Restoring Heritage and Cultivating Community: The Humanitarian Journey of Ice Factory Ballard Estate
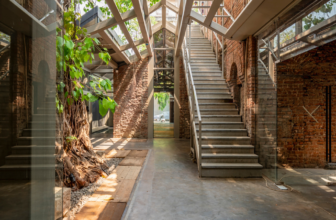
In the heart of Mumbai's heritage precinct, Ballard Estate stands the 140-year-old Ambico Ice ...
Step into the enchanting world of the Ascending House, a remarkable architectural marvel nestled in the vibrant city of Ahmedabad, completed with finesse in December 2022. As you approach this ...
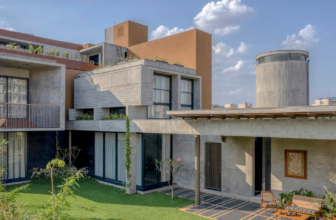
Hospet, Karnataka, is the site's location with a favorable northern orientation. The architects at Cadence envisioned Hosapete Mane House as an assembly of interconnected volumes. They considered a ...

Aatam has a residential program mix, containing hostels rooms for students along with a residence for the family that owns the plot. Six years in the making, the project is in the dry and hot climate ...
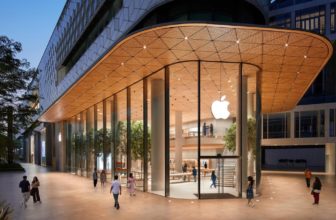
Apple BKC, the first Apple flagship store in India, was recently announced to have opened by Foster + Partners. The store is in a prime spot on Jio World Drive, a new shopping district in the Bandra ...
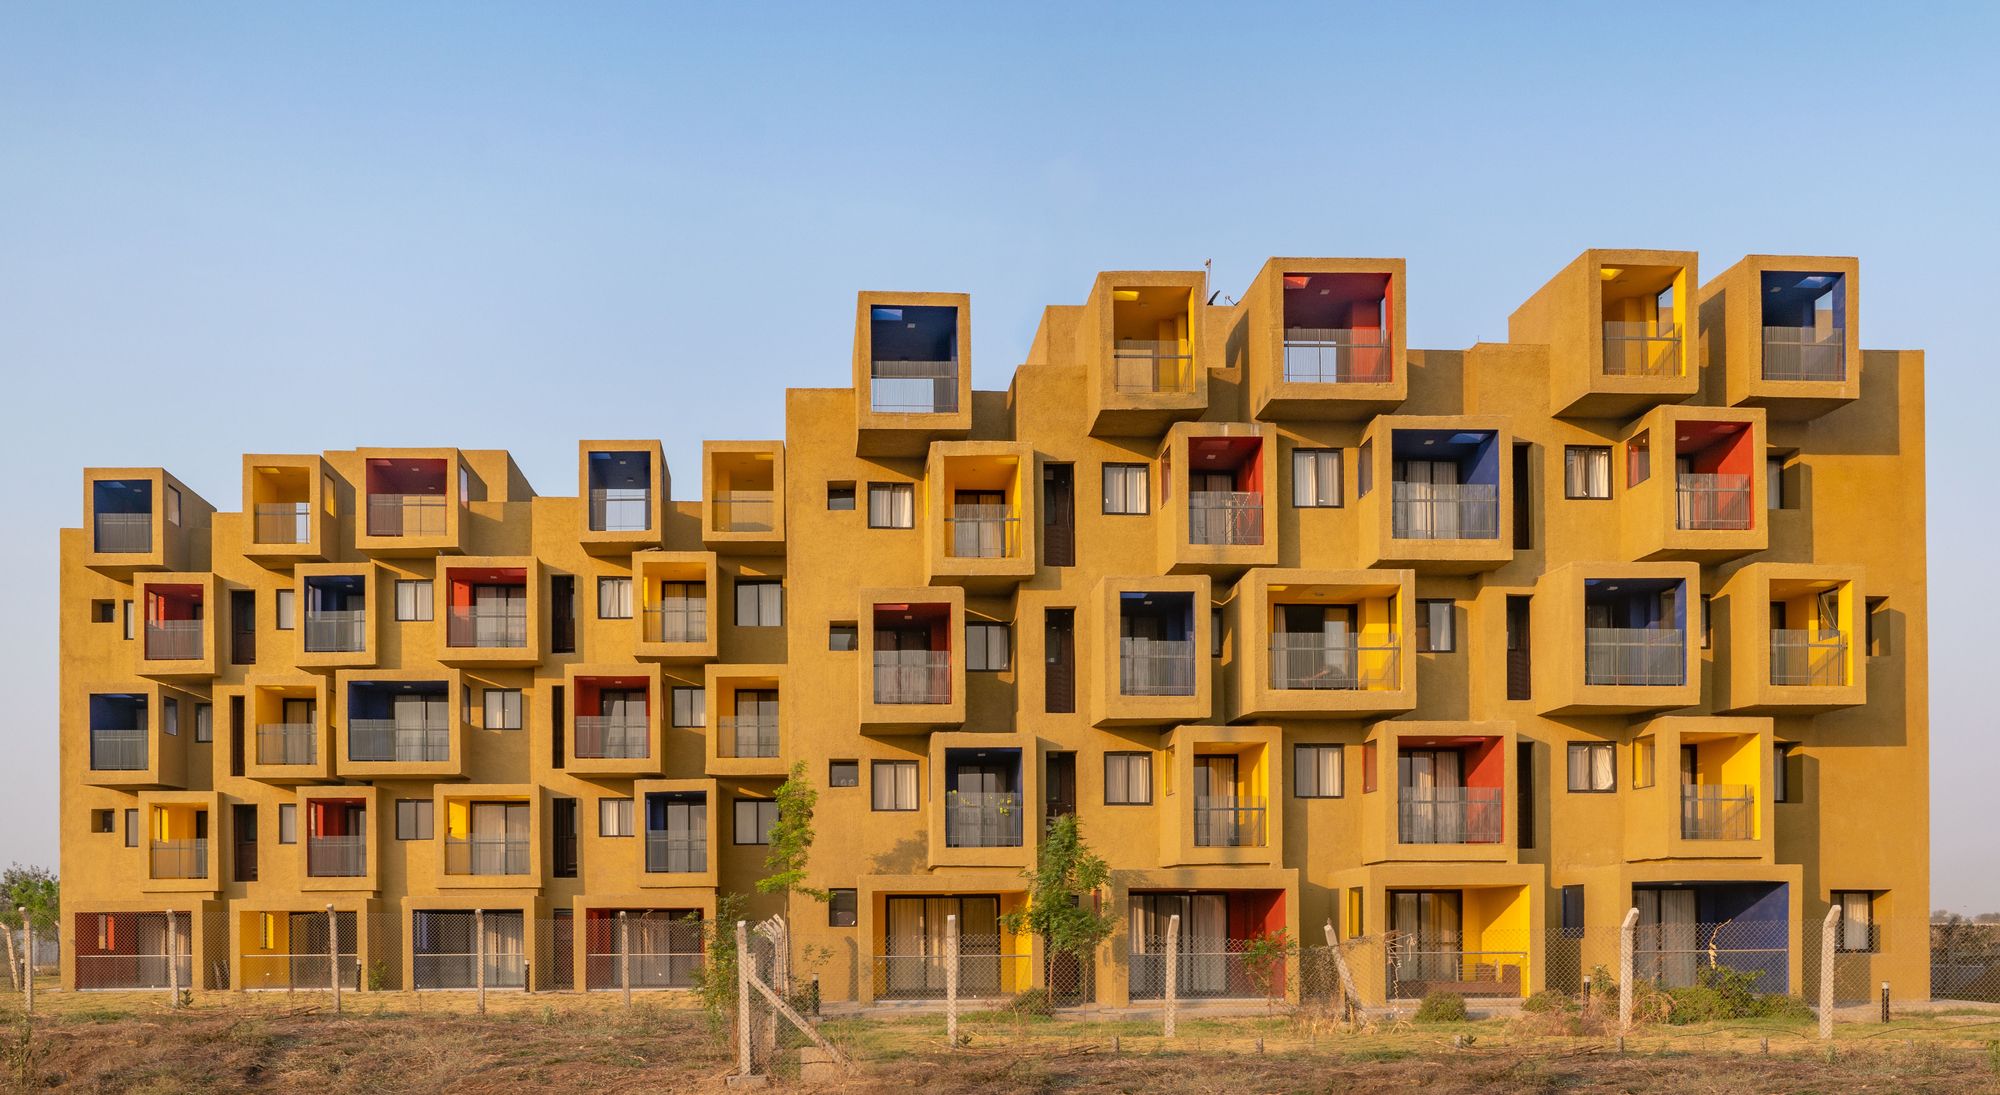
STUDIOS 90 Residential Building's Concept:
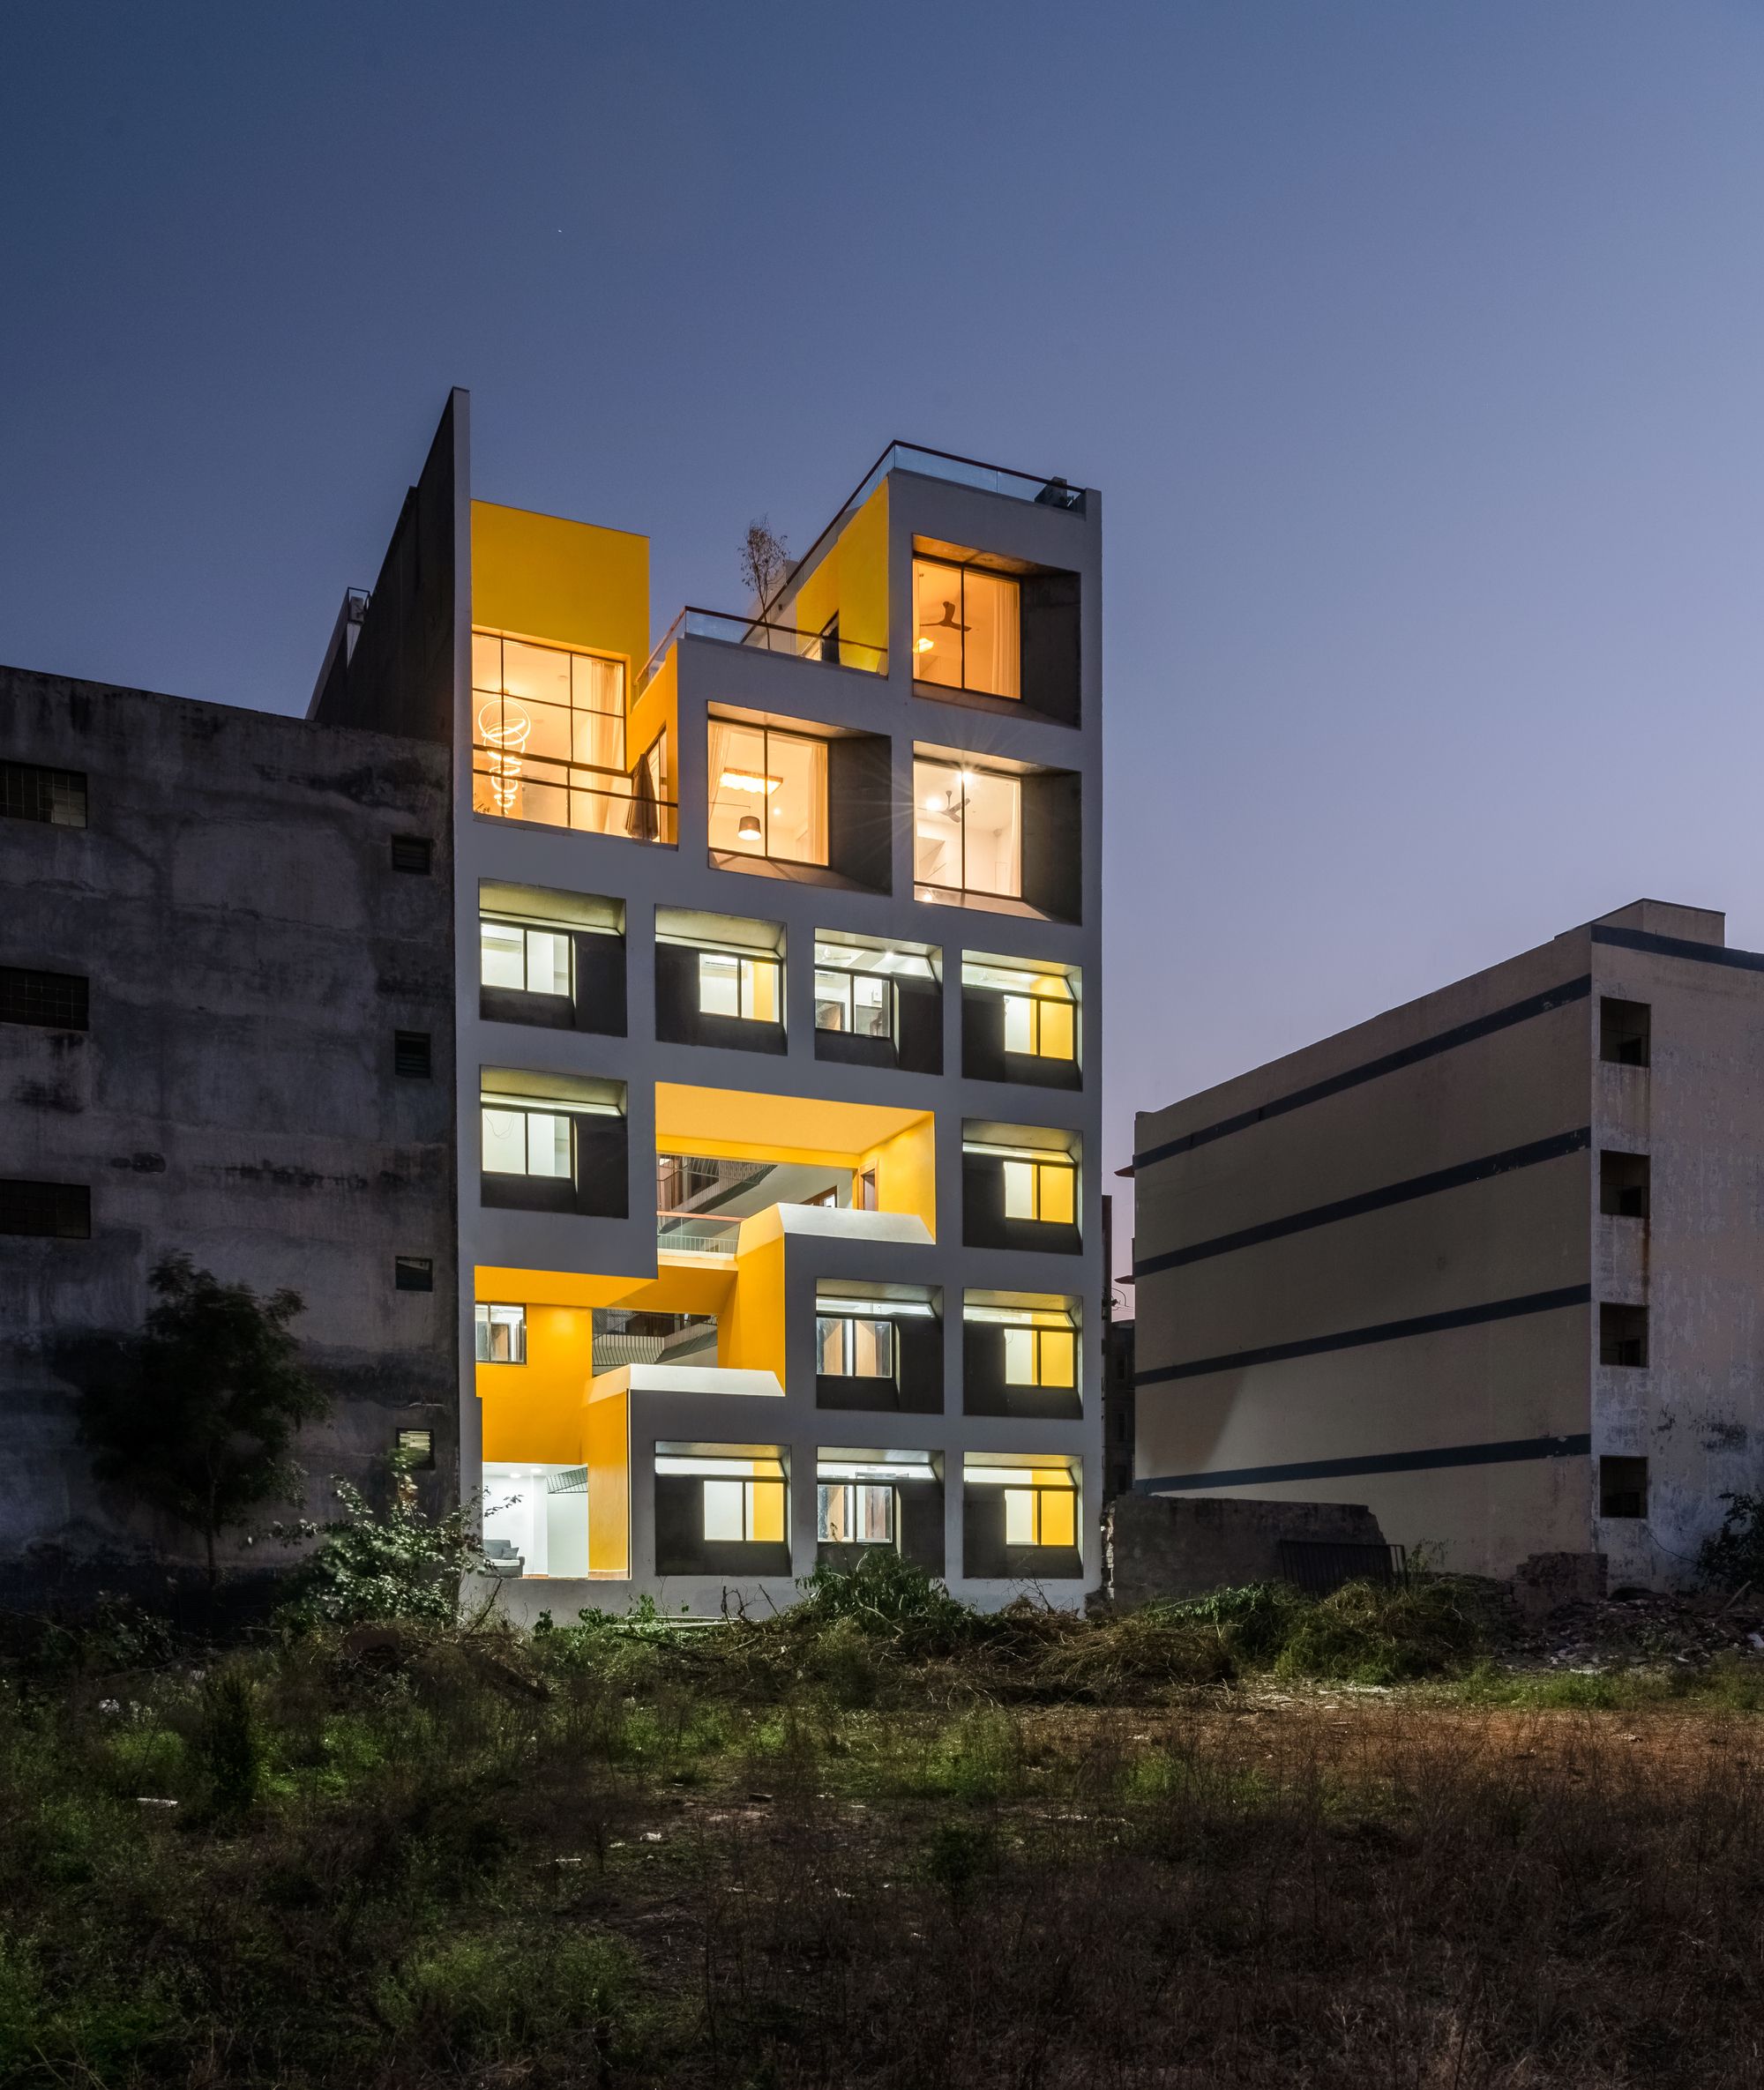
The composition of colored cuboids creates this sculptural residential project. The brief for these mid-rise buildings was to create studio apartments, a ...
Lateral Verandah House's Concept
In many respects, the Lateral Verandah House is an intuitive development of the Three-Streams Home.
They share a common site but were constructed at different times ...
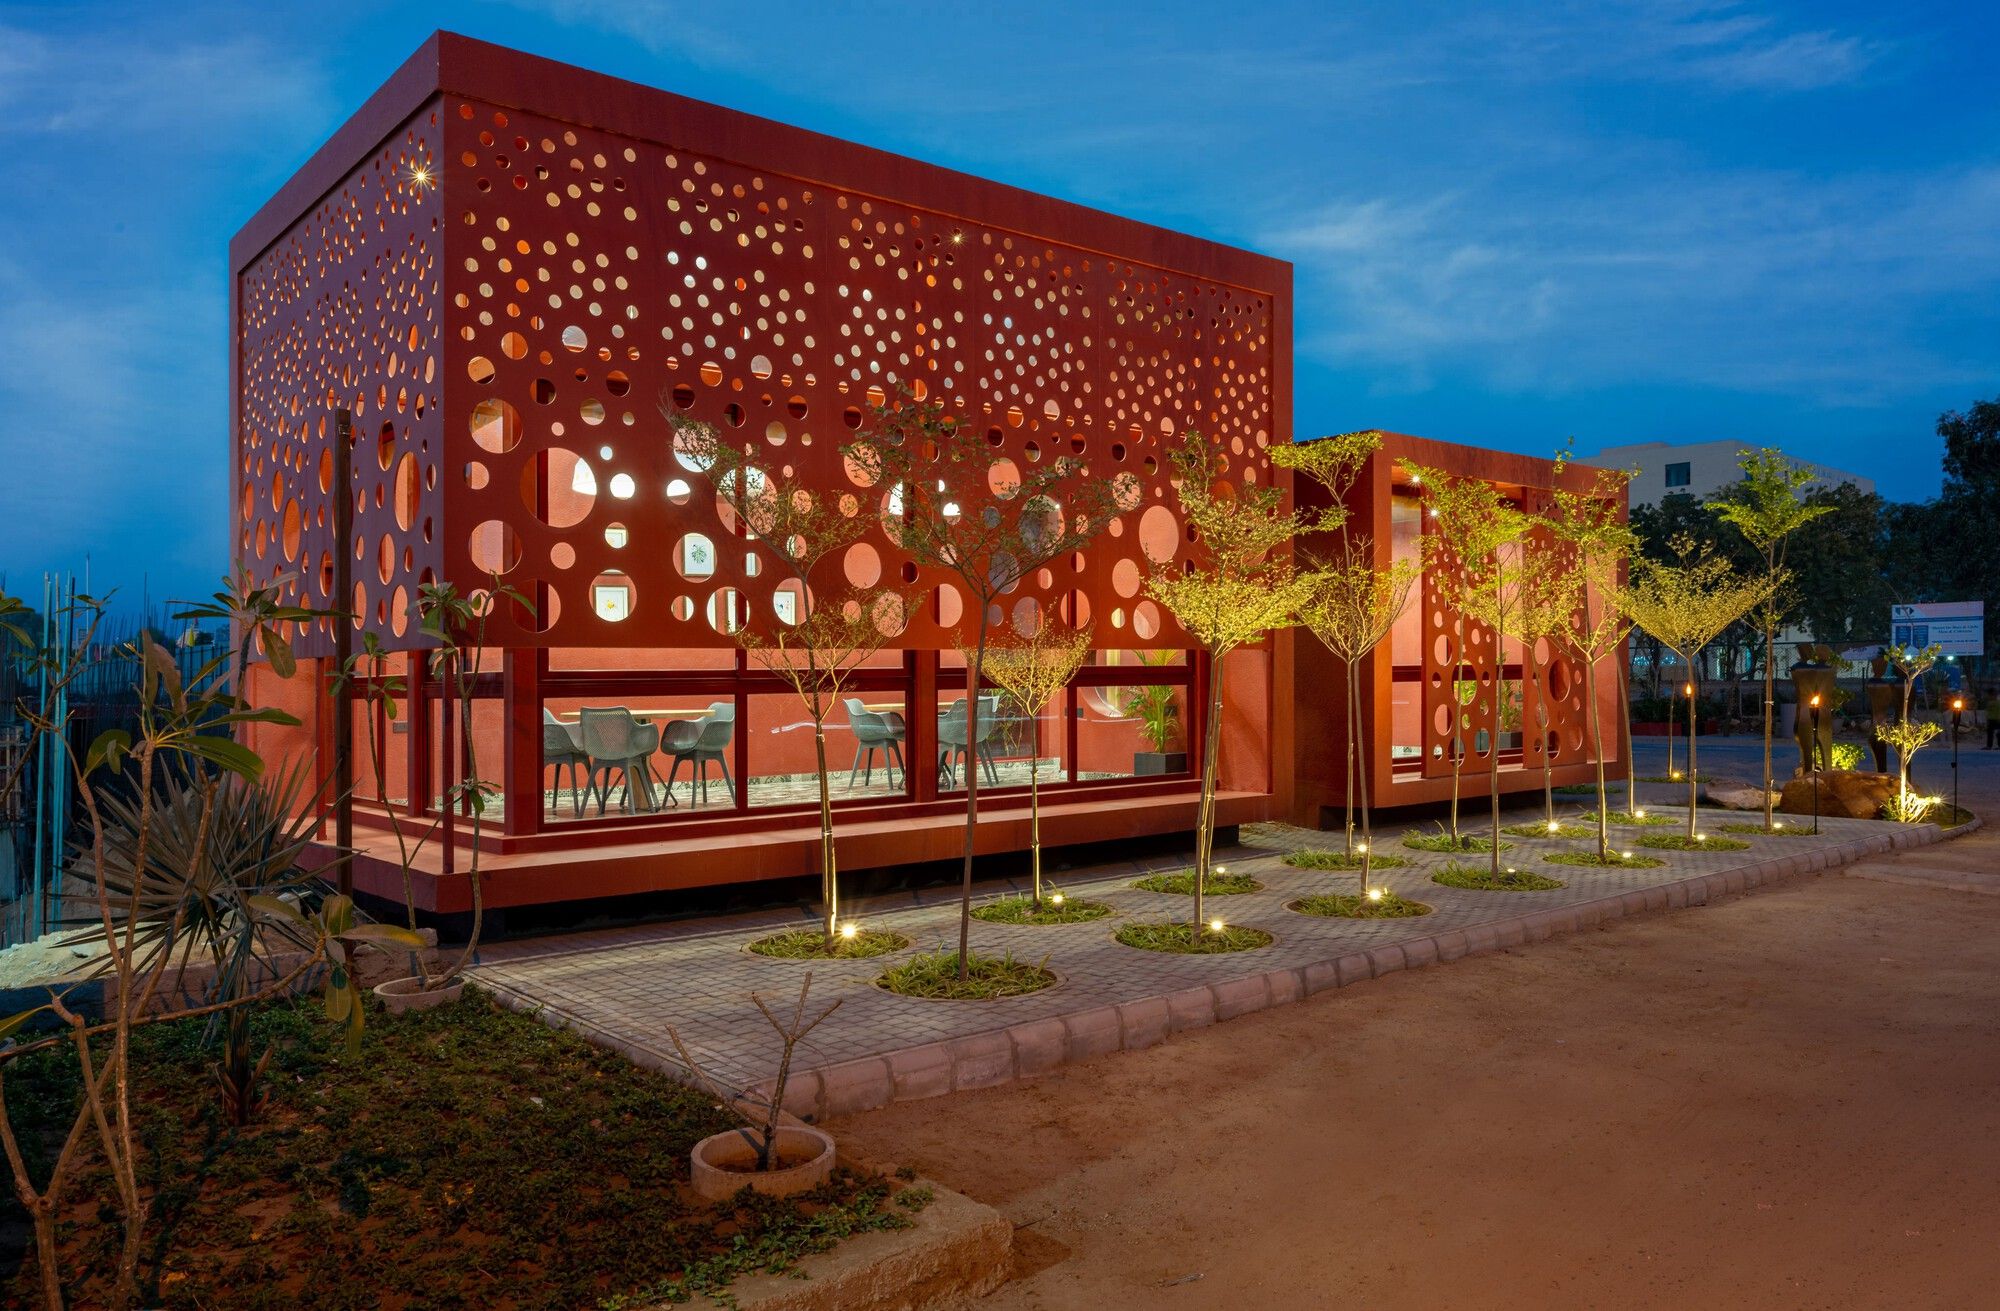
Shibori Office's Concept:
This is a site office of a real estate development where visitors can familiarise themselves with the salient features of the premium Apartment scheme.
Therefore, it ...
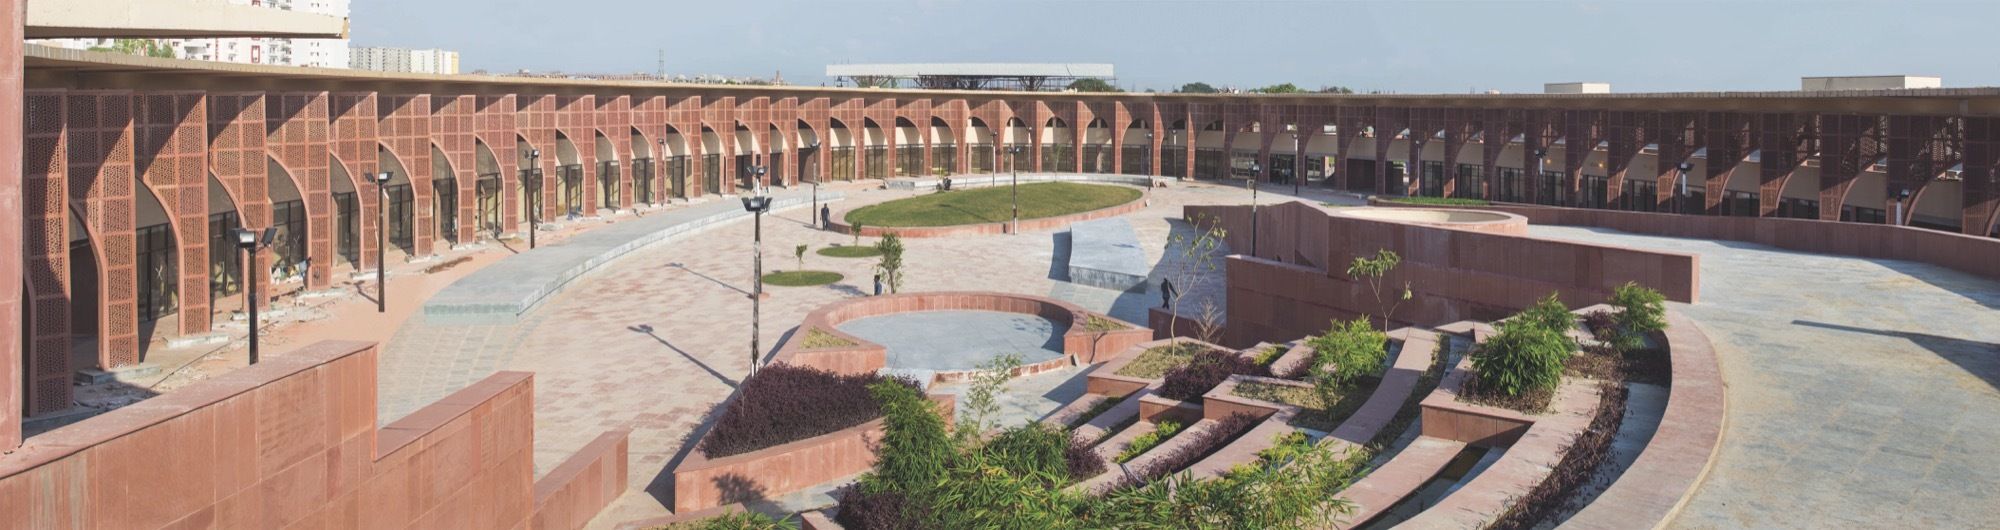
Avadh Shilpgram's Concept:
The architecture of urban bazaars works on a scheme of a mélange; it seems to be the leitmotif for such programs, introducing a kind of ride through spaces and experiences ...
MGB Headquarters's Concept:

In Hyderabad’s dry, hot climate, the vast majority of office-goers are resigned to spending their entire day within the confines of air-conditioned spaces with very ...
Janapriya Residence's Structure:
The client requirement, and hence the design, called for the structure to become 'invisible'. The art collection of the client and the outdoor landscape were to be ...
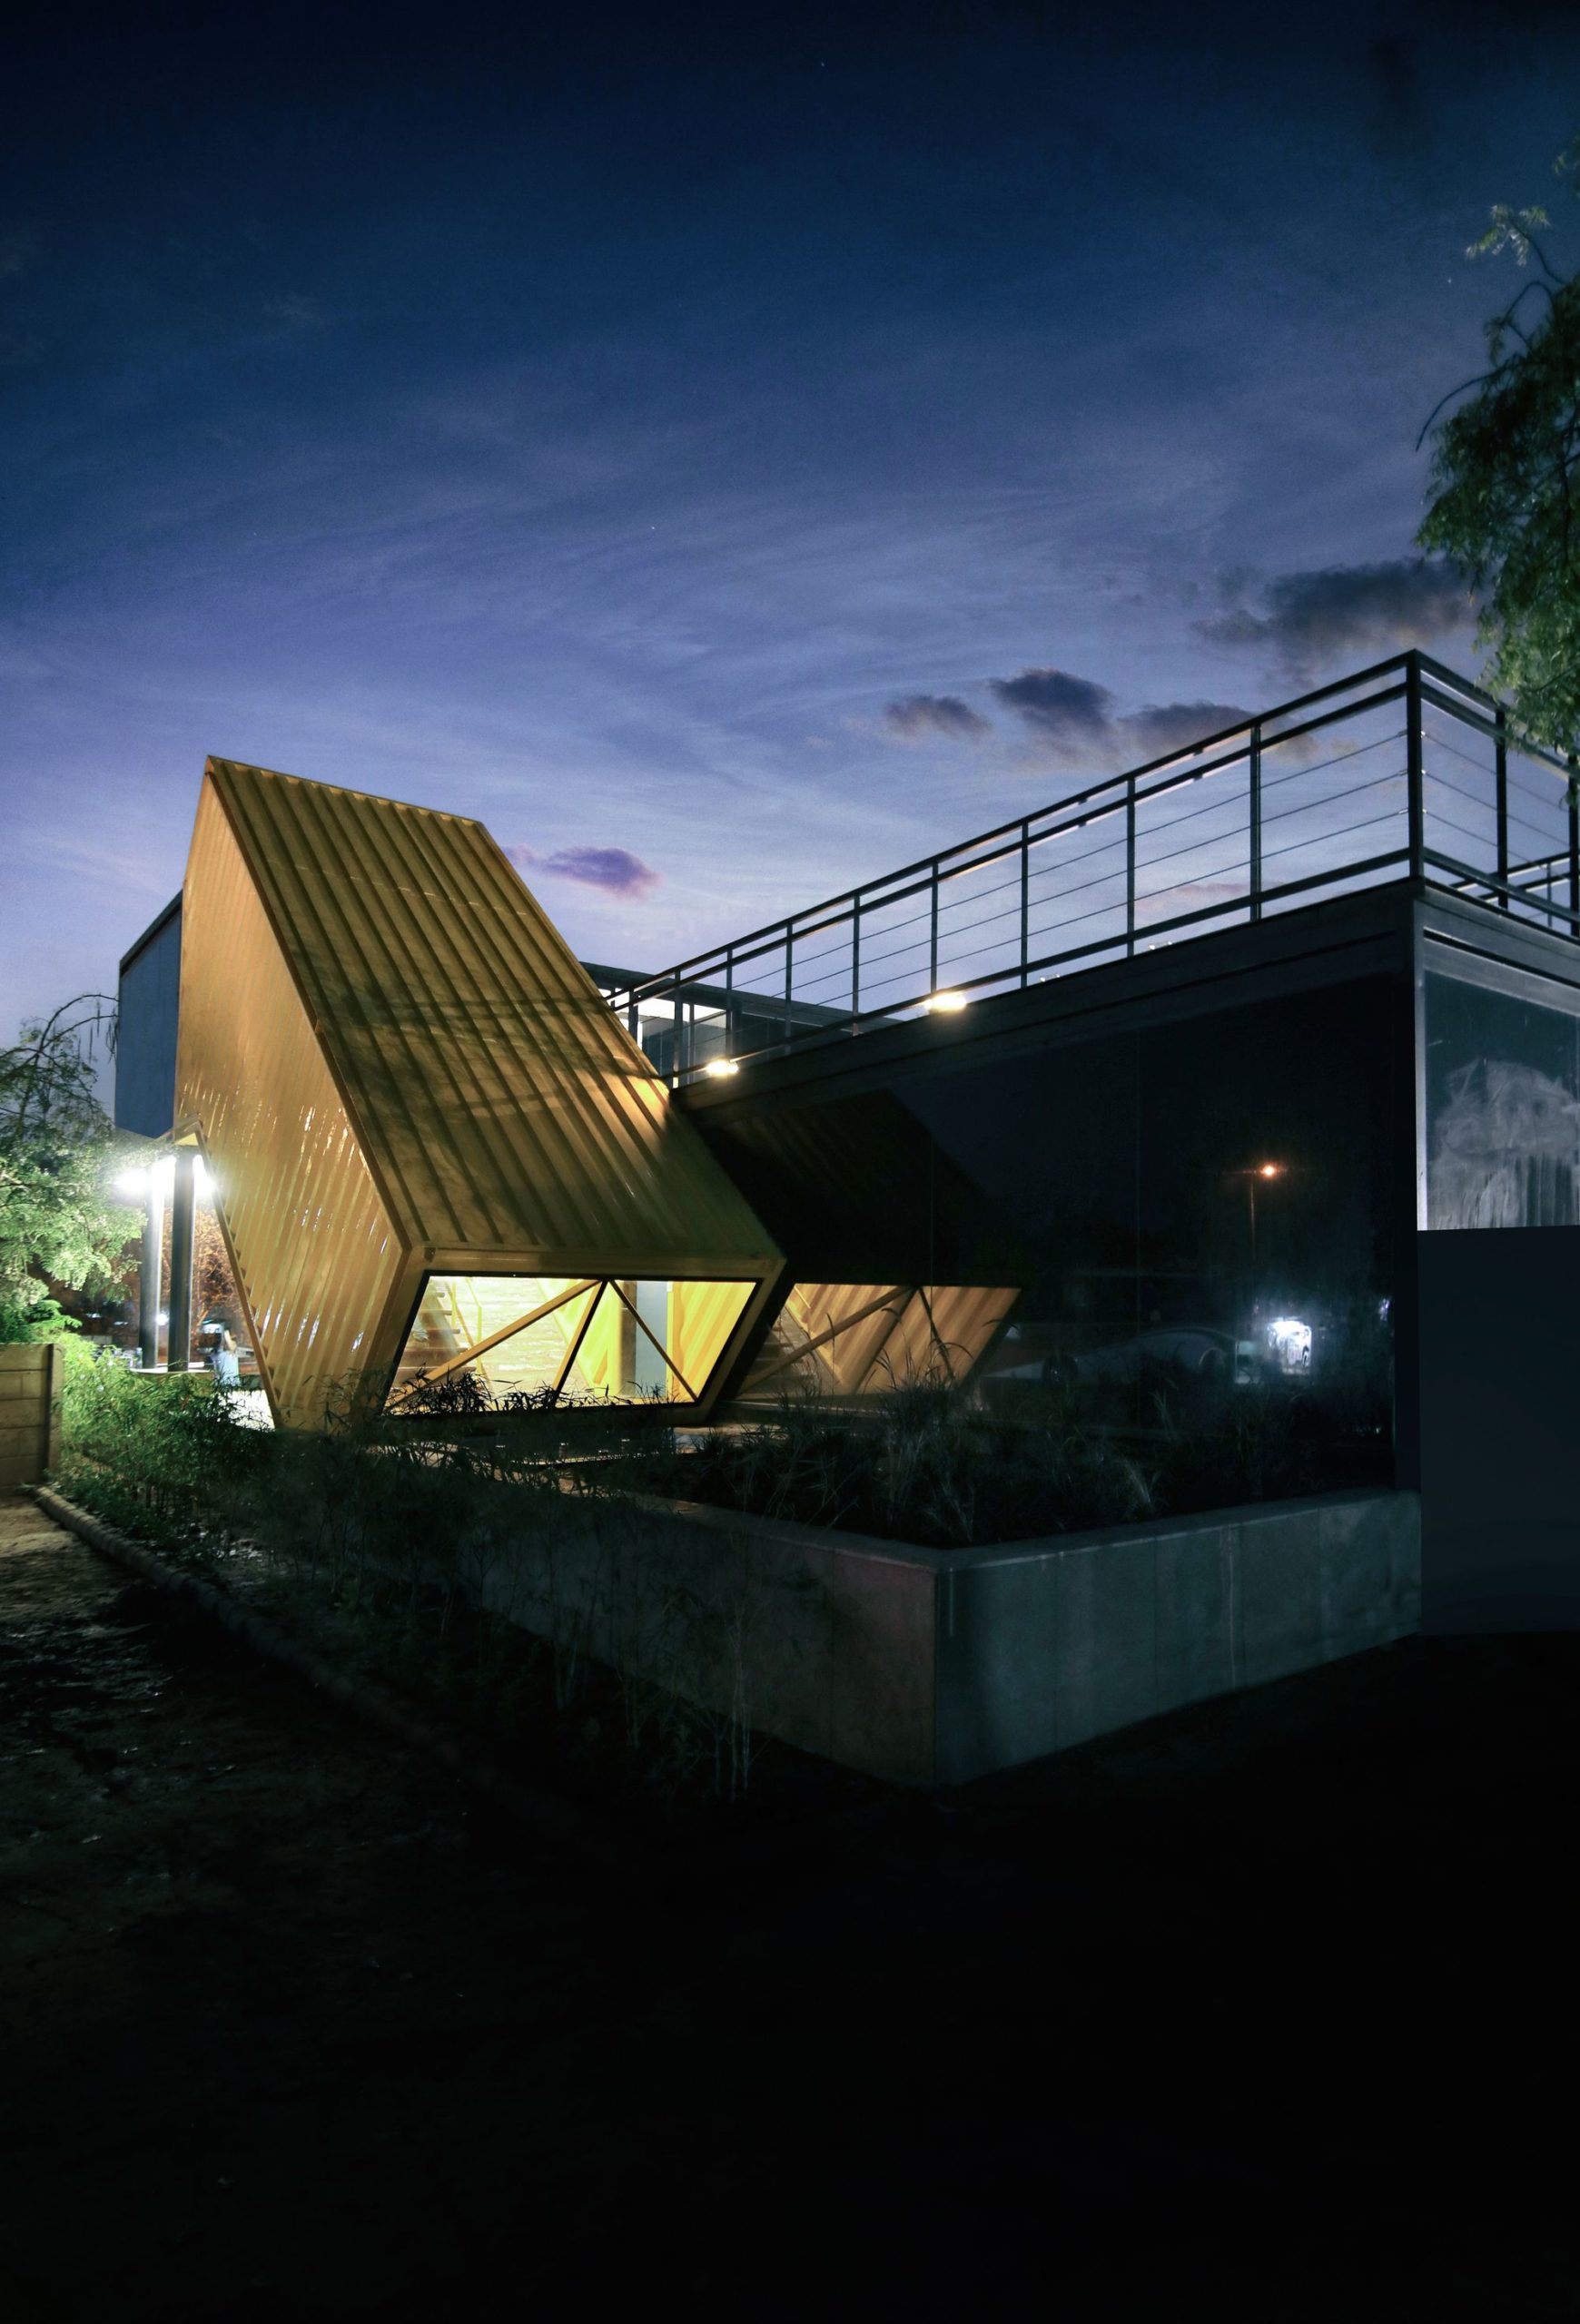
Designed by FLXBL Design Consultancy, The Yellow Box Office Building serves as a sales office for a construction project in Ahmedabad. The building was conceived as a distinctive branding tool to ...