
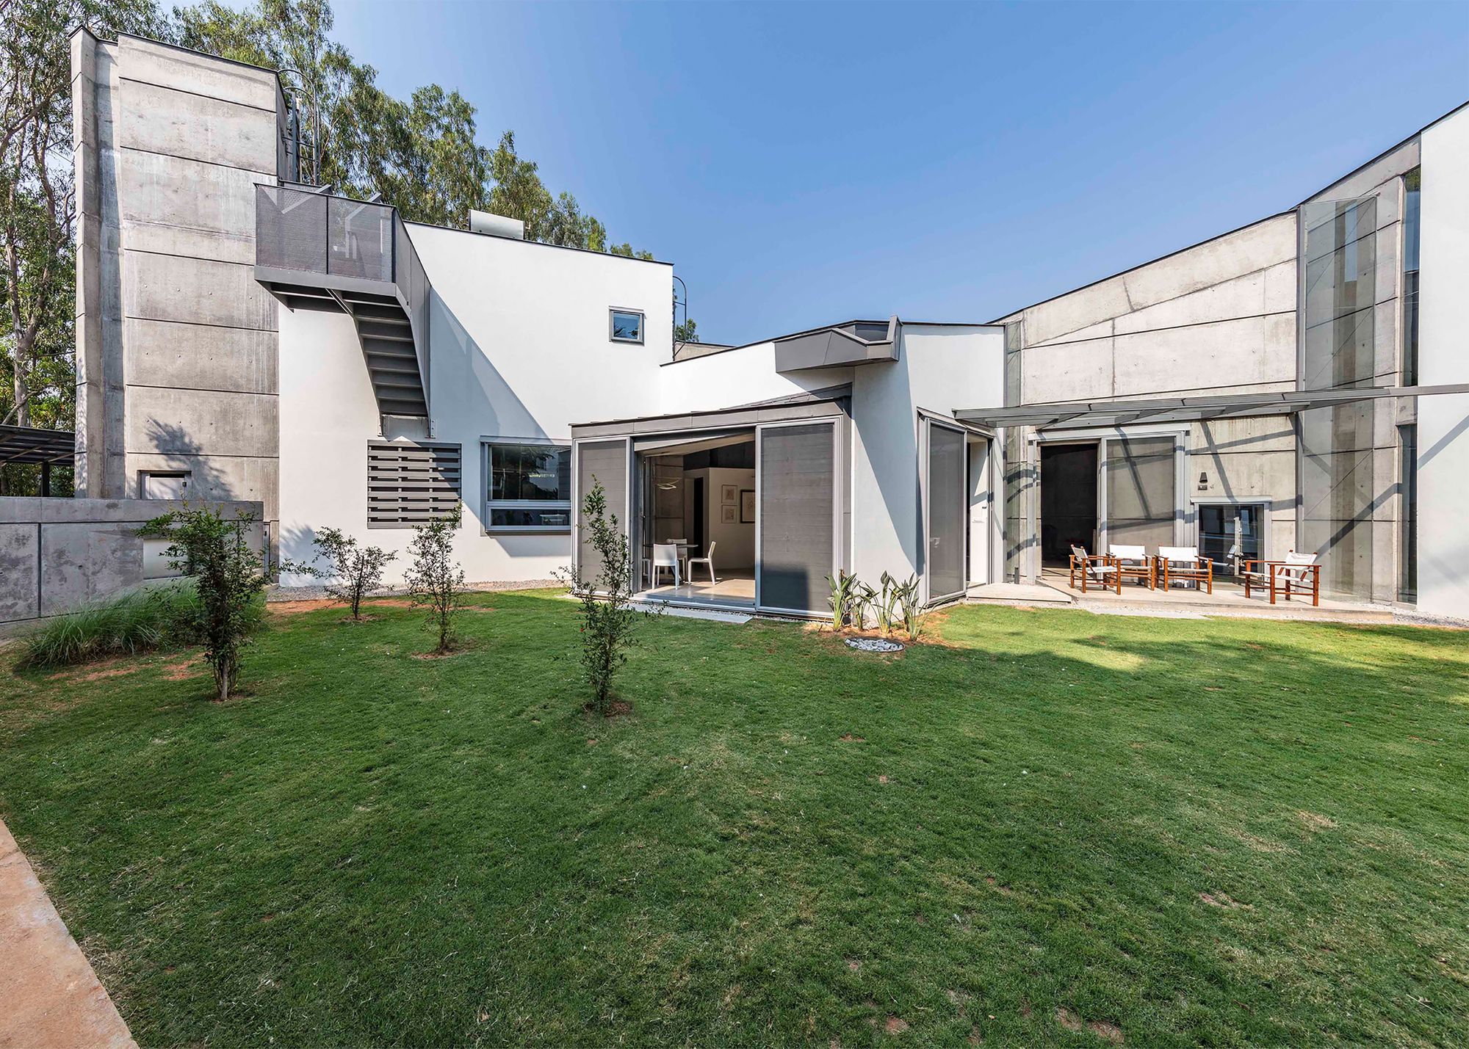
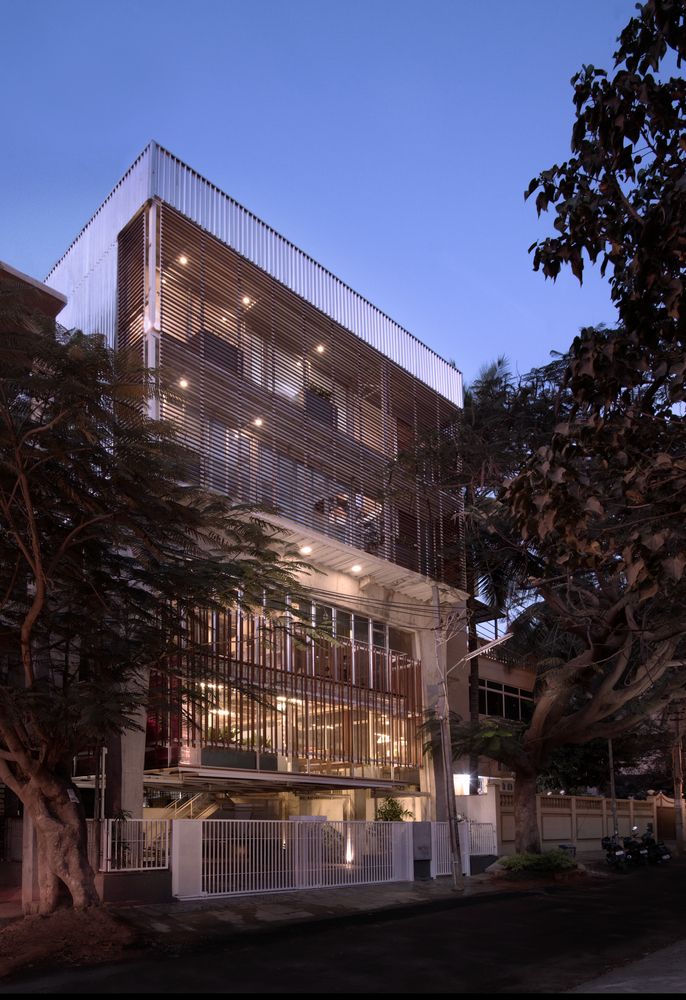
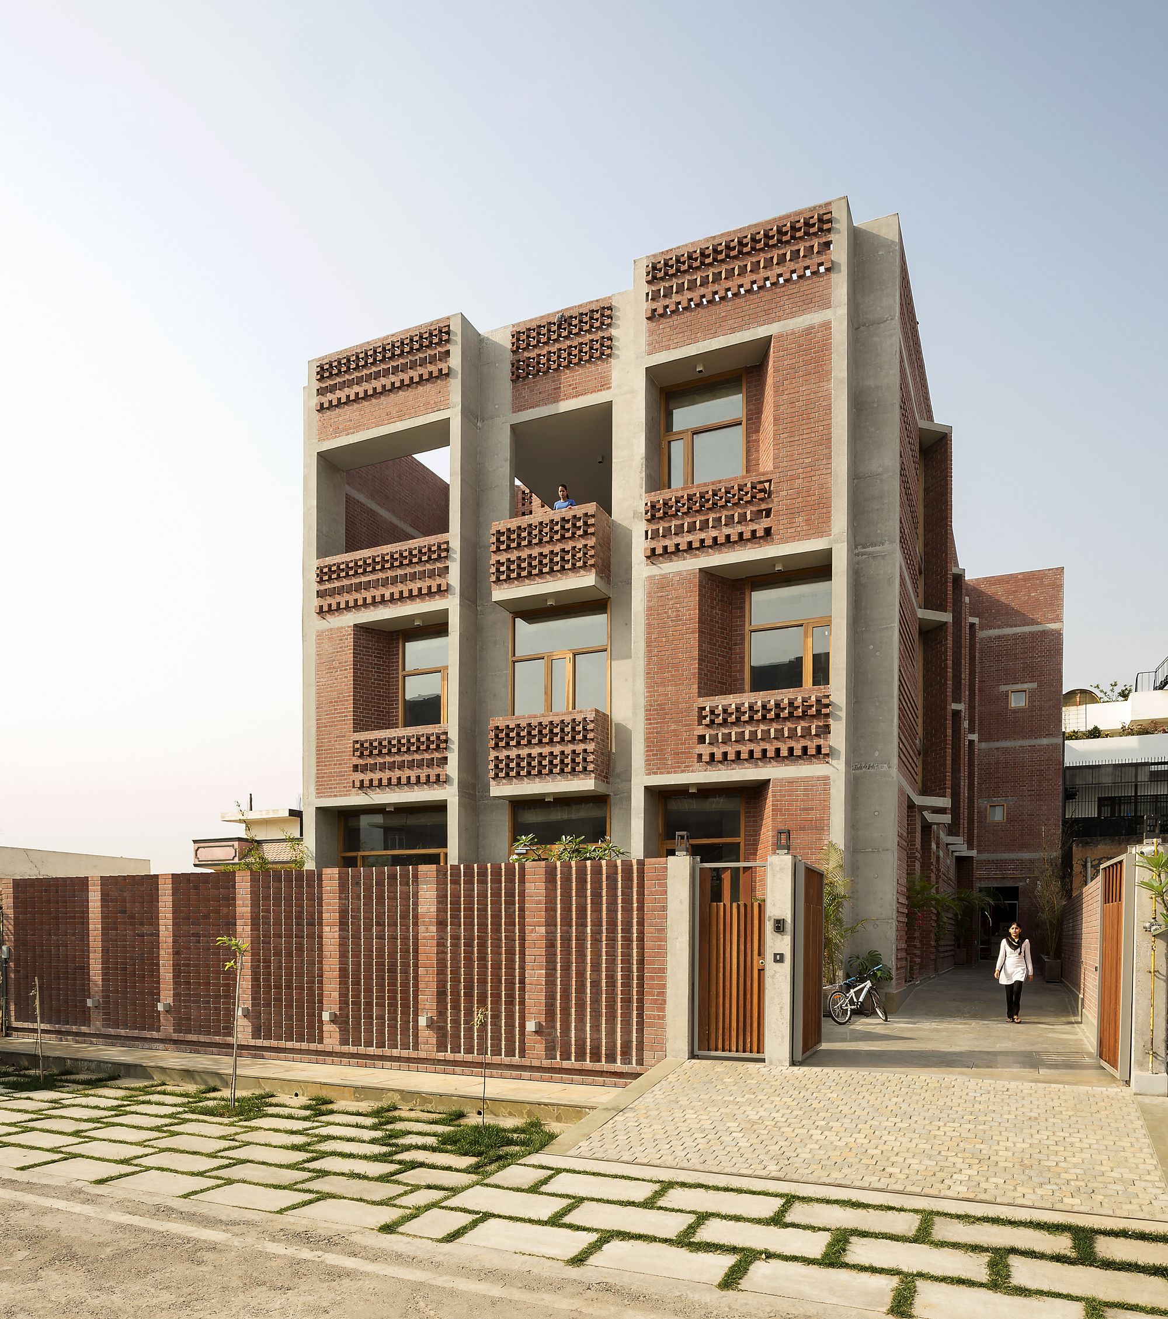
Casa Forma designed by Renesa Architecture Design Interiors Studio, moments that elevate the notion of 'home'. Providing unobstructed views through perforated volumes that layer up to form the front ...

Designed by FLXBL Design Consultancy, The corporate office of a city-based construction company, Skyline Office Building is a modest 4000 sq. ft. of space that was given a conspicuous corporate shape ...
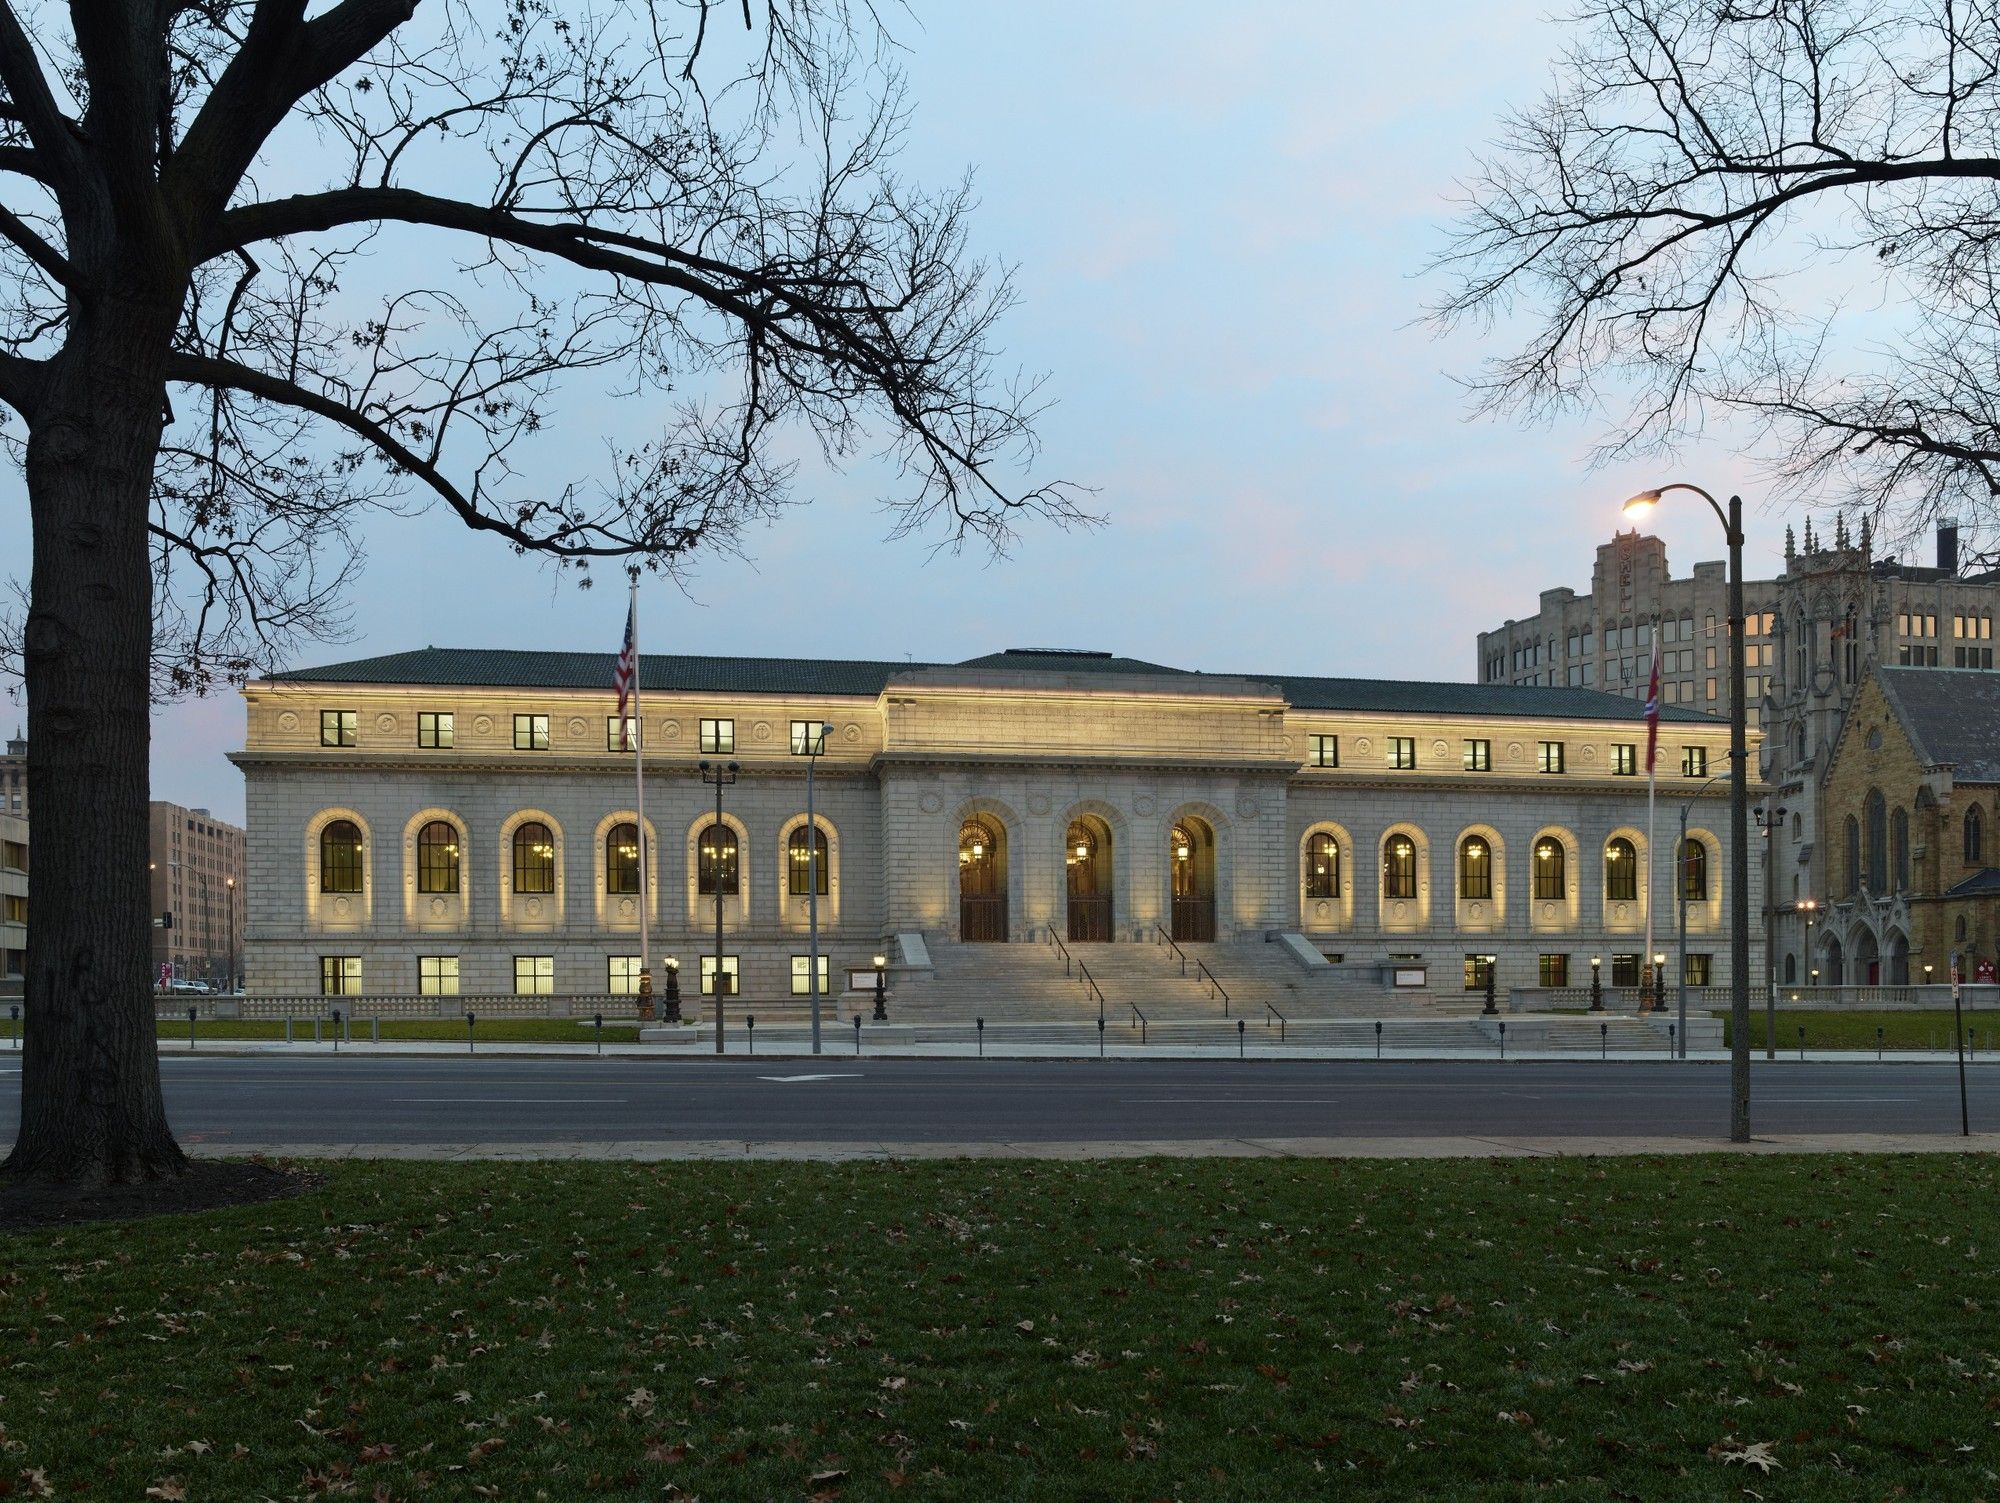
Cannon Design, an internationally ranked architectural, engineering and planning firm, is pleased to announce it has completed work on the transformative restoration, renovation and adaptive reuse of ...
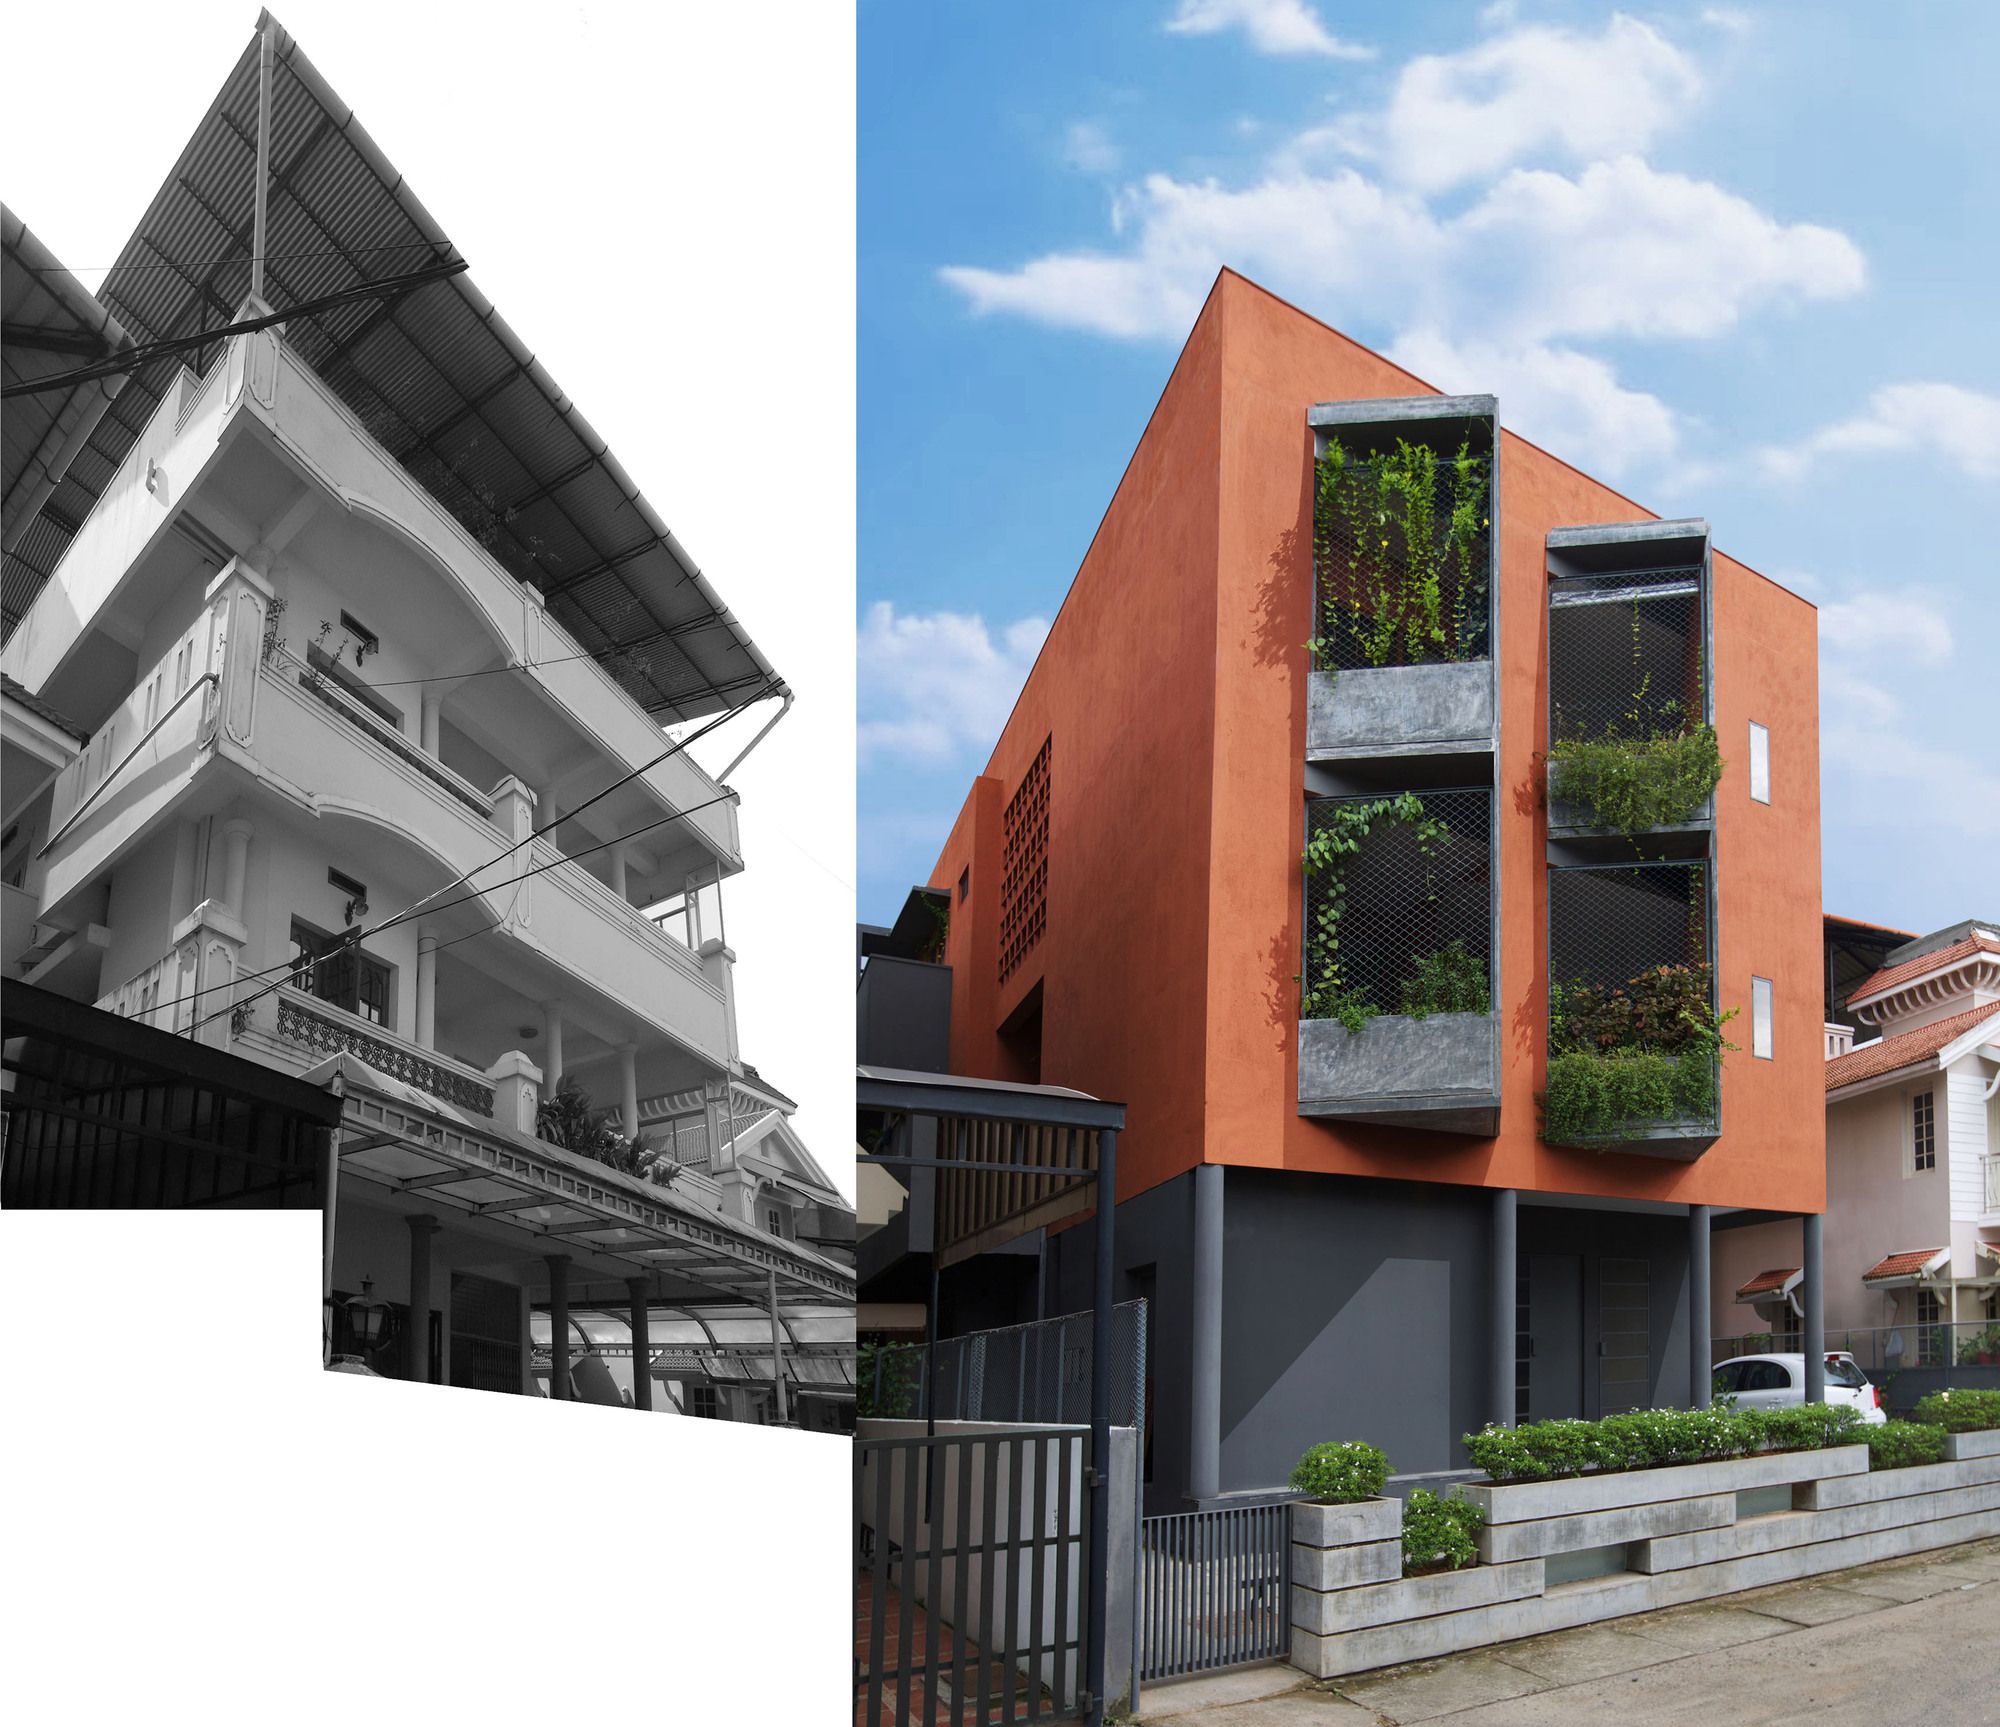
Designed by Meister Varma Architects, Identiti is an advertising and branding agency run by a father-sons trio who wished to consolidate their home and office in different parts of the city into a ...
House of Stories designed by Mathew and Ghosh Architects, The initial proposition had been intriguing, the client a fiction author and a former architect. The house would become a realization of ...
Vijayawada Garden Estate: A Tree Storey

The project features a high-rise residential development for ‘pooja crafted homes’, who is seeking for and "outside of the box - design" and "a natural living ...
Funktion Design Studio, Building an office and studio for one’s own architecture practice is a challenging and an exciting prospect at the same time. When Funktion Design set out to build their own ...

The University of La Verne was designed by Gonzalez Goodale Architects, This project was determined in the early 2000’s that a new 40,000 square foot Campus Center would be built north of the ...
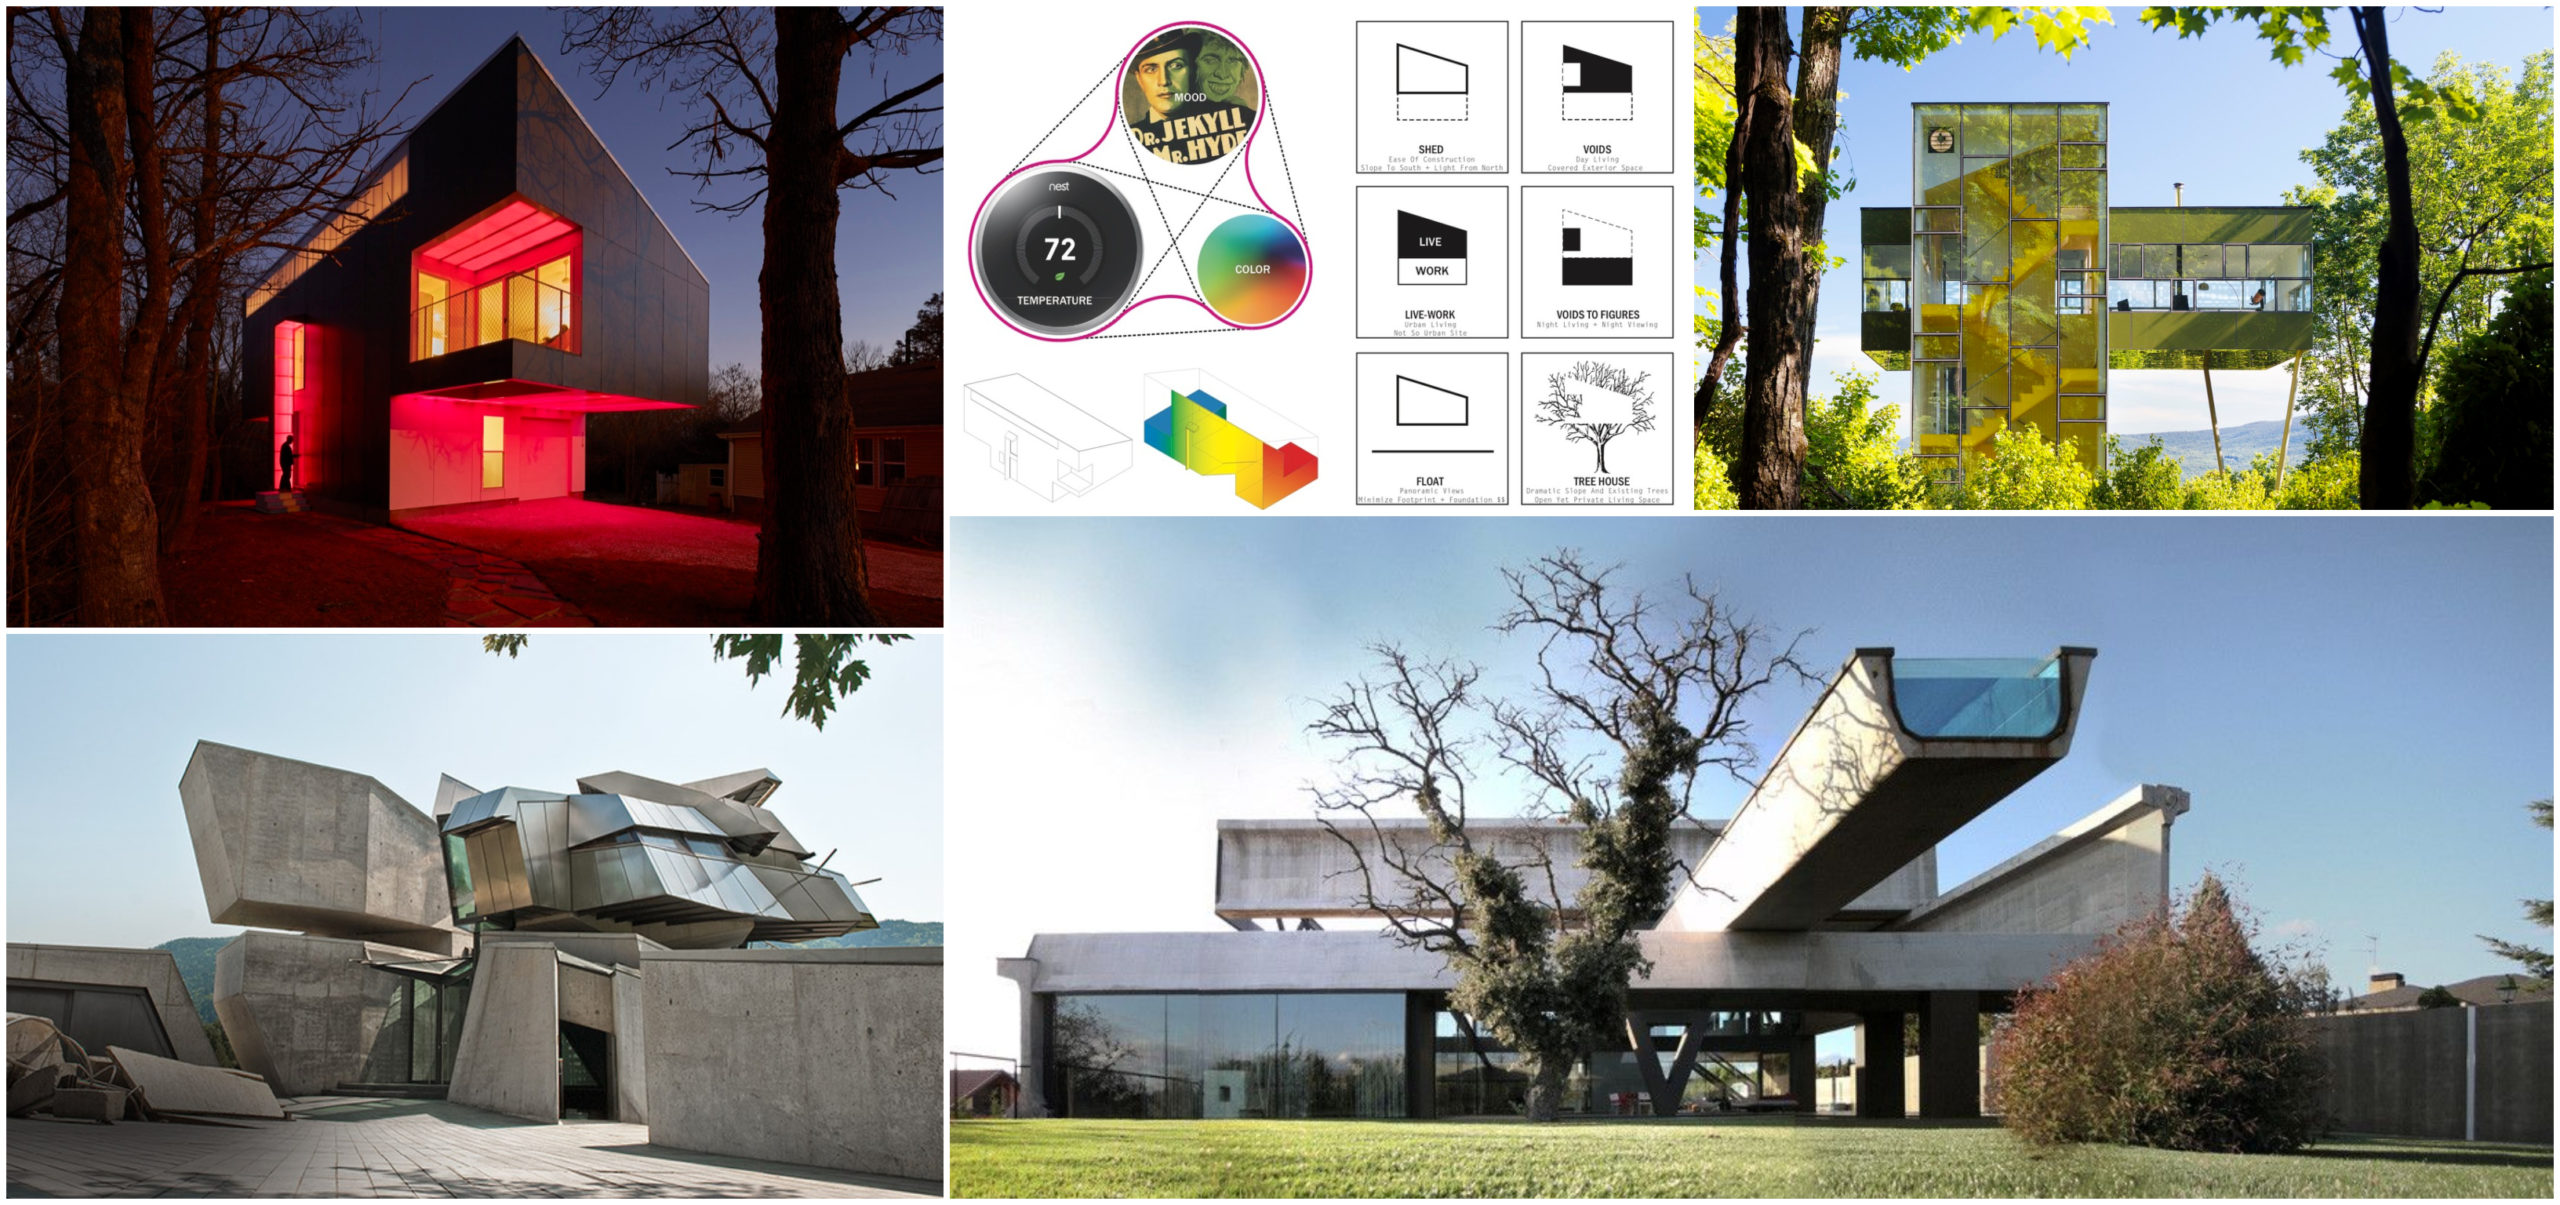
As an architect, do you often think about literally bringing work home? The answer would vary according to your personality—whether you are a nervous perfectionist or a confident adventurer. ...
Singh Residence designed by Vir.Mueller Architects, This brick home has been designed for the cohabitation of several generations on a close-knit Indian family. The main entrance of the house arrives ...
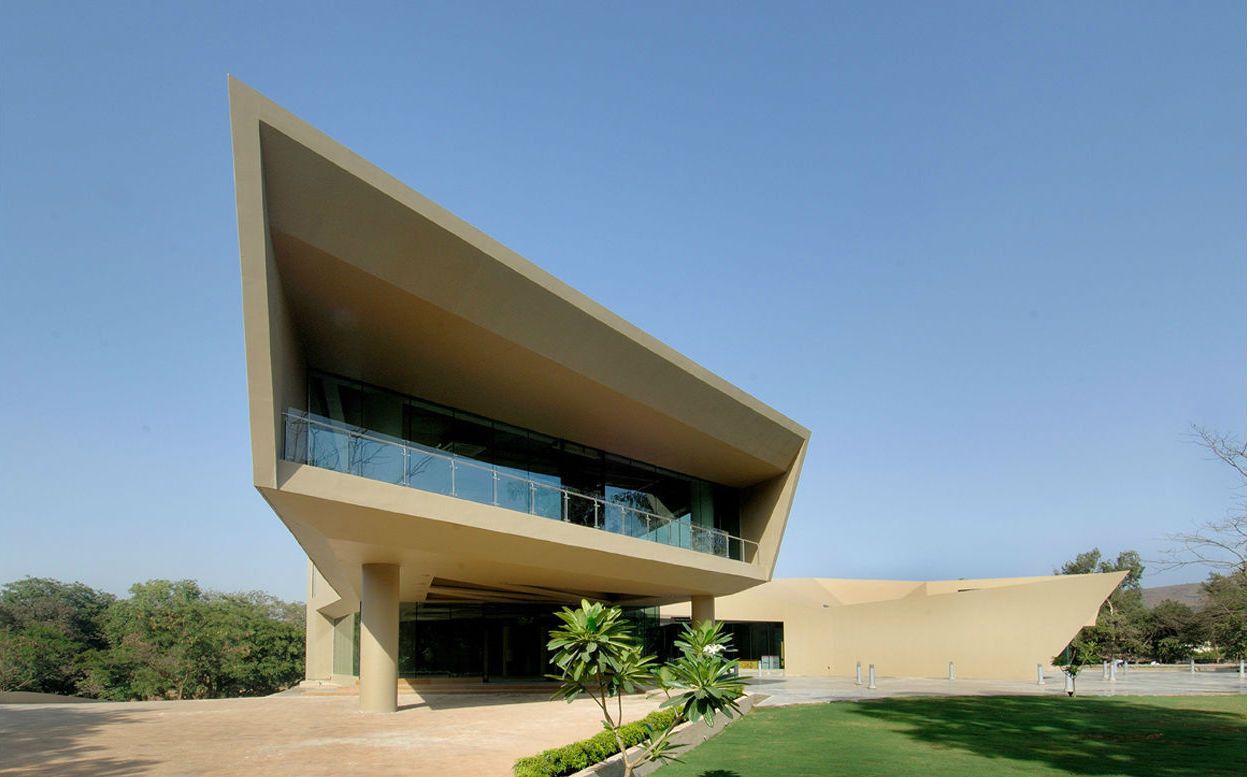
Triose designed by Sanjay Puri Architects, Angled spaces projected towards different directions encapsulated in an organically folded concrete skin create a two-level building on this site in ...

Designed by Zero Energy Design Lab, The boys’ hostel was proposed as a linear built mass in the existing master plan of the campus, which posed challenges to create socially active and ...