House in Foz | Sergio Koch

House in Foz, the building site is a street corner, in a natural terrace by the sea and the occupation of that is based on the search for optimal morphology of the land as a form of resolution for ...

House in Foz, the building site is a street corner, in a natural terrace by the sea and the occupation of that is based on the search for optimal morphology of the land as a form of resolution for ...
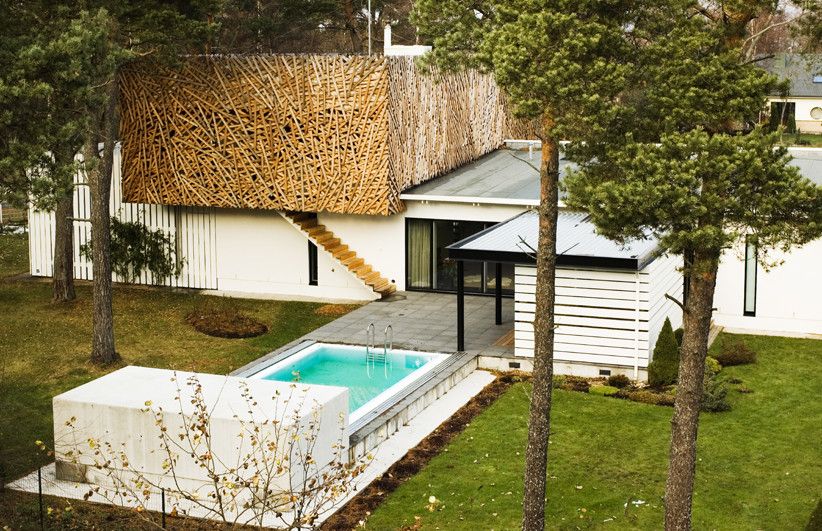
Suurupi House extension bit by bit have extra rooms been added to the one-storey private house, designed in 1998 and built in 1999. In the first phase the house was a simple wooden “matchbox” which ...

House in Mukainada. Clients desired a house suitable for an elderly couple where gardening could be enjoyed. They also wanted a large space to be able to run a variety store and host a gallery or ...

Renault Symbioz Smart Home. Lighting designers from Philips Lighting (Euronext Amsterdam ticker: LIGHT), a global leader in lighting, have collaborated with automotive company Renault on a unique ...
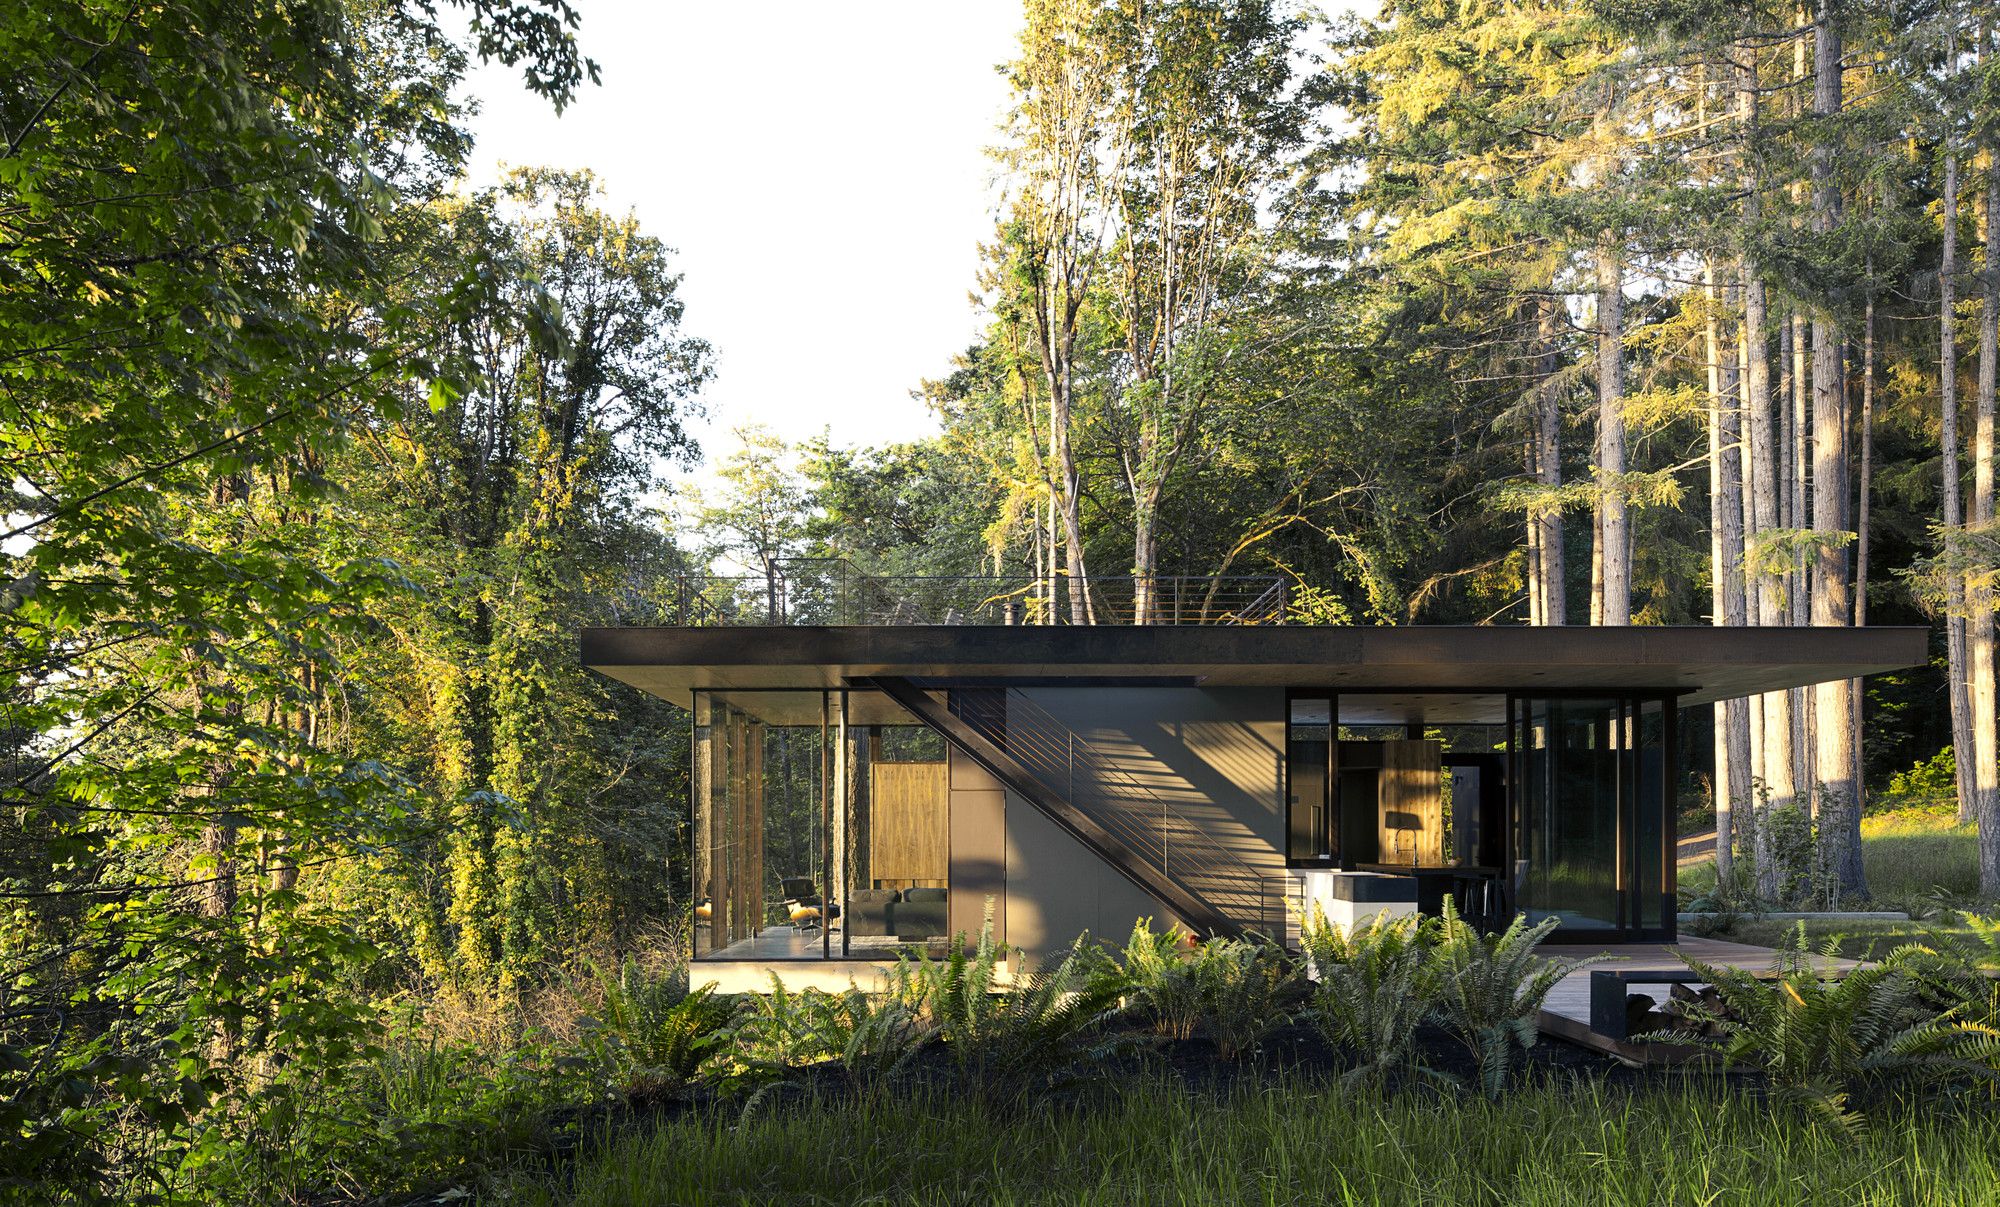
The lot is 20 acres on the Key Peninsula overlooking the Case Inlet and the Olympic mountains beyond. The owners had been coming to this site for several years, visiting in summers to camp in the ...

HKS house is located uphill in a quiet residential neighborhood in Visakhapatnam. The owners wanted a home with clearly delineated private spaces for the family, and a separate block to host guests ...

Architecture approaches nature by rearranging its elements. In Casa Chaaltun, this conformation was an attempt to evoke and interpret the natural and cultural context of the Yucatan Peninsula, in ...

Simple House. The weather is strong, it dominates jeju life, it is very windy quite often, and weather changes instantaneously. The basalt rocks are everywhere, demarcating fields, and individual ...

This Recently completed Deep House (House with Deep Wall) is the culmination of 6-year-long pursuit and determination of its architect Homin Kim. Credit for successful completion of the daunting task ...
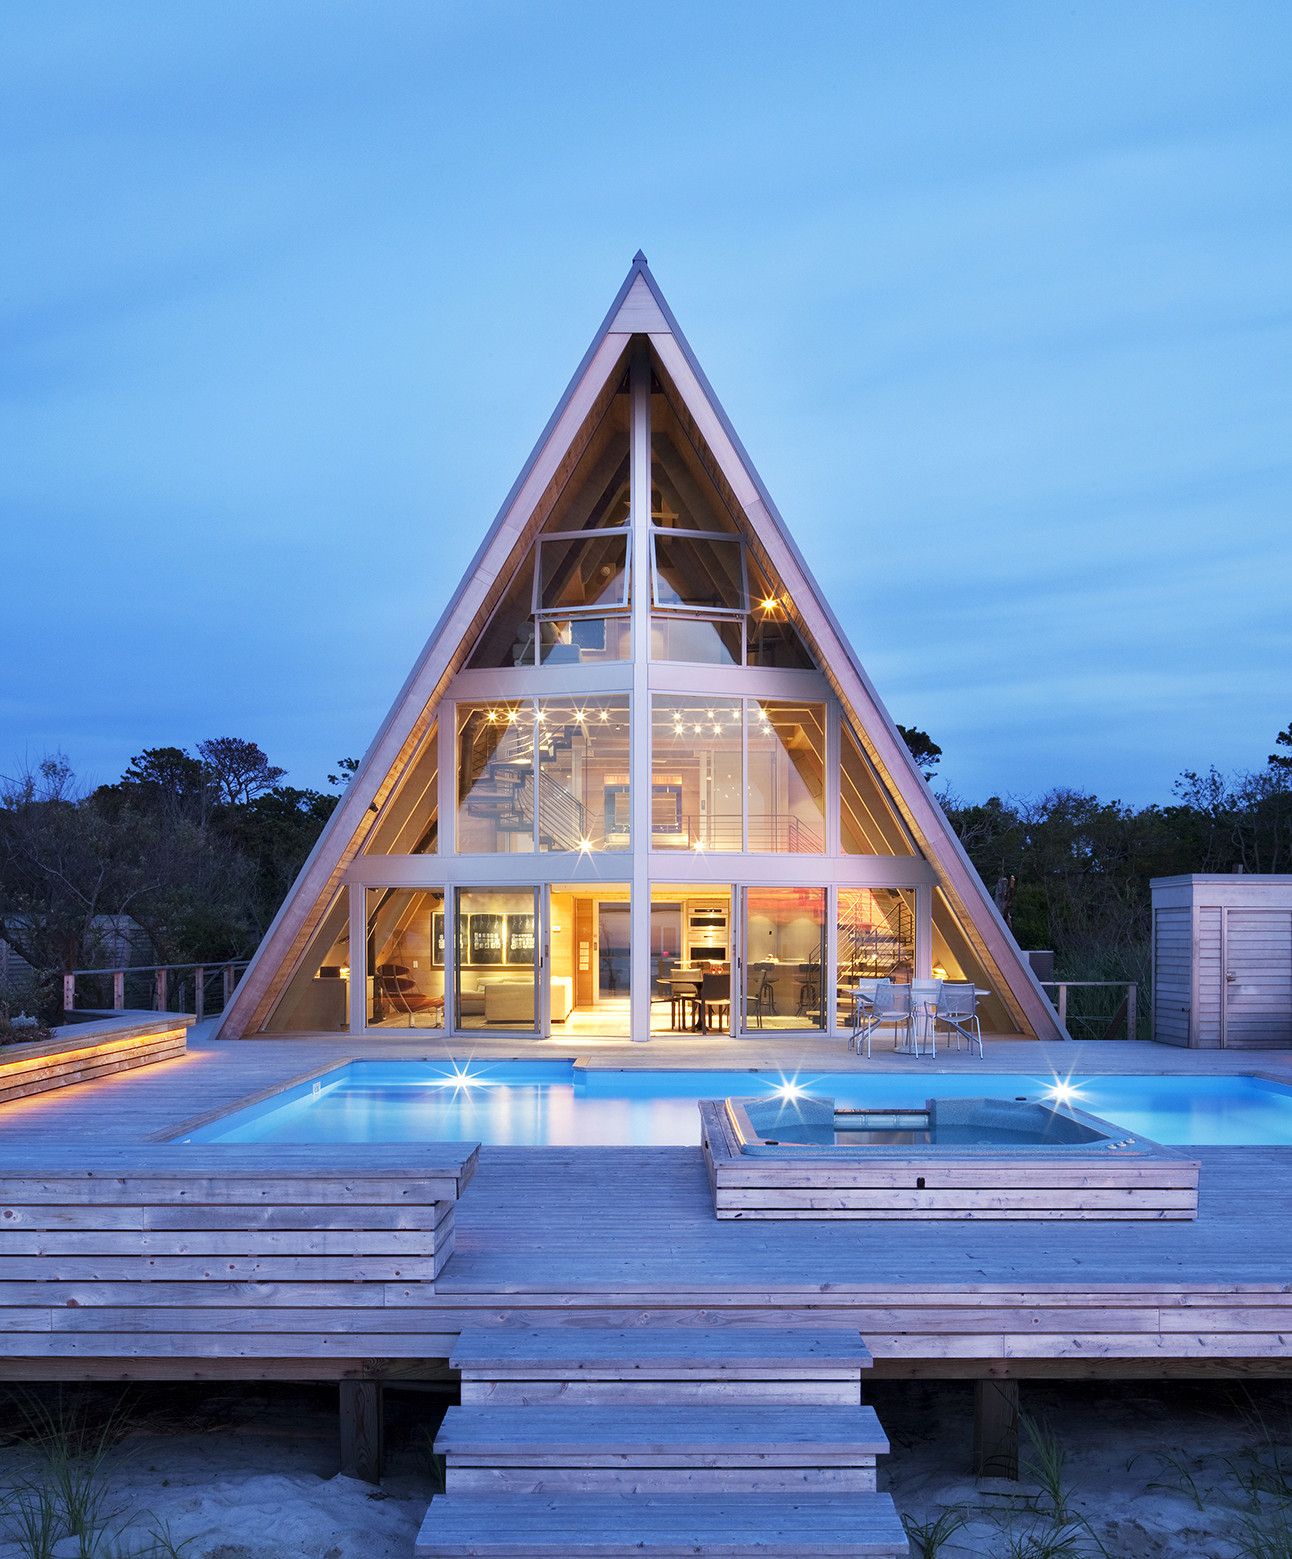
On a stunning site with panoramic water views and wonderful exposures to the changing light of the day stood a typical 1960’s, three story A-frame. The derelict structure had a tight spiral staircase ...
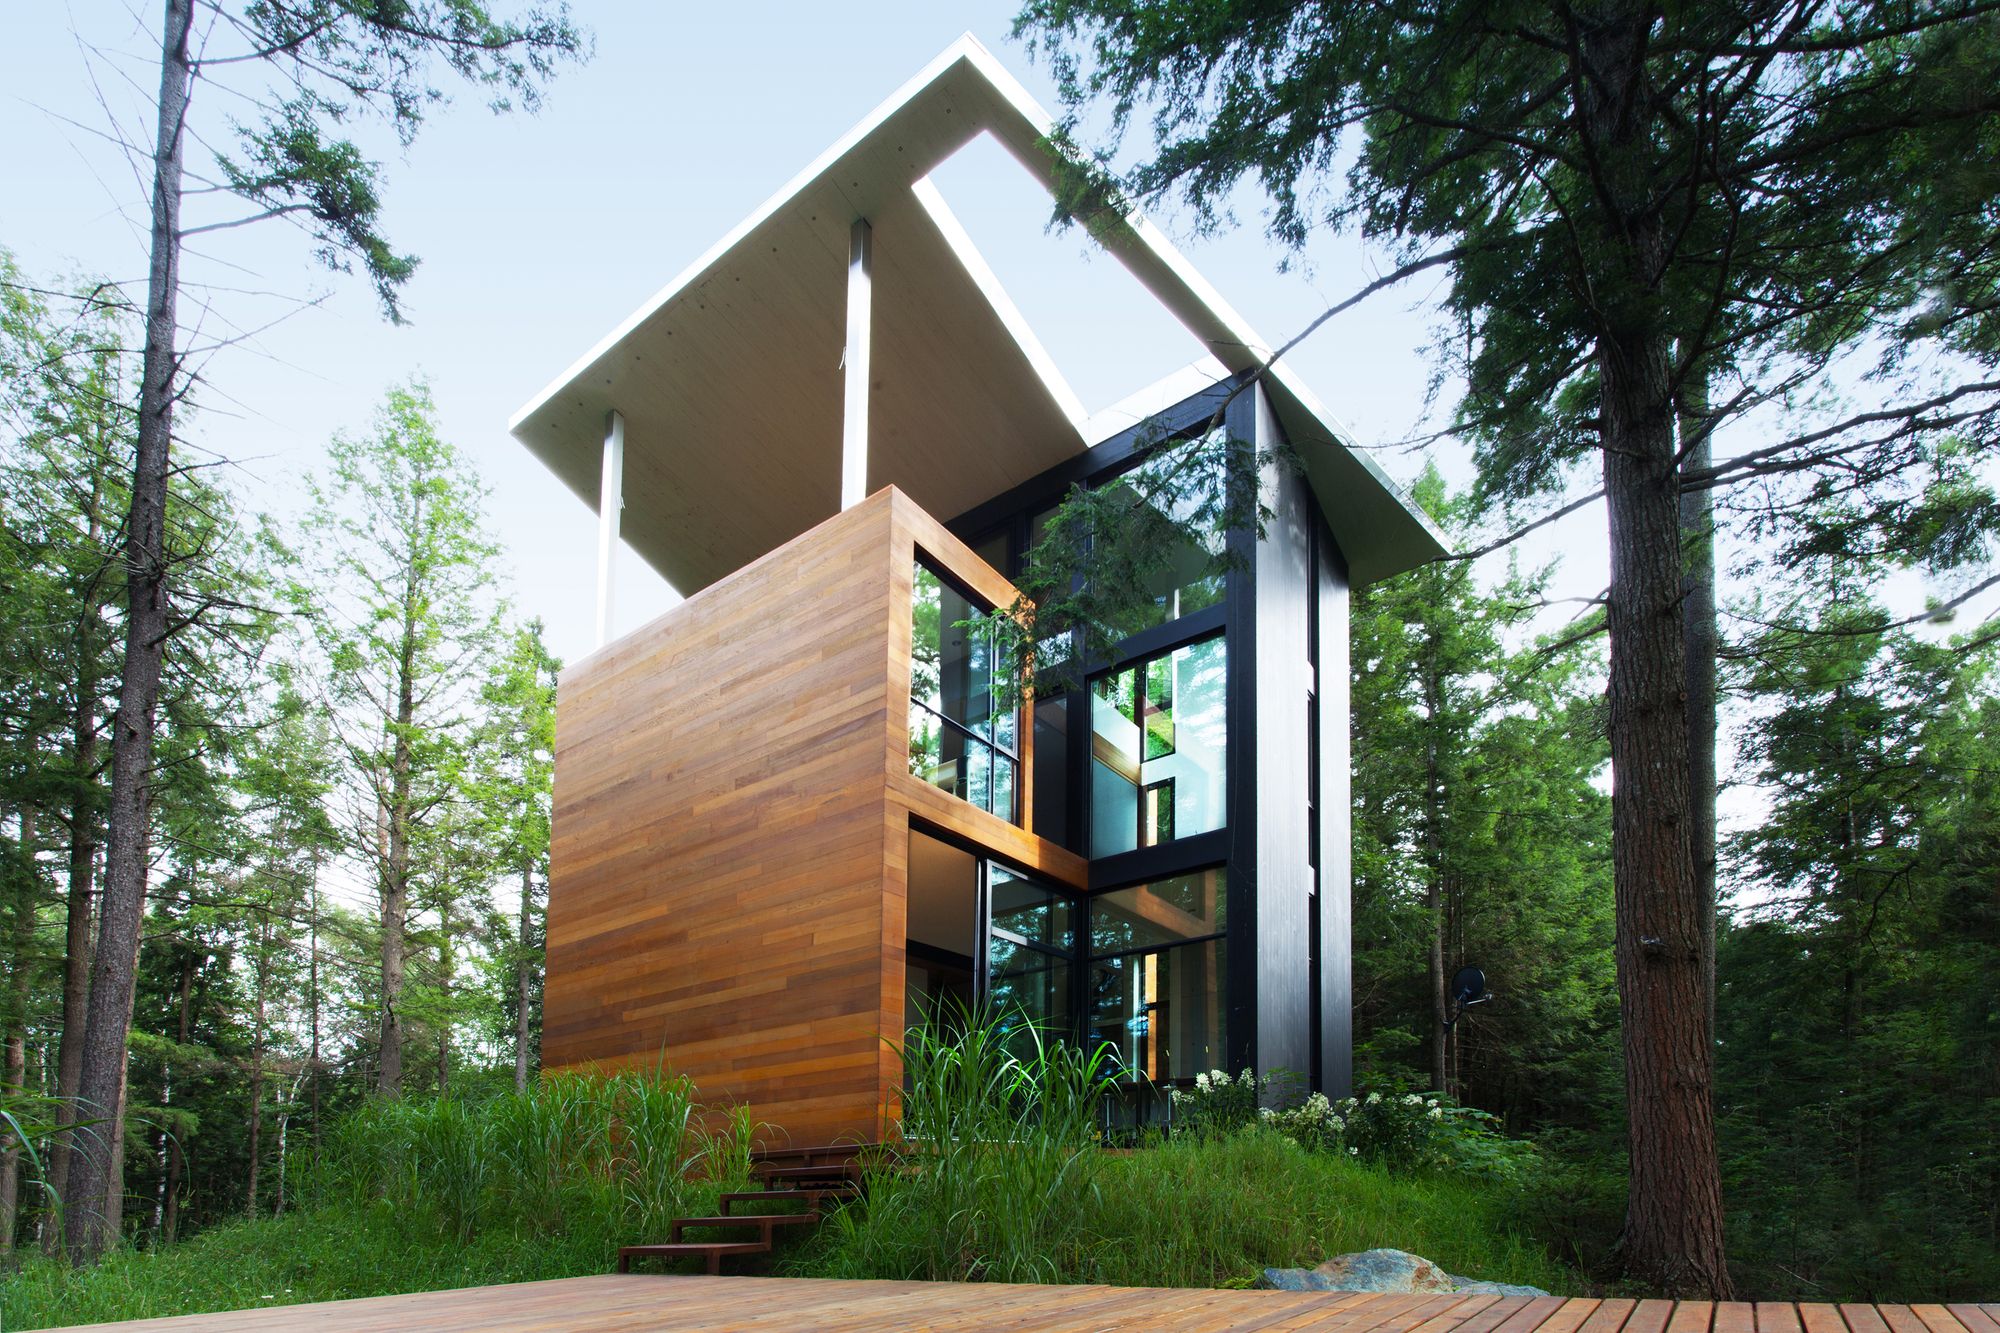
The house of sculptor Jarnuszkiewicz is a collaborative work between client, sculptor Jacek Jarnuszkiewicz and architects Marie-Claude Hamelin and Loukas Yiacouvakis. The process by which this ...
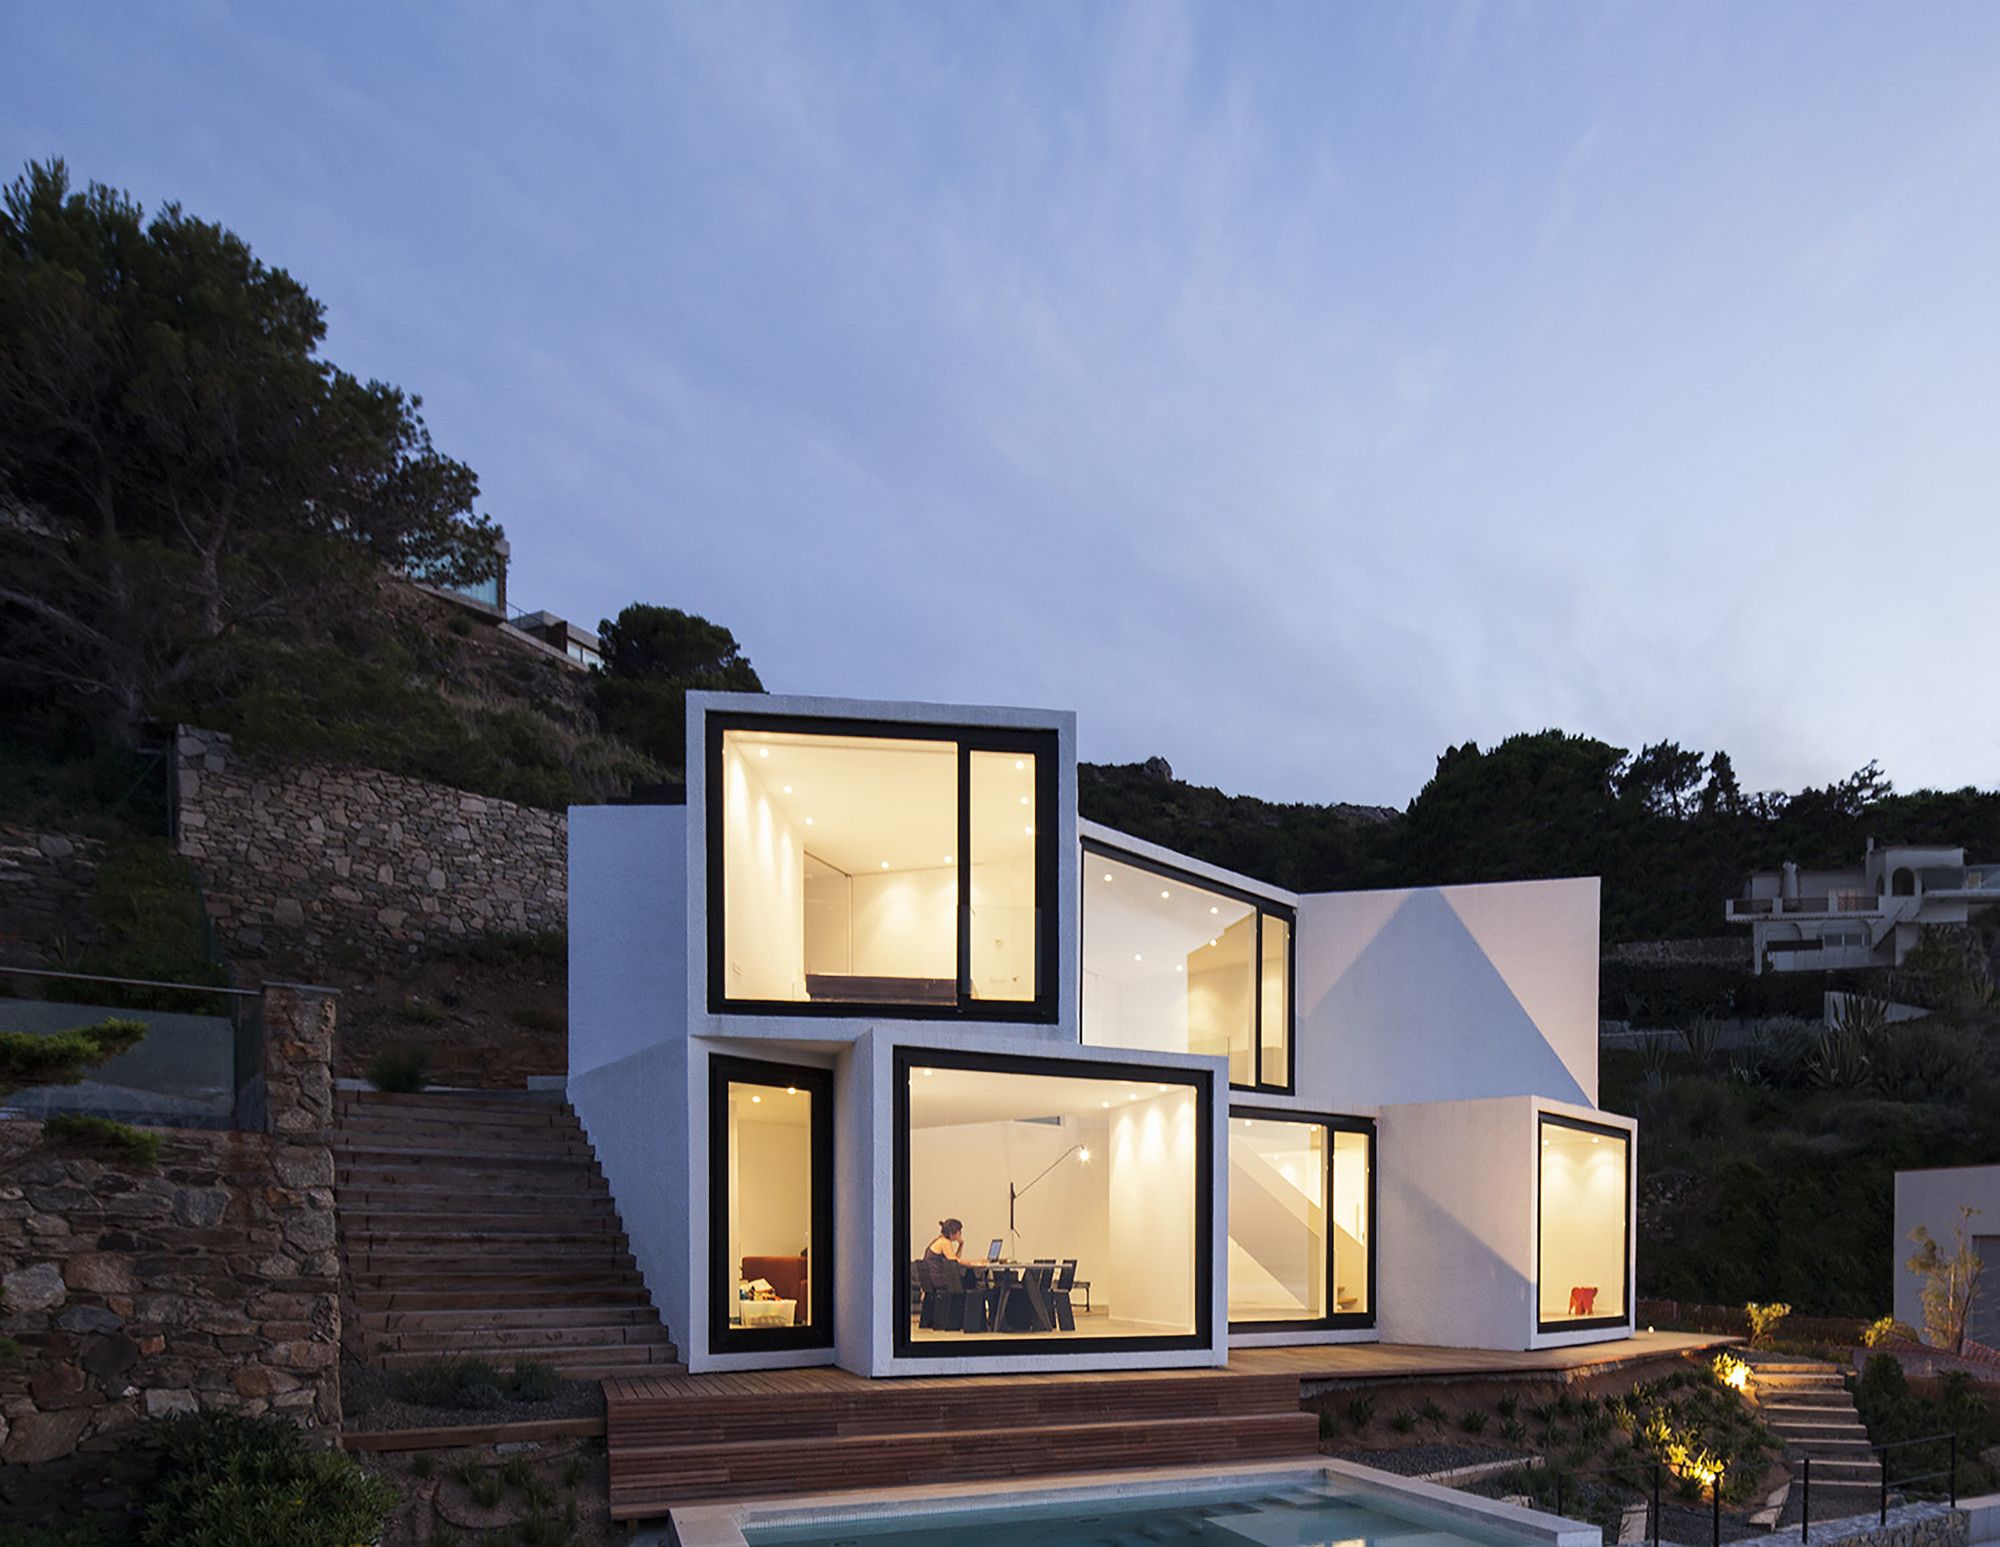
Sunflower House designed by Cadaval & Solà-Morales: On one of the most exquisite stony Spanish shores of the Mediterranean lies a white, elegantly sculptured mass. Carefully positioned and ...
