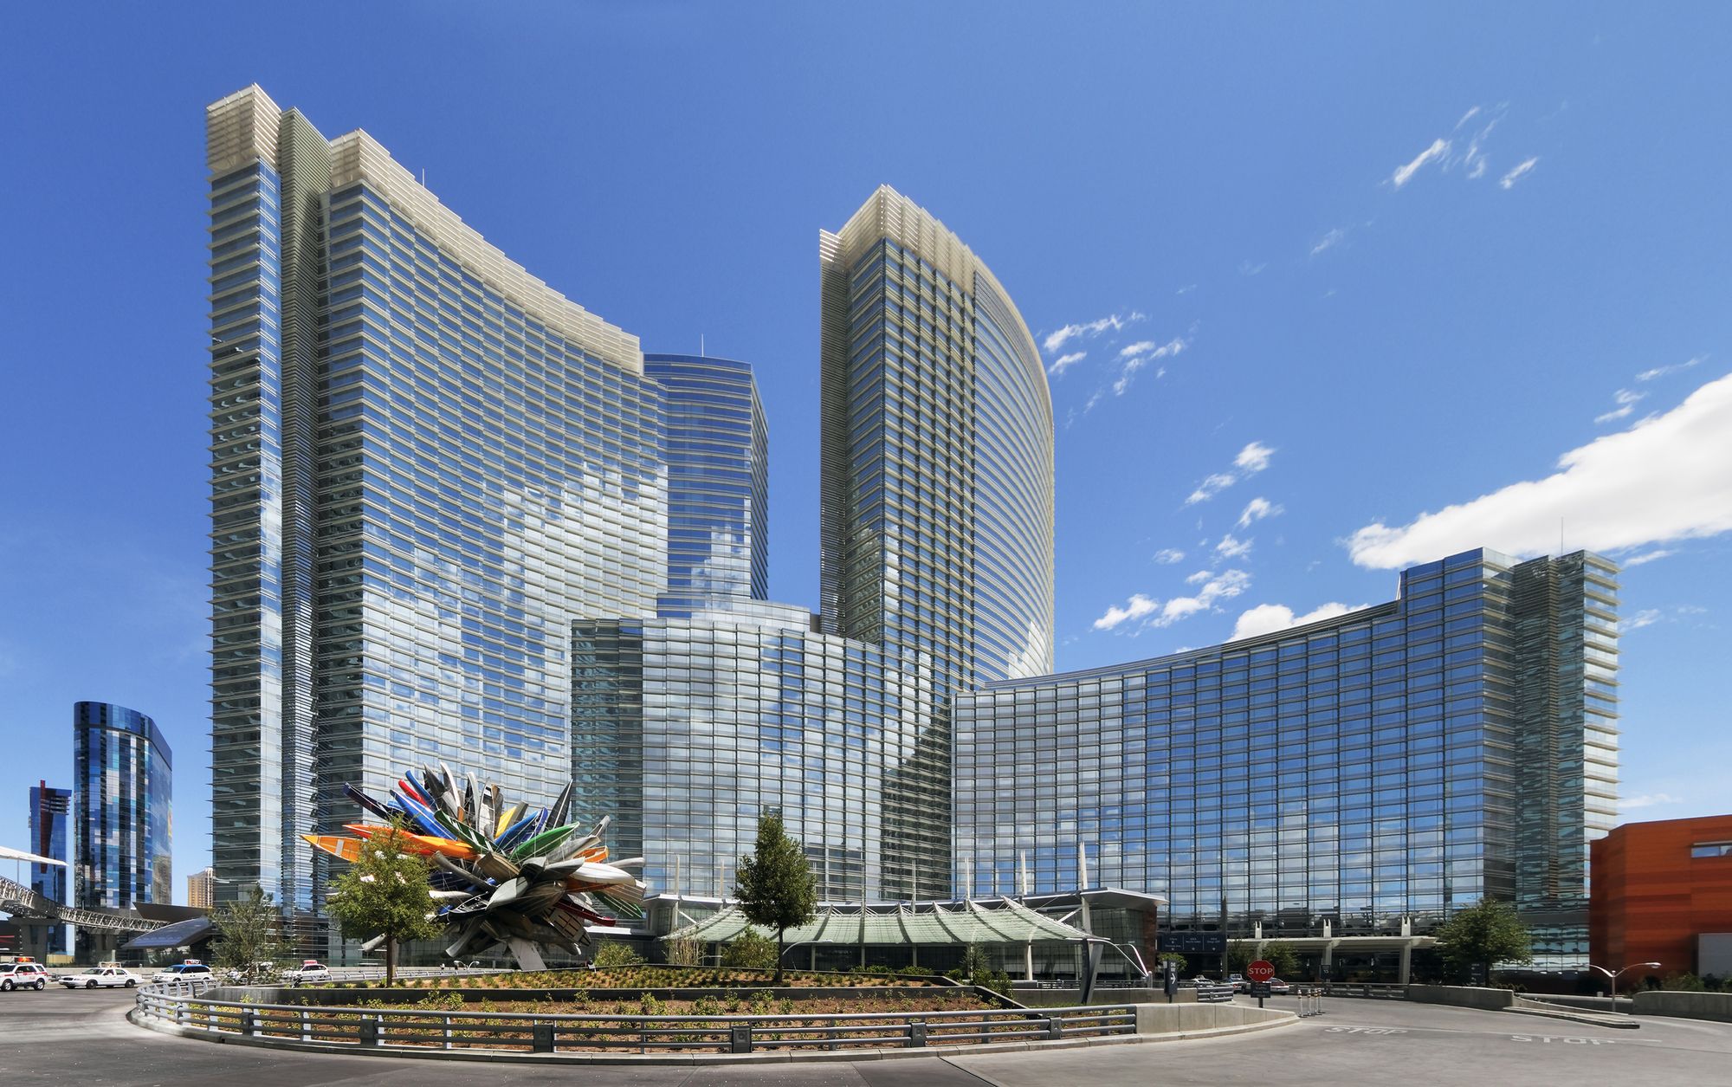

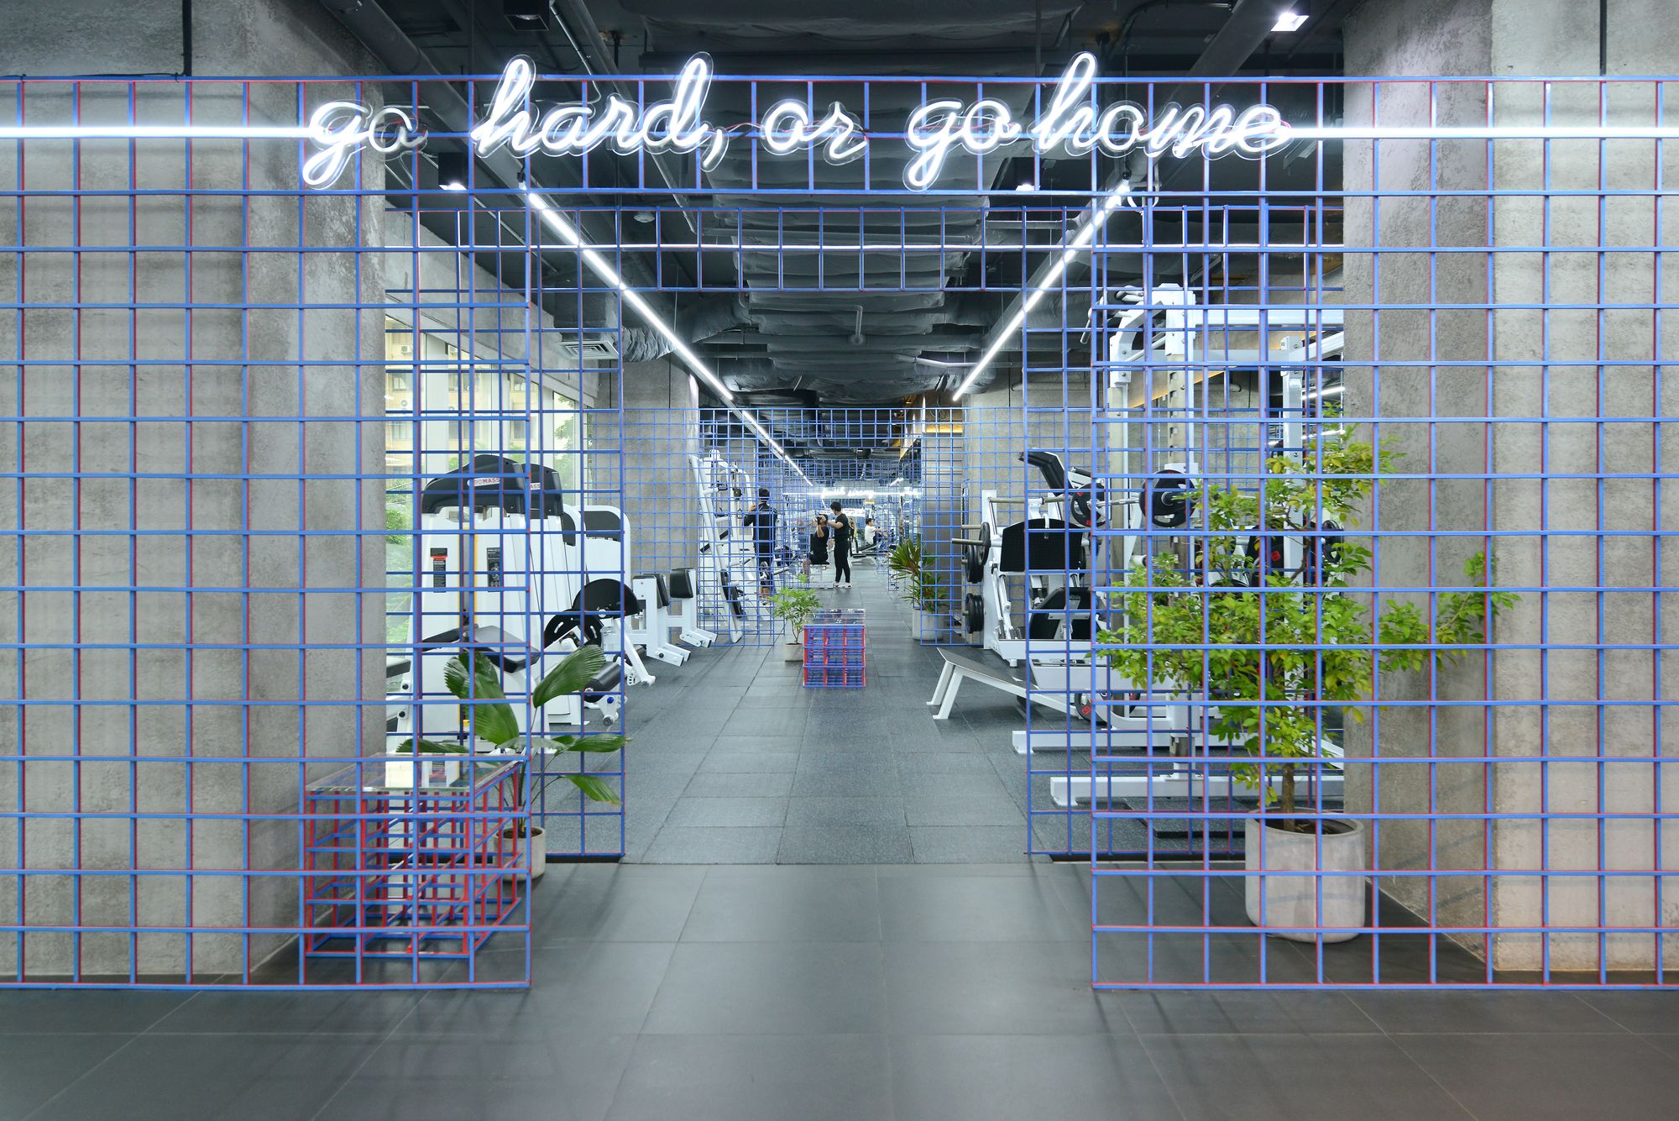

Designed by Pelli Clarke Pelli Architects, The ARIA Resort and Casino is the centerpiece of City Center, urban development on a 27-hectare (66-acre) site fronting the Las Vegas Strip. The 4,000-room ...
Designed by MOS Architects, Floating House intersects a vernacular house typology with the site-specific conditions of this unique place: an island on Lake Huron. The location on the Great Lakes ...
Designed by Looklen Architects, This third branch of Sam Yan Gym is a renovation of old office space. It has a total area of 860 square meters and is located on the 3rd floor of Liberty Square ...
The Screen House consists of a linear block facing the street, with a curvilinear pavilion elevated on pilotis above the central communal garden. According to architect, this is the first time that ...
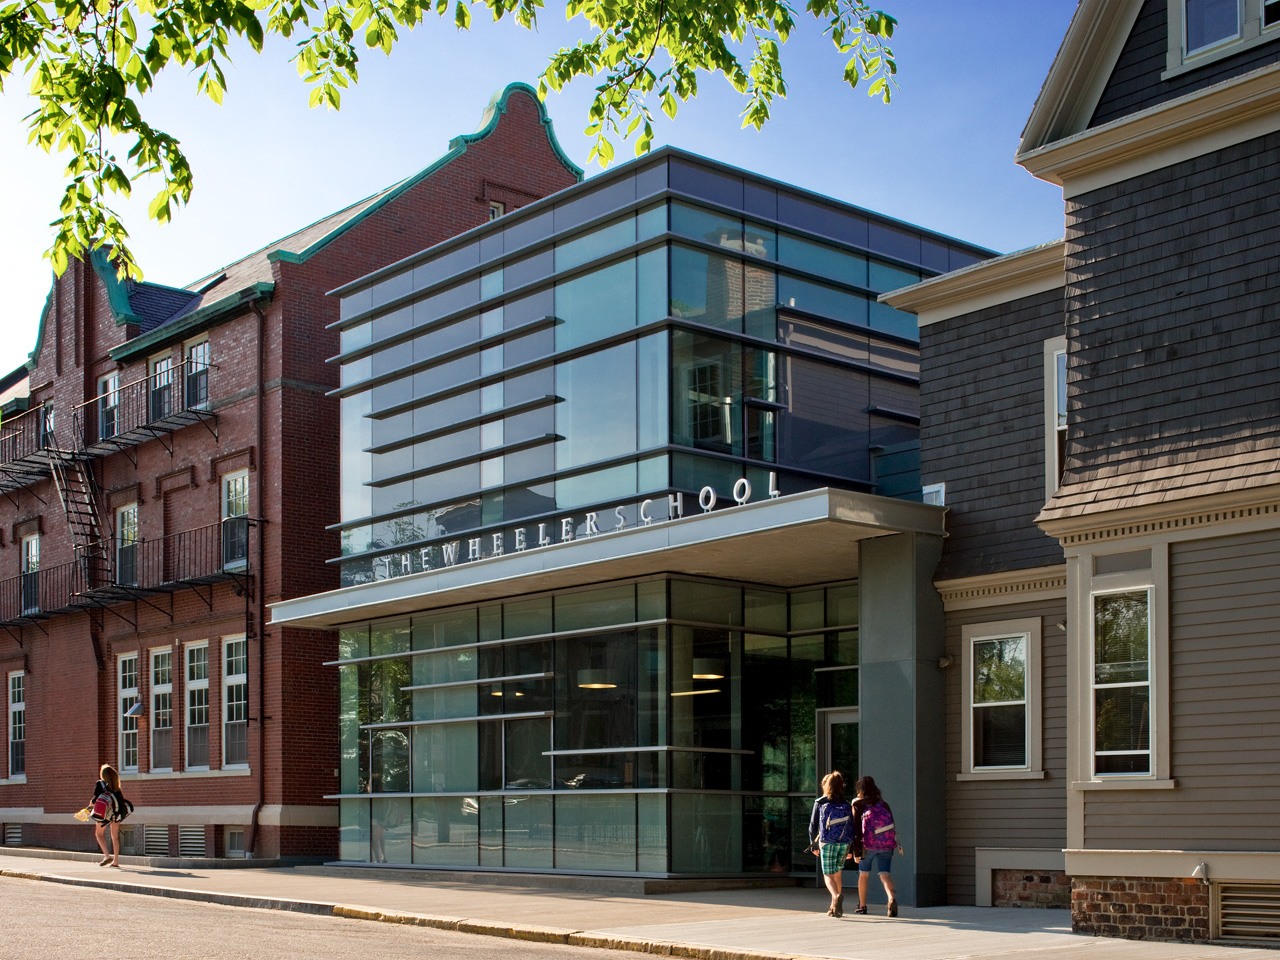
The Wheeler High School Nulman Lewis Student Center is designed by Ann Beha Architects, This small Student Center is a hub and hinges for The Wheeler High School’s urban campus in Providence, RI. The ...

Designed by Cooper, Robertson & Partners, The design of the new Silberman School of Social Work at Hunter College enables the School to enrich its mission of social service for the 21st century ...
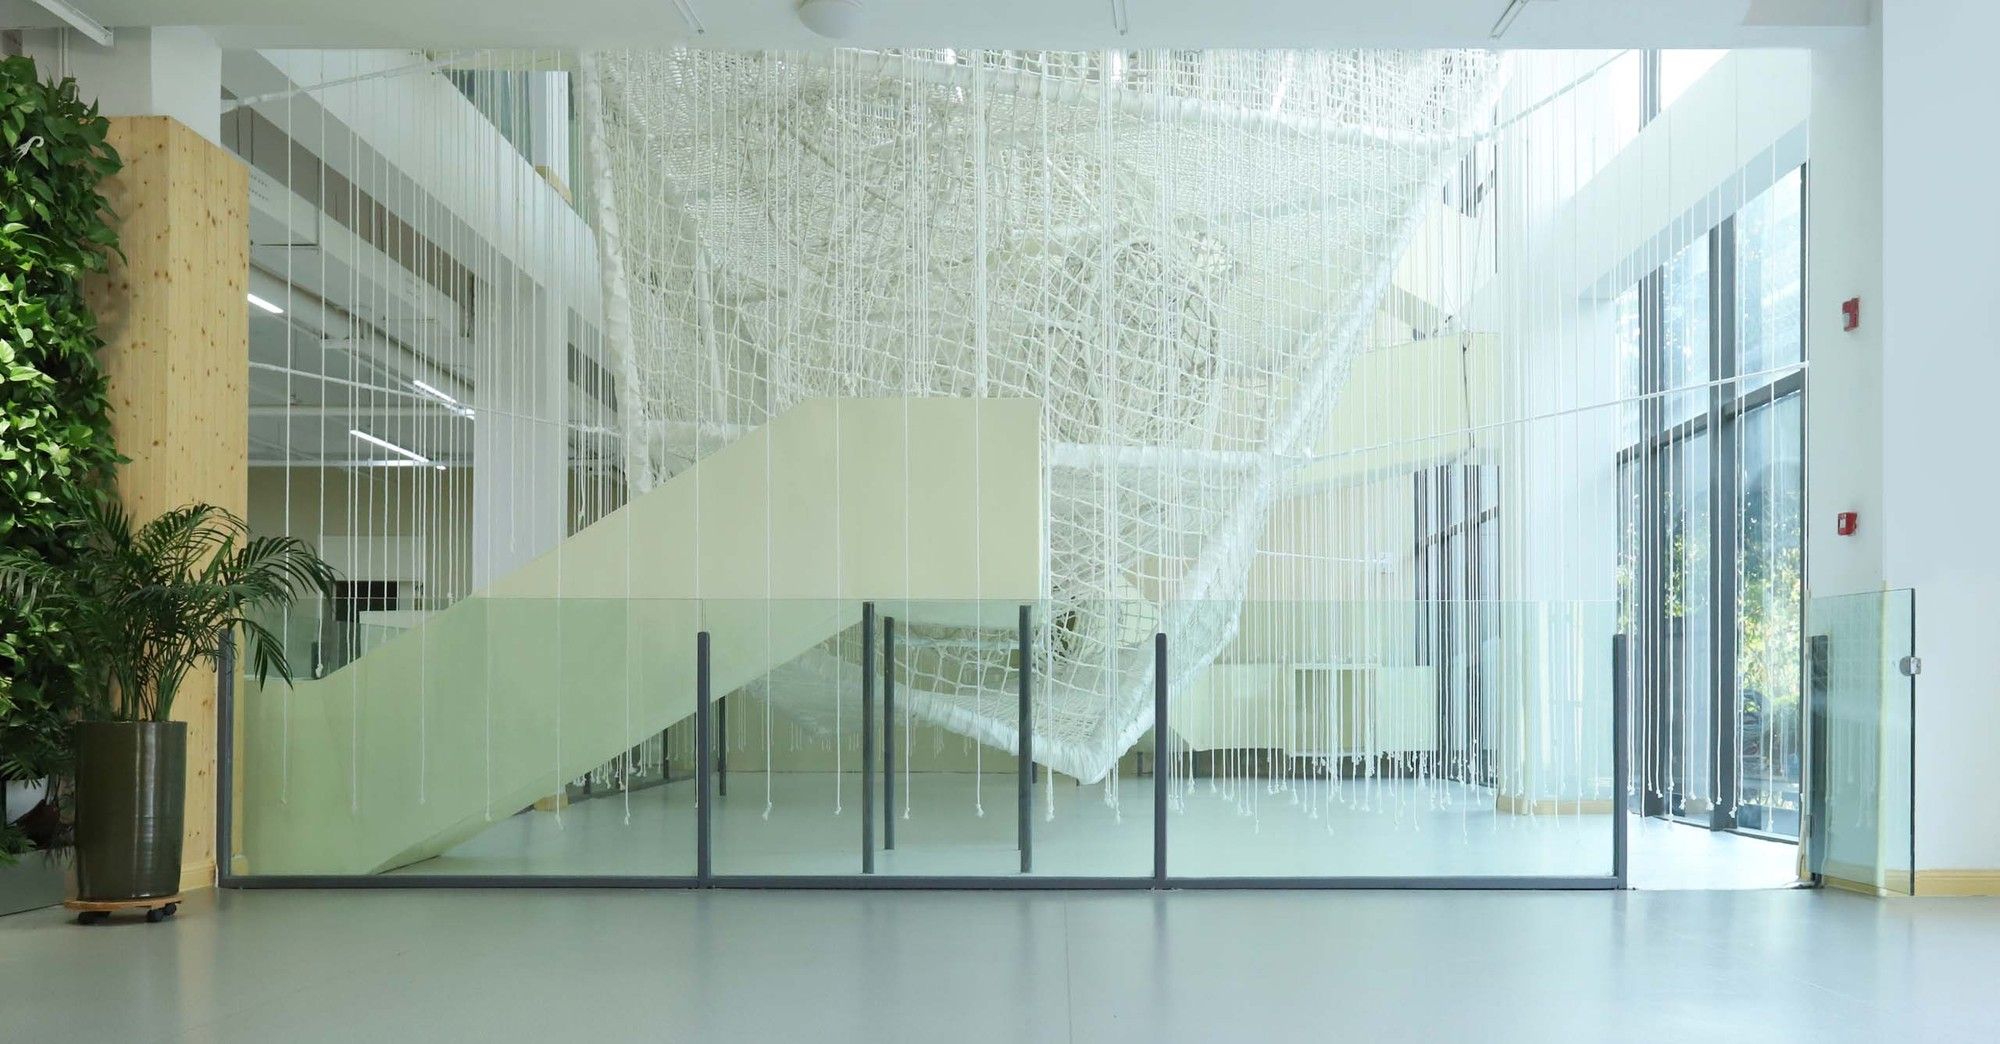
A Walking Box designed by unarchitecte, In the Langqin Bay by the side of Aixi Lake in Nanchang City, there resides a kindergarten filled with elegant and delicate landscapes and colorful scenery ...

The project "House Surrounded by Greenery" involves the construction of a new single-family house developed on one level. The location of the building exploits the full potential of the plot: the ...

After years of intense technological development, Philippe Starck and the Slovenian company Riko debut a unique line of “Prefabricated Accessible Technological Homes” – P.A.T.H. Combining Philippe ...

Flying Box Villa, 2A Design has recently completed a surprisingly small and low-cost house on a tiny plot, in a rural village next to Rennes (France).
How to fit such a program on a so small parcel ...

The Stilt House volumetry, its position raised off the ground, its simplicity, its transparency, the choice of materials (grey aluminum joinery, vertical glazing and wood siding, natural wood screen ...
Designed by Bureau SLA, In Amsterdam, every primary school student is provided with his or her own 6m2 garden to care for. These students are also enrolled in classes where they learn about nature ...