Ateliê House | Arqexact
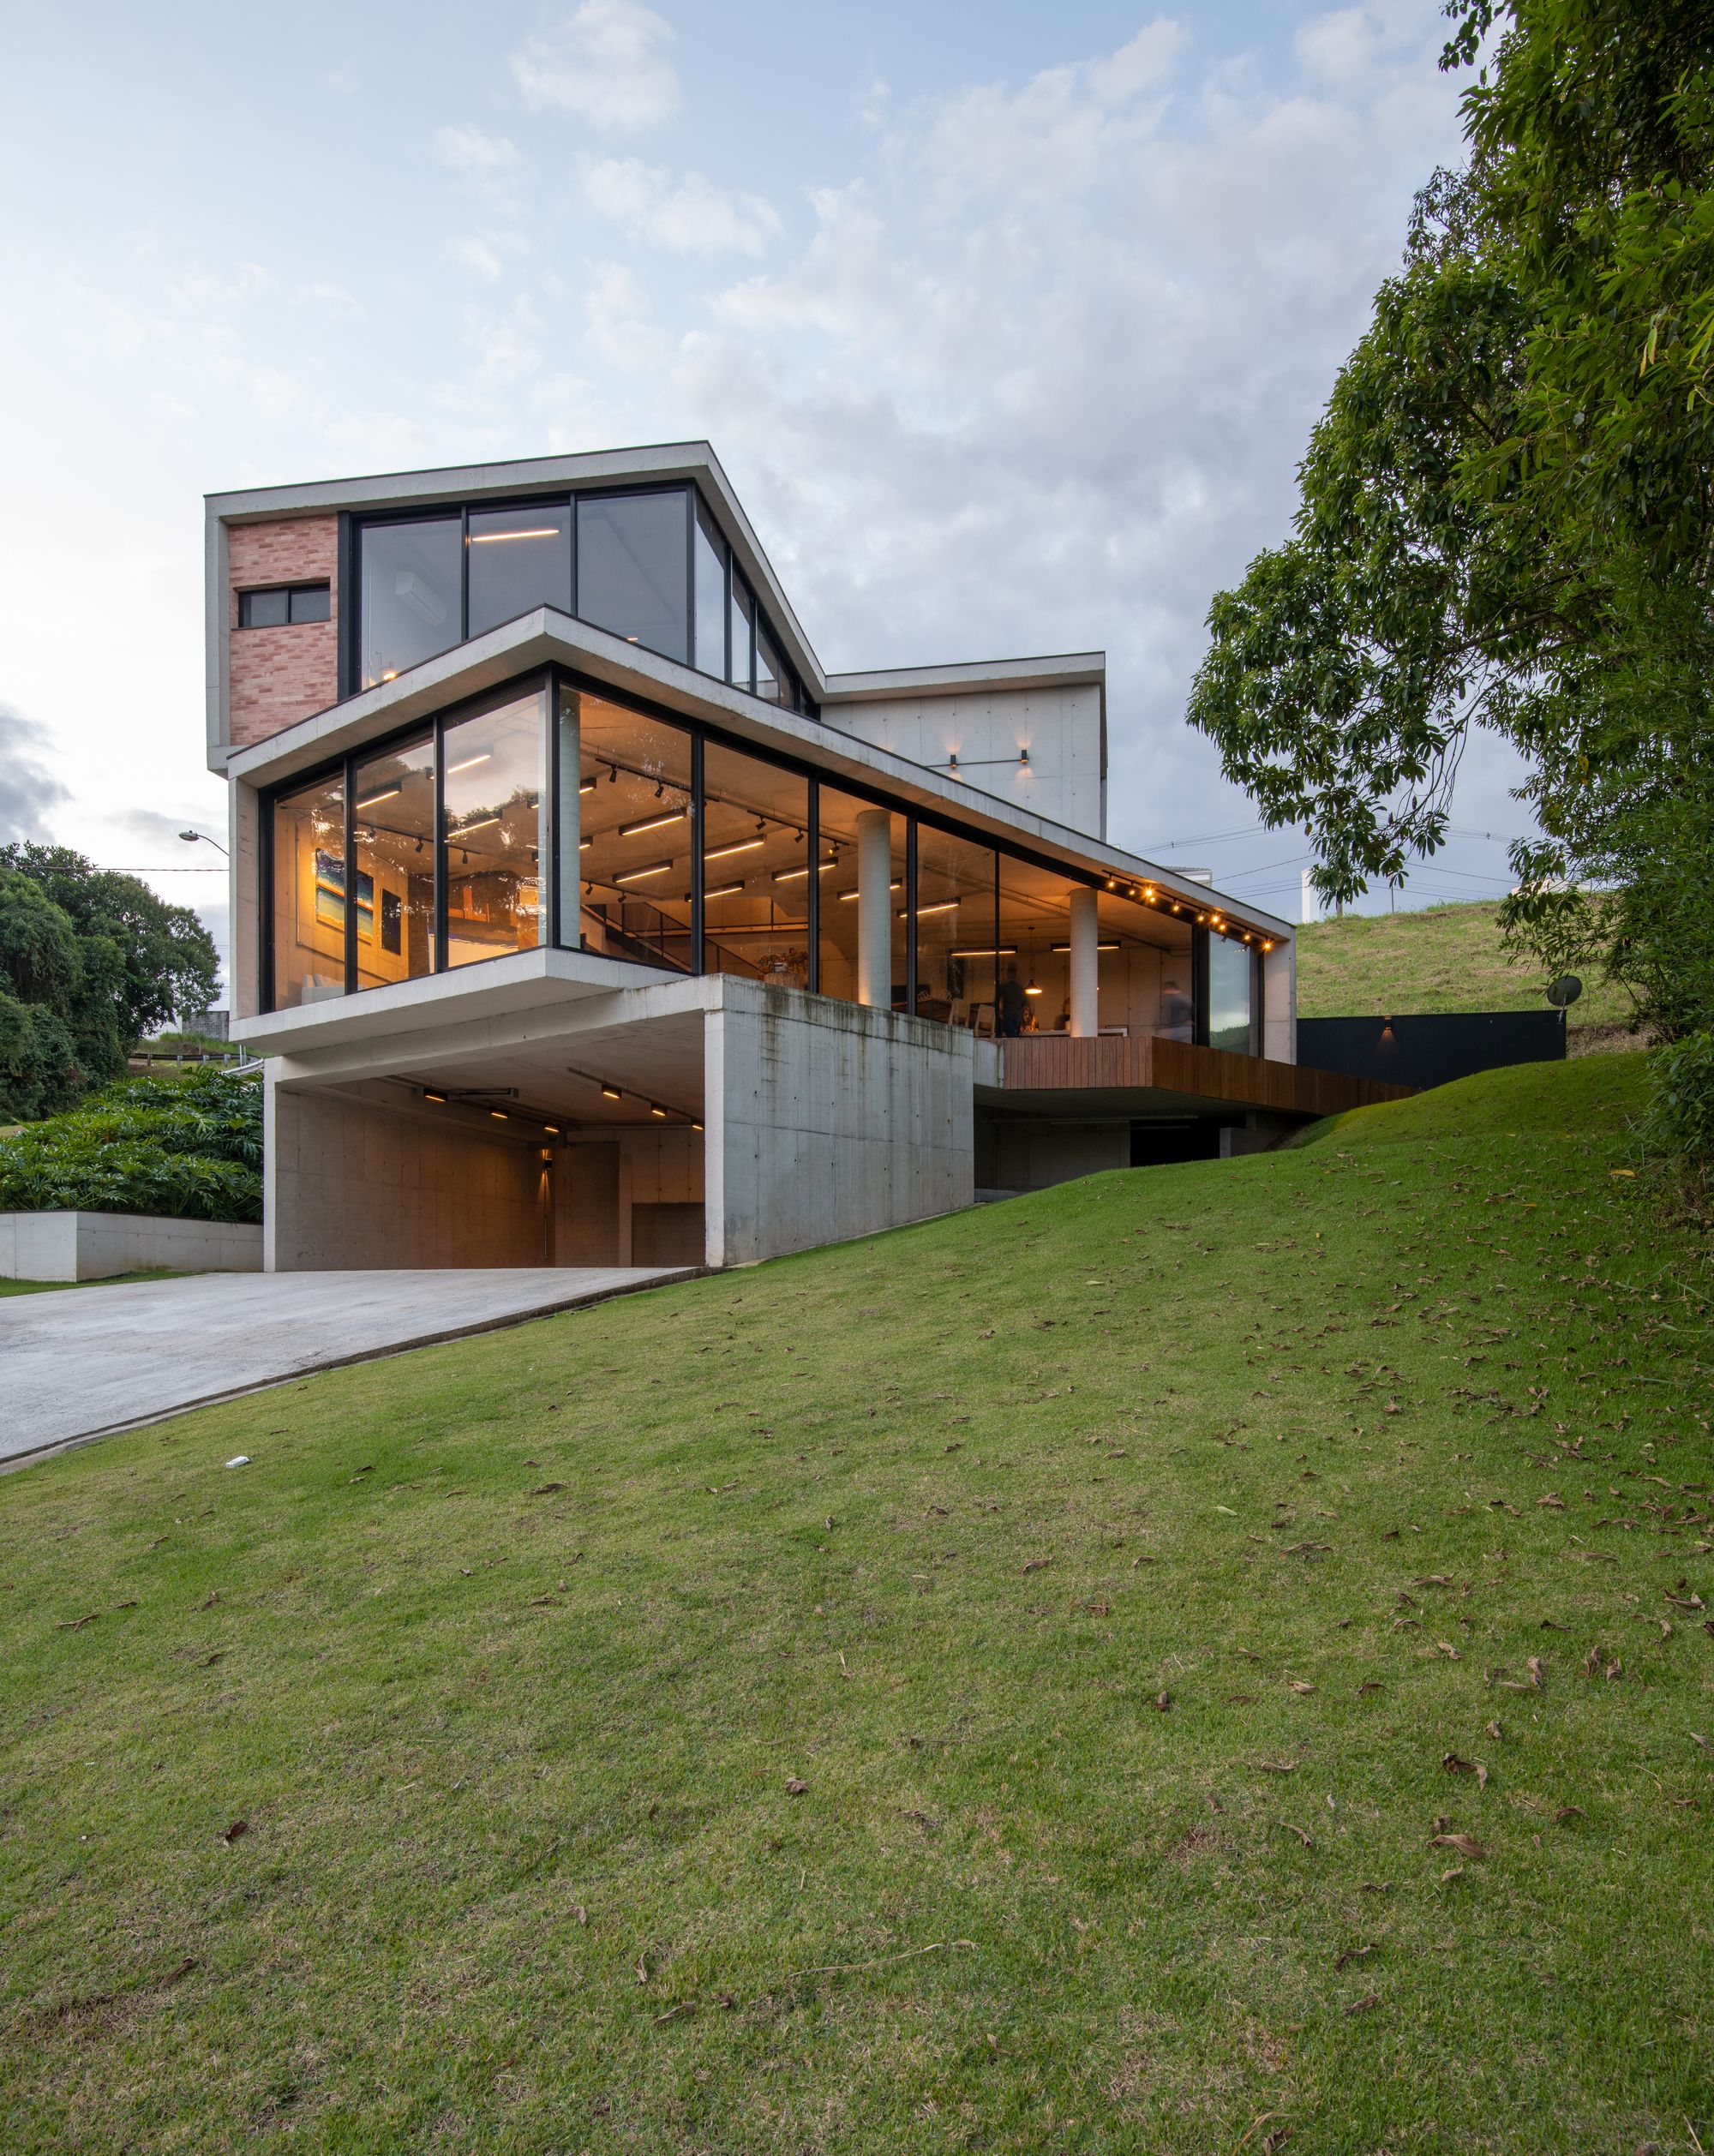
Designed by Arqexact, The Ateliê House was designed to be an artistic refuge, an area of inspiration, contemplation, and tranquility next to nature, placed on an irregular land of 382.56m², located ...

Designed by Arqexact, The Ateliê House was designed to be an artistic refuge, an area of inspiration, contemplation, and tranquility next to nature, placed on an irregular land of 382.56m², located ...

Designed by Roger Ferris + Partners, Topping Rose House, located on a prominent three-acre site at the main street intersection of downtown Bridgehampton, has always been a focal point of the ...
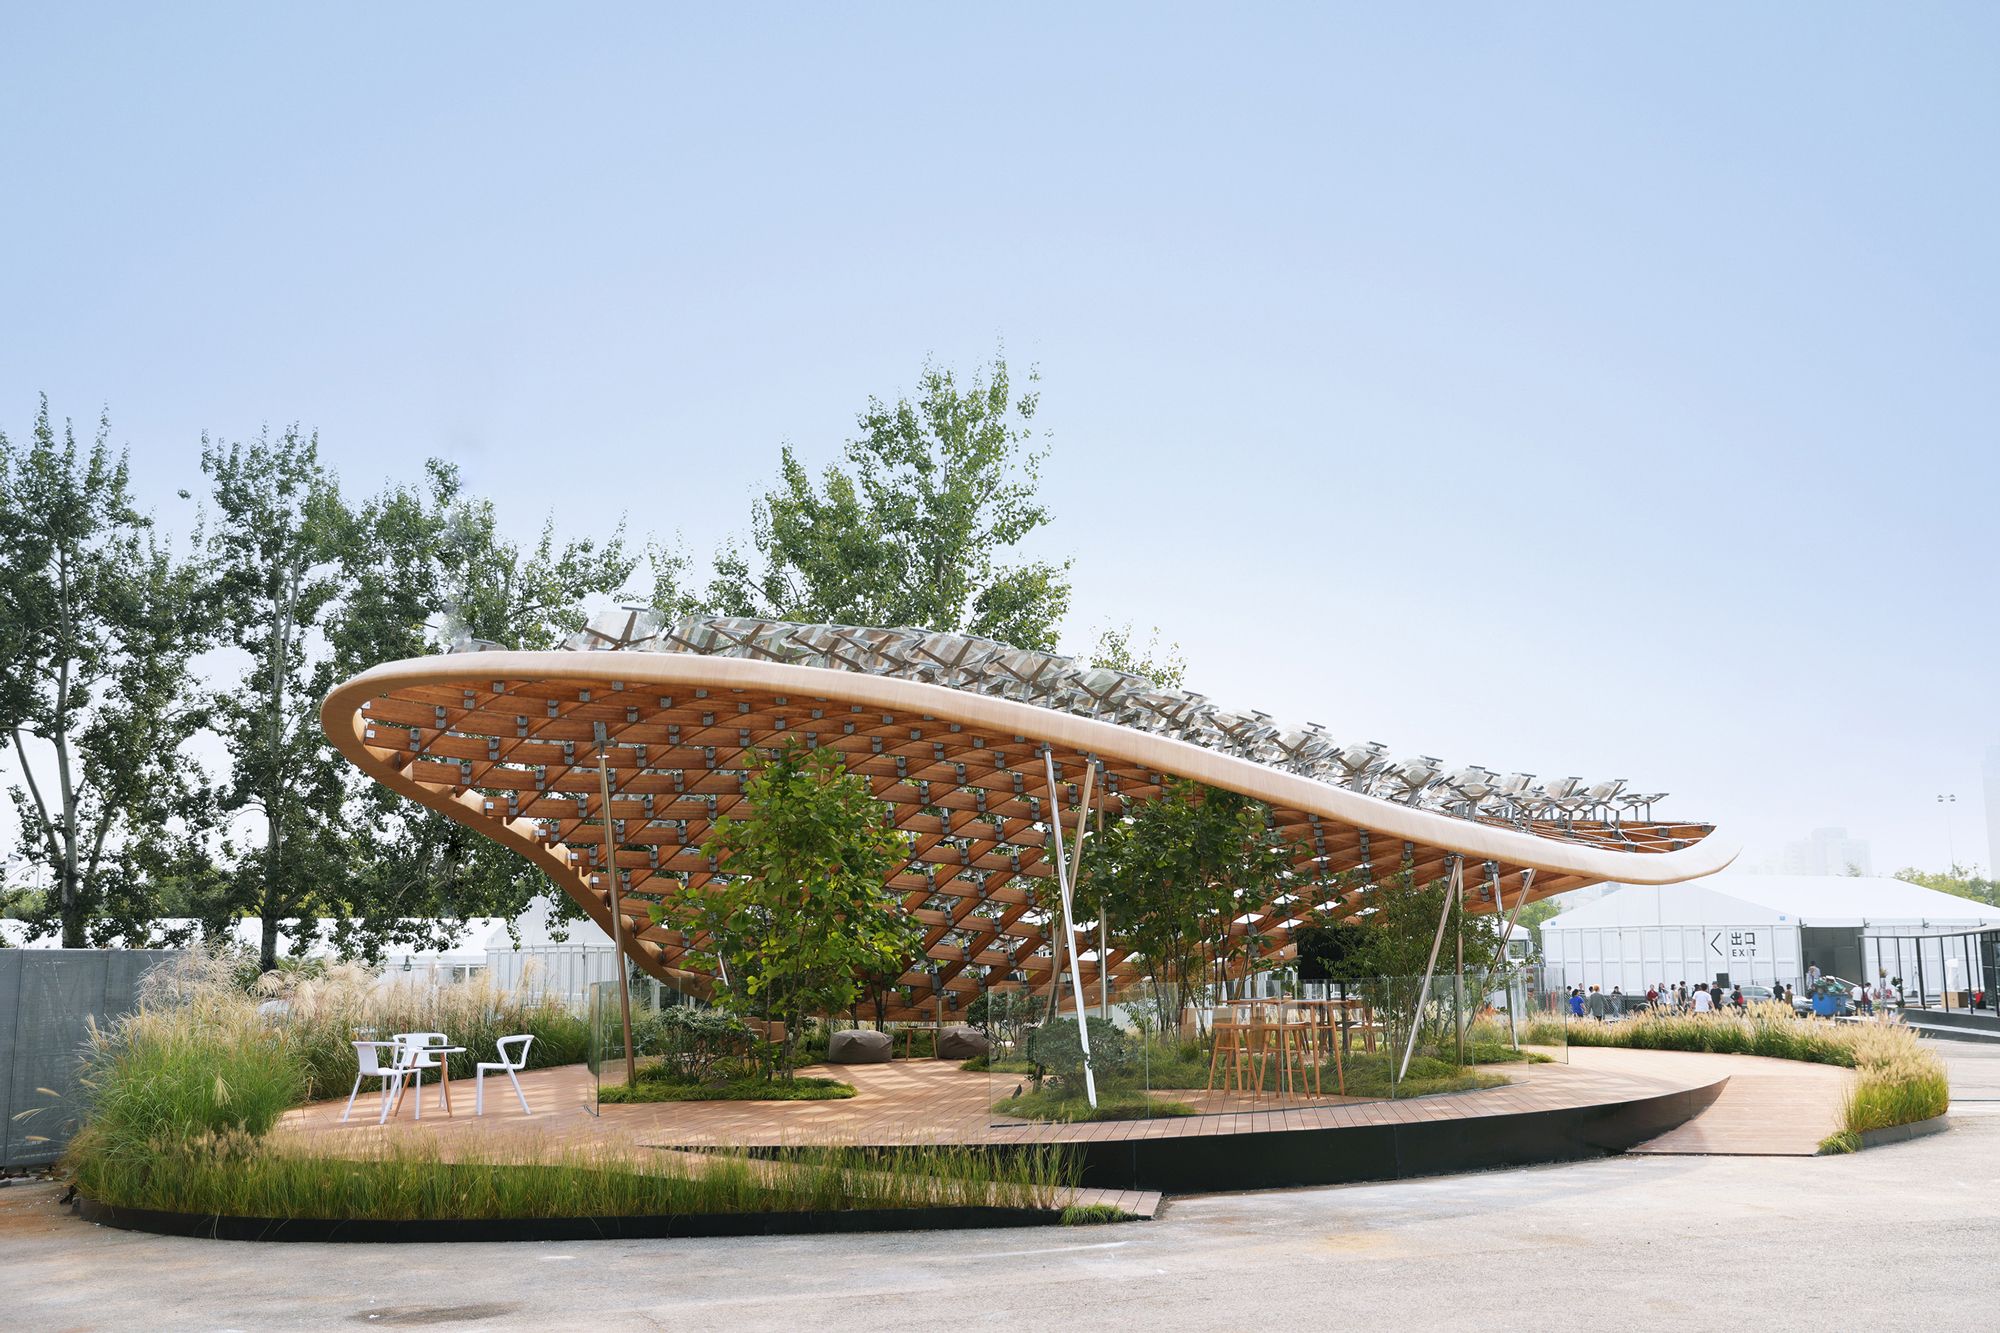
MAD Architects, led by Ma Yansong, presents its model for the “home of the future” on the occasion of the 2018 China House Vision Exhibition. “Living Garden”, conceived in partnership with Hanergy, ...

Designed by Kullegaard, The project encompasses construction of the new day-care center Galaxen, that is expected to accommodate 180 children divided between six groups of kindergarten children and ...

This is a UDG-designed kindergarten located in Xieli Garden residential quarter, Huishan District, Wuxi. This building is a three-story elliptical, spiral ring-shaped building which is intended to ...
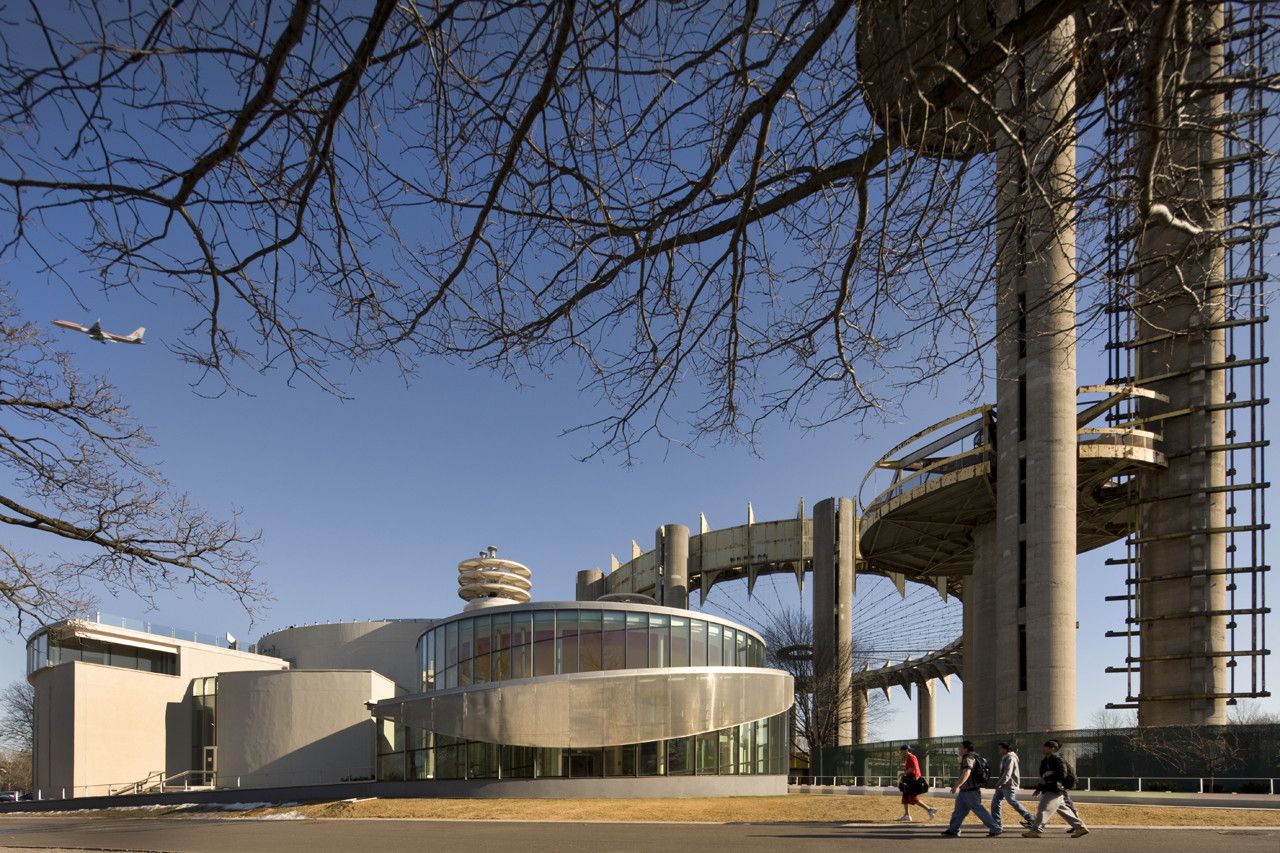
Queens Theater in the Park, Caples Jefferson sees this as a place of reconnections, additions that build upon the playful circular geometries of the original 1964 Philip Johnson World’s Fair complex. ...
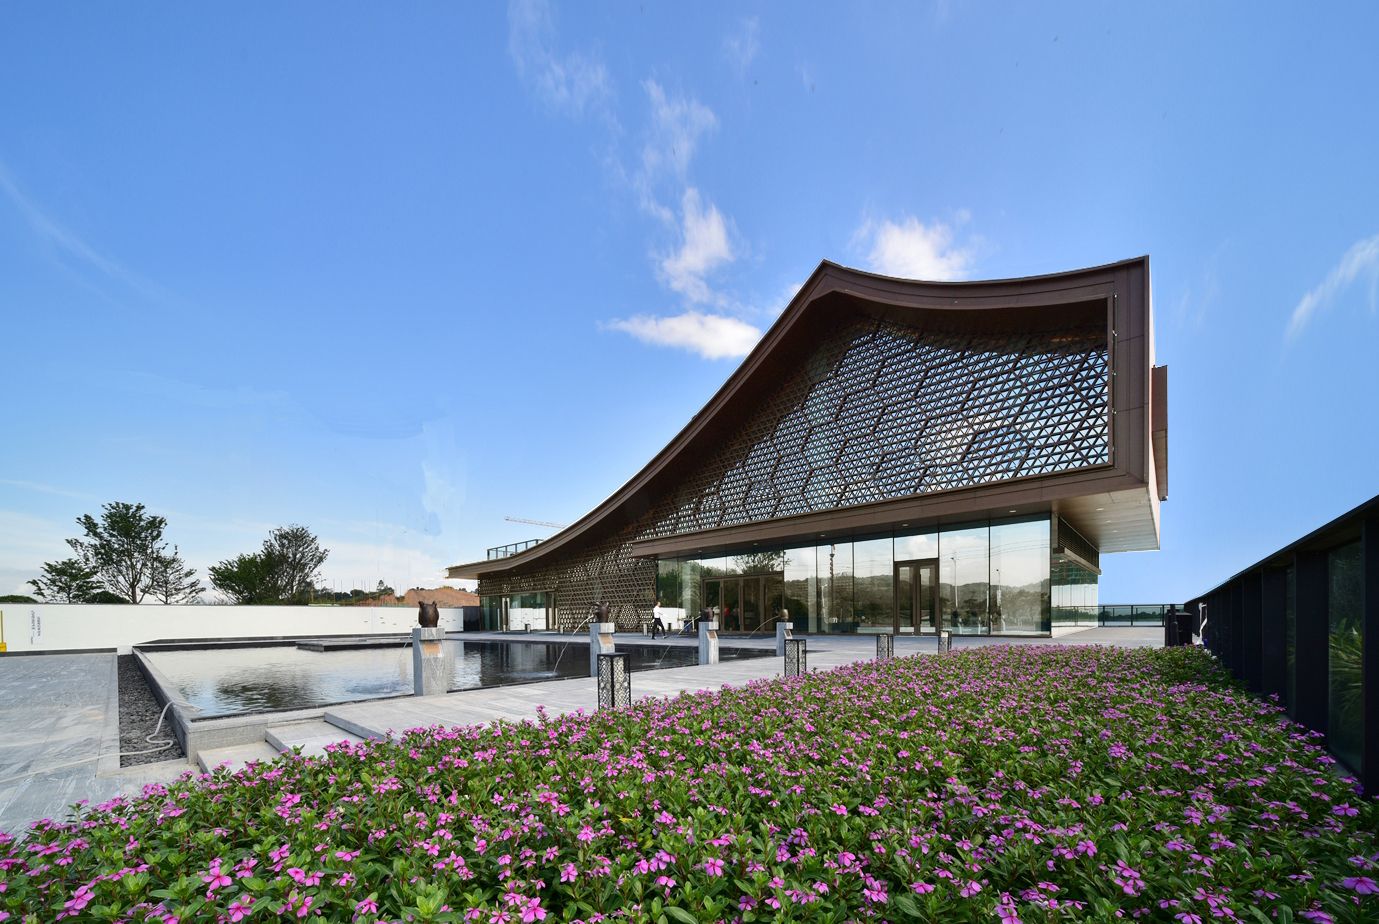
Poly He Clubhouse designed by ZHUBO DESIGN, Poly Courtyard is located in Chenxiang Town, northwest of Changtai County, Zhangzhou adjacent to Xiamen. We were invited to create the project in a ...
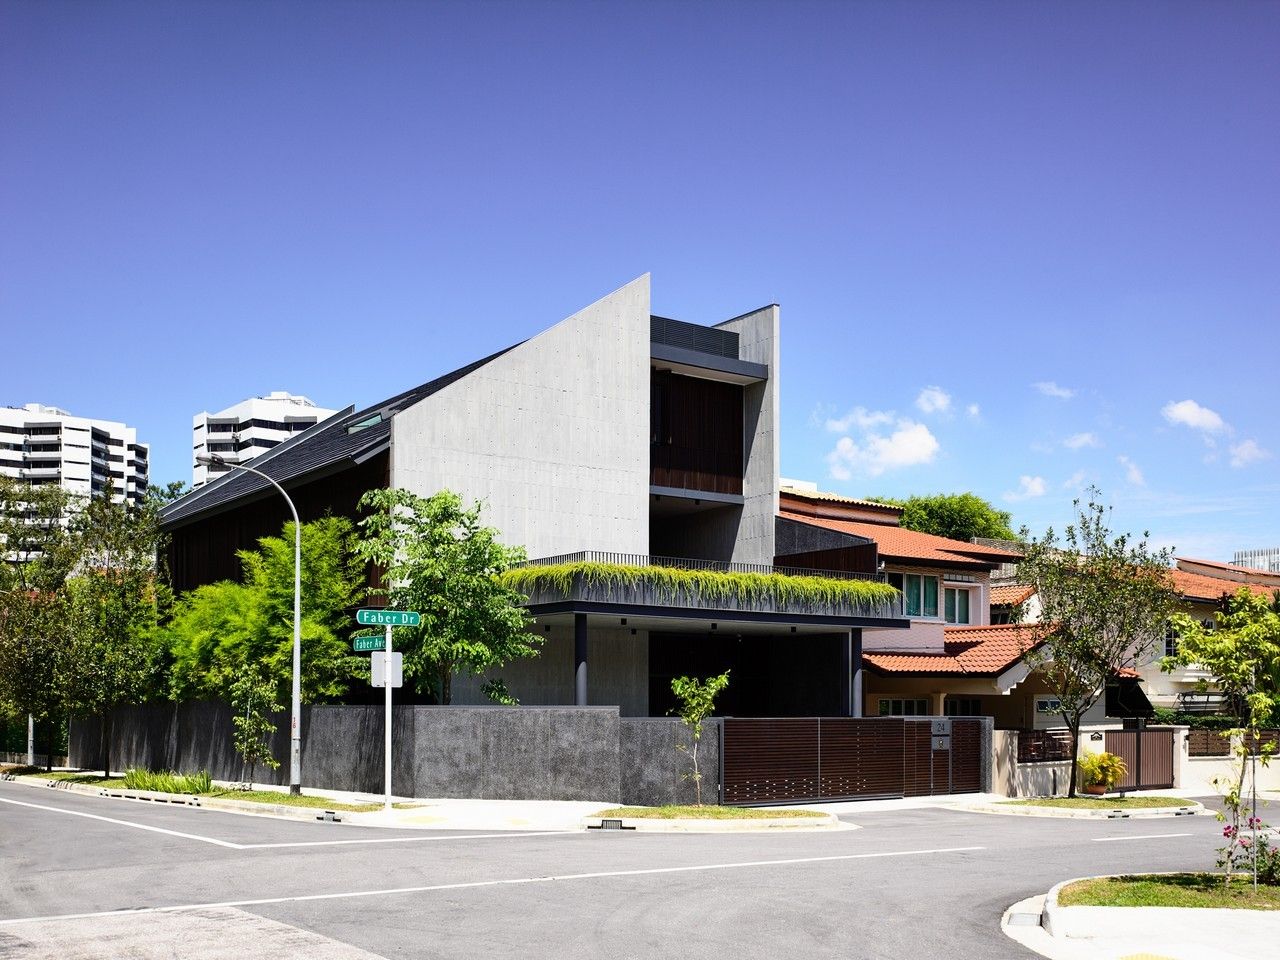
Designed by HYLA Architects, A series of cascading courts between the house and the party wall forms the basis by which this semi- detached house is organized. From the outside, one is scarcely able ...

Designed by Two in a Box Architekten, Having won a competition in 2013 and following a brief, intense planning phase, the Music Pavilion Bad Ischl was erected in the summer of 2014 on the premises of ...

Designed by 5+design, Crystal Laputa is a vertical community located in Chengdu that aims to redefine the standards of modern high-rise dwelling by restoring the inhabitants’ connection to the ...

Designed by Tony Fretton Architects, Set in its own grounds facing onto Ulica Kawalerii on one side and a park on the other in an area of the city devoted to embassies, the British Embassy in Warsaw ...

D1 Kindergarten and Nursery was designed by HIBINOSEKKEI + Youji no Shiro, An education program that can be obtained in recent infant facilities are also diversified, flexibility is sought in the ...
