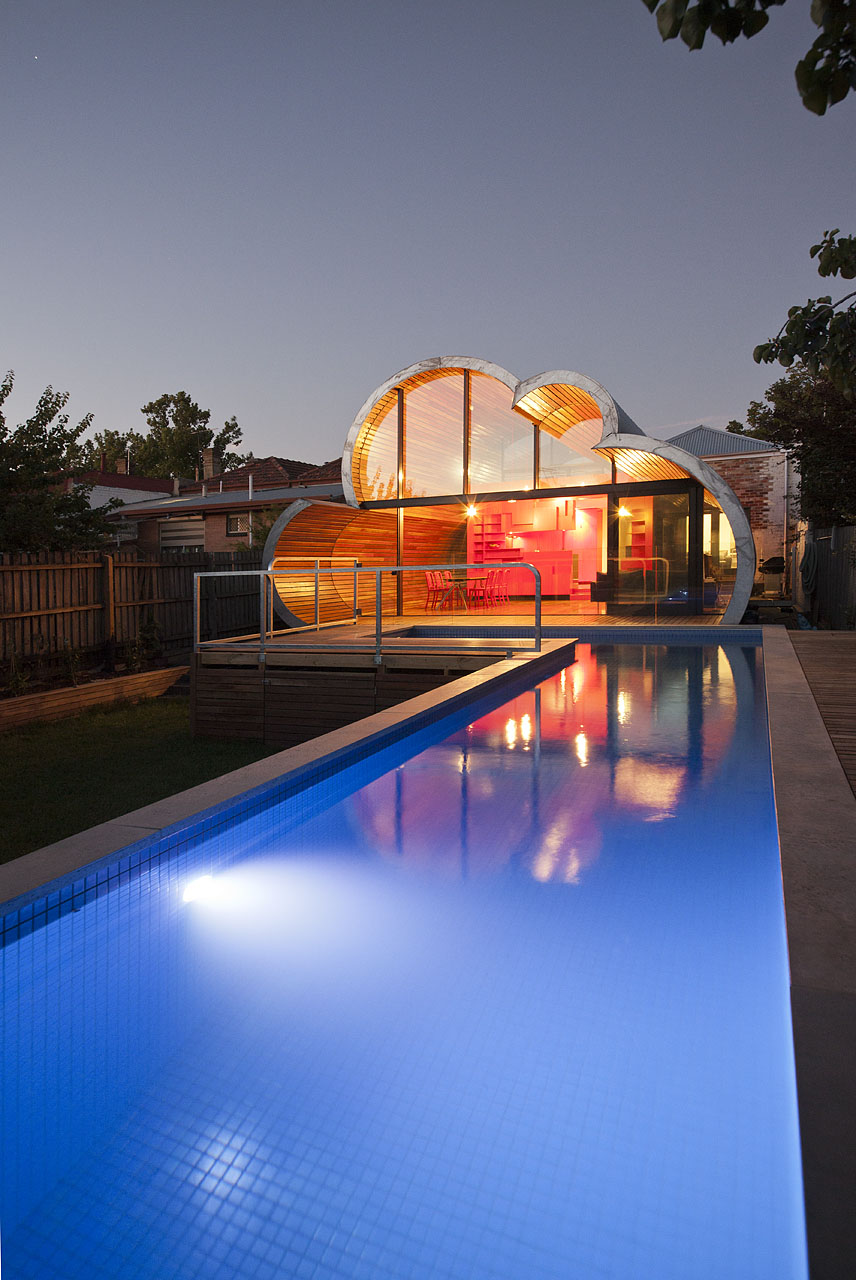
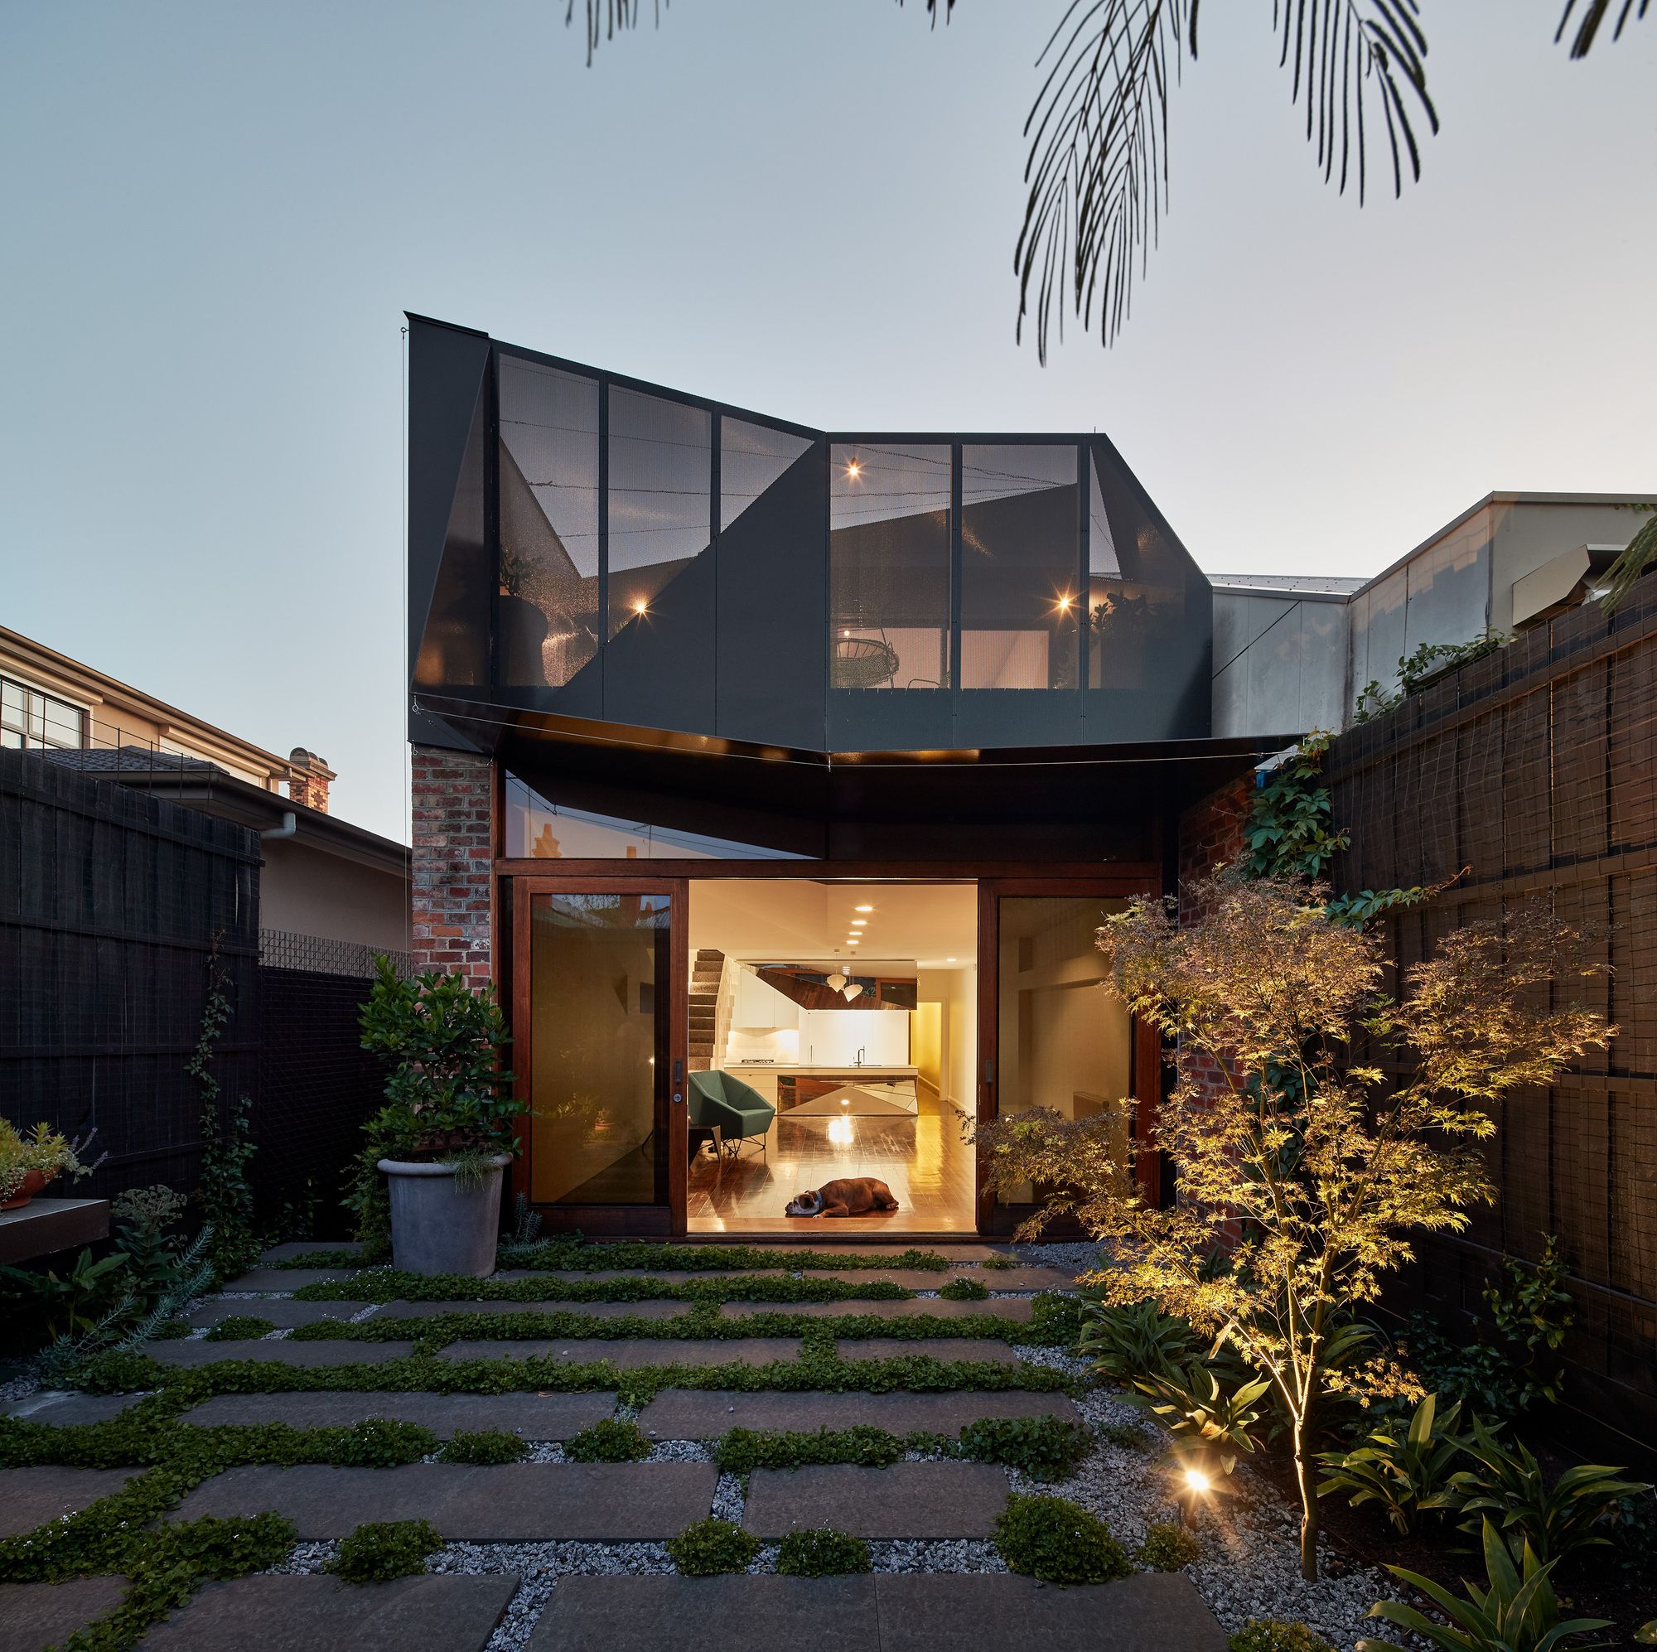
The Cloud House is an addition and renovation to a double-fronted Edwardian house in Fitzroy North. Over the course of close to a century, this house has received several additions and modifications. ...
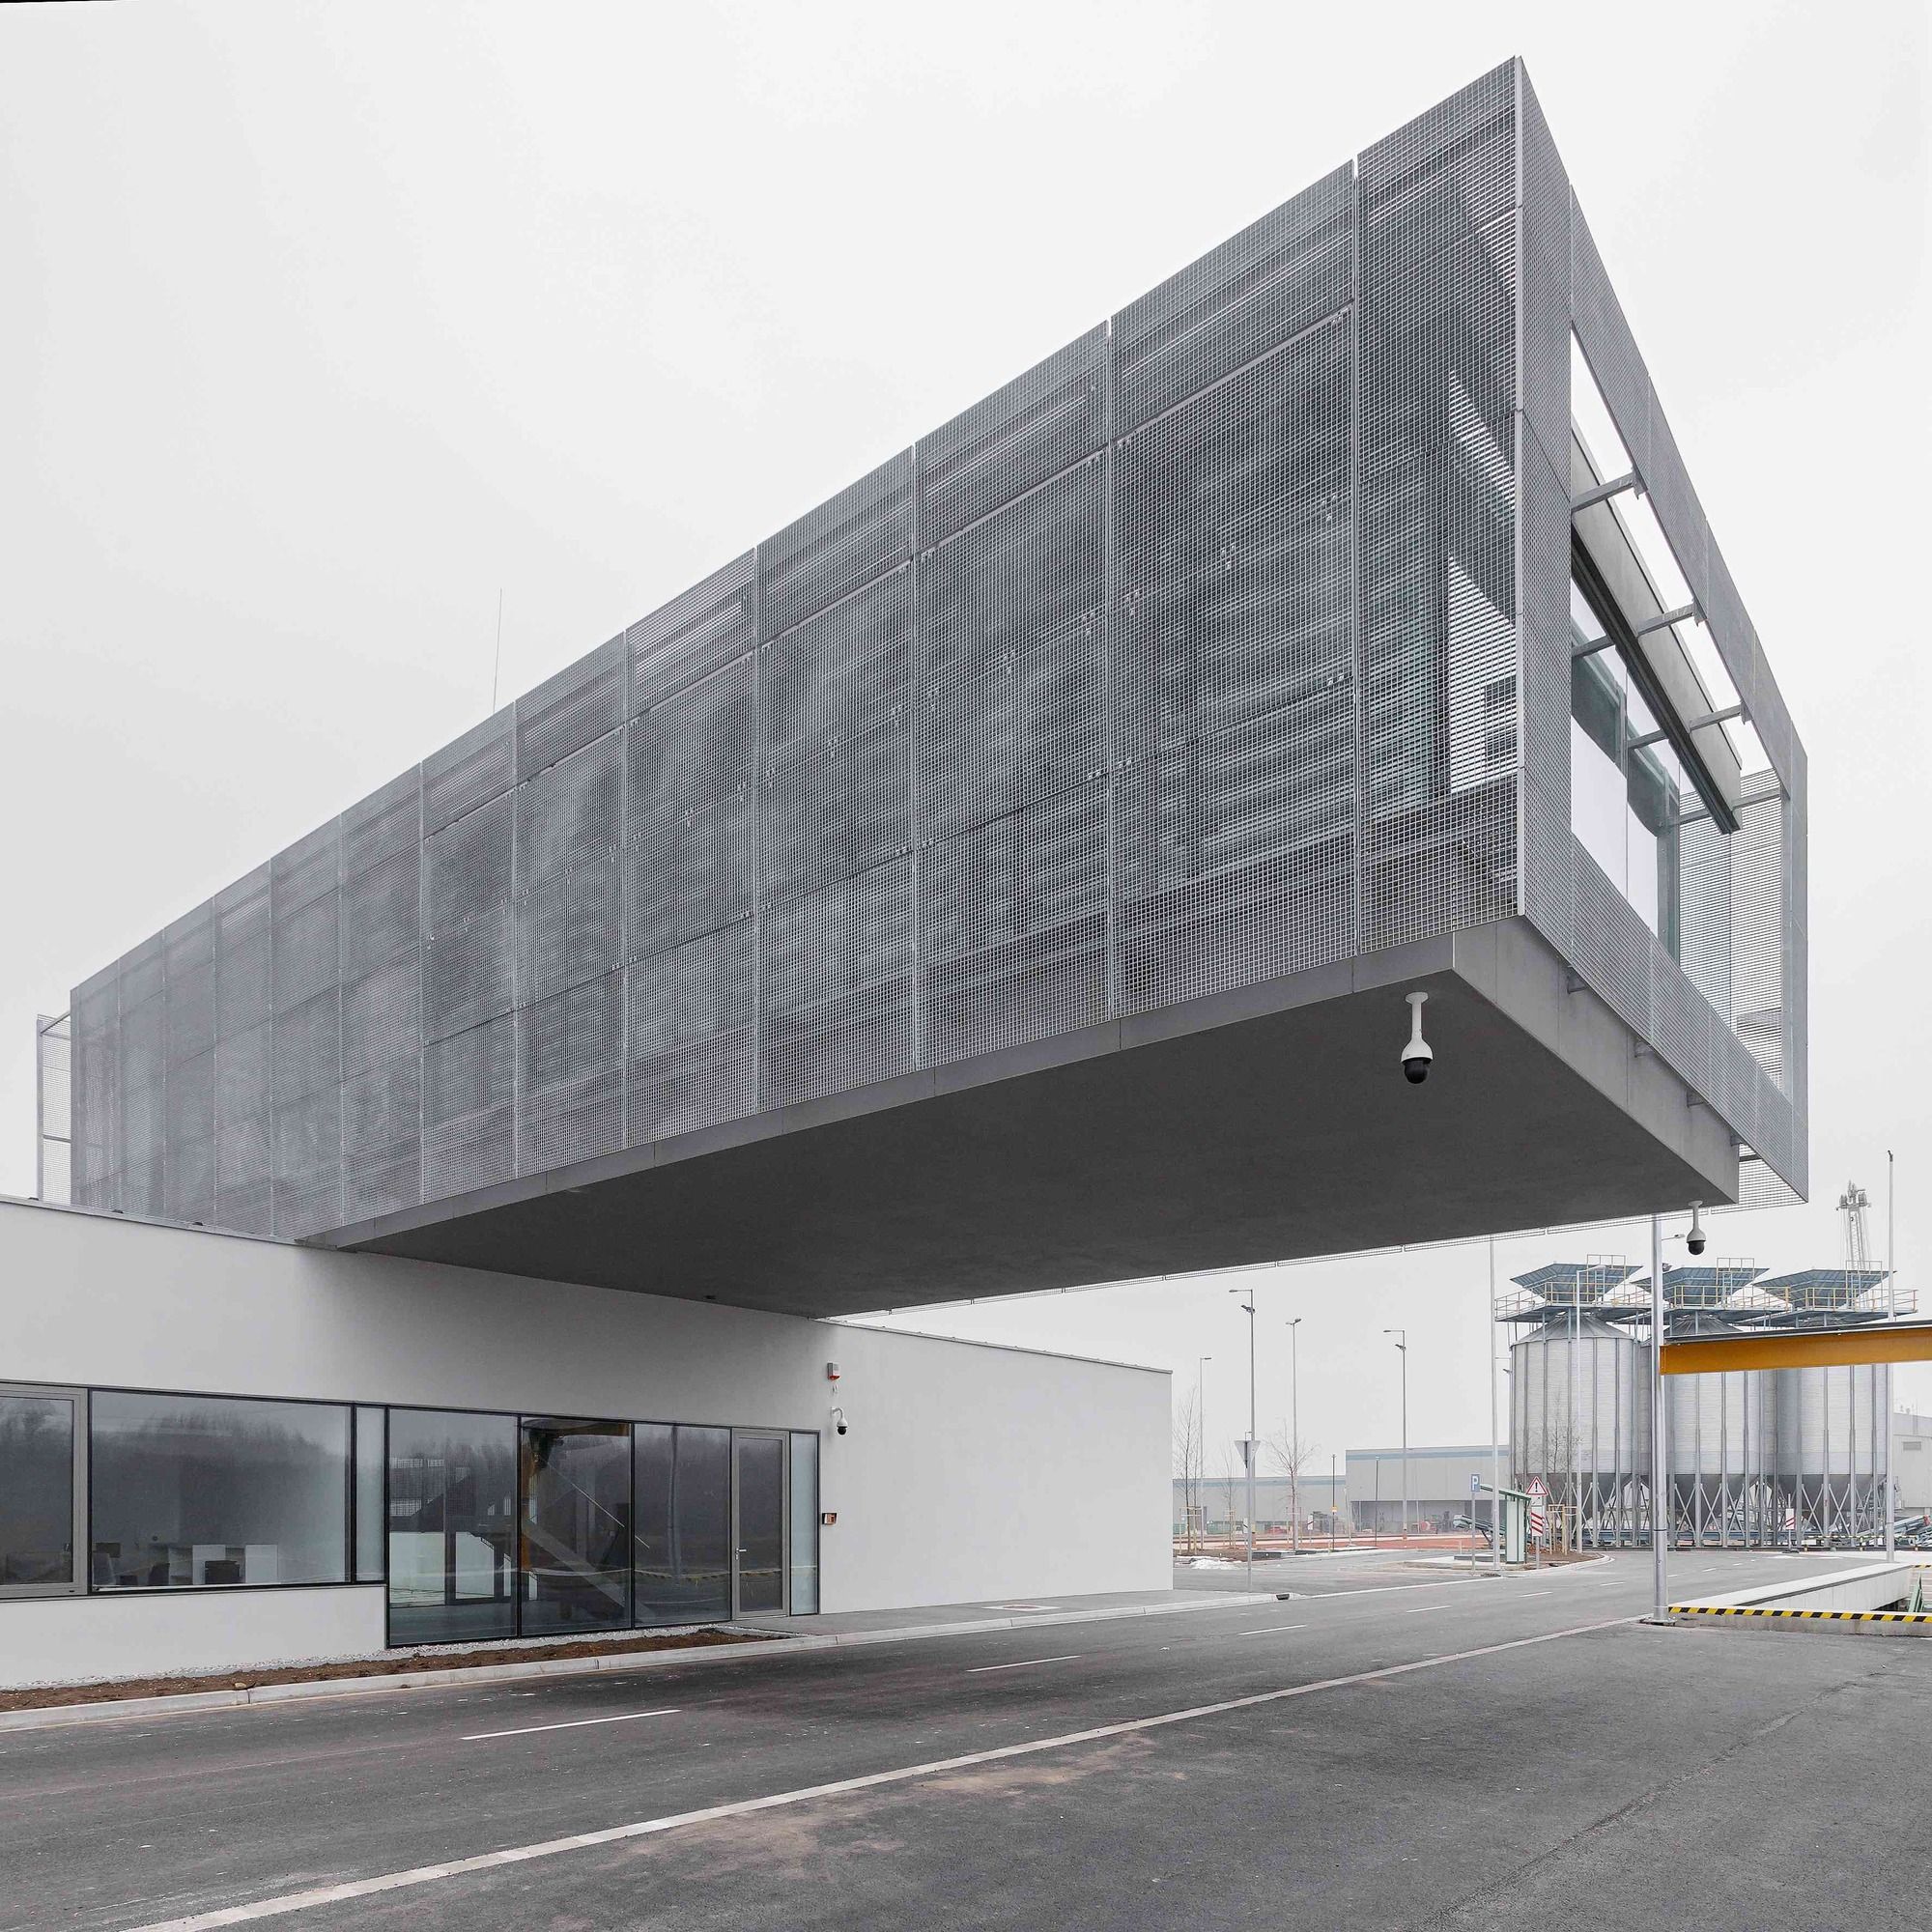
Designed by sporaarchitects + Térhálózat, In the middle of the path where the North and the Black Sea meet, at the 1,794 km mark of the Danube River and the Mosoni-Danube Estuary between Győr and ...
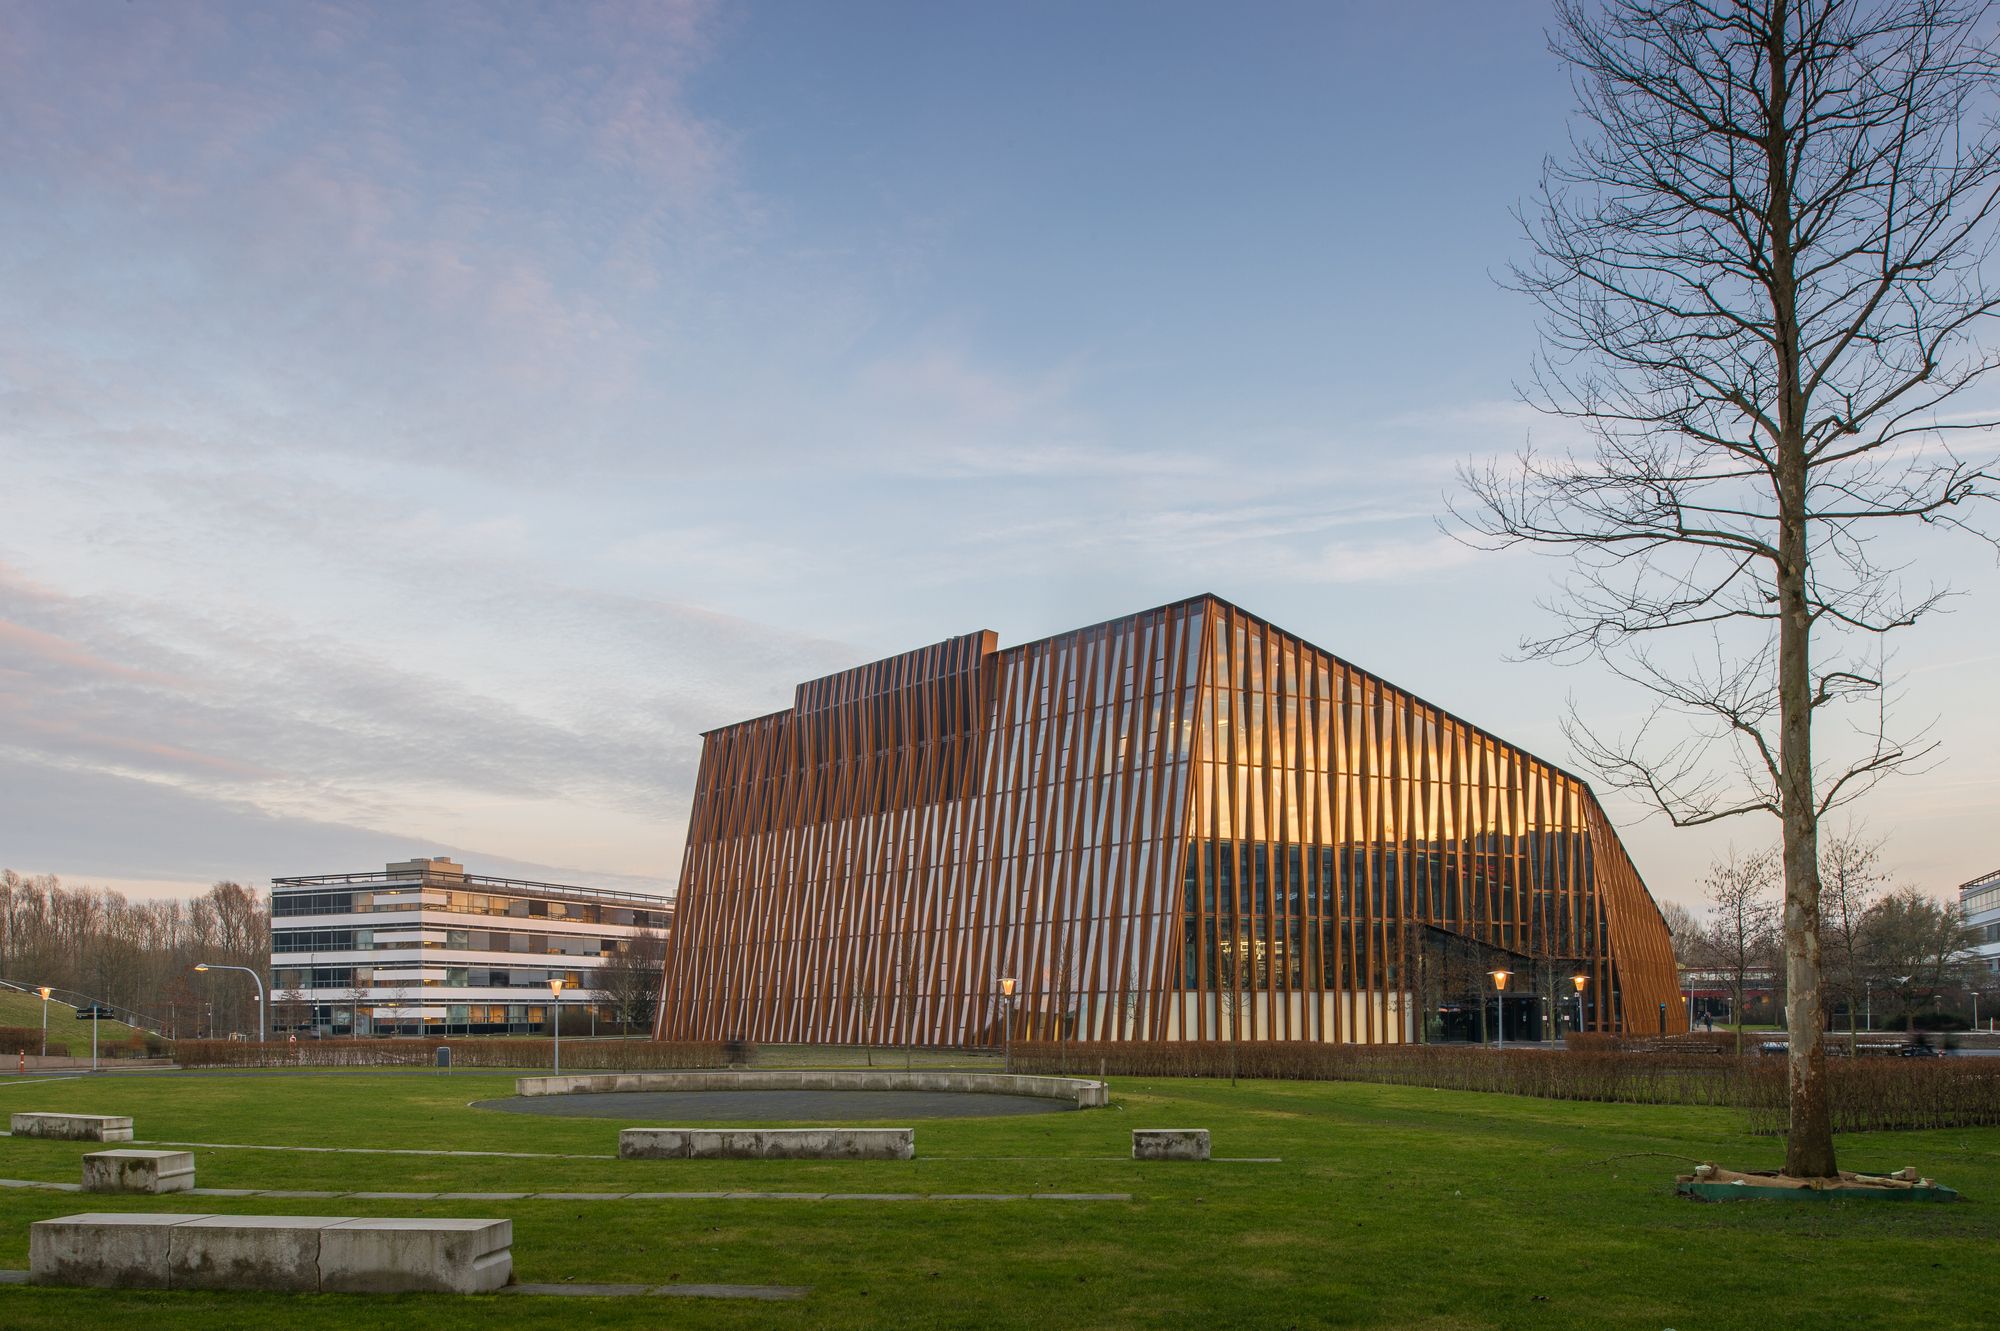
Designed by Broekbakema + De Unie Architecten, The Energy Academy Europe (EAE) is the most sustainable education building of The Netherlands. The natural elements of earth, water, air, and sunlight ...
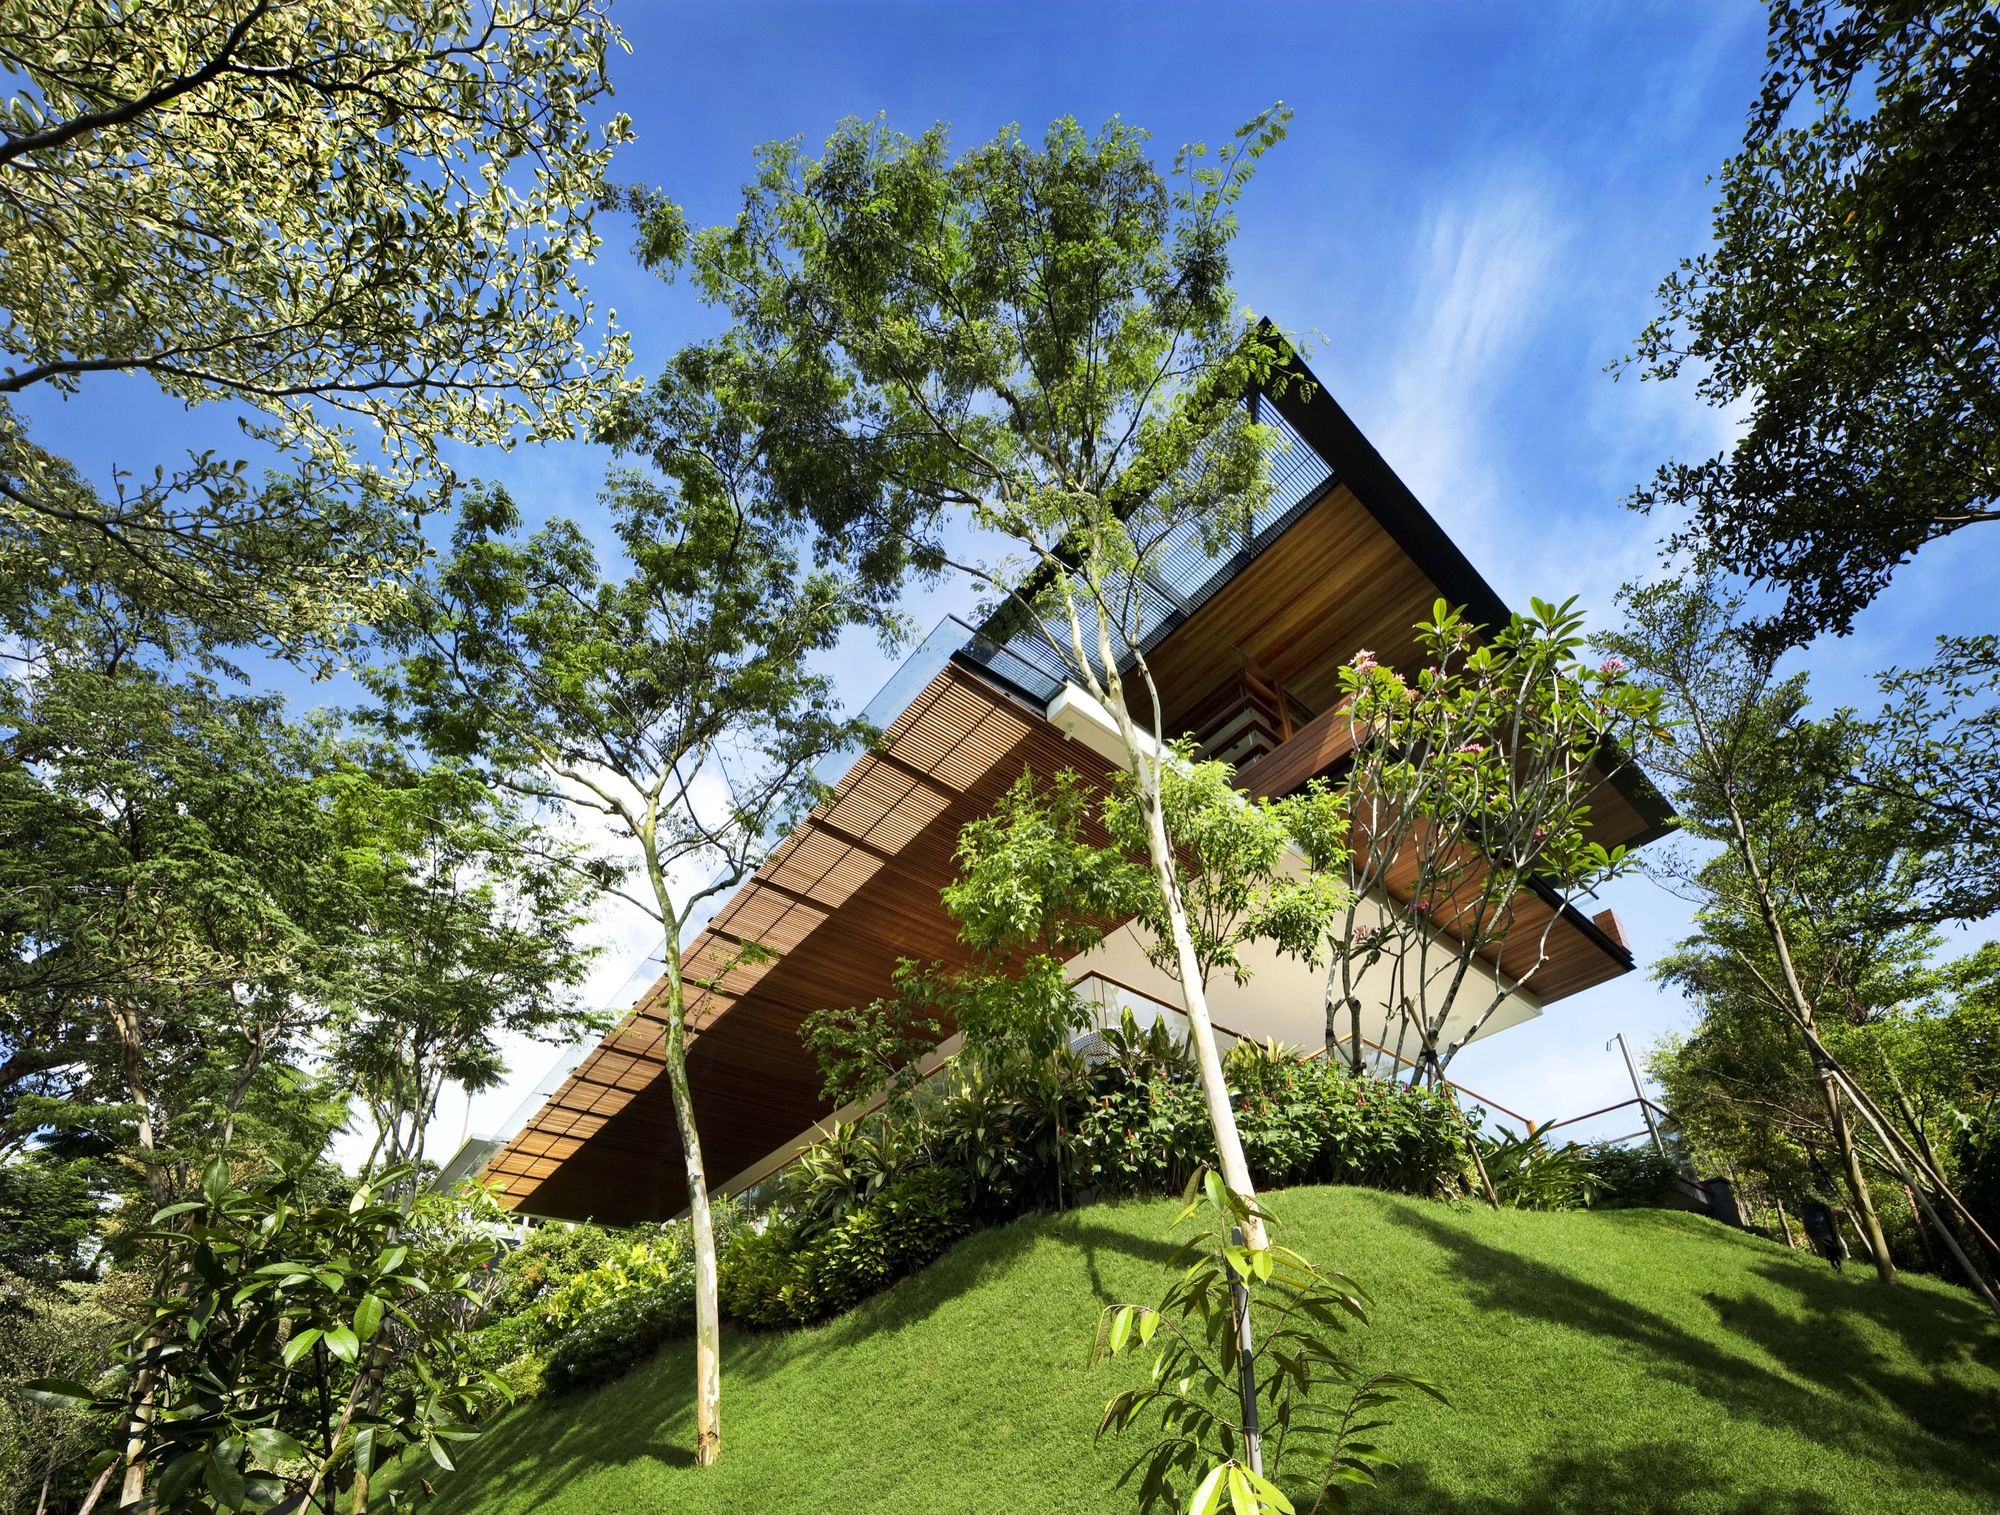
Designed by Guz Architects, The client requested an exciting dynamic house that made the most of the spectacular steeply sloping site which overlooked the world heritage site of the botanic gardens. ...
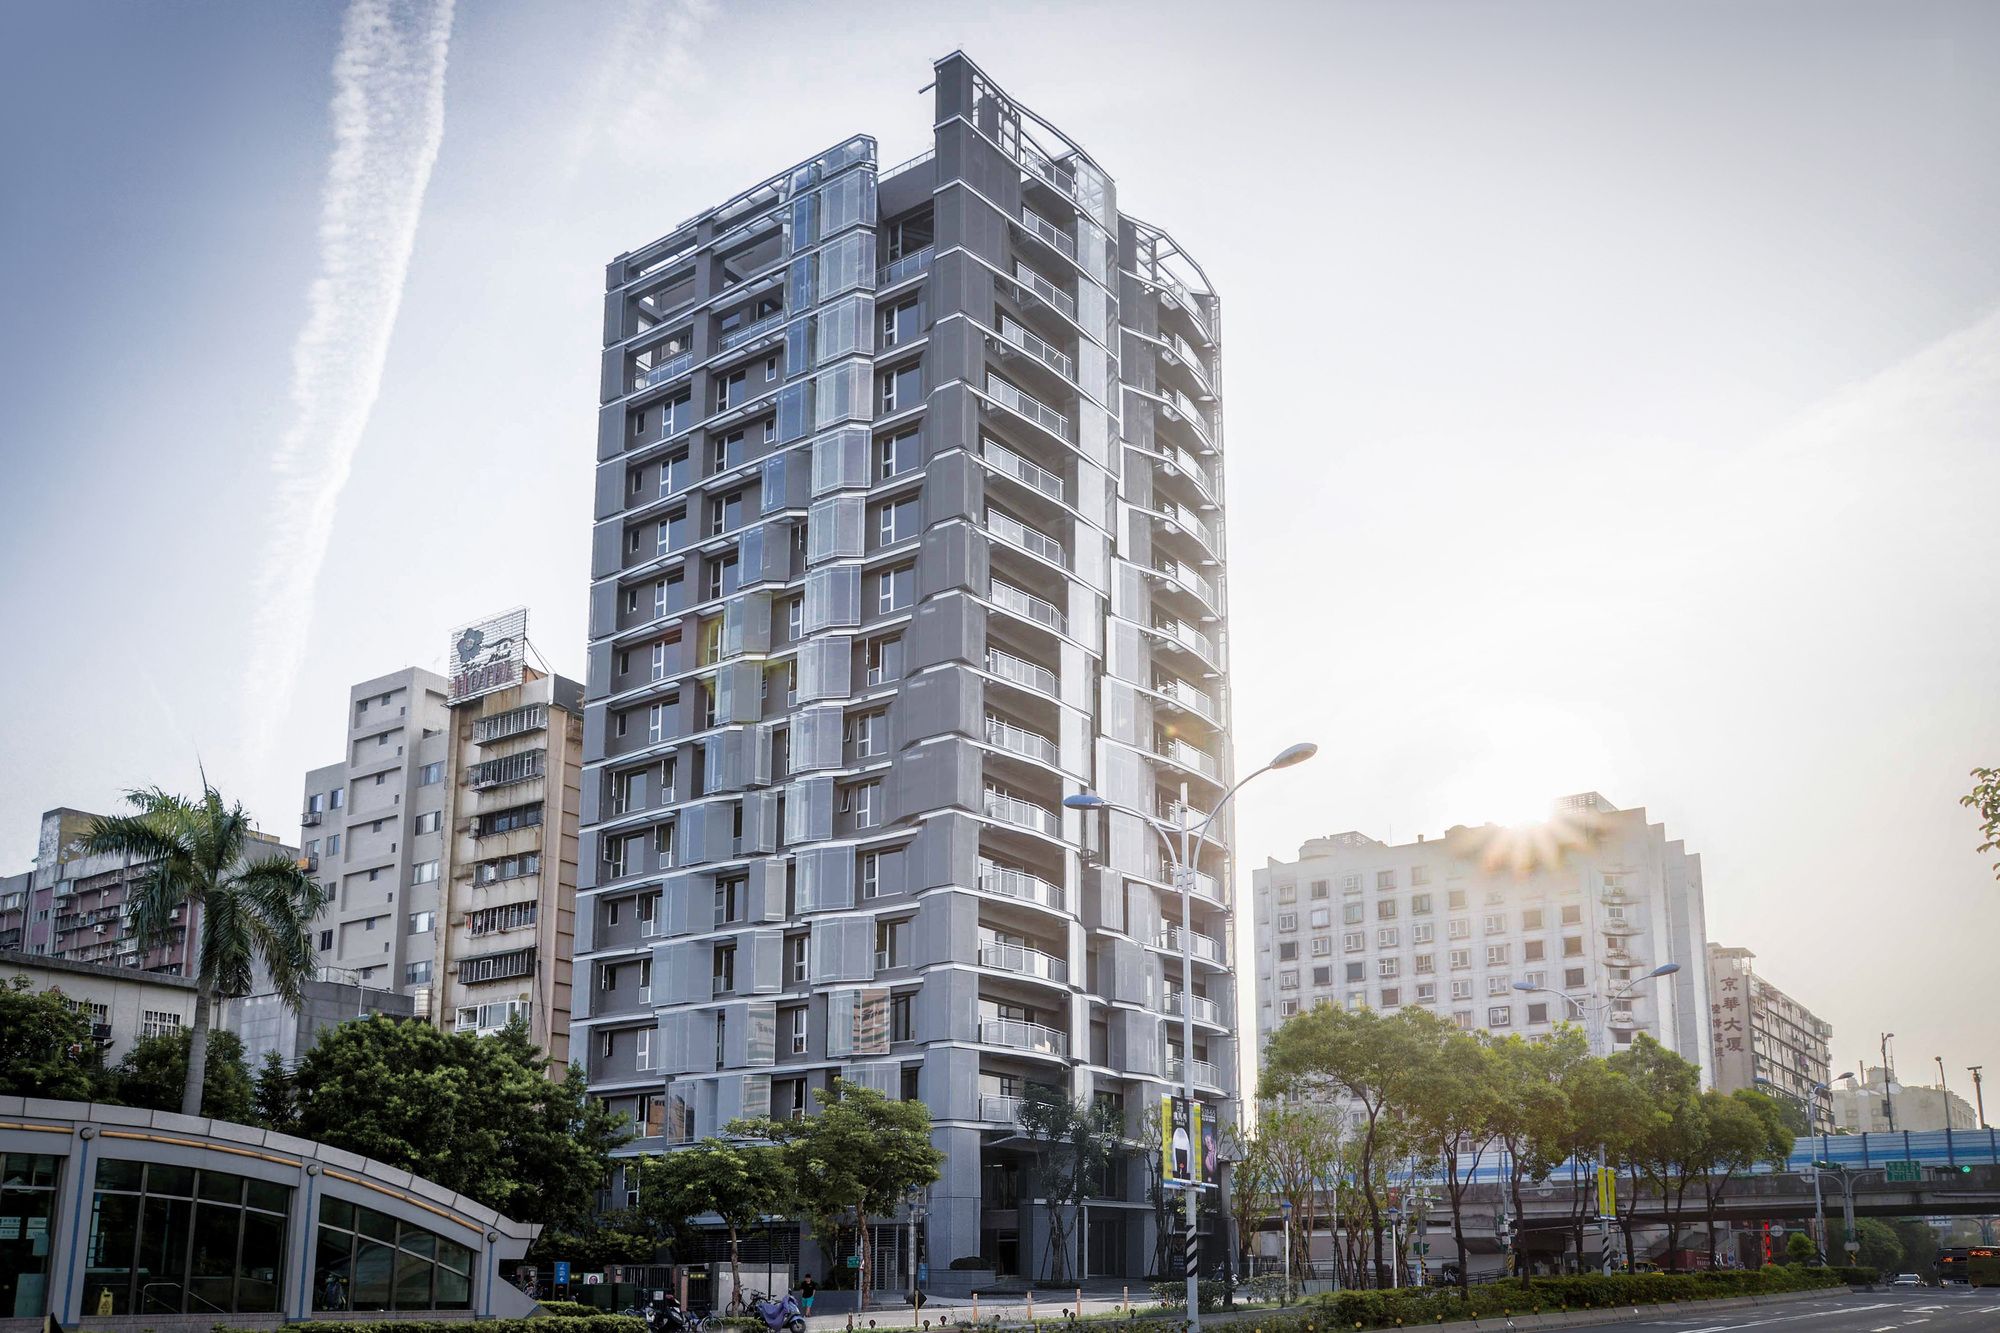
MONARCH designed by Oyler Wu Collaborative, When it comes to large-scale residential buildings, a complex set of economic, urban, and regulatory systems sometimes seem to have left little room for ...
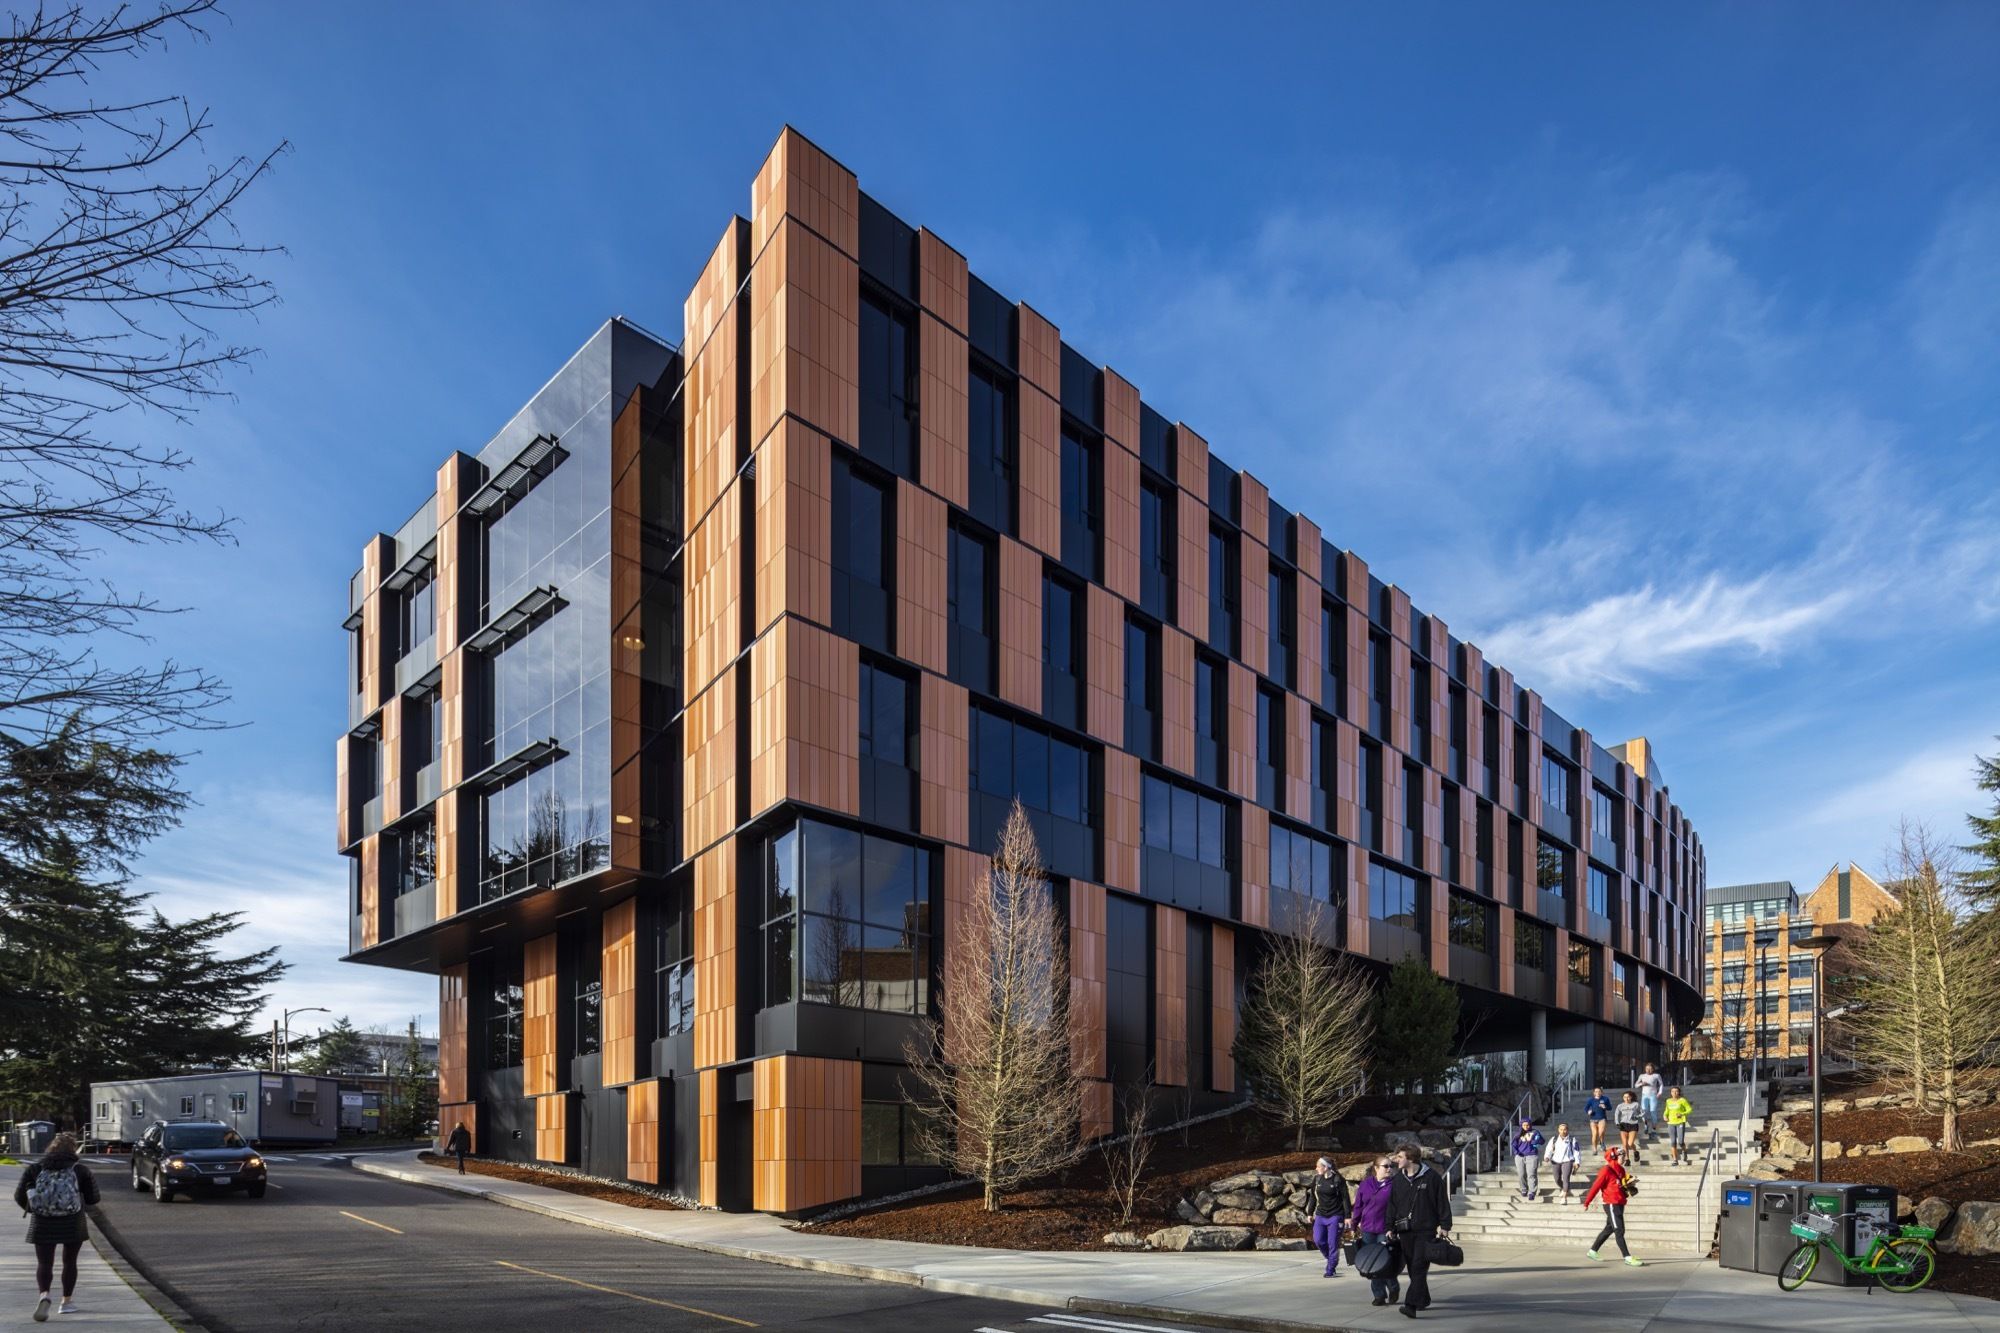
Bill & Melinda Gates Center for Computer Science & Engineering
Designed by LMN Architects, The Gates Center greatly expands the current capacity of the school, providing critical research ...
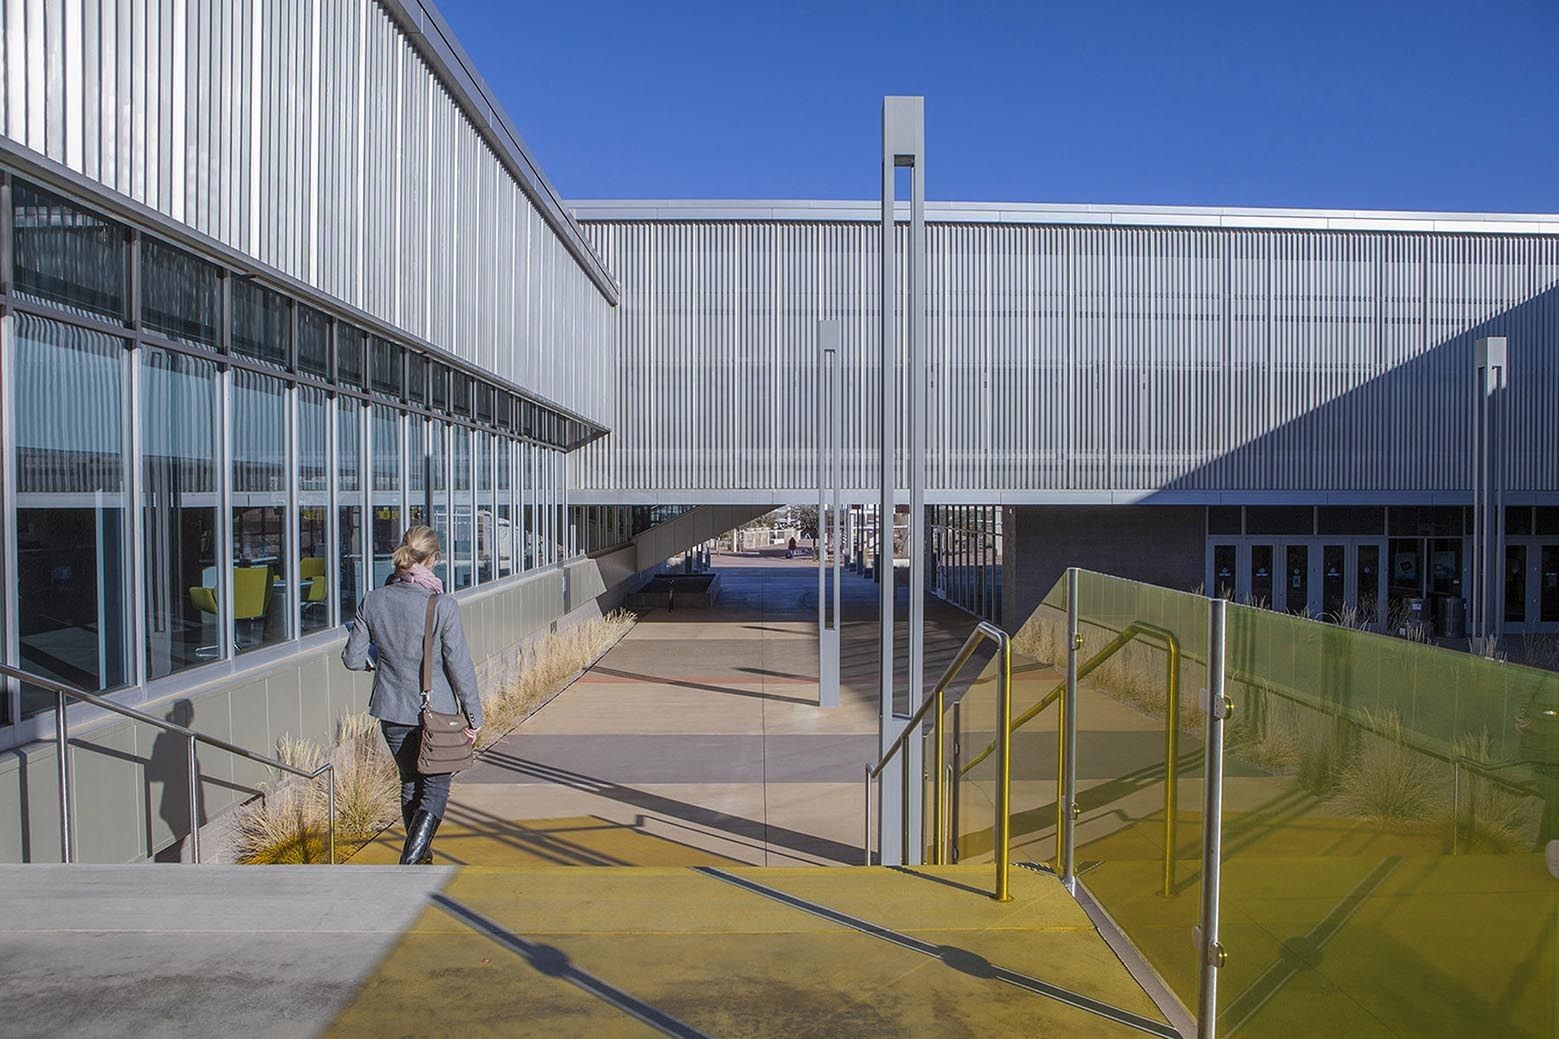
Central New Mexico Community College was designed by Gould Evans + Design Plus, The Westside I (WS I) building was designed as a pilot project to implement Central New Mexico Community College's ...
Choosing the appropriate landscape key points, as well as concentrated investment in these, become the most important job of the site planning. Starting from the parking lot, along a leading-in ...
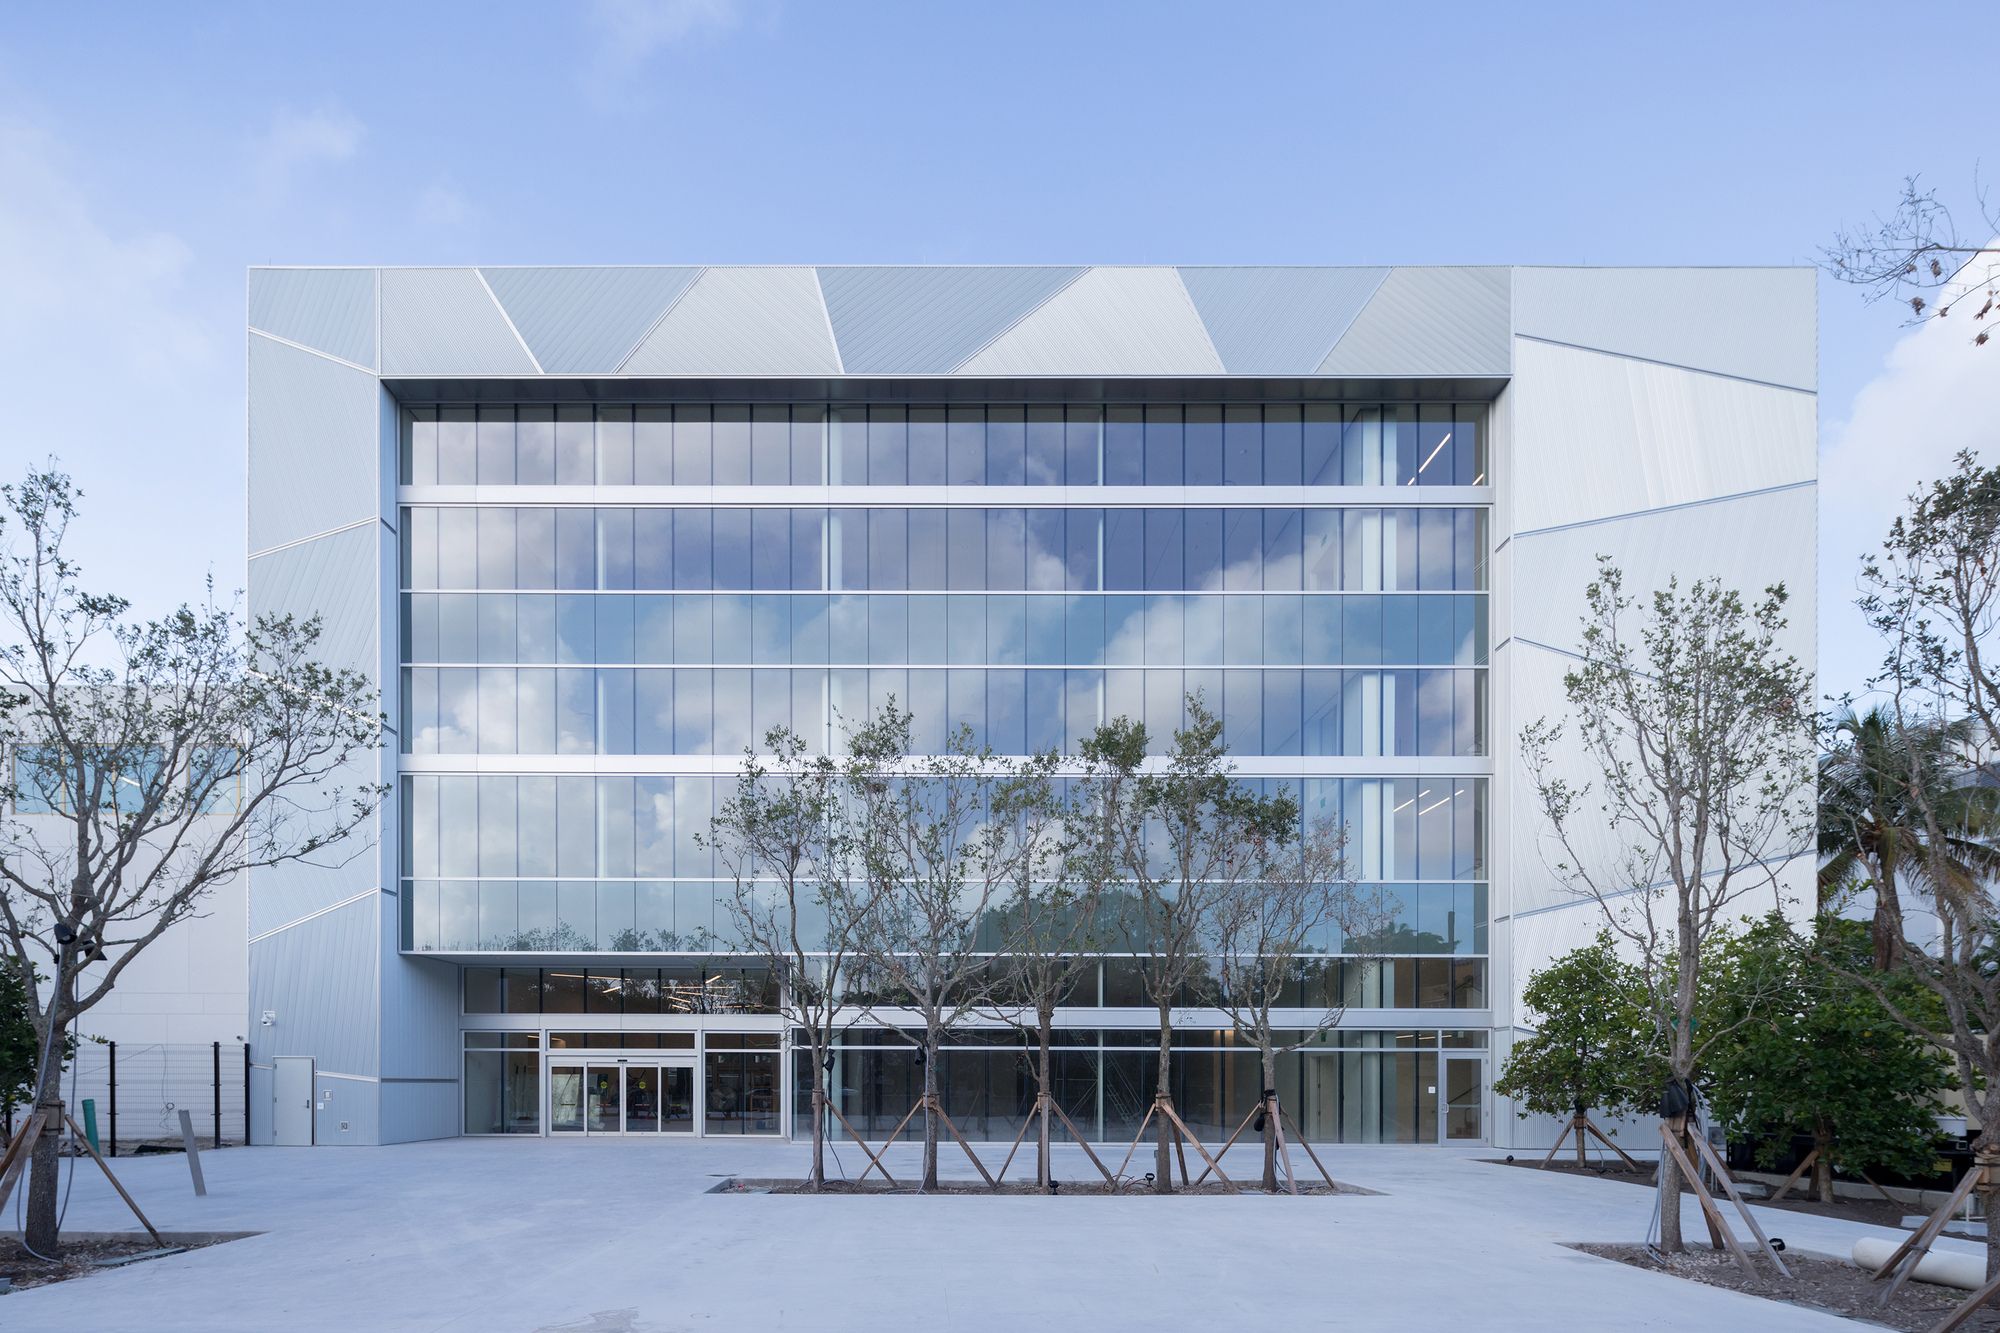
ICA Miami Museum designed by Aranguren&Gallegos Arquitectos, The new Headquarters of ICA MIAMI Foundation is a museum that offers itself to the city and is conceived to become an international ...
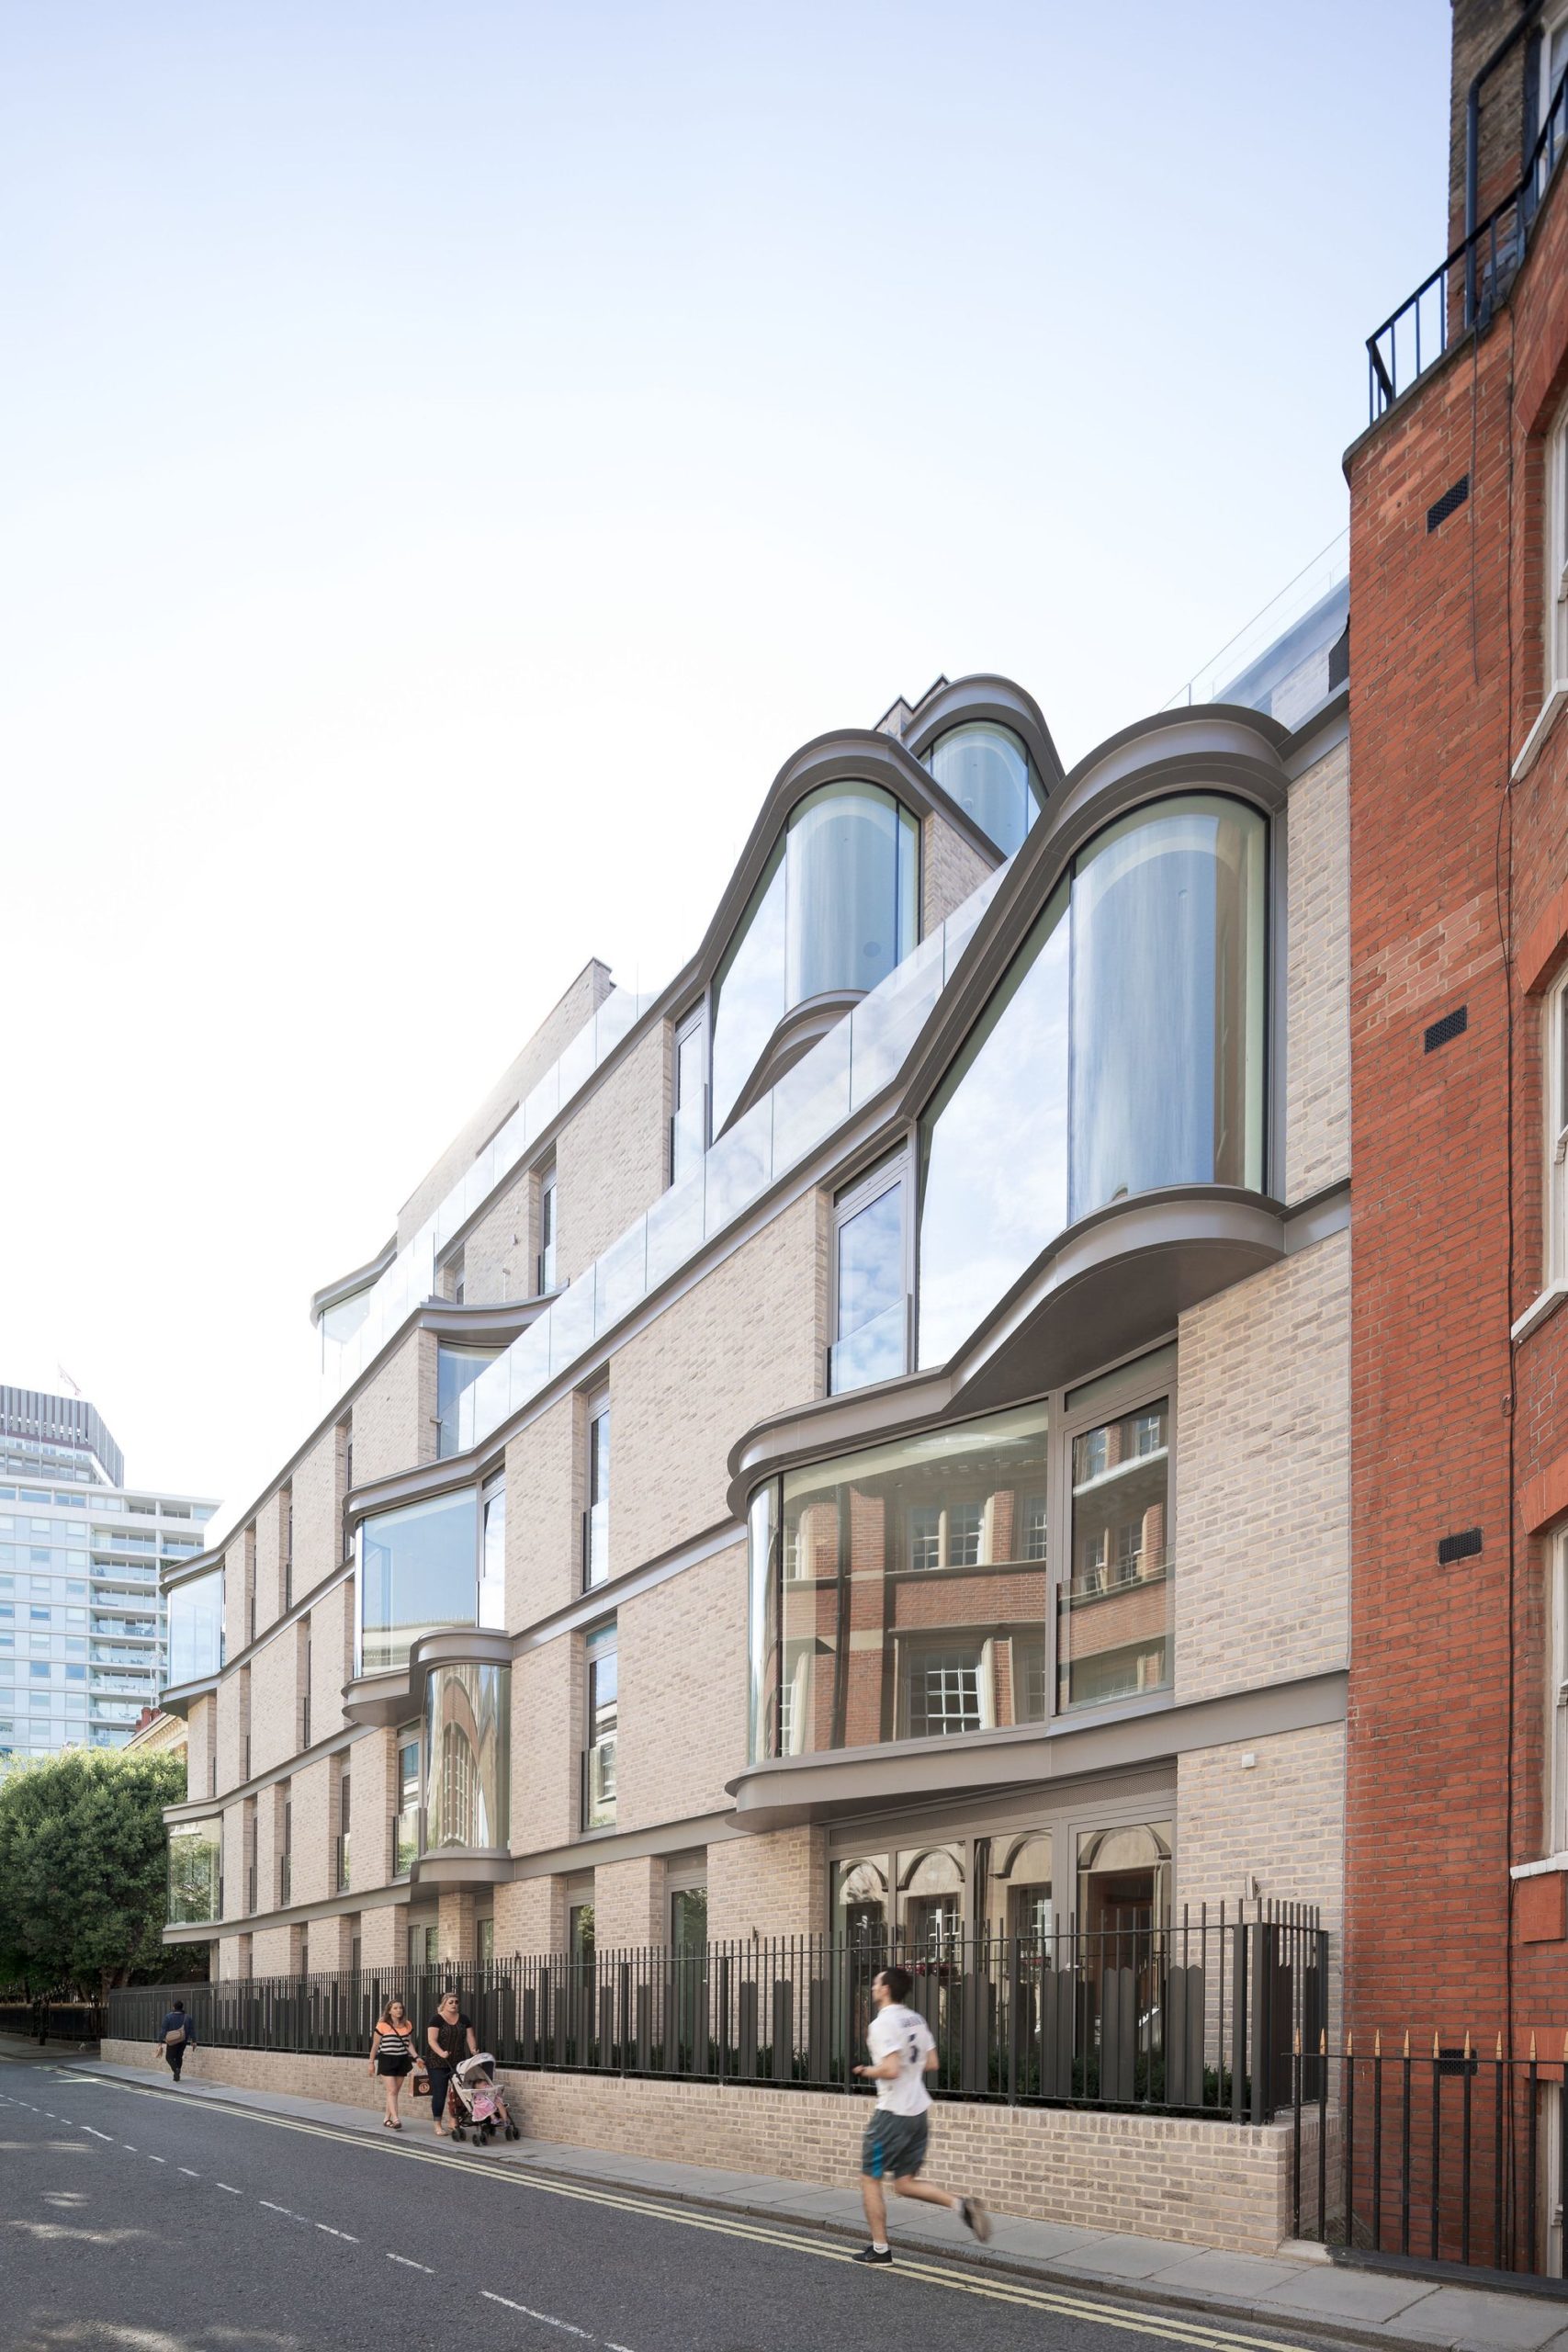
High-end residential development is a boutique development of 28 apartments and 3 townhouses in Central London. It is located in the historic Birdcage Walk Conservation Area of Westminster. VI Castle ...
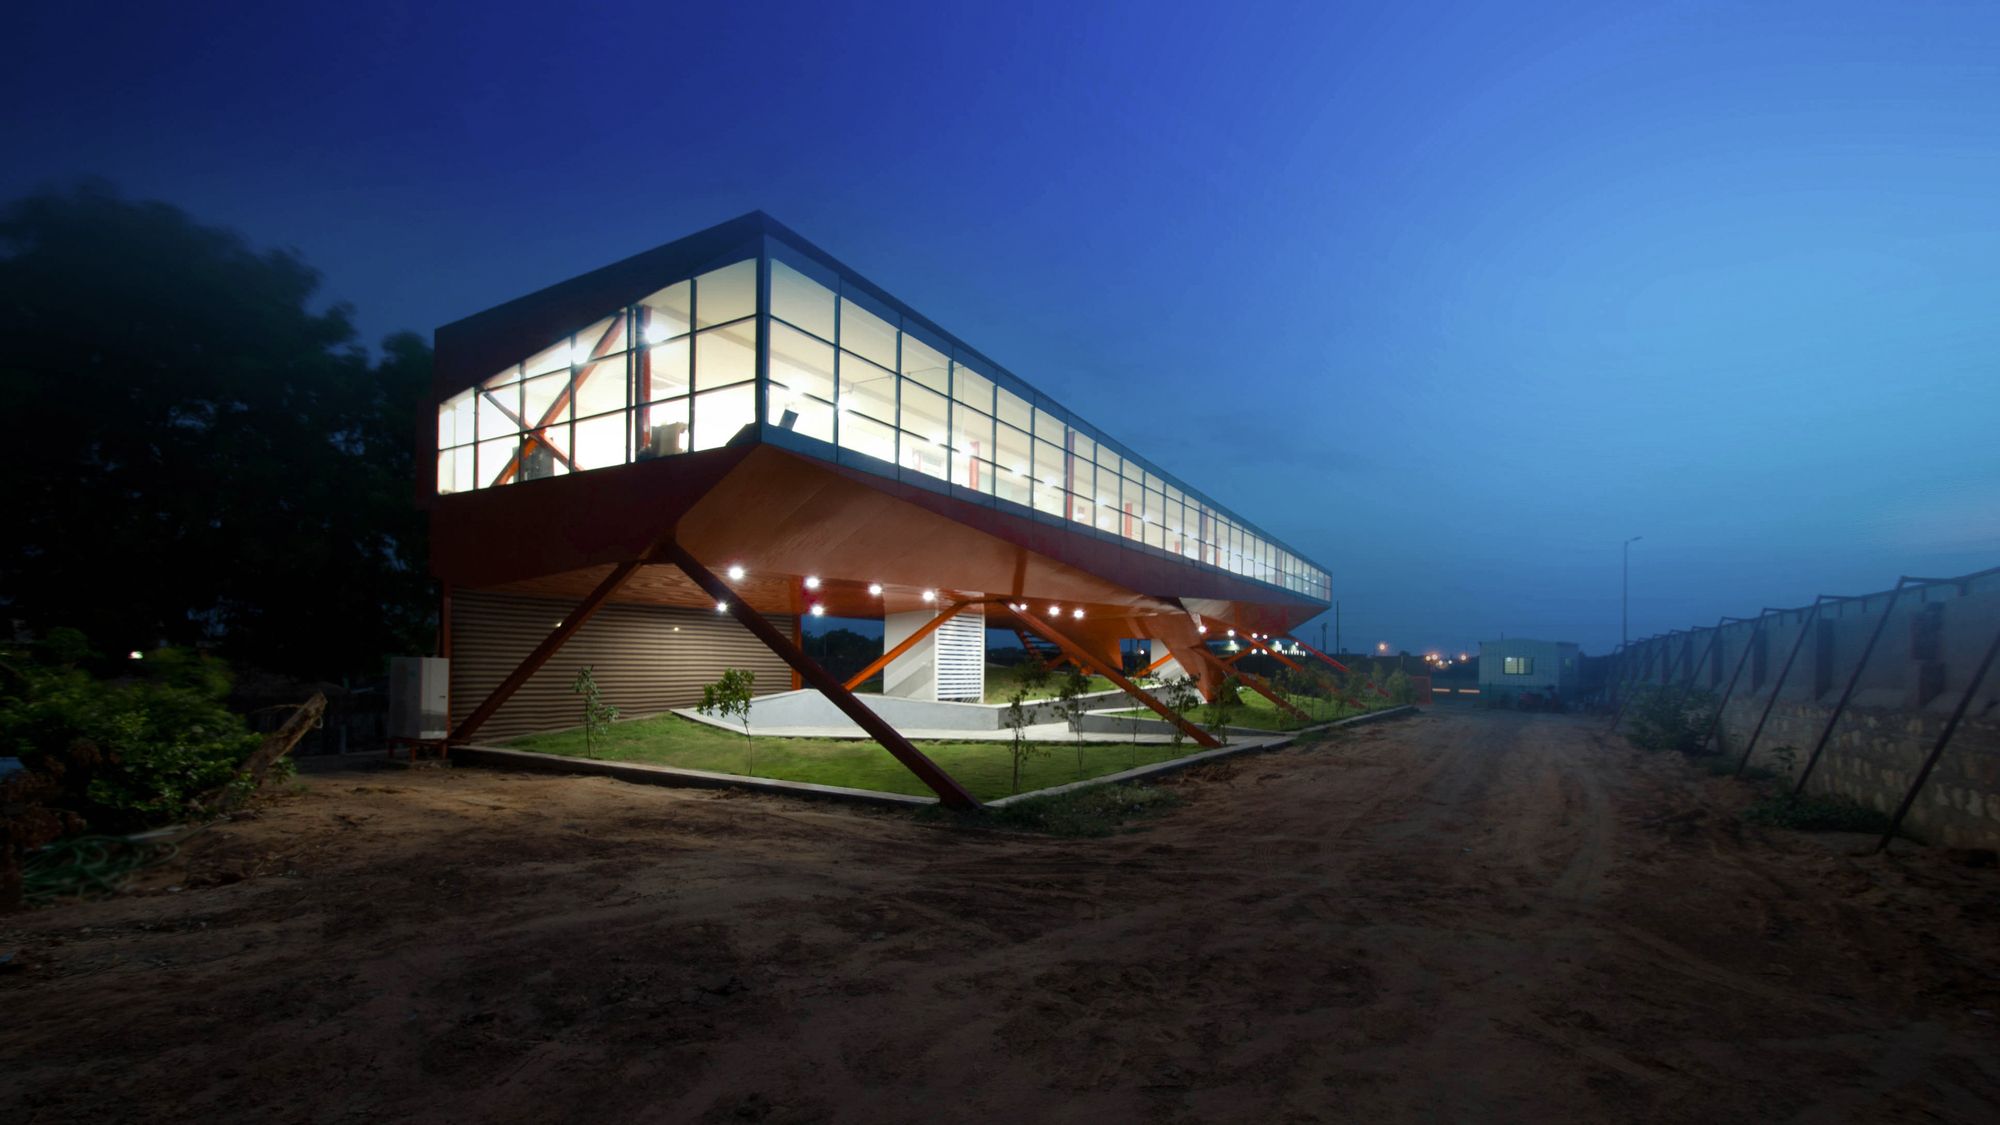
Designed by FLXBL Design Consultancy, The corporate office of a city-based construction company, Skyline Office Building is a modest 4000 sq. ft. of space that was given a conspicuous corporate shape ...
K2 House is the second stage upper floor extension to a renovation completed by Fmd Architects in 2008. The original brief for a young bachelor was revised to now meet the needs of a young family ...