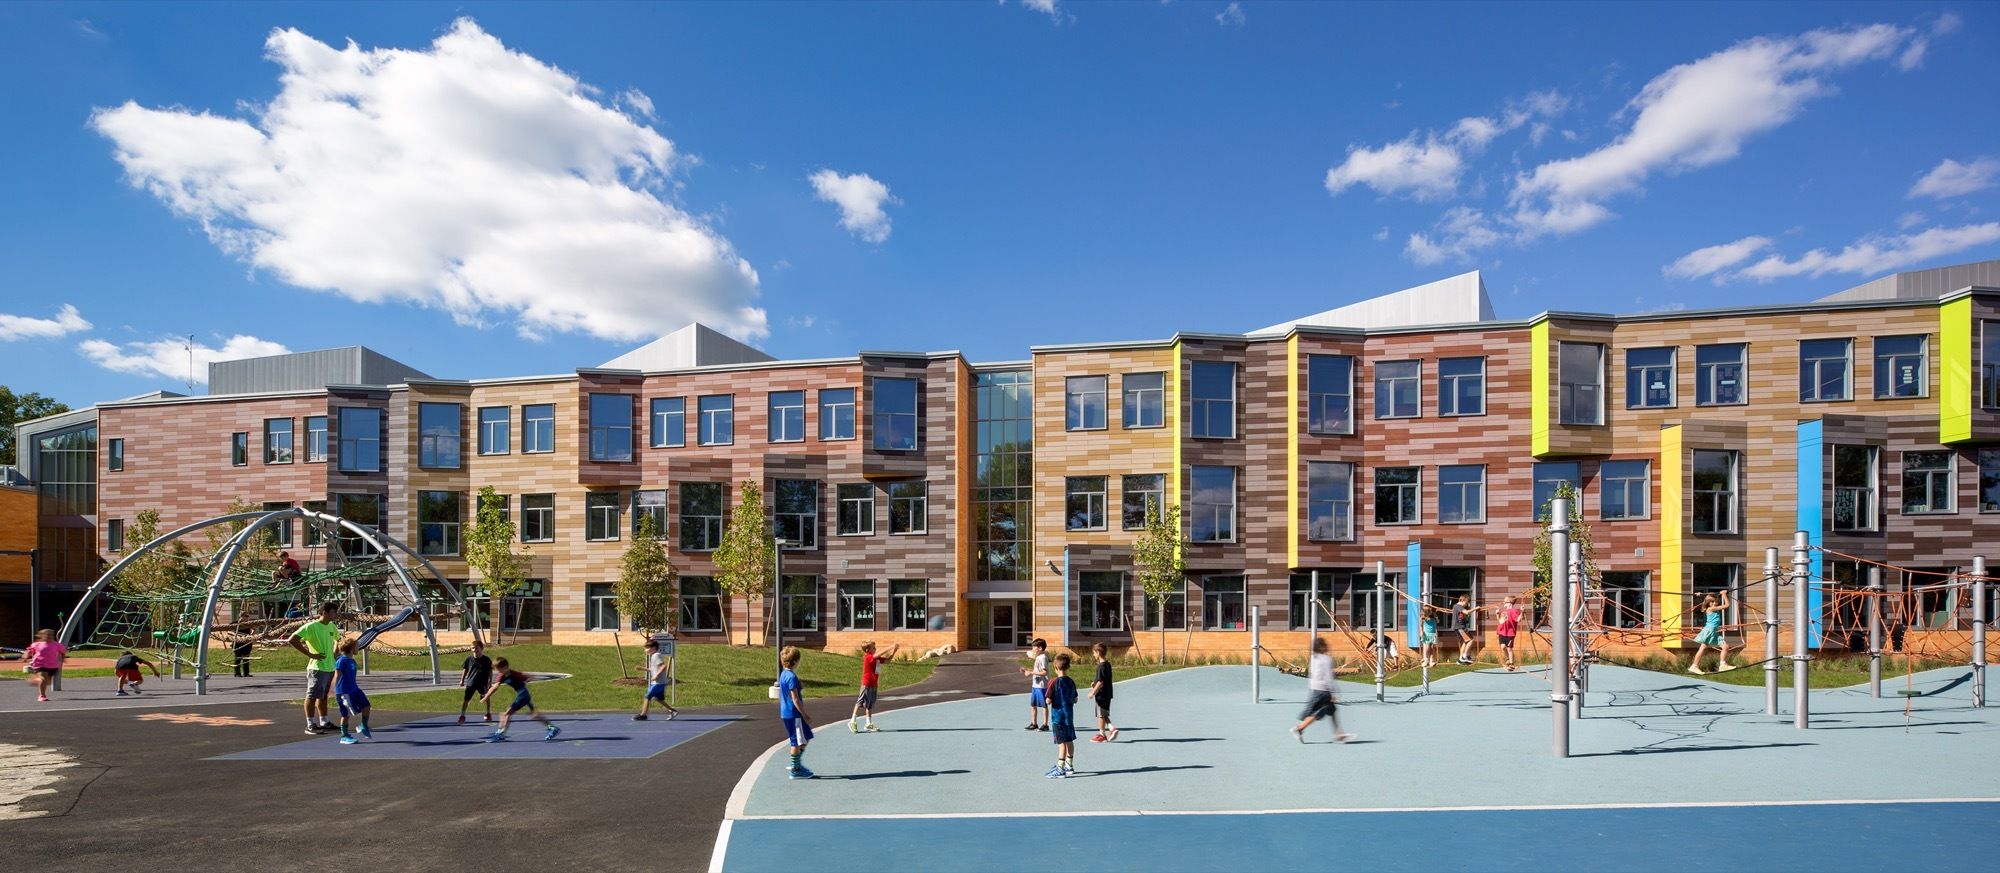
HMFH Architects worked closely with educators to develop the concept for this new grade 3-5 woodland elementary school. The educational program for the school is built around a team teaching ...
WilkinsonEyre has completed an undergraduate village for the Dyson Institute of Engineering and Technology. The landscaped village of timber modular-housing pods, with communal amenities and a ...
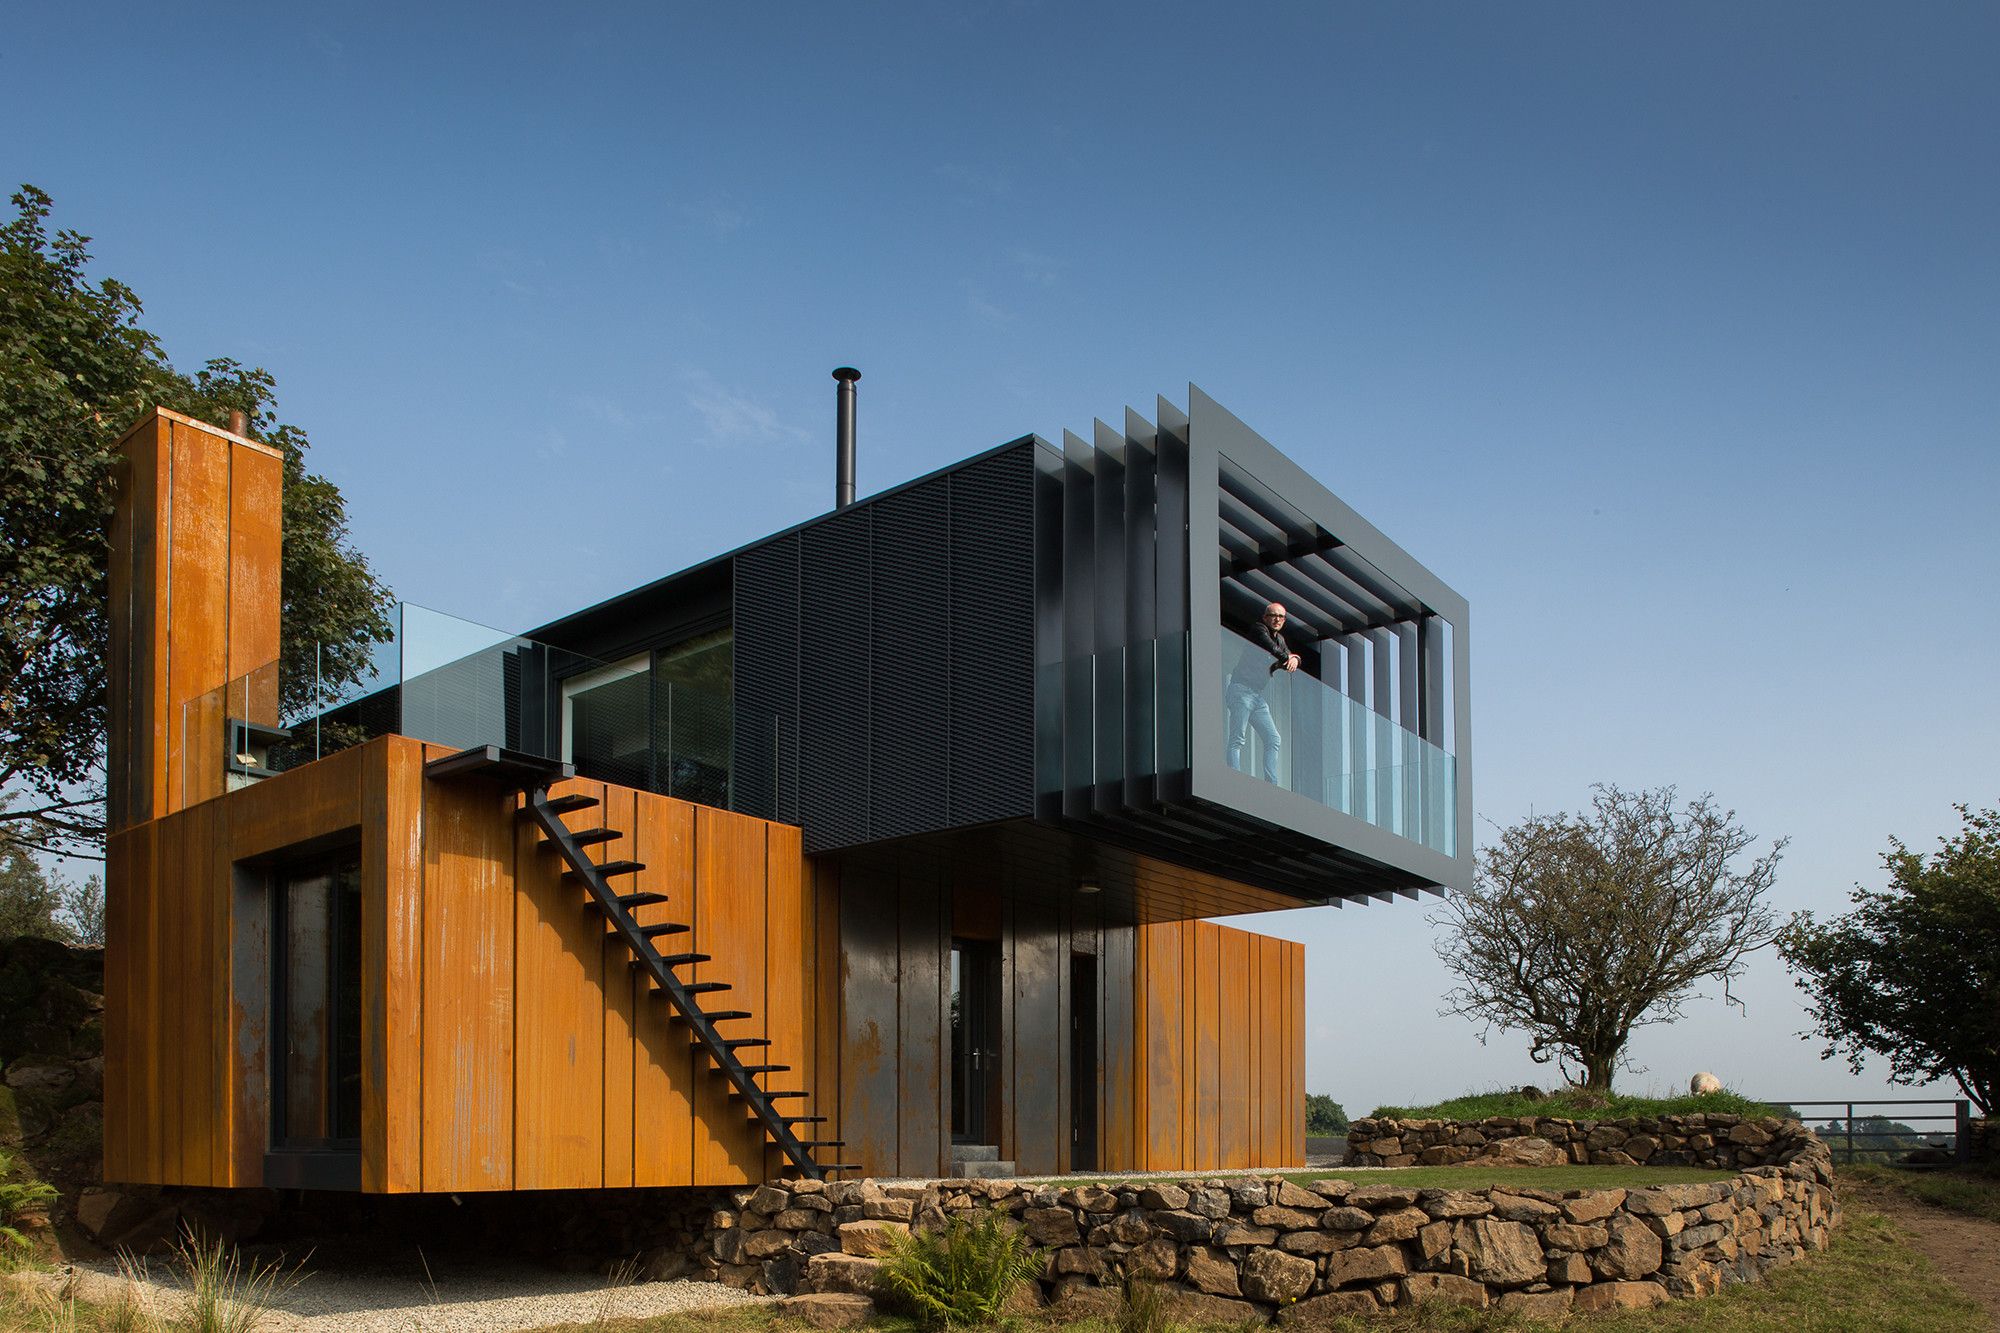
Grillagh Water House, Located on the Banks of the ‘Grillagh River’ to locals known as Pixies Paradise, young Architect Patrick Bradley has designed his unique bespoke dwelling set within Northern ...
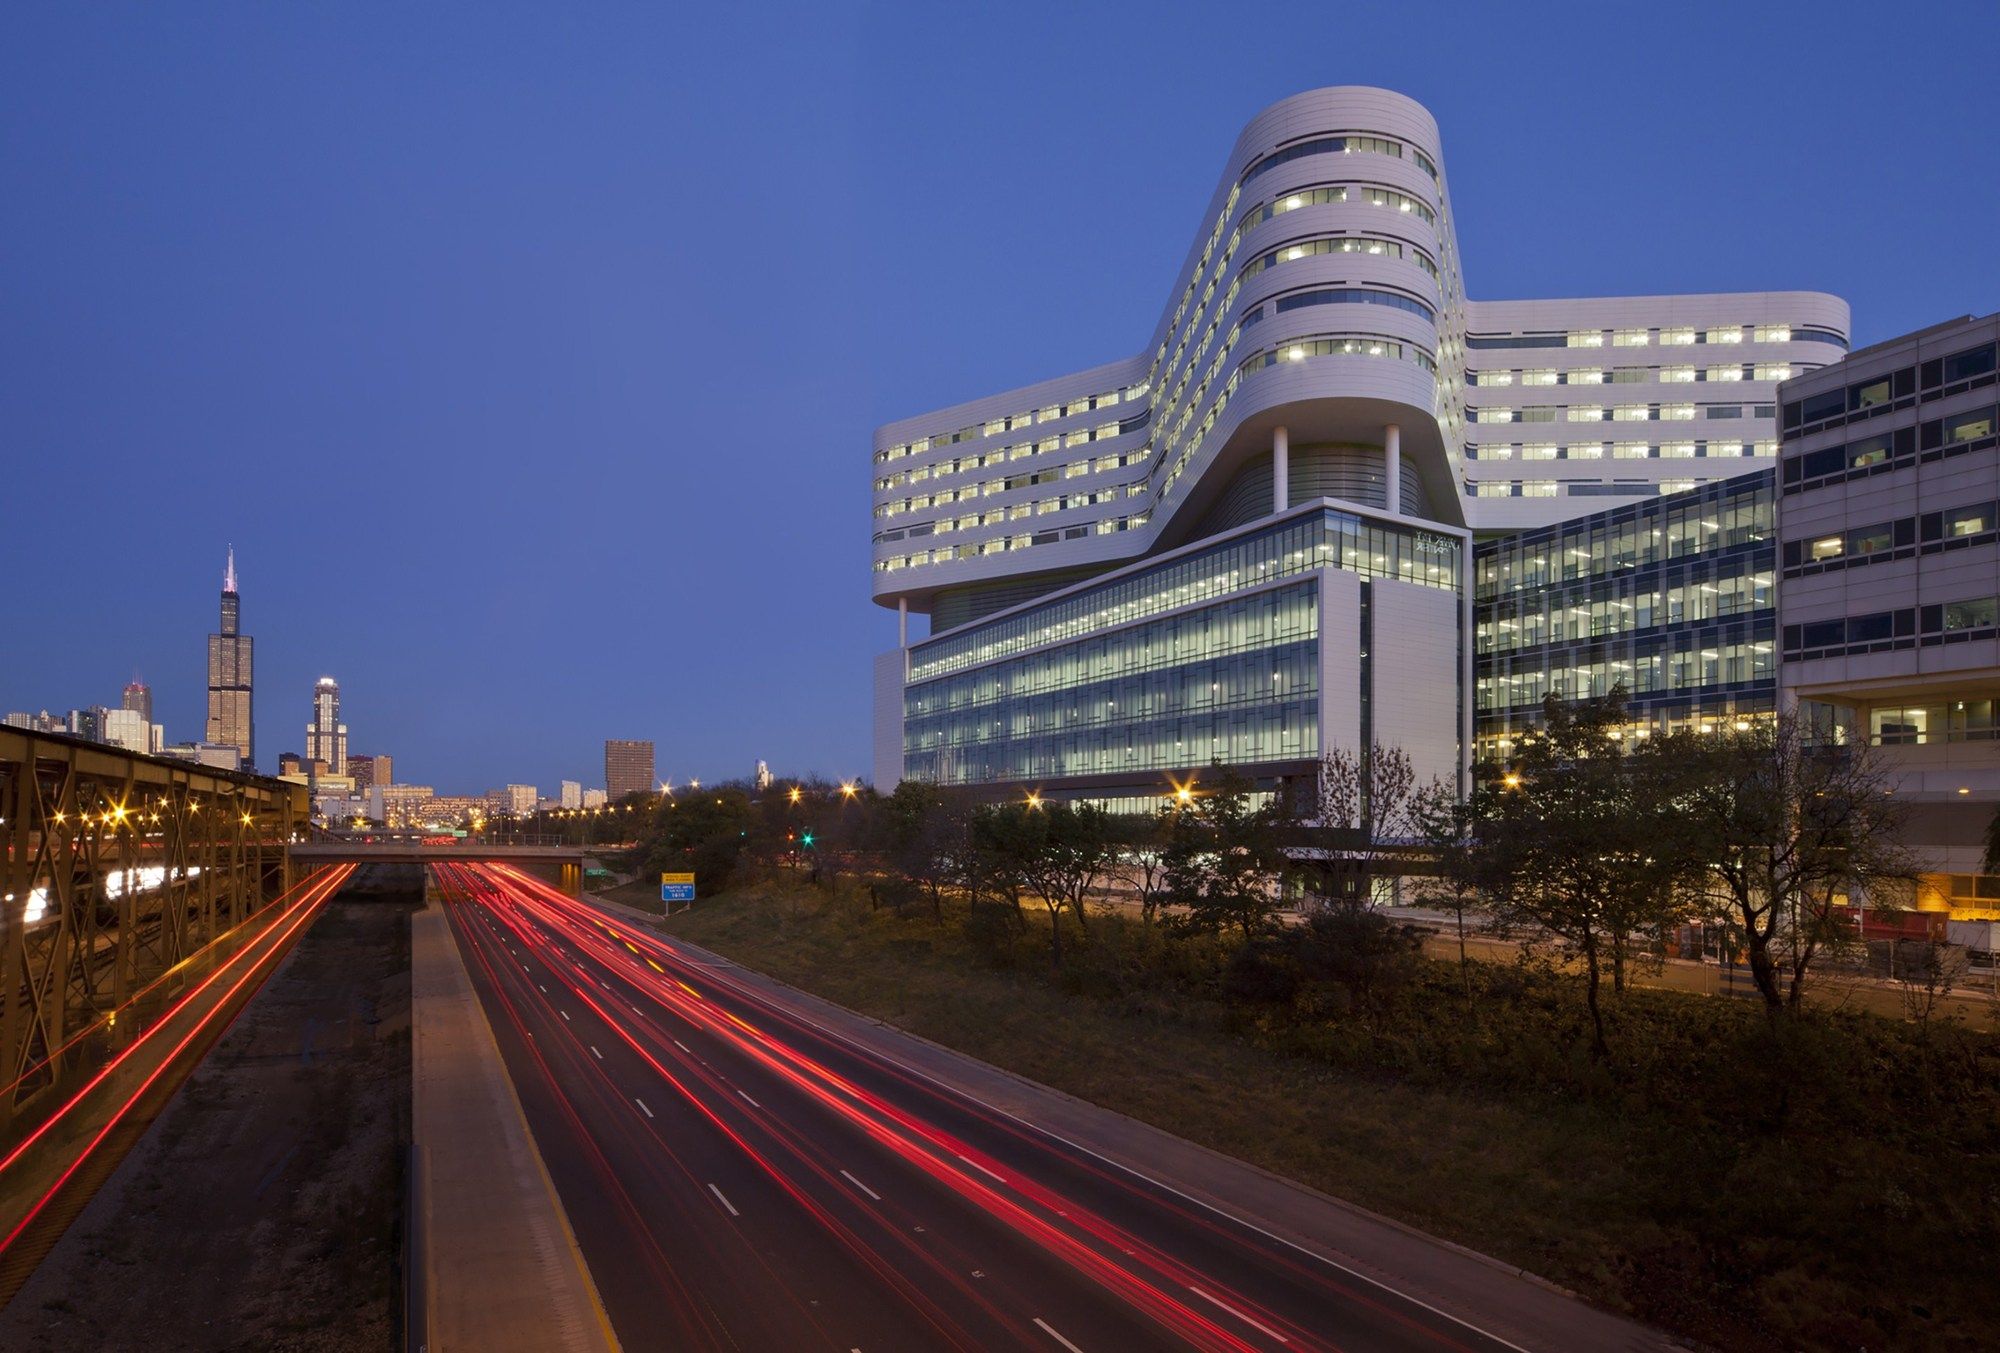
Designed by Perkins+Will, The New Hospital Tower Rush University Medical Center is part of a campus-wide transformation project, which also includes an orthopedic building, parking structure and new ...
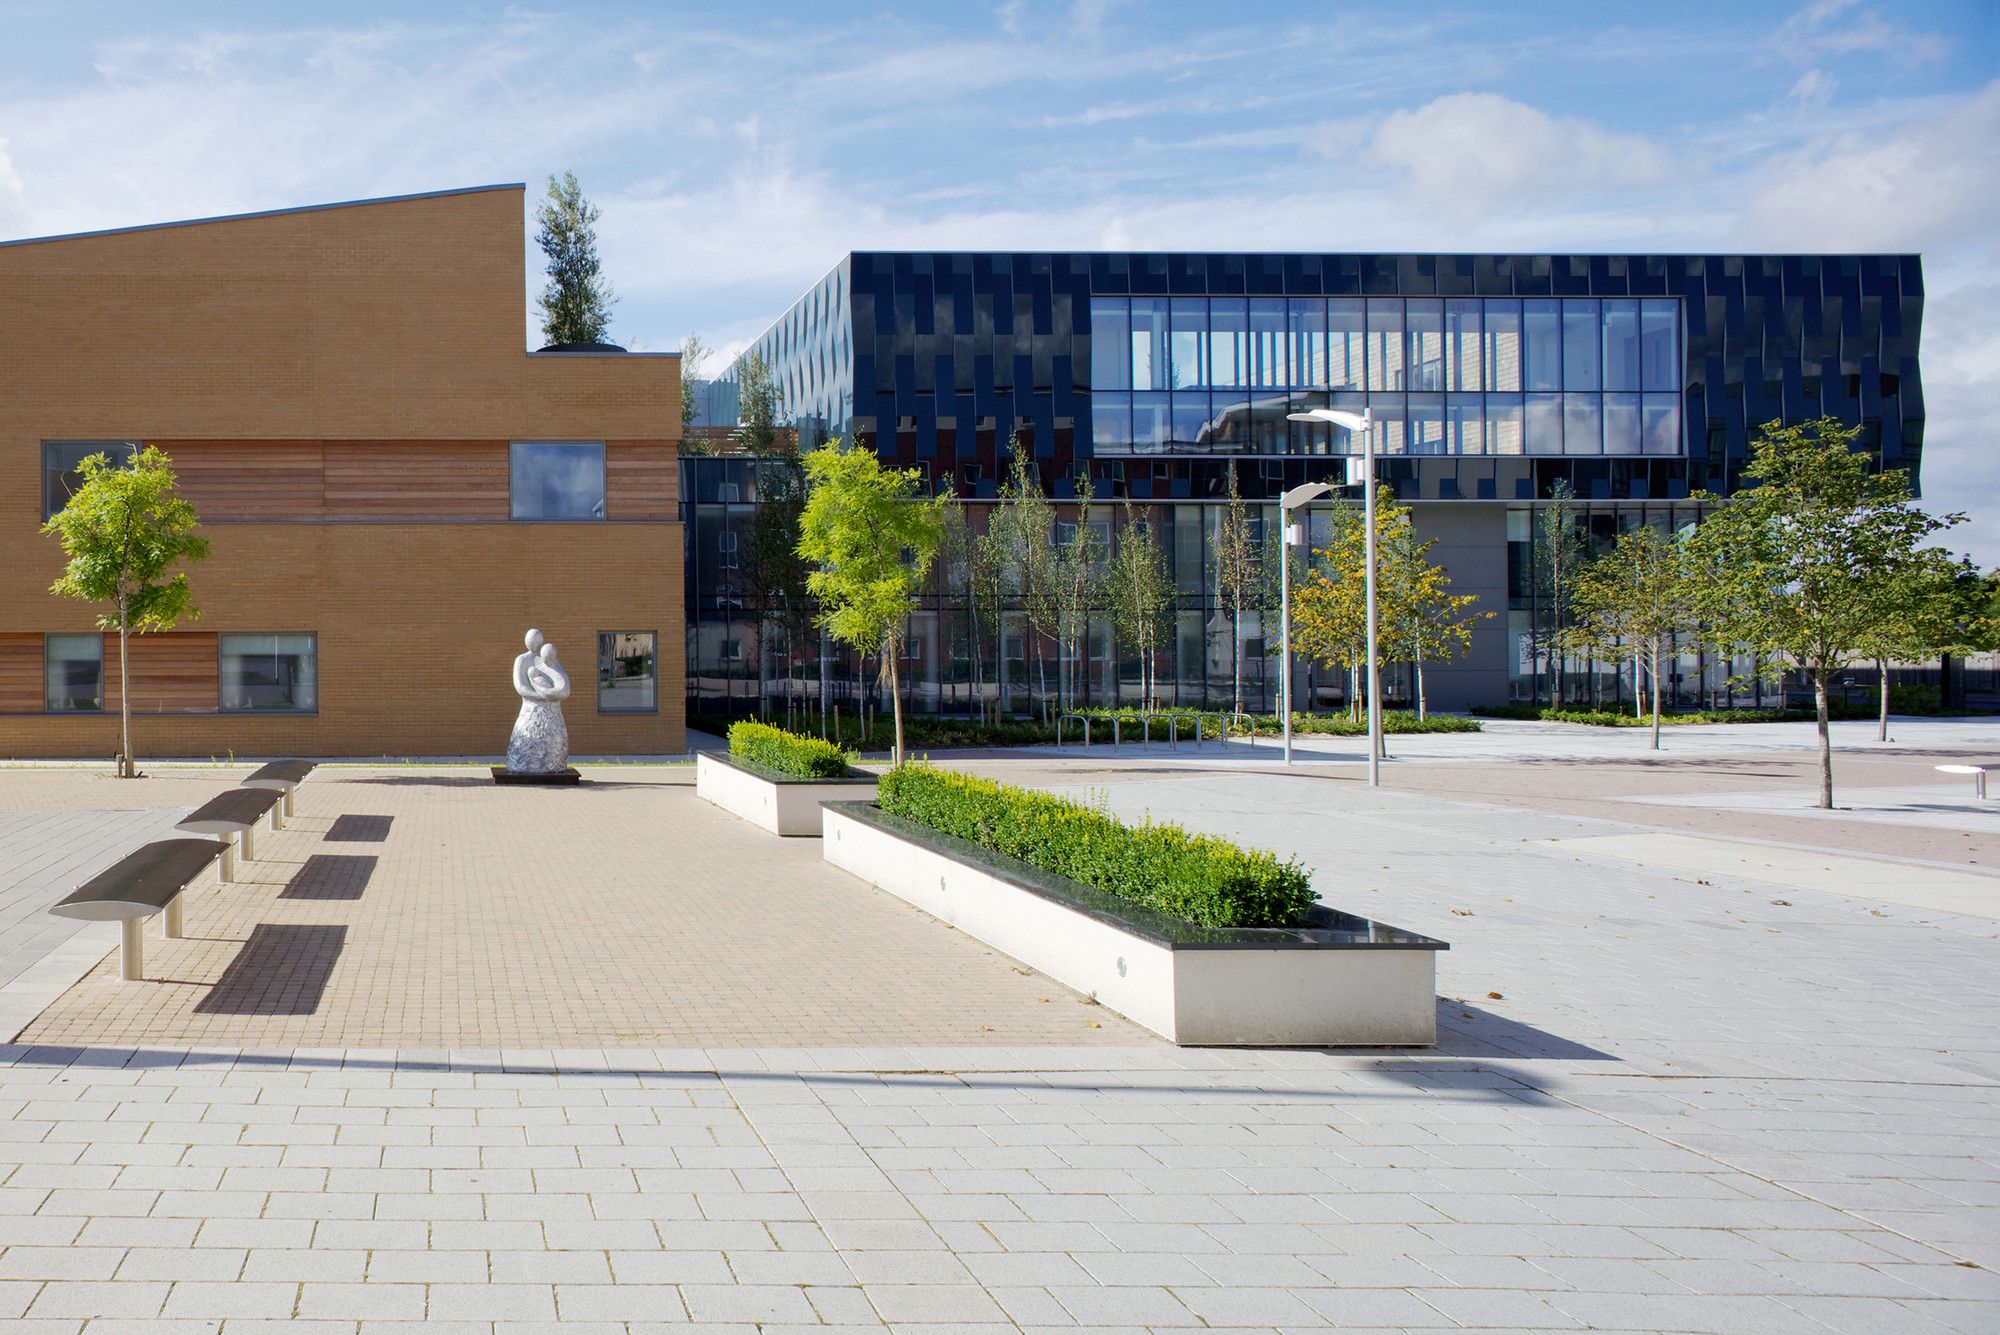
Designed by Brydenwood, Circle Reading hospital is the second project delivered by Circle Health, a private healthcare provider. The 10,100m² facility provides elective surgery through GP referral ...
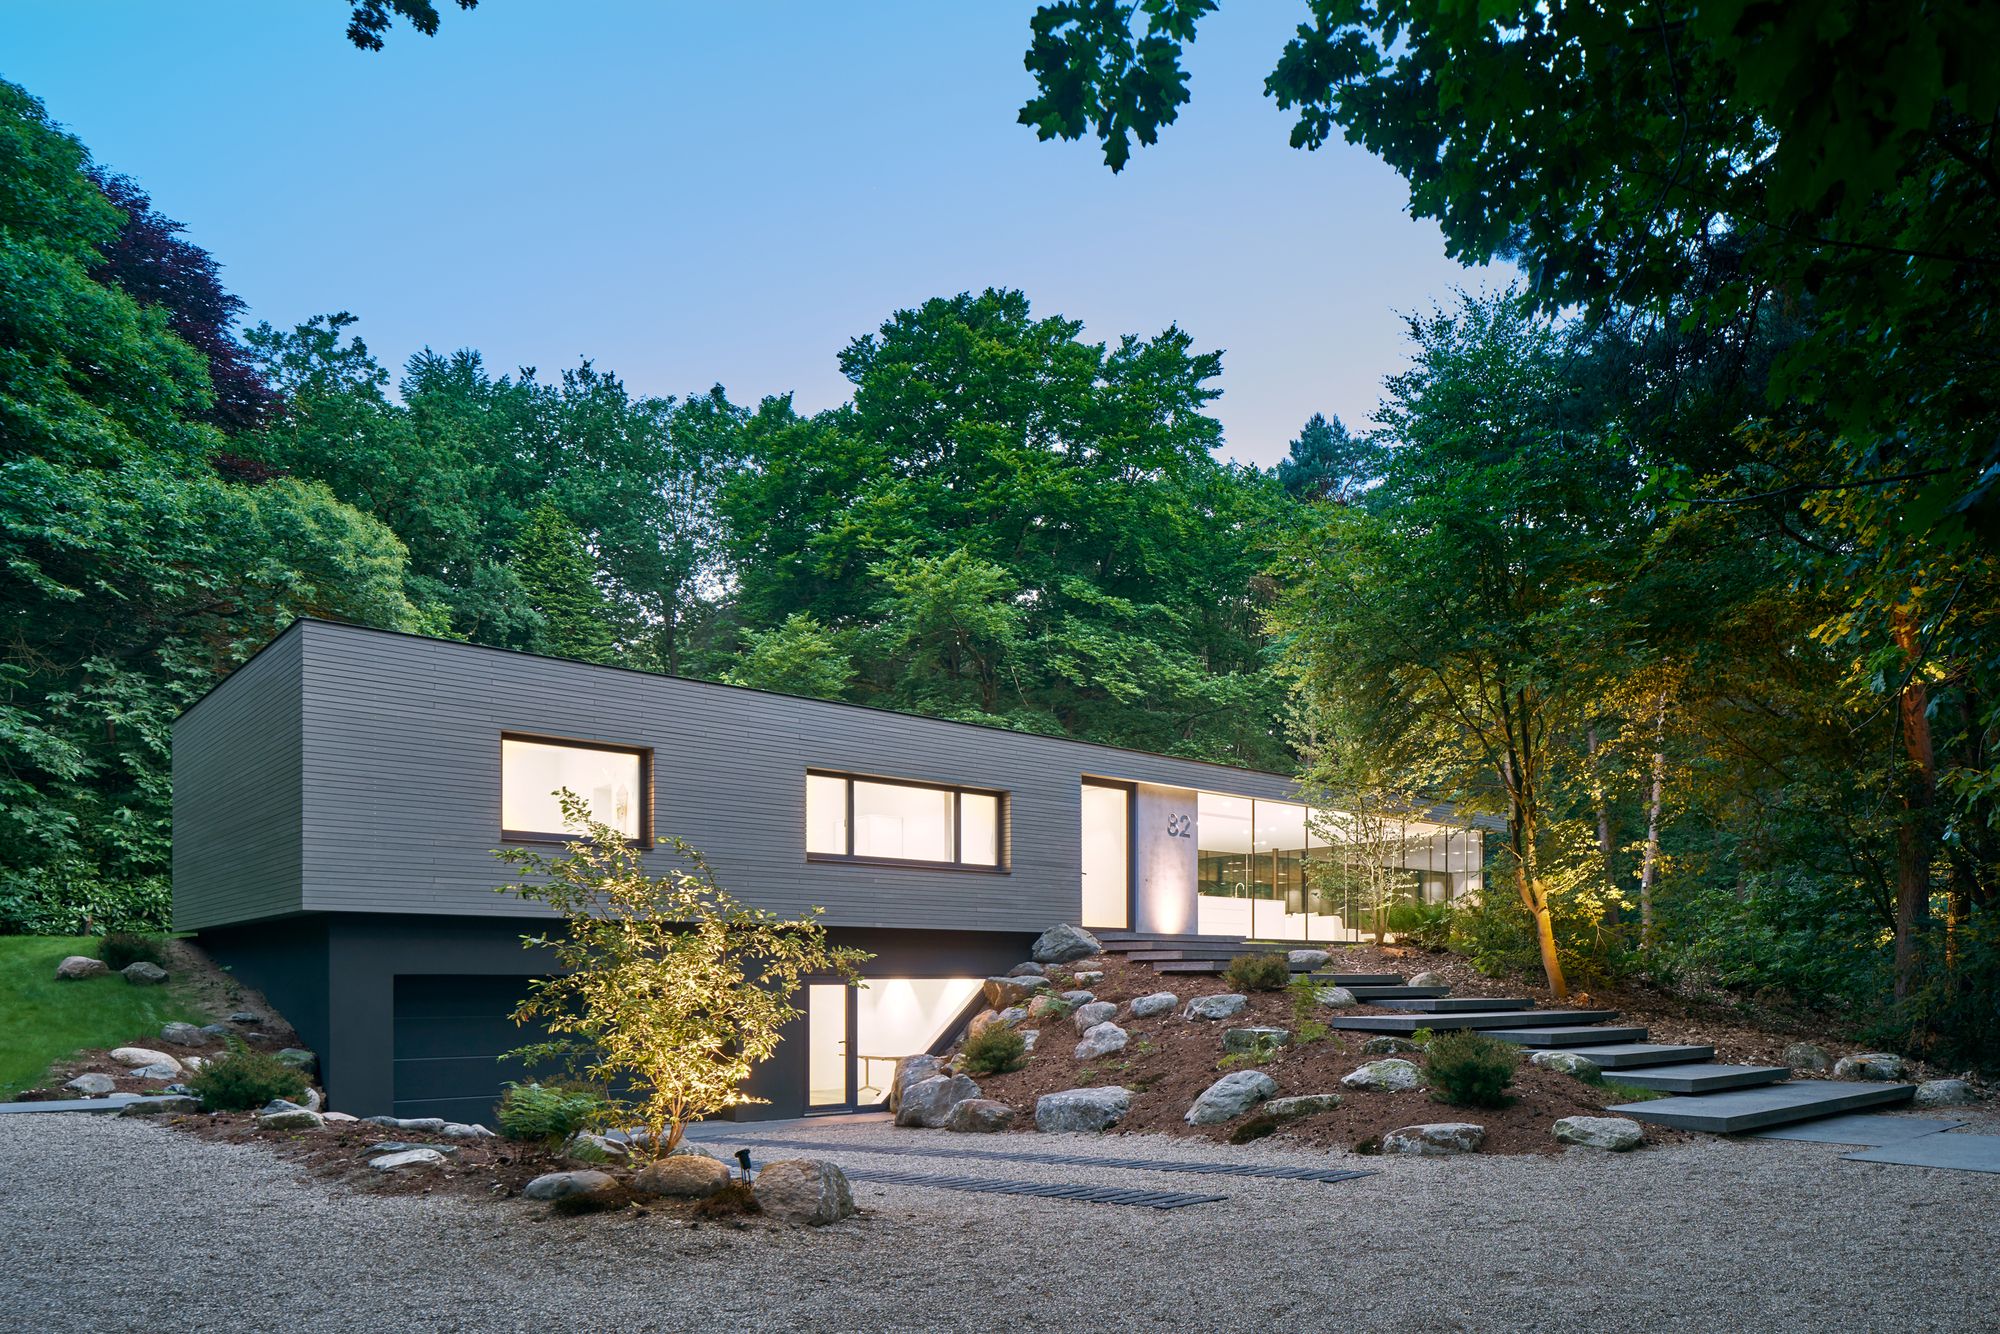
Villa RR, How do you transform a 50-year-old villa into a comfortable, contemporary, sustainable home? To find the answer, the architect Theo Reitsema and the interior designer Stephanie Weitering, ...
Designed by MOS Architects, Floating House intersects a vernacular house typology with the site-specific conditions of this unique place: an island on Lake Huron. The location on the Great Lakes ...
URAM Extreme Park is the largest extreme park in Russia, built-in 2020 by Legato Sports Architecture. The architects faced a difficult task — to build a park that: 1) combines all the sports ...
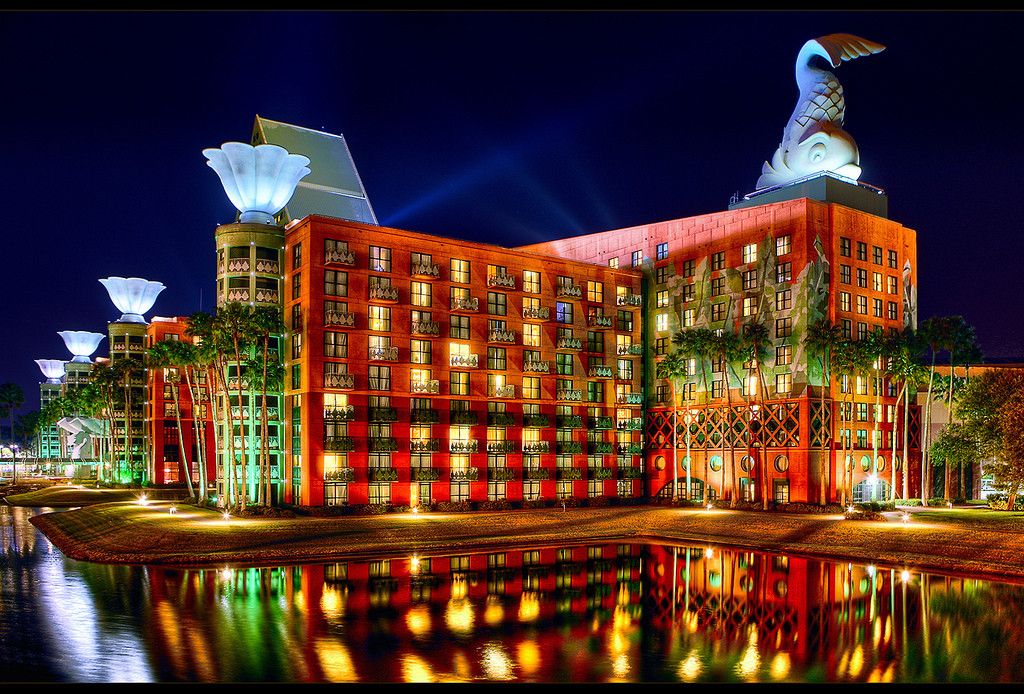
Walt Disney World Swan and Dolphin Resort by Michael Graves, In a world where anything in your imagination can become a reality, Walt Disney World Swan and Dolphin Resort in Lake Buena Vista, Florida ...
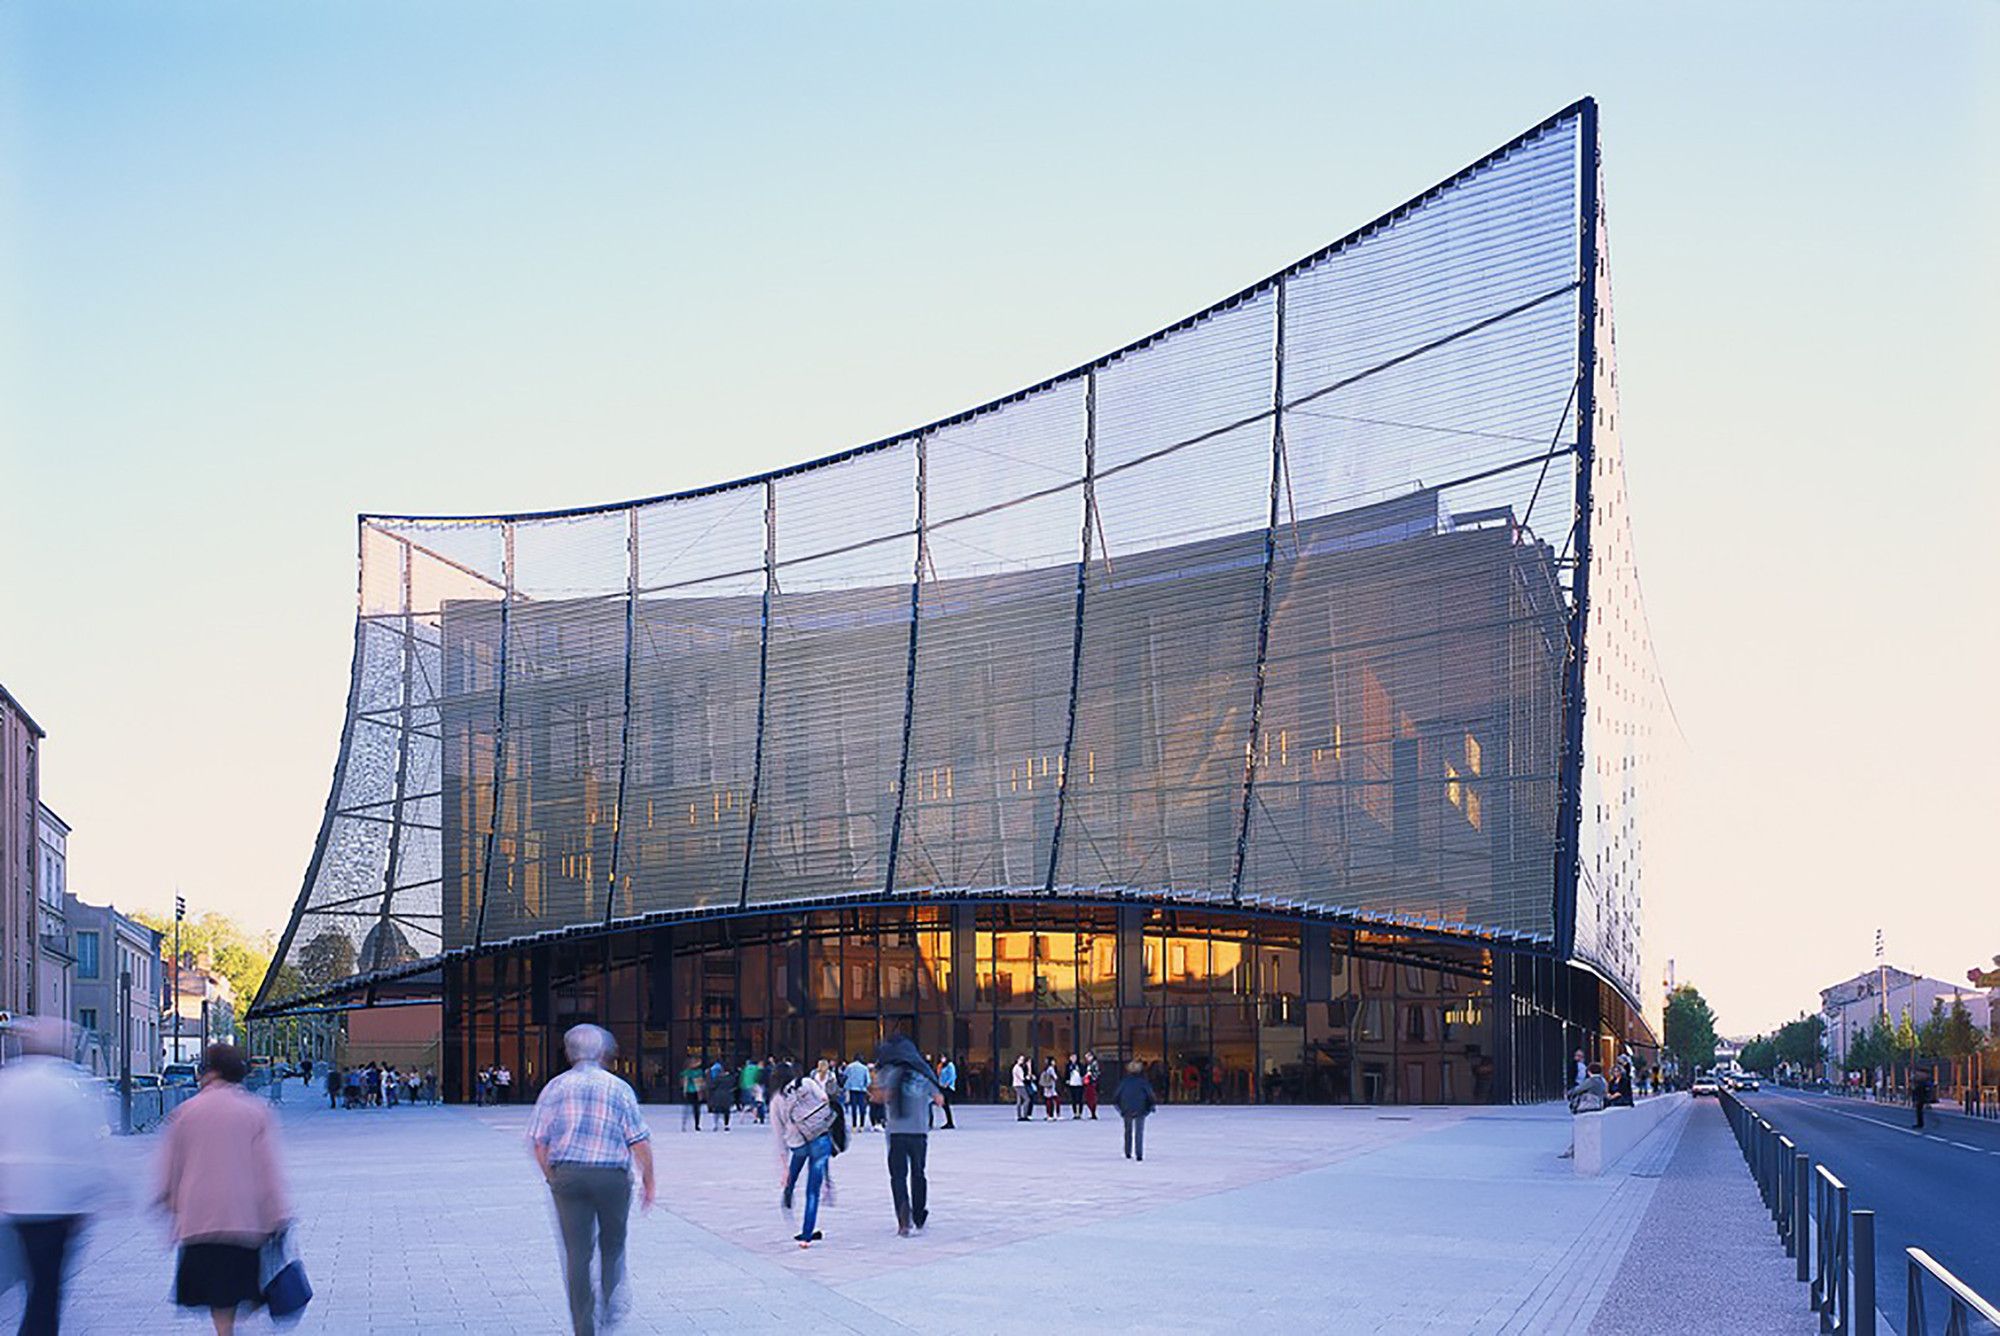
Designed by Dominique Perrault Architecture, The Albi Grand Theater is going to transform the texture of the city as well as its cultural influence.This building appears as an outstanding ...
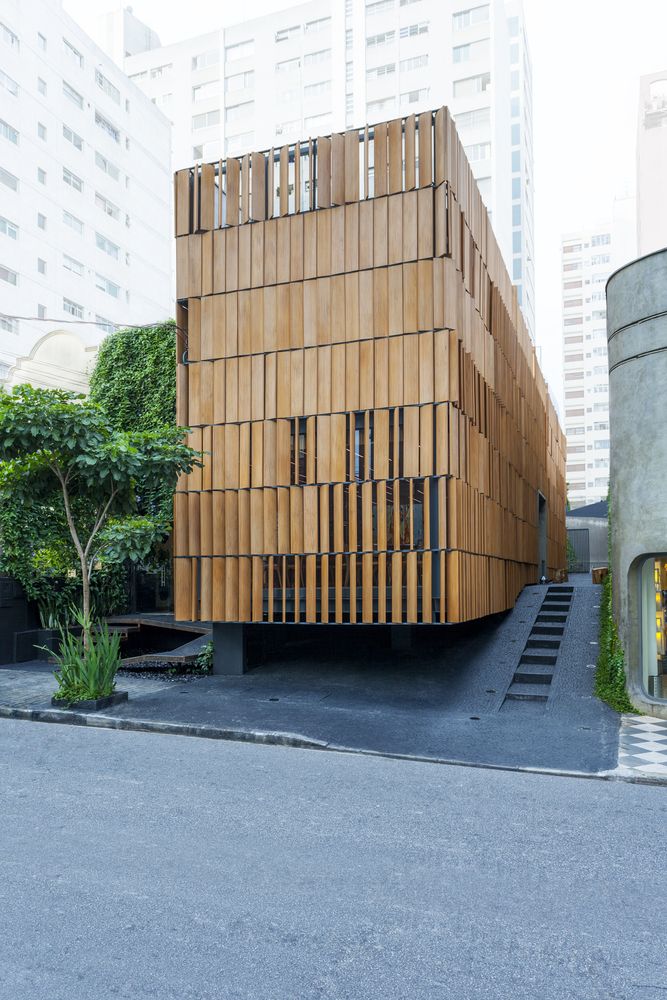
The Restaurant Bossa, a gastronomic and music project, was inaugurated in a bold, tall and ecstatic wooden façade, in Alameda Lorena, in the Jardins in São Paulo. At 400m², the architecture project ...
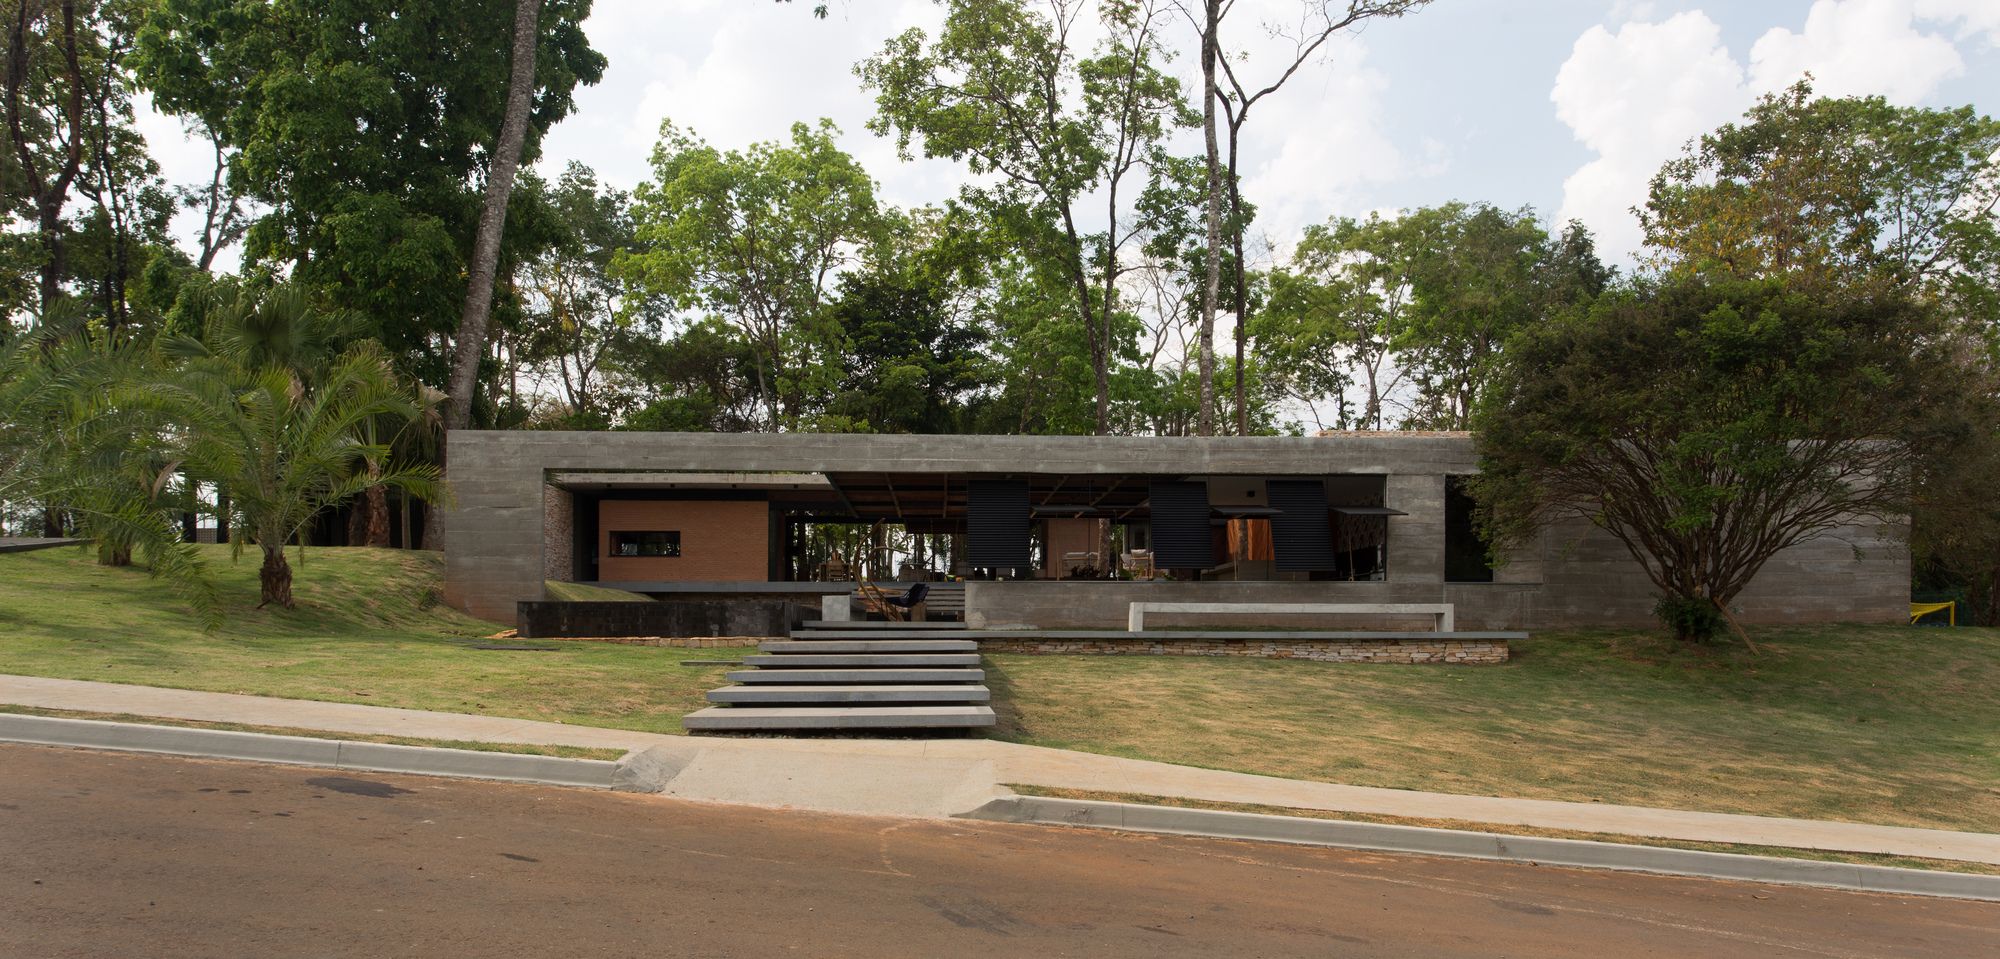
H&A House designed by Costaveras Arquitetos, The topography, the solar orientation, the existing trees and the care with the function were the elements that helped to shape the first sketches of ...