
Hong Kong studio James Law Cybertecture has developed a prototype for low-cost, stackable micro apartments in concrete pipes, which could slot into gaps between city buildings.
Called OPod Tube ...
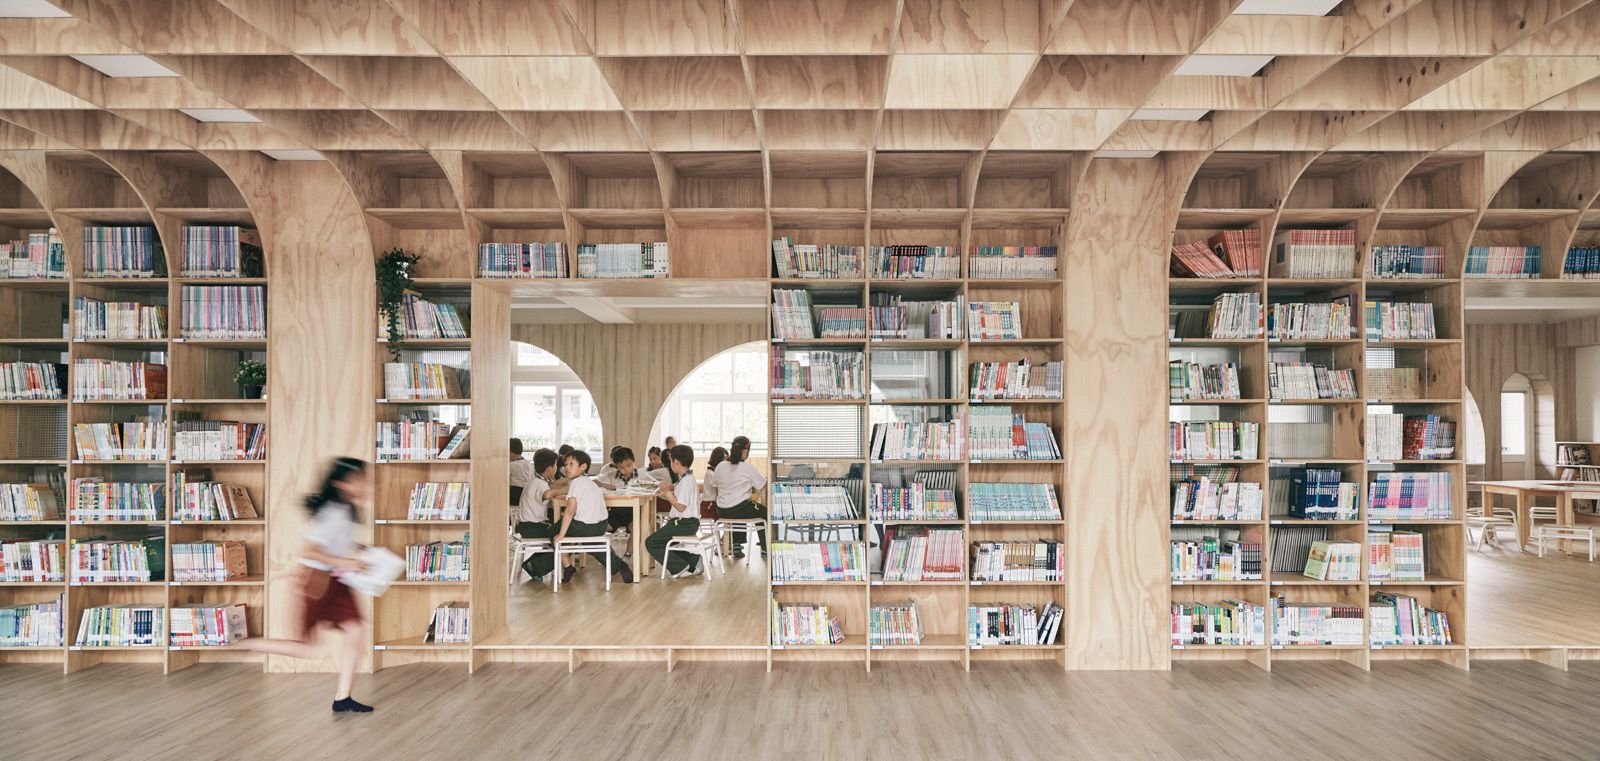
Designed by TALI DESIGN, The library is located in the Lishin elementary school campus, 3rd floor of the classroom building. The original space is composed of three classrooms, called collaborative ...

Designed by Paul Hirzel, The Canyon House. The owners (Ken Campbell, a professor of veterinary Physiology at Washington State University and his spouse Jean Campbell, an attorney) wanted a year-round ...
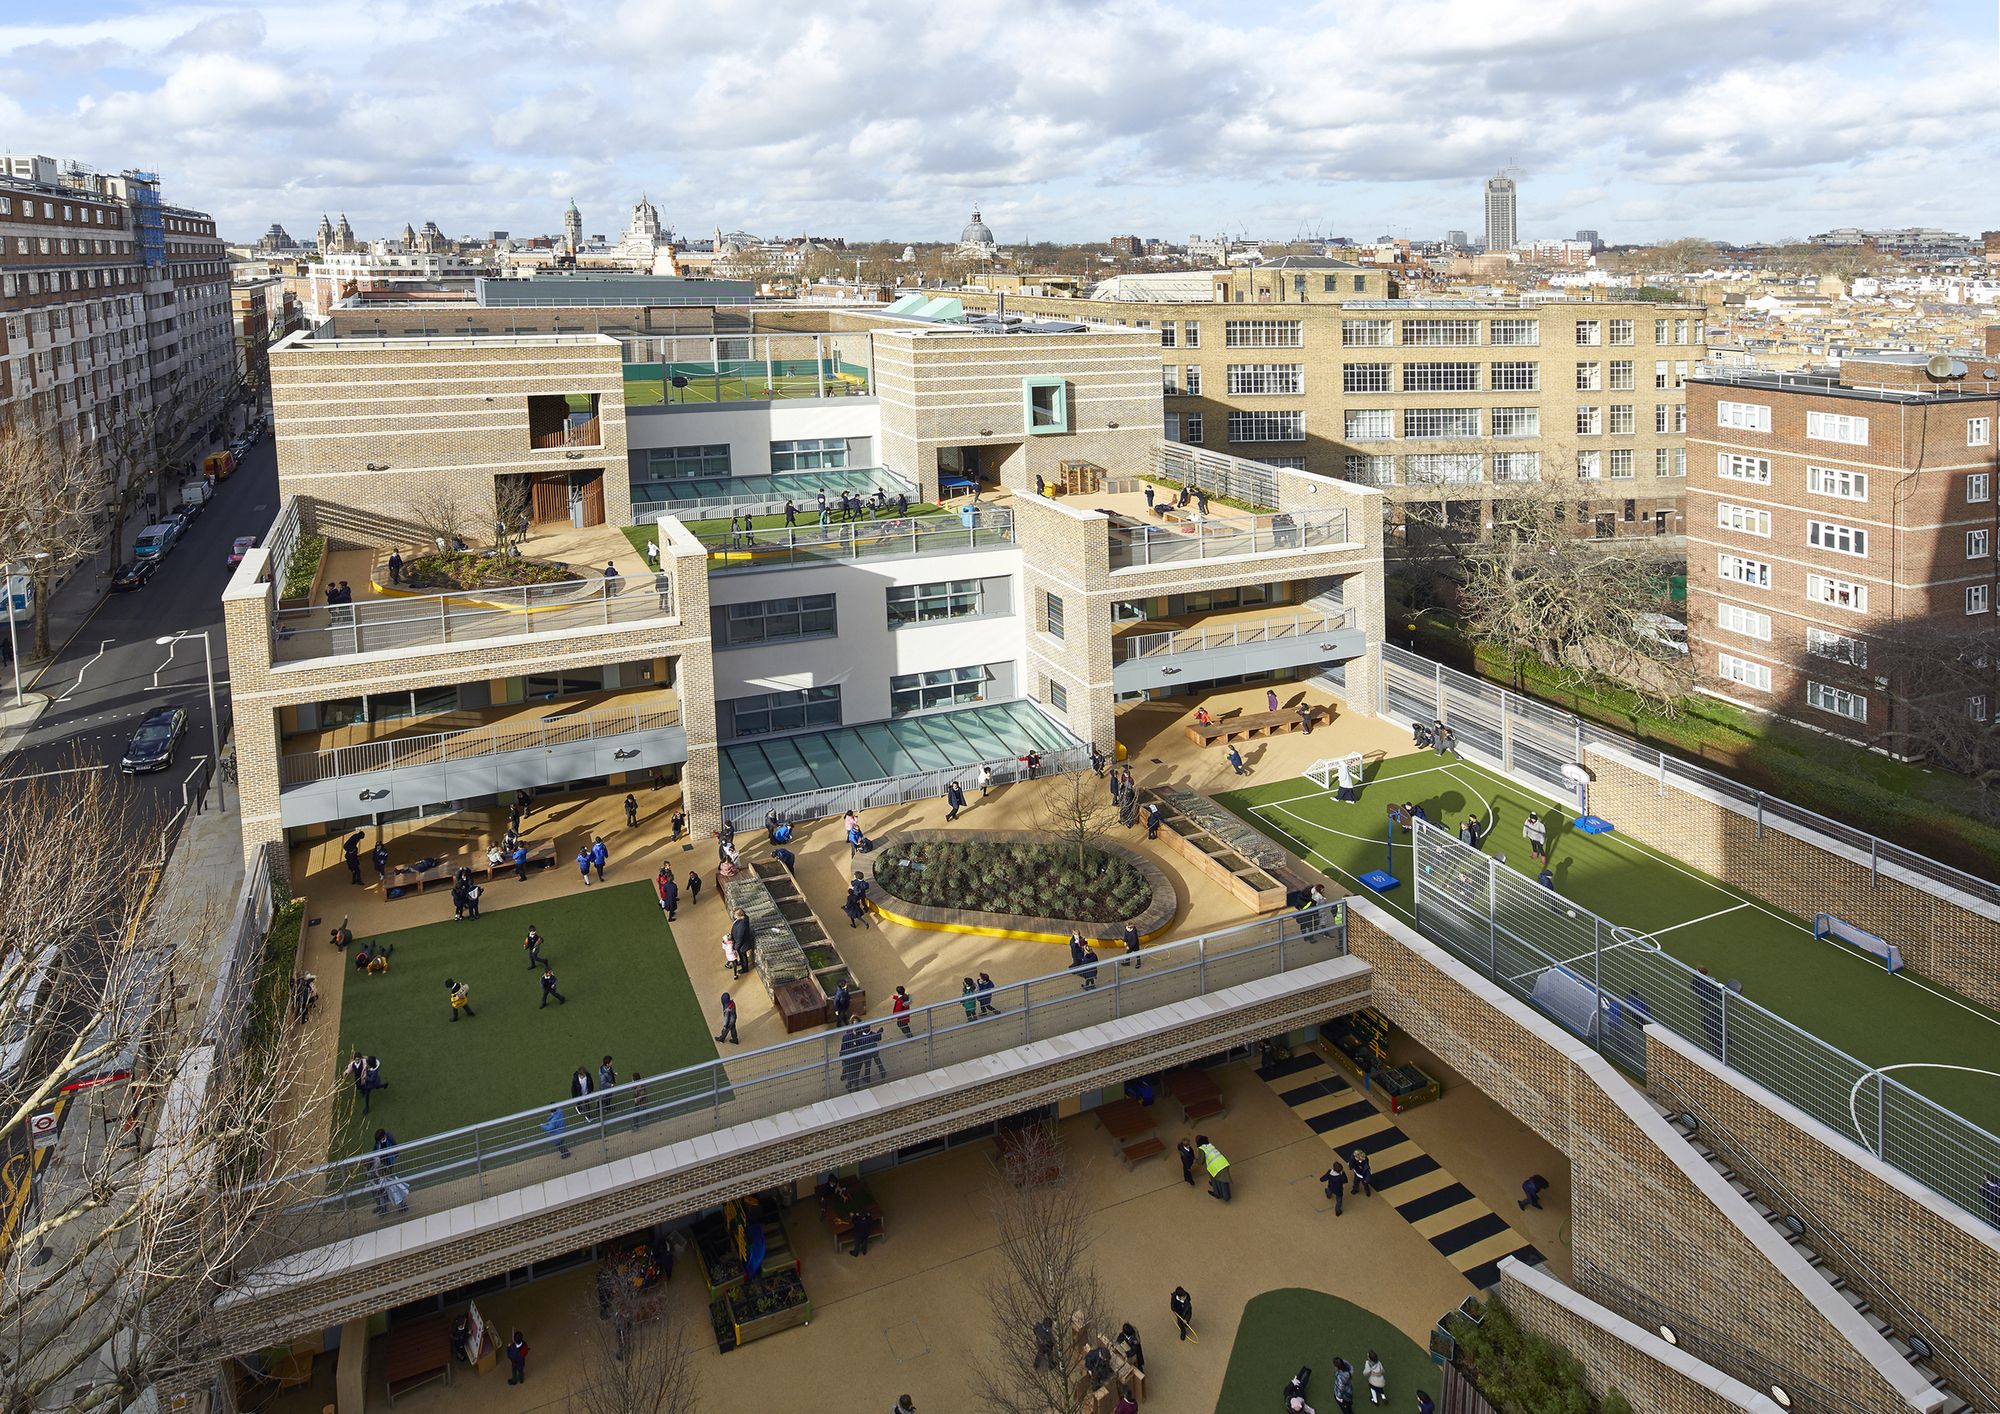
Designed by Dixon Jones, The redevelopment brief for Marlborough School was extremely challenging. In addition to requiring a large primary school with over 2,500m2 of external play areas, the local ...
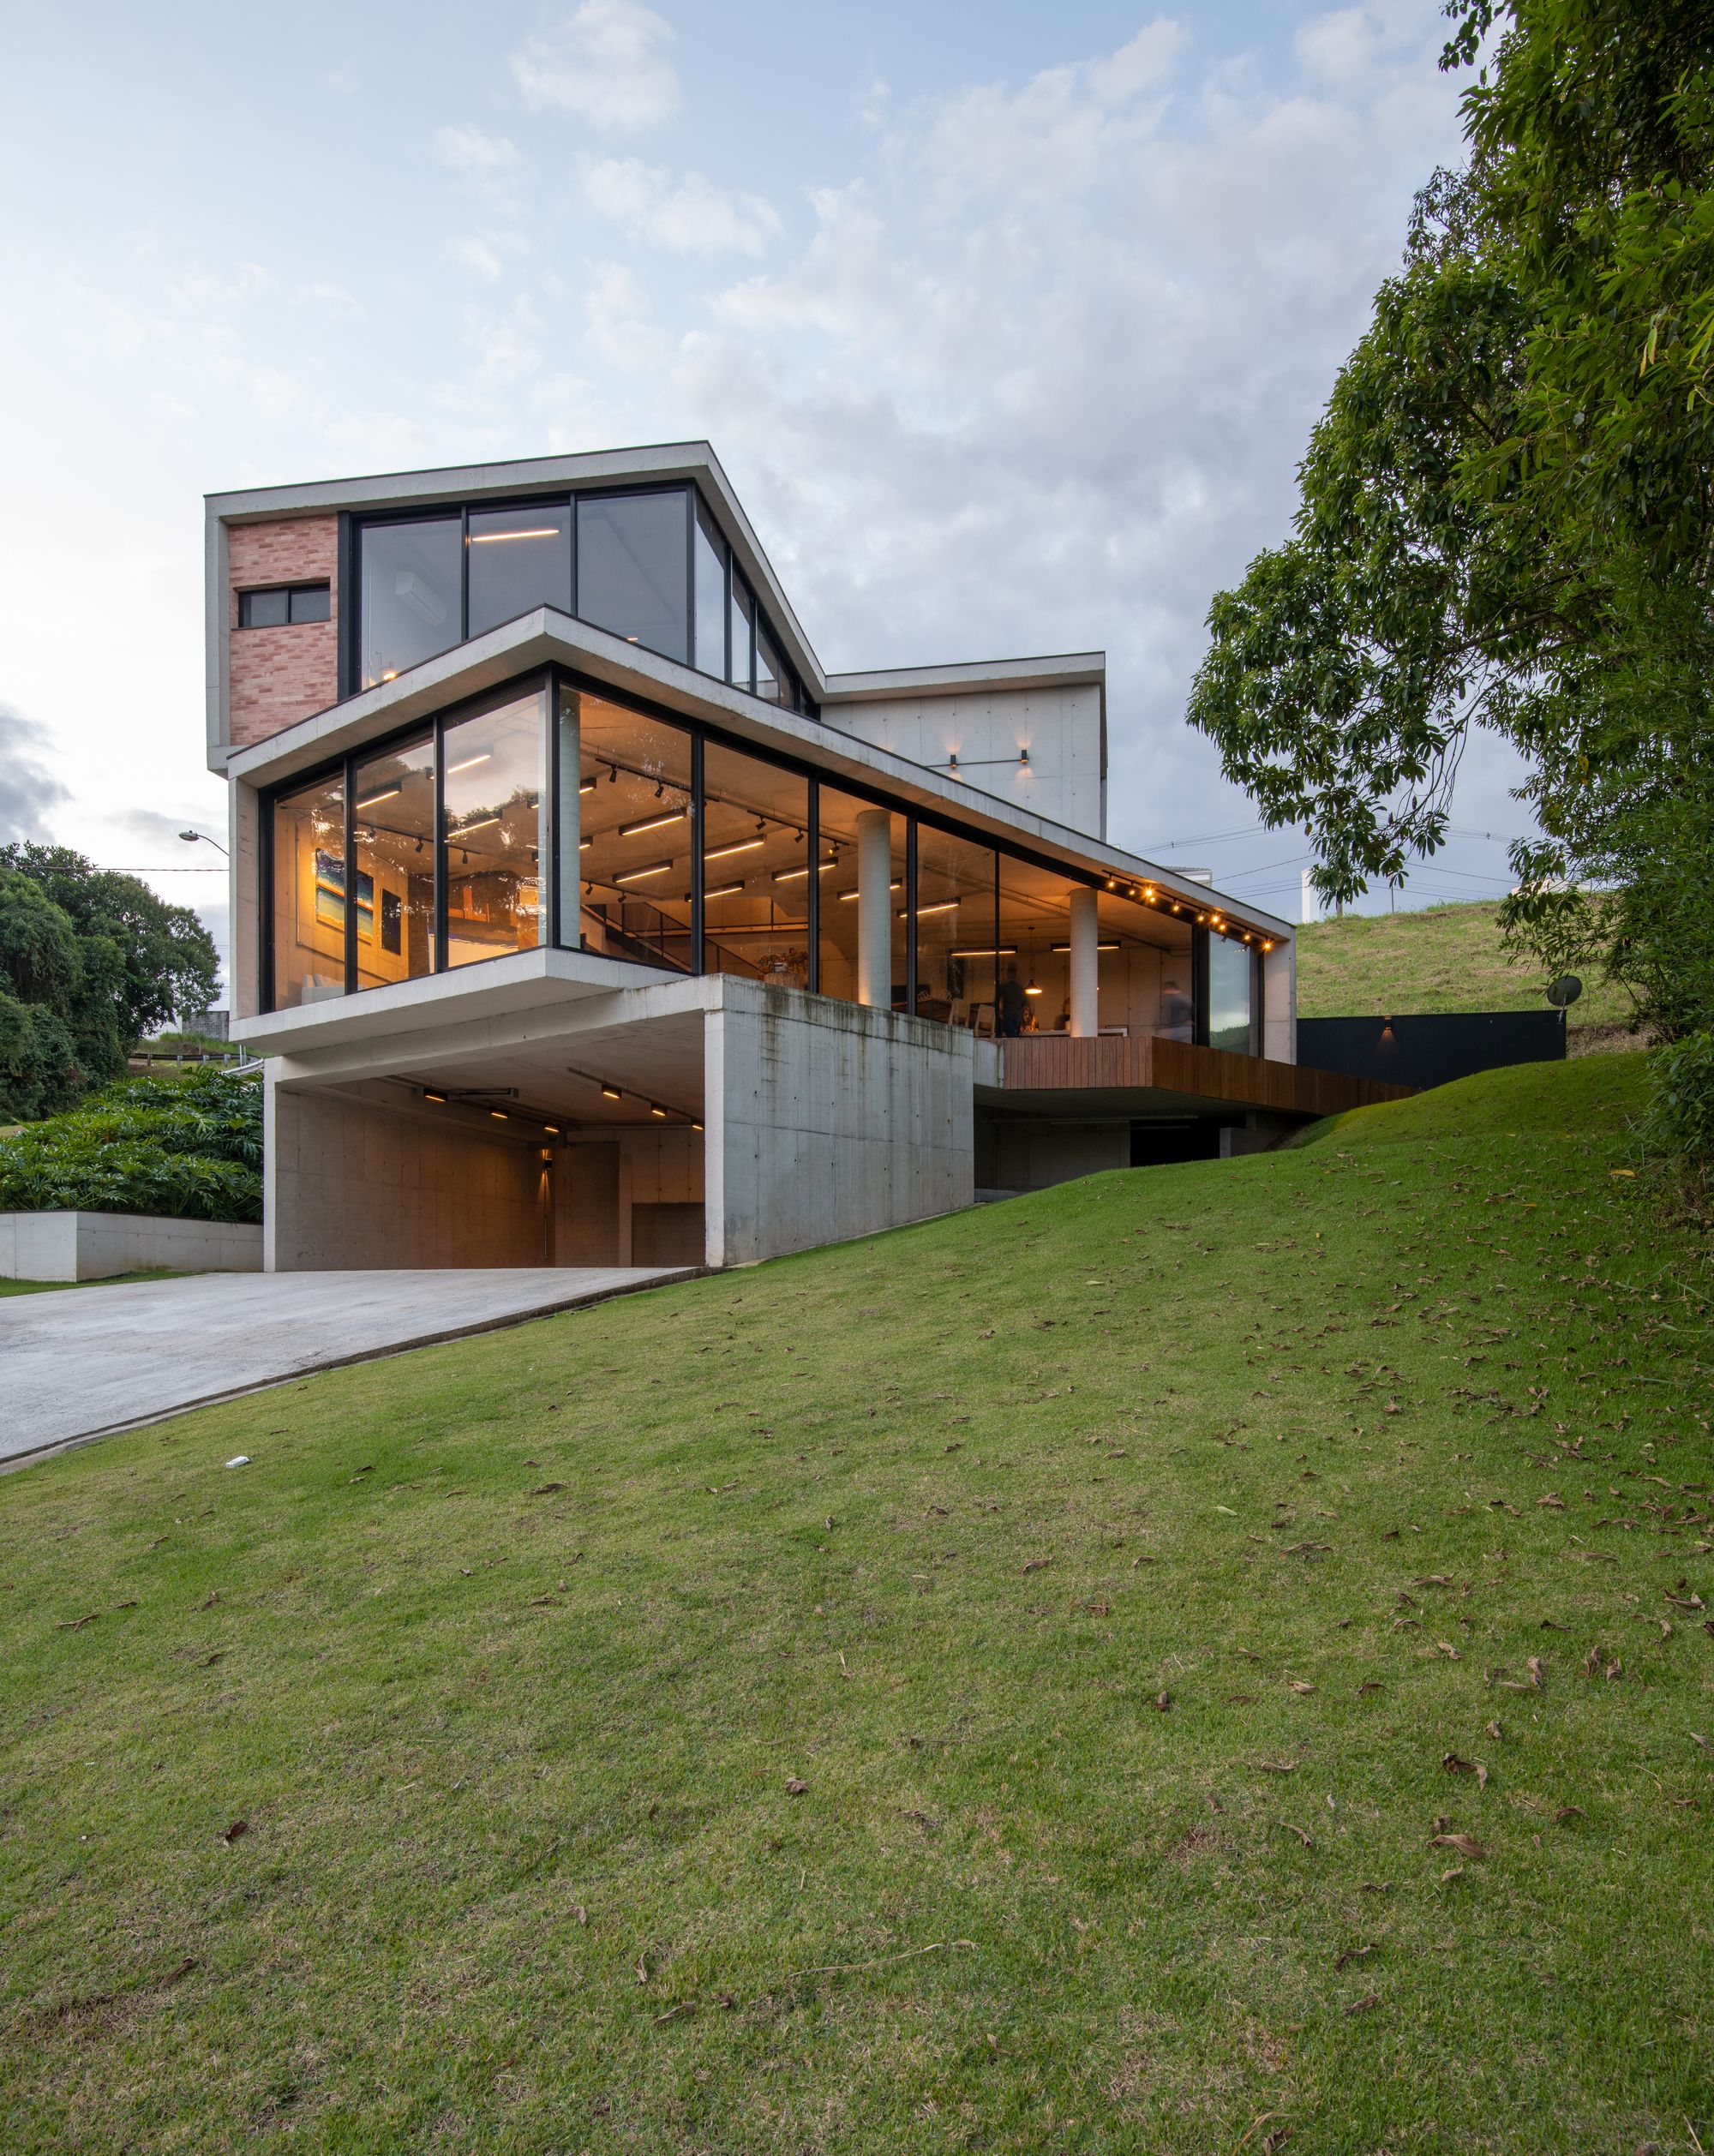
Designed by Arqexact, The Ateliê House was designed to be an artistic refuge, an area of inspiration, contemplation, and tranquility next to nature, placed on an irregular land of 382.56m², located ...
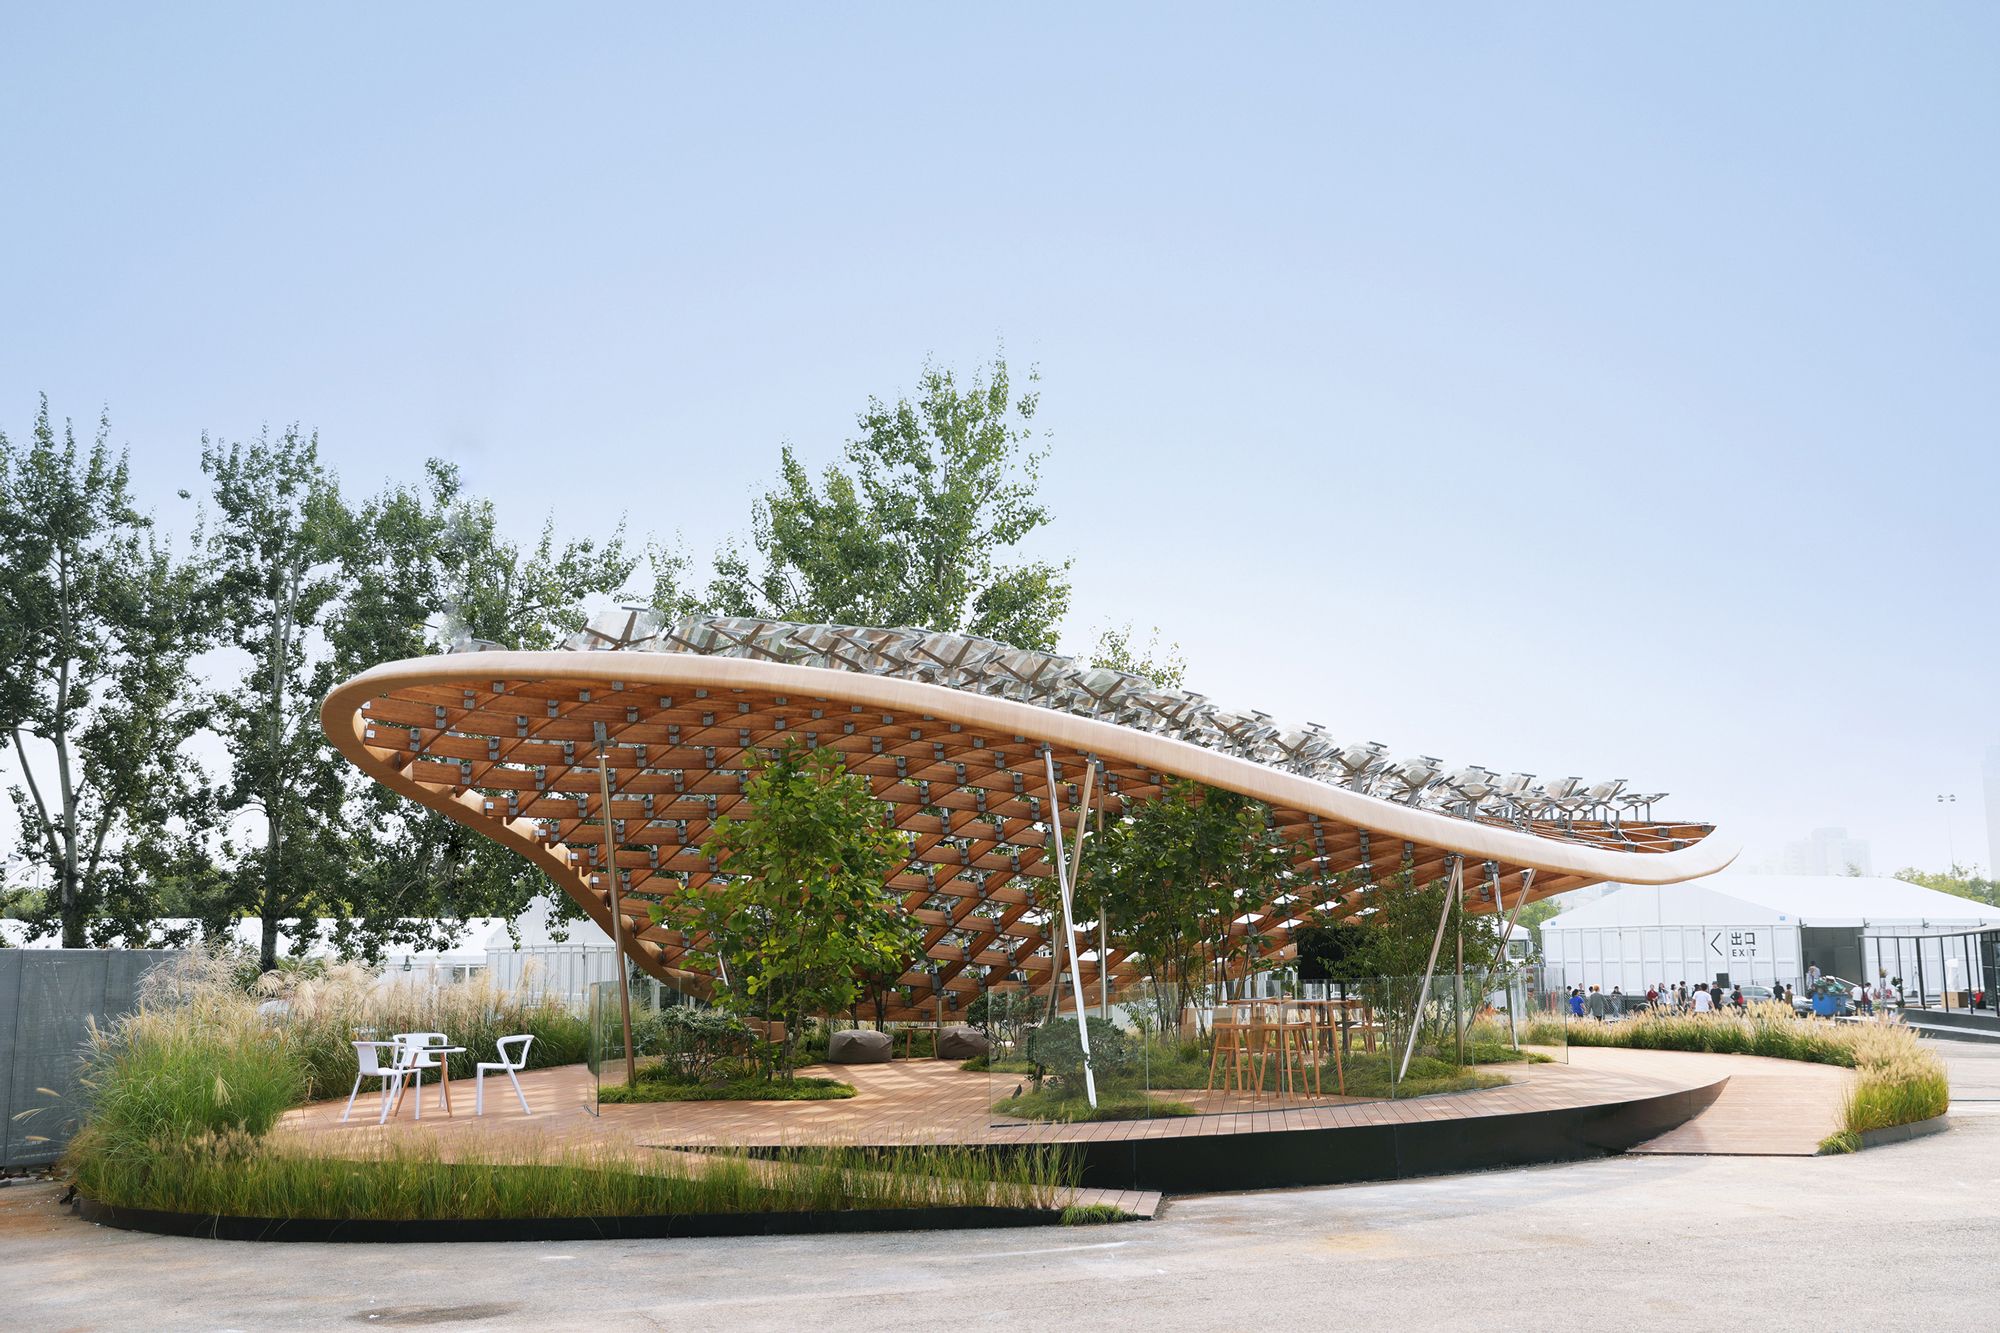
MAD Architects, led by Ma Yansong, presents its model for the “home of the future” on the occasion of the 2018 China House Vision Exhibition. “Living Garden”, conceived in partnership with Hanergy, ...
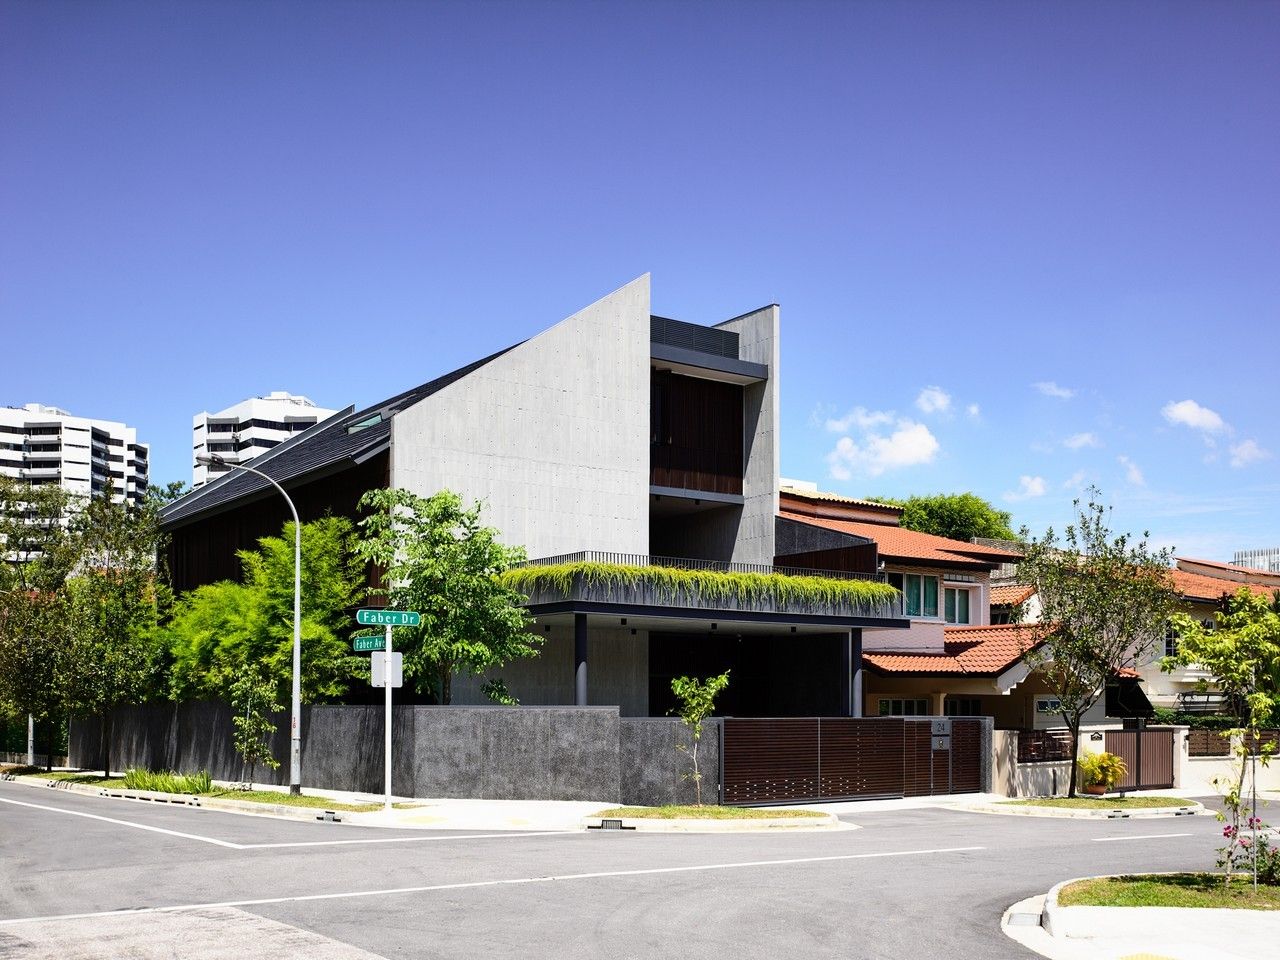
Designed by HYLA Architects, A series of cascading courts between the house and the party wall forms the basis by which this semi- detached house is organized. From the outside, one is scarcely able ...
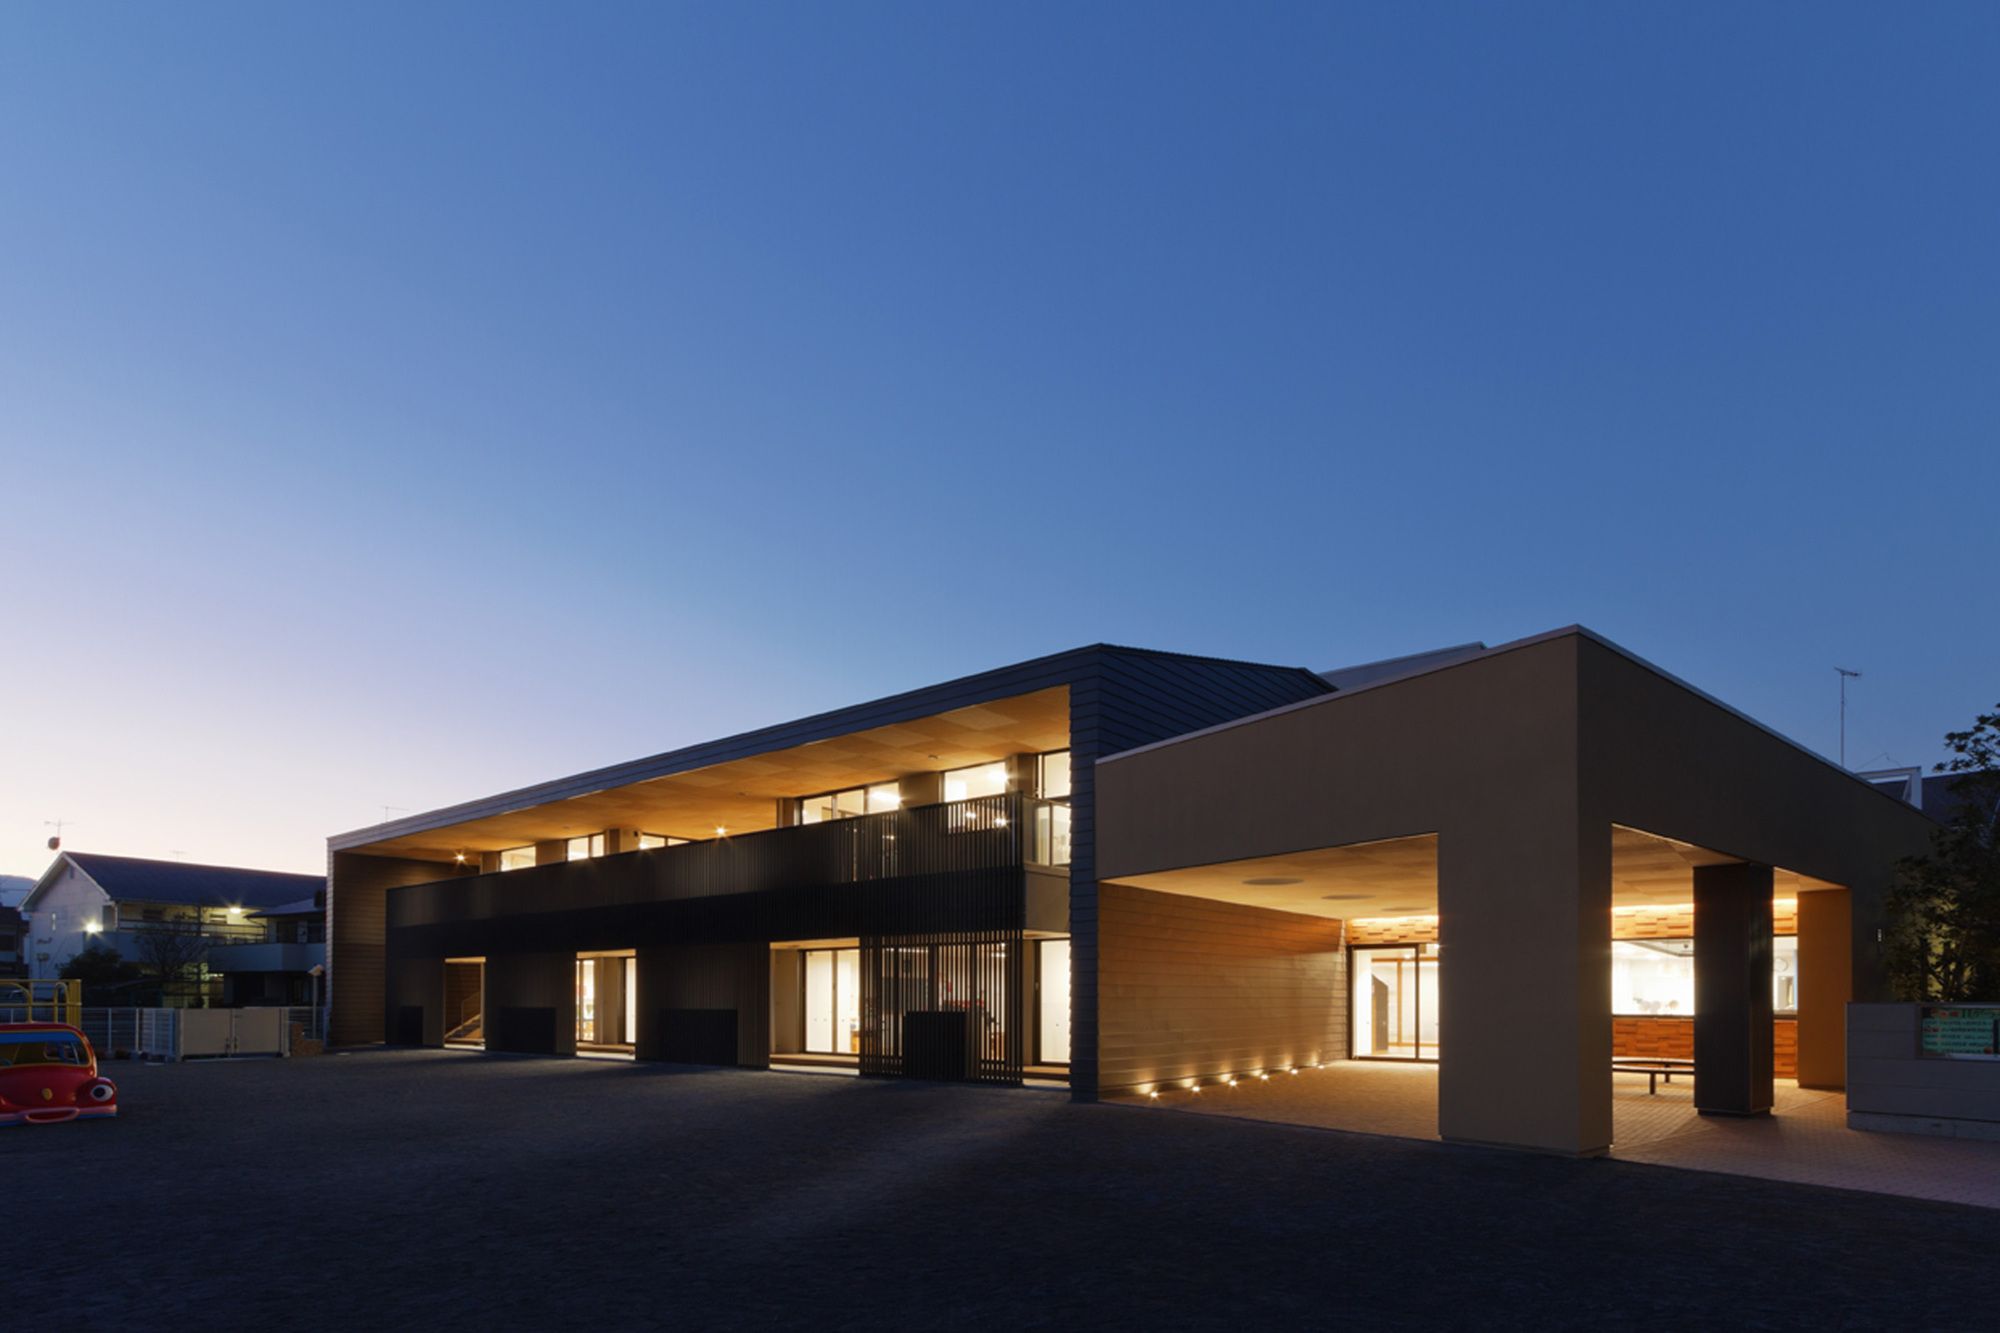
The site is located in part of the quiet residential area in Atsugi city in Kanagawa Prefecture. HIBINOSEKKEI + Youji no Shiro designed the existing building of the kindergarten 42 years ago, and the ...

HMFH Architects worked closely with educators to develop the concept for this new grade 3-5 woodland elementary school. The educational program for the school is built around a team teaching ...
WilkinsonEyre has completed an undergraduate village for the Dyson Institute of Engineering and Technology. The landscaped village of timber modular-housing pods, with communal amenities and a ...
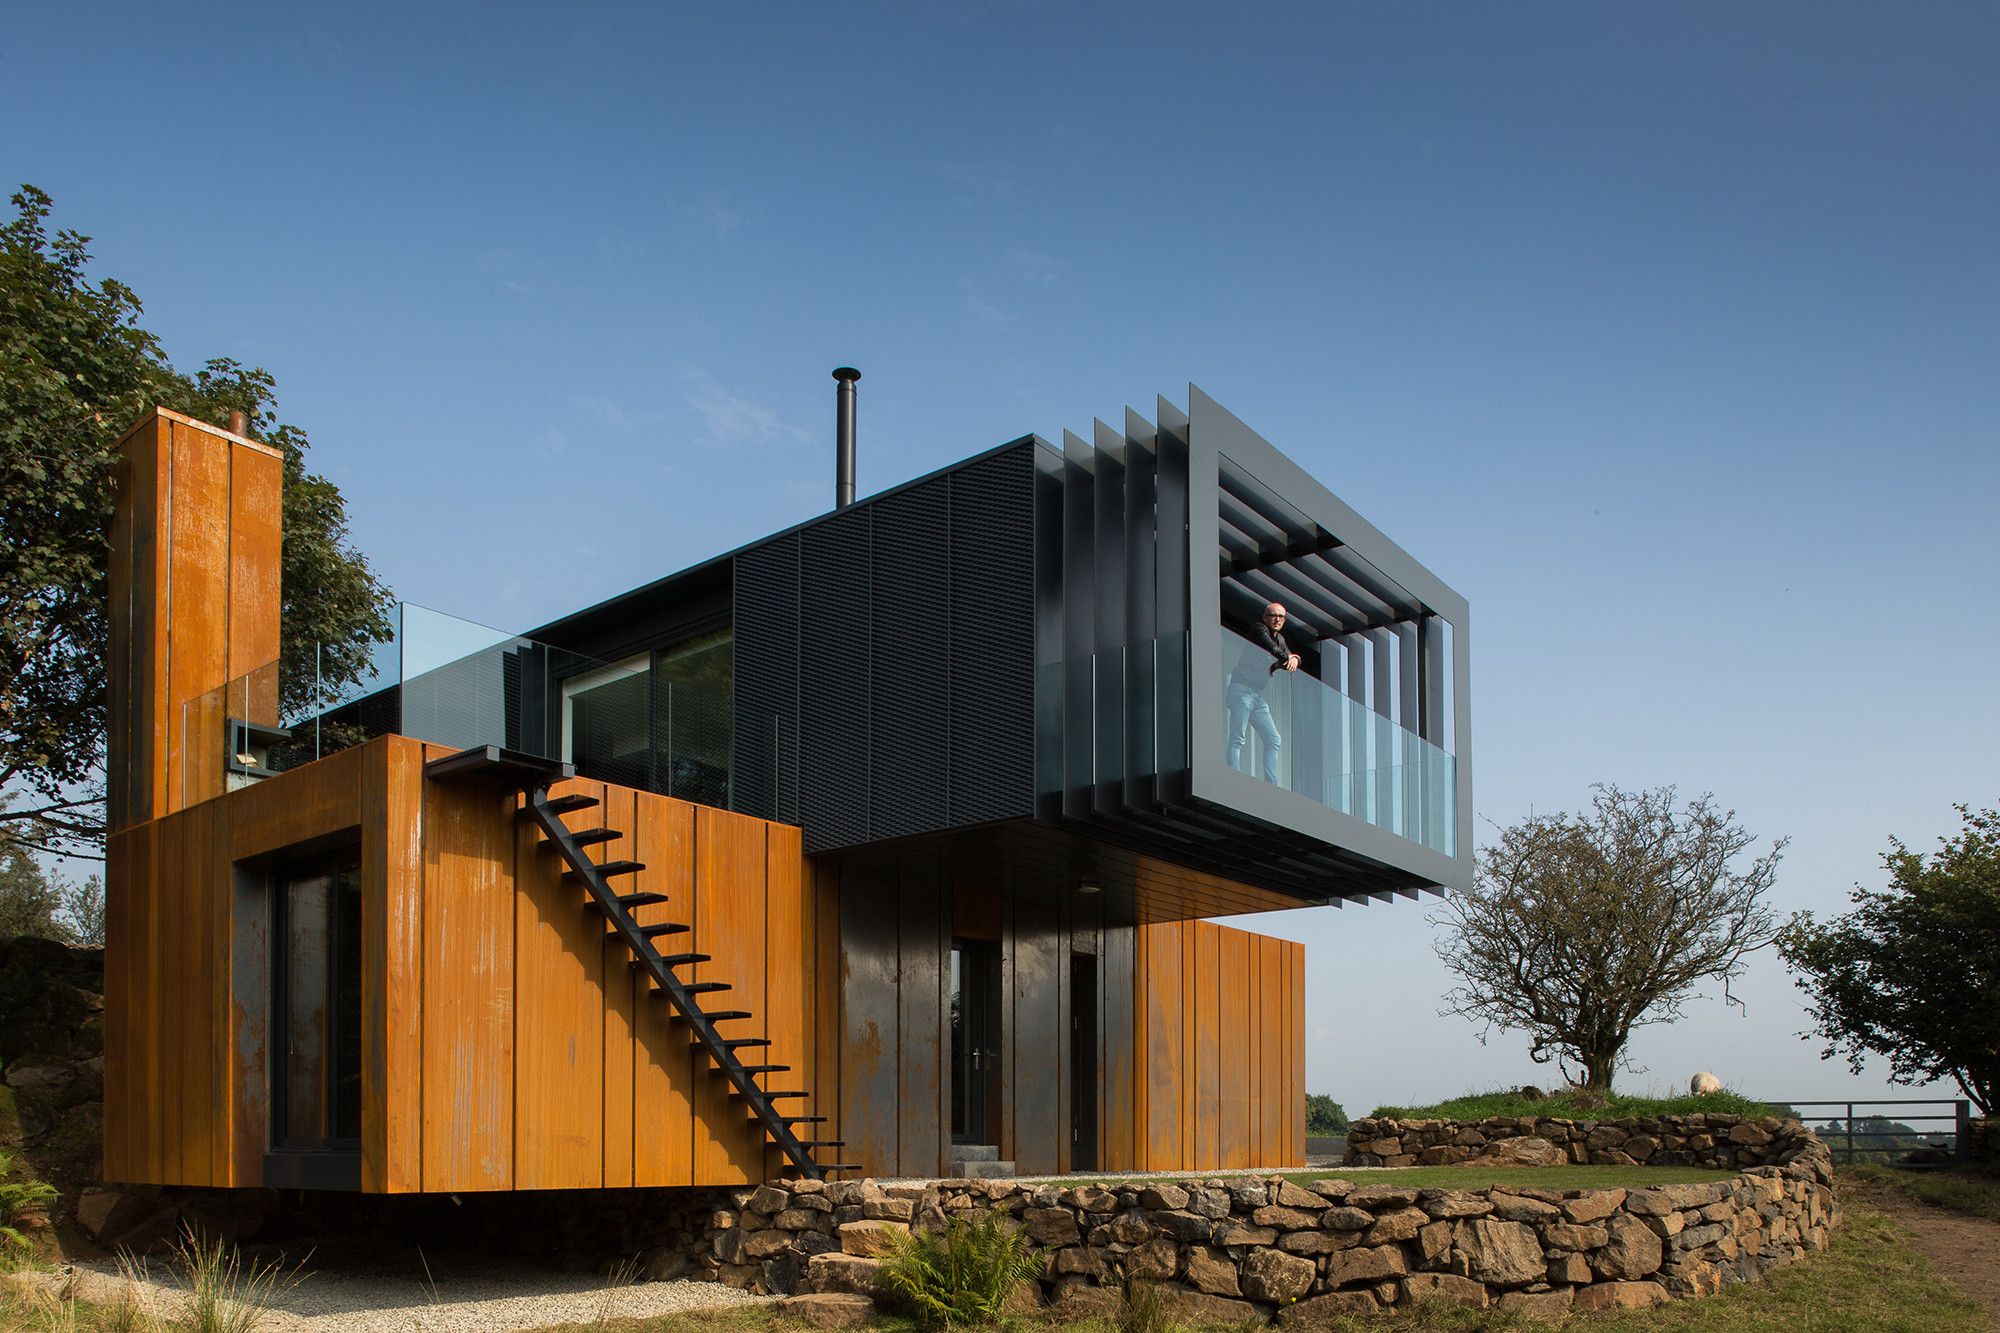
Grillagh Water House, Located on the Banks of the ‘Grillagh River’ to locals known as Pixies Paradise, young Architect Patrick Bradley has designed his unique bespoke dwelling set within Northern ...

Designed by Perkins+Will, The New Hospital Tower Rush University Medical Center is part of a campus-wide transformation project, which also includes an orthopedic building, parking structure and new ...