

Designed by brg3s Architects, Union Avenue is dominated by retail developments with asphalt parking areas separating Renasant Bank facades from the street. The design challenges this trend by ...

Designed by Olgooco, This project is somehow a re-imagination of a prevalent industrial diagram: juxtaposing a The Warehouse and its administration building in a local norm steel structure.
Bringing ...
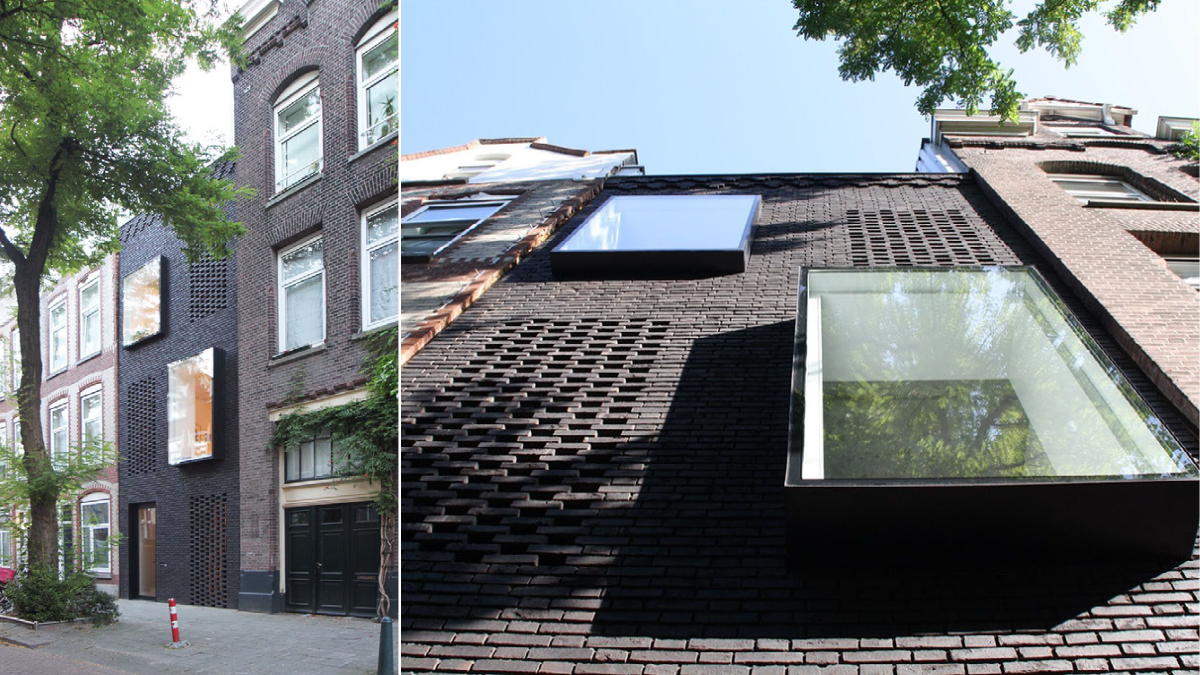
The skinnySCAR project shows how forgotten empty spaces in the city can be used. Each city has neglected spaces that can be upgraded to complete the urban fabric while creating possibilities for new ...
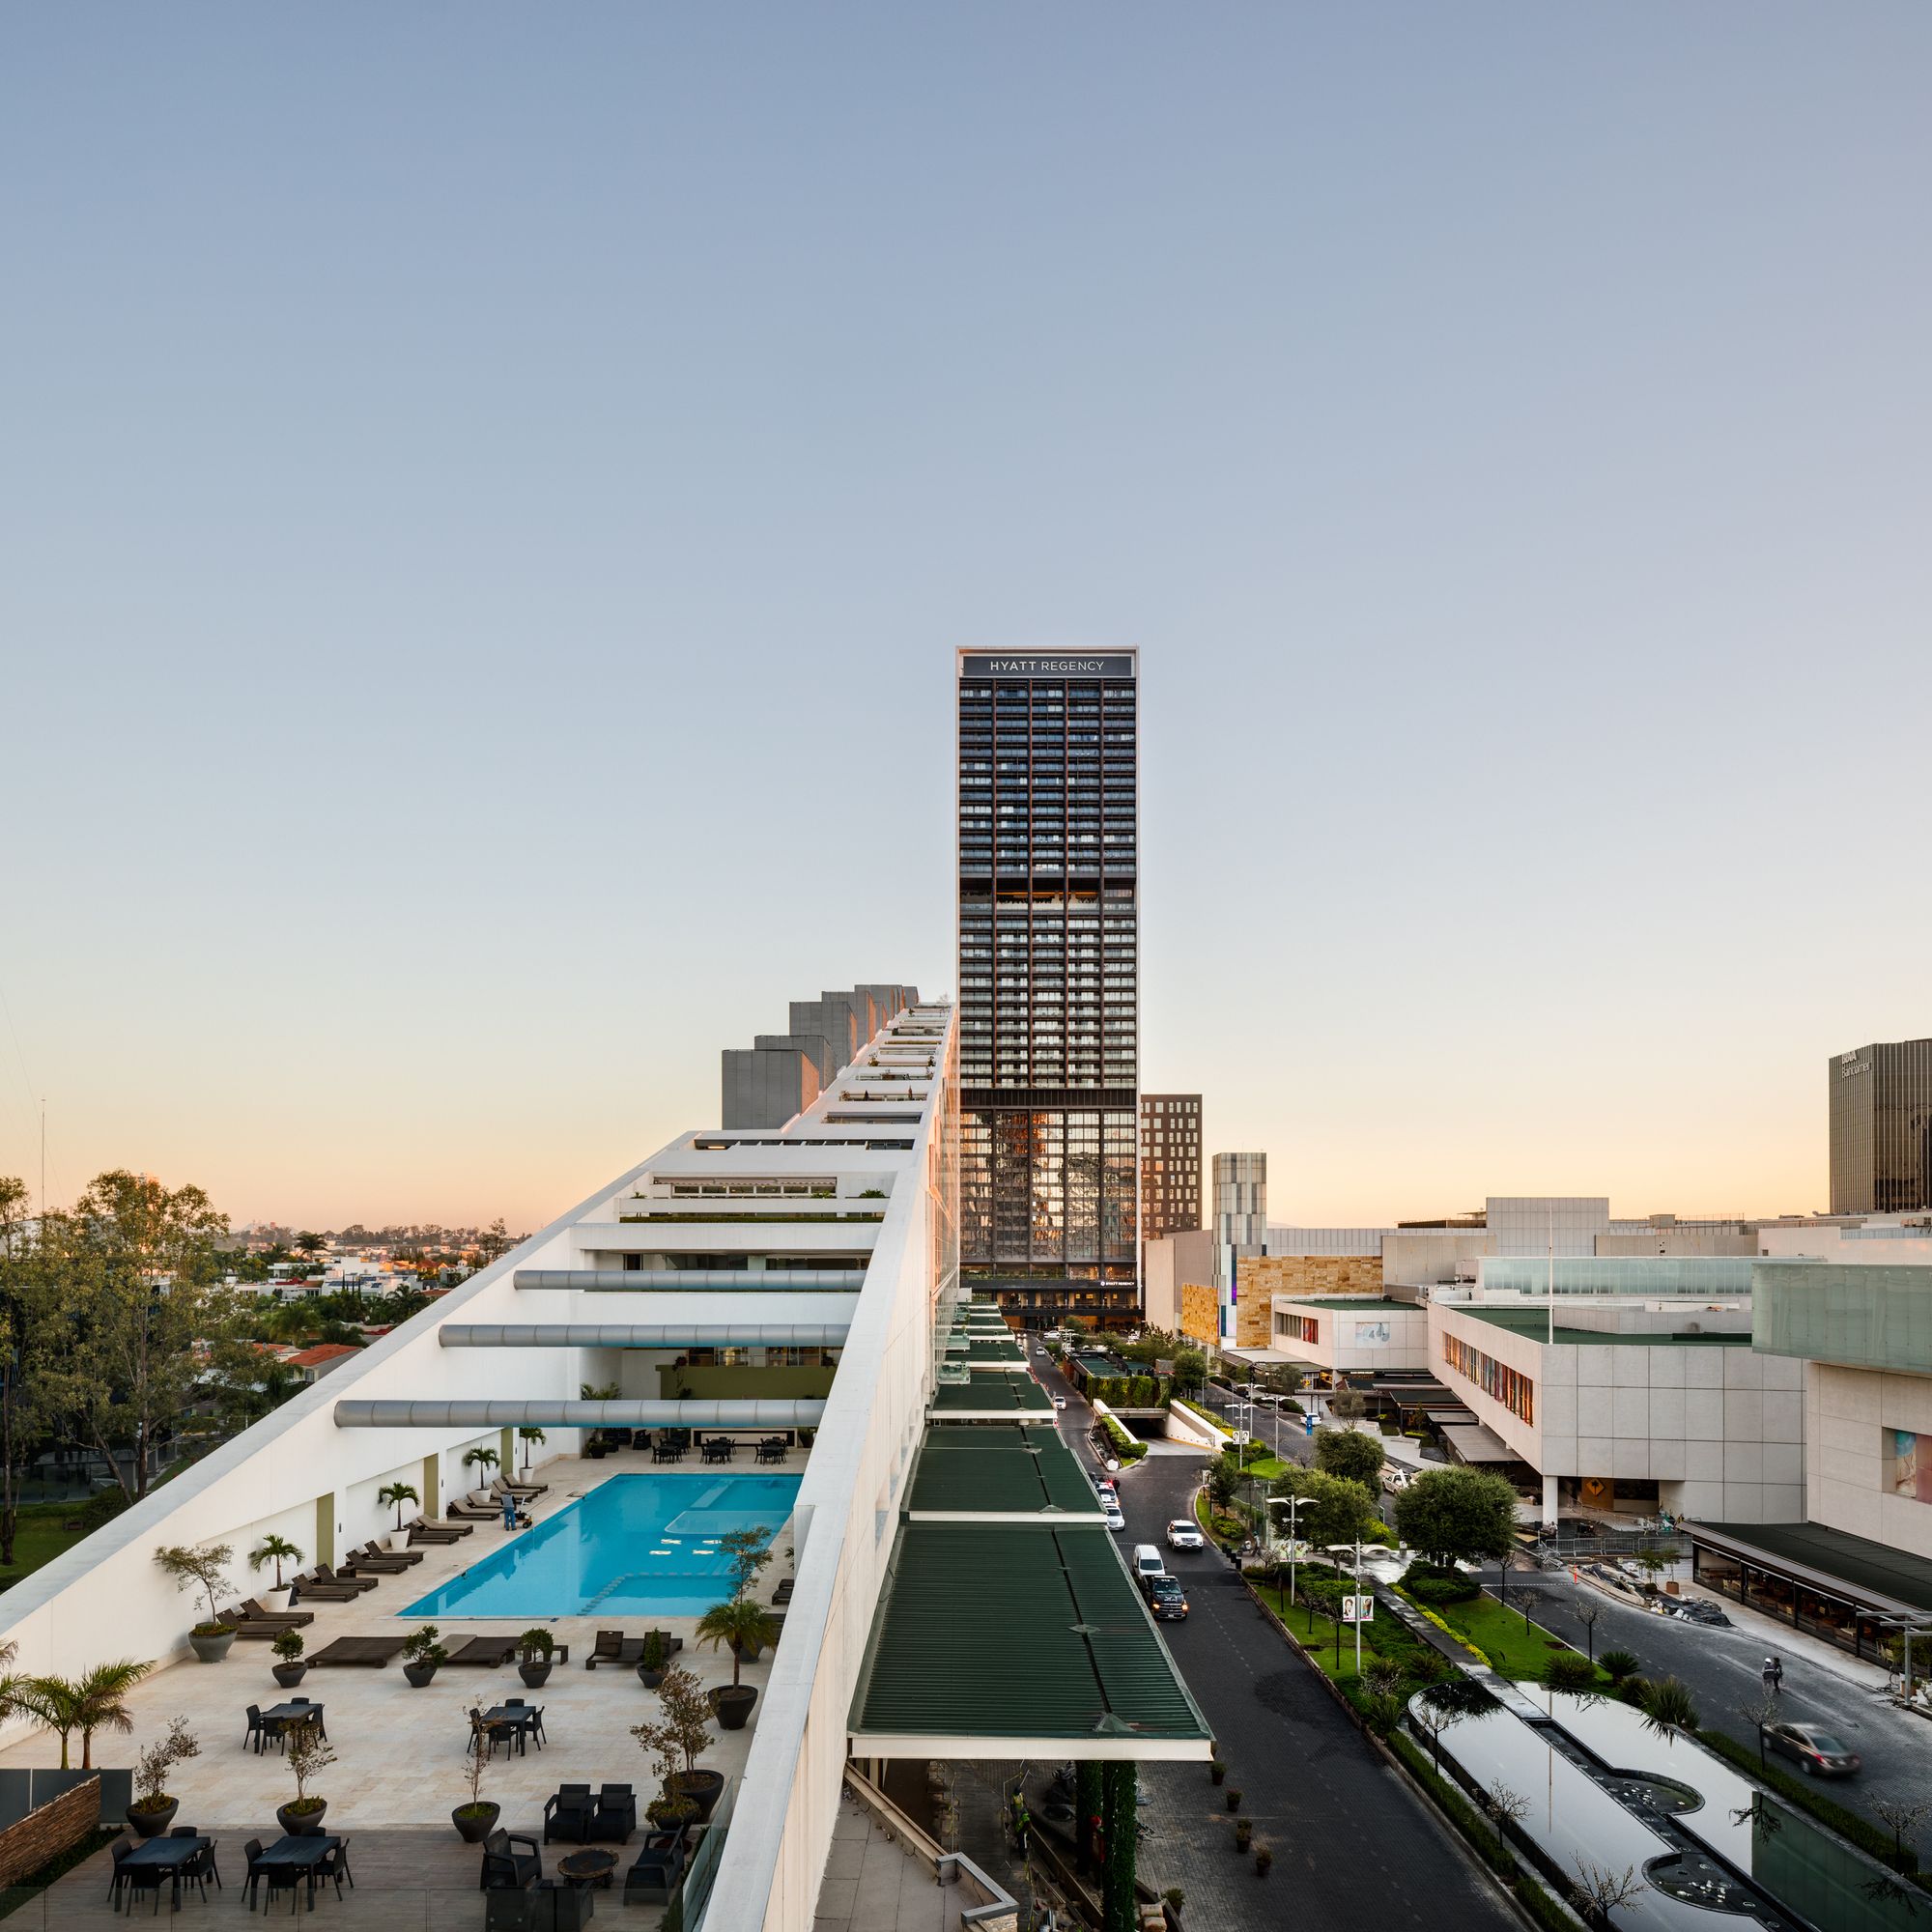
The mixed-use Hotel Hyatt Regency Andares complex designed by Sordo Madaleno Arquitectos is the visionary urban complex that has positioned the Puerta de Hierro zone as a new center for the city ...

Brick House is designed by Architecture Paradigm, Located in Mysore city in a municipal layout the site measures50 X 80 feet with the shorter side facing the road along the southern edge.
...
Educational Mandate Of The Library:
“Celebrate the Book”
Important to the Library was the mandate by the Director of the Library that the building “celebrate the book” everywhere – that “as you ...

Earlier this year, the new Shenzhen Maritime Museum proposal by 3XN Architects, B+H Architects, and Zhubo Design was selected among the Top 3 finalists in the international competition.
The design ...

Designed by KIENTRUC O, The Chuon Chuon Kim 2 Kindergarten project was introduced to Ho Chi Minh City’s District 2 as an educational environment that captivates and stimulates meaningful cross ...
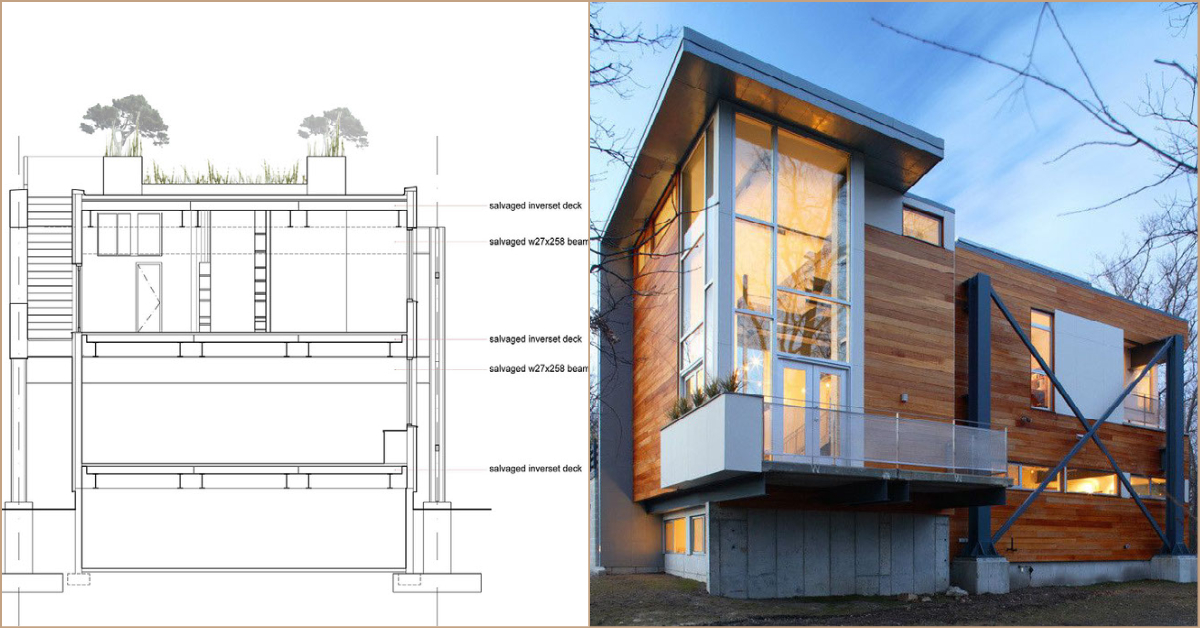
Big Dig House is designed by Single Speed Design, As a prototype building that demonstrates how infrastructural refuse can be salvaged and reused, the structural system for this 3,400sf house is ...

Designed by Shanghai Tianhua Architectural Design, The project has a total of 3,400㎡, of which the ground is 1,400㎡. The ground is mainly composed of a community lobby, a previous sales office and ...

Living Space, Ruetemple proposes creating a multifunctional space where you can make a choice: either to retire or be together with everybody. Space, clear of all unnecessary items, will take you to ...

Design-Build for Community School Canteen is a program co-sponsored by the International Program in Design and Architecture (INDA) at Chulalongkorn University and Mitsubishi, Thailand. The annual ...