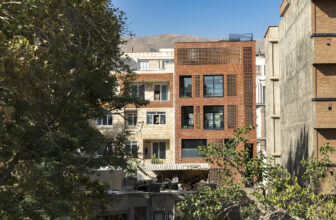
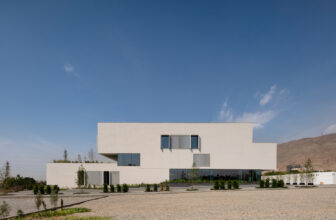
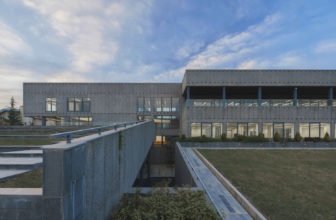
Through drastic re-building in about 4 decades, Tehran has gone from a city of infinite gardens with its single-family dwellings, to a city of infinite apartment blocks. This significant lifestyle ...
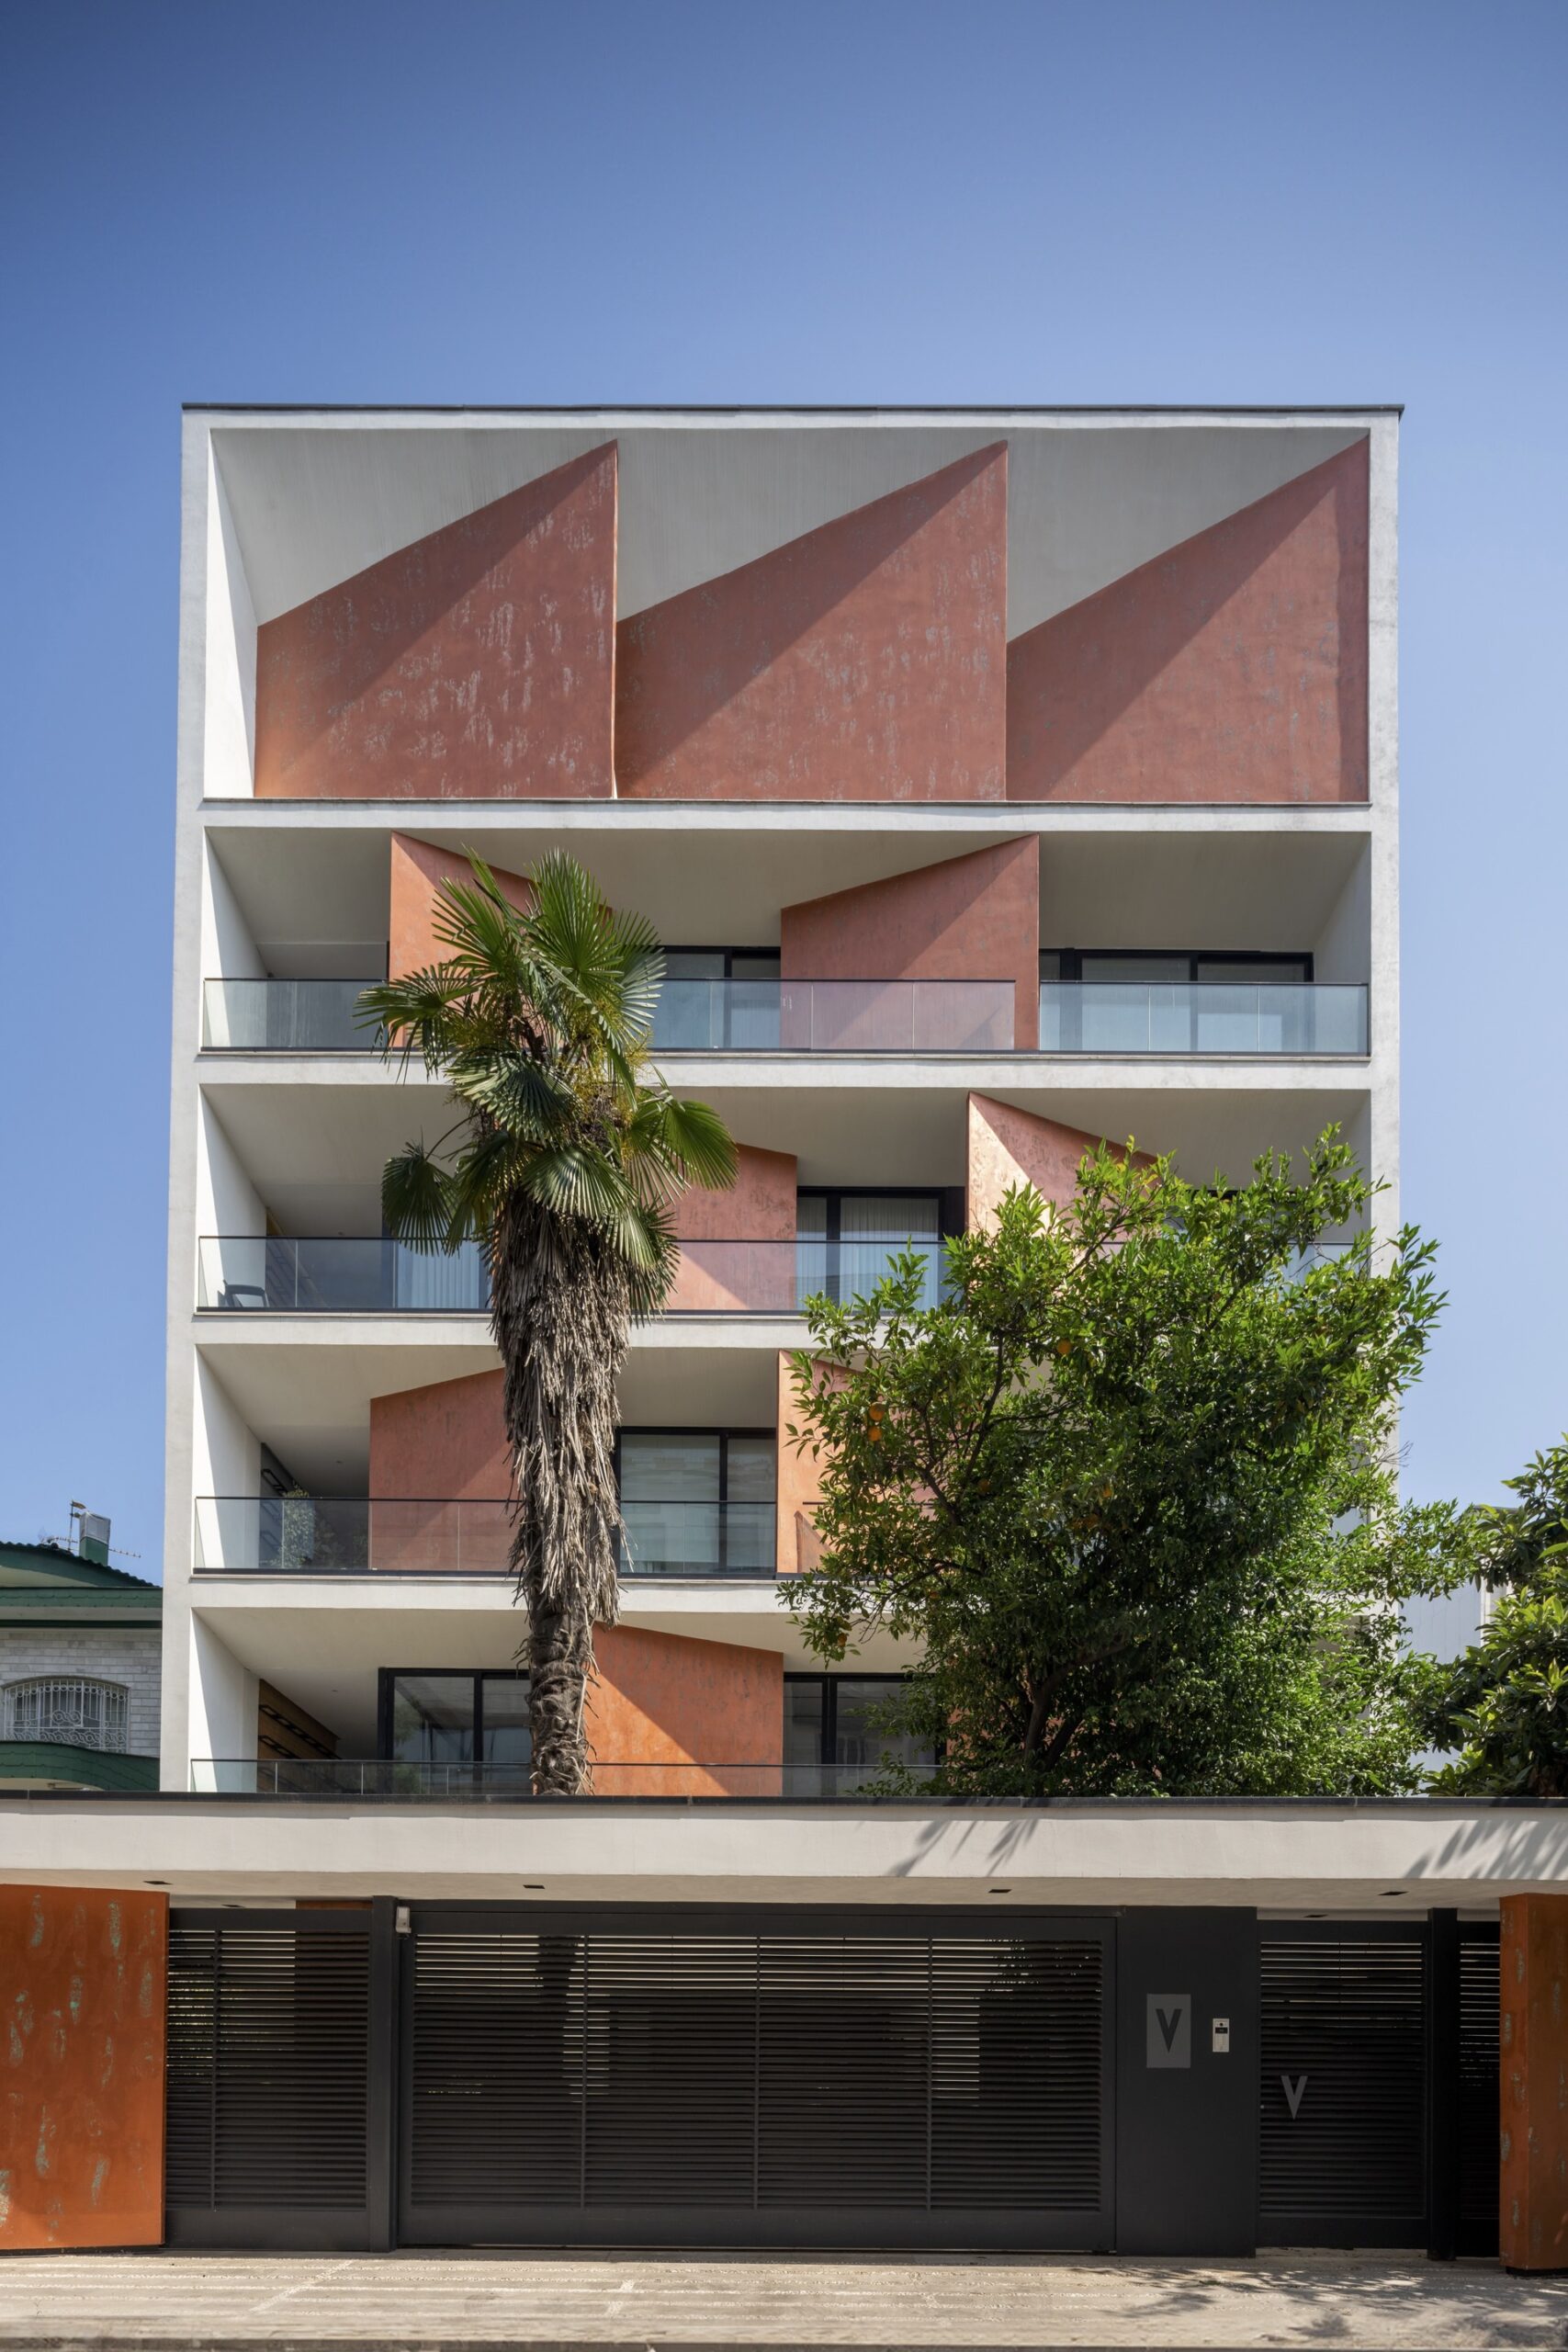
Pardis Khaneh is a private residential project having 5 stories above ground devoted to 10 units of 120 and 130 square meters. The building has 3 floors below ground. There is a watchman room in ...
The subject of The Moment Residential Building was the designing of a residential unit of approximately 300 square meters area for the parents of a family, and four units of 150 square meters area ...
146 Residential Building, located in the Golsar neighborhood of Rasht, is a residential apartment complex built on a 500-square-meter site. In terms of the project’s program, the ground floor was ...
Zendegi Building , Life is a collection of actions, procedures, and reactions that brings man to his aspirations. The art of architecture and the way we interact with our surroundings is a ...
“Pigeon house” is a three storey building with a basement, a courtyard, and a caretaker’s room on the rooftop, located in the north of Tehran. The renovation of this building was carried out with an ...
Villa 12-70 involves the expansion of an existing villa near Tehran, originally used for weekend family gatherings. The original 12 × 12–meter house, containing three bedrooms, no longer met the ...
Salariyeh Residential Building is a residential building that has been formed in the city of. The buildings that are formed in the urban context & body in regard to the criteria and regulations ...
Pordarom Ecotourism Complex, There is a residence in Shahsavar called Pordarom, which is located on a hill with the same name. This complex, designed by the Iranian architecture practice MRK office, ...
Ozgol Apartment, The new urban development of Tehran in the recent decades has imposed alterations to the ratio of open and semi-open spaces to the closed spaces in residential units. These changes ...
RAHYAFT Office Approach is a knowledge-based architectural concept that aims to challenge conventional notions of office space. It envisions a dynamic environment where workspaces are integrated with ...
About Saman Satellite Office Building
Saman Satellite project had already been started in the Technology campus park, but had strayed from the original architectural plan created by a different ...