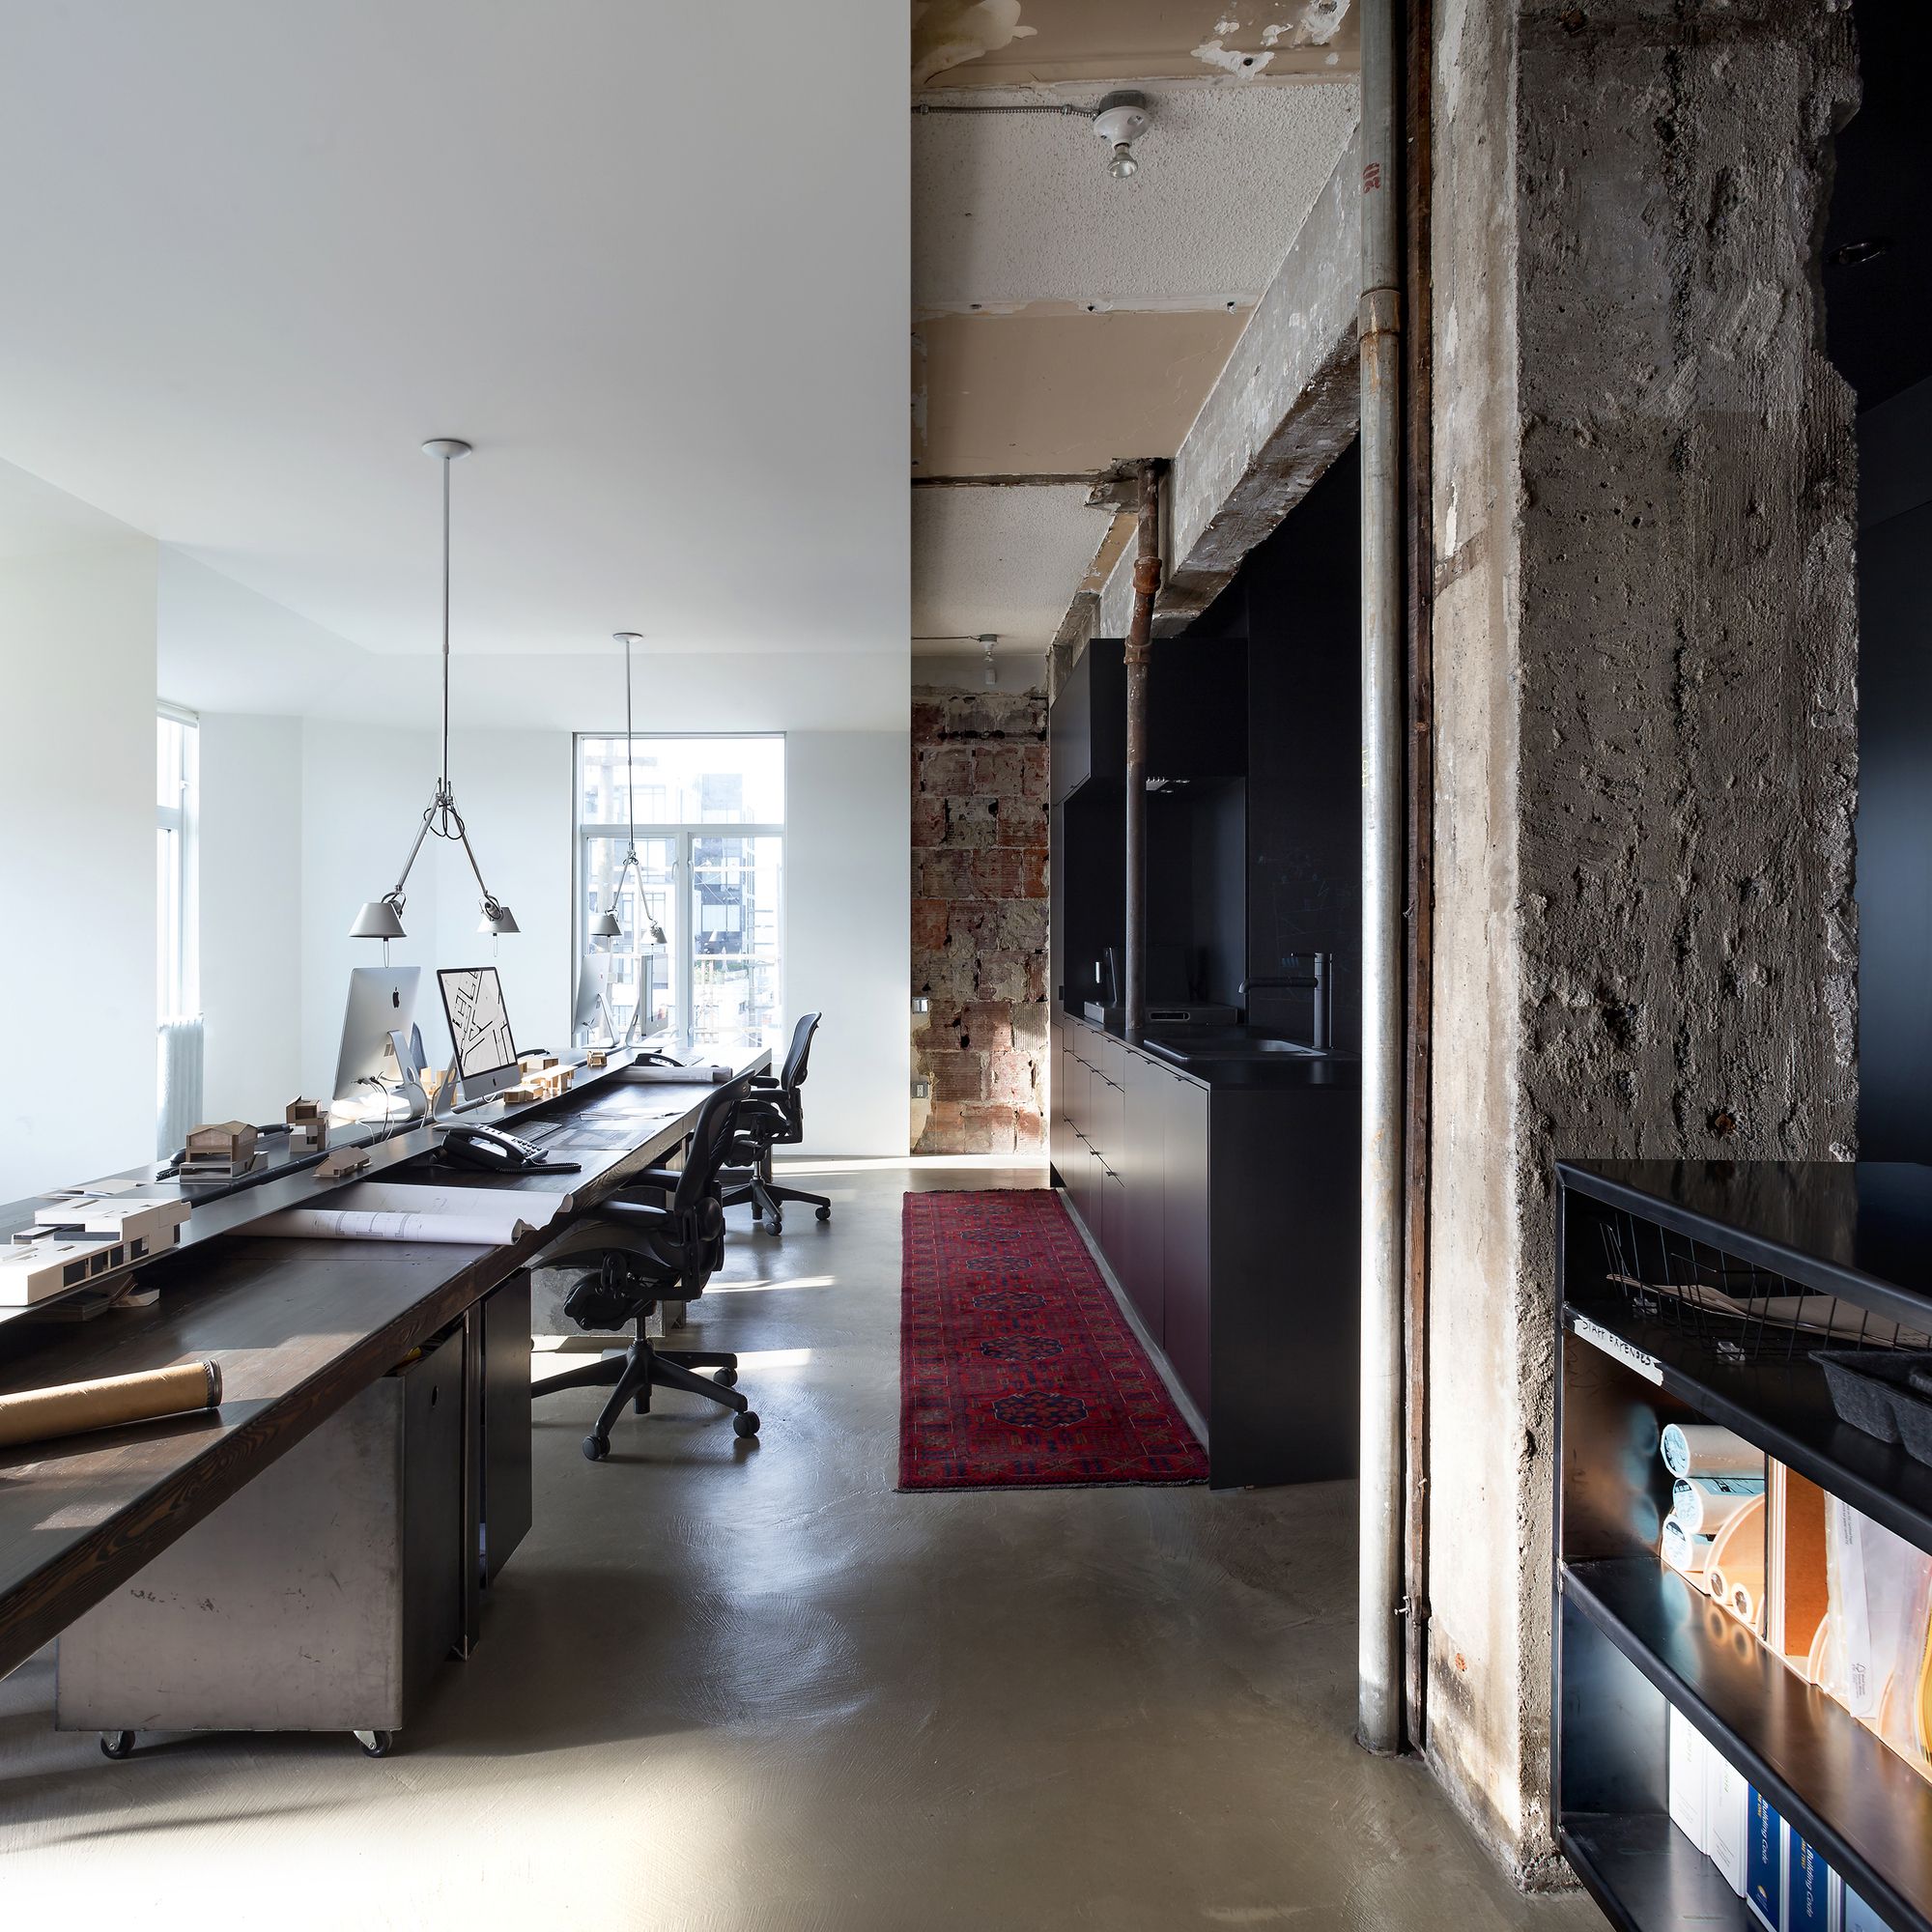
Designed by D'Arcy Jones Architects, This renovation focused on building a sculptural light-filled liner inside a 106-year-old space.
With thrift, four layers of old construction and modifications ...
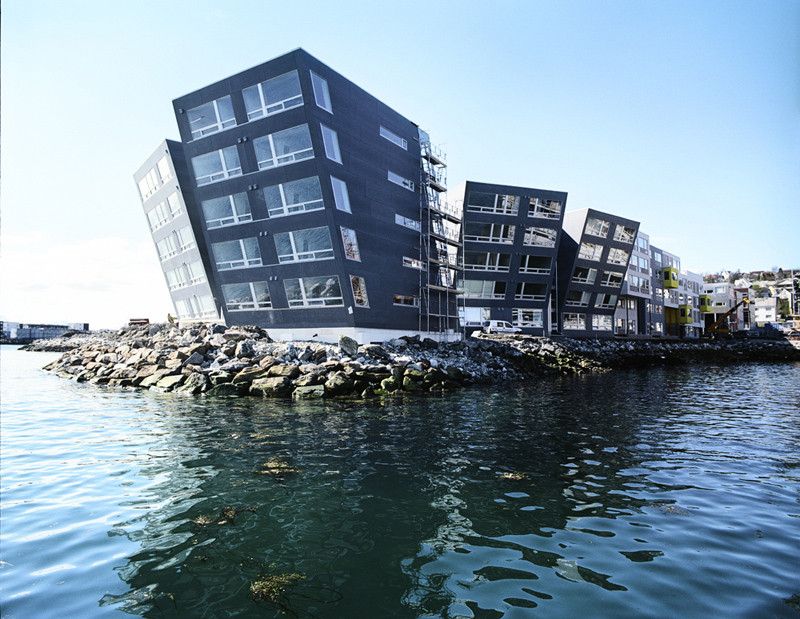
Designed by 70ºN Arkitektur, Strandkanten is part of a master plan that looks to develop a reclaimed area of the Tromsø strait. It's amazing what is being done in Europe in terms of new dwellings. ...

Designed by Takeru Shoji Architects, Wow! Sta. is situated in Horinouchi, in the Central Ward of Niigata City - an area where the city center gradually begins to give way to the suburbs. The scenery ...

Designed by CO-LAB Design Office, Luum Temple is part of the amenities of a new residential development called Luum Zama, in Tulum Mexico. Tulum’s surging popularity has brought a lot of developers ...
Designed by Nicholas Plewman Architects, Inspired by the rolling hills of Rwanda and the thatched design of the King’s Palace at Nyanza, Bisate sits woven between the lush growths adjacent to ...
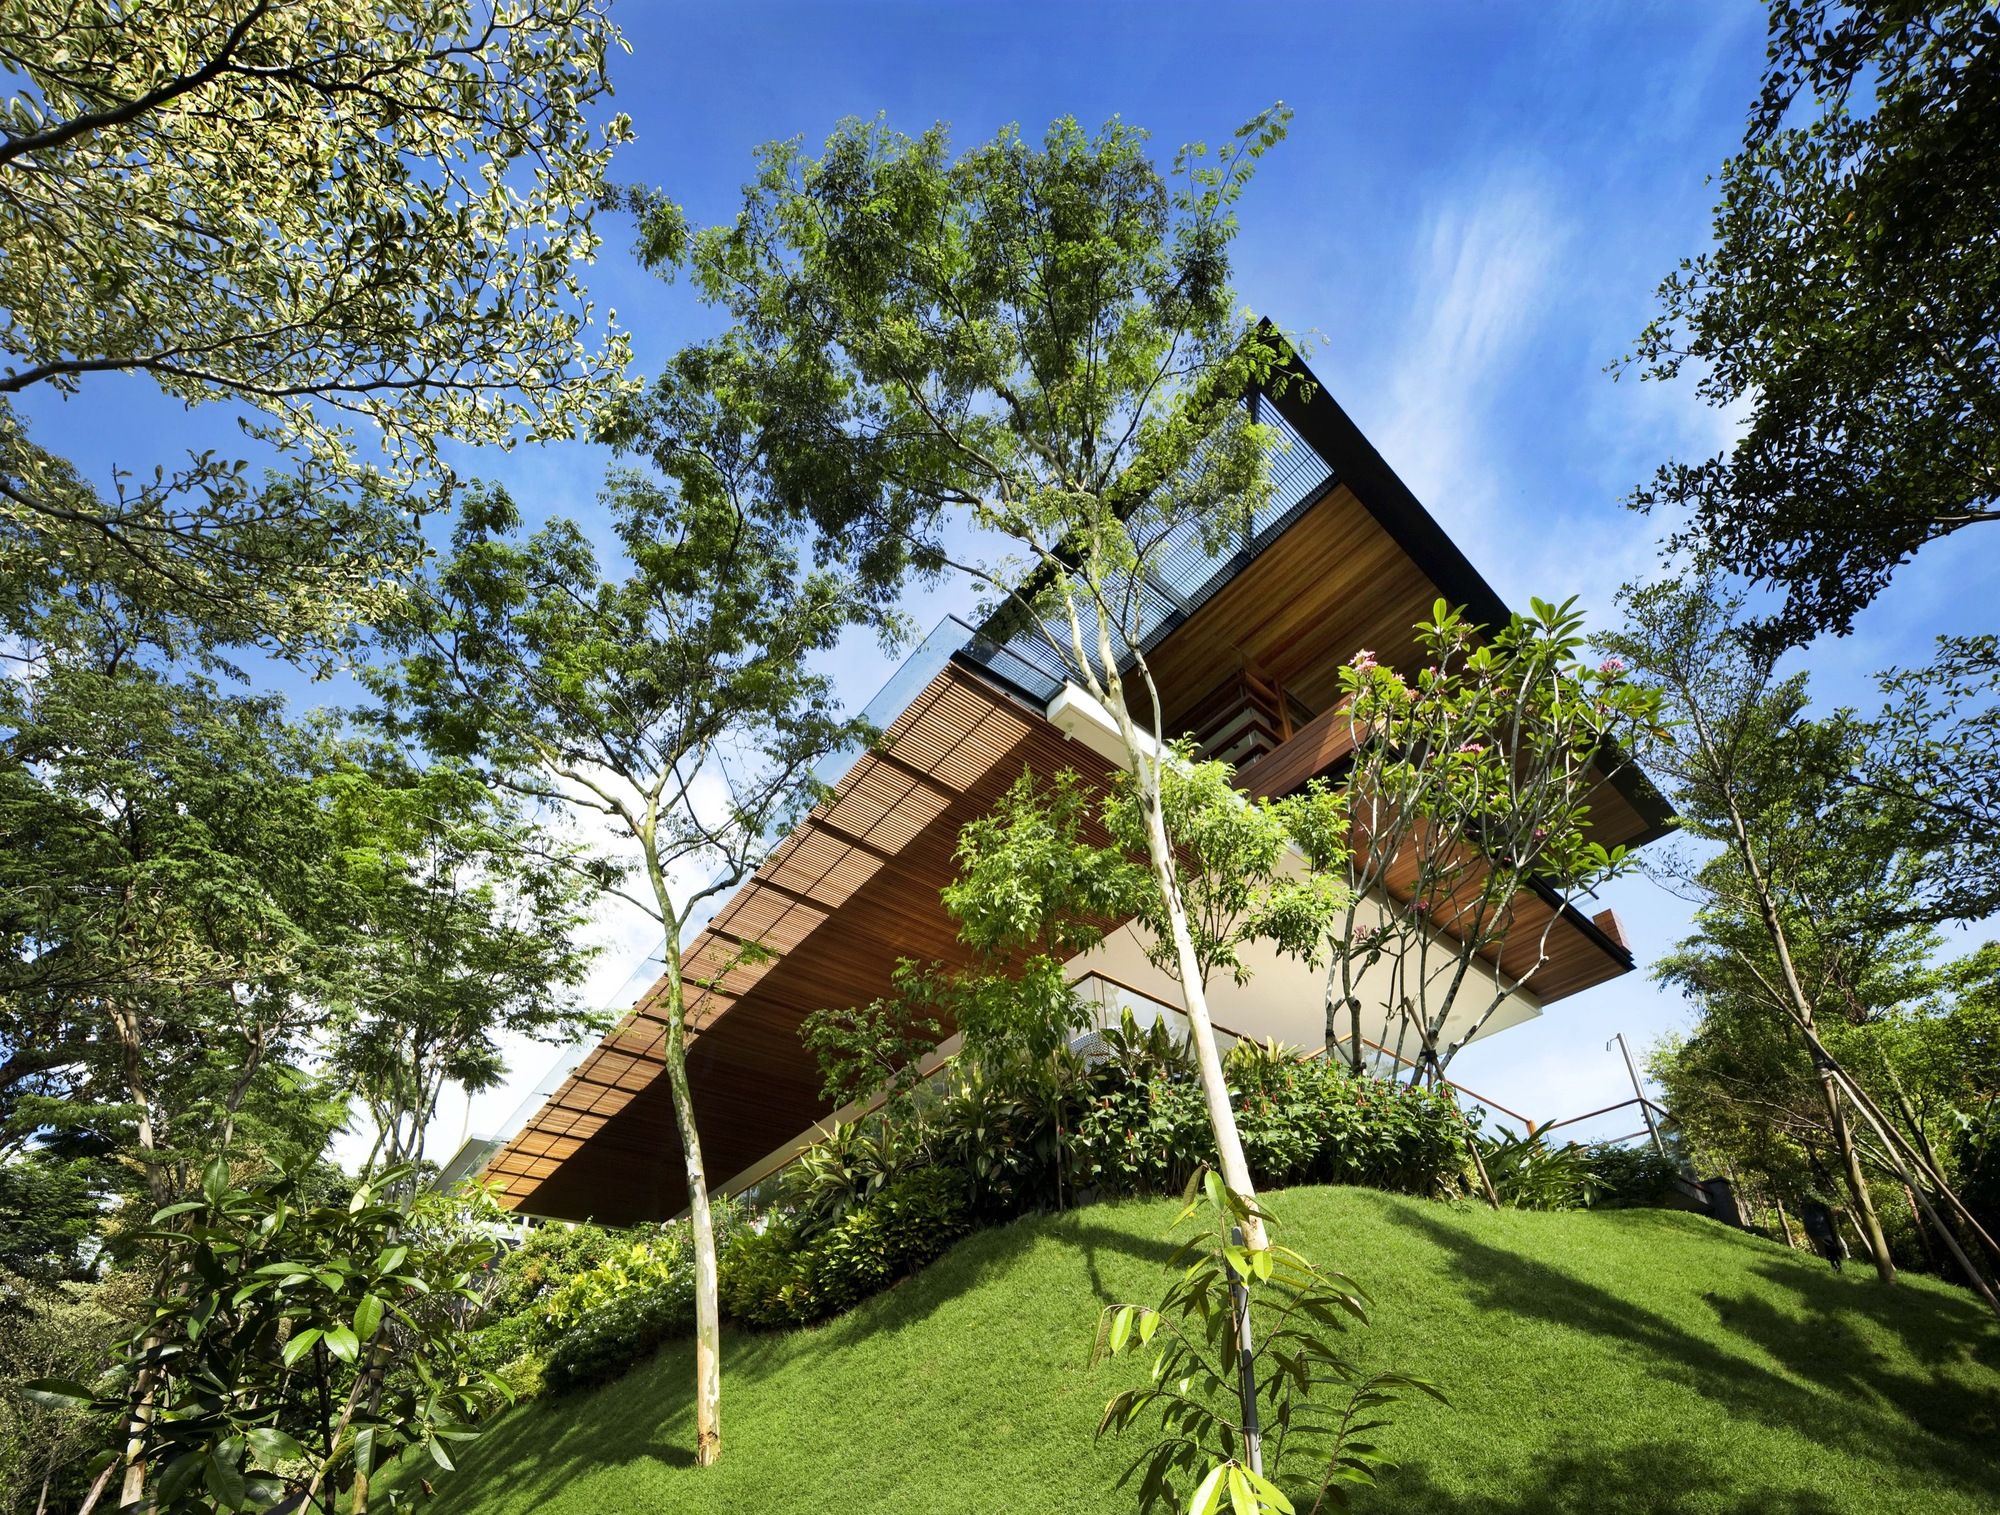
Designed by Guz Architects, The client requested an exciting dynamic house that made the most of the spectacular steeply sloping site which overlooked the world heritage site of the botanic gardens. ...
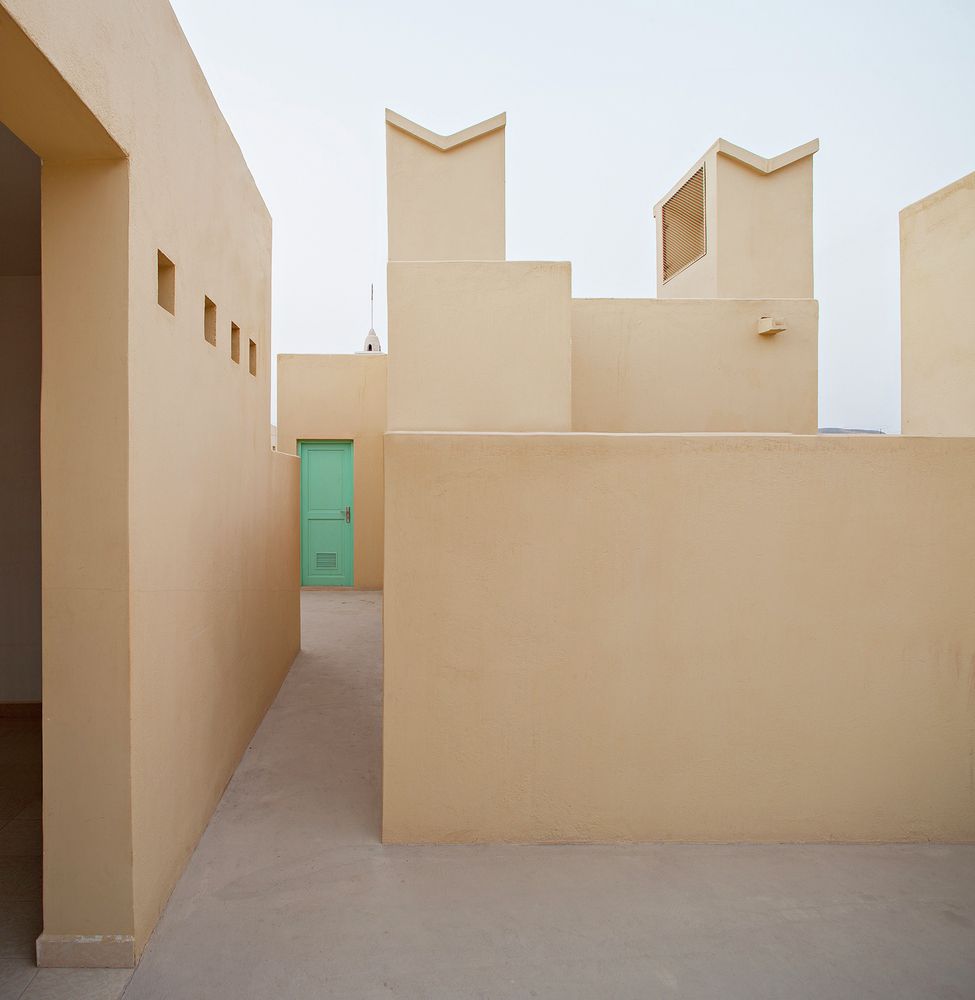
SOS Children's Village In Djibouti is designed by Urko Sanchez Architects, Djibouti is located in the Horn of Africa, which suffers from persistent droughts and severe scarcities. We were approached ...
Choosing the appropriate landscape key points, as well as concentrated investment in these, become the most important job of the site planning. Starting from the parking lot, along a leading-in ...

It is designed by pbm, KASIKORN Business-Technology Group is undergoing a major transformation to support the arrival of the new “FinTech” digital banking era. With this industry-wide revolution, ...
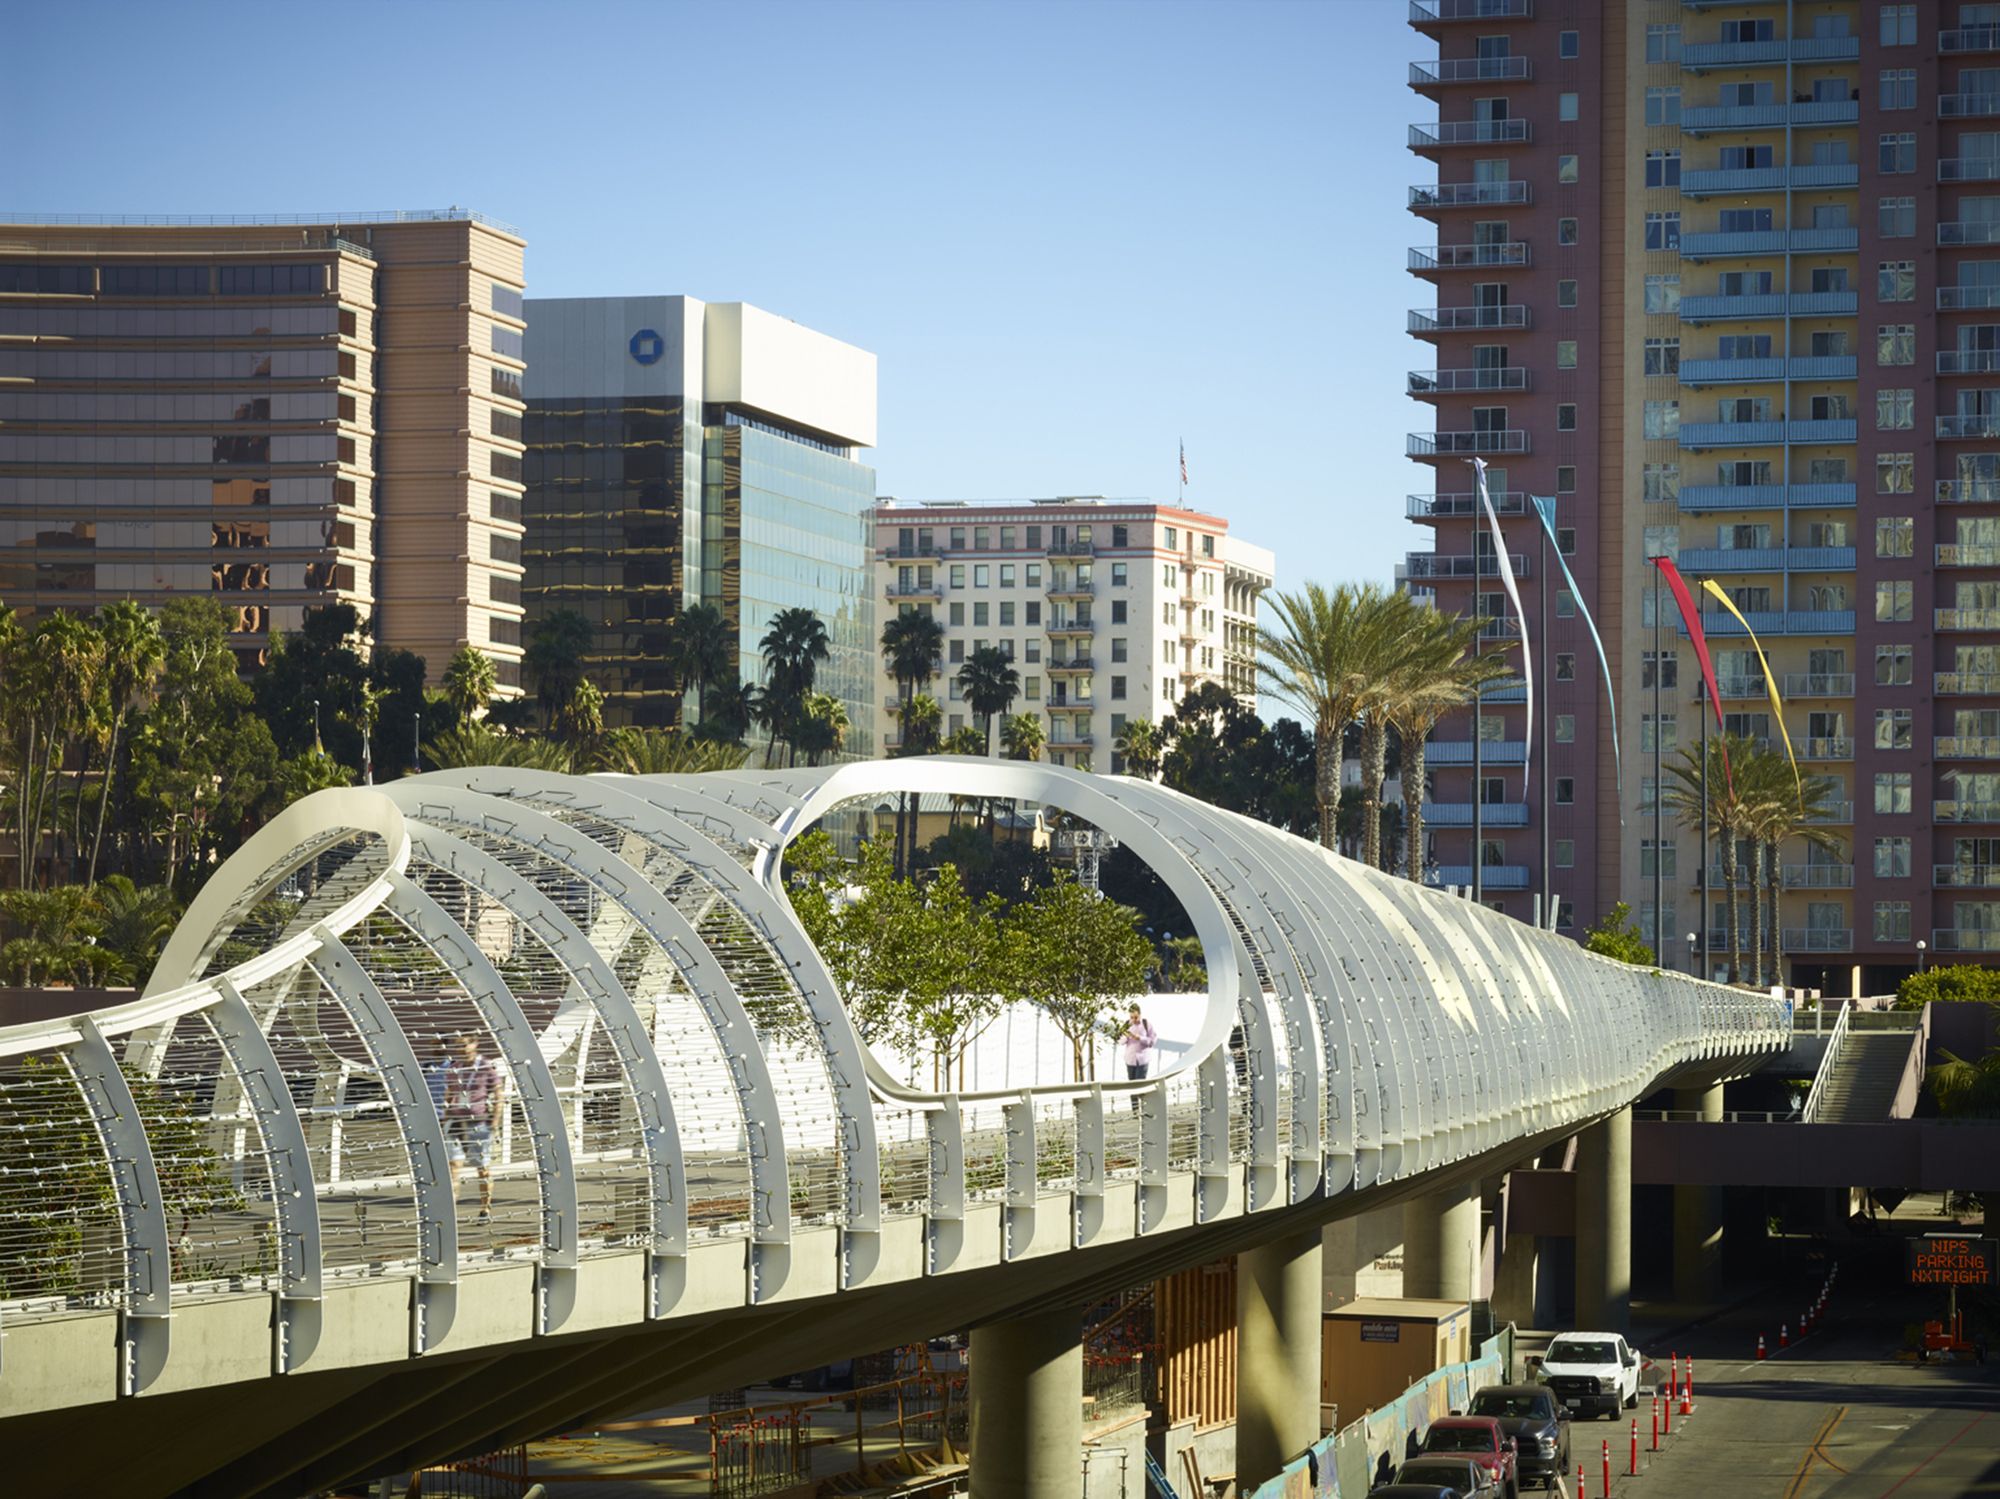
Designed by SPF: architects, The Long Beach Seaside Way Convention and Performing Arts Center Pedestrian Bridge, or Rainbow Bridge, provides a direct, public connection between two major Long ...

Designed by FLXBL Design Consultancy, The corporate office of a city-based construction company, Skyline Office Building is a modest 4000 sq. ft. of space that was given a conspicuous corporate shape ...
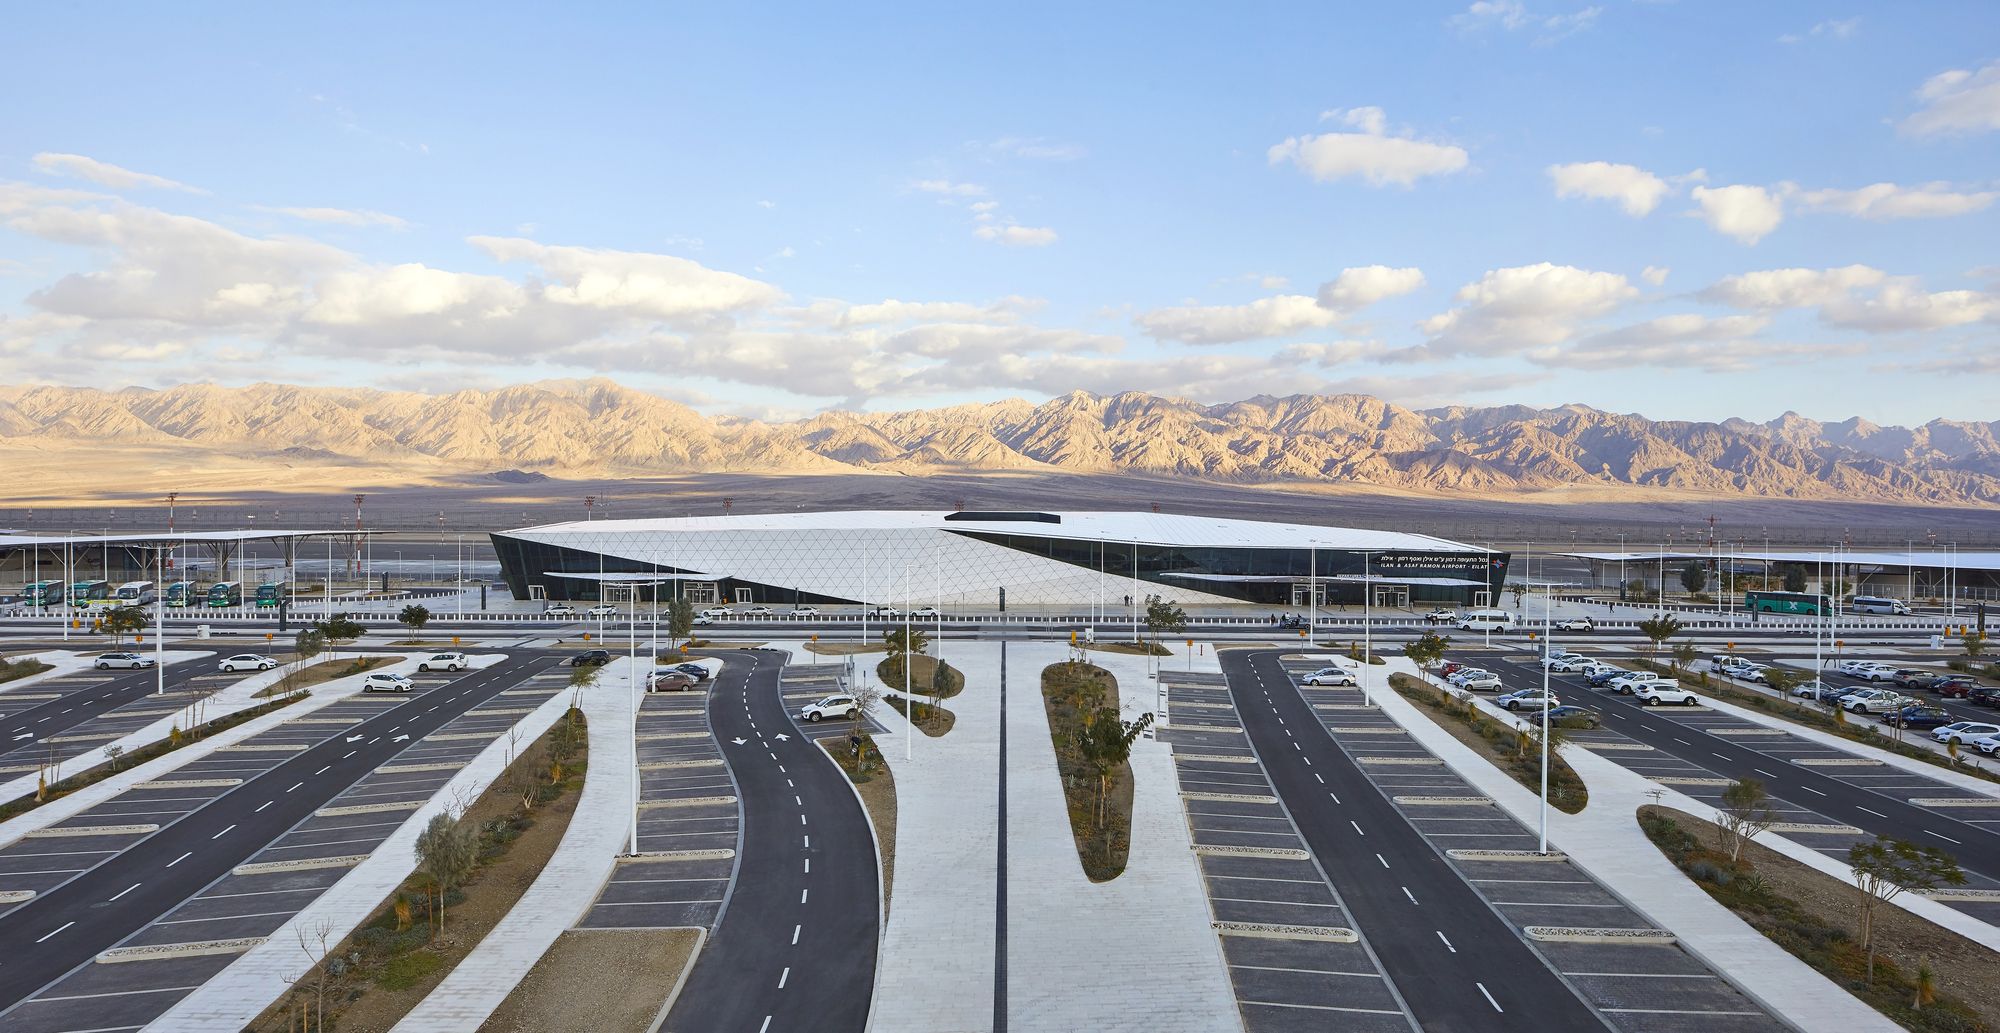
The Ilan and Asaf Ramon International Airport was designed by Amir Mann-Ami Shinar Architects and Planners in partnership with Moshe Zur Architects. The Airport, servicing the Red Sea resort city of ...