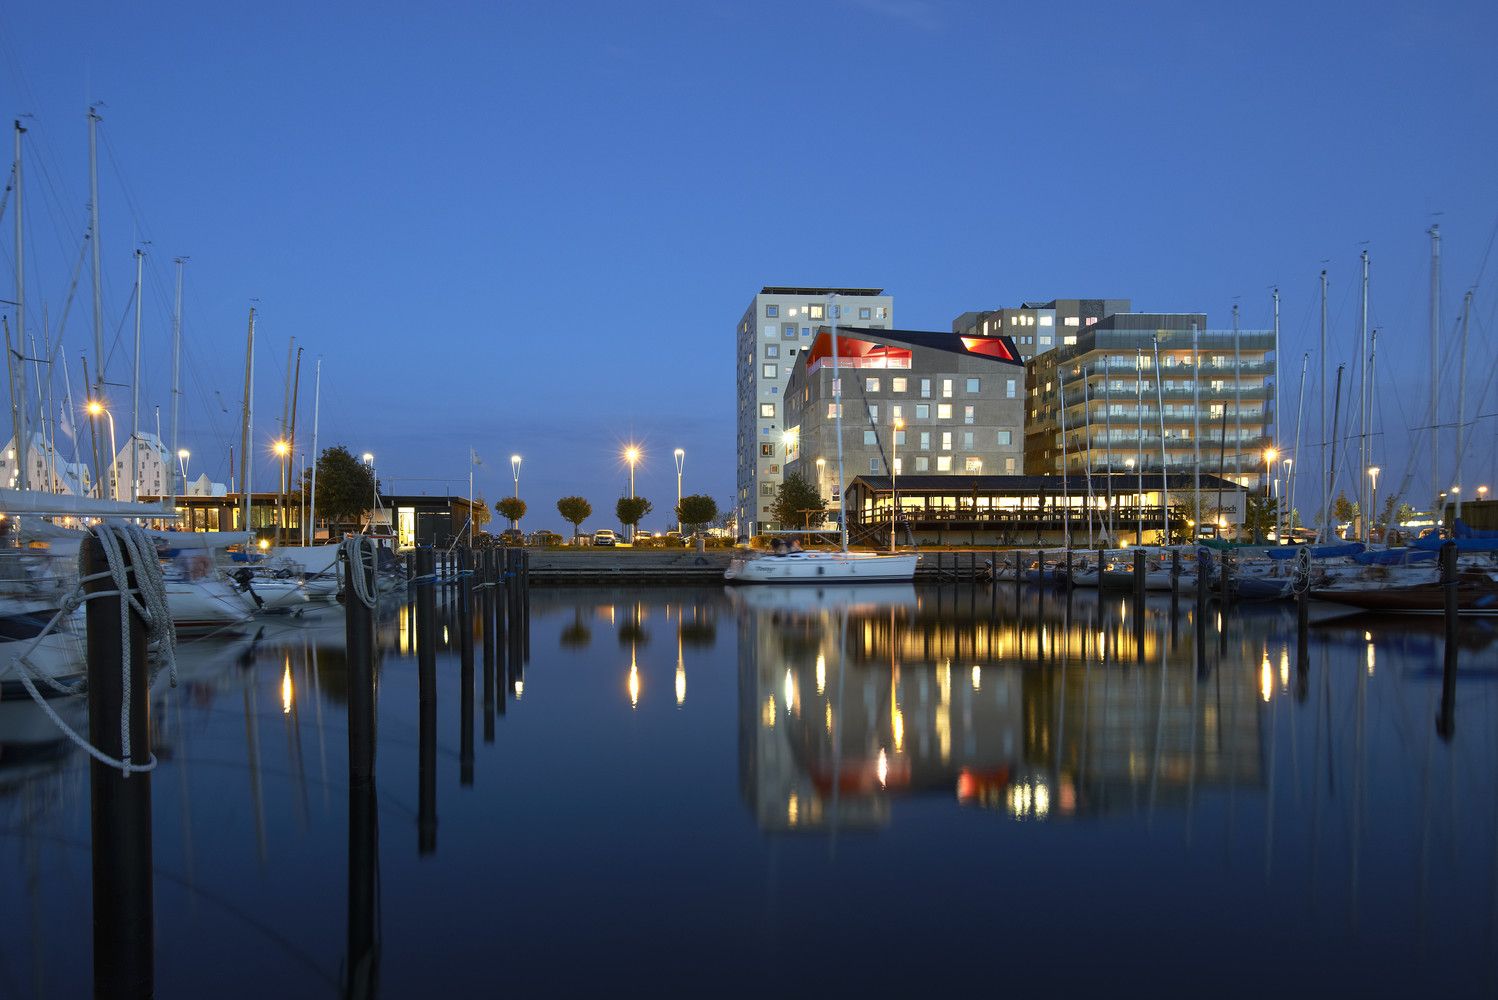
Energy neutral youth housing at the Port of Aarhus designed by Cubo Arkitekter + TERROIR, 7 floors of stacked small flats for students surrounds an access atrium space, defined by a color scheme that ...

Construction on Steven Holl's COFCO Cultural and Health Center in Shanghai is now complete. The center comprises two concrete buildings themed with irregular openings that take place in a landscaped ...
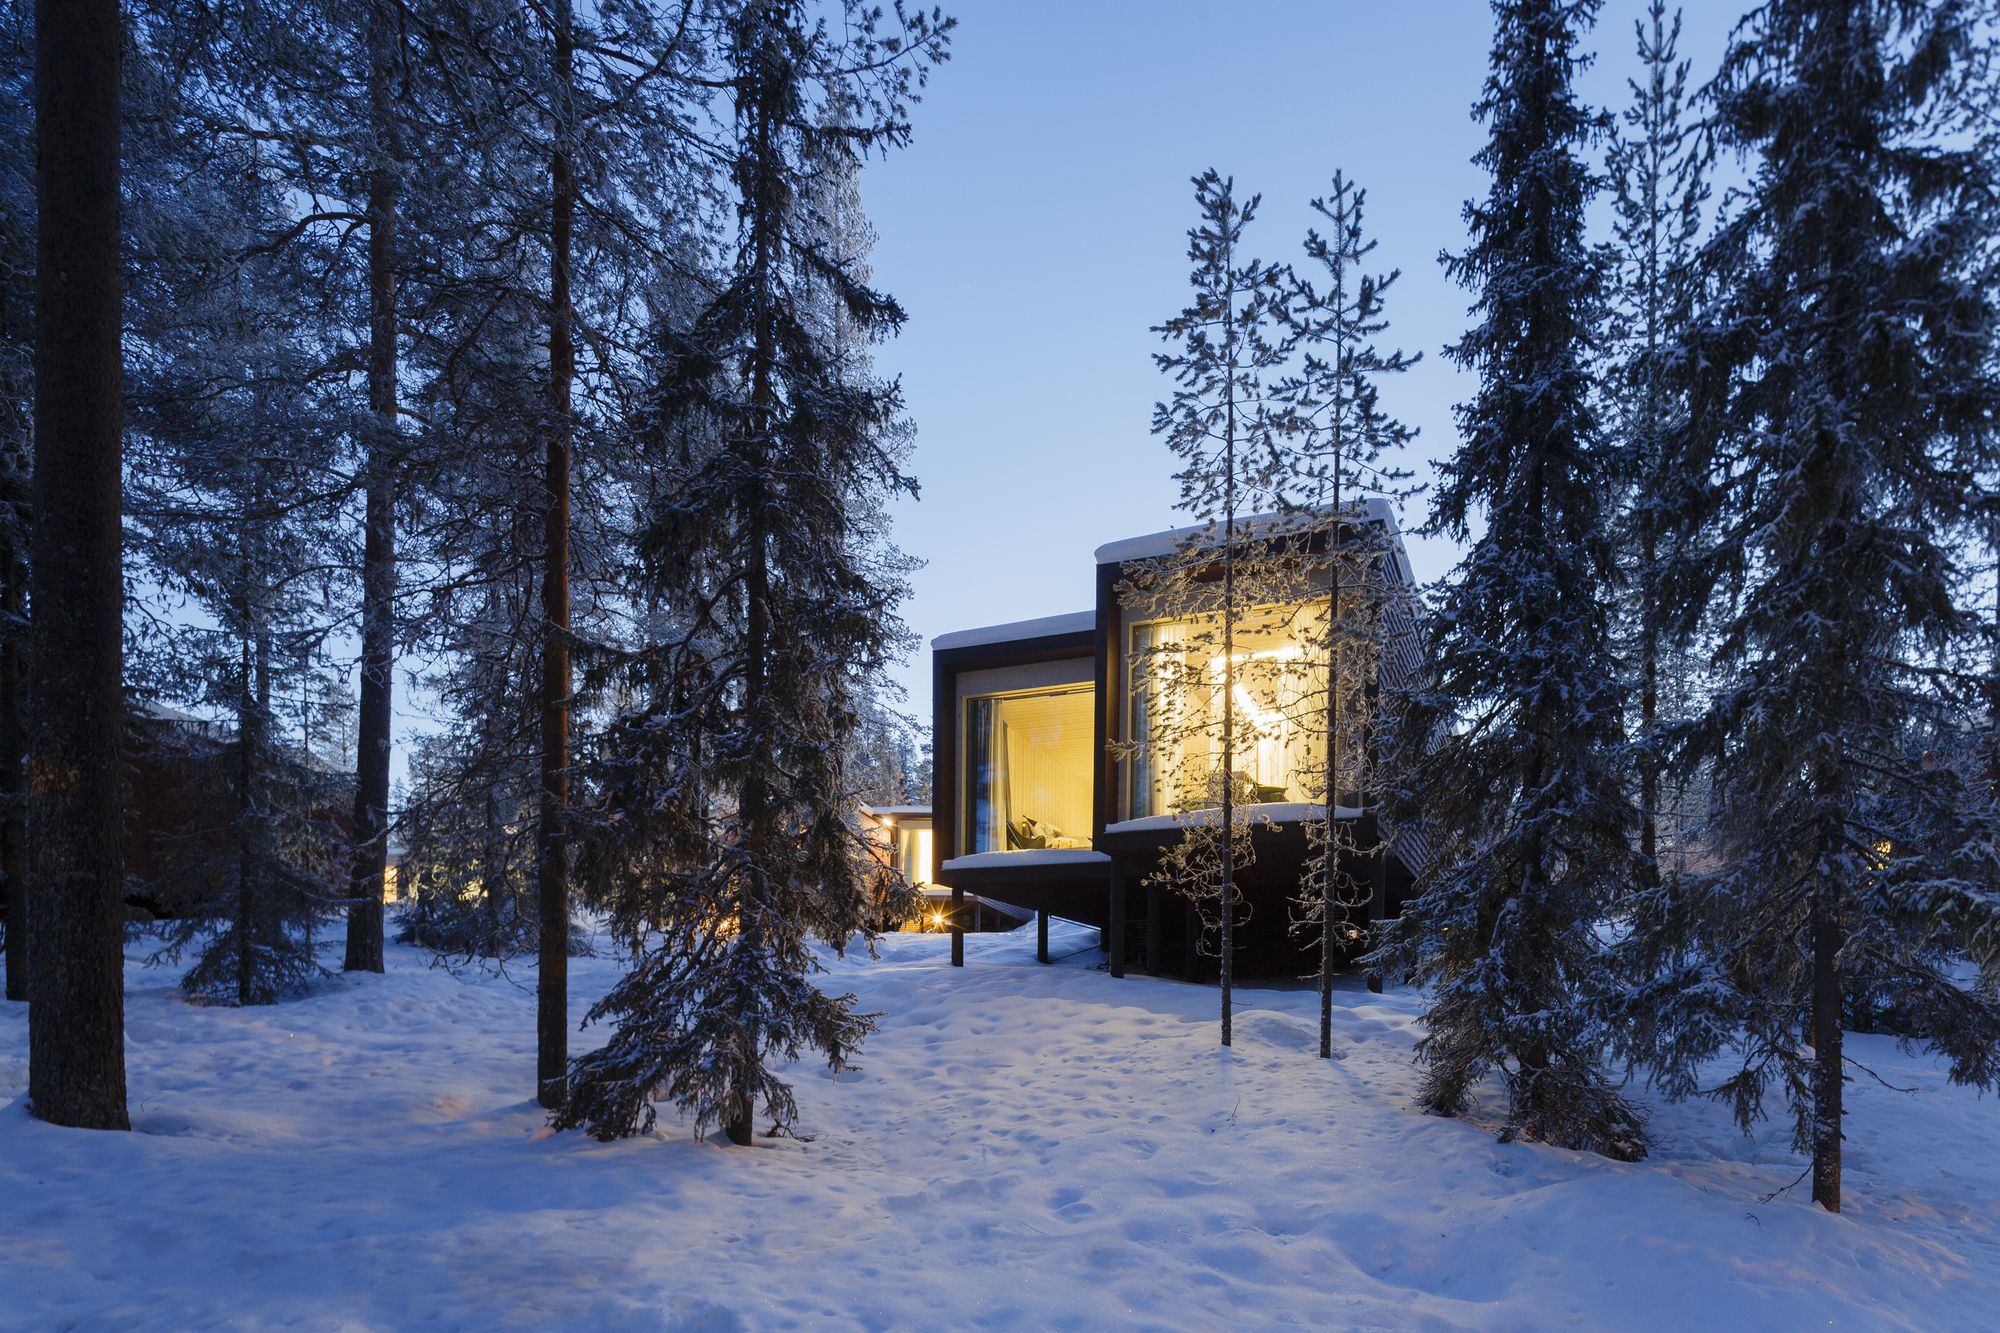
Designed by Studio Puisto Architects, The Arctic TreeHouse Hotel project started with a concept design that was developed I close cooperation with the client. The inspiration for the accommodation ...

Designed by Shanghai Tianhua Architectural Design, The project has a total of 3,400㎡, of which the ground is 1,400㎡. The ground is mainly composed of a community lobby, a previous sales office and ...

Gensler is proud to present its completed architectural design for a mixed-use development in Kuwait City consisting of three distinct components, an office tower, the new five-star Four Seasons ...
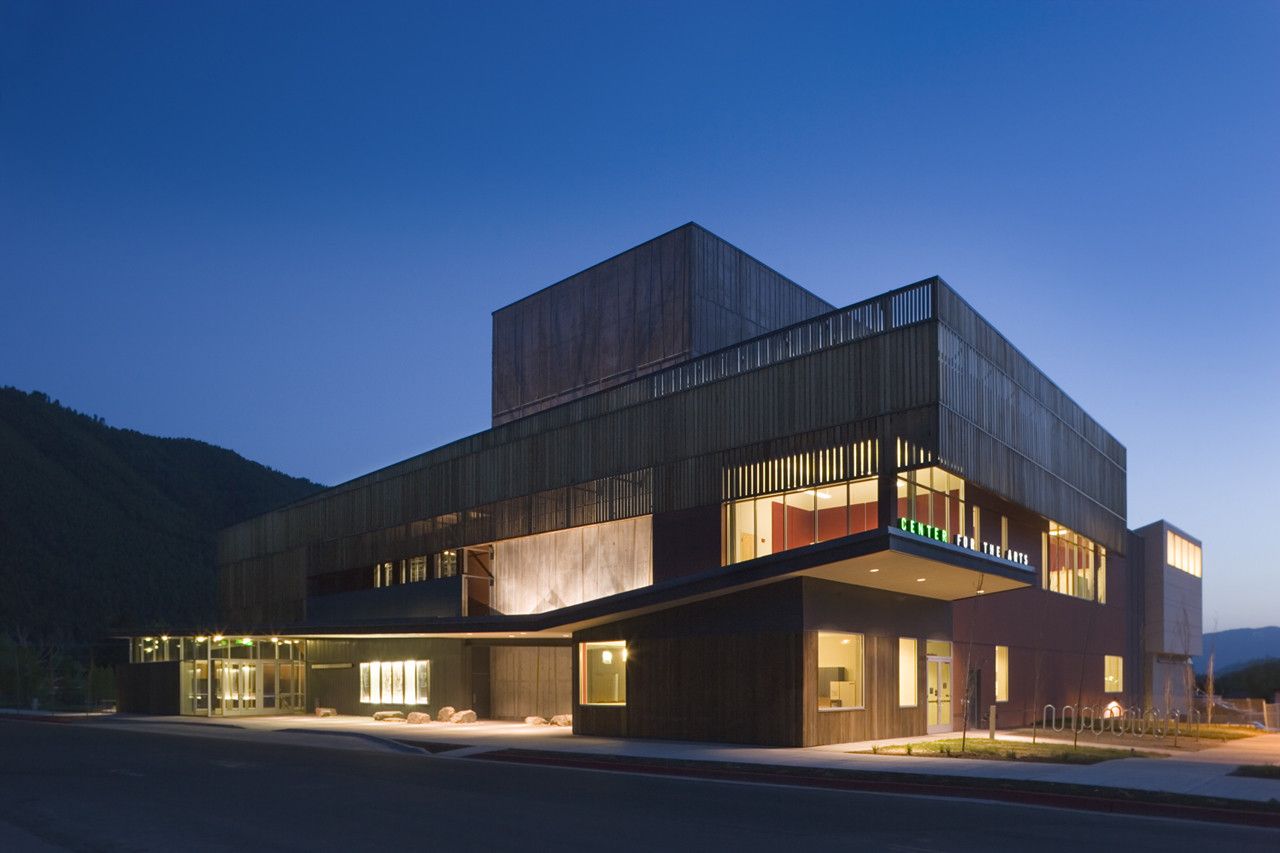
The Performing Arts Pavilion addition by Stephen Dynia Architects (Arts Design Collaborative) fits seamlessly into the rest of the Jackson Hole Center for the Arts building and makes the most of its ...
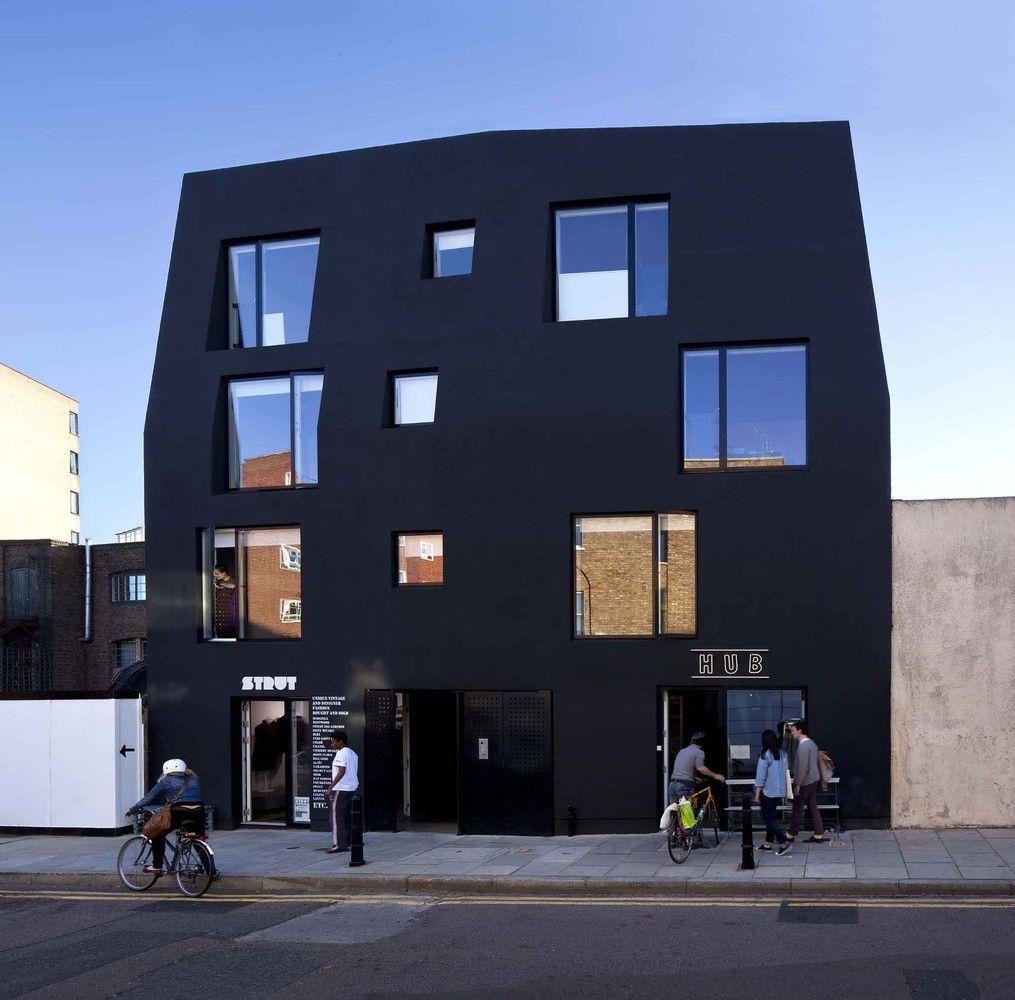
Located off Broadway Market, south of London Fields in one of the poorer, but upcoming east-end areas, Ada Street accommodates six apartments above two small retail units in an area with the largest ...
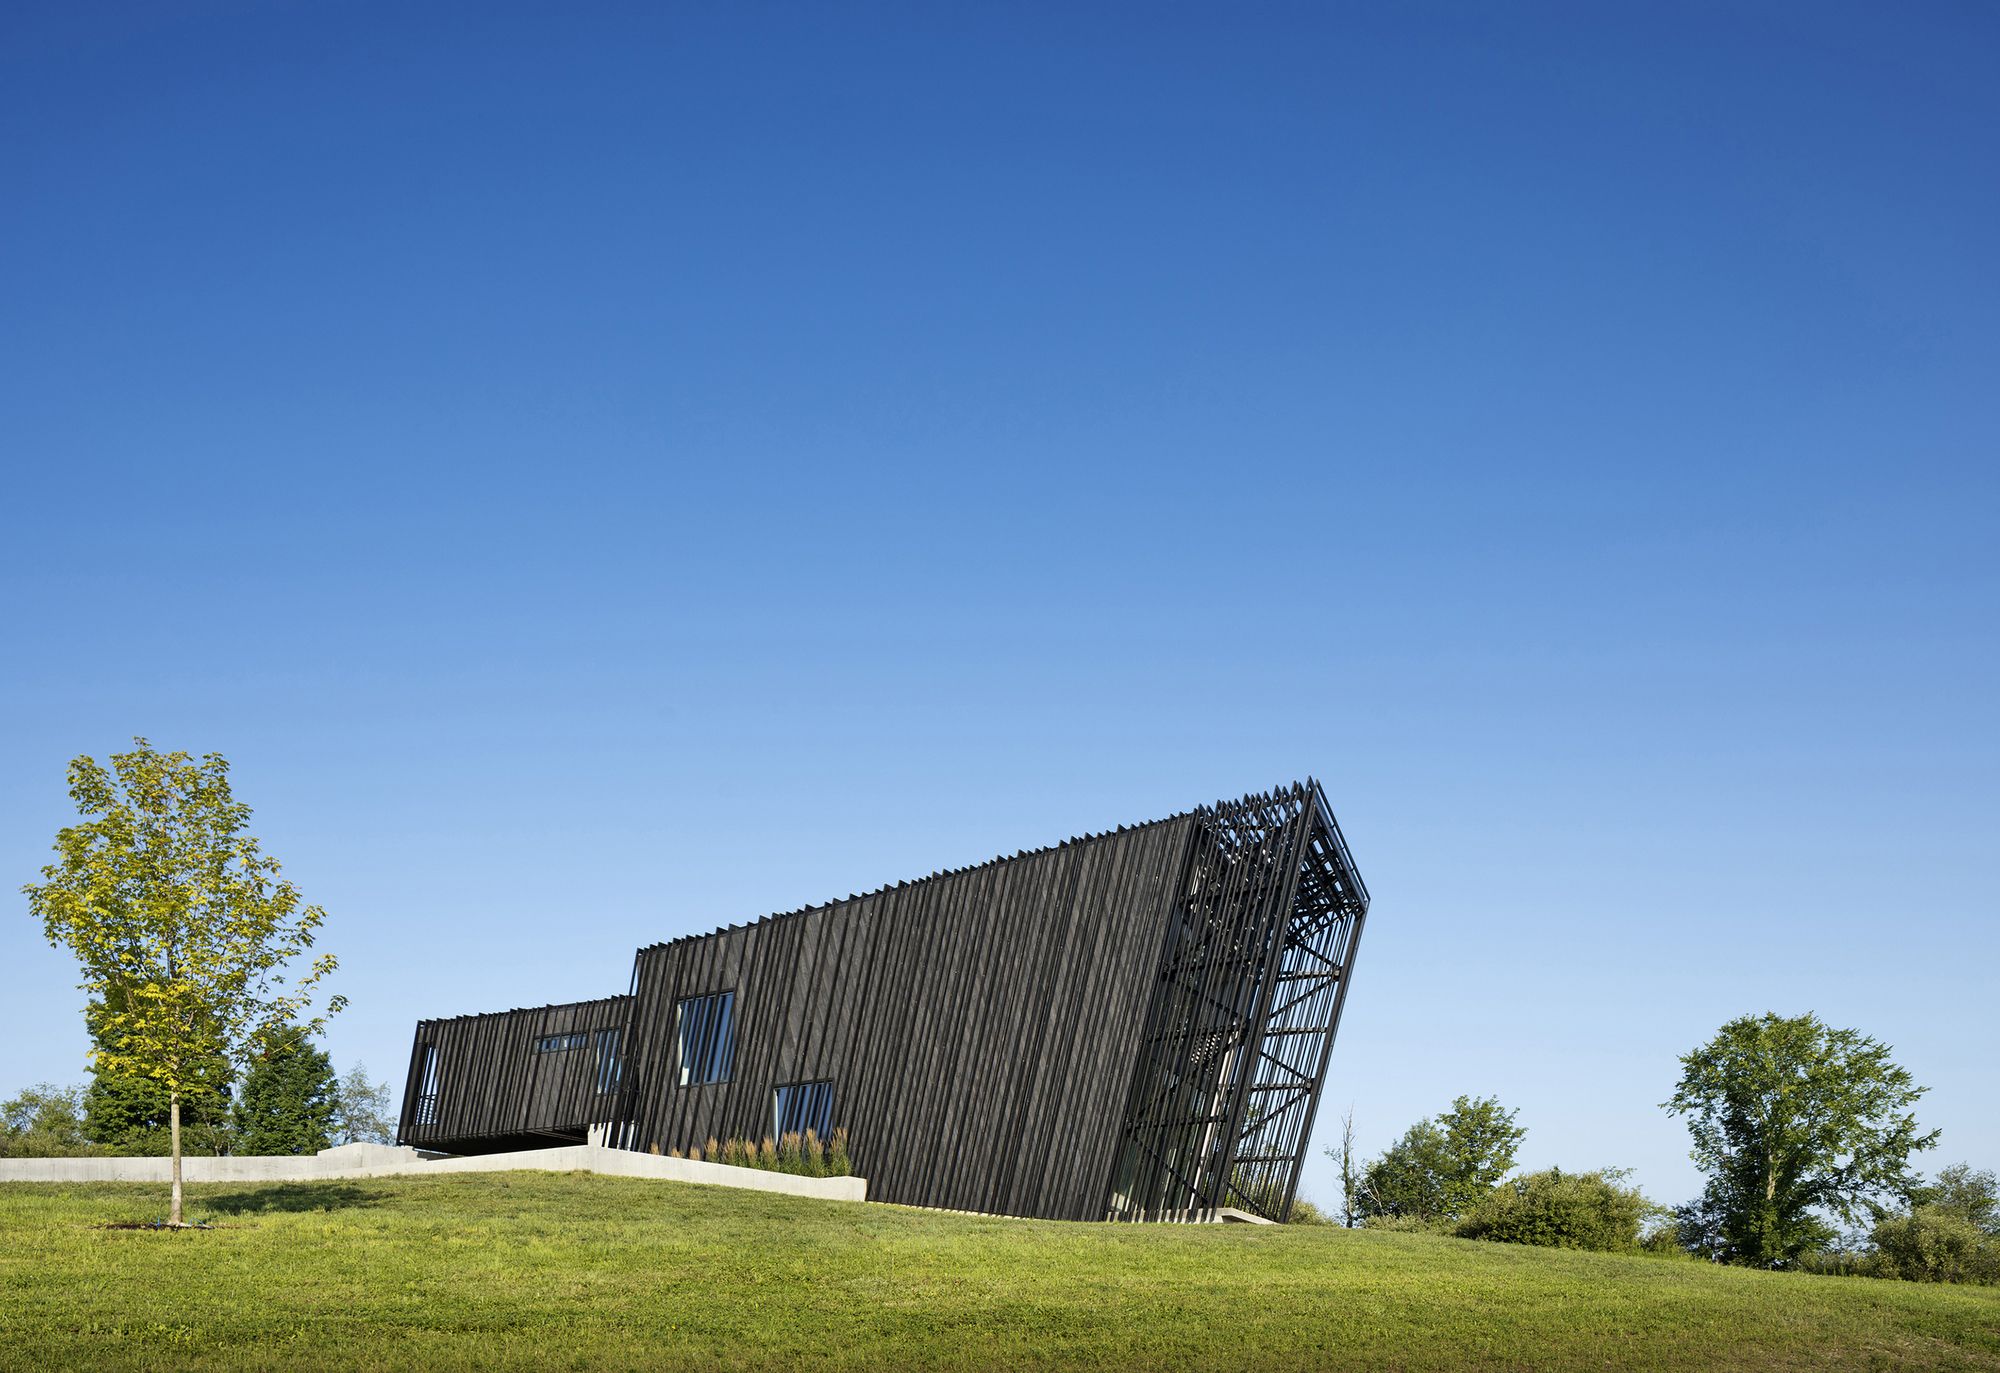
Designed by actual / office, Oriented in relation to the rolling hills of its site and views of surrounding mountain ranges, Sleeve House is conceived as two elongated volumes – a smaller inner ...

Designed by Creative Arch, This home in Whangaparaoa is nestled amongst the branches of protected Pohutukawa, looking through greenery to the Wade River as it flows into Arkles Bay. The brief for ...
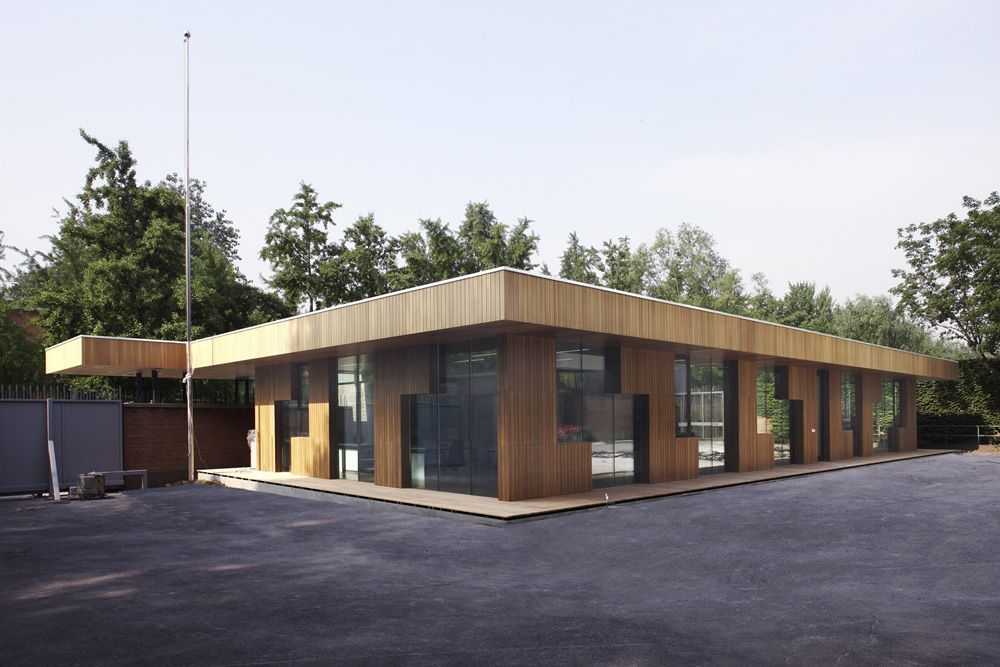
Designed by EXH Design, The existing visa pavilion built in 1999 is a solid building in concrete and brick. It cannot meet the increasing request of visas any more. We were approached to enlarge the ...

Living Space, Ruetemple proposes creating a multifunctional space where you can make a choice: either to retire or be together with everybody. Space, clear of all unnecessary items, will take you to ...

Design-Build for Community School Canteen is a program co-sponsored by the International Program in Design and Architecture (INDA) at Chulalongkorn University and Mitsubishi, Thailand. The annual ...