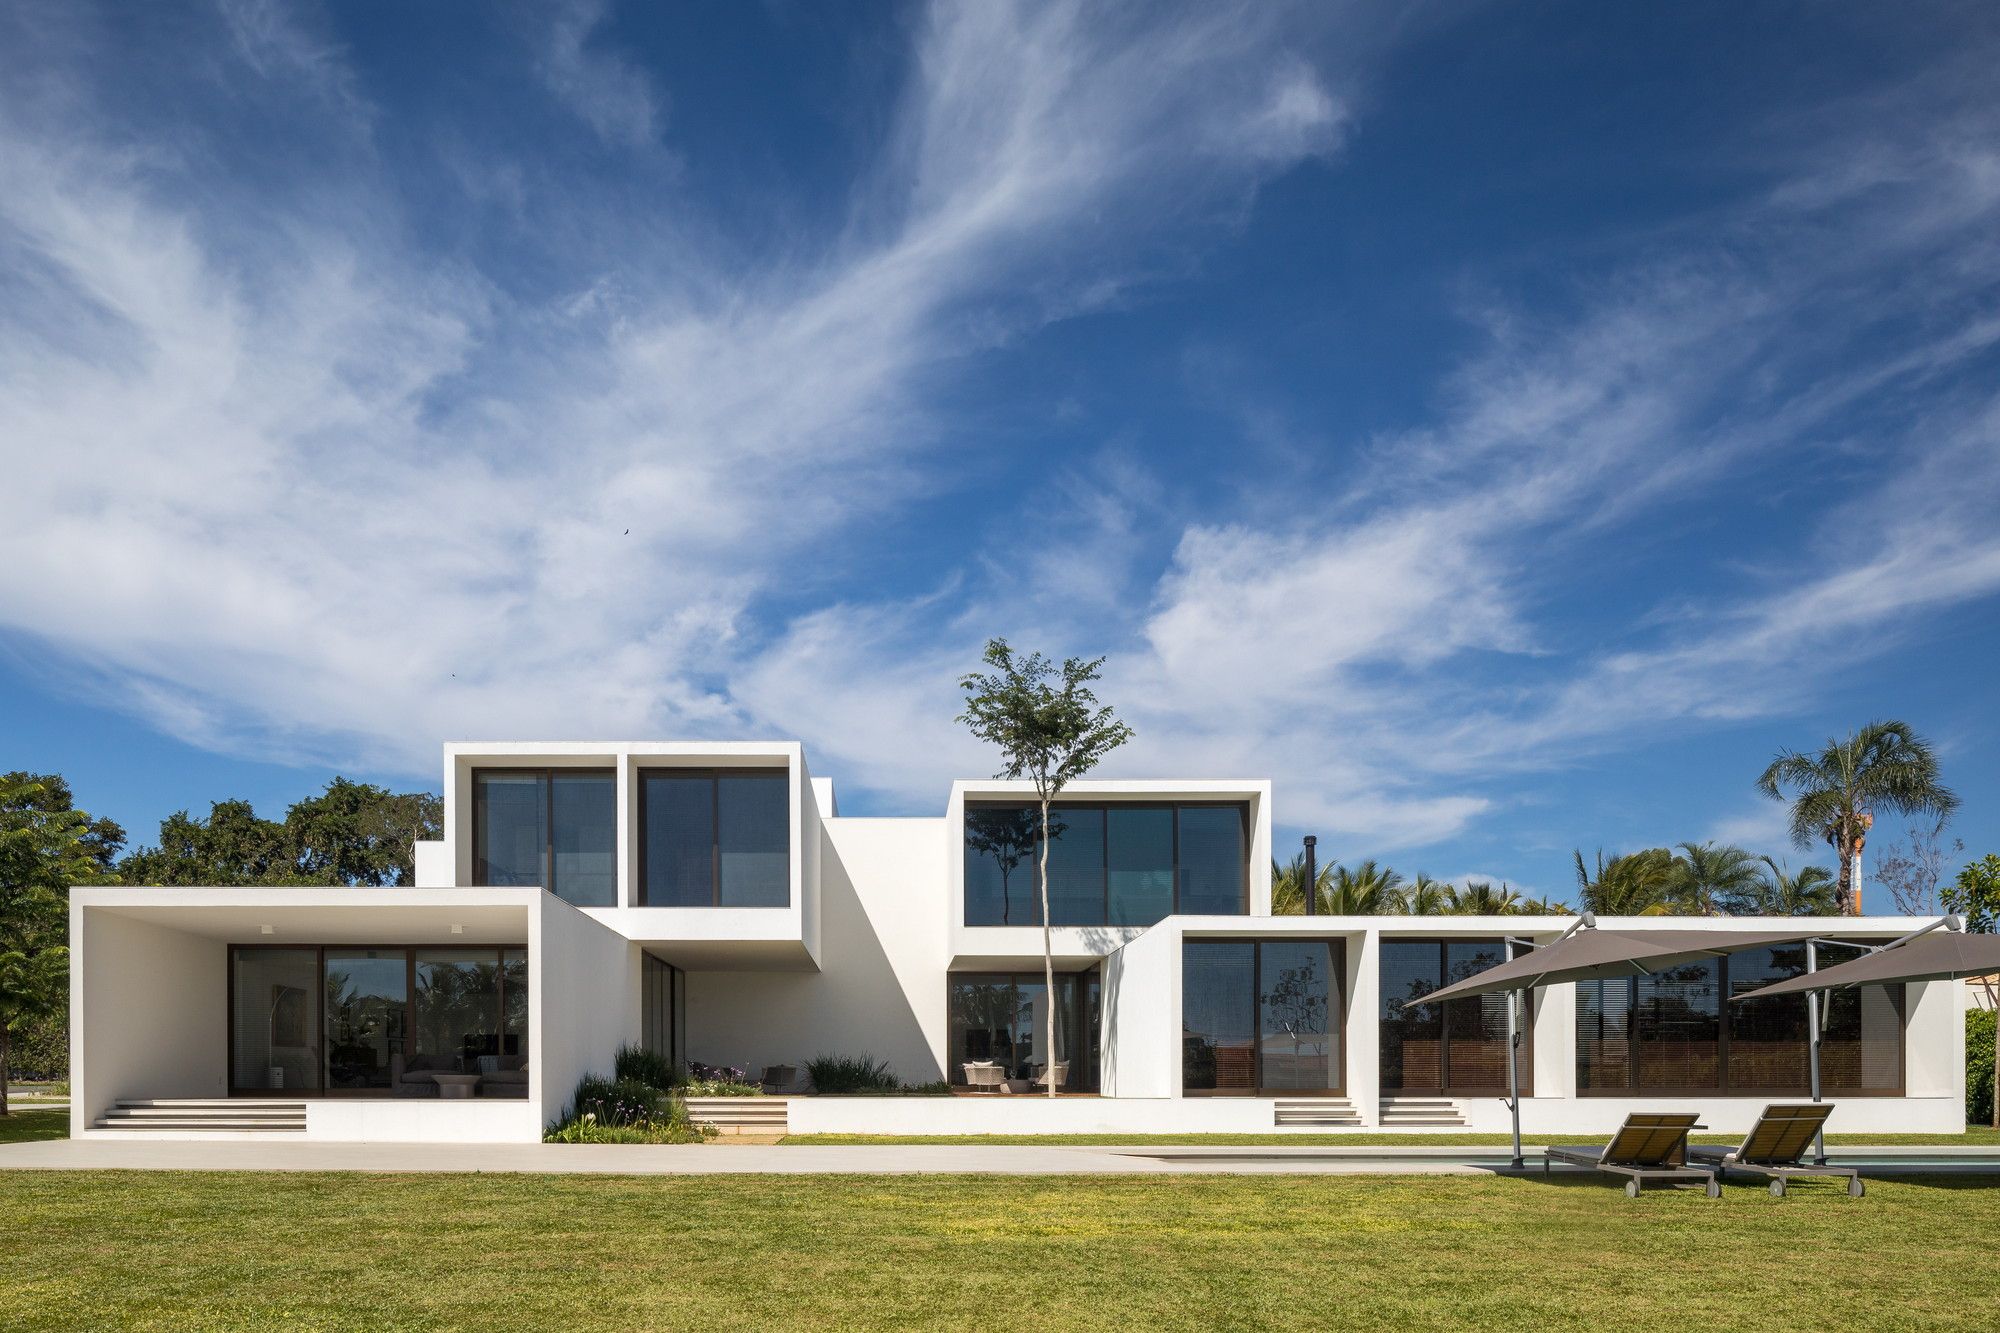
Designed by BLOCO Arquitetos, The House of Courtyards is located in the almost flat ground, inside a lot without pre-existent vegetation. Its main openings are directed towards the north, from where ...

K4 Office Building designed by 3h architecture, There is a particular spot on the northeastern office corridor in Budapest: a crossroad cut in the orthogonal urban tissue. Thus the building mass ...

Description by "AZO. Sequeira Arquitectos Associados": Our client asked us to reform an old dovecote in the backyard of his home. We decided to propose a playhouse for the children and a balneary to ...
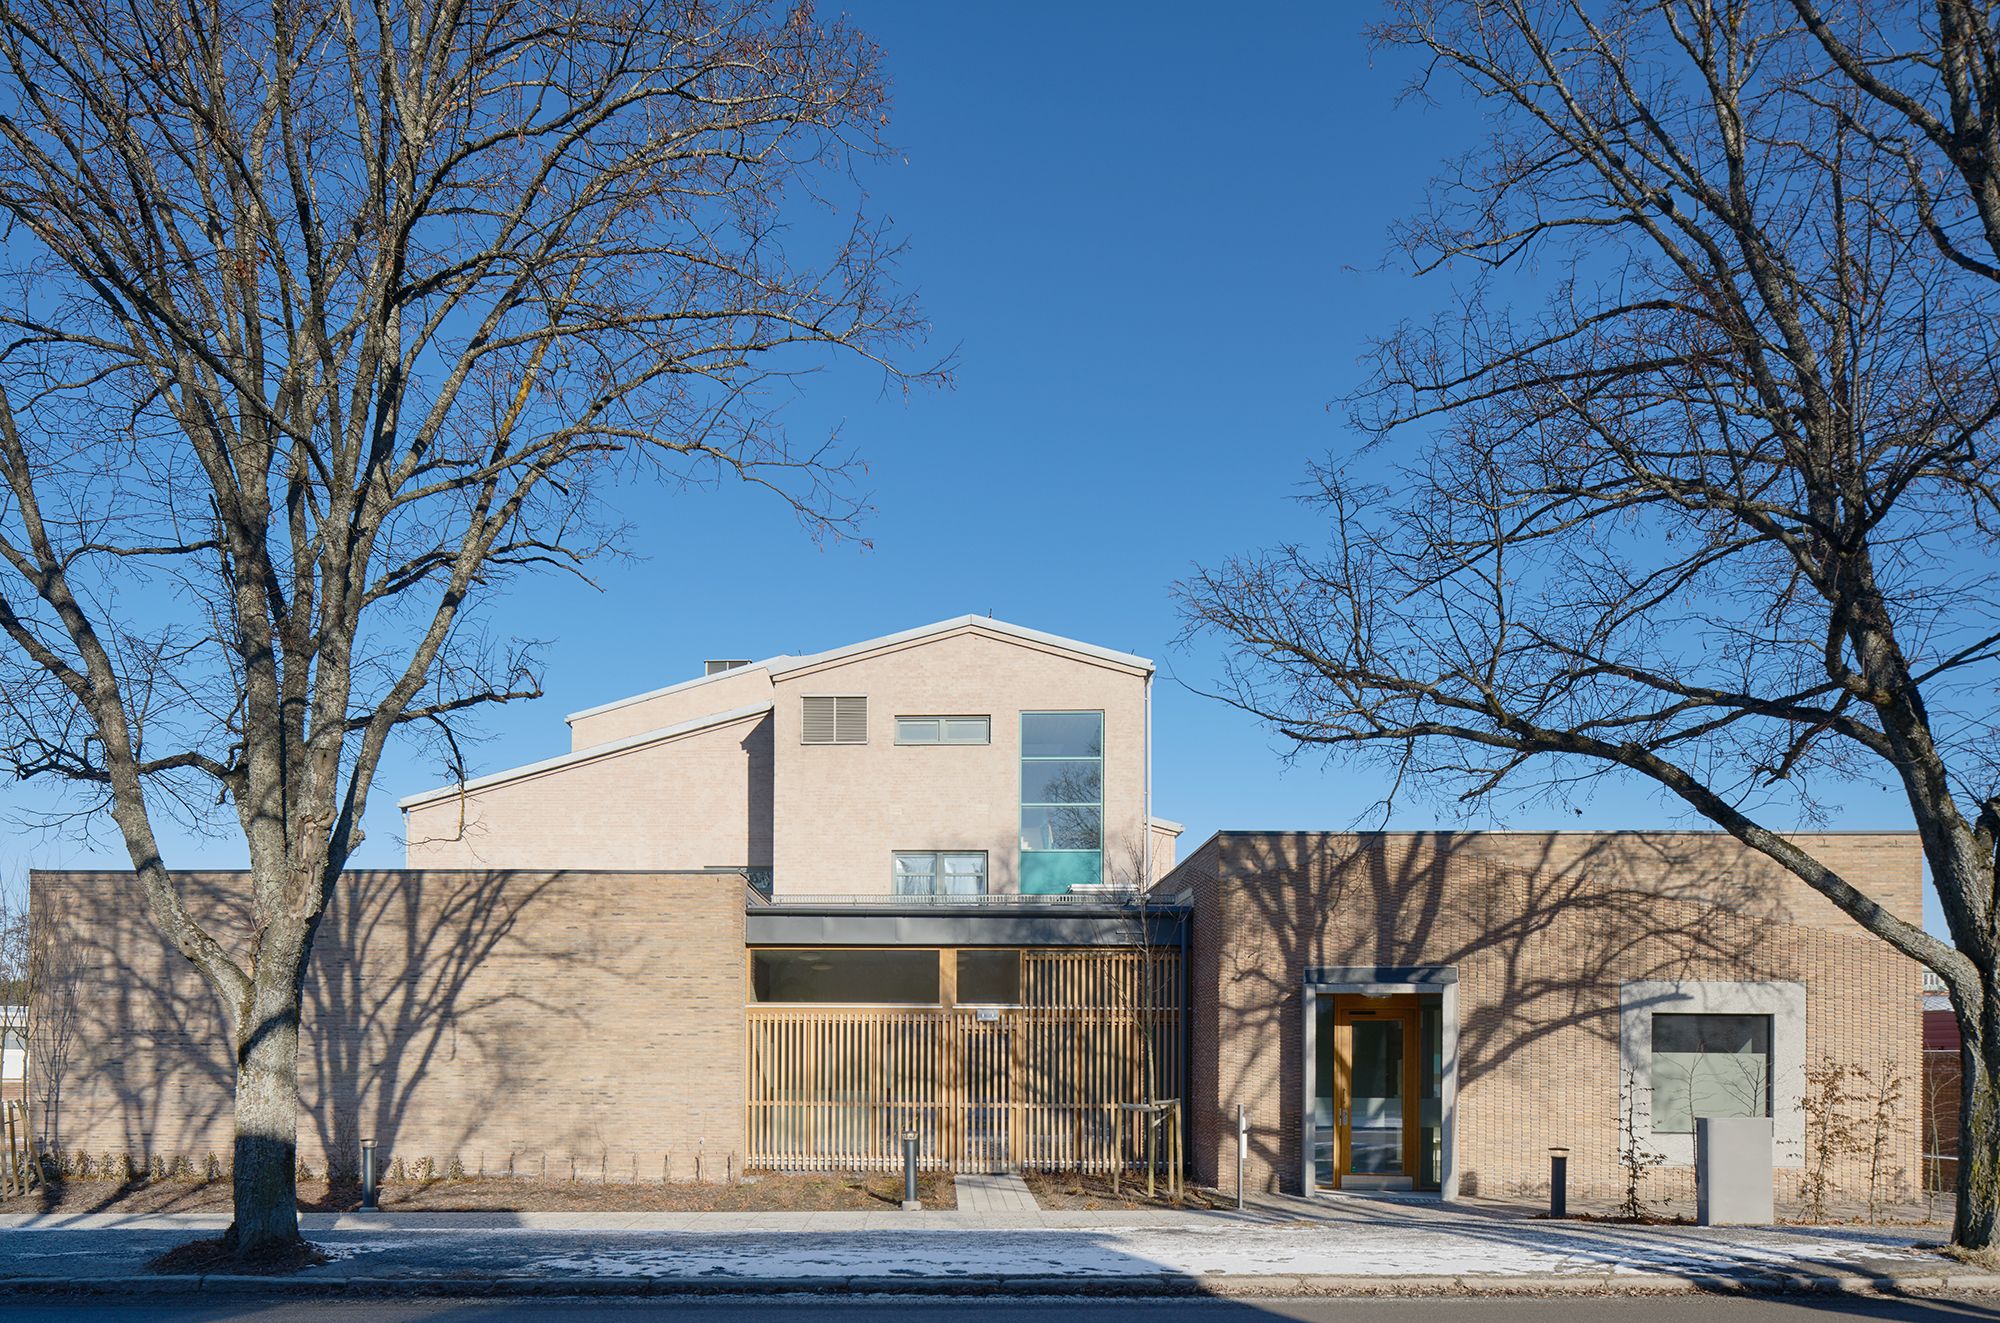
Designed by LINK Arkitektur , The new mortuary at Norrtälje hospital was completed in February 2015 and is an extension of the existing hospital. Throughout the project, there were two areas of ...
LEAPrus 3912 is the name of the new Eco-Hotel located on the Southern side of Mount Elbrus, at 4.000 meters in altitude: completed by LEAPfactory in September 2013 it is now already open to the ...
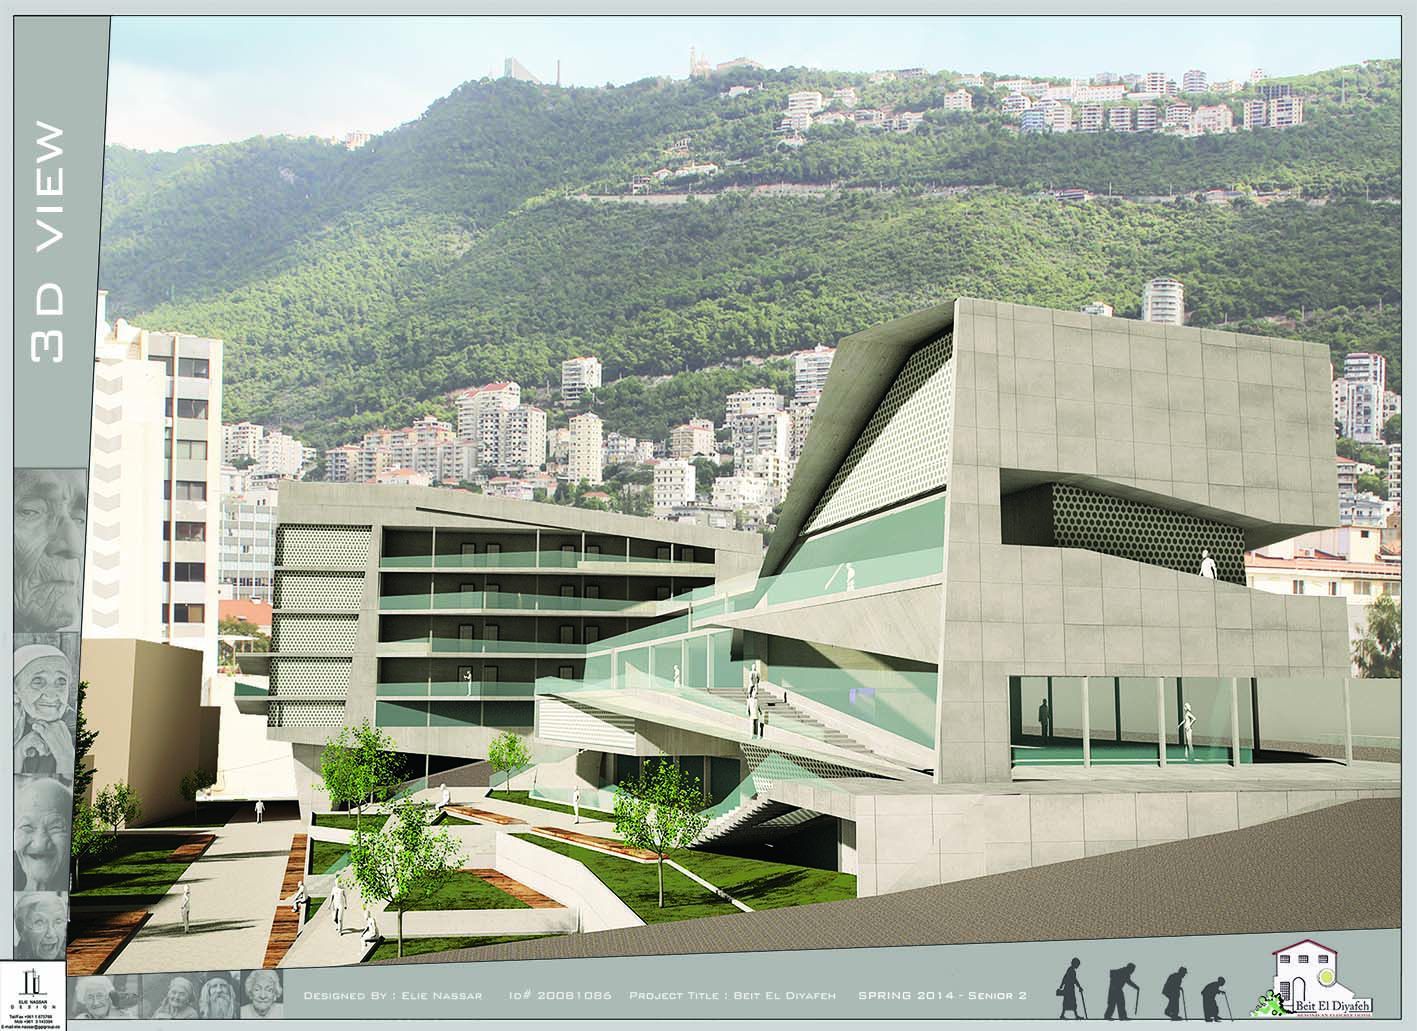
Eldergarten
Beit Al Diafeh, it is a fostering home built in Fouad Chehab, Jounieh, by Father Atallah in 1988. This place, despite its smallness, is filled with loads of affection, care and love. The ...
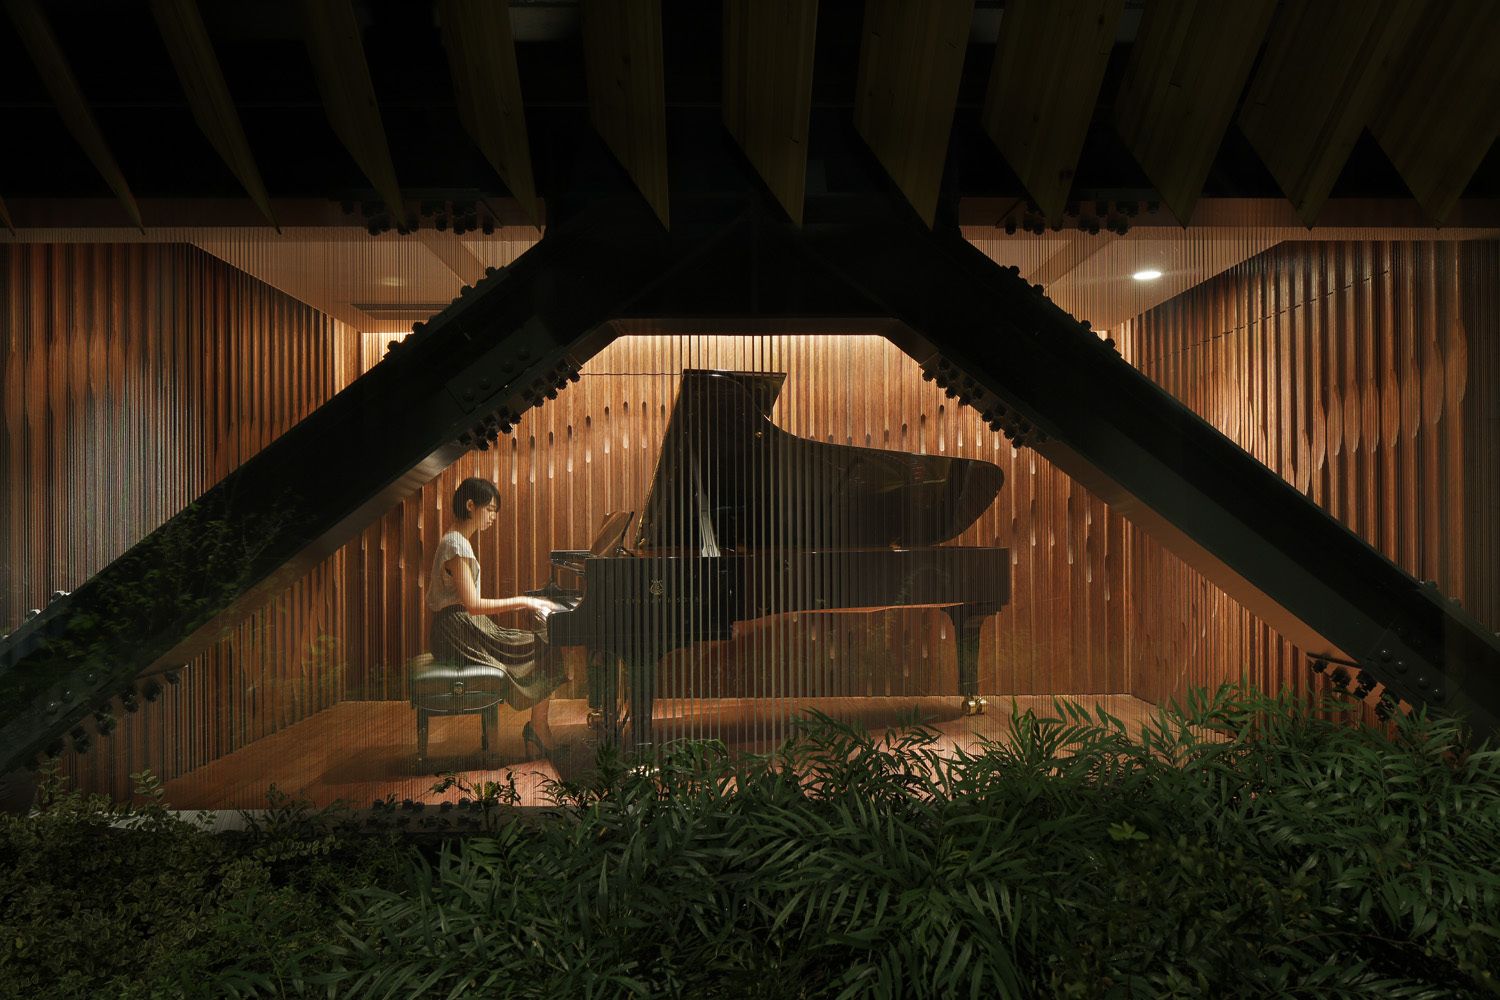
OgataYoshiki + SALT + IkawaAtsushi + WataseIkuma say "We have designed the Asian flagship store of Steinway & Sons in Tennoz Isle. Our aim was to create a space where their clients can feel ...

Turnbull Griffin Haesloop designed The Branson School which is an independent high school that occupies seventeen acres of hilly terrain in a residential community just north of San Francisco. The ...
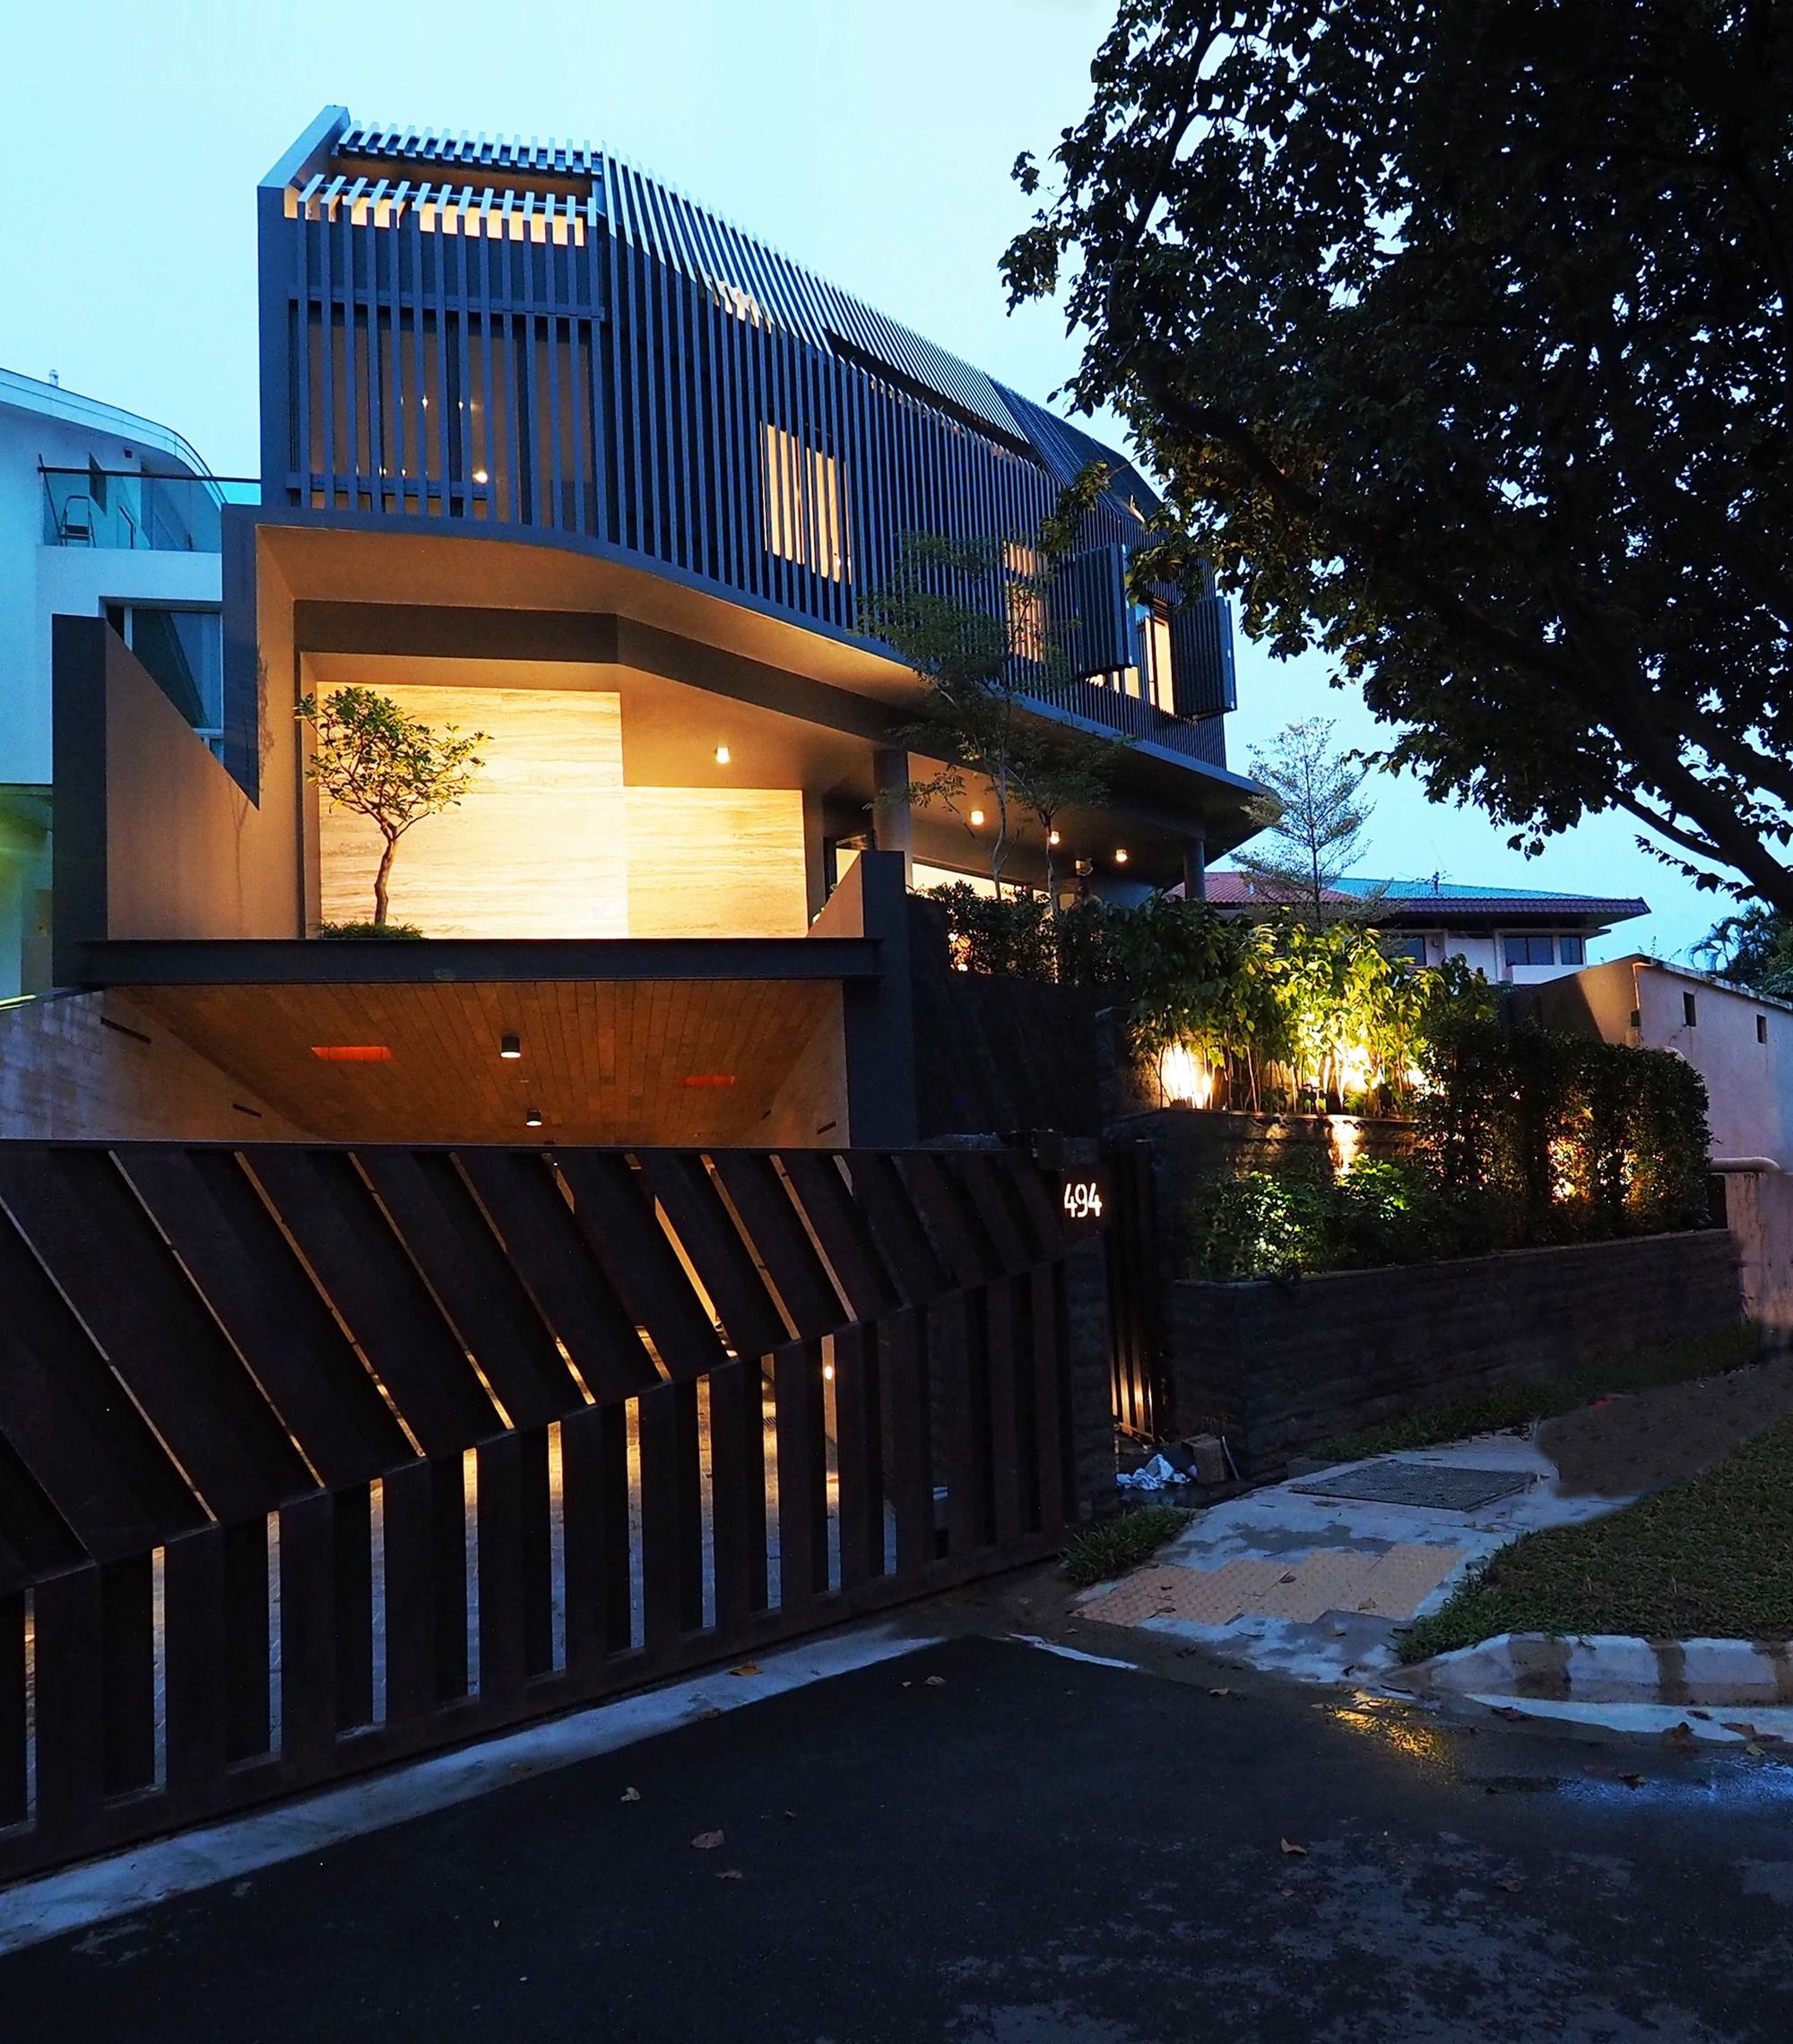
The Screen House was designed by Poiesis Architects, located on a triangulated plot of land somewhere in the western part of Singapore. Prior to the rebuilding, the car parking for the house was ...

Designed by Kohn Pedersen Fox Associates, The Florida International University Alvah H. Chapman Jr. Graduate School of Business serves as an academic mixed-use facility accommodating faculty and ...
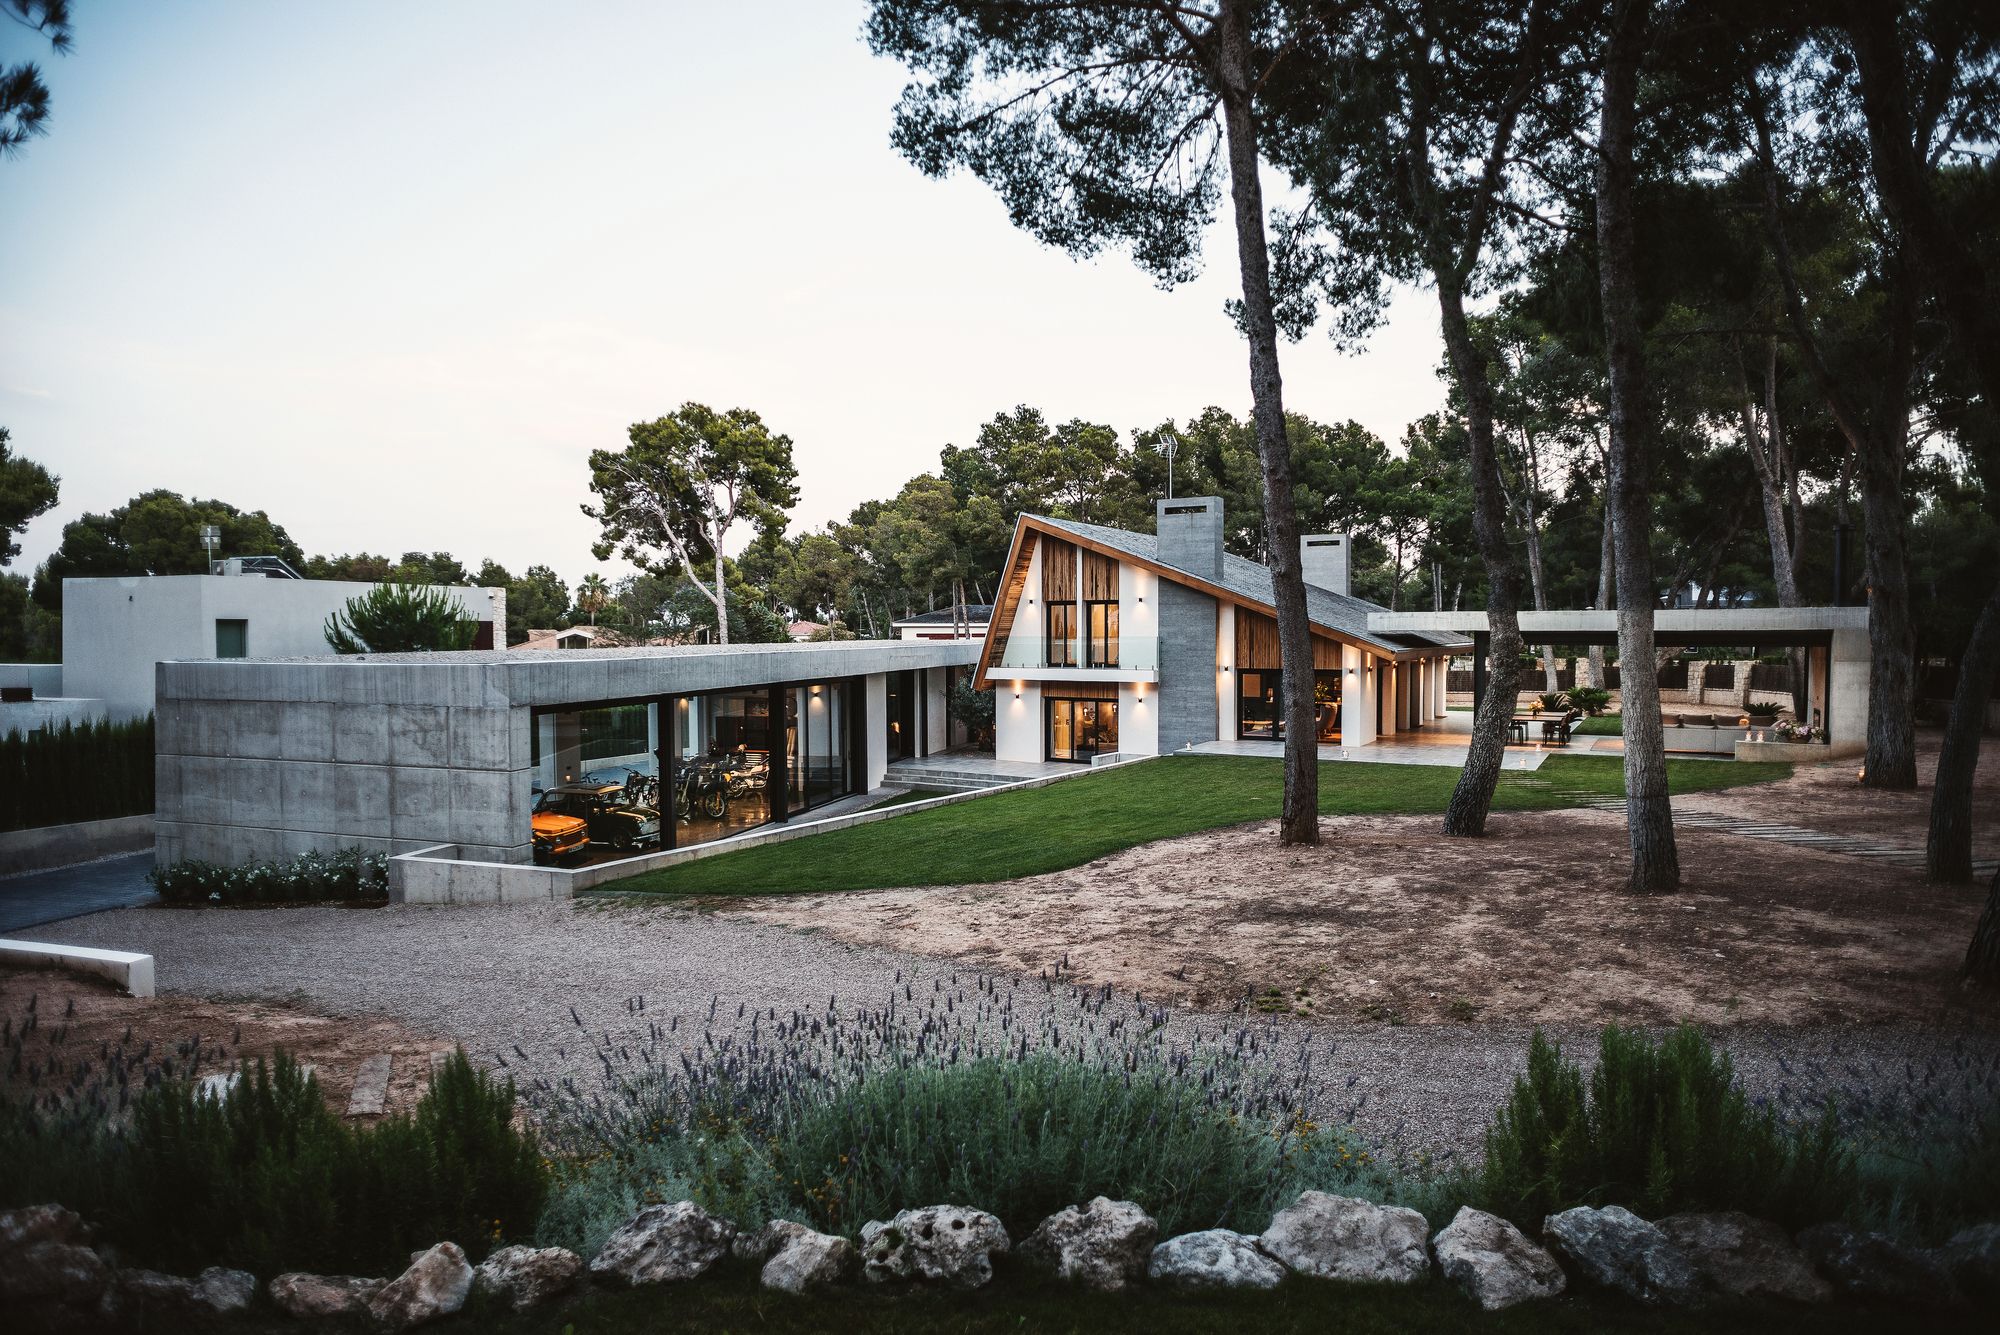
The Cabin House designed by ART Proyectos y Arquitectura, During the first visit to the place, the team already realized that this project would be special. Located in a fantastic enclave, the plot ...
Angular House designed by Stemmer Rodrigues Arquitetura, On a raised lot overlooking a lake, the feeling of privacy and seclusion was the starting point of this 487m2 project. The wish list was ...