VIET My Office | TNT architects

VIET My Office designed by TNT architects, Vinh city is amongst economic central hubs in the central provinces of Vietnam where small and medium business has been burgeoning recently. Due to rapid ...

VIET My Office designed by TNT architects, Vinh city is amongst economic central hubs in the central provinces of Vietnam where small and medium business has been burgeoning recently. Due to rapid ...
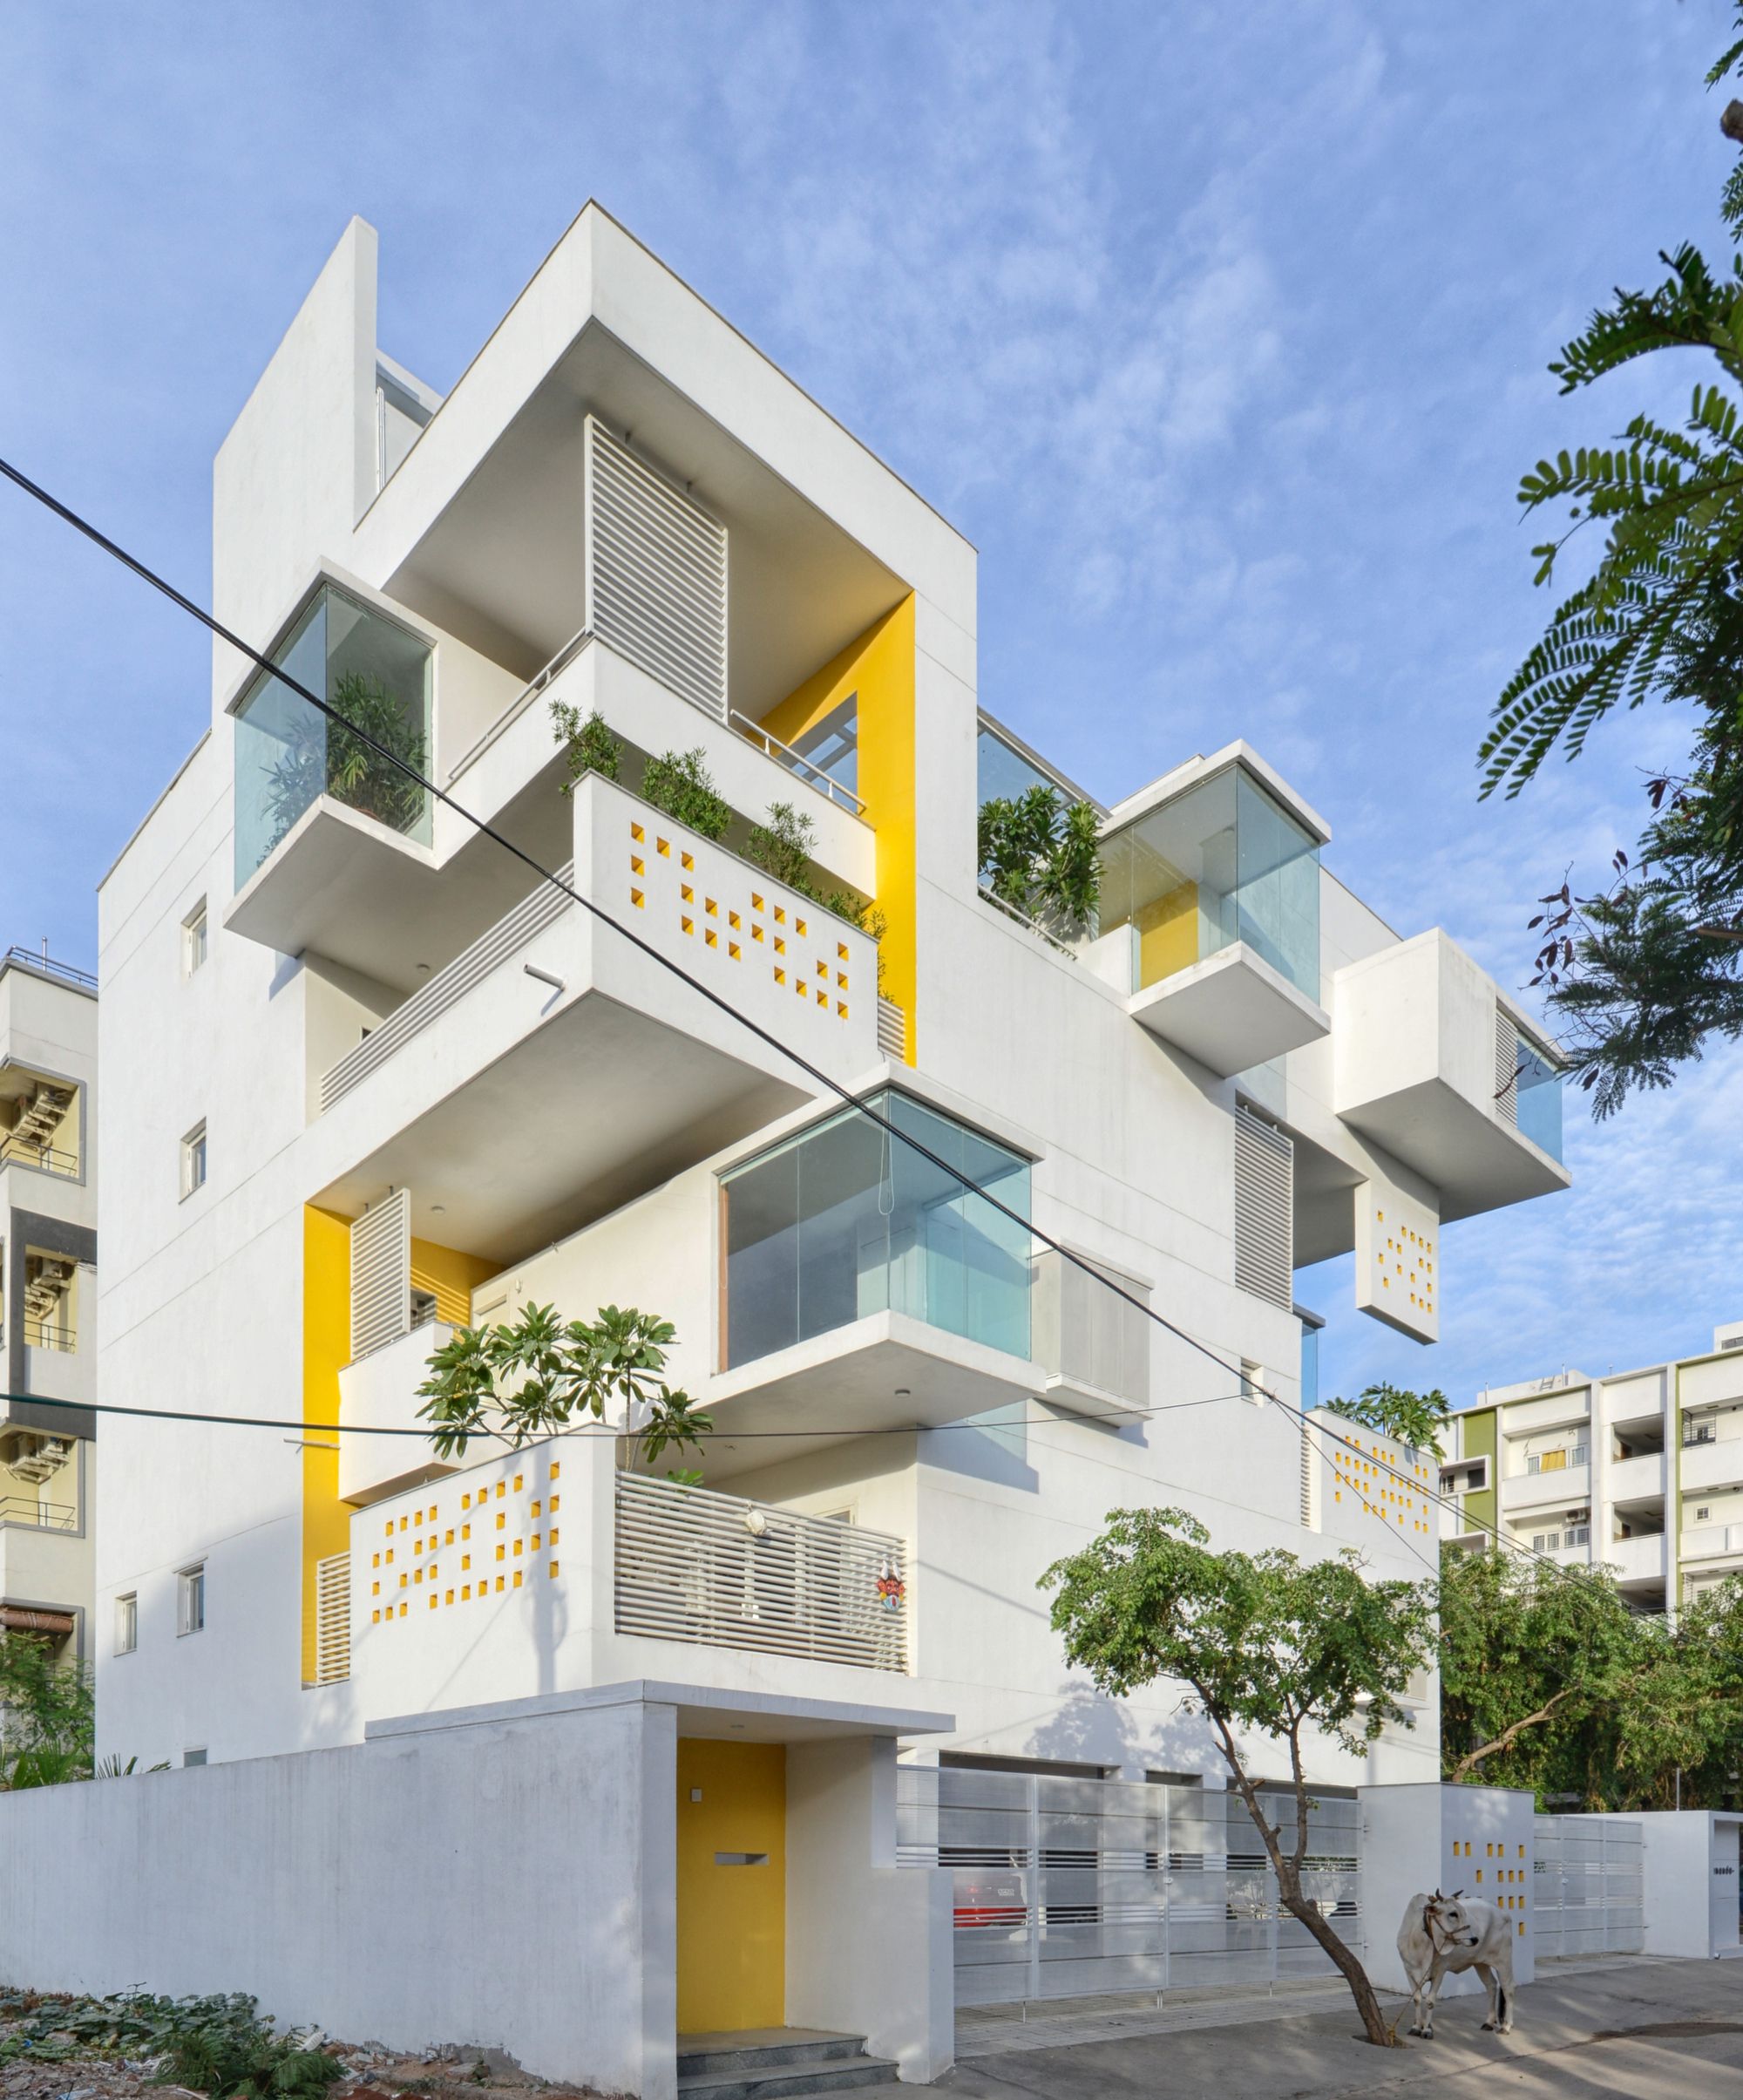
Never-Apart-ment designed by Spacefiction Studio, Hyderabad is one of the fastest growing cities in India. The old city is space stagnant and the development is rapidly moving towards and happening ...
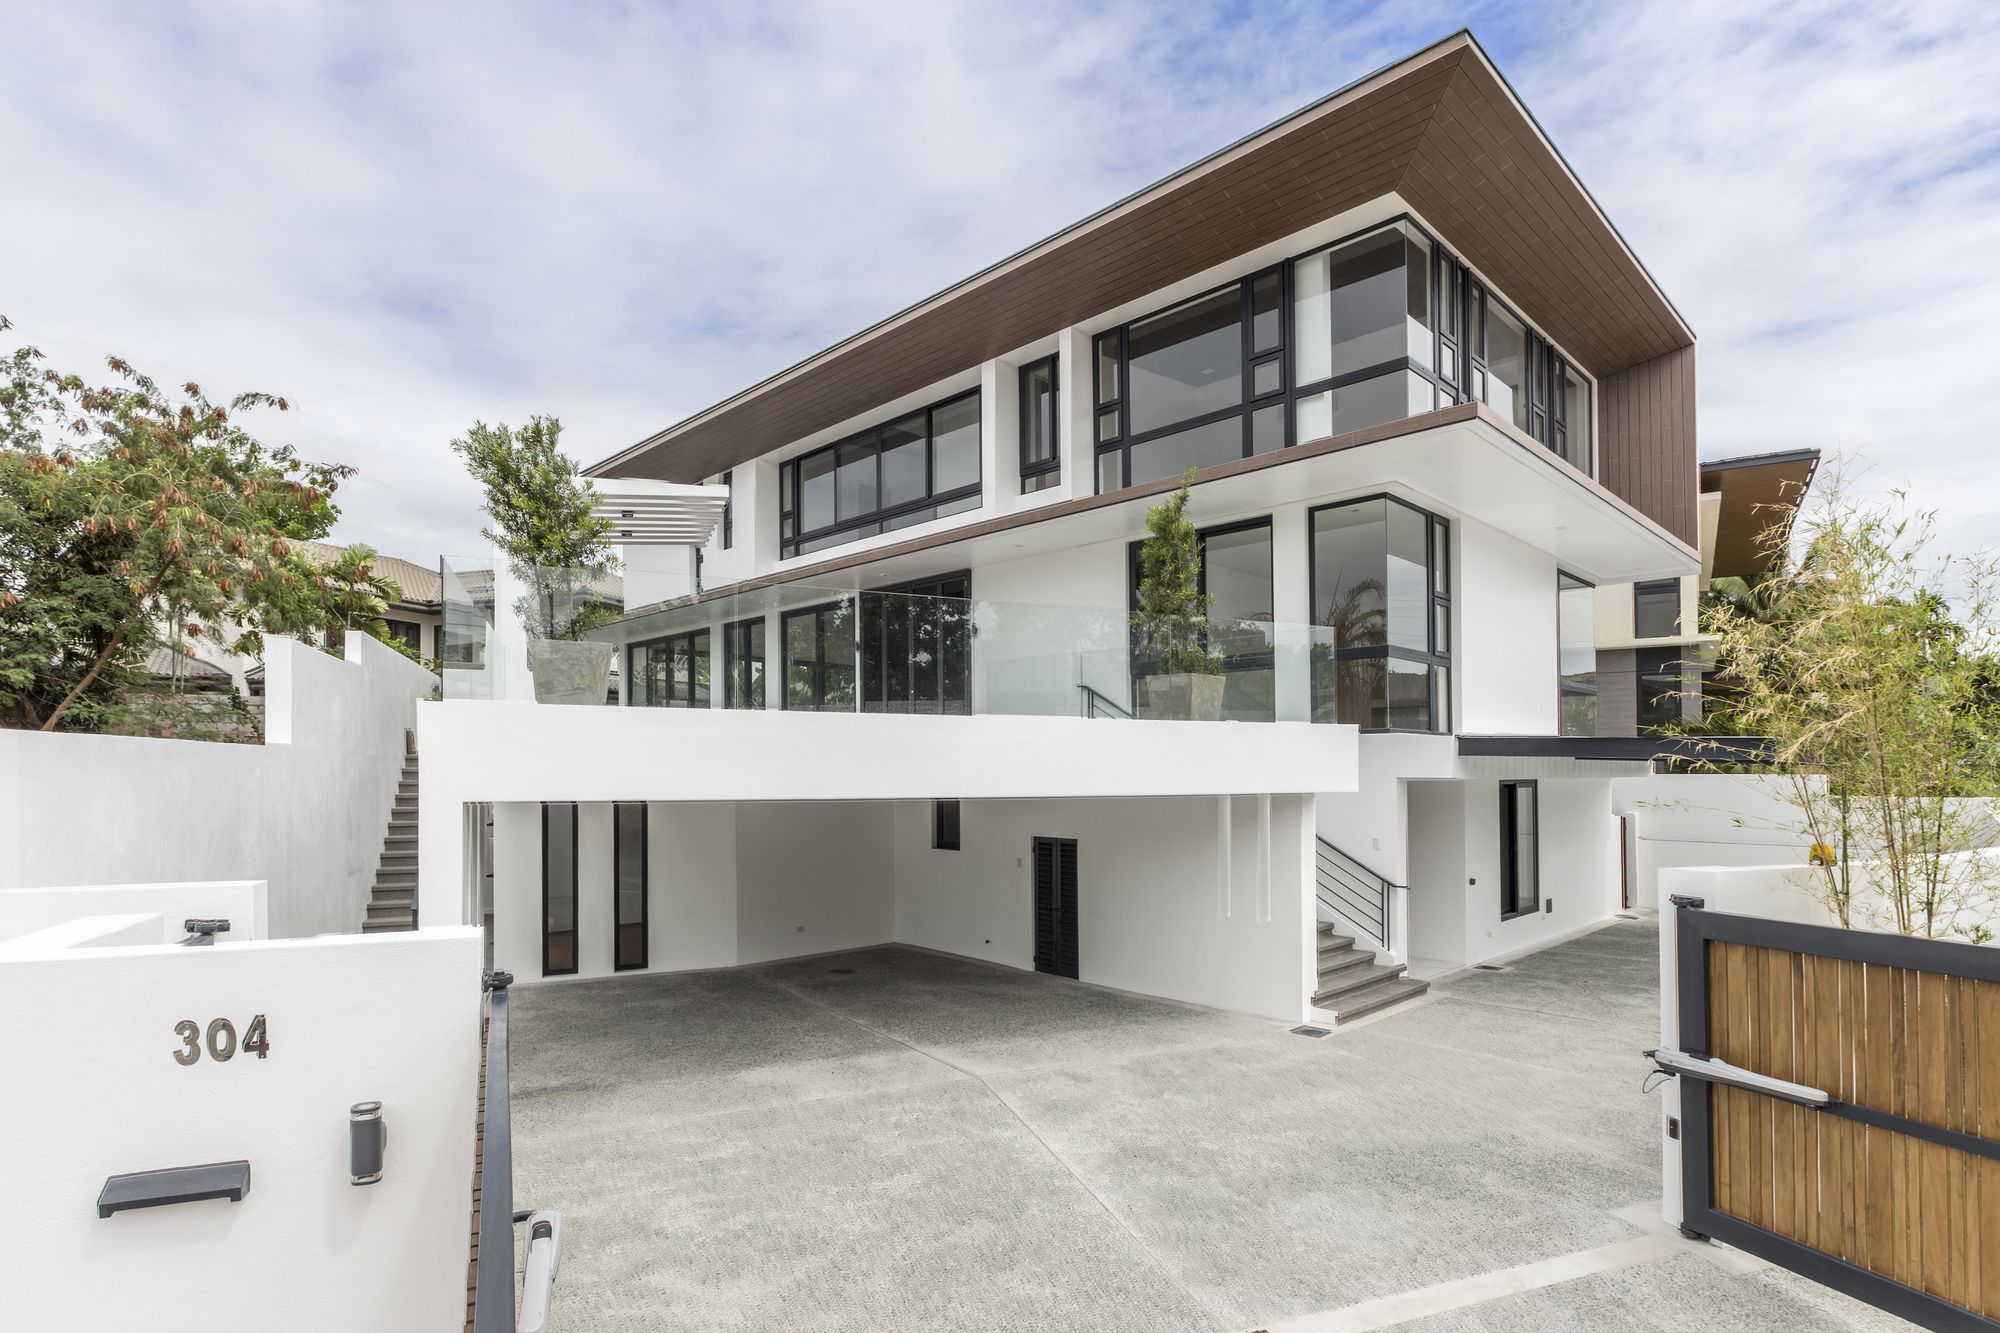
Designed by ONG&ONG Pte Ltd, Sitting within one of the most prestigious residential areas in Metro Manila, Cuenca House is perched on a 535 sqm site in Ayala Alabang Village. The land, once ...
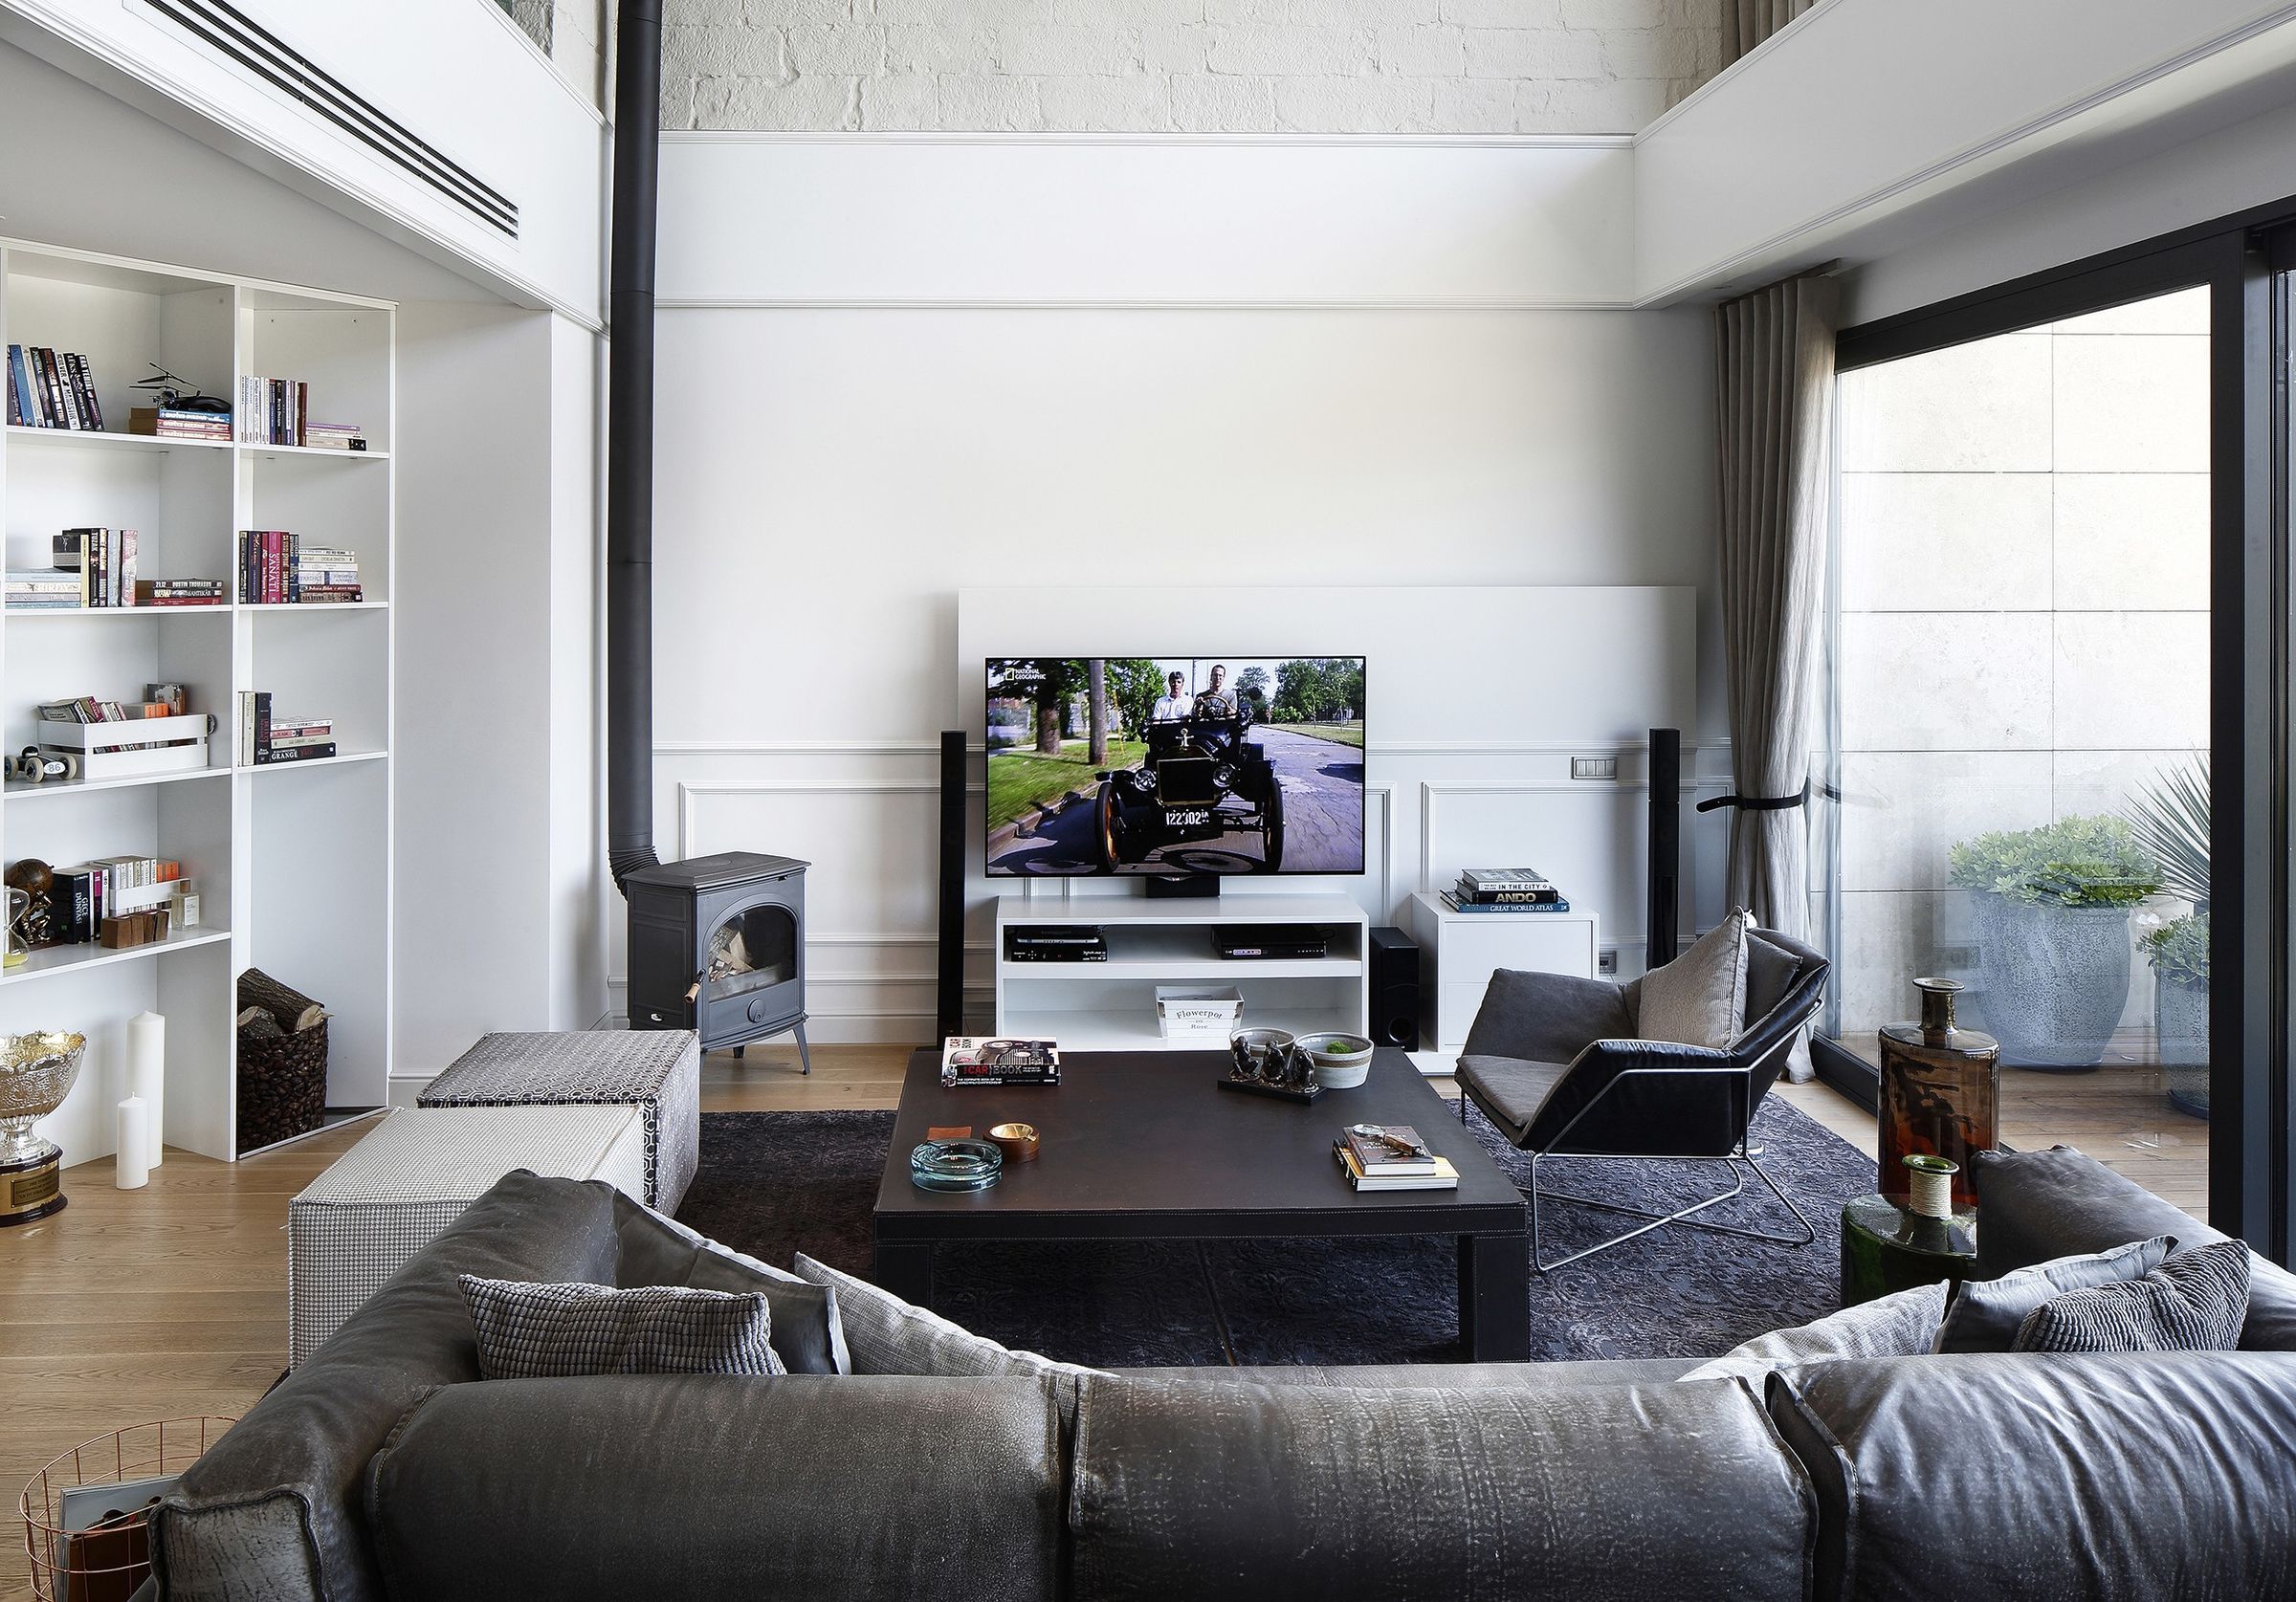
The penthouse situated on one of the highest places in İzmir has one of the best views in the city. The concept of the flat is a combination of a city home, office, party area and even a comfy hotel ...
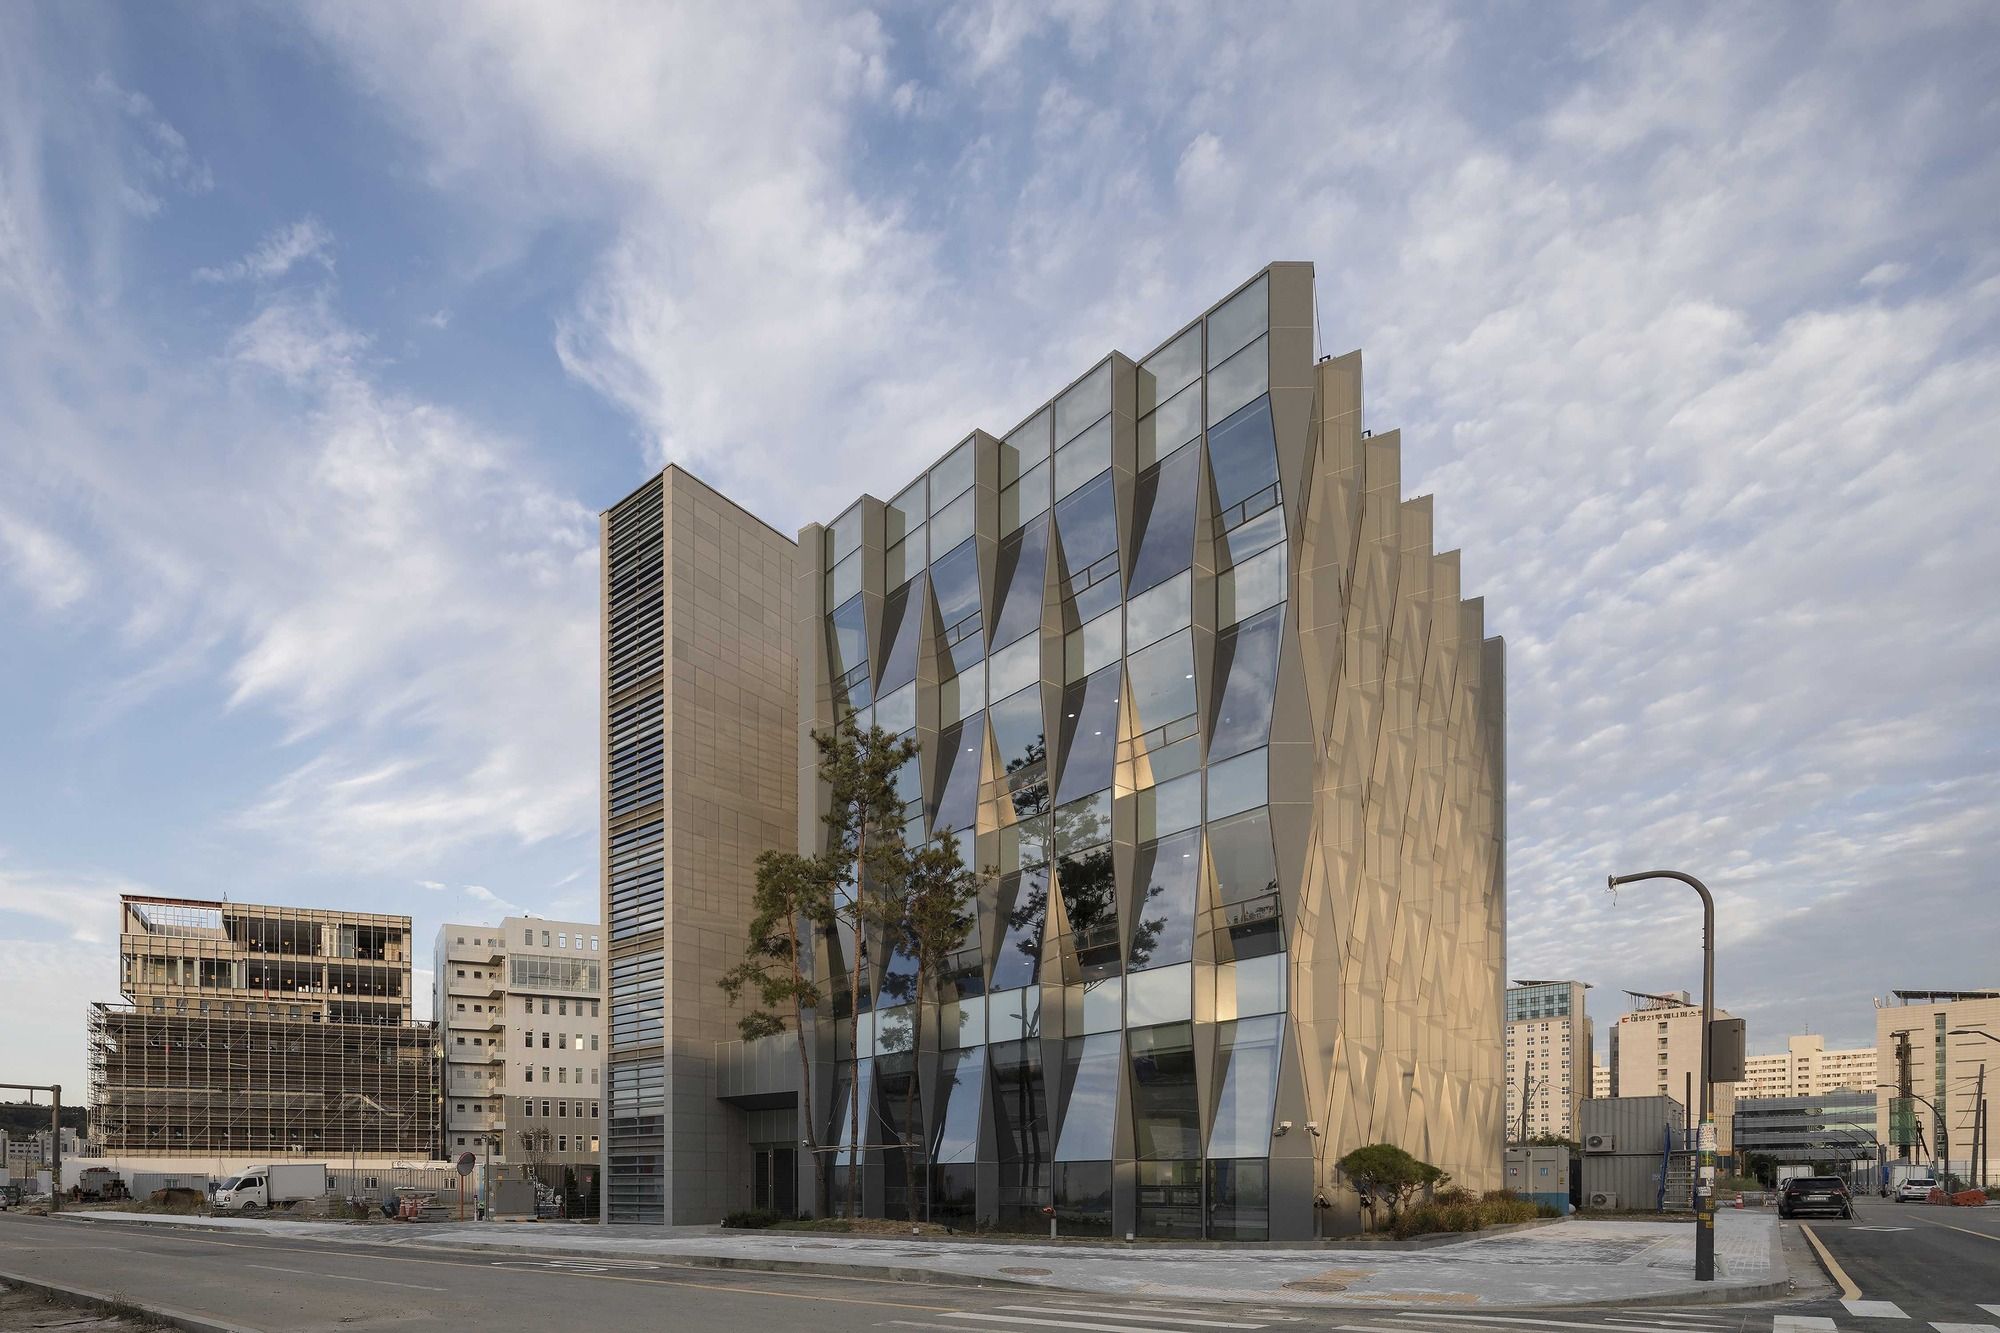
Designed by MMKM associates, In April 2015, Yuhantechnos Headquarter Co., Ltd. a middle-sized company providing IT solutions of logistics distribution has commissioned a new head office building ...
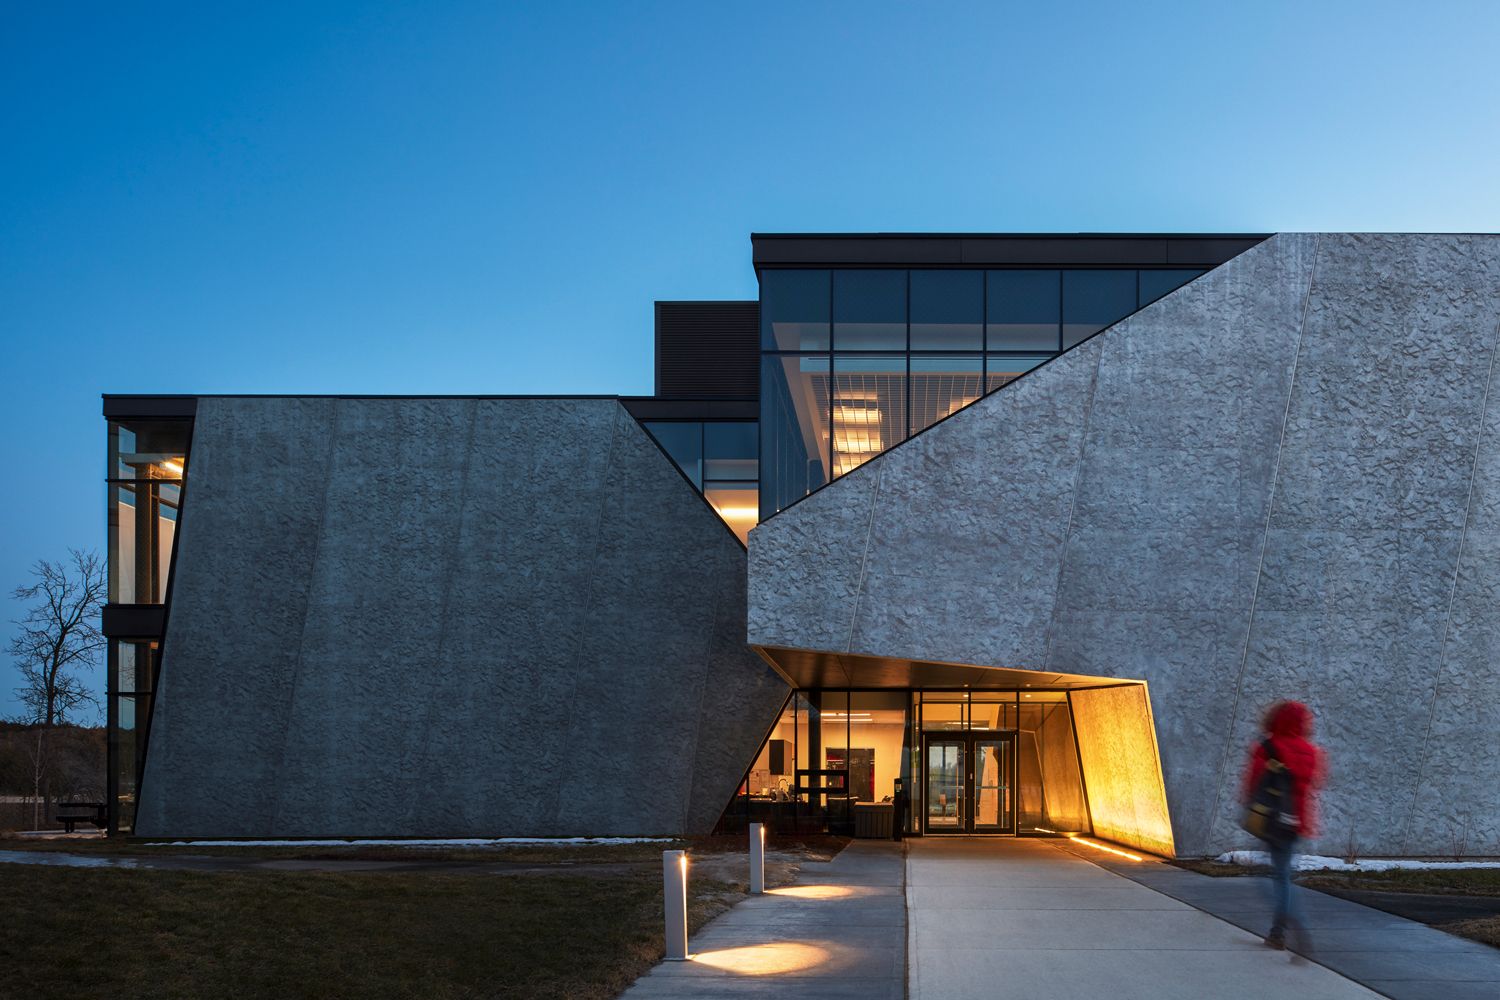
Designed by Teeple Architects, Located at the main entrance to the Trent University’s iconic Symons Campus, the new Student Center is a concise exploration of connections: connecting the building ...

Montblanc House is designed by Studio Velocity, The plan of a house with a small beauty shop on the first floor. A house for a family of four: the young couple running the shop, their 3-year-old ...
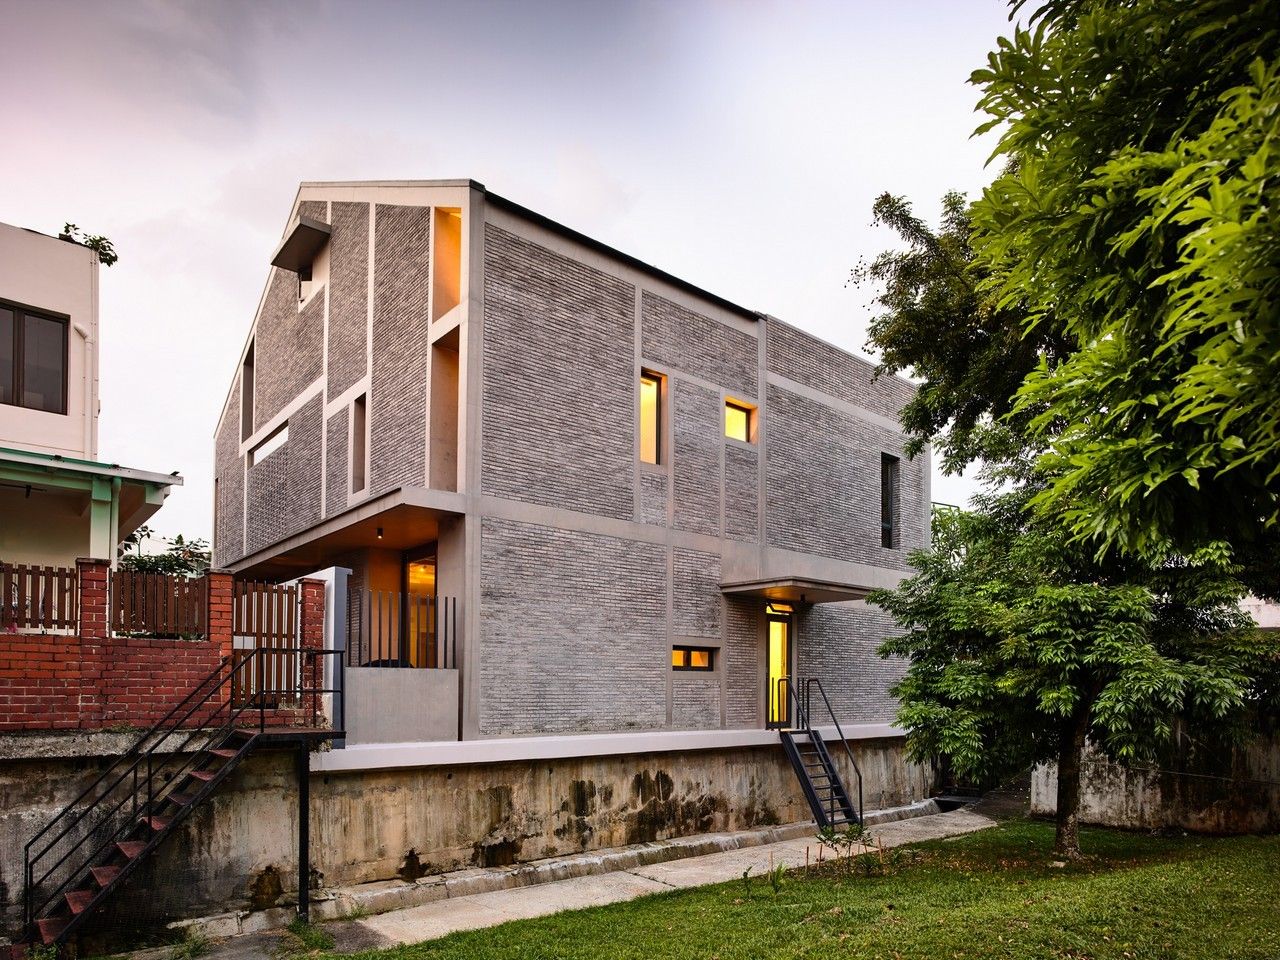
Surprising Seclusion designed by HYLA Architects, With both the front and rear facing busy roads and the side an old house, this house looks inwards. A triple volume covered but naturally ventilated ...
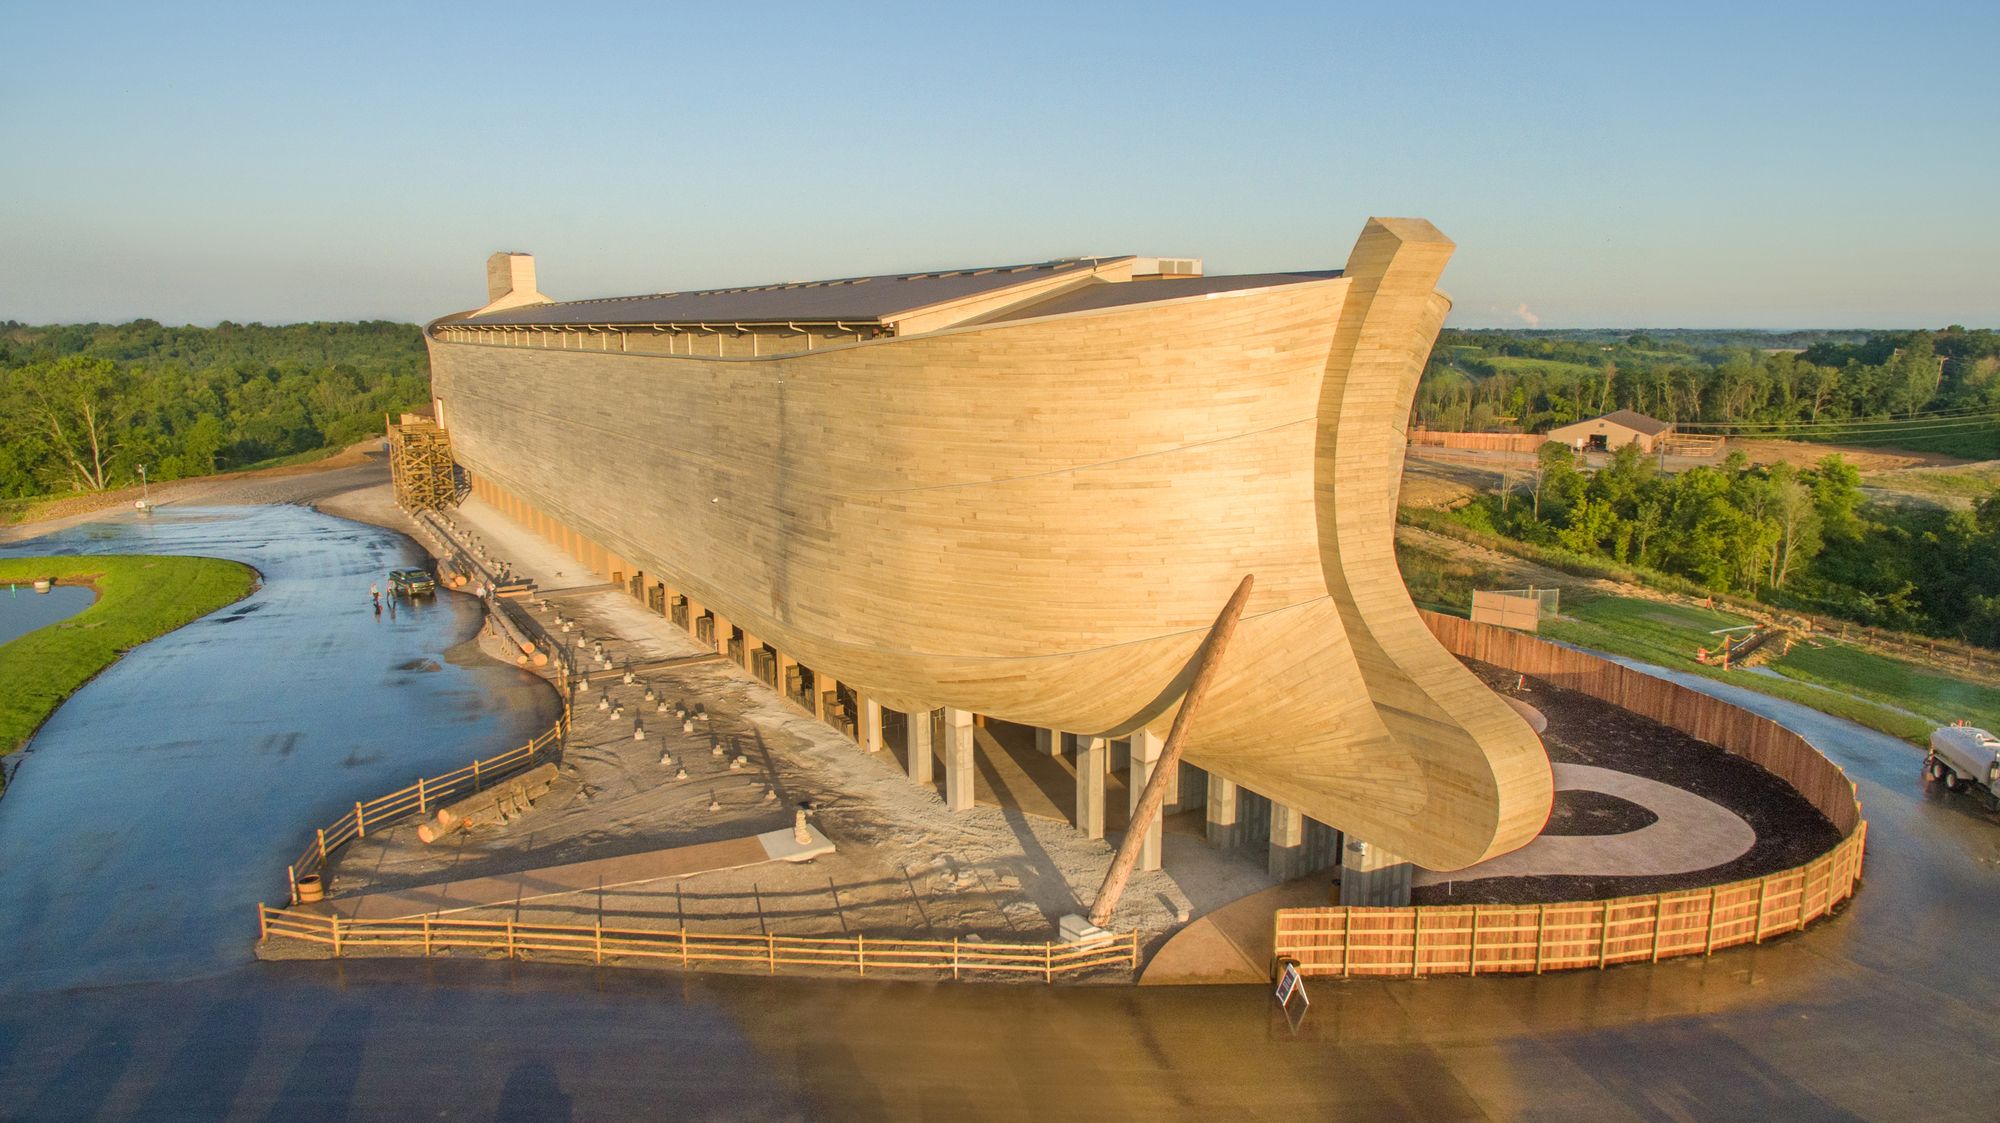
Designed by LeRoy Troyer, The one-of-a-kind Ark Encounter project, said to be the largest timber-frame structure in the world, has been completed in Williamstown, KY (40 miles south of Cincinnati, ...
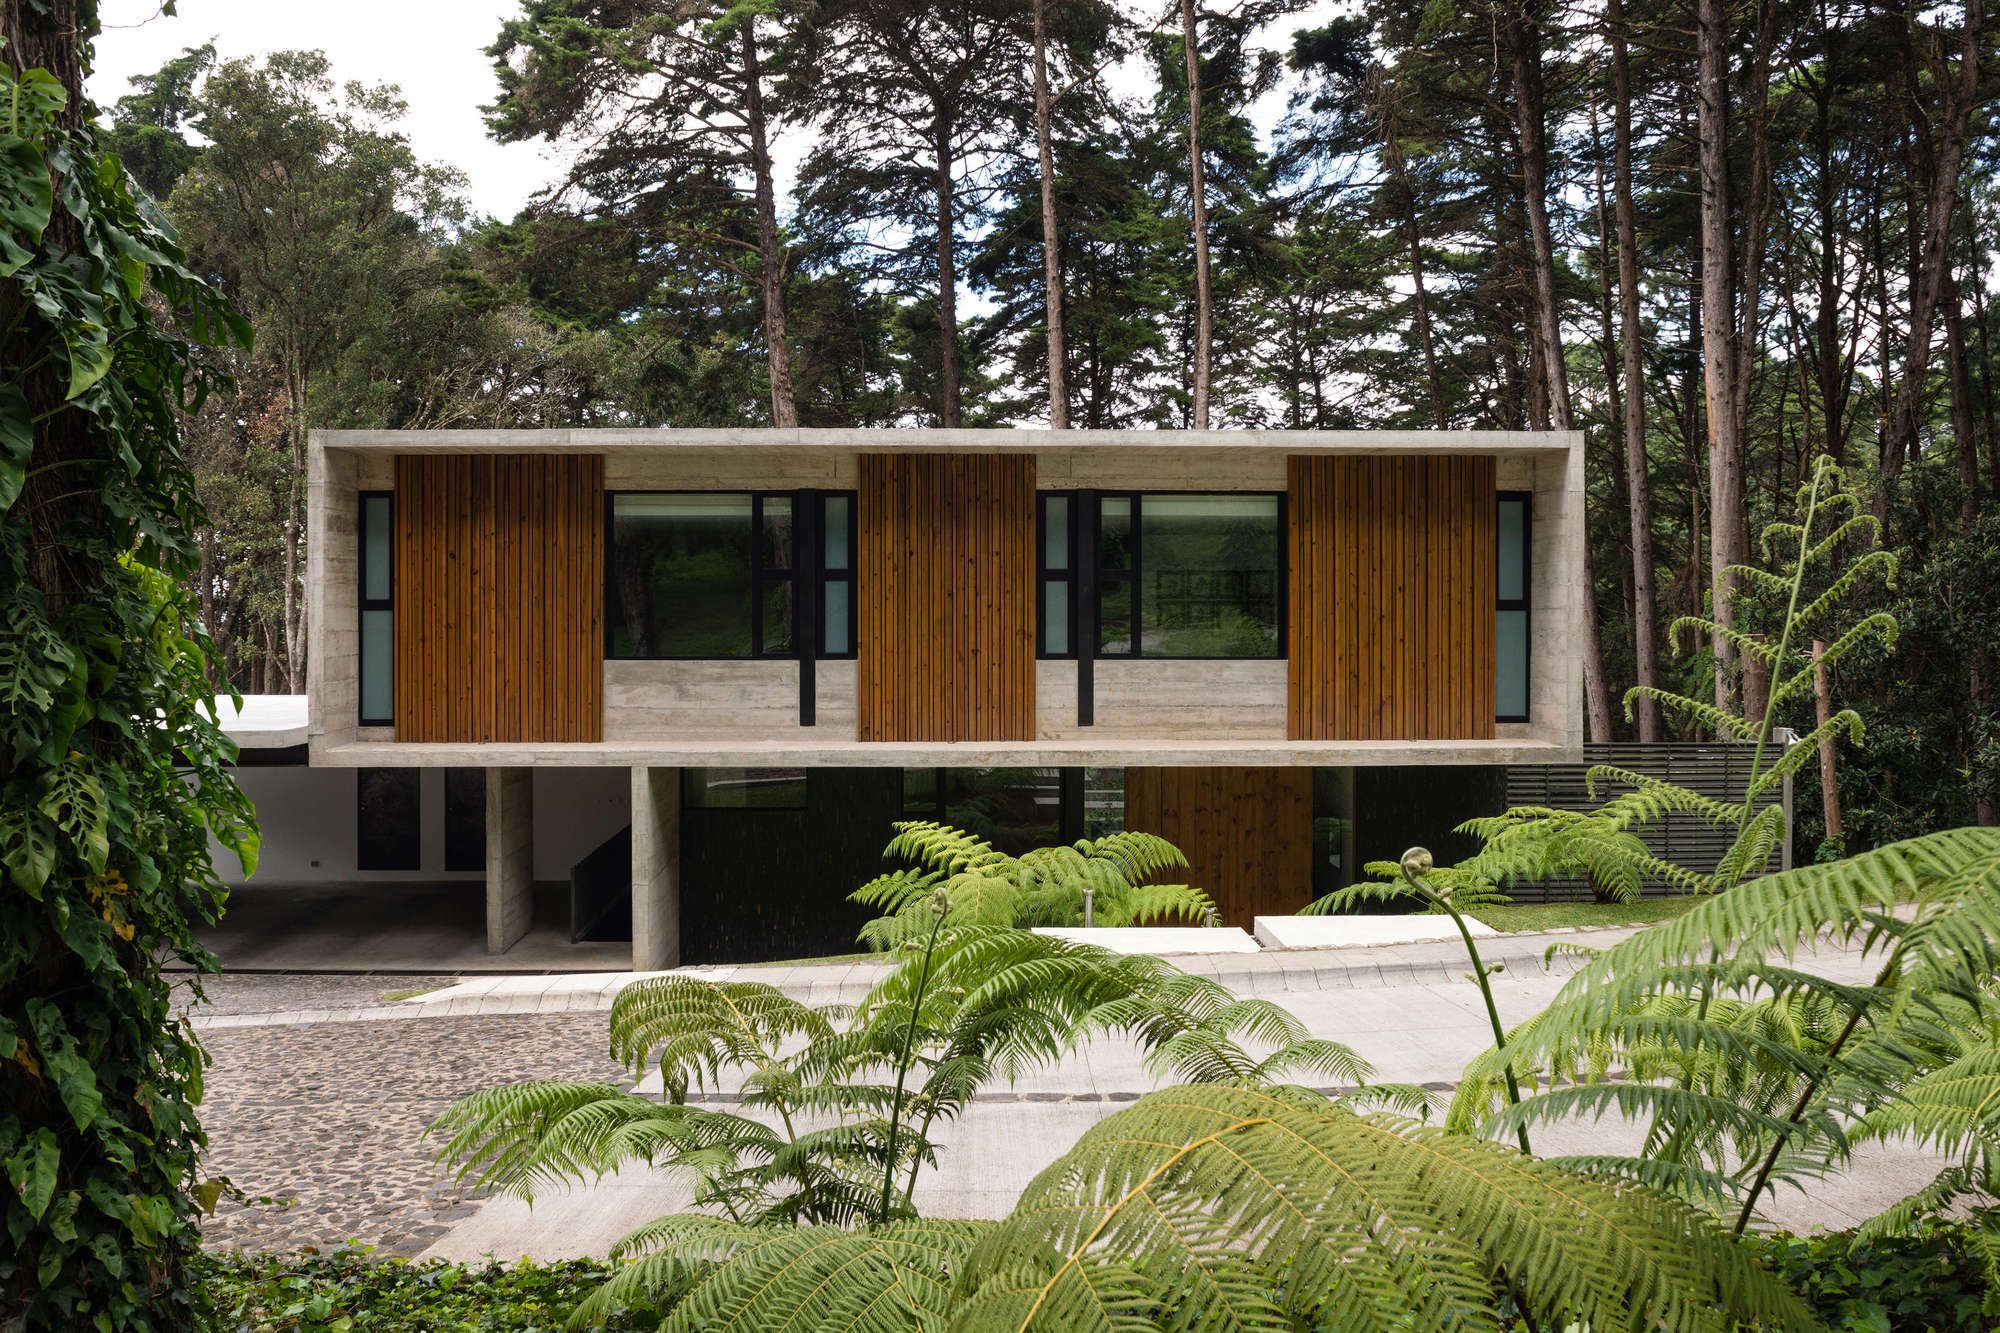
Designed by Paz Arquitectura, LP1 House, Located in a new neighborhood close to Guatemala City, this house occupies the high part of a sloped lot with a steep topography around cypress and pine ...
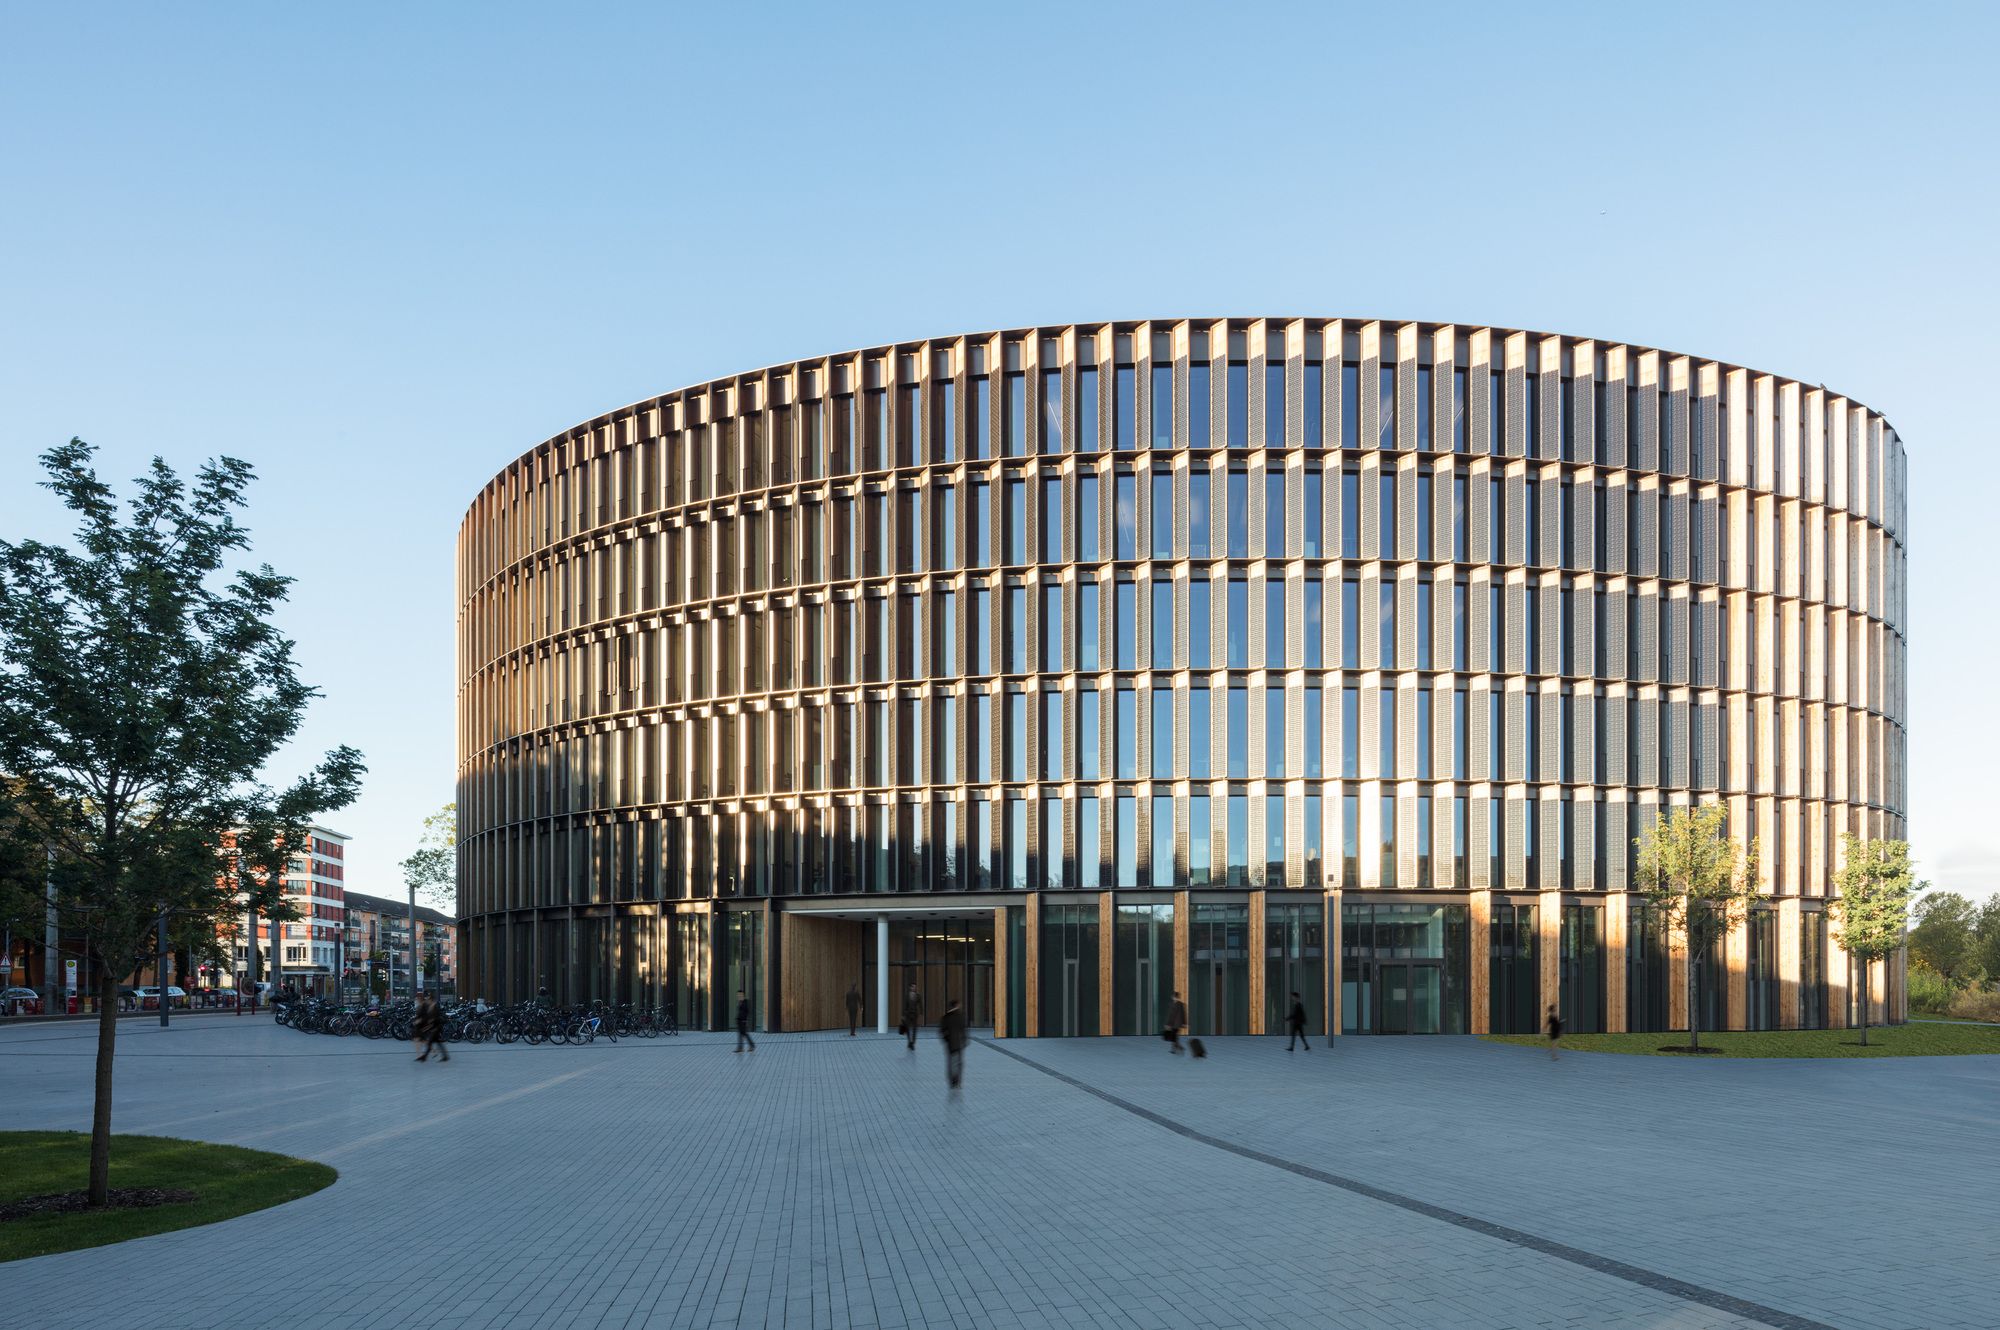
Designed by Ingenhoven architects, World’s first public net-surplus-energy building—it generates more energy than it consumes. Freiburg Town Hall of the first construction phase of the new town hall ...

Museo Internacional del Barroco designed by Toyo Ito & Associates, The plot of five hectares is located approximately seven kilometers from the city center of Puebla, at the intersection of the ...
