Boulevard Piedra Roja | BL Arquitectos

Boulevard Piedra Roja Designed by BL Arquitectos, Boulevard Piedra Roja is a Mixed-Use project located in the area of Laguna de Piedra Roja, Chicureo, Colina. The project considers a ...

Boulevard Piedra Roja Designed by BL Arquitectos, Boulevard Piedra Roja is a Mixed-Use project located in the area of Laguna de Piedra Roja, Chicureo, Colina. The project considers a ...
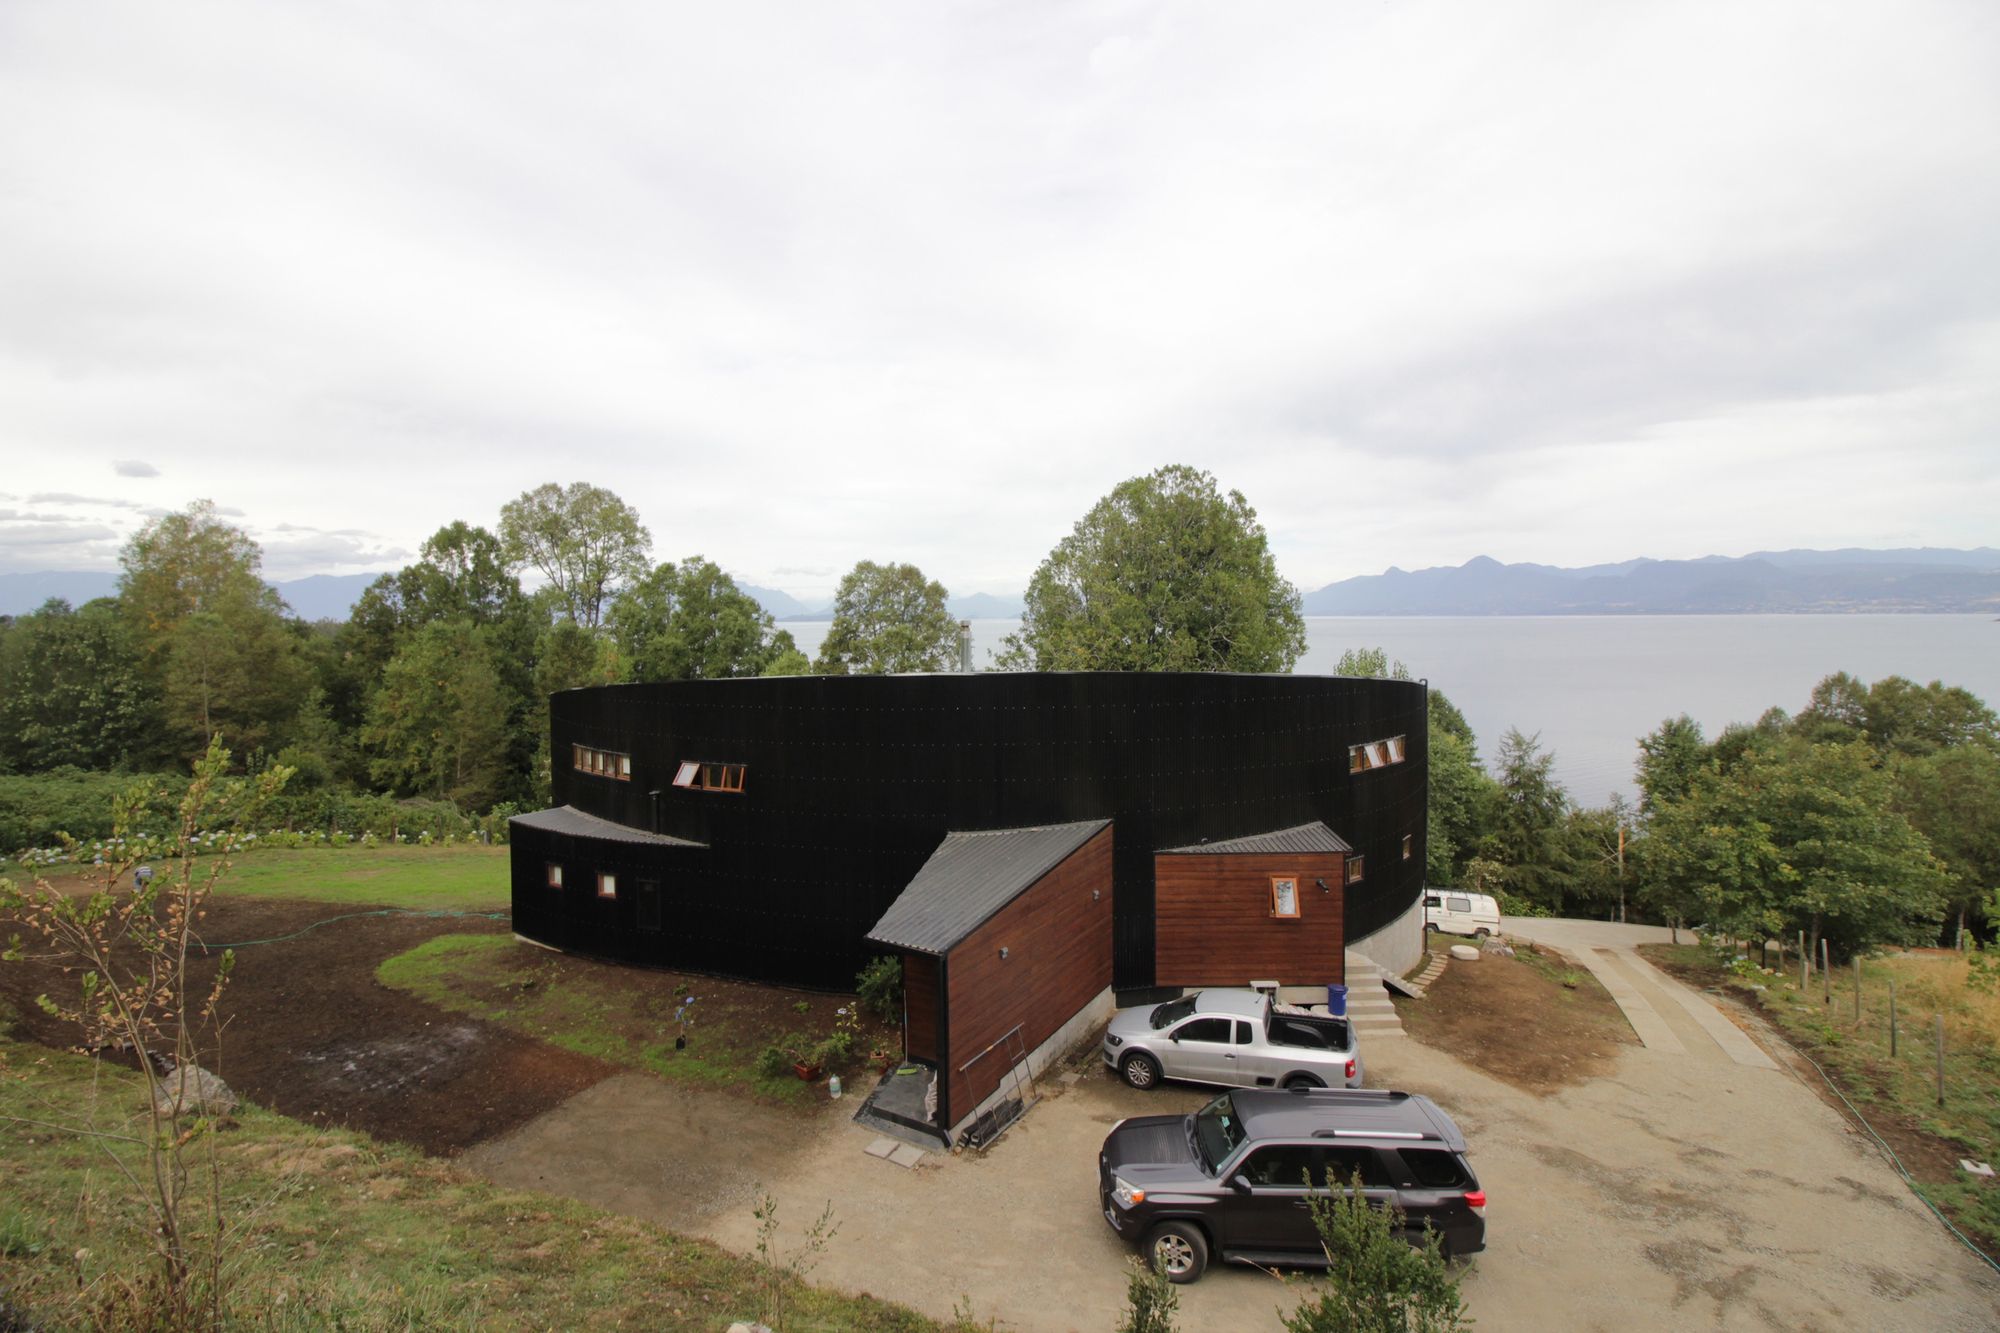
CT House designed by nicolasCRUZarquitectos, The terrain is characterized by being a kind of plateau between two slopes that fall towards the Ranco Lake in southeastern orientation, having there its ...
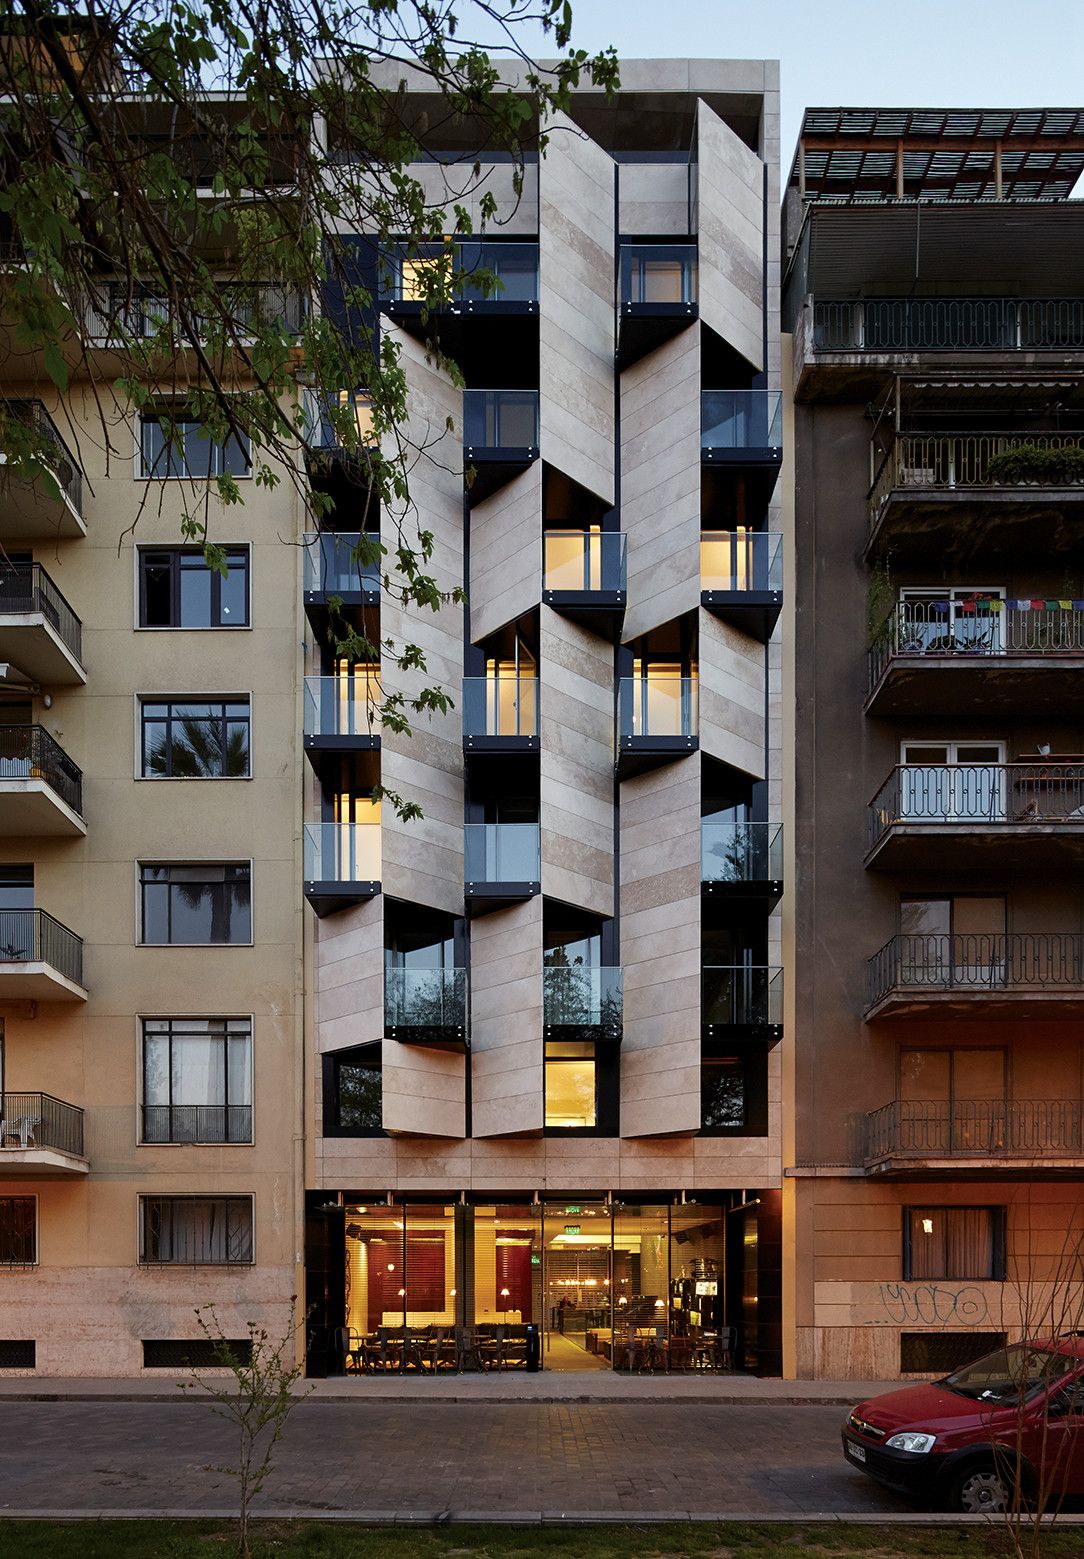
Ismael hotel is a small hotel that gets bigger due to its environment. The site has only 180 m² (9x20 meters), and overlooks two streets, Ismael Valdez Vergara and Monjitas. Photography by © ...
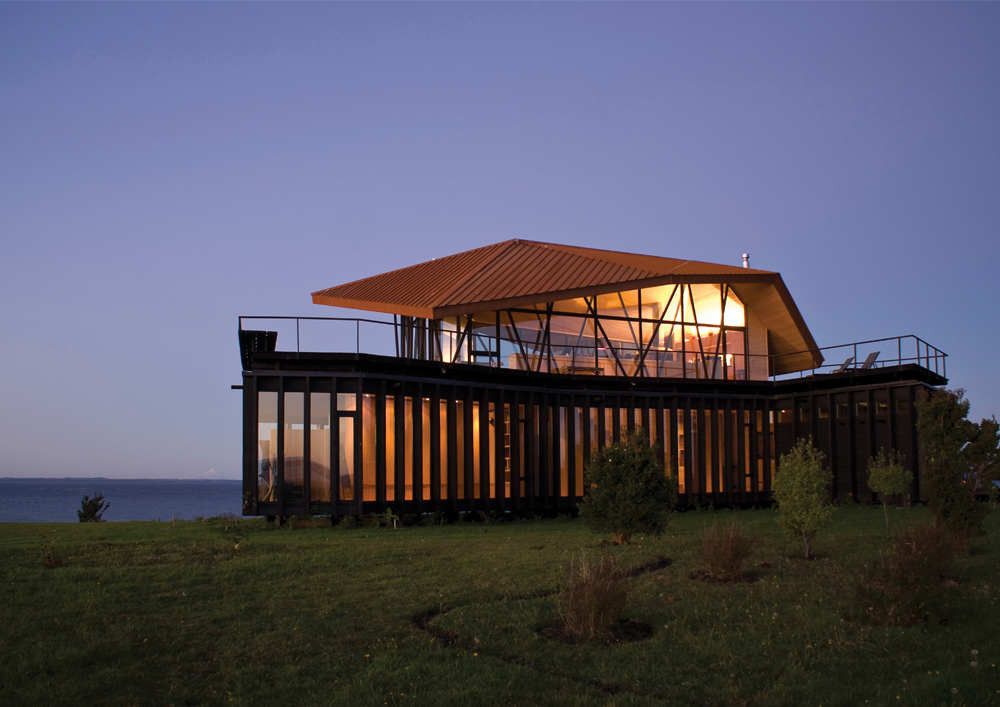
House at Punta Chilen designed by dRN Arquitectos, Unlike the abrupt topography of continental Chile, the soft slopes and the extended horizon of the Island of Chiloé defines a distinct landscape. ...

Designed by Juan Pablo Corvalán & Gabriel Vergara, Kiltro House located in the Central Valley near Talca is almost a statement of how to accomplish architecture in Latin America. As the design ...
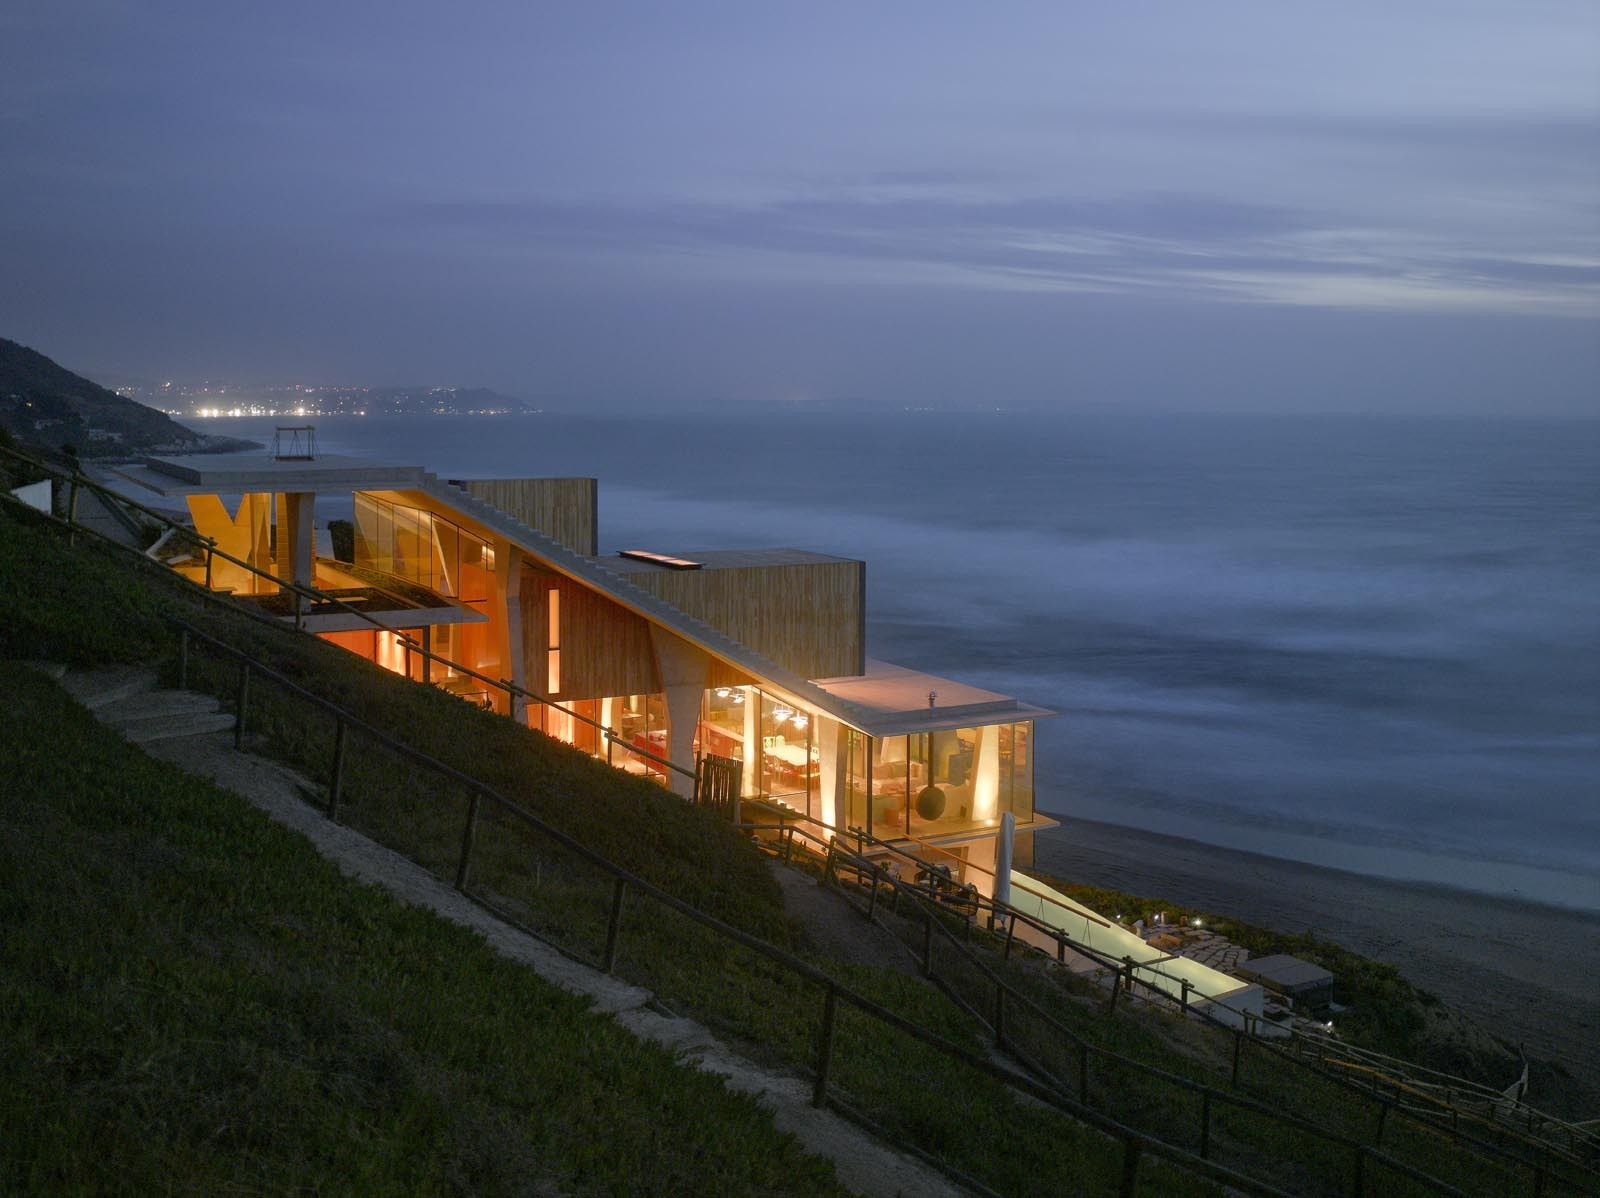
Designed by Max Núñez, Ghat house is located on a terrain that has a 250 inclination, facing the Pacific Ocean. Its design, structure, internal organization, and the lifestyle proposed within it were ...
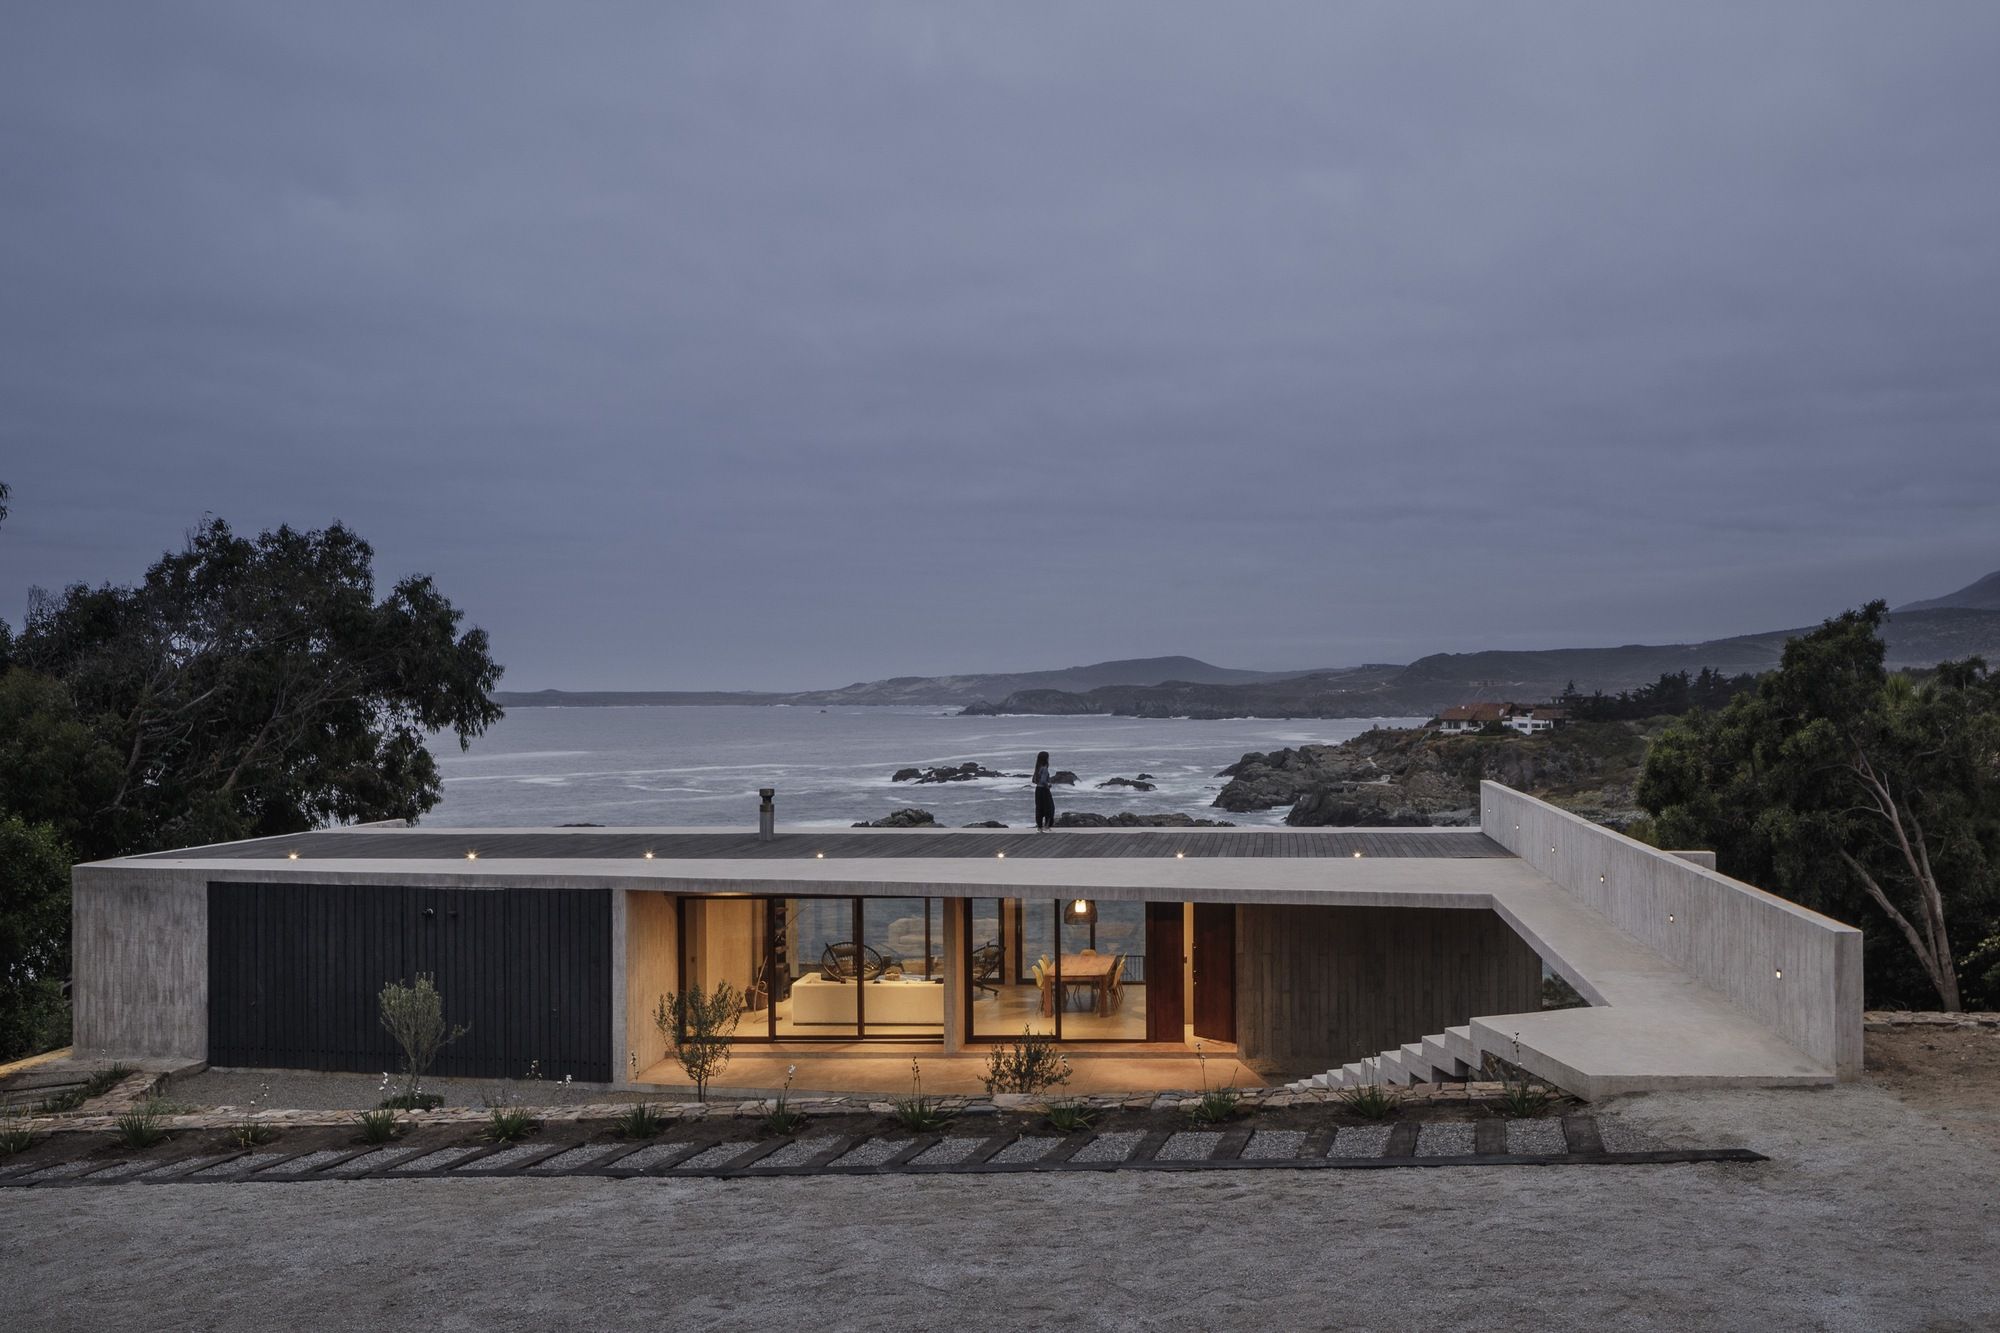
Designed by Felipe Assadi Arquitectos, Cipolla House proposes the fusion of several architectural elements in a continuous organization, which is at the same time a spatial configuration, a system of ...
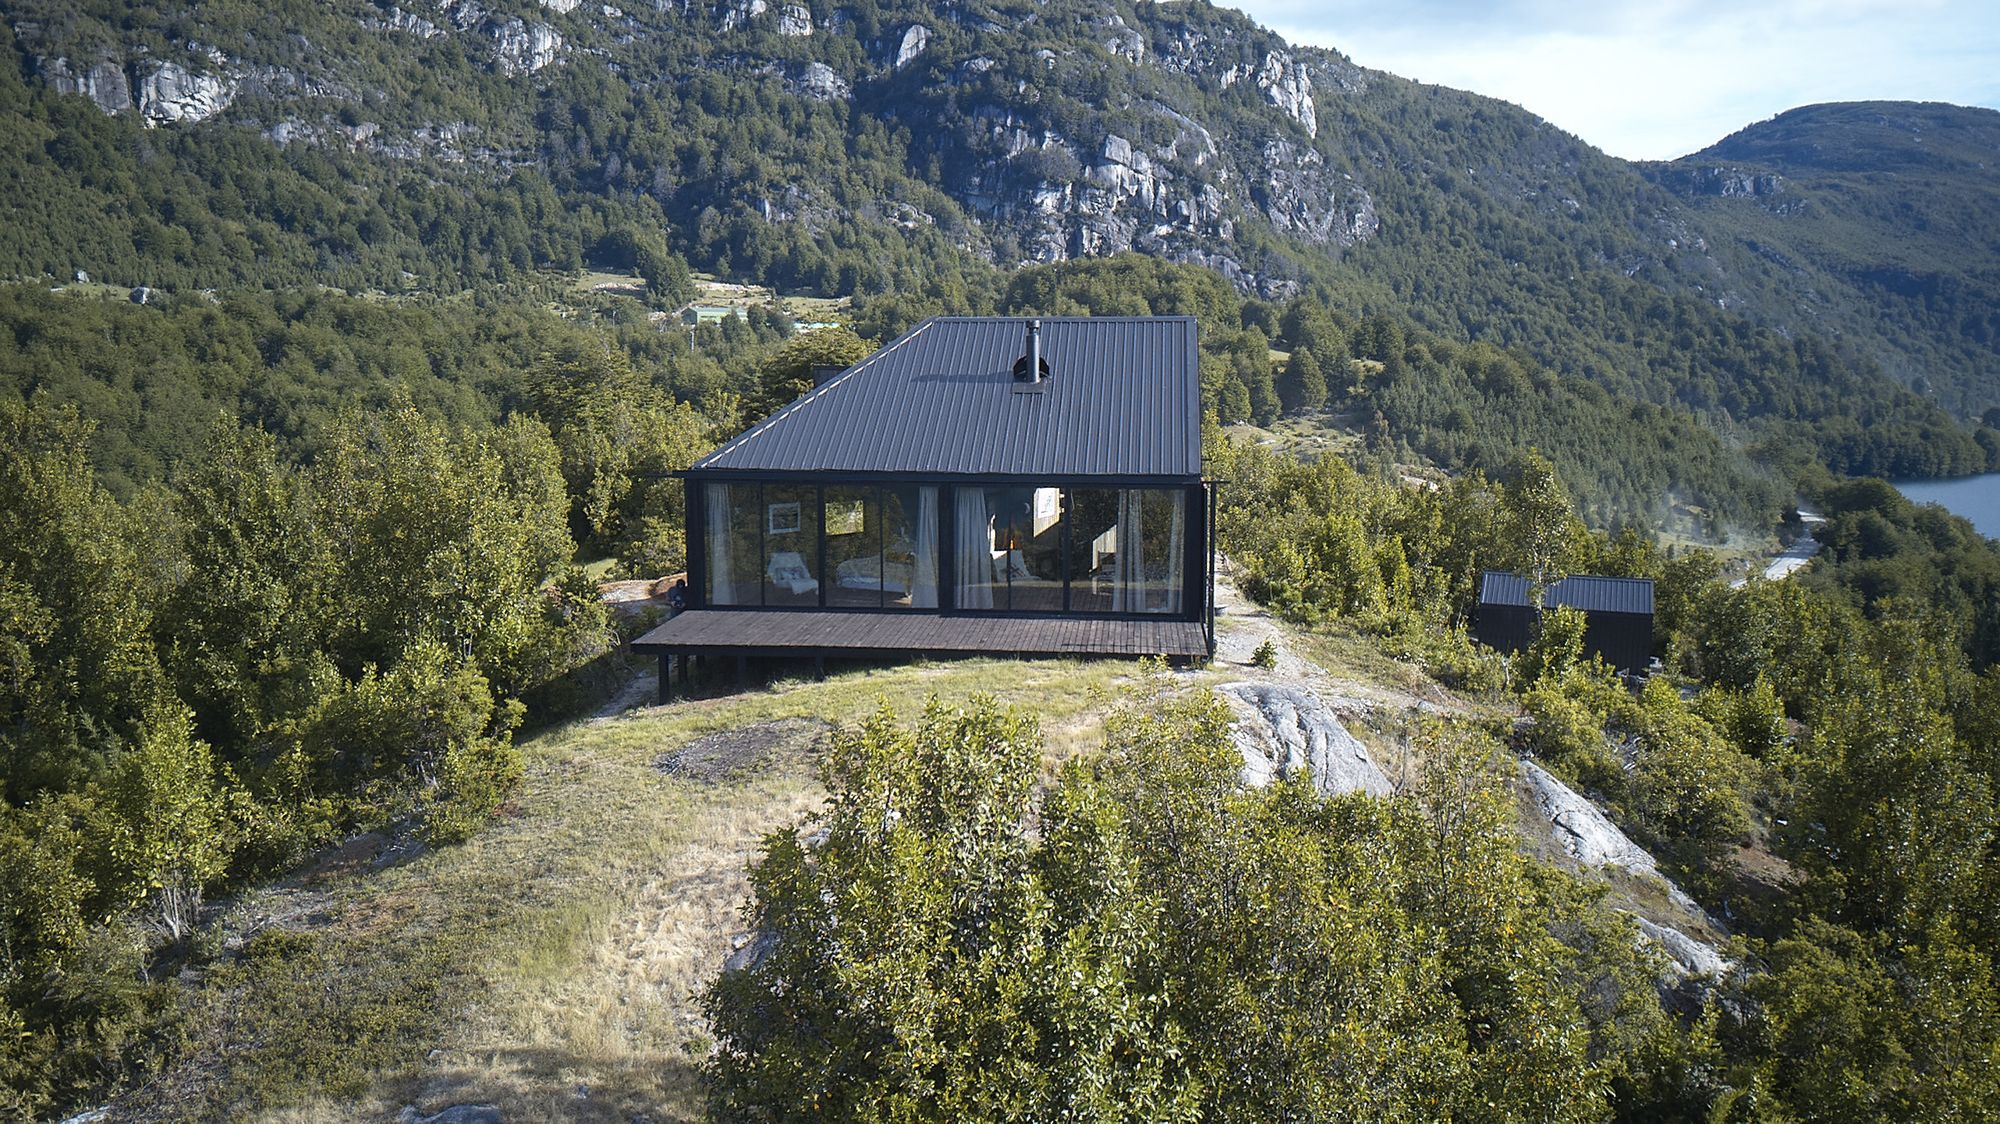
Designed by Paul Steel Bouza Arquitecto, The GZ1 house has 65 square meters and is located over the Lonconaos Lake Peninsula, about fifteen kilometers from the town of Futaleufu, in the “Region de ...
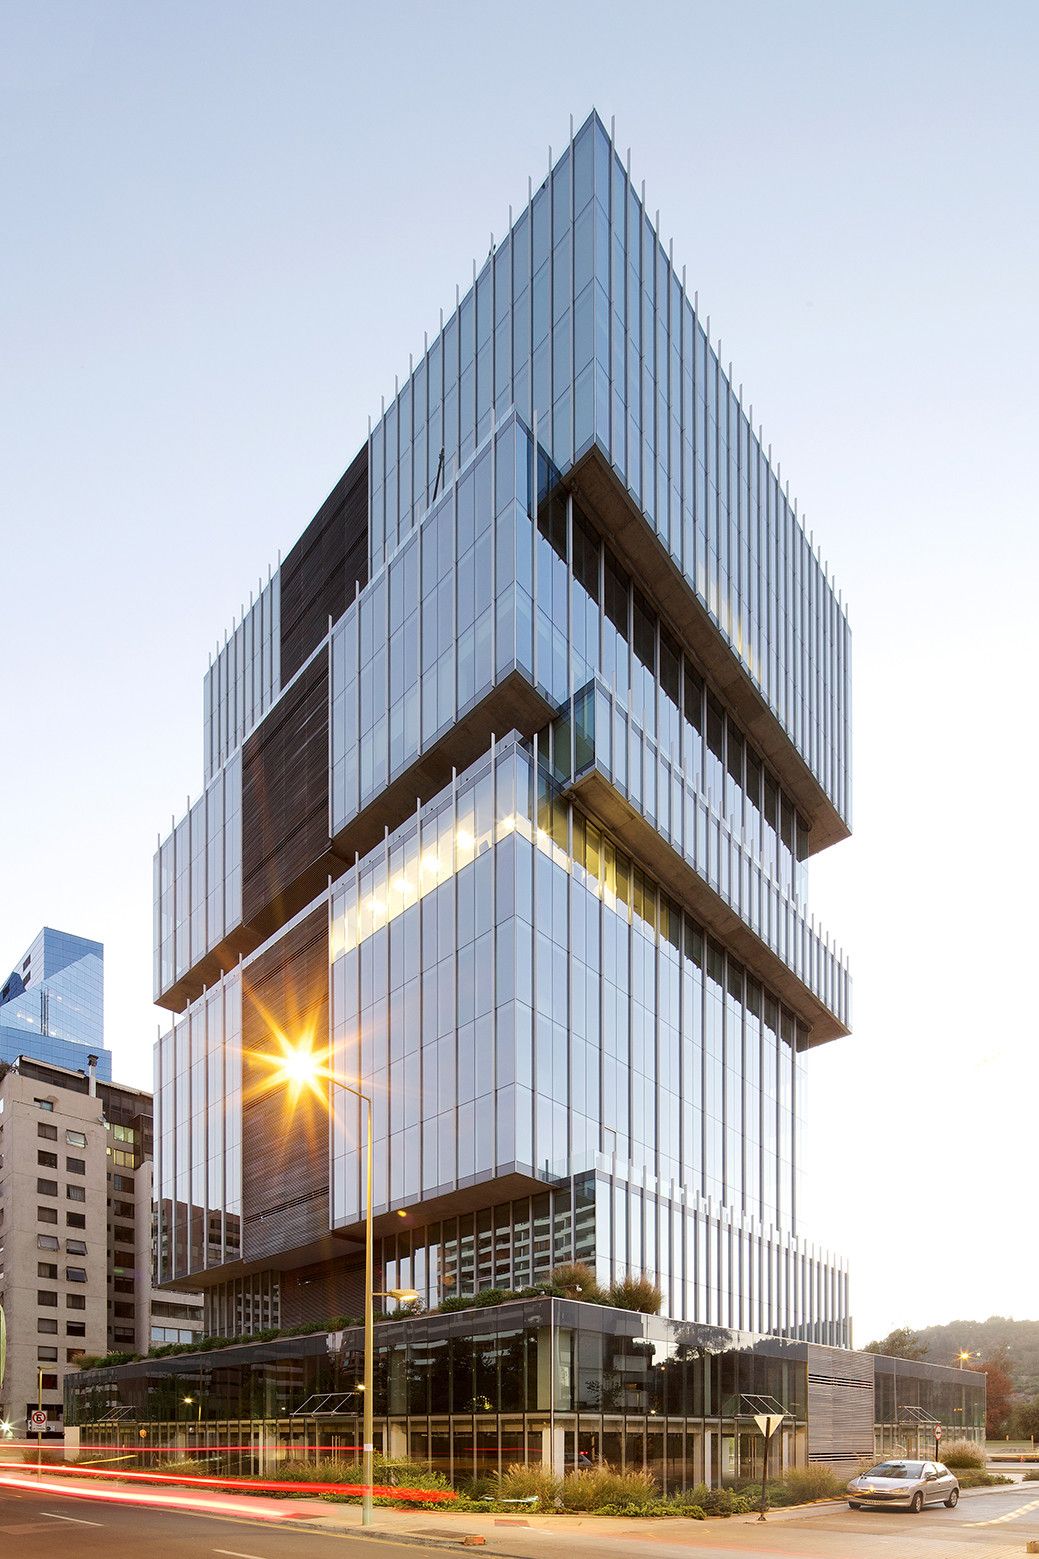
Designed by Handel Architects, Alto El Golf is a 312,000 sq. ft. (29,000 m²) office building, recently completed in the El Golf section of Santiago. For this project, we strove to rethink the ...

The Metamorphosis House is organized according to a new helical path which, through the extension of an existing deck and the overhang of the new room, allows the user to go up to two new panoramic ...
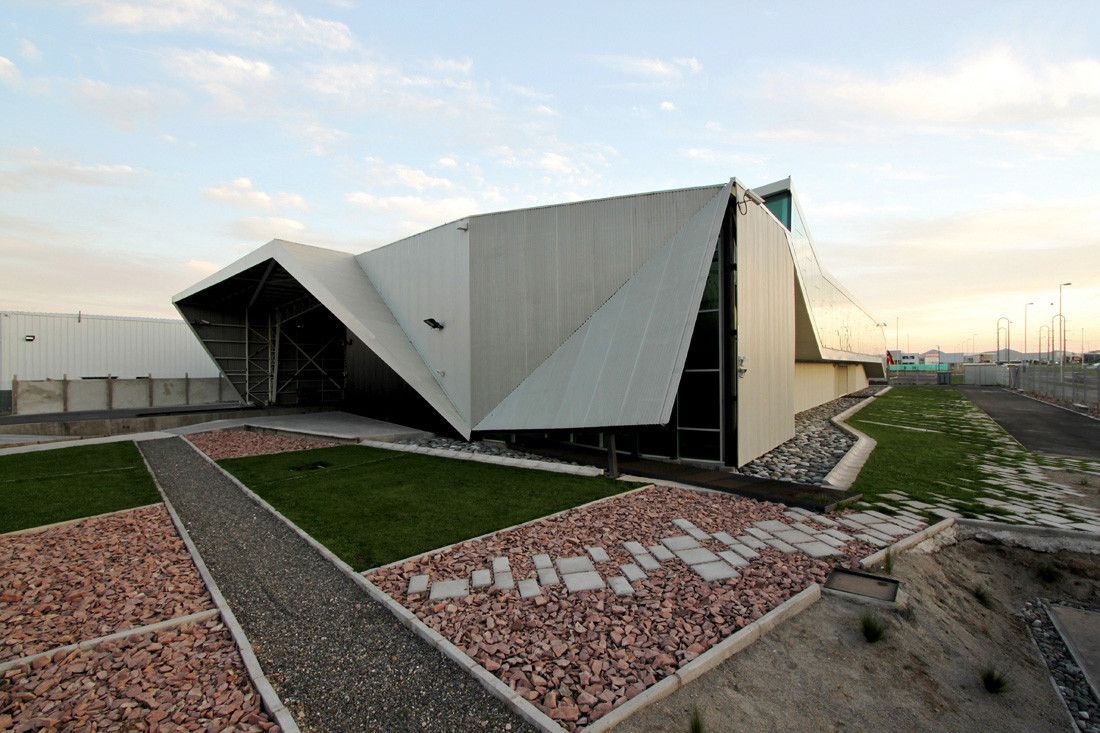
The Huanacu Warehouse & Office, our first project as architects, started in 2006. It sets as the perfect projection of three recently graduated (in fact… graduating) architectural student´s ...
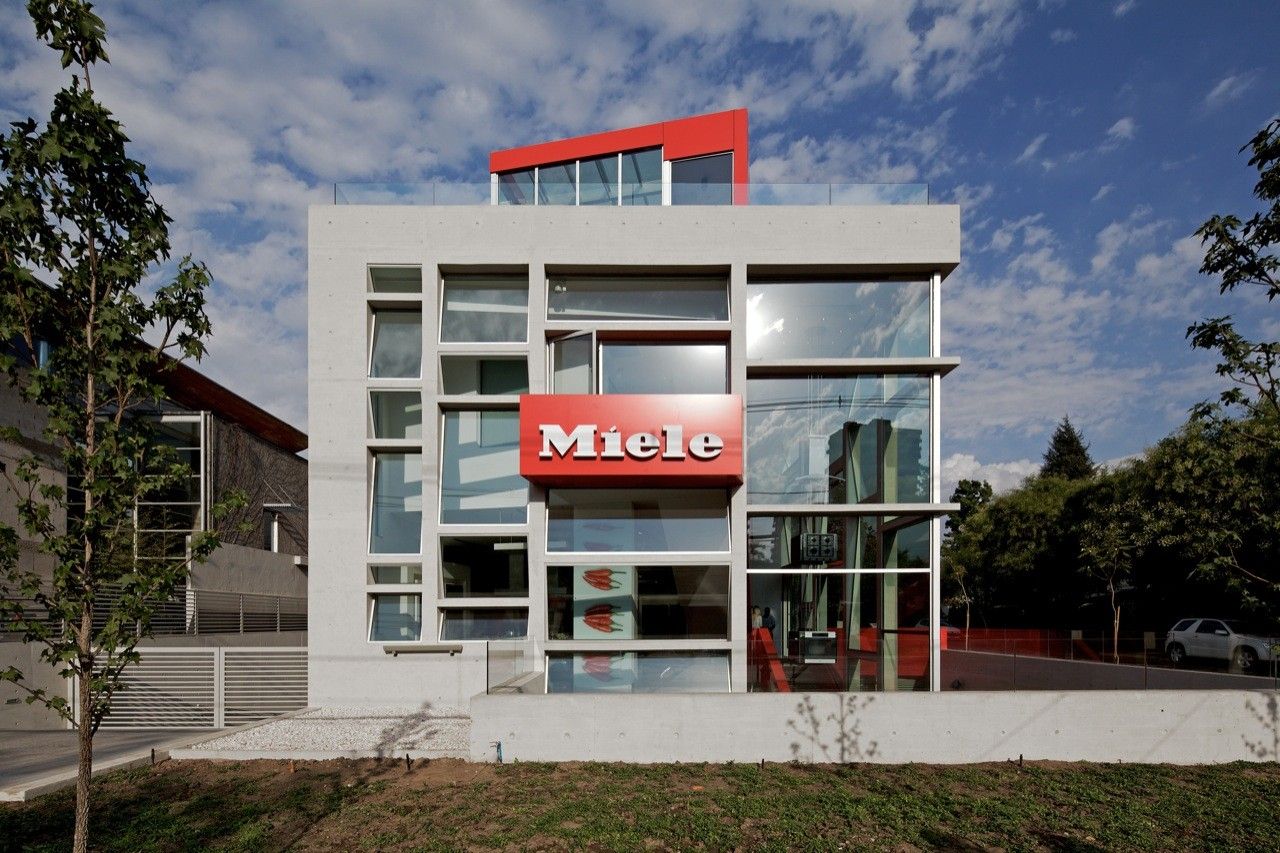
Miele Gallery, chosen by Miele for this architecture competition, the site of the gallery is a residential neighborhood with residences in low, medium and high density, surrounded by parks and ...
