

Also written as: california architecture.
California
WeeHouse | Alchemy
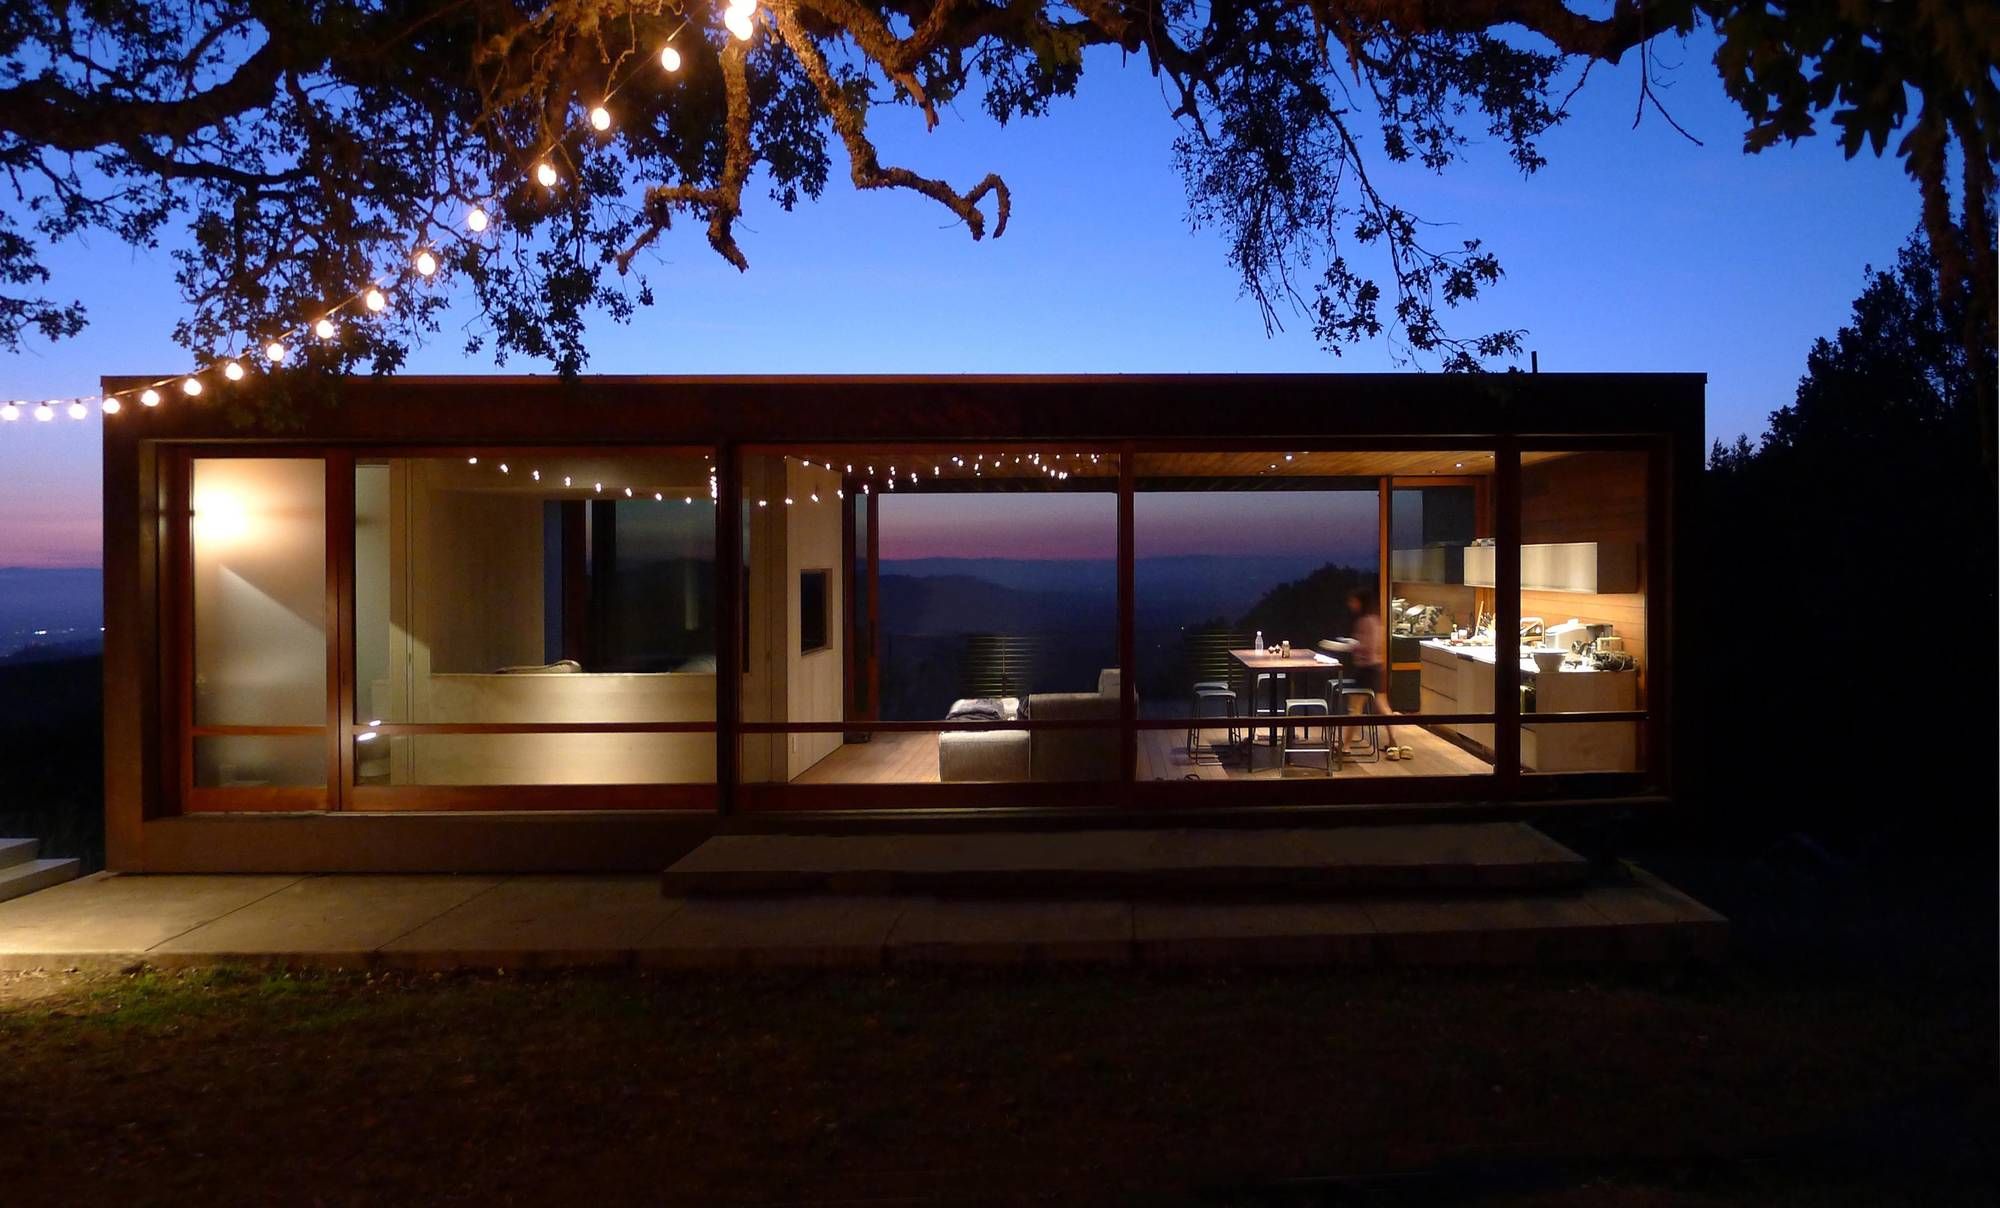
The Sonoma weeHouse is a small, ultra-minimal home—based on Alchemy’s original weeHouse®—customized to meet specific style and finishing requirements of the client, Apple’s Director of Store Design, ...
Student Services Building | CO Architects
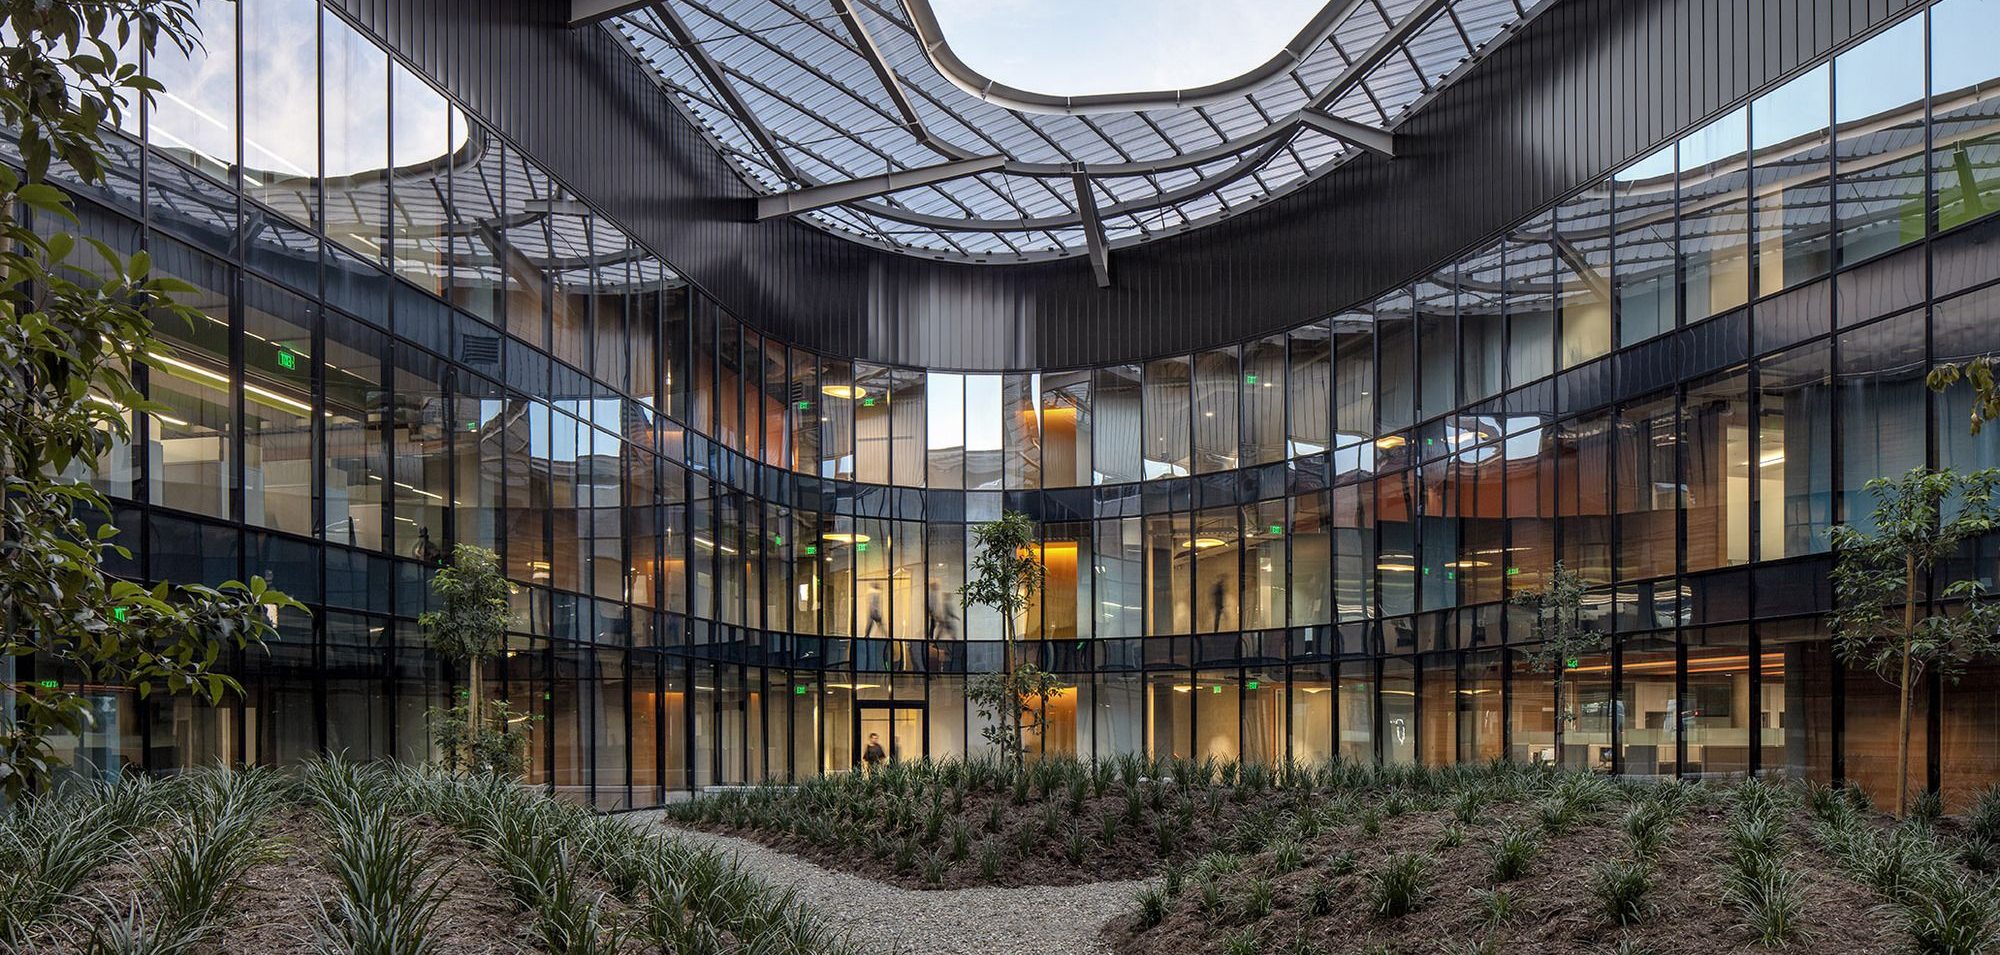
Student Services Building Student Services Building (SSB) designed by CO Architects, the 140,000‐square‐foot, as a new gateway to the California State Polytechnic University (Cal Poly) ...
MAD Architects Complete Their First USA Project

The Beijing-based architectural design firm MAD Architects just completed their first project in the USA named "Gardenhouse." Gardenhouse is a mixed-use scheme located in Beverley Hills, ...
The Offices of Buck O’Neill Builders | Jones / Haydu
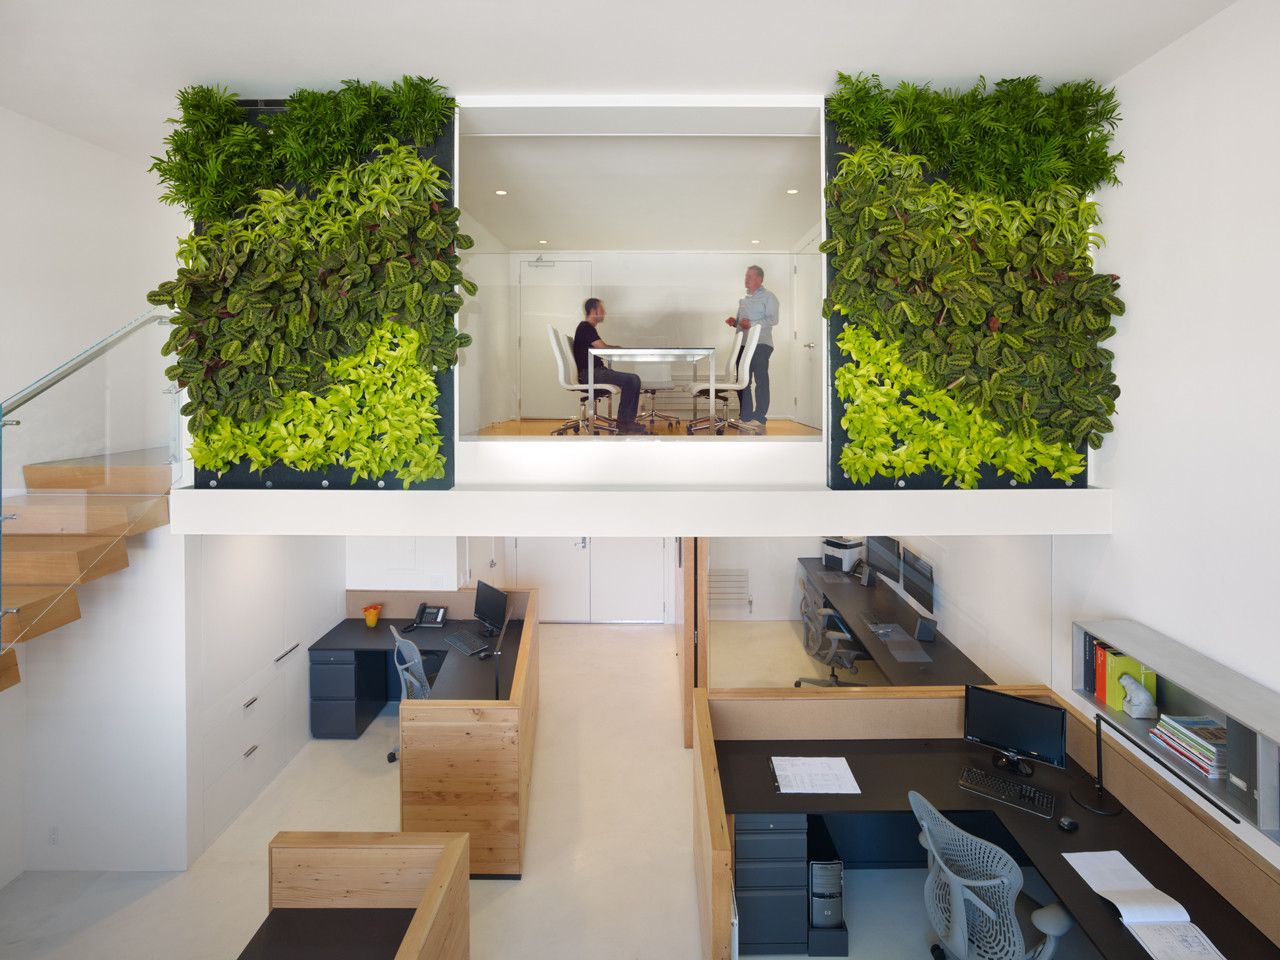
The Offices of Buck O’Neill Builders, A young general contractor with a strong belief in sustainable building practices wished to create a new, LEED certified office space that demonstrated his ...
Paseo Ferrelo | ANACAPA
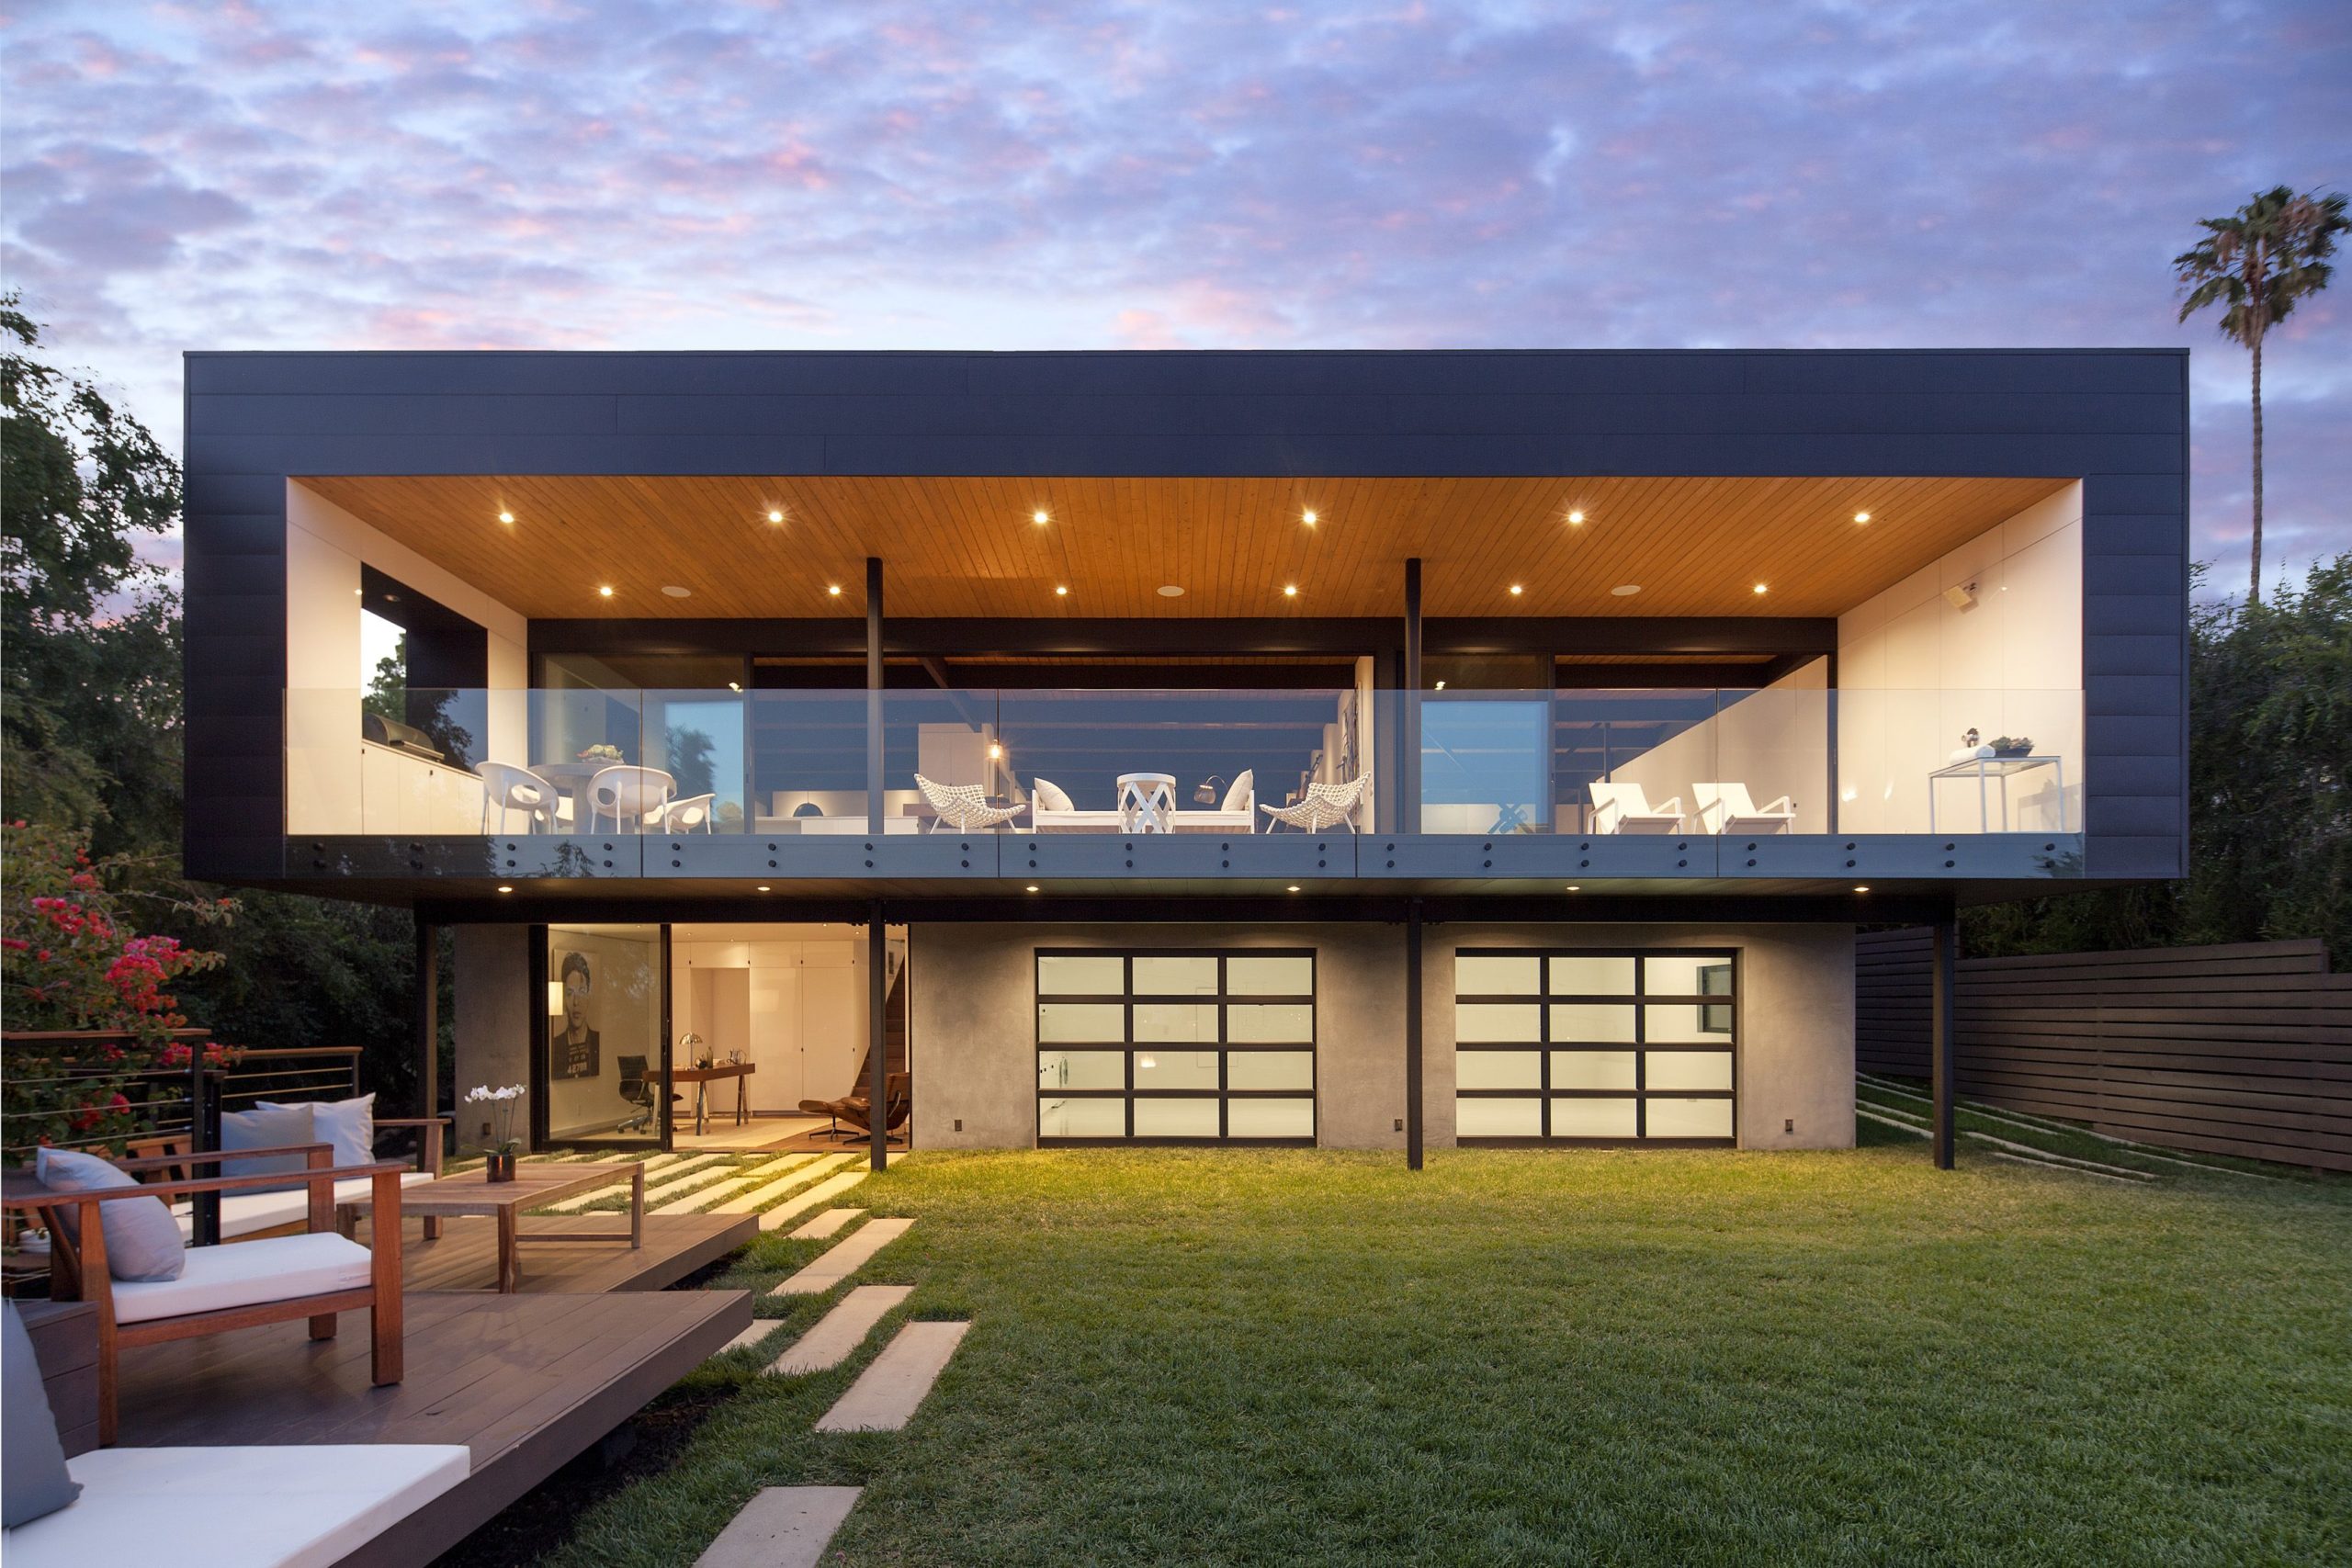
Paseo Ferrelo This 3,000-square-foot ultramodern home is situated in Santa Barbara’s coveted Riviera neighborhood, adjacent to a large, natural ravine fraught with mature oak trees. Architect Dan ...
Oasis: Silicon Valley Technology Center | Form4 Architecture

Oasis: Silicon Valley Technology Center, Oasis was conceived as an iconic beacon for innovation and design, majestic and intimate at the same time. With a suspended tropical garden in the midst of ...
The Wallis Annenberg Center for the Performing Arts | The Wallis Annenberg Center for the Performing Arts
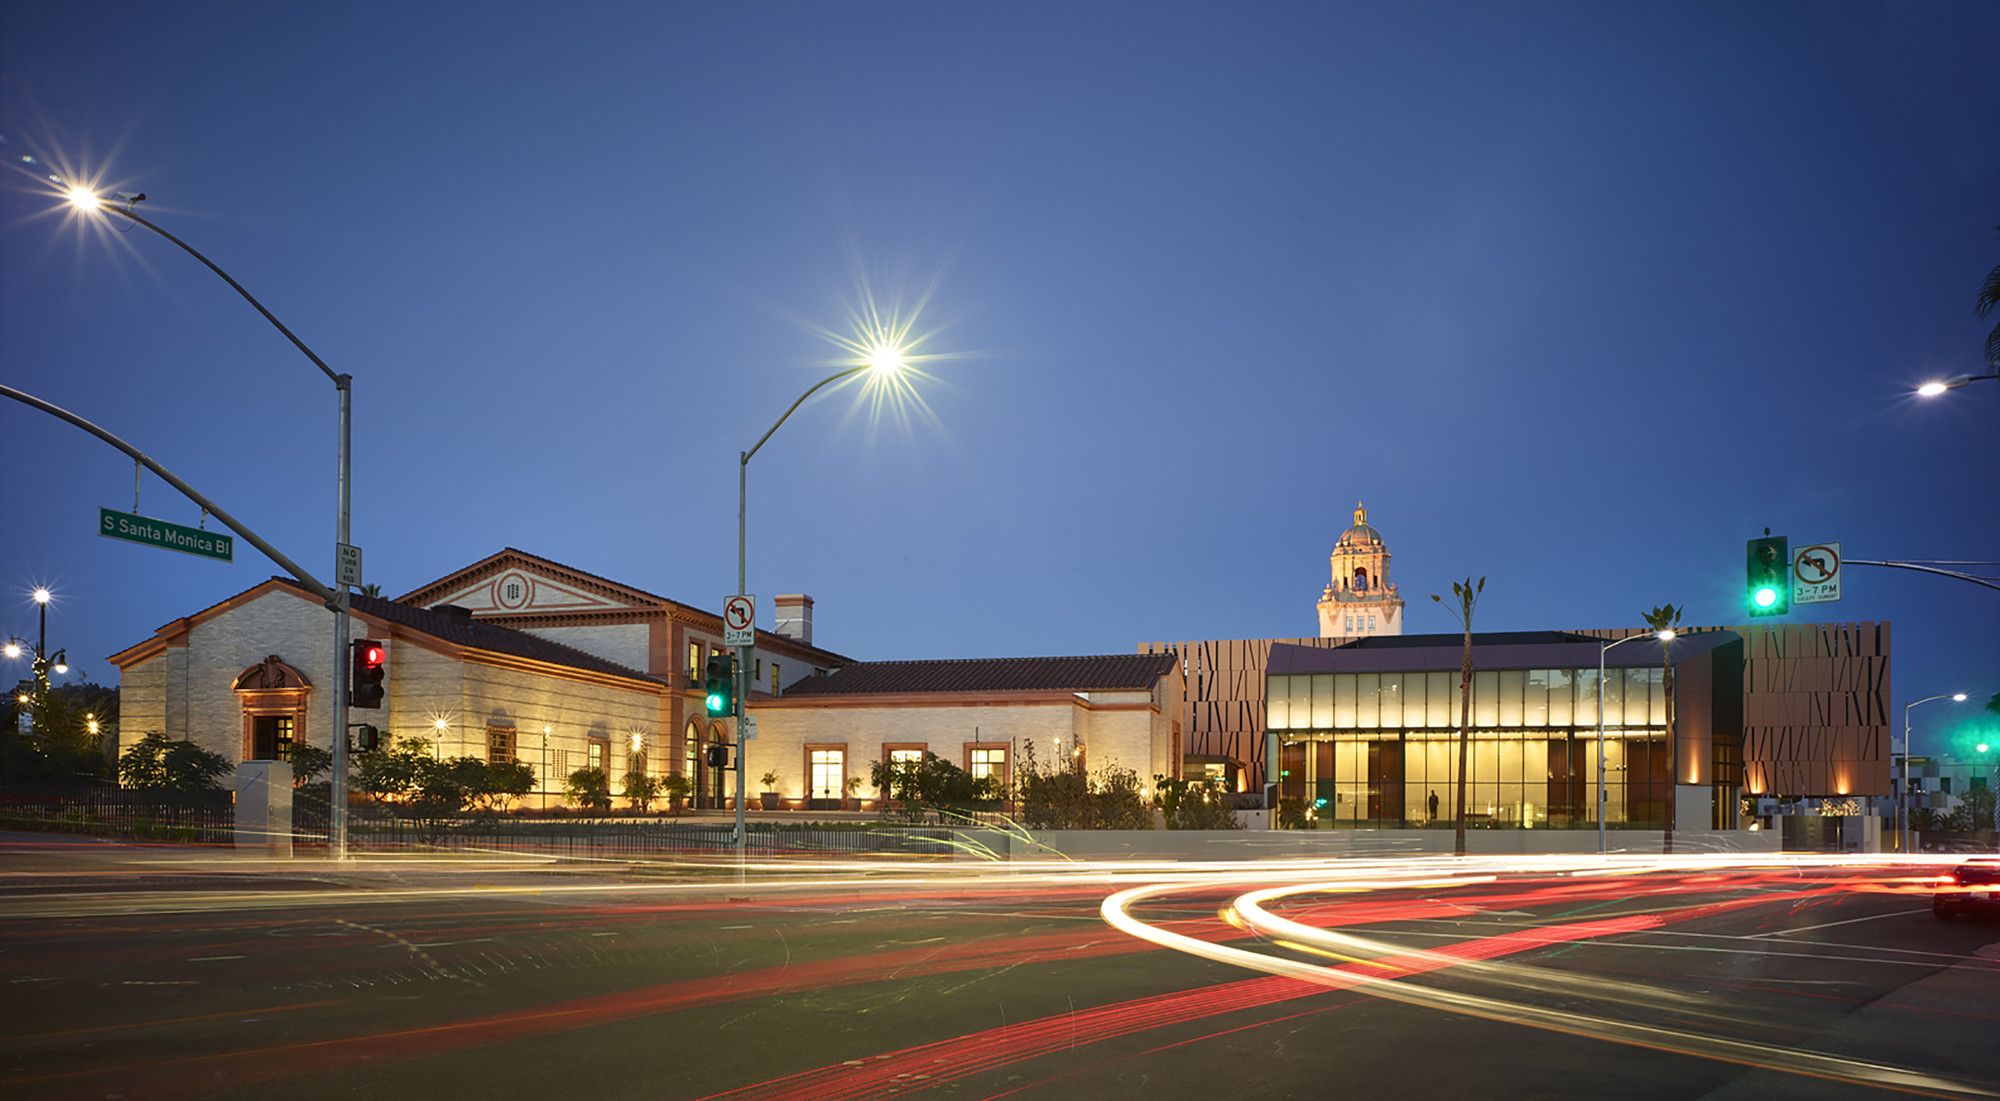
The program for the Wallis Annenberg Center for the Performing Arts designed by Studio Pali Fekete architects, was to transform the Historic Post Office Site into a cultural center for the ...
Uber Headquarters | SHoP Architects
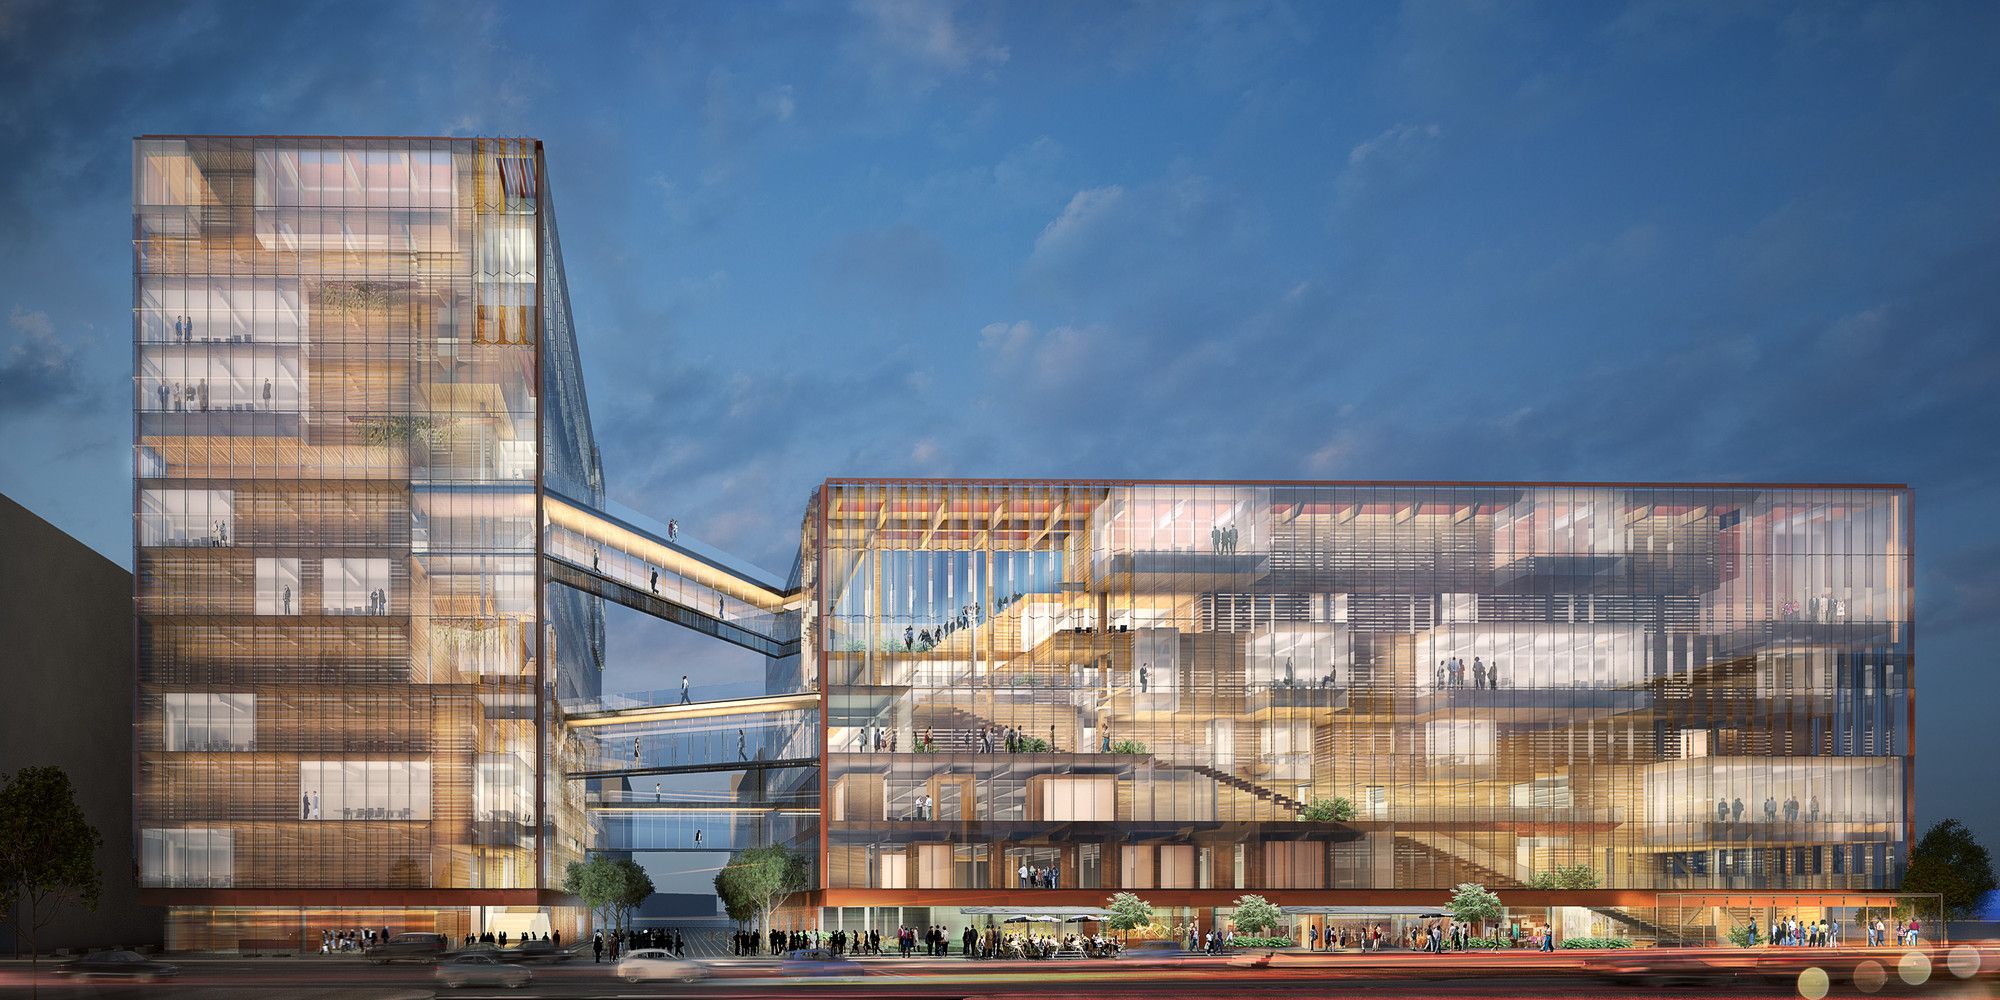
Uber Headquarters designed by SHoP Architects: The 423,000 square foot project includes an eleven-story tower at 1455 Third Street and a six-story structure at 1515 Third Street with an almost fully ...
Transbay Transit Center | Pelli Clarke Pelli Architects

Transbay Transit Center will be a state- of- the- art multimodal transit station in downtown San Francisco, linking 11 transit systems and connecting the city to the region, the state, and the ...
City of Santa Monica Parking Structure #6 | Behnisch Architekten + Studio Jantzen
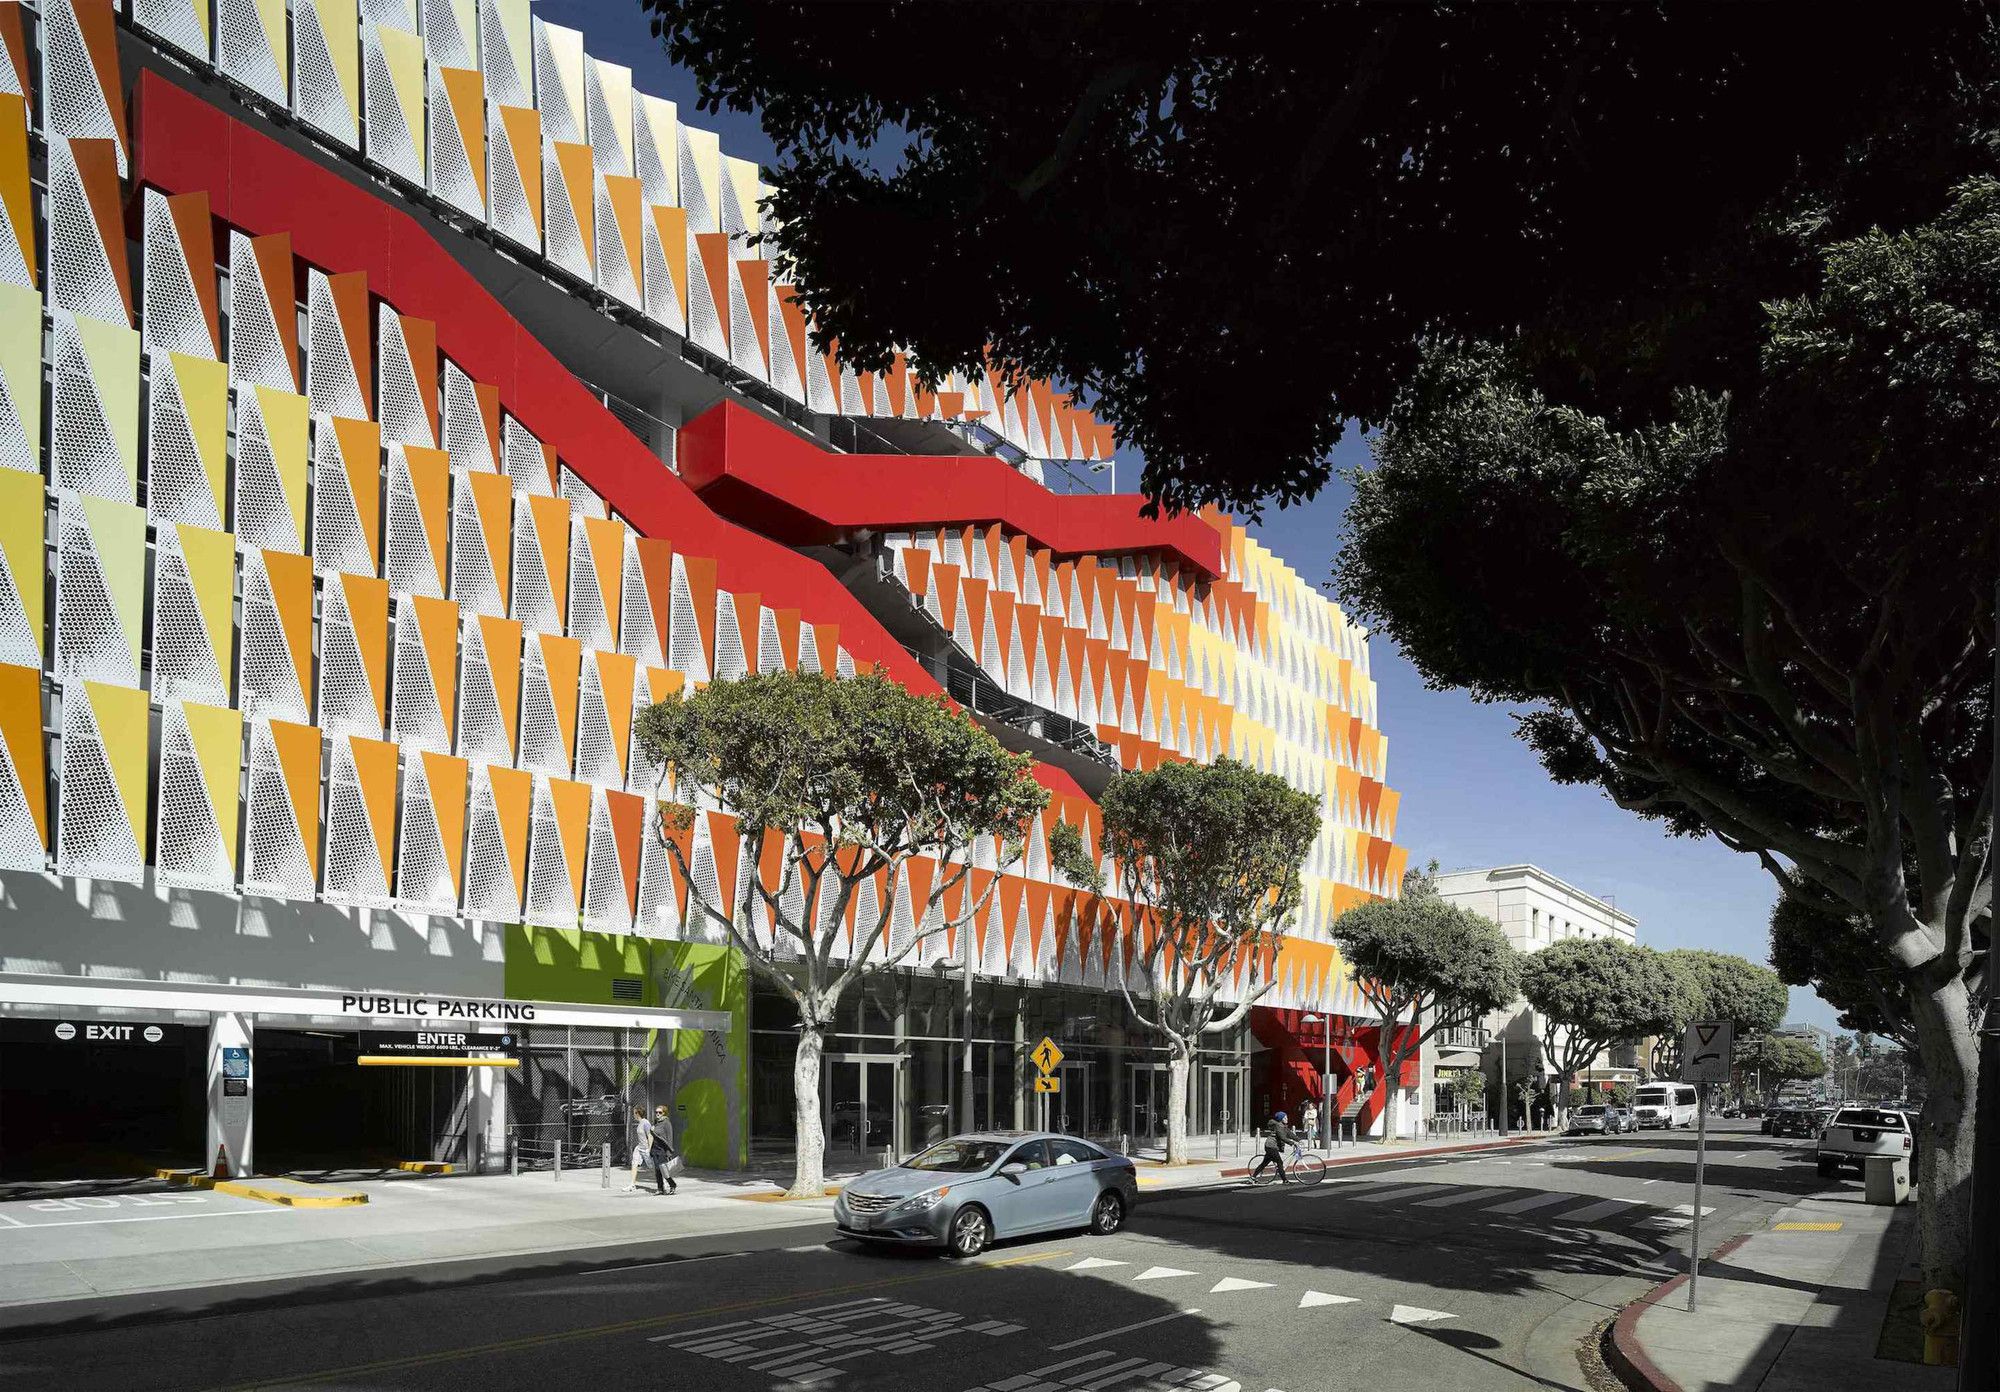
City of Santa Monica Parking Structure #6, CoSM Parking Structure #6 is a public parking structure in downtown Santa Monica serving several major local and tourist destinations. At Second Street, the ...
The Wave House | Mario Romano
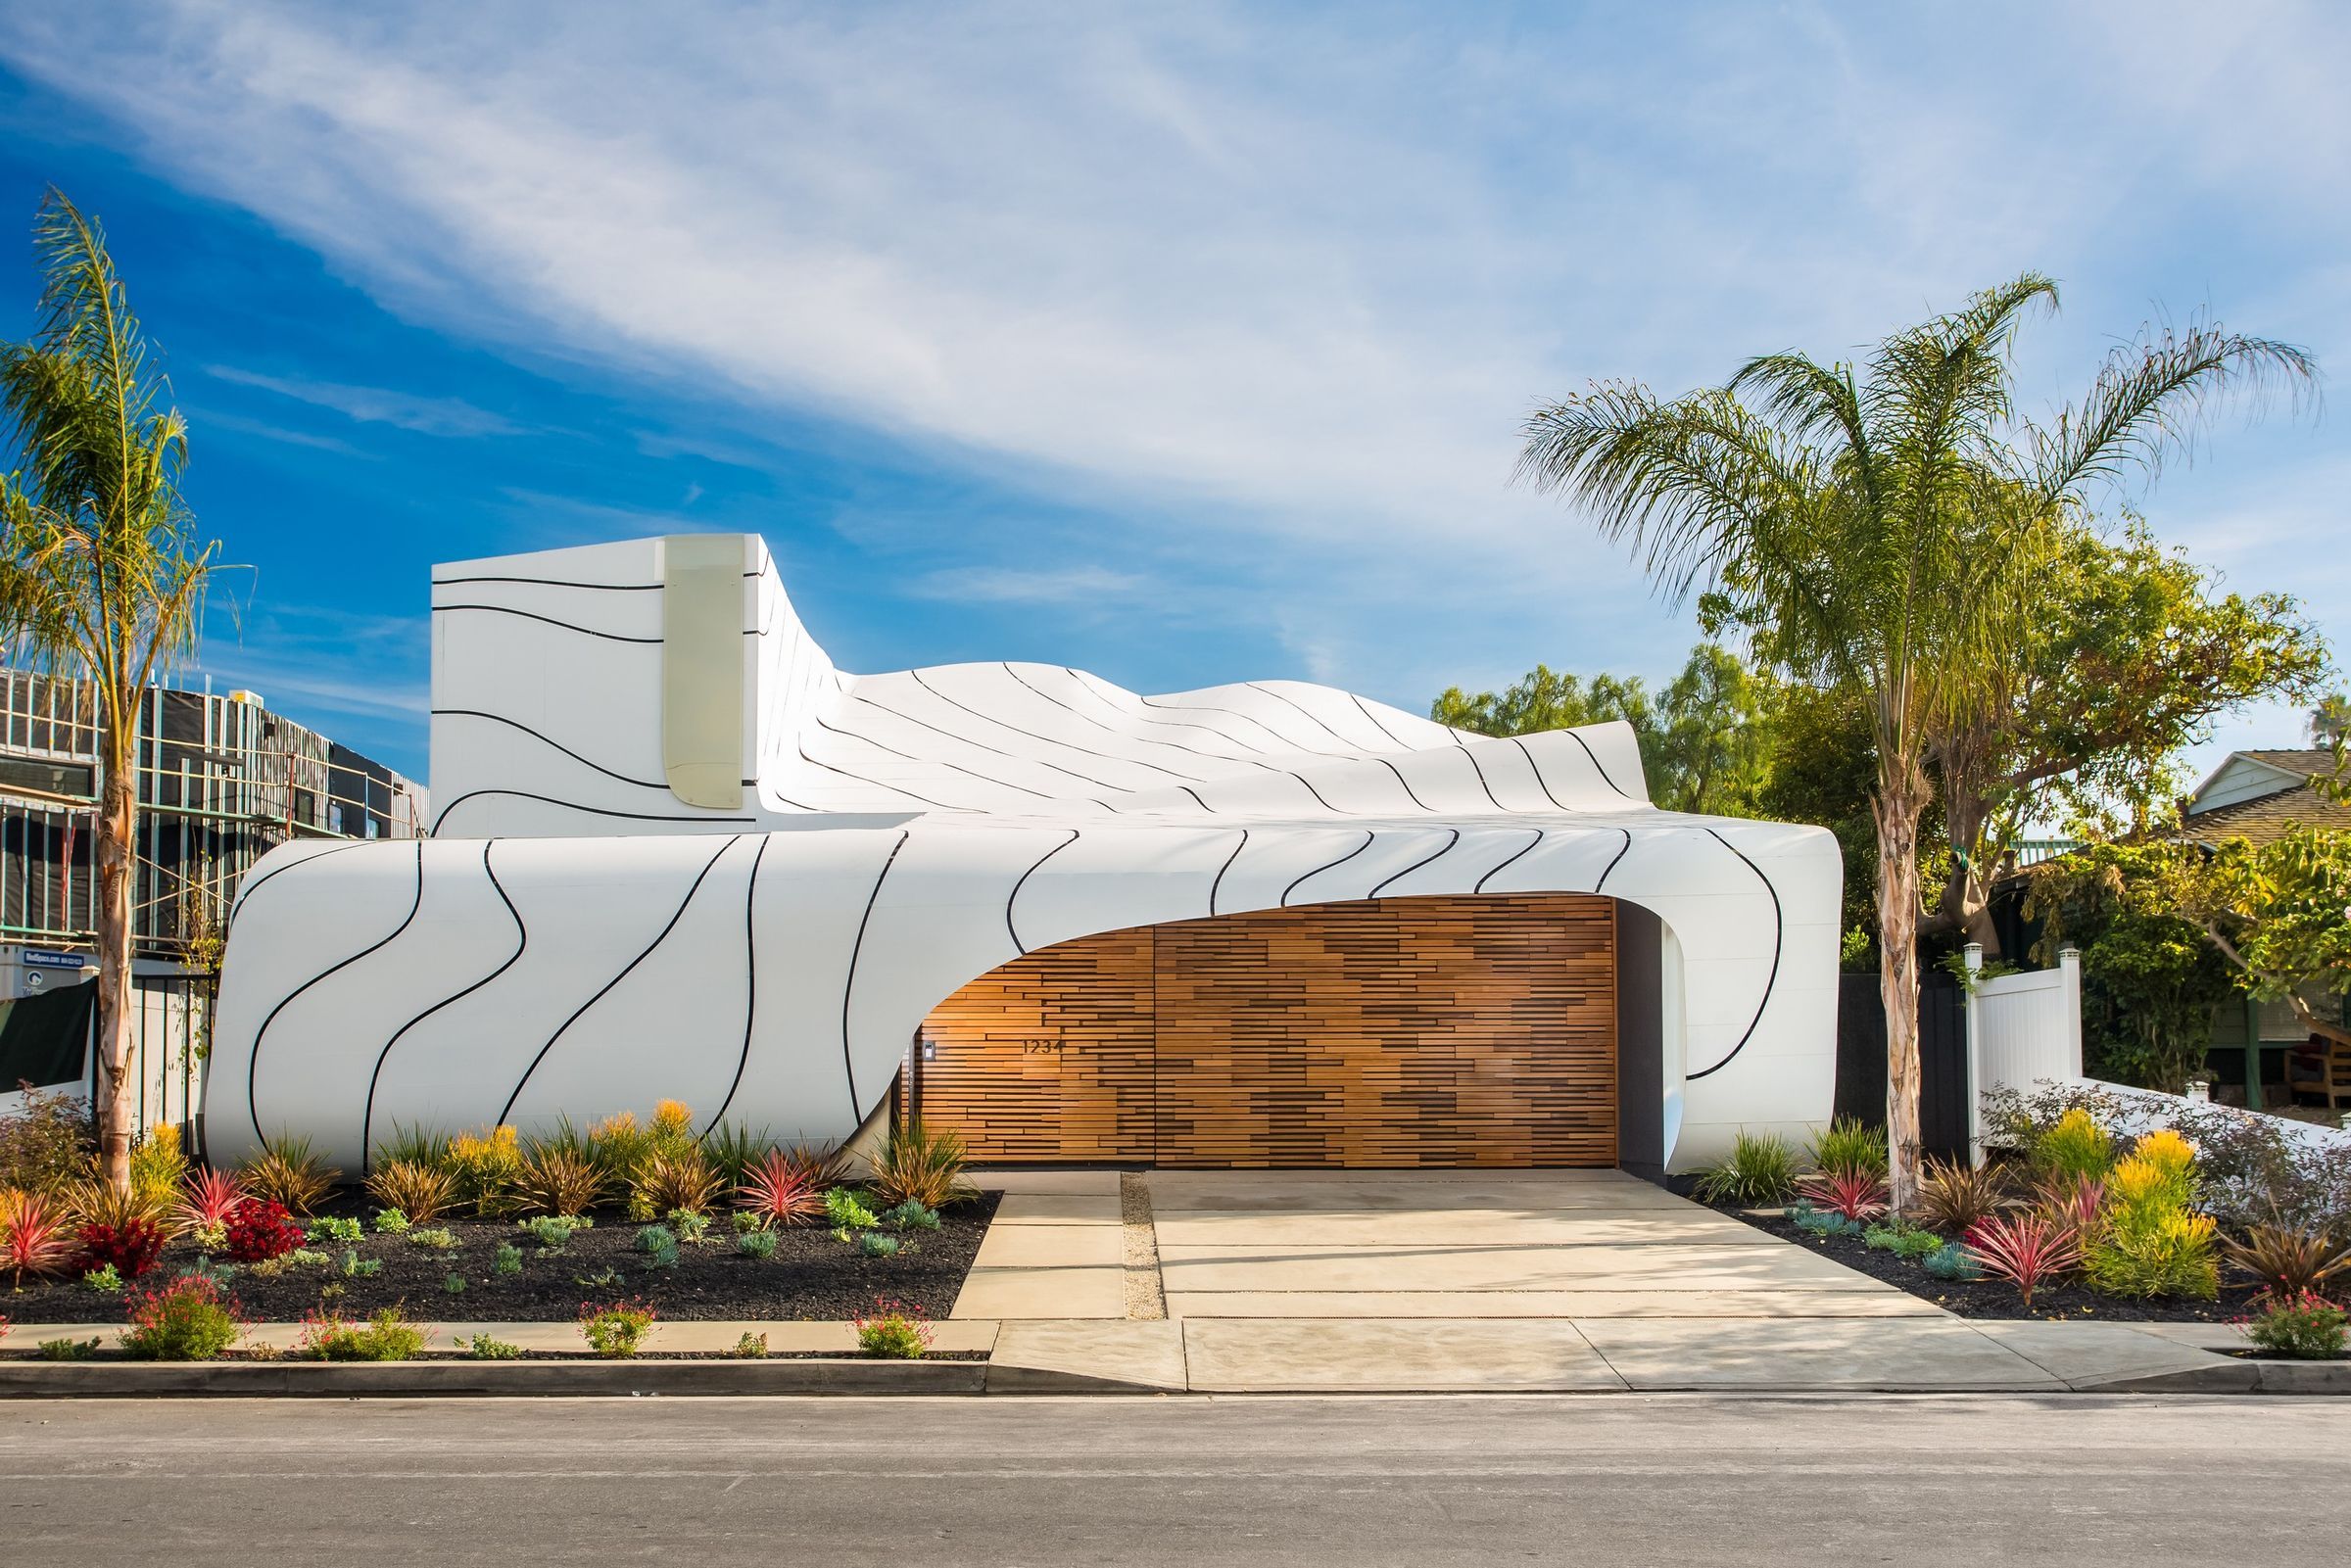
The Wave House Hundreds of unique pieces assembled into a self-organizing form. Similar to the way a tailor crafts a suit of clothing, the aluminum skin was digitally rolled and unrolled, then cut ...
Hercules Public Library | Will bruder+PARTNERS
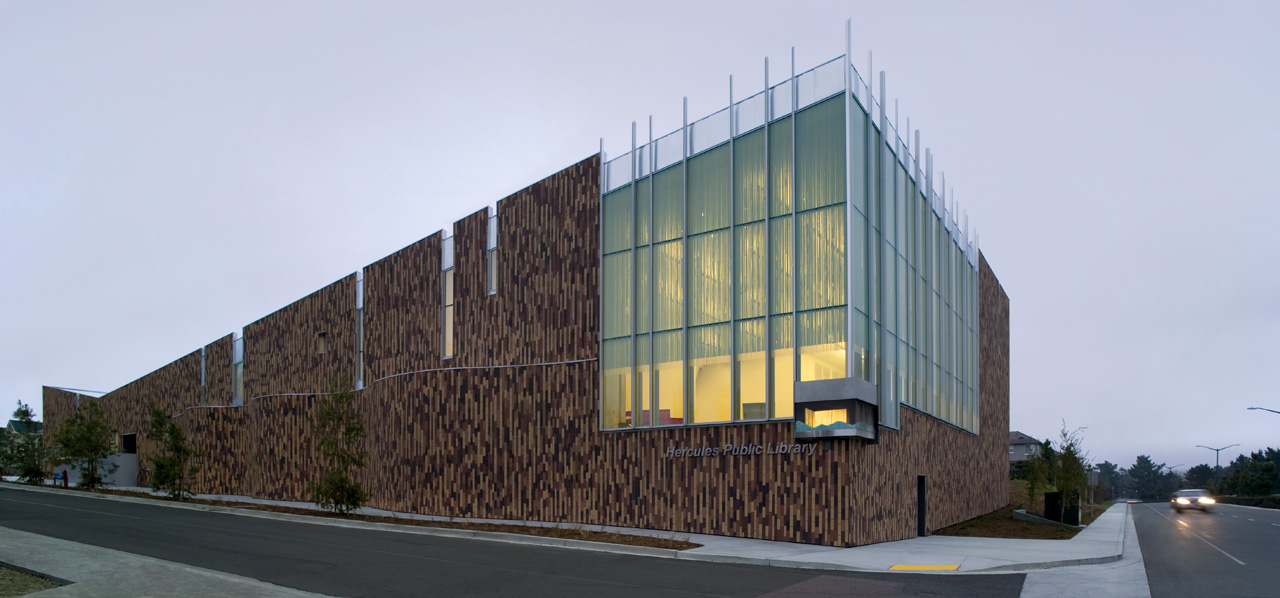
Hercules Public Library The new Hercules Public Library is conceived as a community gathering place and a functionally efficient vessel of knowledge and discovery. Rooted in the landscape and ...
- « Previous Page
- 1
- 2
- 3
- 4
- 5
- 6
- …
- 11
- Next Page »