

Also written as: california architecture.
California
Rear Window House | Edward Ogosta Architecture
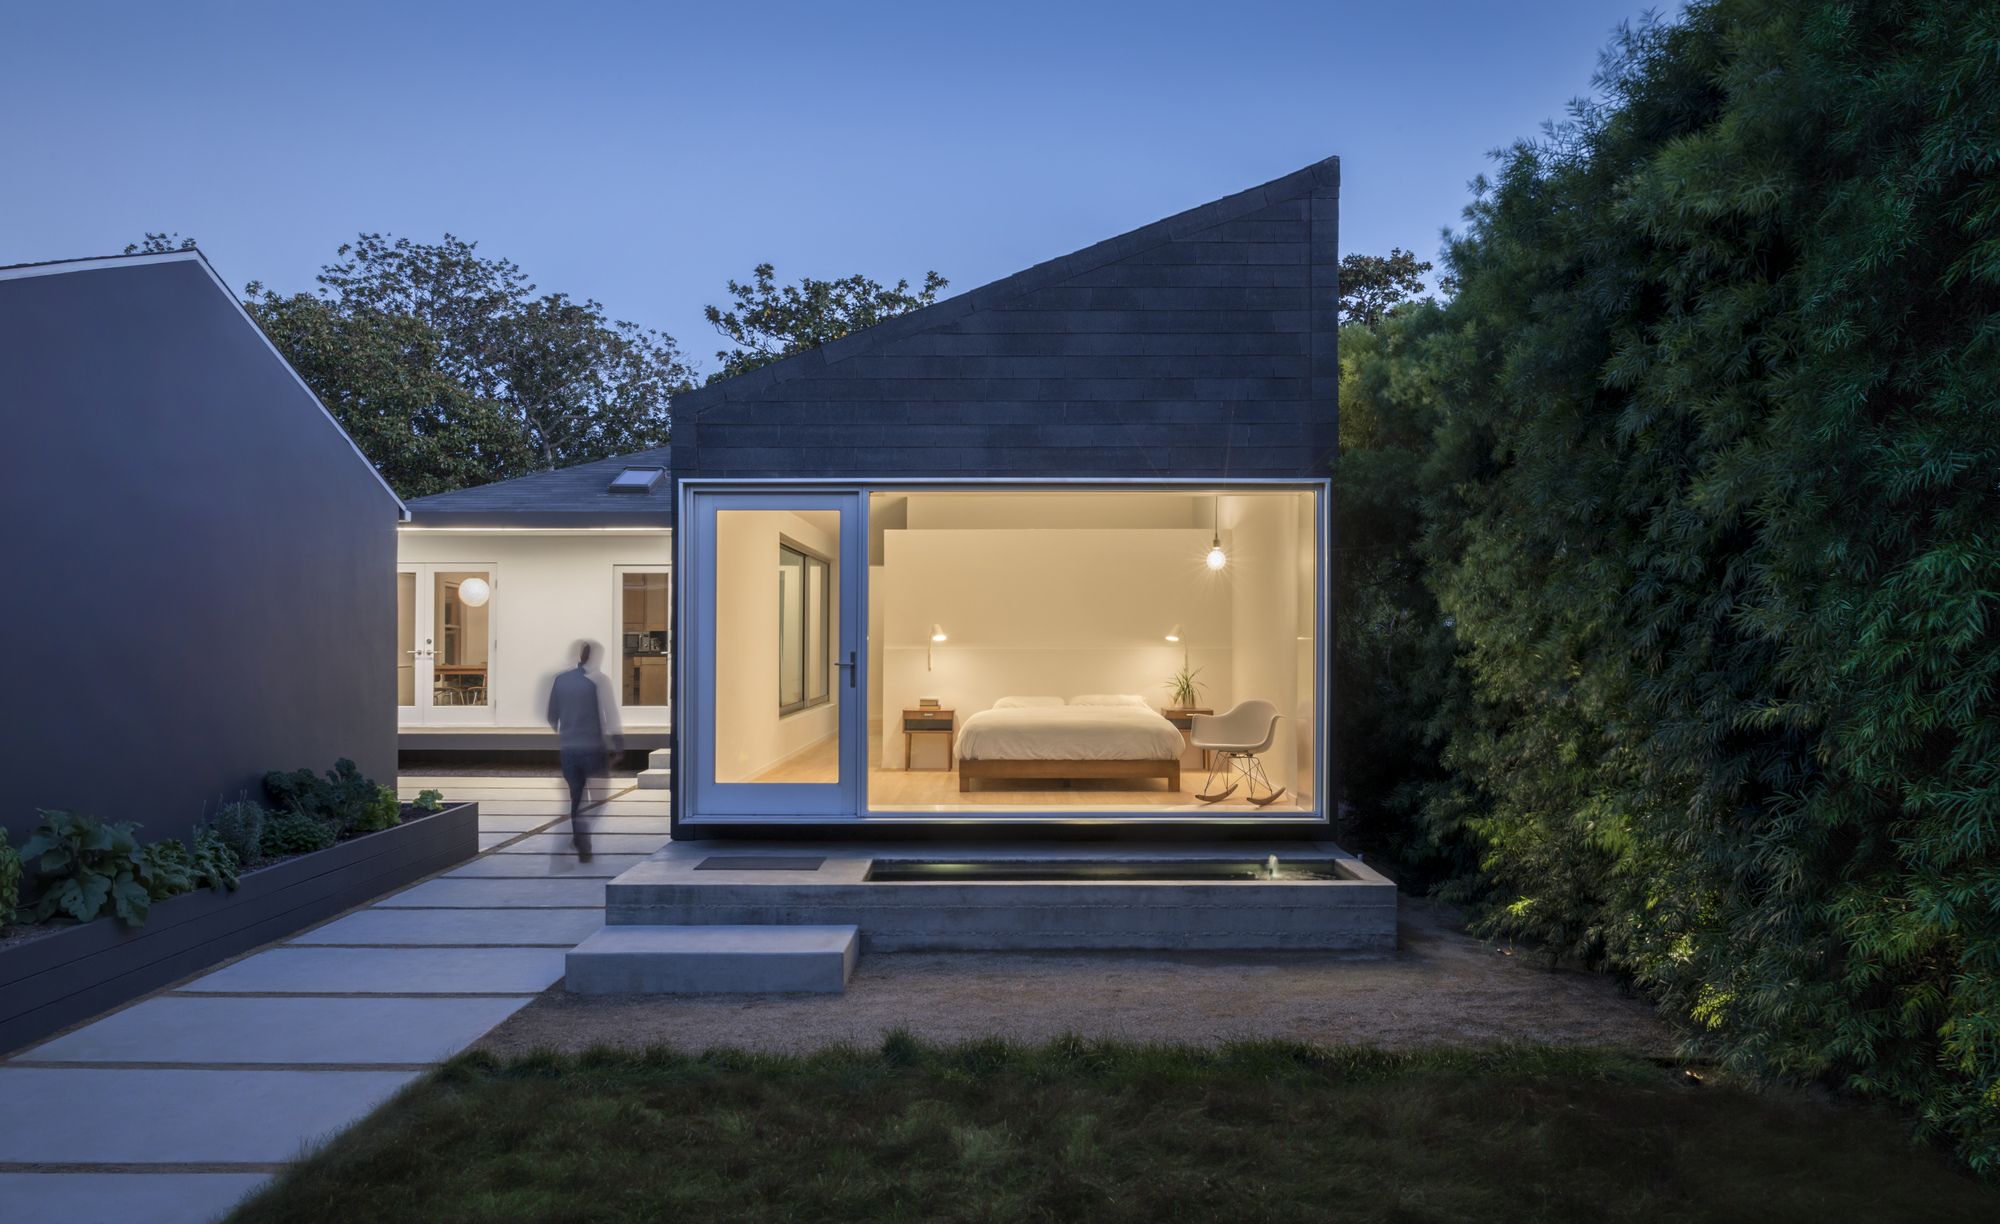
Rear Window House, the private family residence of Edward Ogosta, AIA, is a discreet yet decidedly modern addition and remodel to a 1944 bungalow in an area abundant with intact dwellings of the same ...
Advanced Water Purification Facility | Mainstreet Architects + Planners, Inc.

Advanced Water Purification Facility designed by Mainstreet Architects + Planners, Inc. With the ever-increasing challenges of water use in Southern California, the City of Oxnard has set itself ...
Hillside House | SB Architects
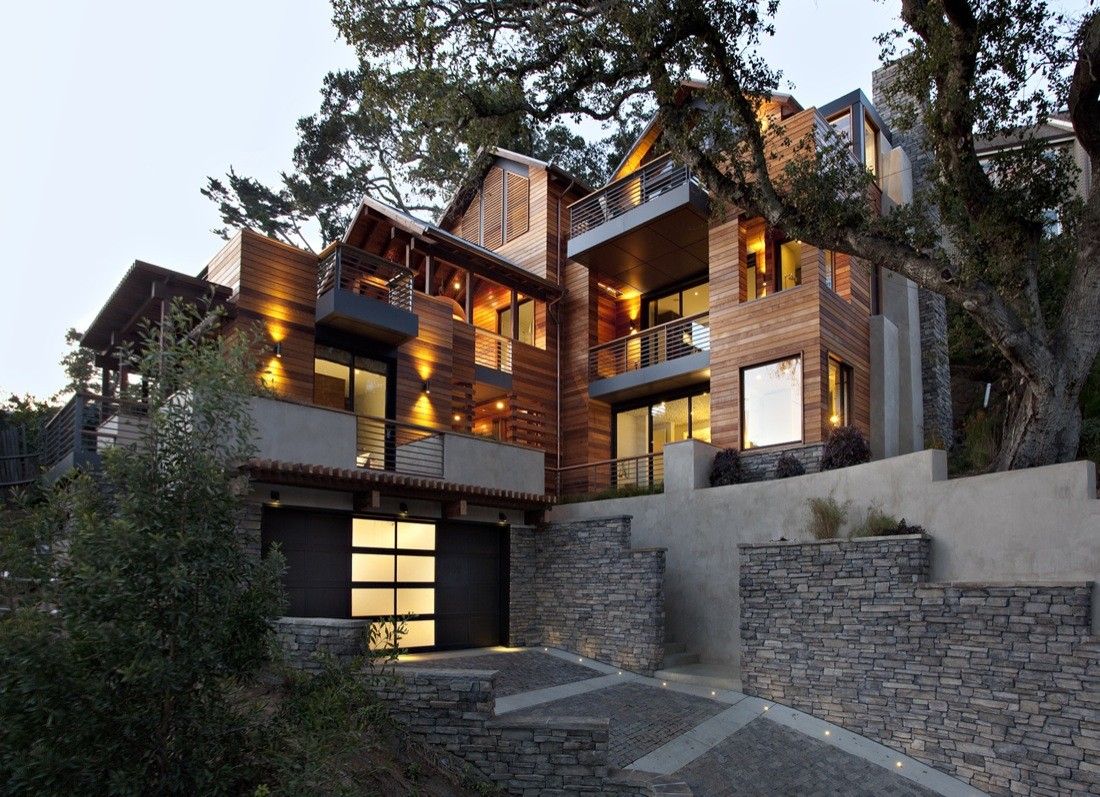
Nestled in the hills of Mill Valley, California, just across the Golden Gate Bridge from San Francisco, Hillside House has just received certification as the first LEED for Homes Platinum custom home ...
Phoenix House | Anderson Anderson Architecture
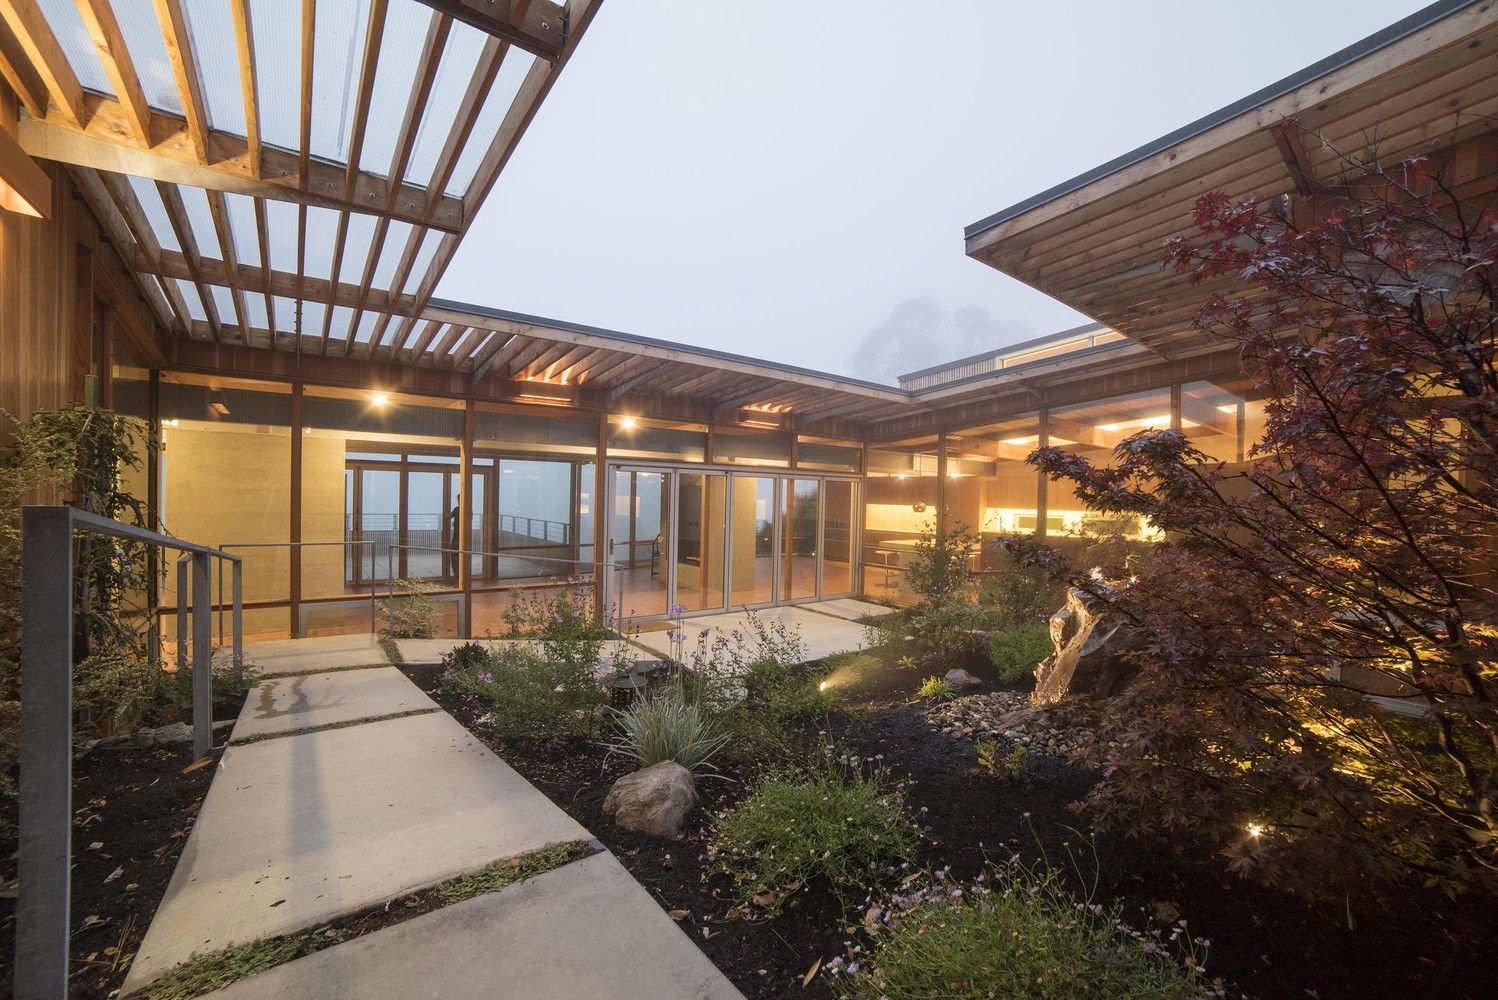
The Phoenix house is named for the mythical bird that rose from the ashes of the fire to start a new life. Phoenix House on a hillside site looking across San Francisco Bay to a panoramic view of San ...
Sanford Consortium for Regenerative Medicine | Fentress Architects
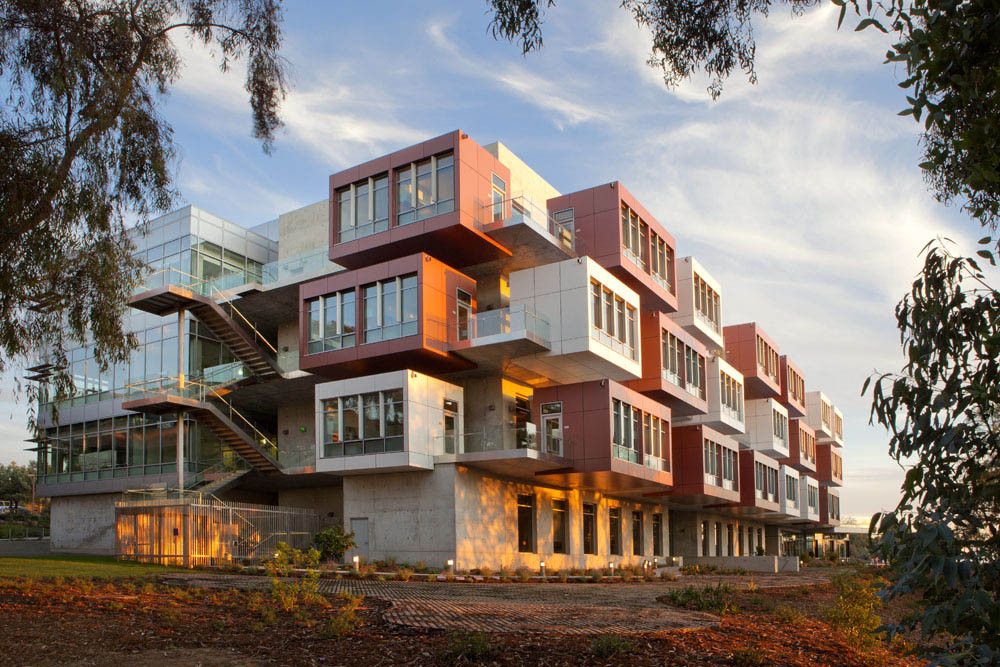
Designed by Fentress Architects, Sanford Consortium “collaboratory” brought together five multi-disciplinary institutions with the mission to advance understanding, knowledge, and discovery in stem ...
Martis Camp 506 | Blaze Makoid Architecture
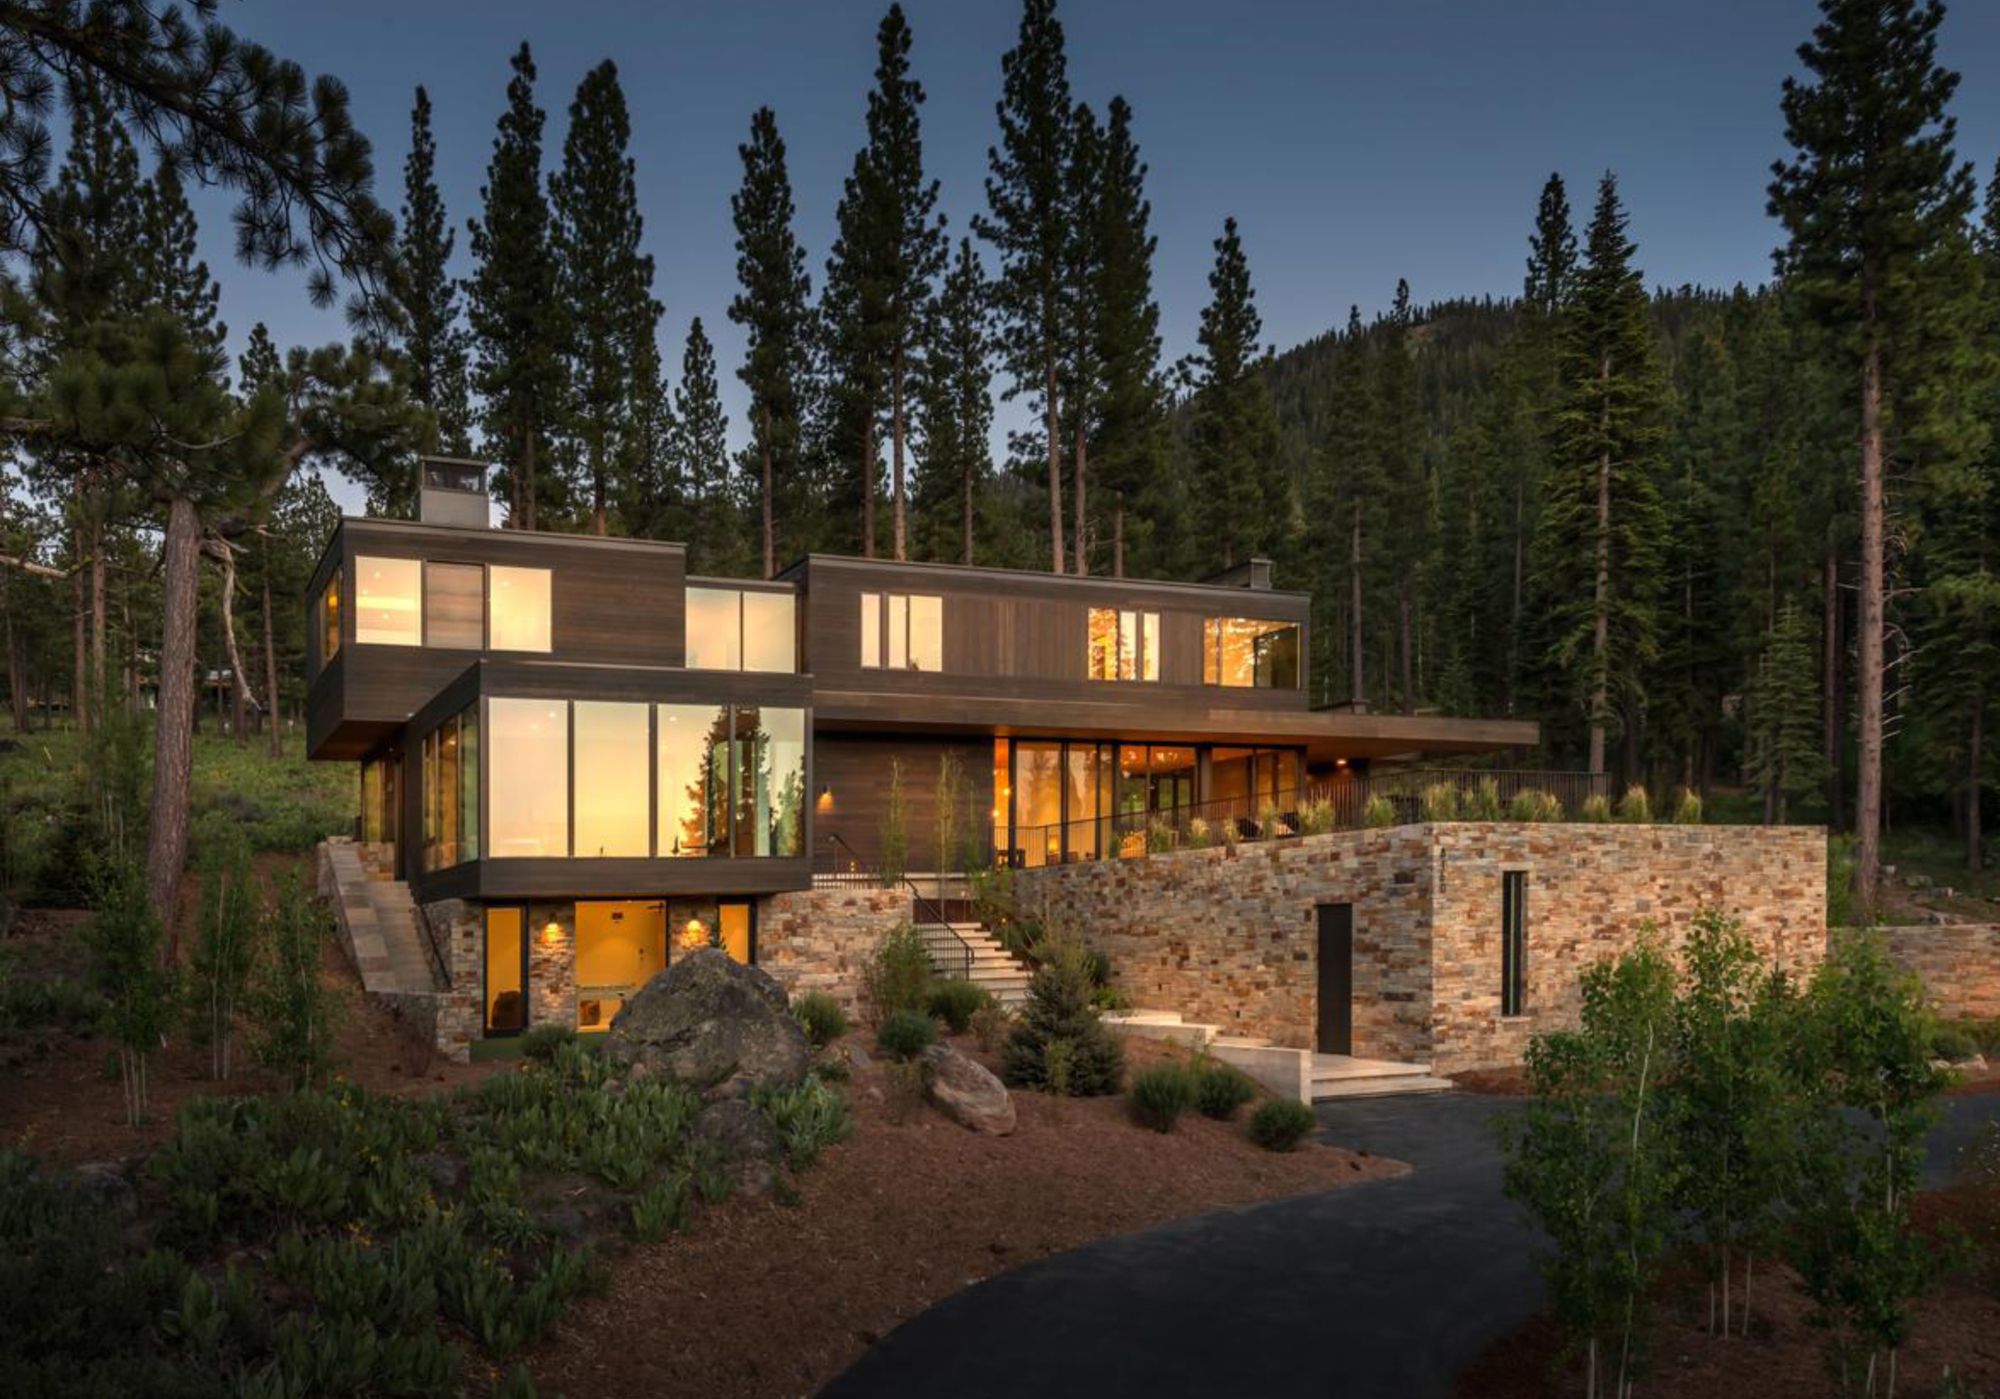
Martis Camp is a 2,200-acre multigenerational ski and golf club located between historic Truckee, California, and Lake Tahoe. Over 600 one to five-acre single-family lots are planned with small ...
The Rainbow Bridge | SPF: architects
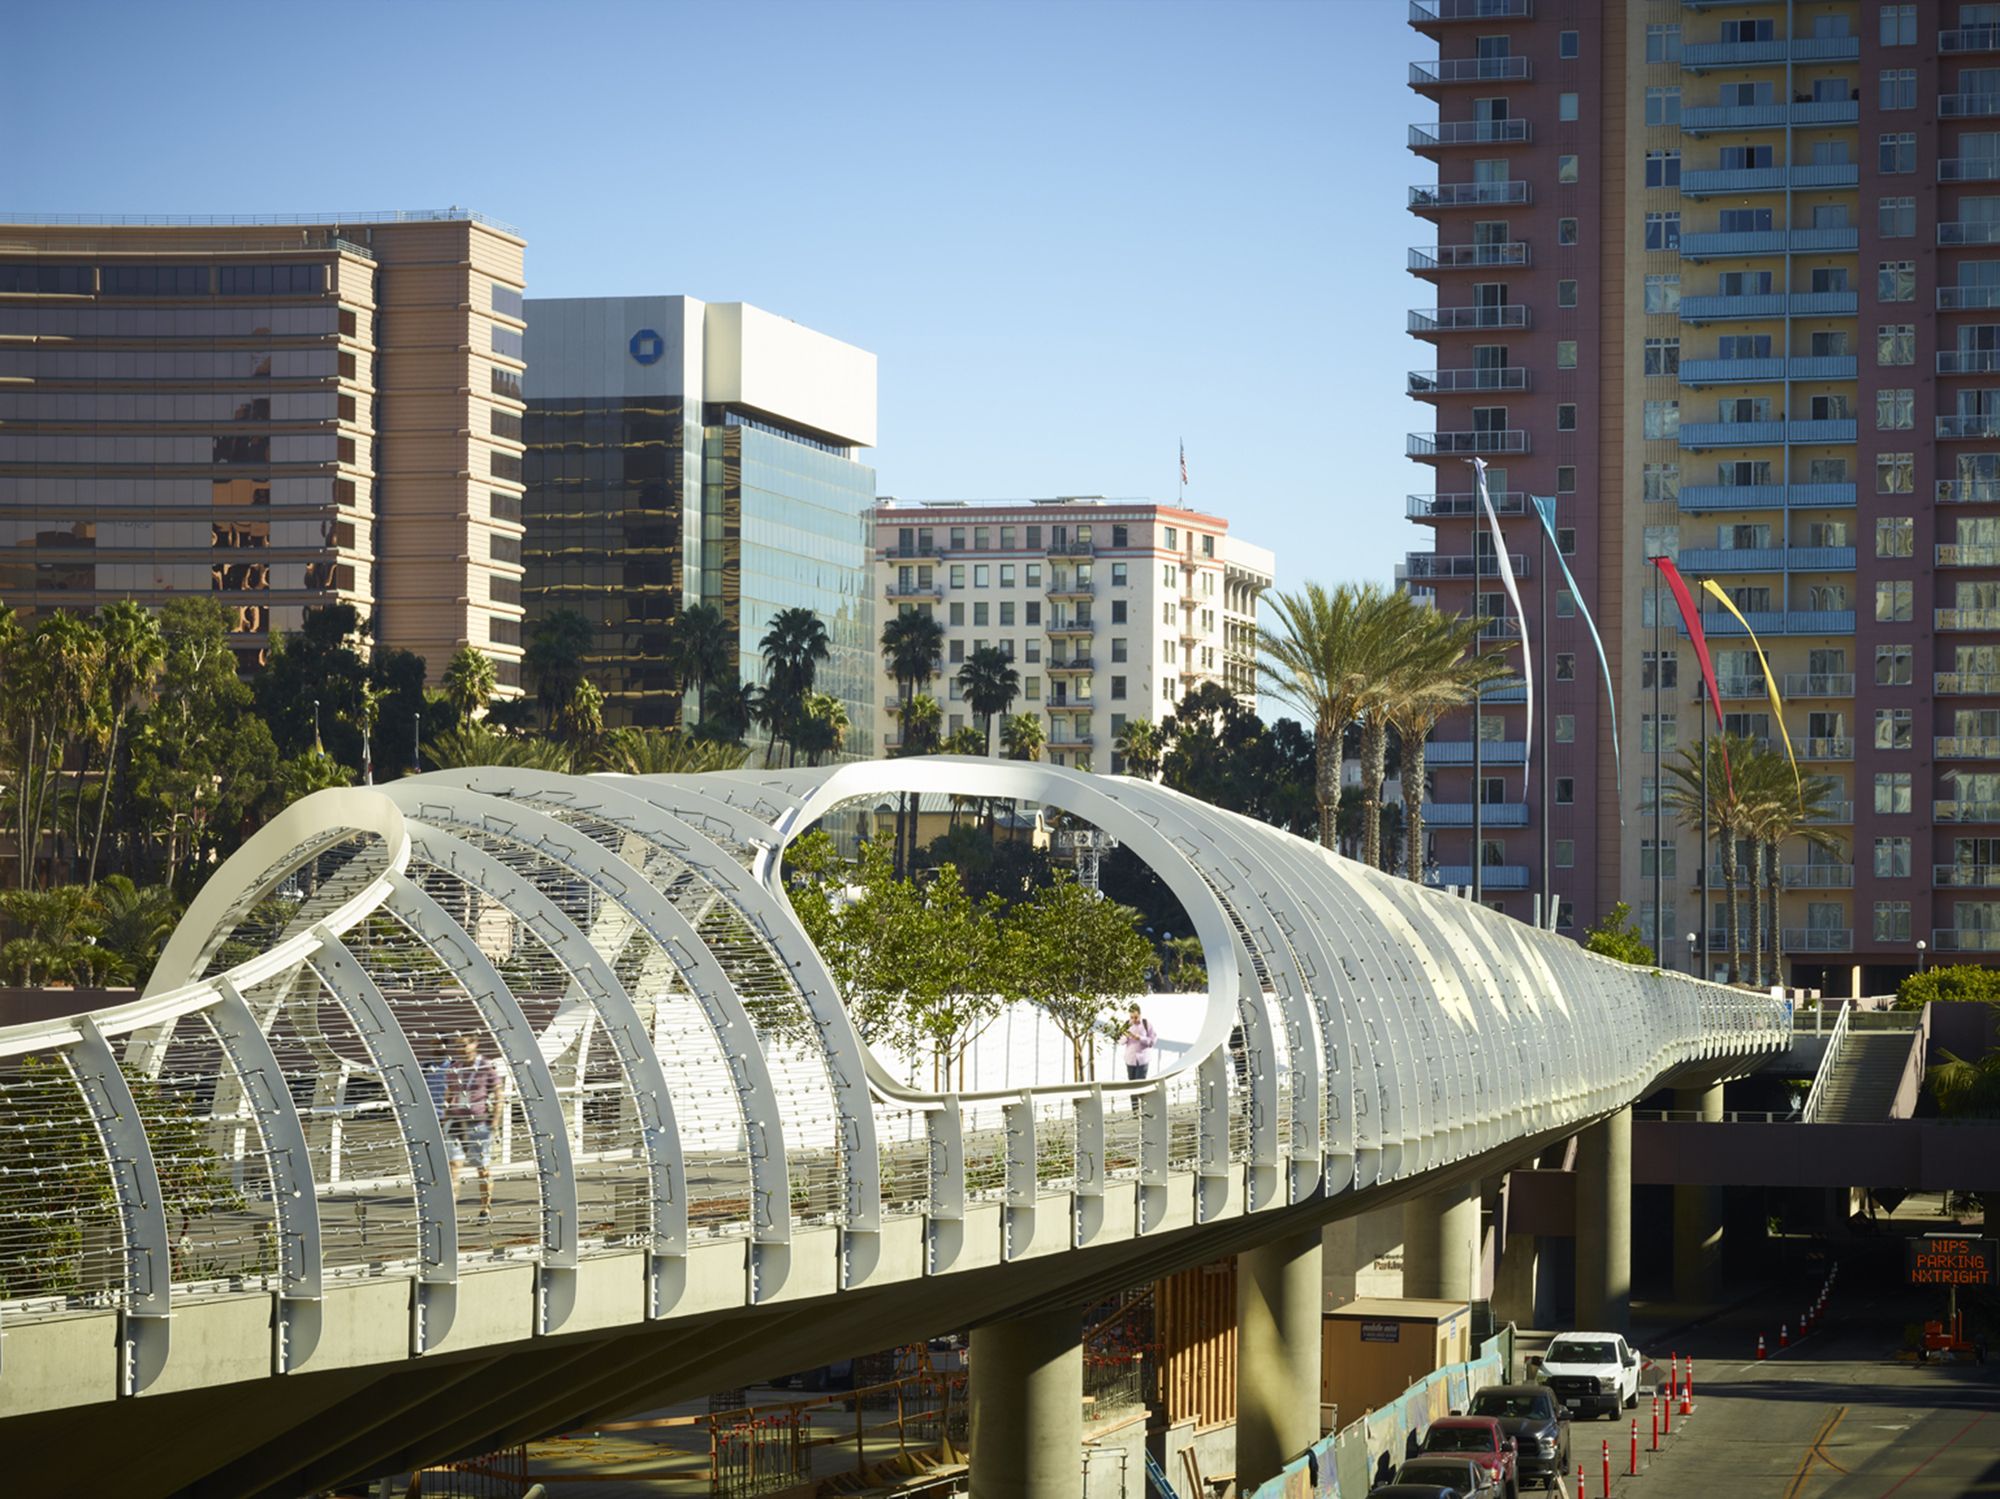
Designed by SPF: architects, The Long Beach Seaside Way Convention and Performing Arts Center Pedestrian Bridge, or Rainbow Bridge, provides a direct, public connection between two major Long ...
UC Riverside Student Recreation Center Expansion | CannonDesign
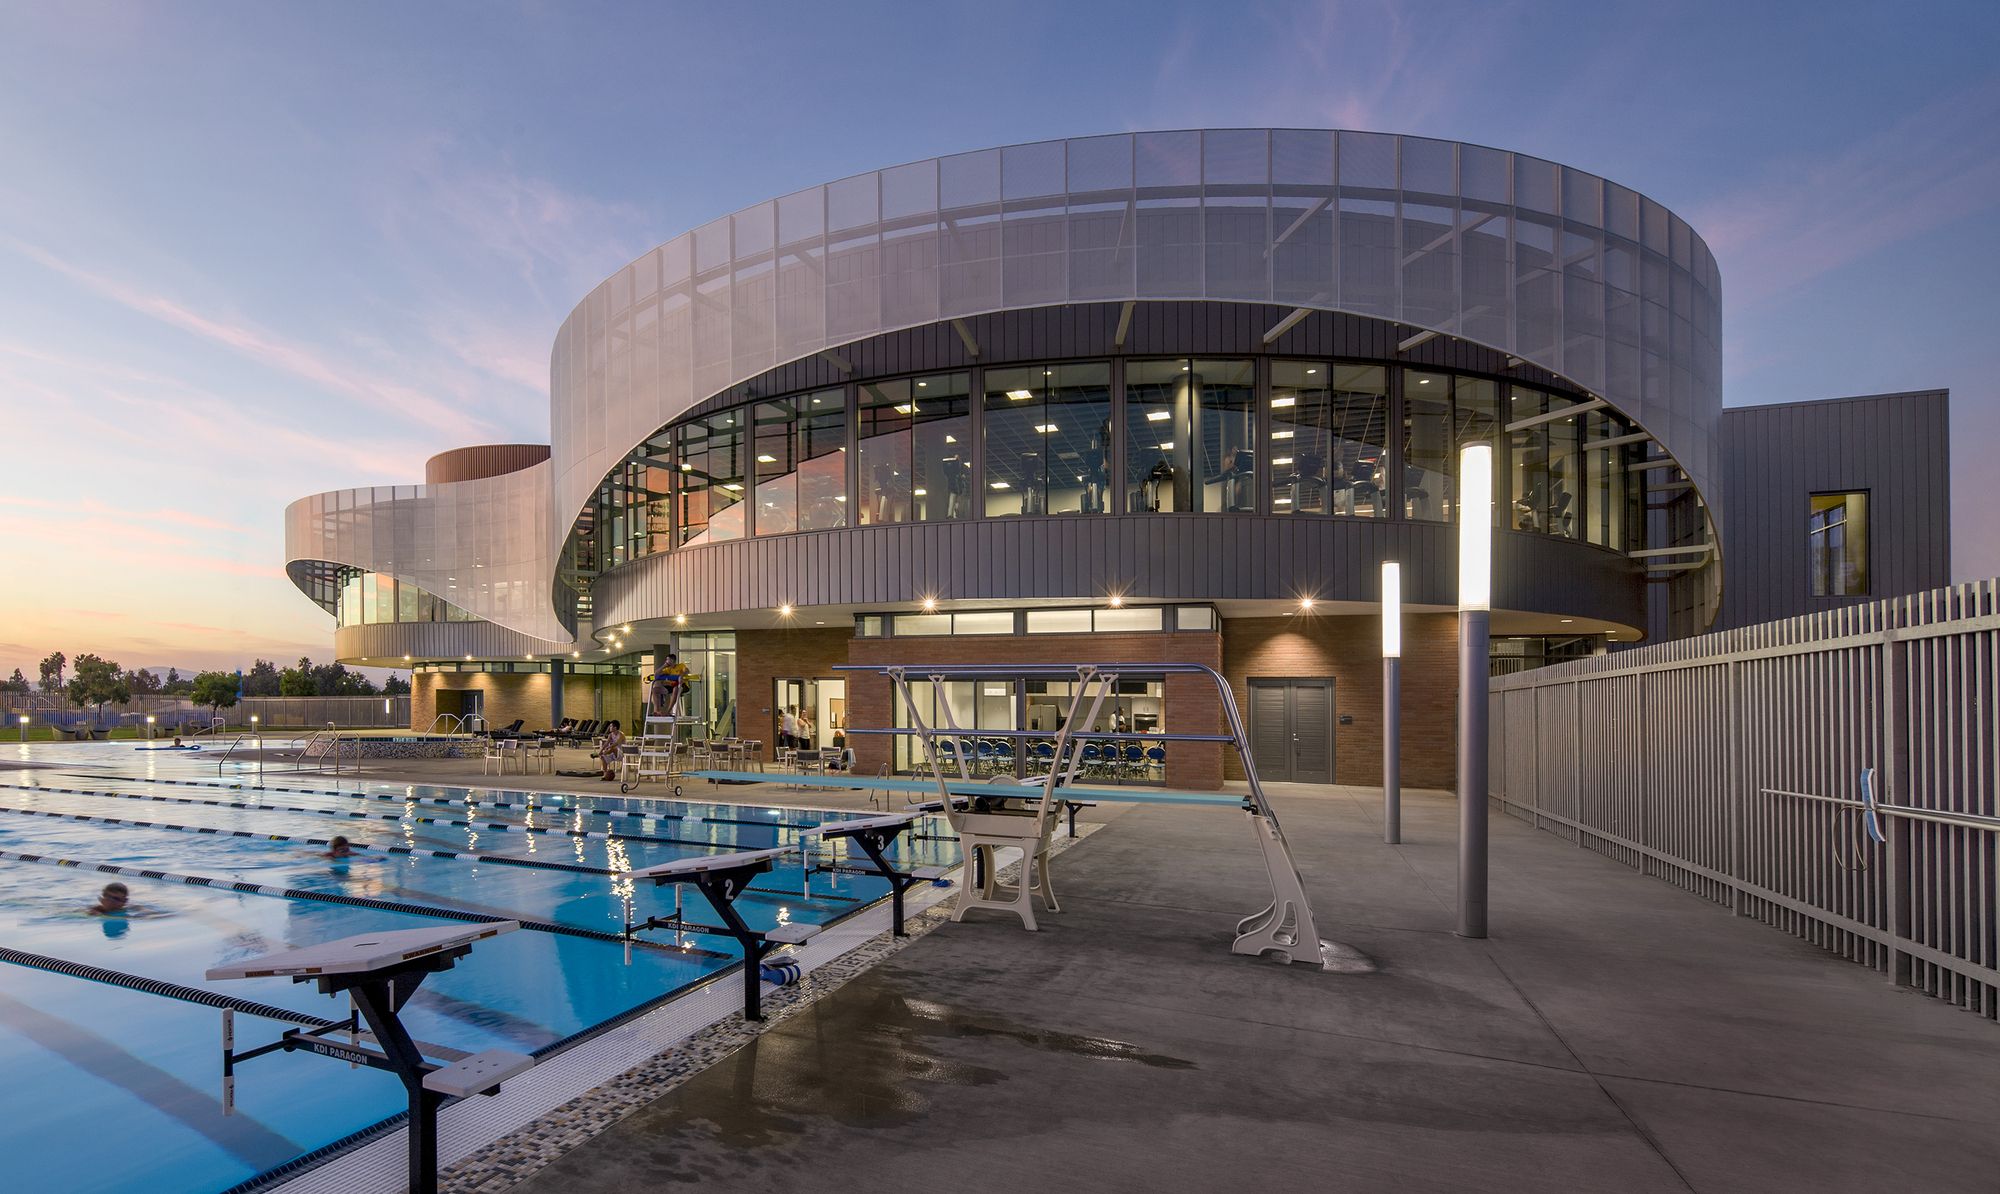
Addressing the needs of a growing campus, UC Riverside Student Recreation Center Expansion project supports the physical well-being of its students and creates a new campus hub for social and ...
East Oakland Sports Center | ELS Architecture and Urban Design
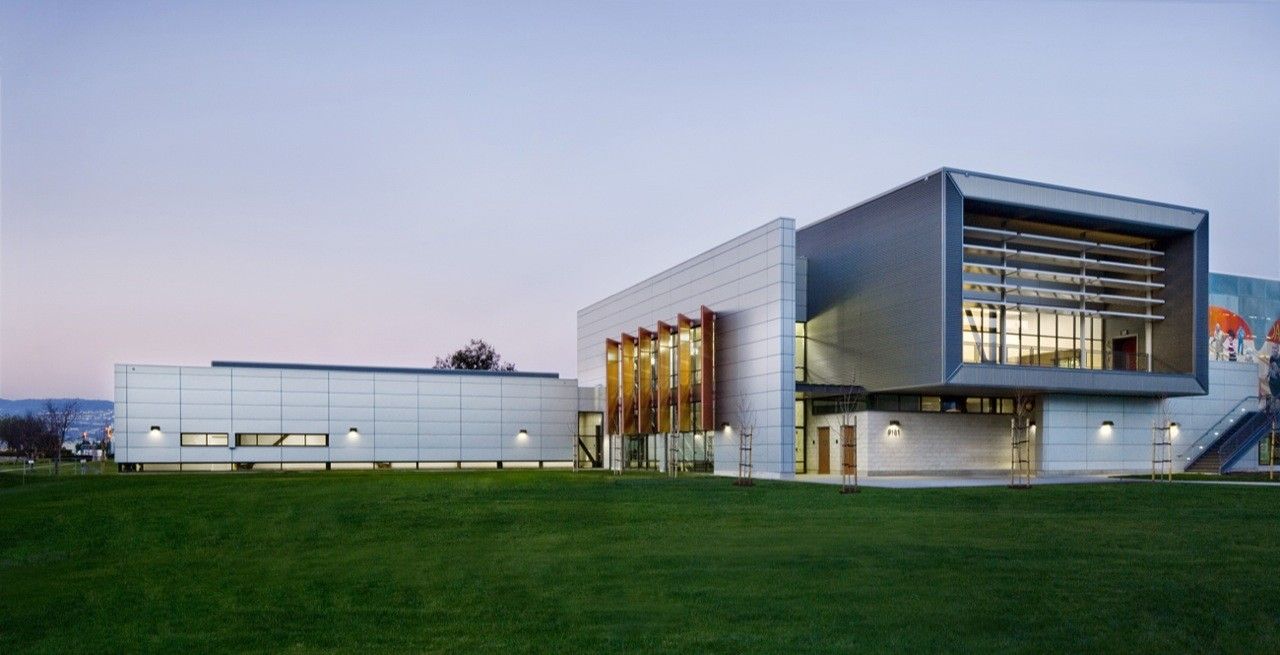
Designed by ELS Architecture and Urban Design, To build a new sports center in Oakland’s Ira Jinkins Park and make fitness and recreation accessible to the low-income Brookfield neighborhood has been ...
Bellarmine College Prep | Steinberg Architects
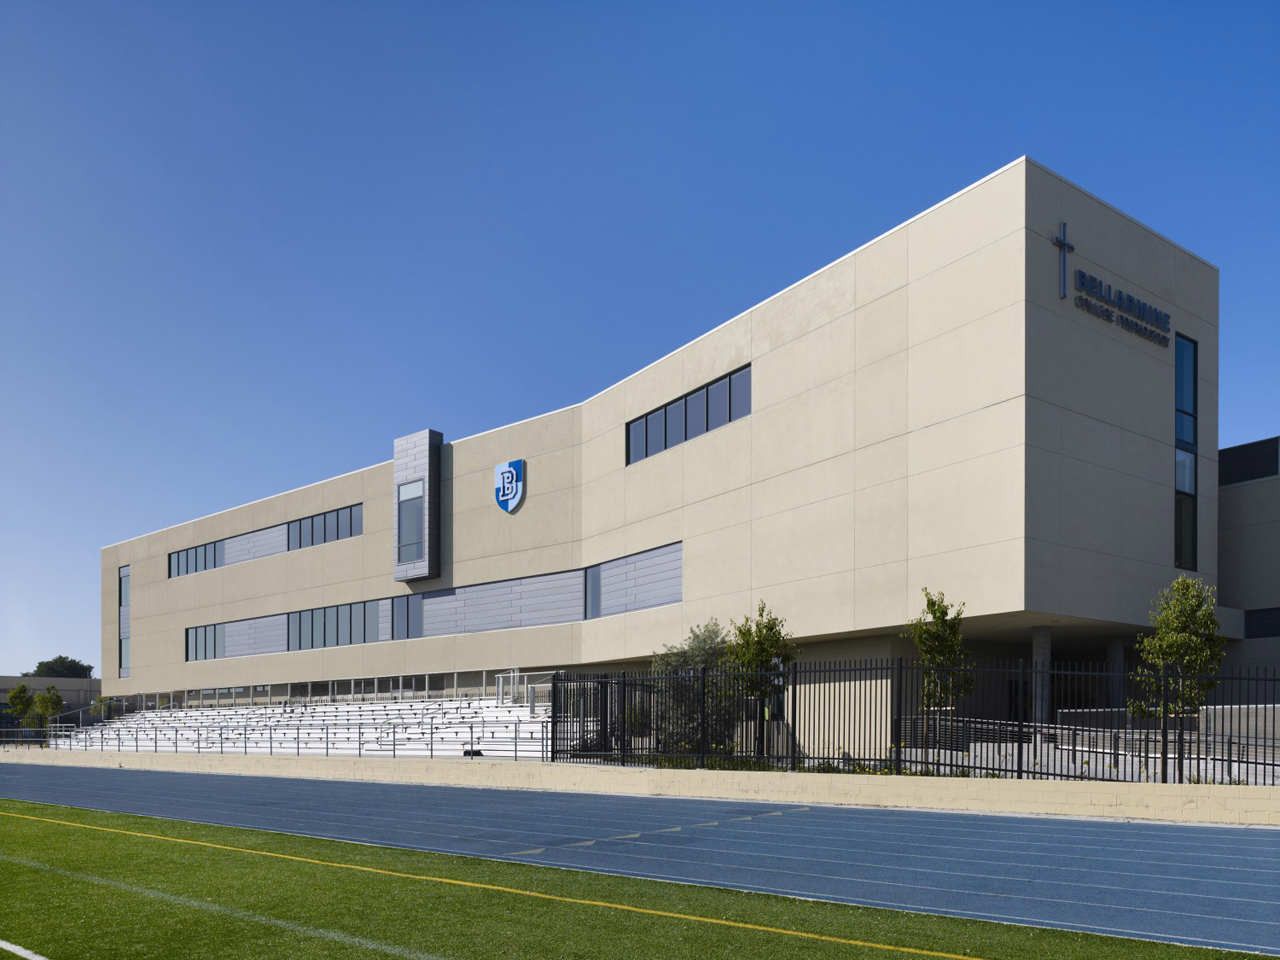
Designed by Steinberg Architects, The Sobrato Center for Humanities & the Arts at Bellarmine College Prep School forms the cultural heart of the existing campus quad for this prestigious private ...
Pomona College Student Housing | Ehrlich Yanai Rhee Chaney Architects
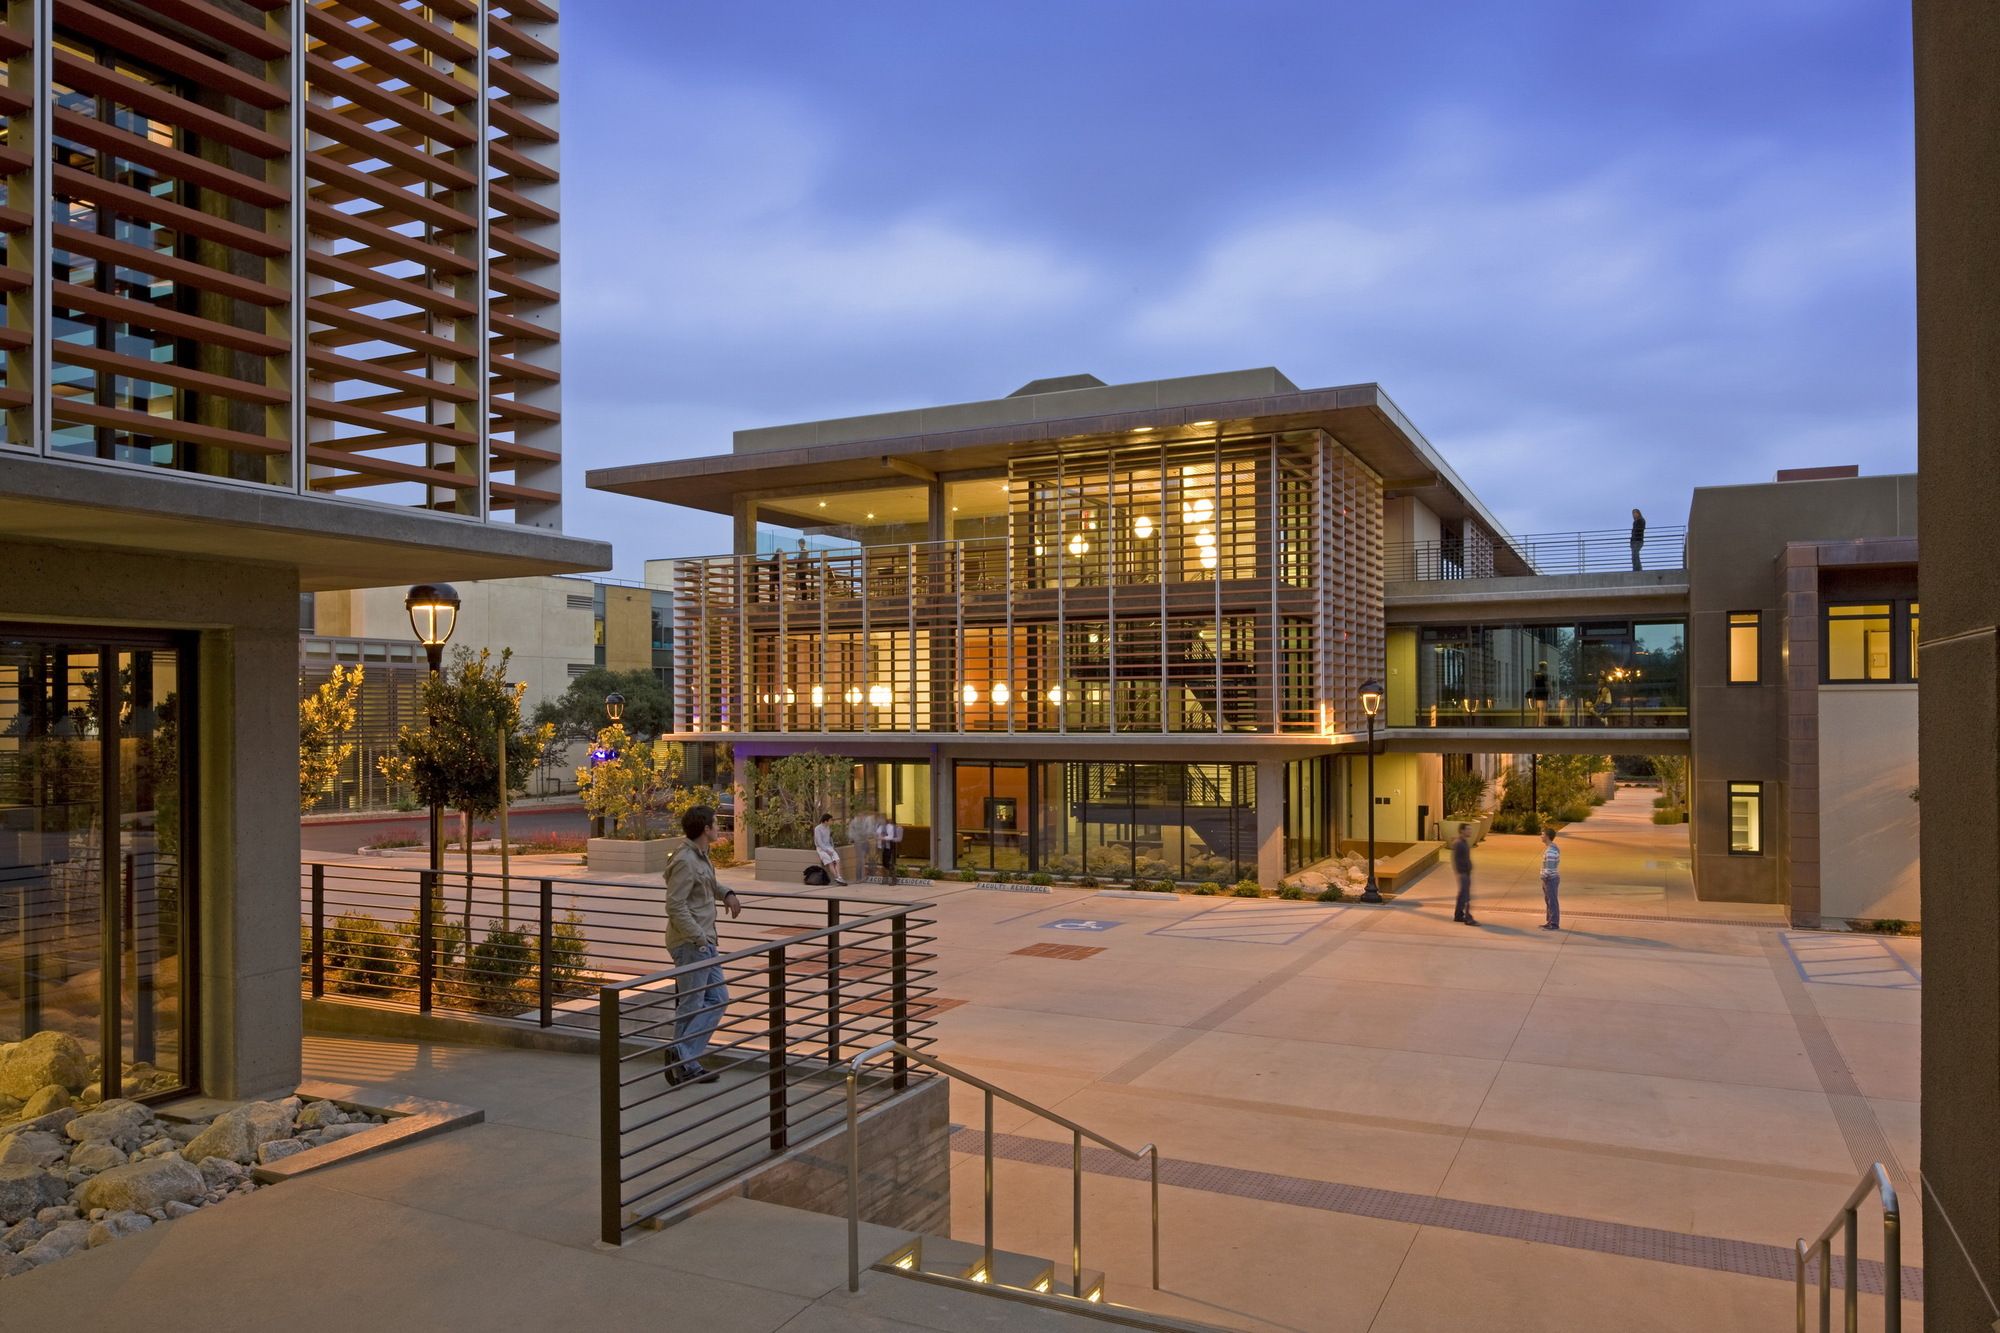
Pomona College Student Housing was designed by Ehrlich Yanai Rhee Chaney Architects, This LEED Platinum certified Pomona College was the first student residence hall in California to receive such a ...
Golden West College | Steinberg Architects
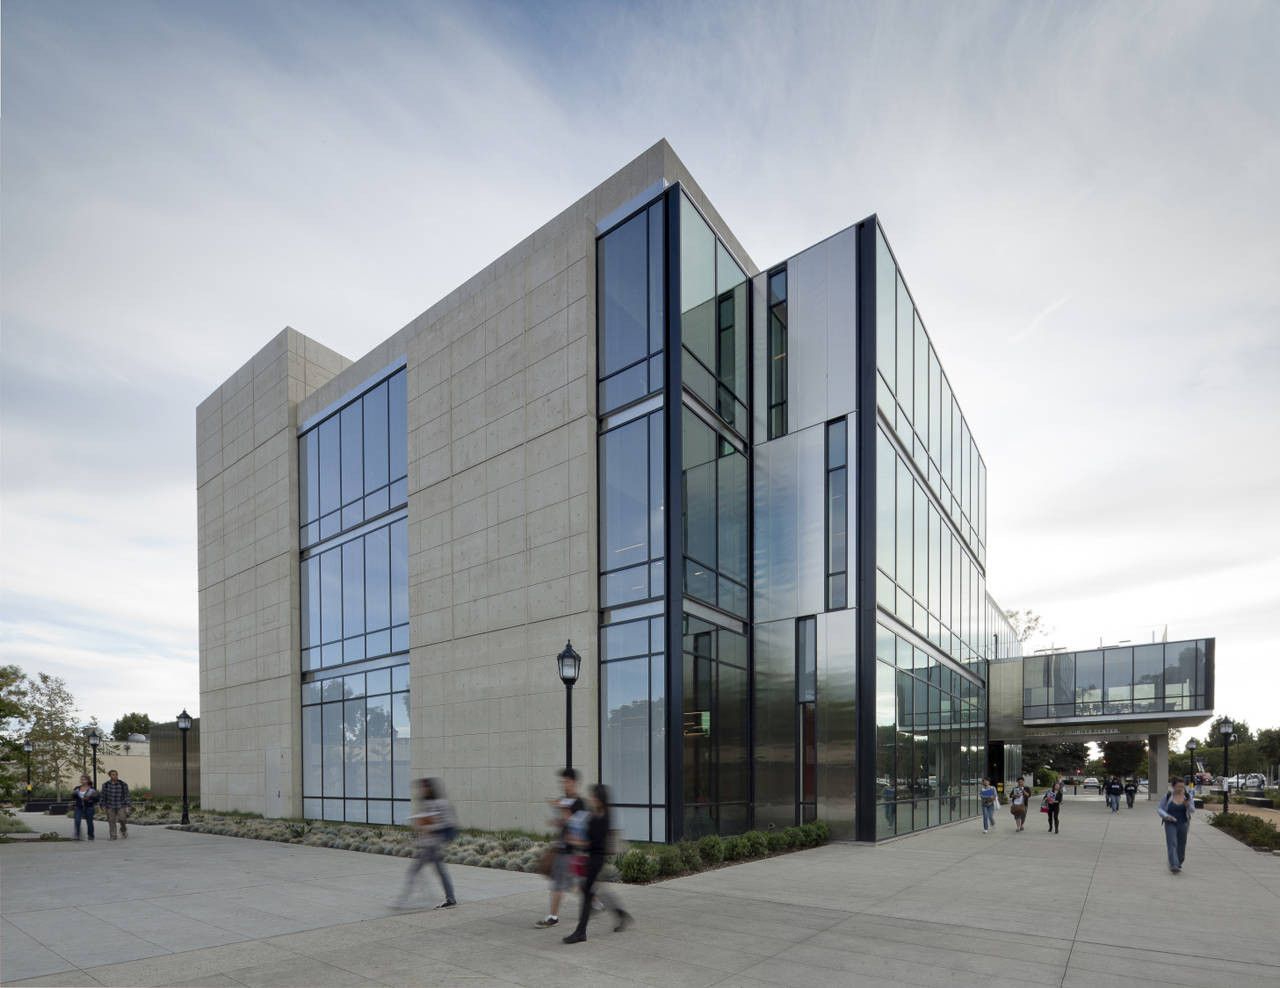
The Golden West College Learning Resource Center incorporates 50,000 SF of general collection space for approximately 65,000 volumes, an Information Commons for tutoring and instructional support, a ...
- « Previous Page
- 1
- 2
- 3
- 4
- …
- 11
- Next Page »