Pioneer Village | aLL Design
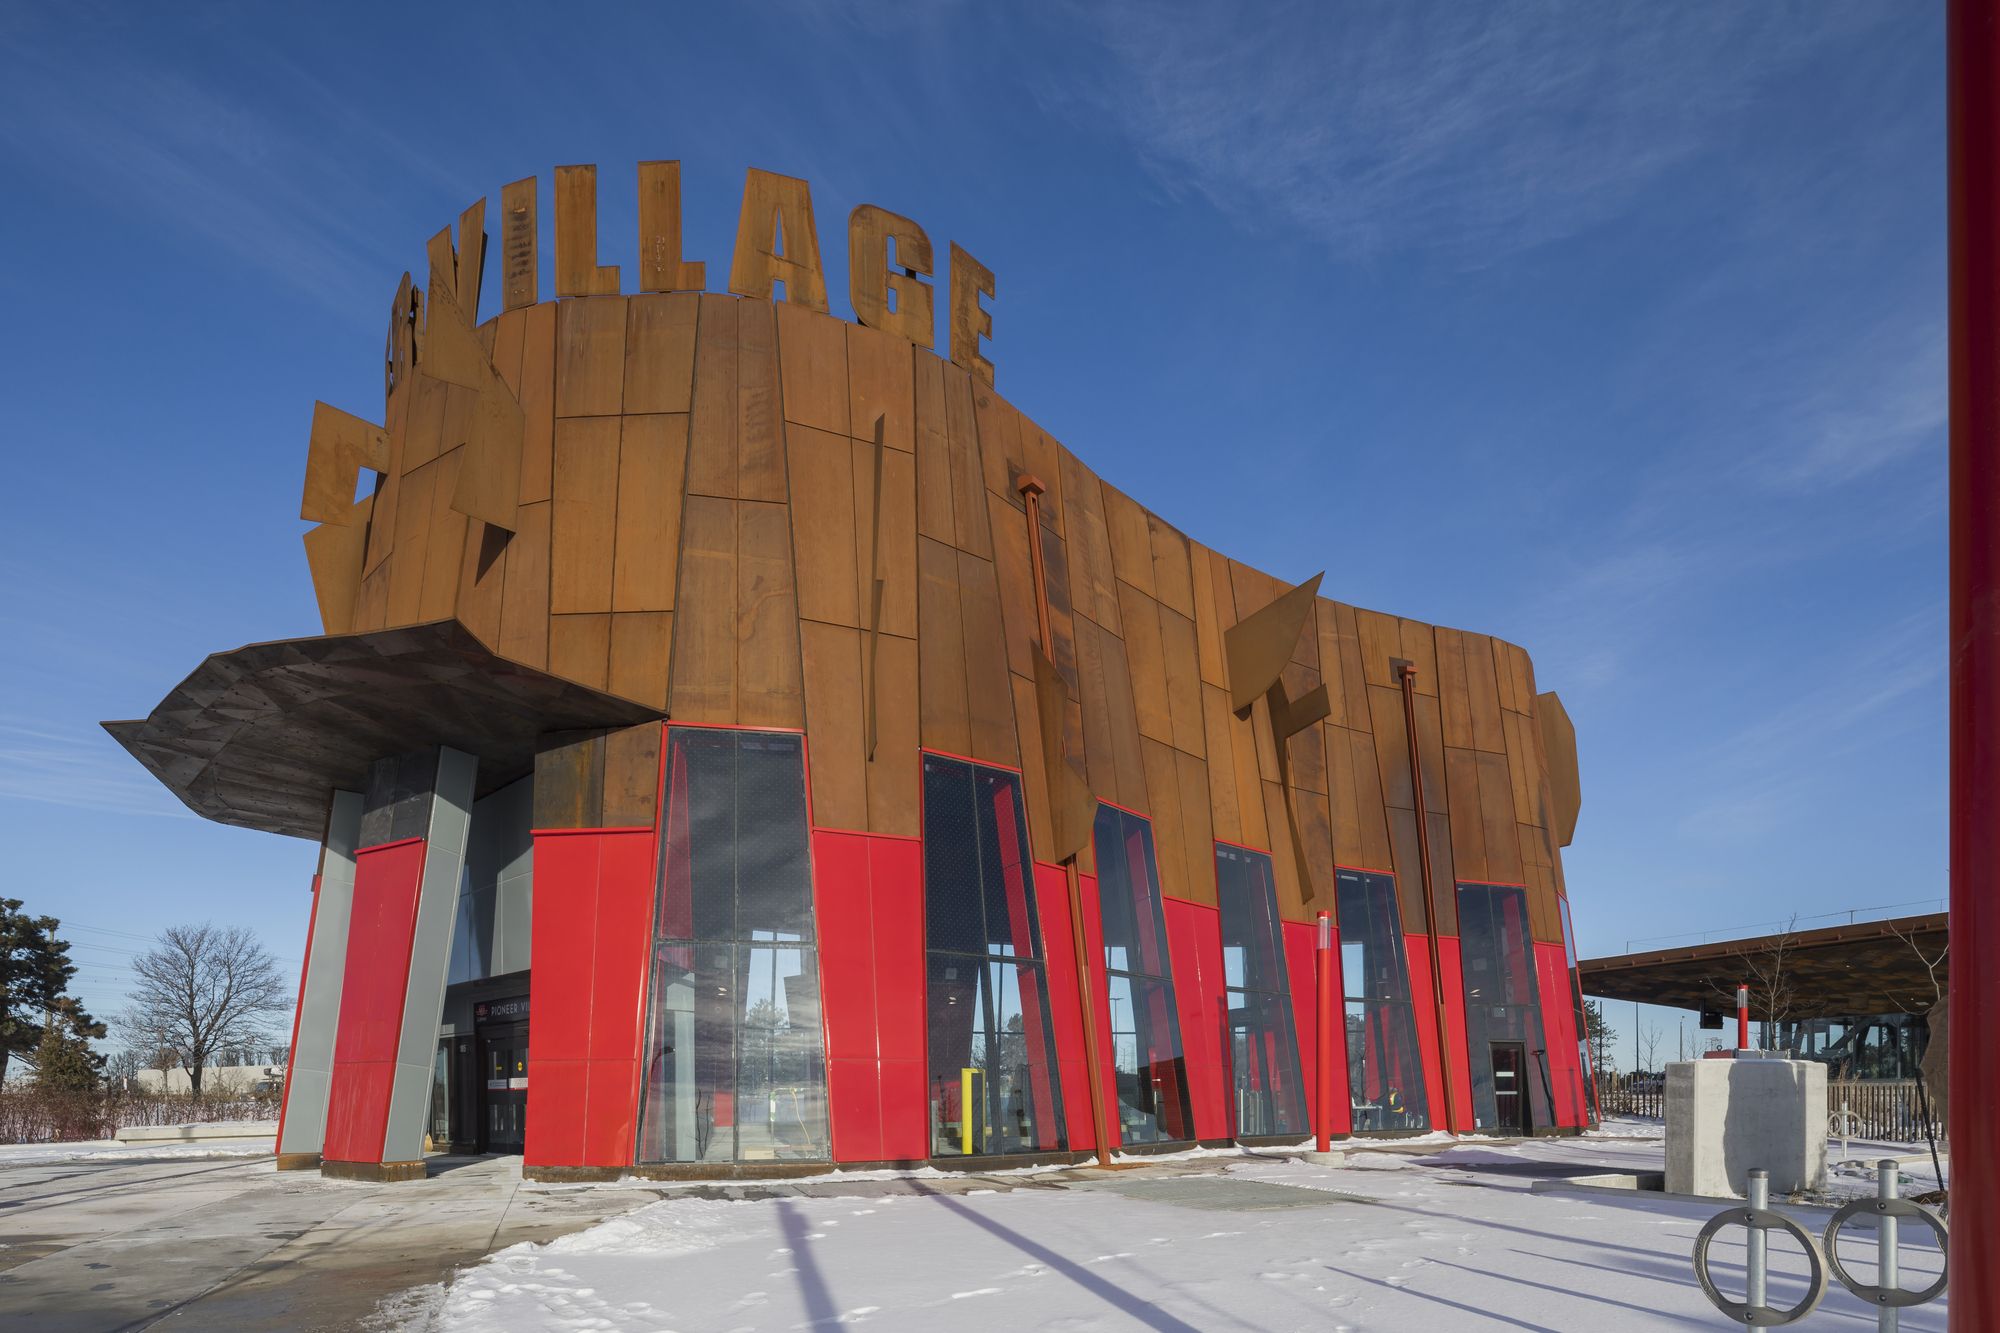
IBI Group is the architect of record for both Finch West and Pioneer Village Station, based on the scheme designed by Will Alsop, in a joint venture with LEA Consulting Ltd. and WSP. Light Spell was ...

IBI Group is the architect of record for both Finch West and Pioneer Village Station, based on the scheme designed by Will Alsop, in a joint venture with LEA Consulting Ltd. and WSP. Light Spell was ...

Housing operation Île Saint Denis designed by Périphériques Architectes, This project was born from a competition launched in 2007 by the developer Bremond in partnership with ING Real Estate, for ...

The University of La Verne was designed by Gonzalez Goodale Architects, This project was determined in the early 2000’s that a new 40,000 square foot Campus Center would be built north of the ...
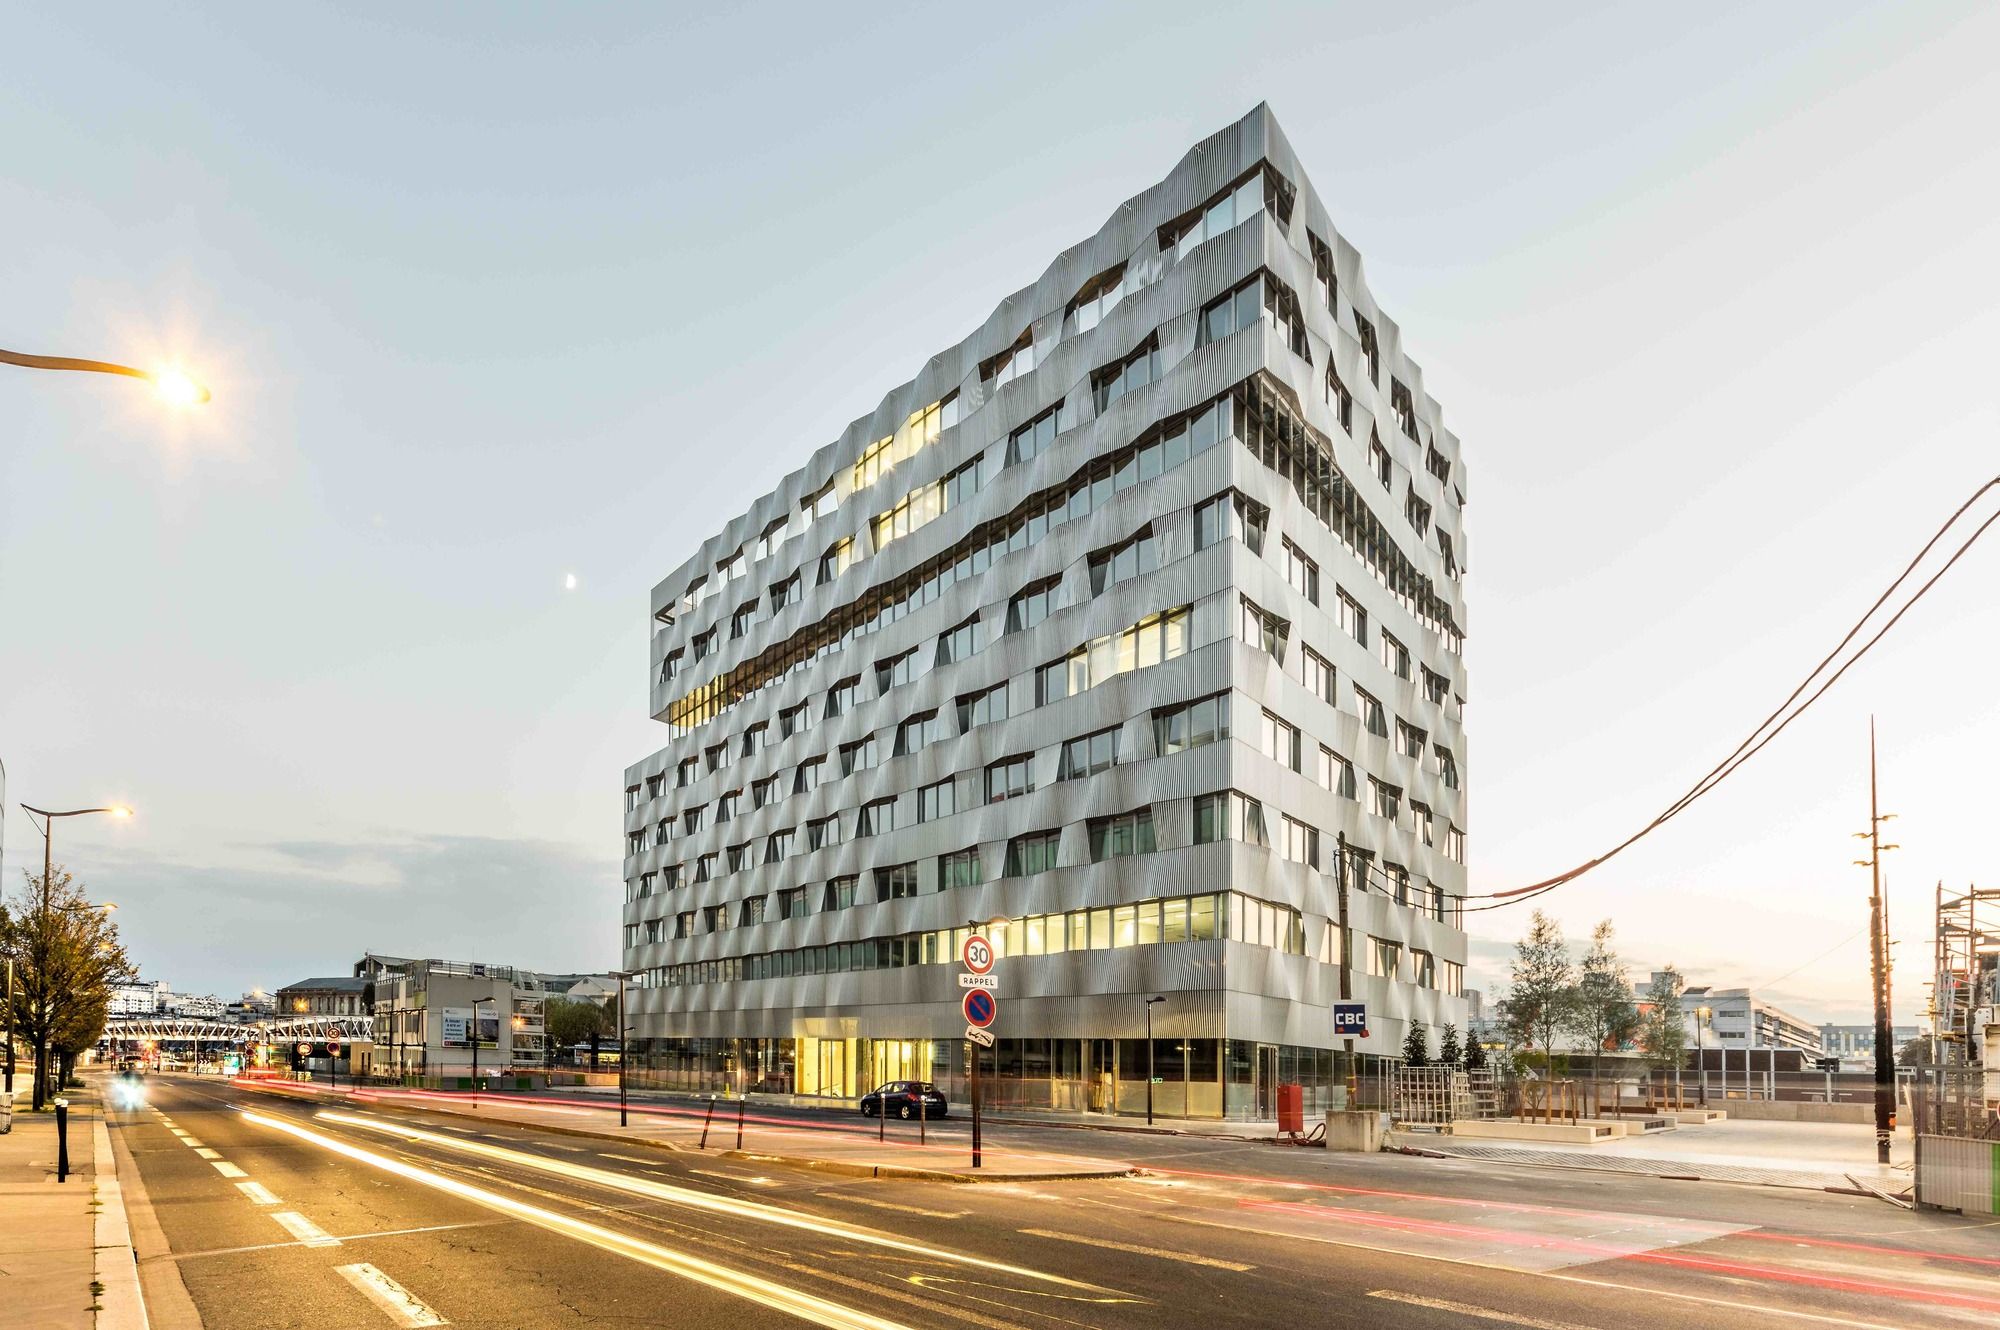
Be Open designed by Brenac & Gonzalez & Associés, Based on a quest for a powerful identity and an effort to weave important links with the city, this new development stage of the ...

Berklee College of Music was designed by William Rawn Associates, Fronting on Massachusetts Avenue, the new multi-use residence hall for Berklee College of Music strengthens the College’s multiple ...

Designed by Berg Design Architecture,The project is located in the Wythe Avenue corridor in Williamsburg, Brooklyn: a neighborhood composed of mostly low rise industrial buildings which support local ...

Designed by brg3s Architects, Union Avenue is dominated by retail developments with asphalt parking areas separating Renasant Bank facades from the street. The design challenges this trend by ...

Designed by Foster + Partners, The South Beach development covers an entire city block between the Marina and Civic District in the heart of downtown Singapore. Combining new construction with the ...

The Coral house was designed by group8, located in the Chandieu area, formed by a large urban block surrounded by Rue Giuseppe-Motta, Grand-Pré, and Chandieu. Coral House new housing estate ...

Designed by Perkins+Will, The New Hospital Tower Rush University Medical Center is part of a campus-wide transformation project, which also includes an orthopedic building, parking structure and new ...
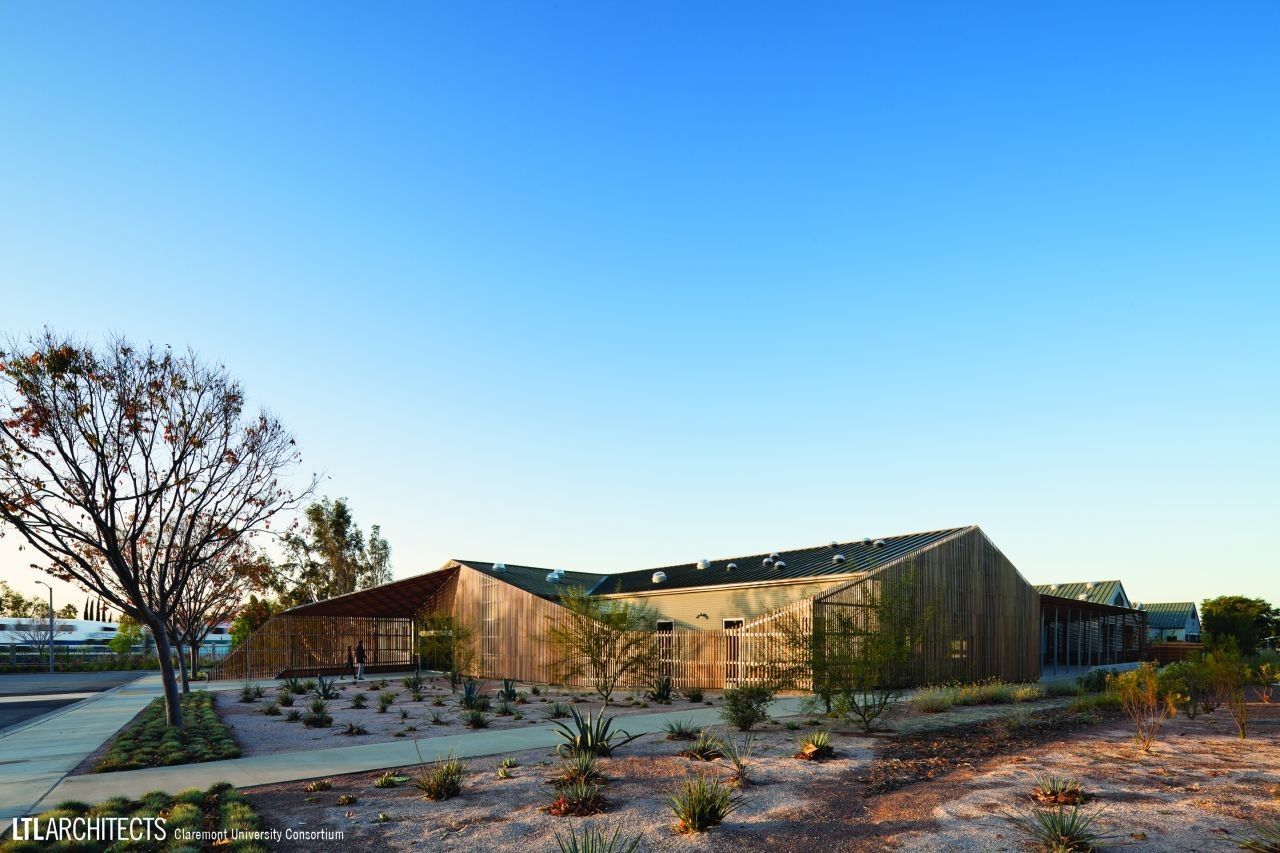
Claremont University Consortium Administrative Campus was designed by LTL Architects, This new Administrative Campus Center for the ClaremontUniversity Consortium (CUC) consolidates the majority of ...
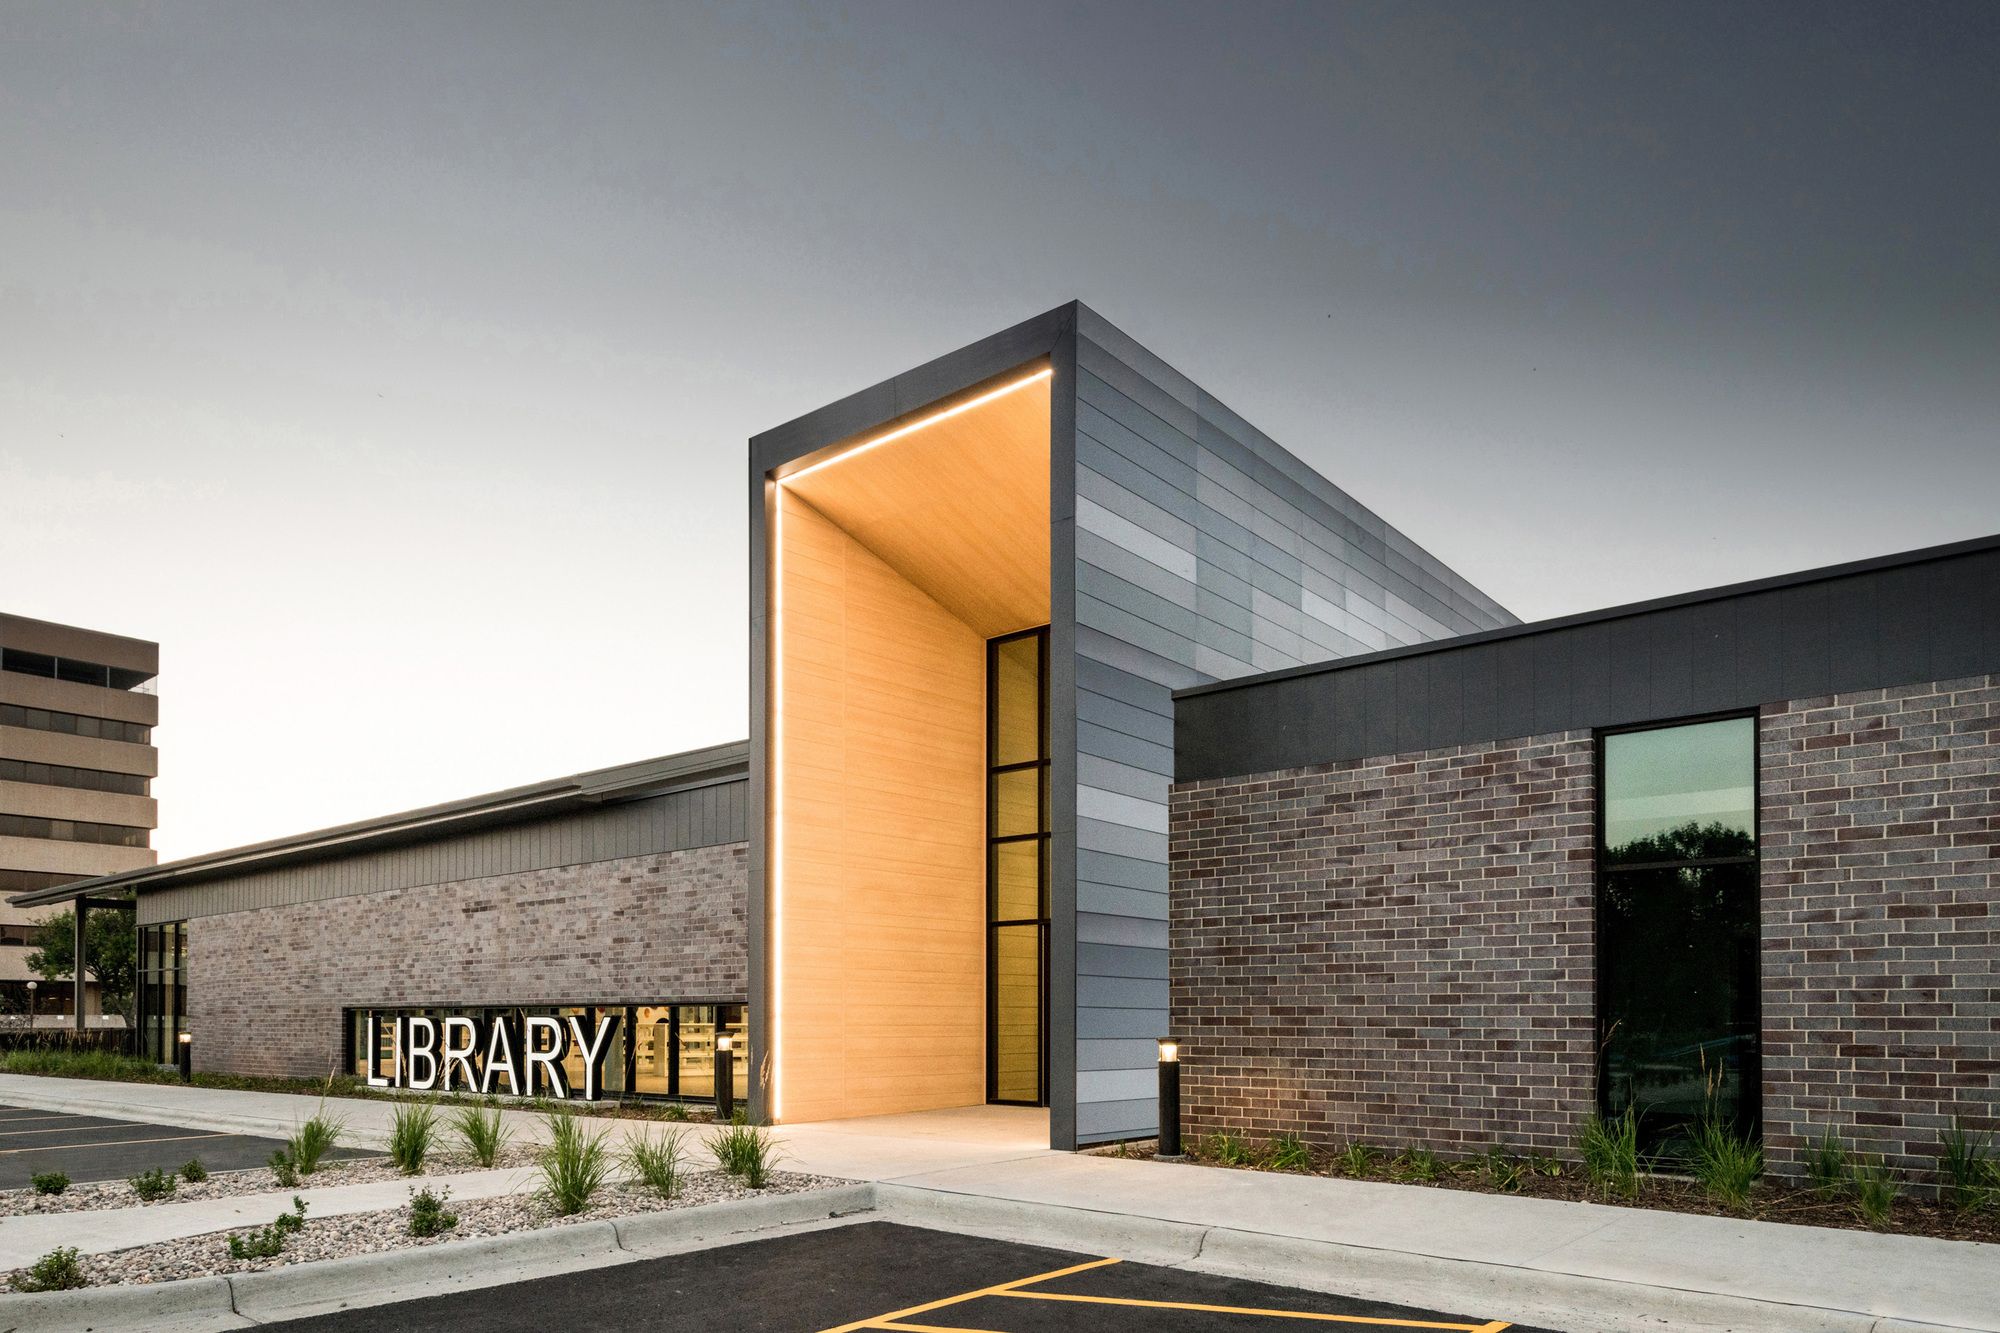
The K.O. Lee Aberdeen Library designed by CO-OP Architecture, After more than eight years of effort and a passed bond vote, Aberdeen proceeded with replacing its 1950’s era library. The former ...
