

Also written as: Architecture School, School Design.
School
Architectural Drawings Explained: The Main Drawing Types
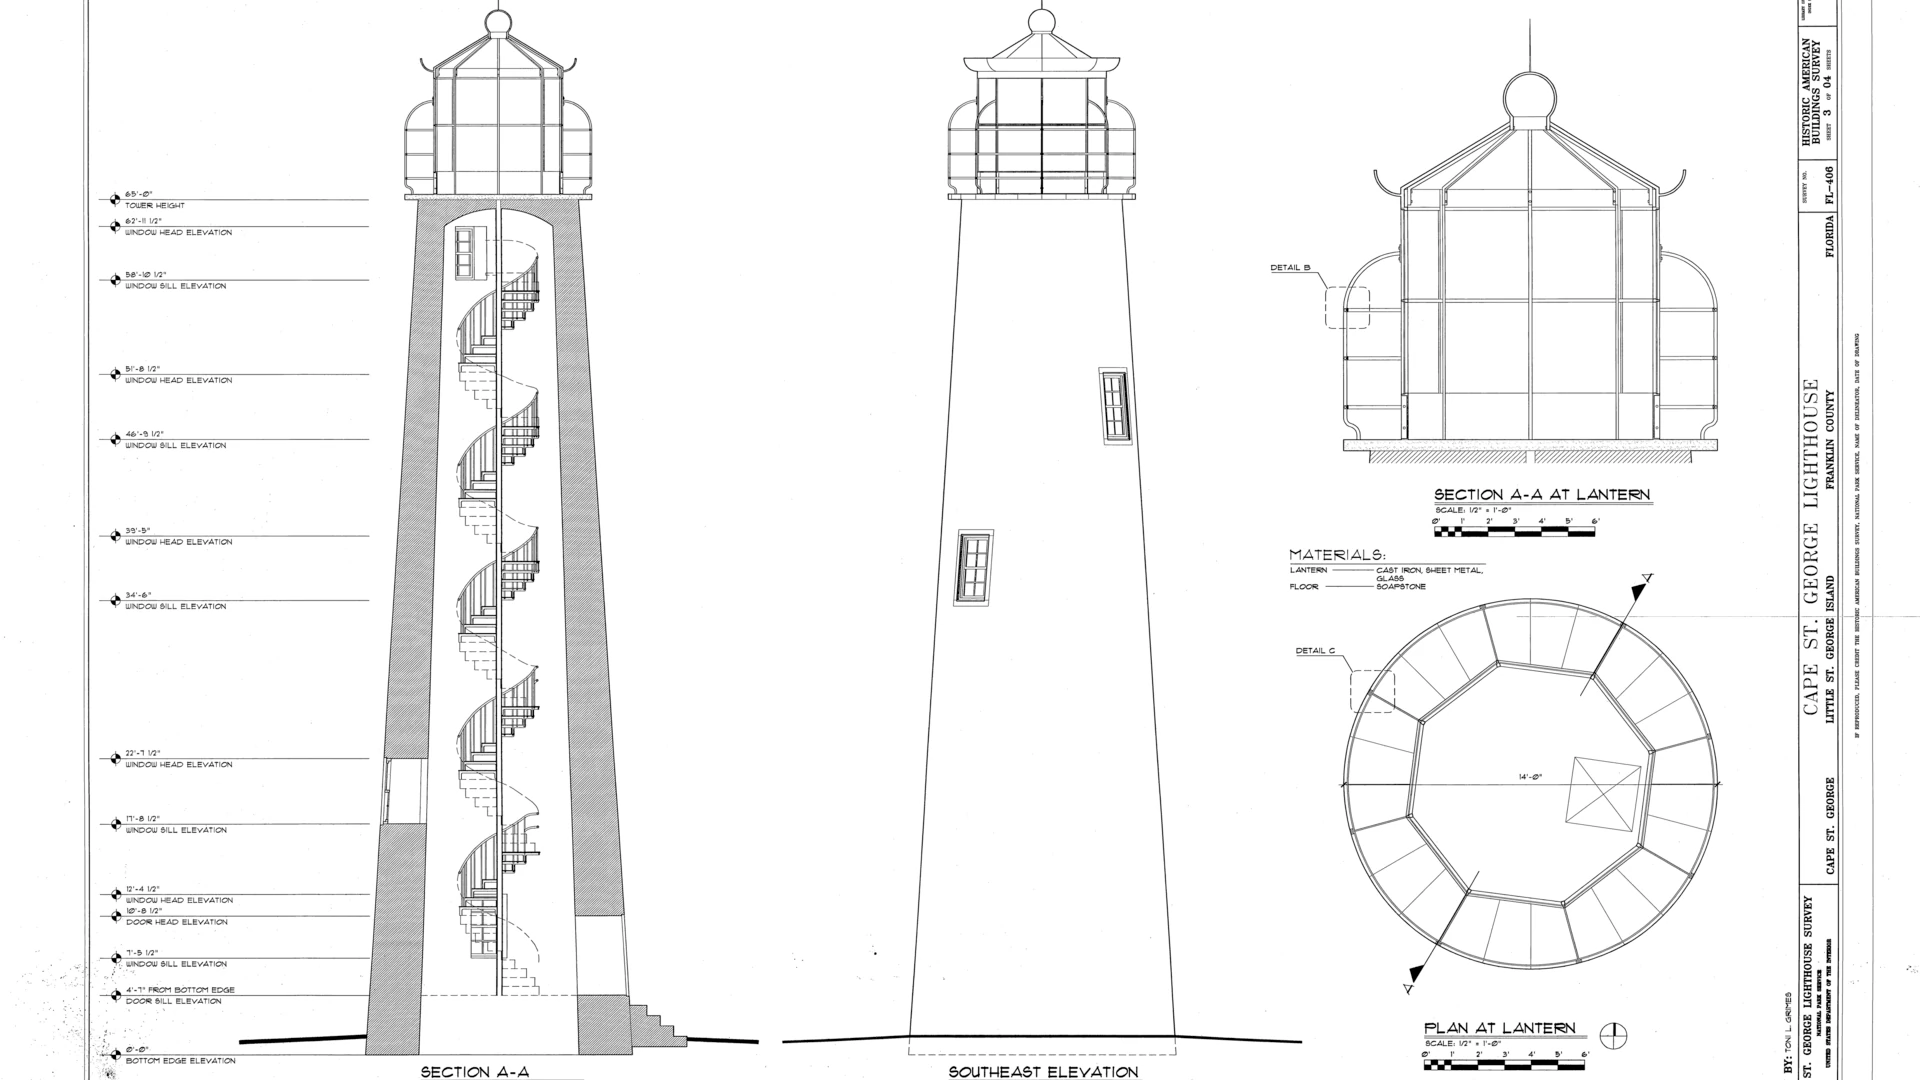
Architectural drawings are the scaled drawings that describe a building so that it can be understood, approved and built. The main types are plans, sections and elevations, supported by site plans, ...
Samuel–Paty Secondary School in Valenton | Archipente
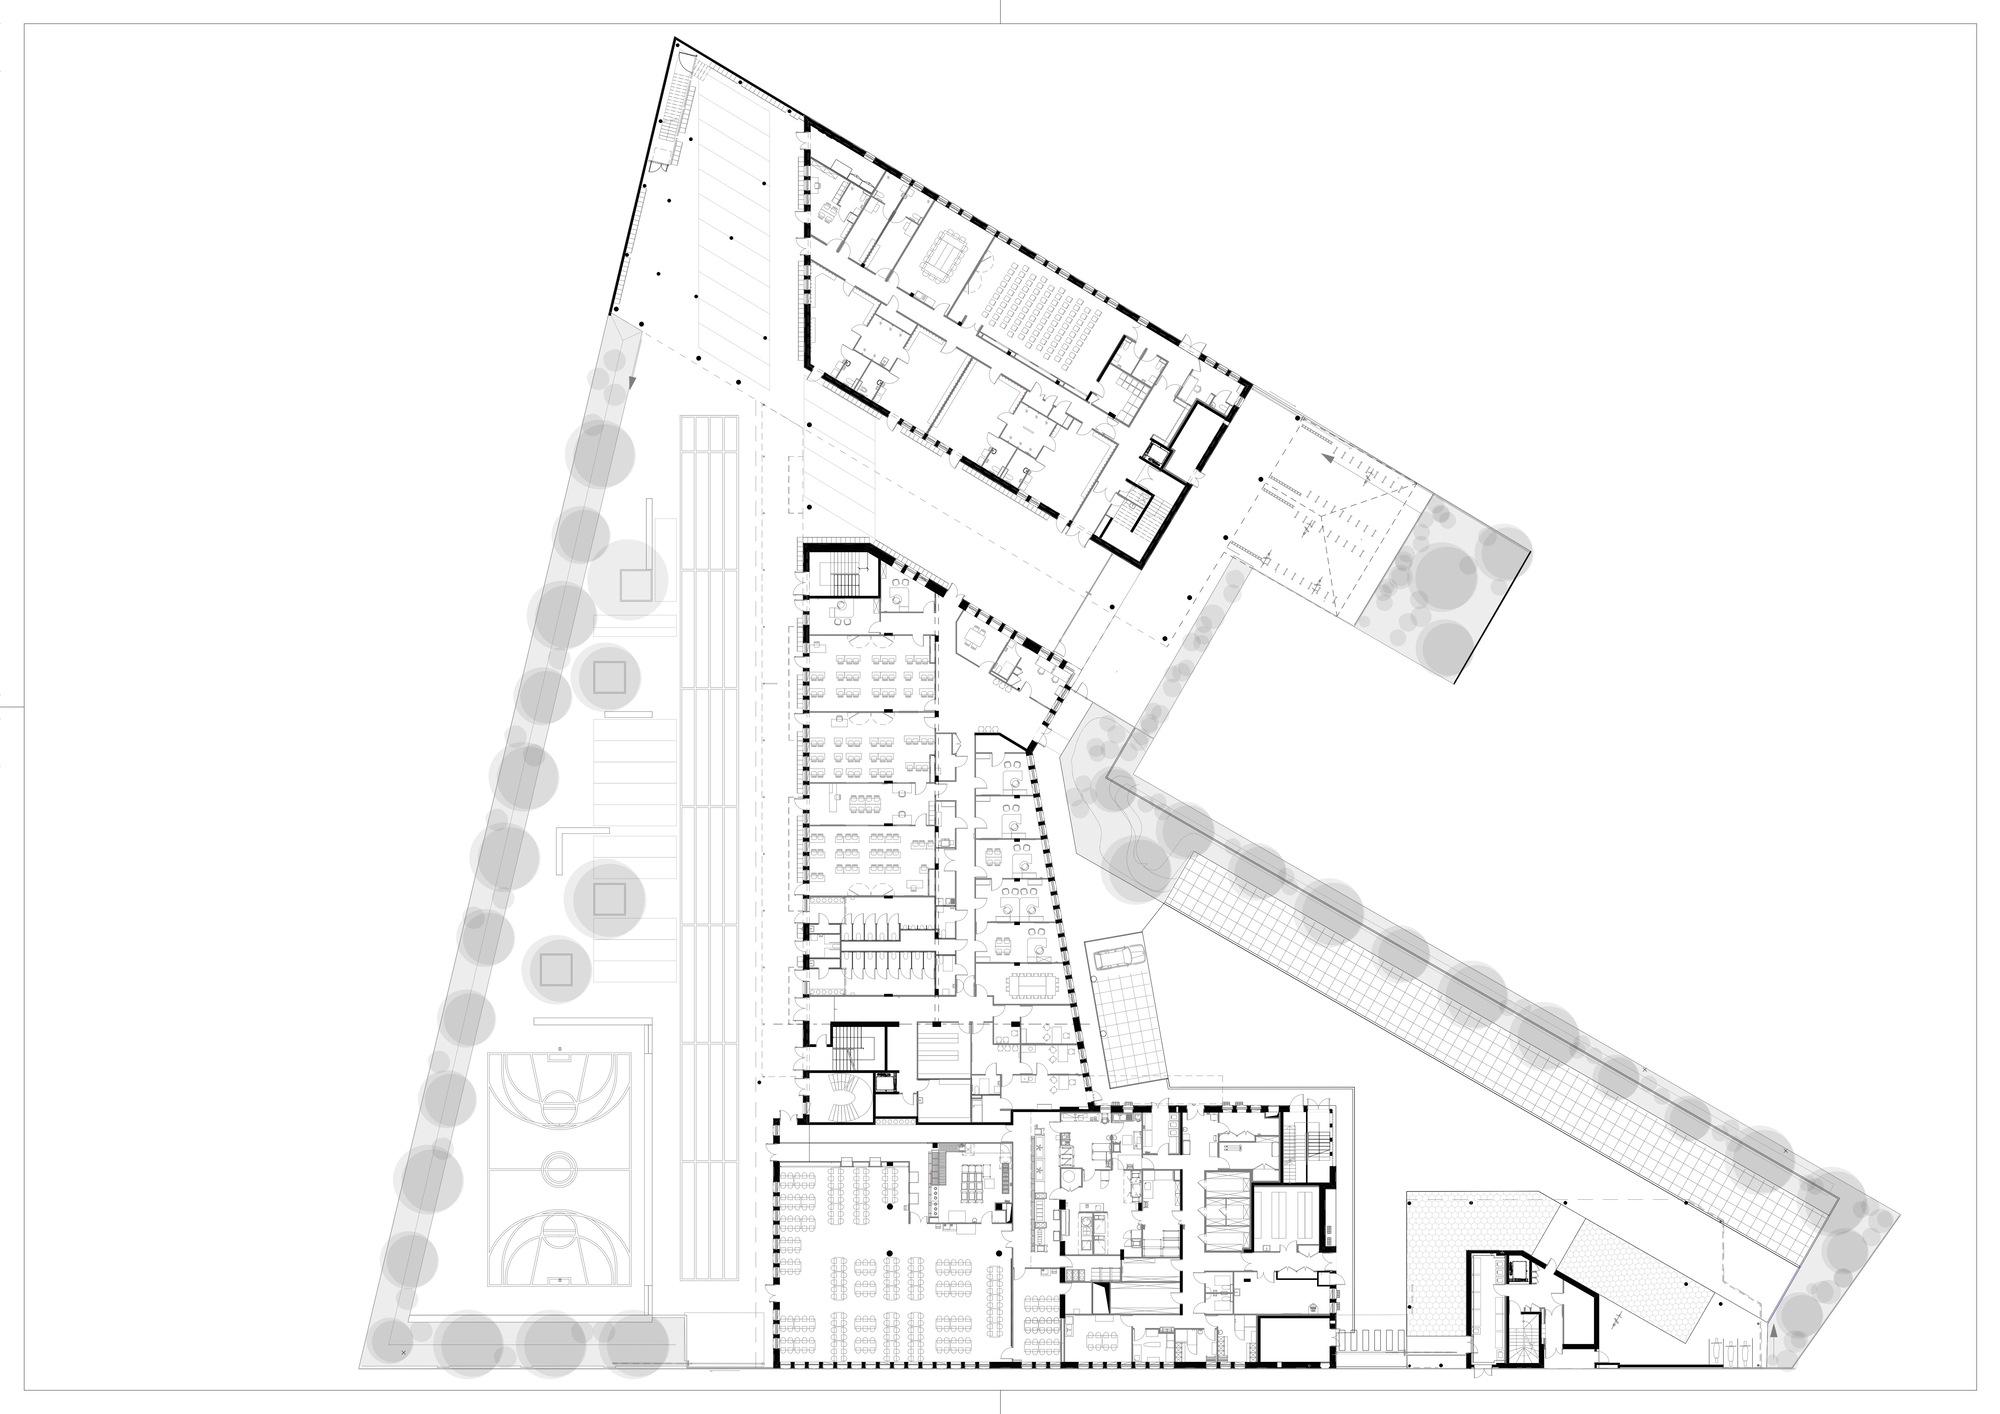
Three buildings, three functions – Located at the corner of Avenue Guy-Môquet and Rue du Colonel-Fabien, the project consists of three separate buildings that can function independently. The ...
Outdoor Sports Facilities of the German School of Athens | Katerina-Olympia Daskalaki + Myrto Matala
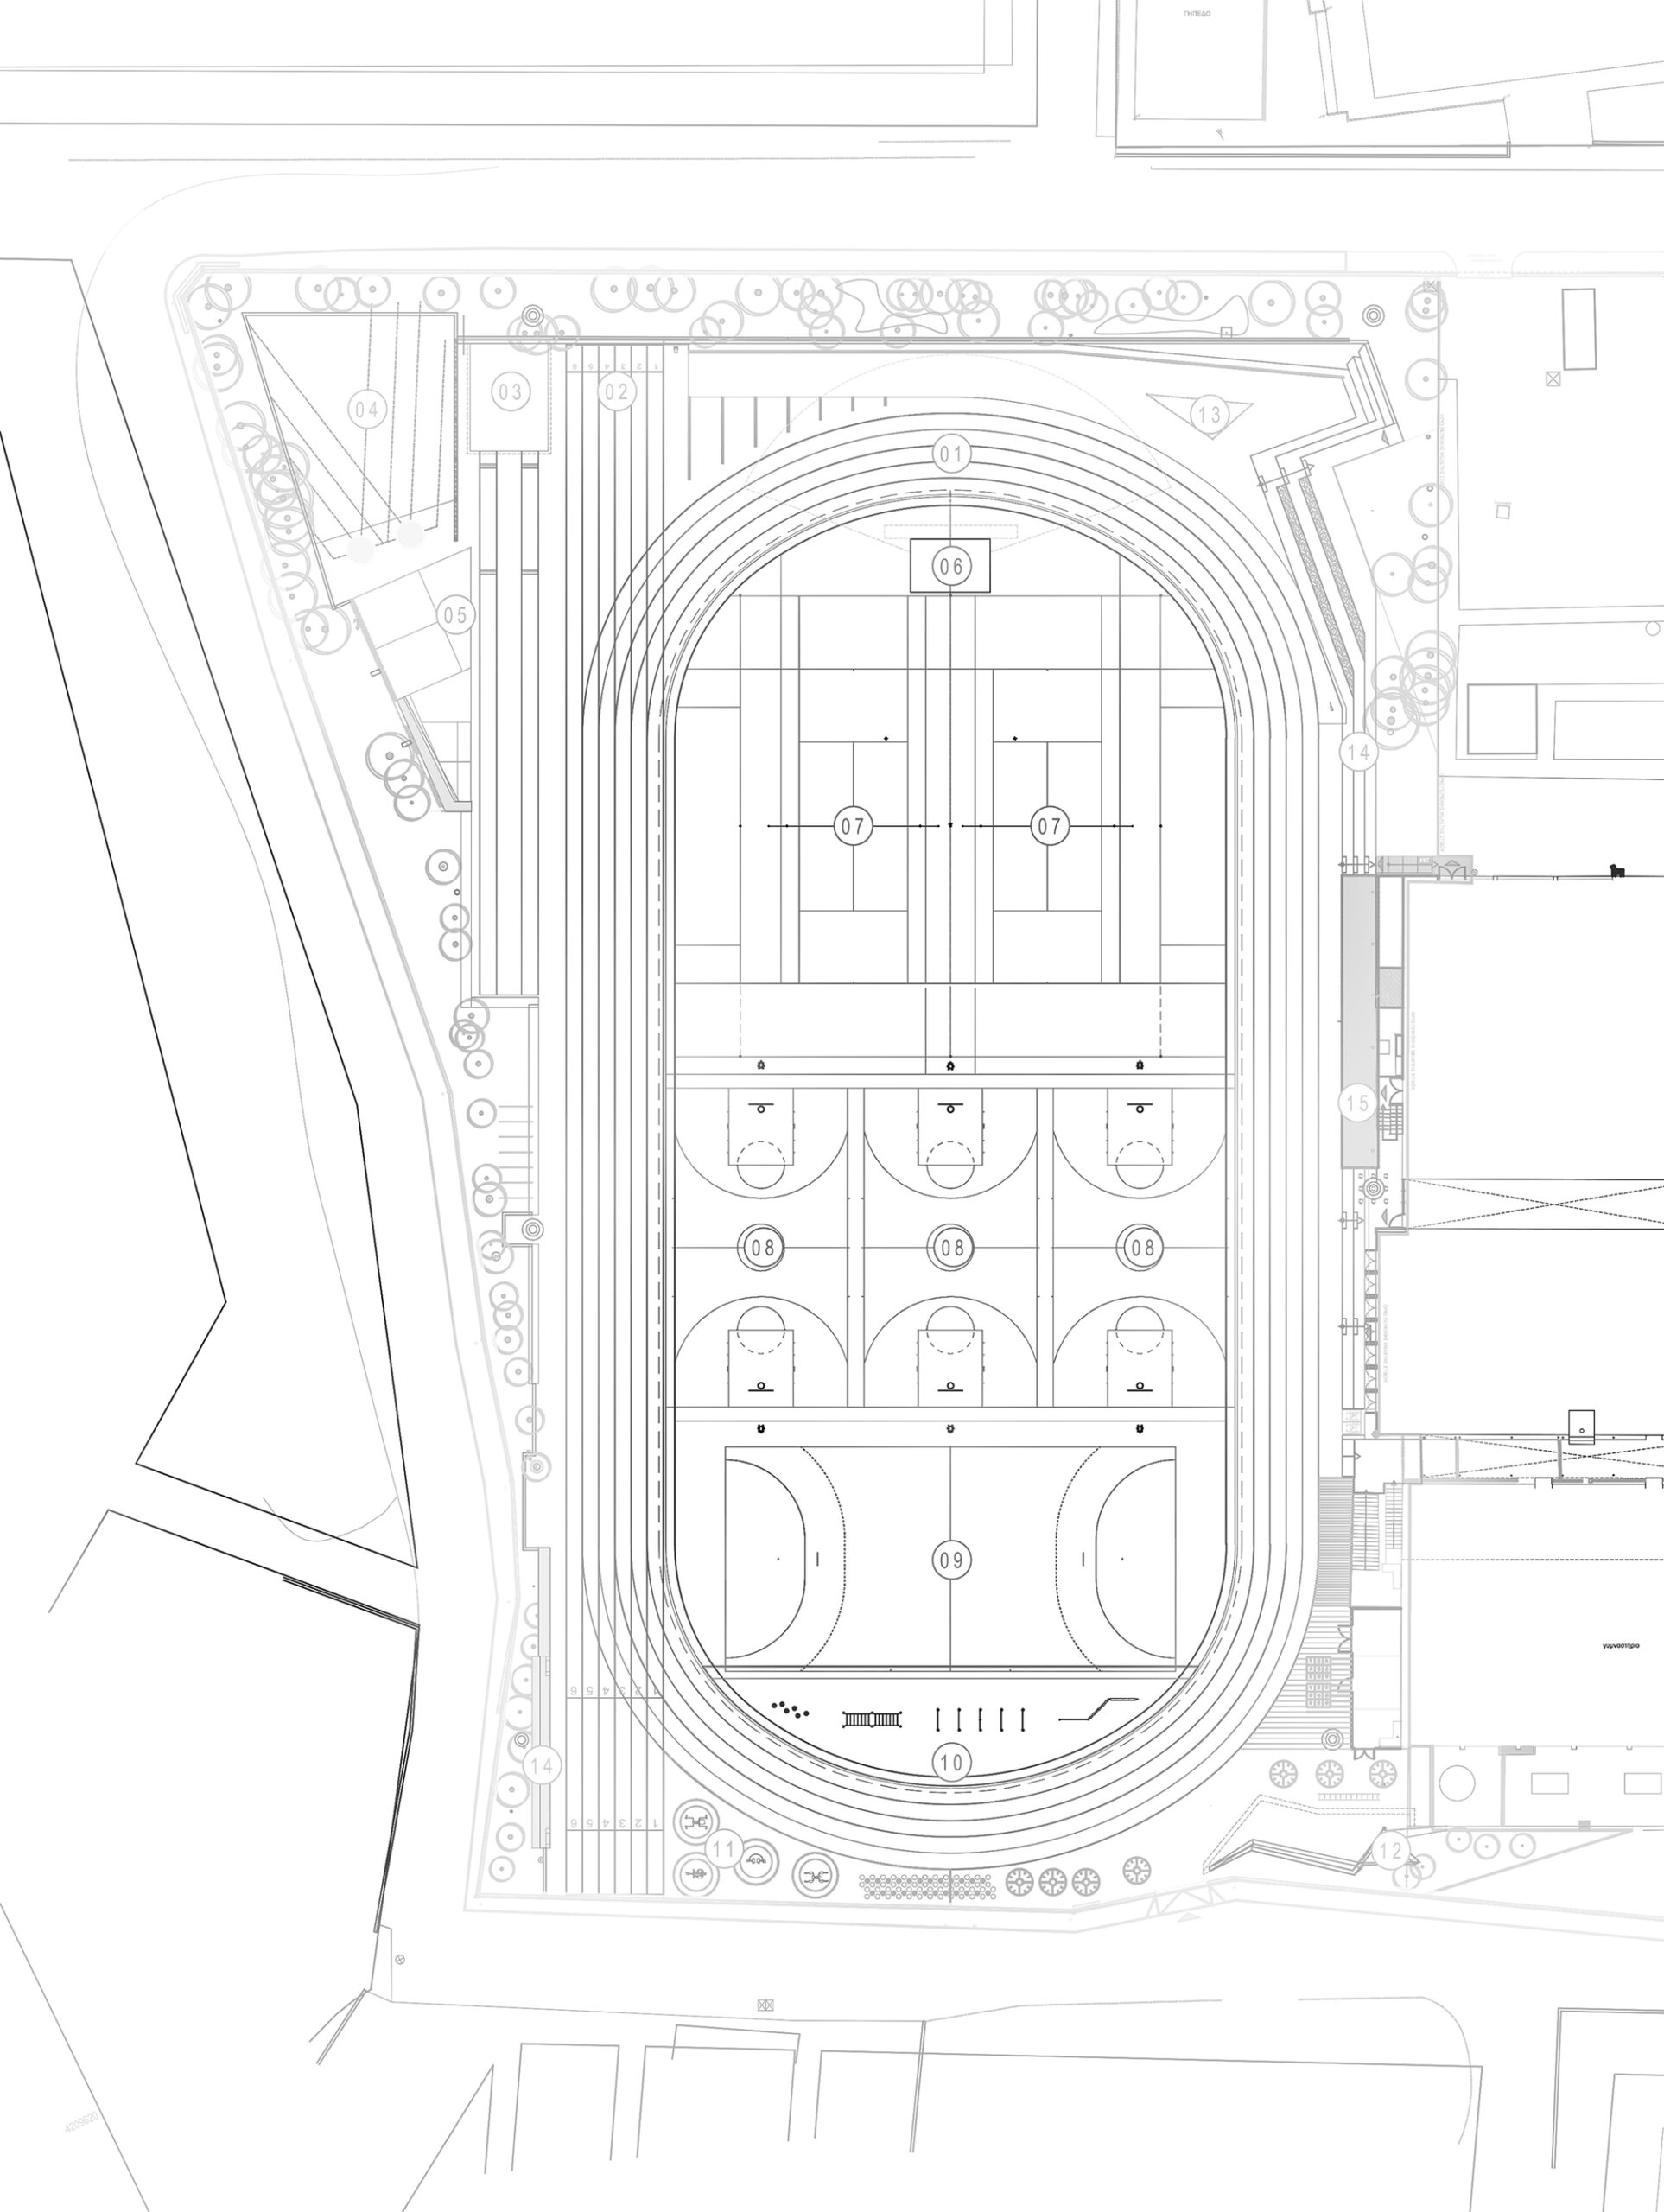
The German School of Athens’s new outdoor sports facilities is part of a large-scale project that won the First Prize in the invited architectural competition regarding the: “New Design ...
Jacques Chirac School & Gymnasium | BPA ARCHITECTURE
Our ambition is to create an educational building rooted in its environment, comfortable, and pleasant, and that fully integrates the environmental preoccupations set in the brief. Accessible to ...
Saint Dominic Savio High School & Gymnasium | Atelier Tequi Architects

The project is organized around a central corridor that distributes all the spaces and folds with the building, thus constructing “a strong form” that organizes the interior and exterior spaces ...
The Blueprint to Perfect Sports Arena: How to Create Top-Notch Sports Fields

Good sports arena design starts from the sport and works outwards: the playing area with its exact dimensions, clear height and run-off; then the athletes' support spaces; then spectators, with ...
Architectural Diagrams: Bubble, Zoning, Circulation and Concept Diagrams Explained

Architectural diagrams are simplified drawings that explain an idea rather than describe a building in detail: how spaces relate (bubble diagrams), how a site is divided (zoning), how people move ...
OMA and Circlewood Design a Modular Wood System for Amsterdam’s Versatile Schools

OMA's David Gianotten and Michel den Otter, both members of the Circlewood Association, have designed a modular wood system for creating dynamic learning environments in schools. The City Council of ...
Zimbabwean Primary School Builds an Enclosed Pathway Beneath Arched Brick Roofing In Hopley

Hopley, a neighborhood of Harare in Zimbabwe, is home to the Zimbabwean primary school with the distinctive architecture of giant, sturdy mortar walls and an arched brickwork ceiling. The ...
How to Make an Architecture Portfolio: Structure, Layout and Examples

An architecture portfolio is a curated, edited document, usually a single PDF, that shows a selection of your design work, how you think and what you did on each project, so that a school, employer ...
Top 10 Interior Design Schools around the World (2026 Comparison)

There is no single official ranking of the best interior design schools in the world, so this guide compares ten well-known programmes on facts you can check: accreditation, degree and length, ...
Eureka Center in Anglo Colombiano School | taller de arquitectura de bogotá
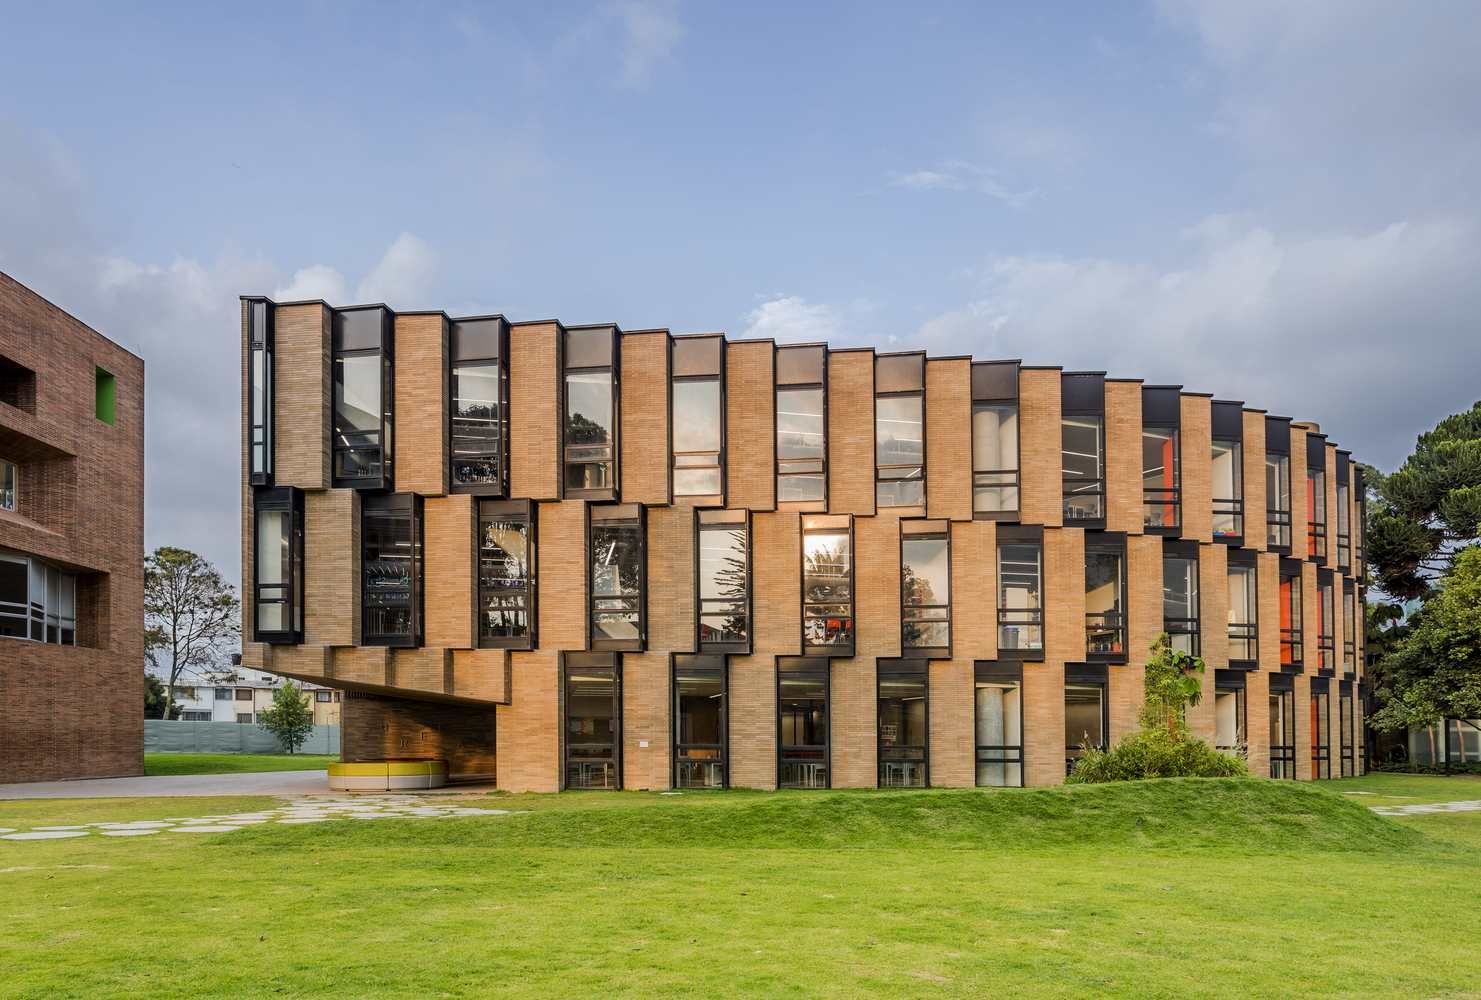
Eureka Center in Anglo Colombiano School's Concept: The design of the Eureka Center Building for the Anglo-Colombian School performs as a common ground where research, experimentation, the search ...
- 1
- 2
- 3
- …
- 11
- Next Page »