Mana Workplace | IKSOI
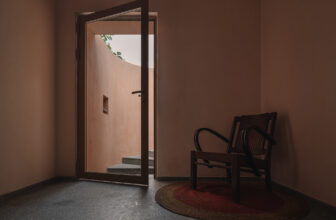
Mana Workplace, Studio Iksoi’s workspace, does not seek to overwrite its history but to engage with it. Retrofitted within an abandoned factory that belonged to Dhawal and Mansi’s father, this 2000 ...

Mana Workplace, Studio Iksoi’s workspace, does not seek to overwrite its history but to engage with it. Retrofitted within an abandoned factory that belonged to Dhawal and Mansi’s father, this 2000 ...

Tower House is an experiment in vertical living. A typical bungalow of 400 square meters is squeezed into a footprint of 6.5 x 12.5m, forcing the program up five stories rather than spread along the ...
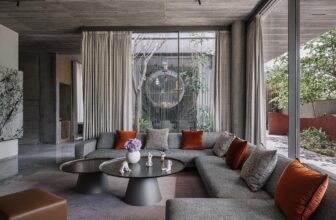
Link House, Designing a 22,000 sq. ft home for an entrepreneur who doubles as a real estate magnate is a creative odyssey. In the heart of the city, there stands a residence that defies conventional ...
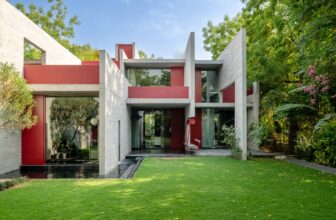
Trees Sliced Through Residence, The city of Ahmedabad in Gujarat is in a sandy and dry area. It is almost flat, and in the recent past, measures have been taken to solve the problem of increased ...

Materials used in Valanko ni Ramat: Concrete, Ms. Pipes – A built space imagined as a child’s dream, this play space made from mostly recycled materials is our attempt to completely reimagine kid’s ...
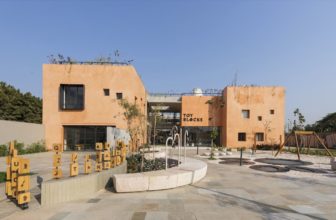
During the first six years of a child's life, early childhood development plays an essential role in developing their cognitive, emotional, and social skills, which will significantly impact their ...
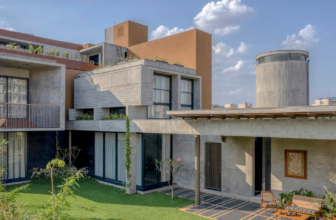
Step into the enchanting world of the Ascending House, a remarkable architectural marvel nestled in the vibrant city of Ahmedabad, completed with finesse in December 2022. As you approach this ...
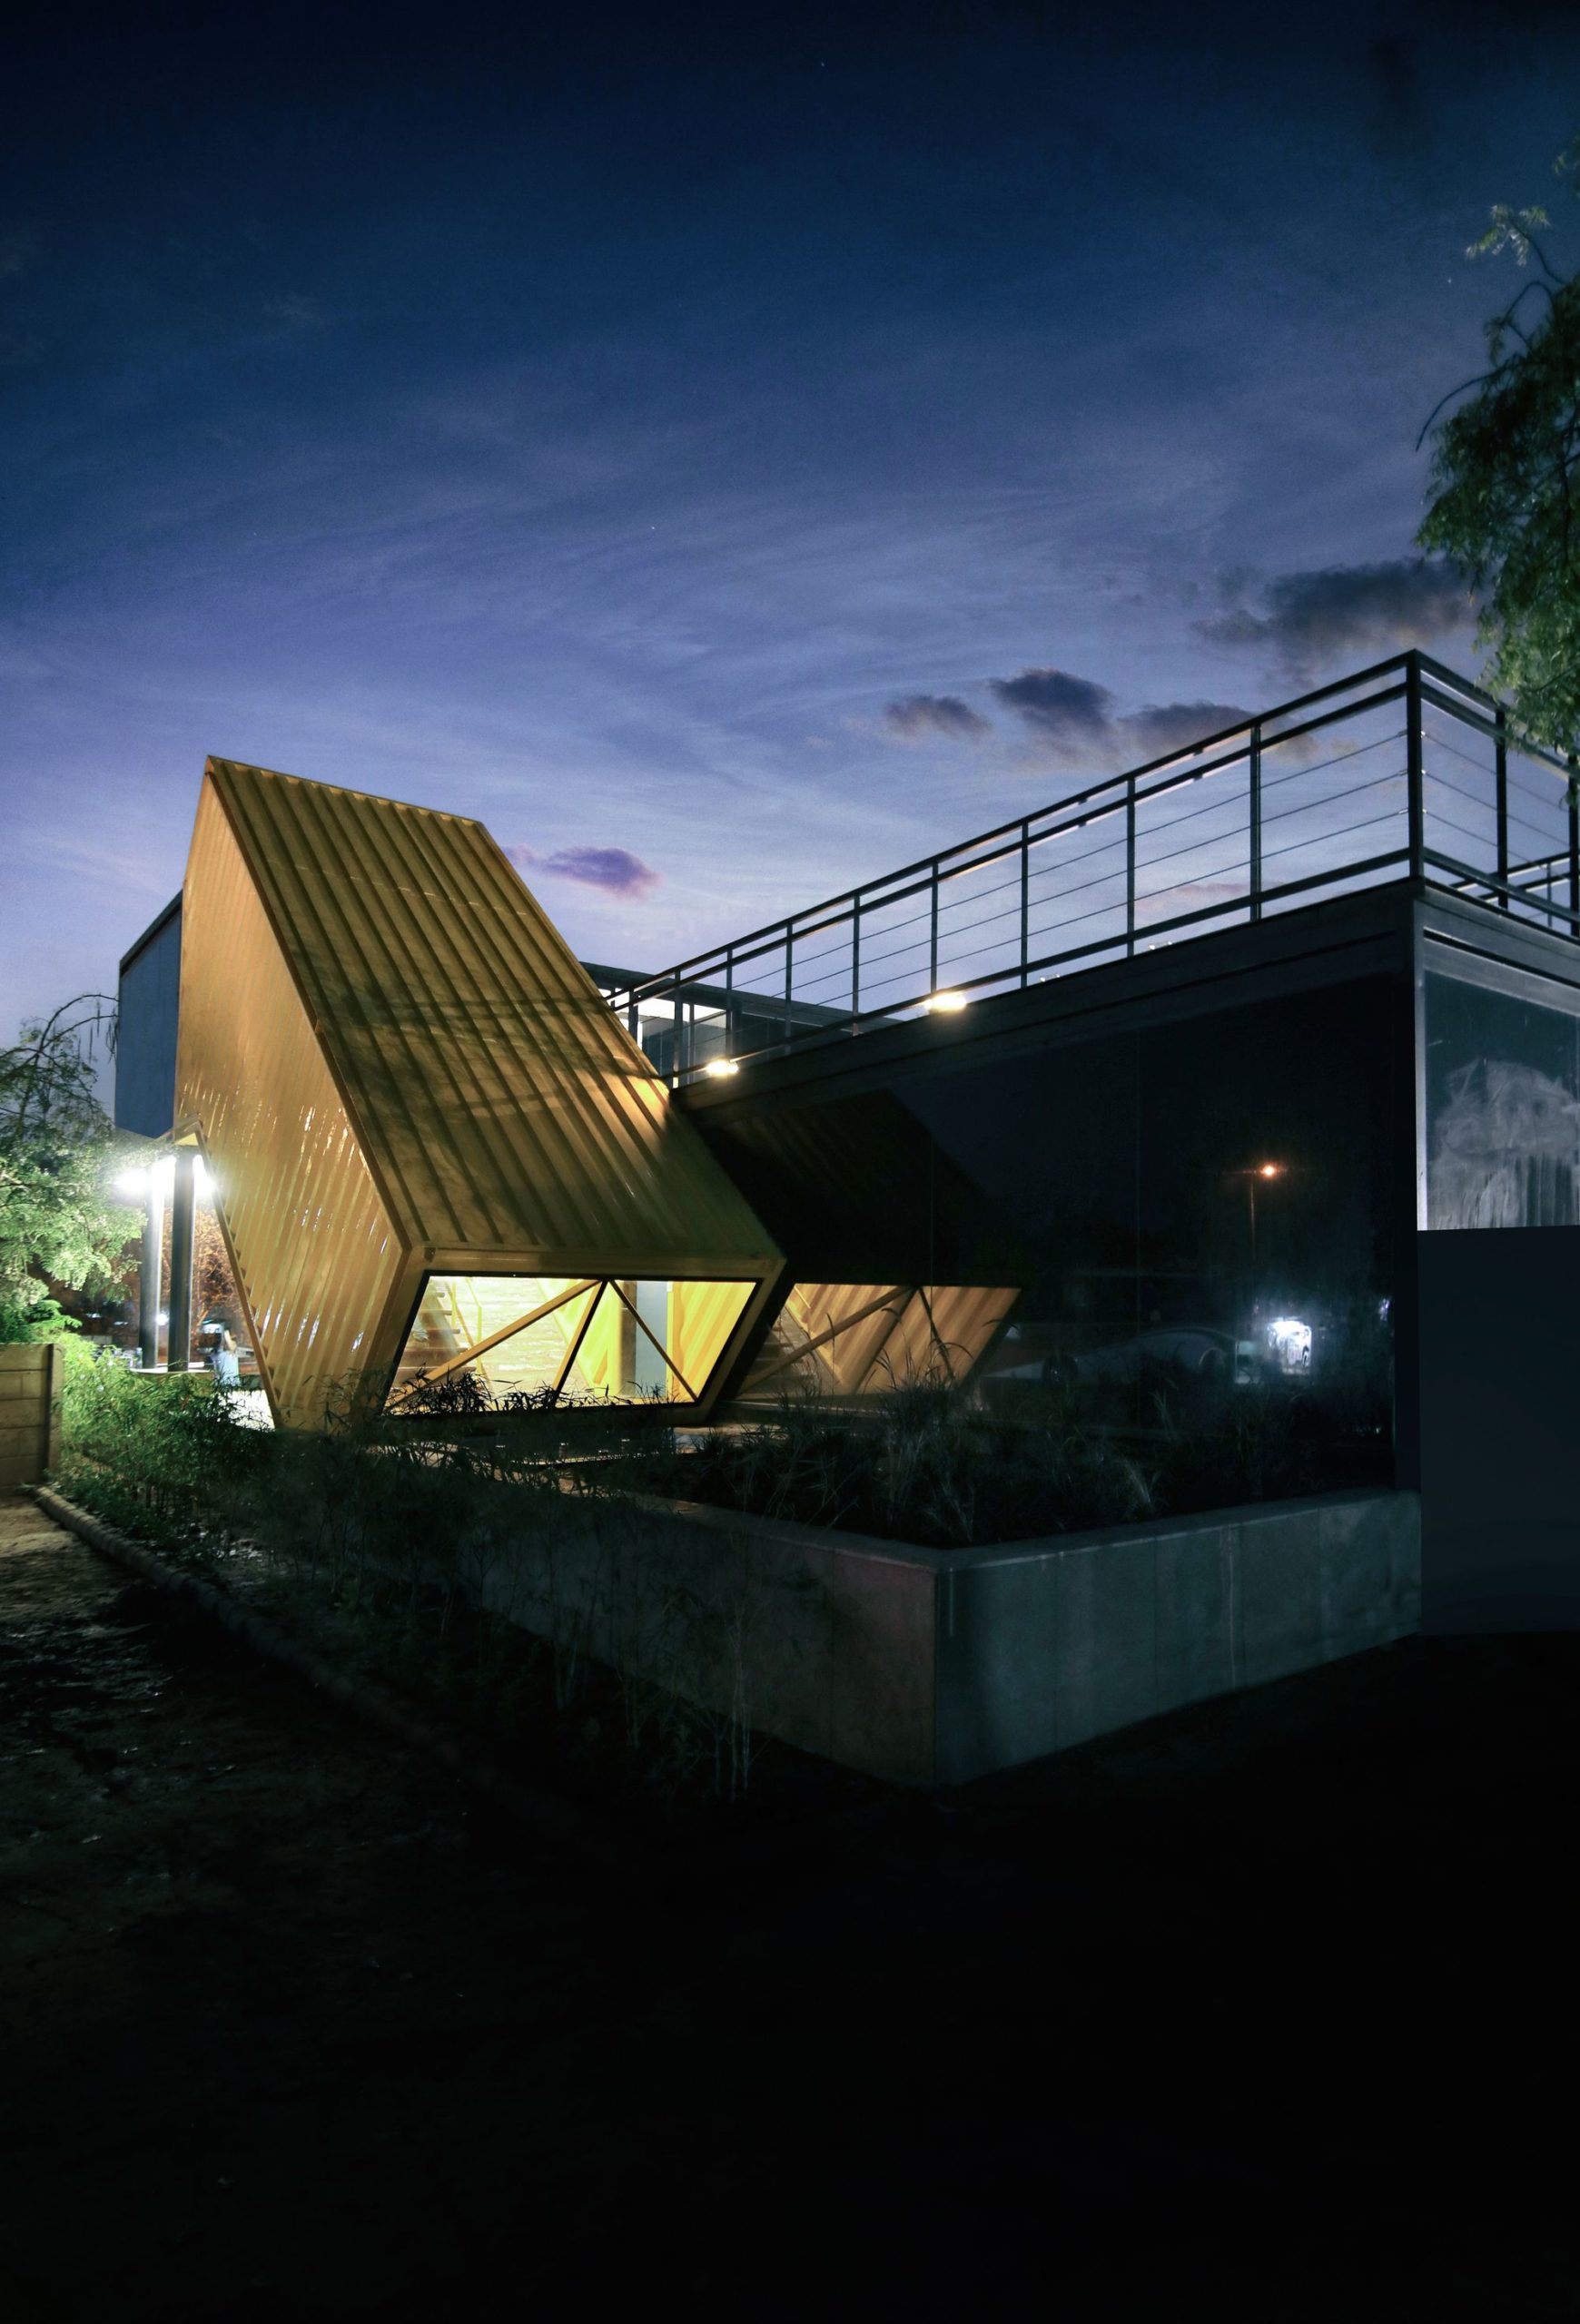
Designed by FLXBL Design Consultancy, The Yellow Box Office Building serves as a sales office for a construction project in Ahmedabad. The building was conceived as a distinctive branding tool to ...
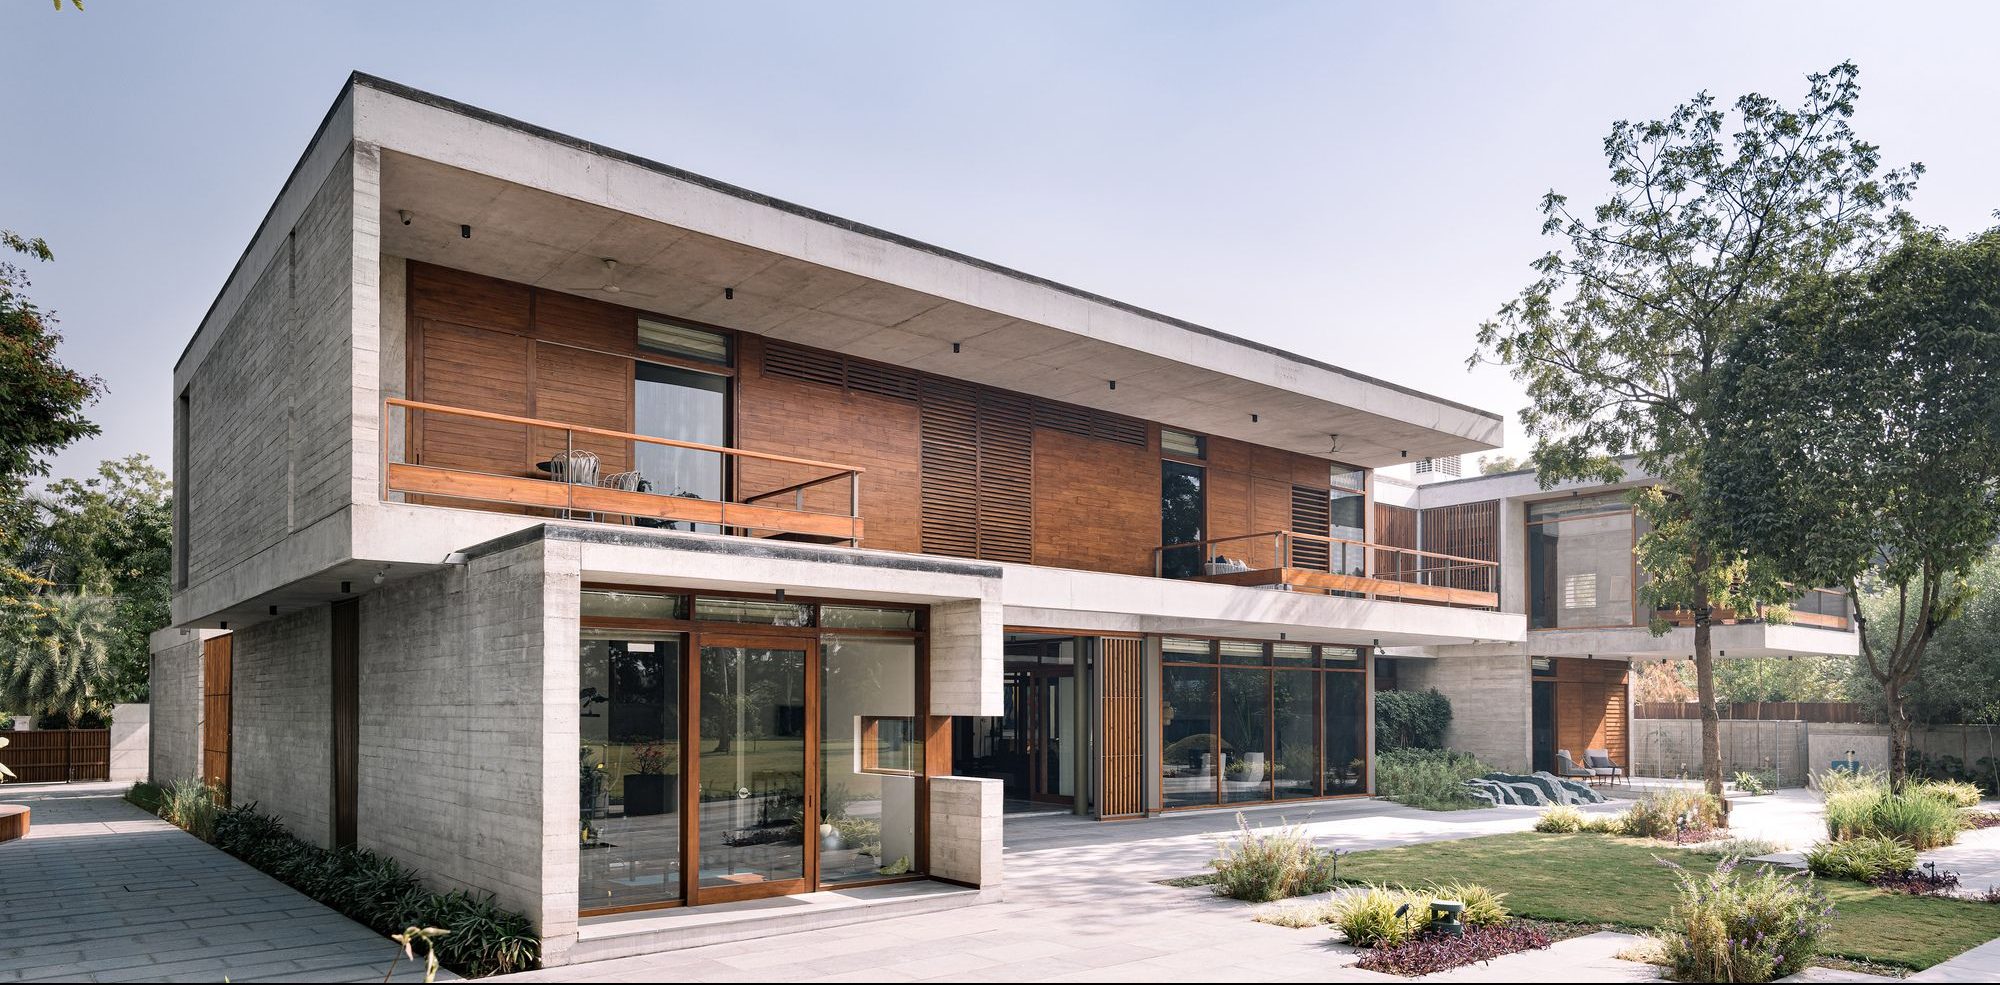
Inside out House The owners wanted a house which was airy and with all the bedrooms which would overlook their backyard garden and yet address privacy and security concerns. With this a primary ...
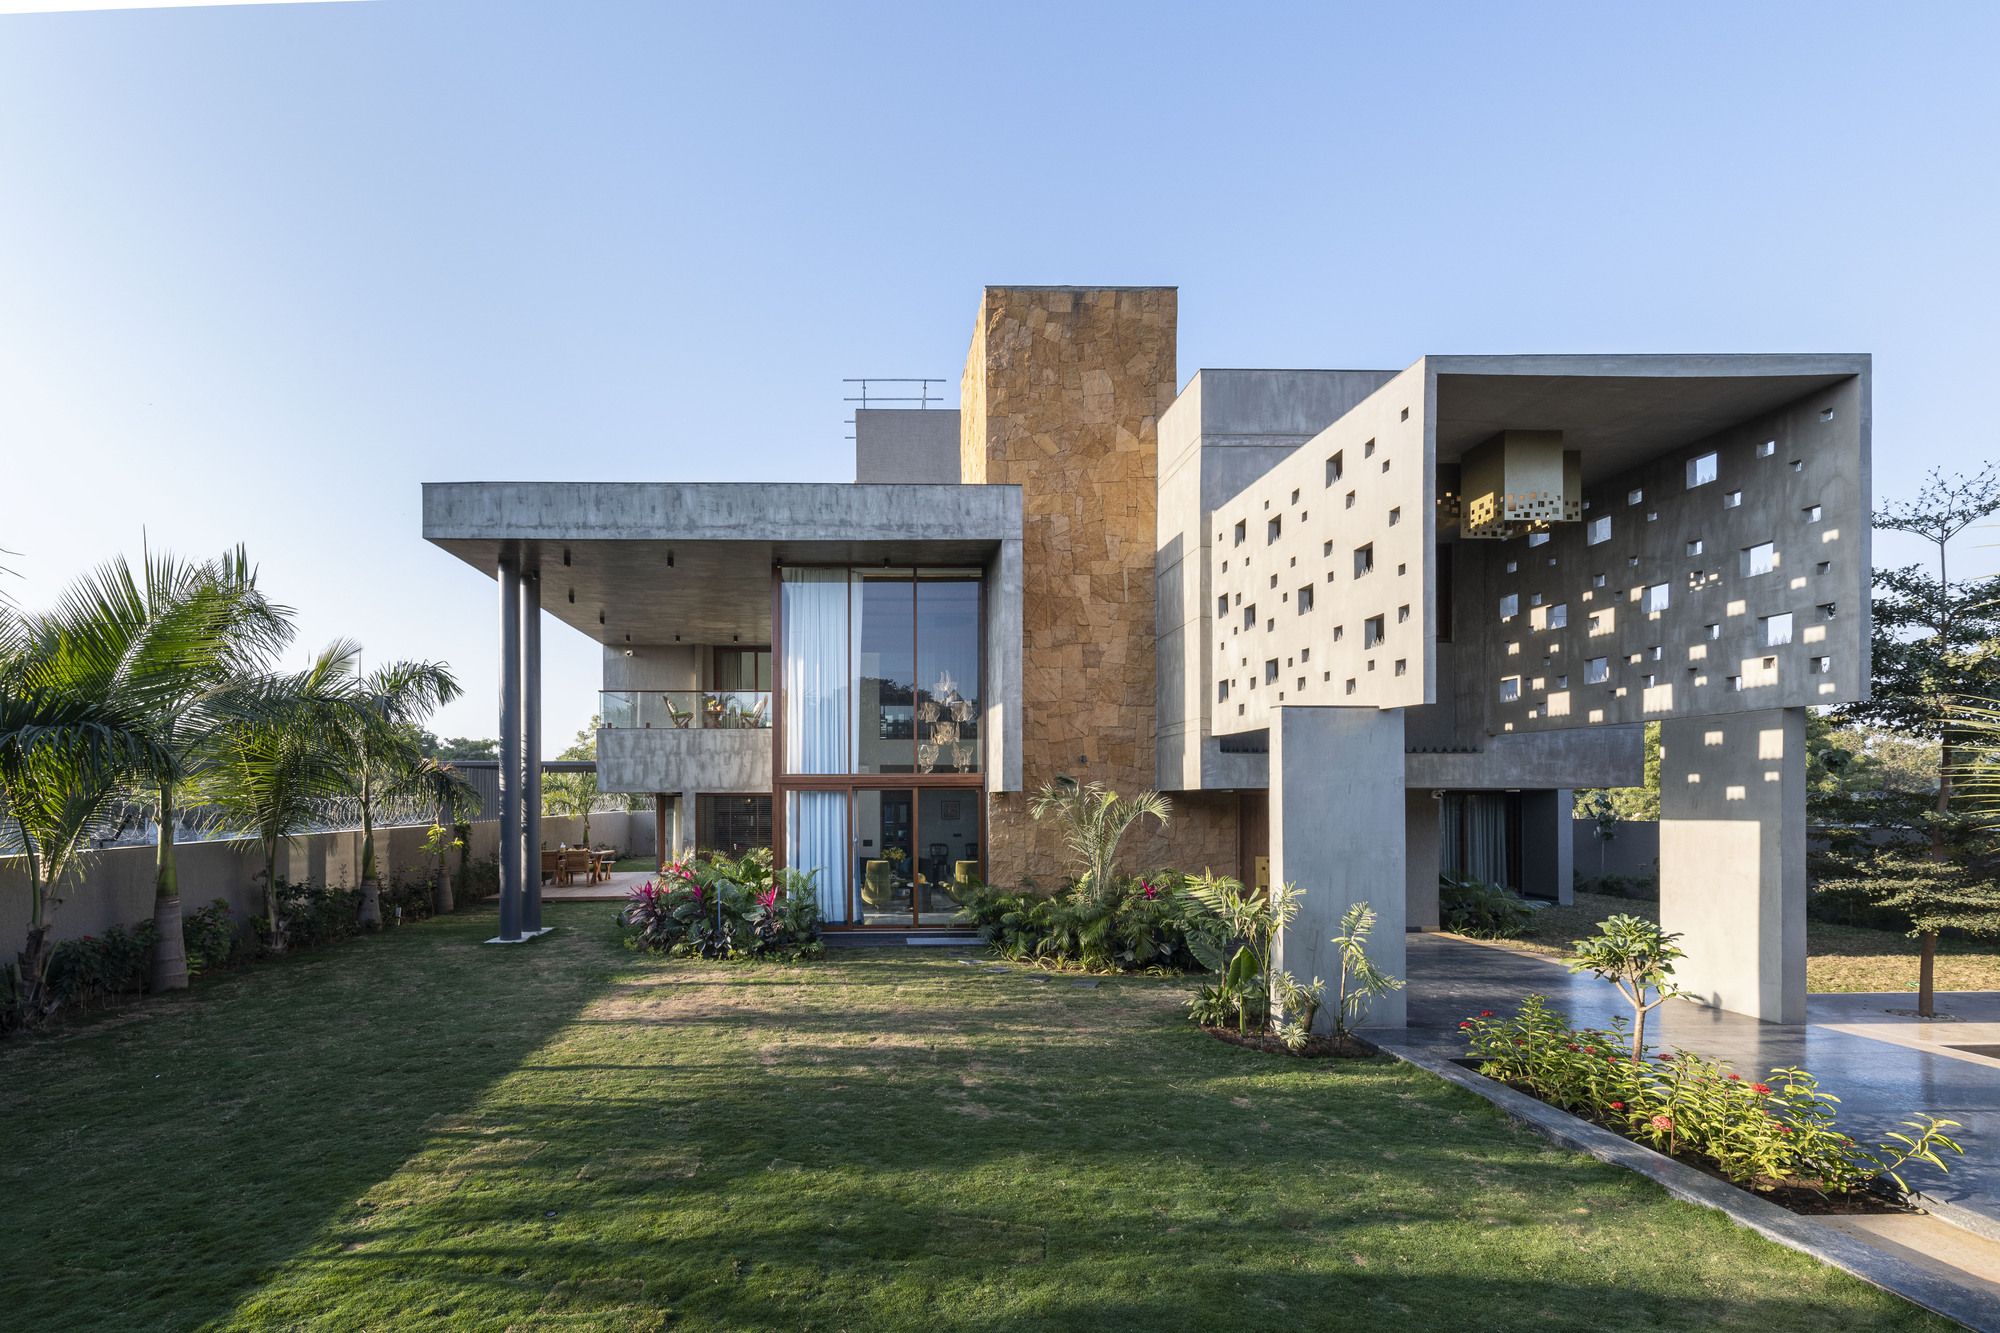
PIXEL HOUSE The antipodal requirements of privacy and togetherness drove the concept and development of this villa, which was to be the home of an extended family spanning three generations. With ...
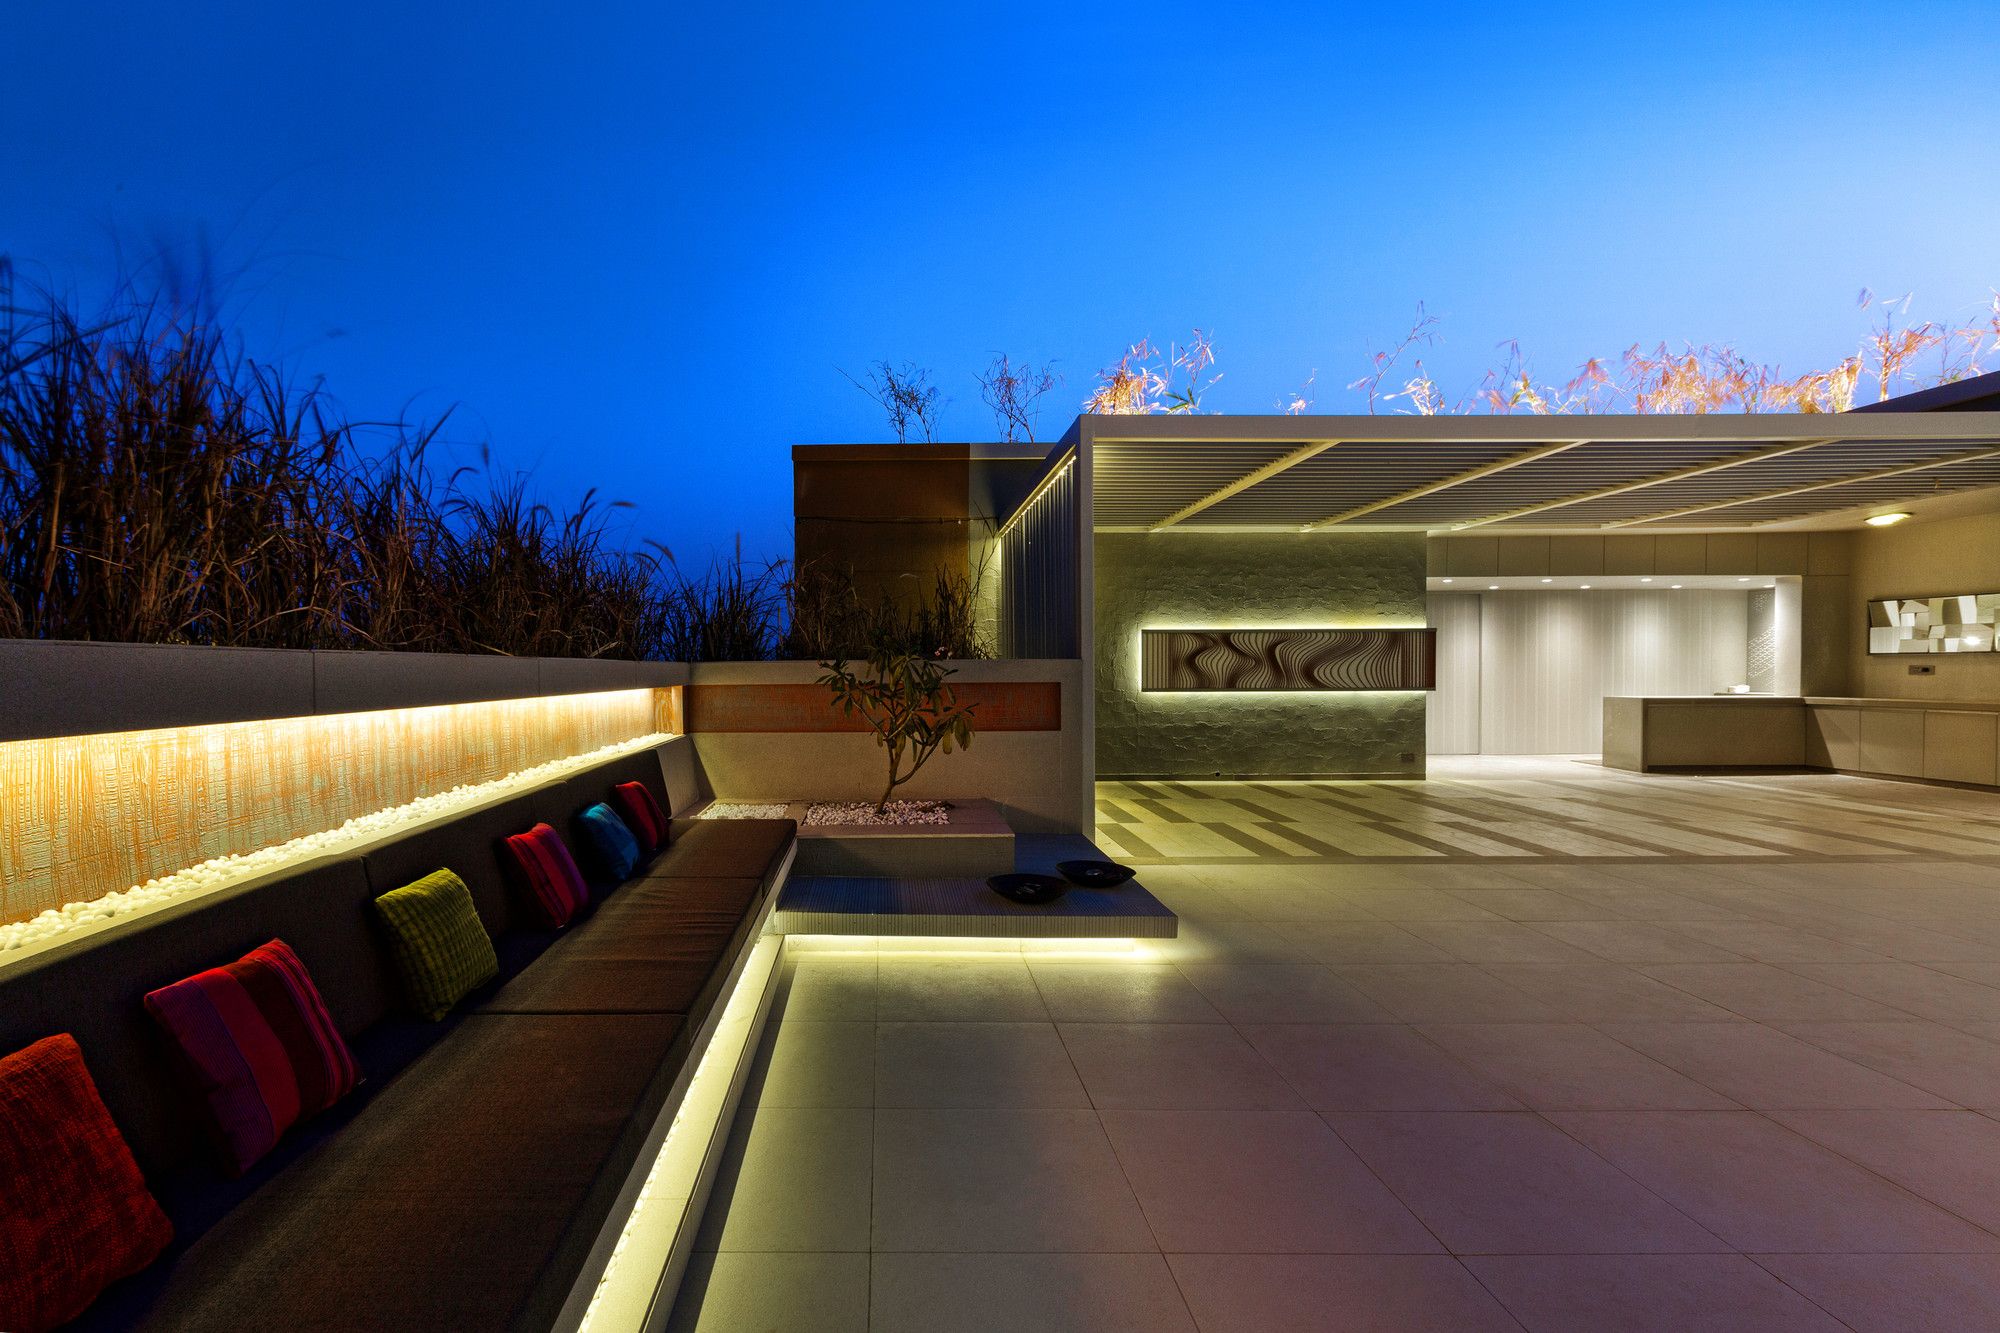
1102 Penthouse designed by Apical Reform is reminiscent of spaces shown in sci-fi movies. Located on the 11th and 12th floor of Parijat Residences in Ahmedabad, India, the residence redefines the ...
