BAAN RORB | Integrated Field

Designed by Integrated Field, BAAN RORB (or ‘บ้านรอบ’ in Thai which literally means ‘Around / Surround / Cycle / Round House) is a residence for a Thai- Chinese family consisting of the retiring ...

Designed by Integrated Field, BAAN RORB (or ‘บ้านรอบ’ in Thai which literally means ‘Around / Surround / Cycle / Round House) is a residence for a Thai- Chinese family consisting of the retiring ...

Rear Window House, the private family residence of Edward Ogosta, AIA, is a discreet yet decidedly modern addition and remodel to a 1944 bungalow in an area abundant with intact dwellings of the same ...

JIKKA designed by Issei Suma, The site is located at the top of the mountain ridge, which the top has been cut off and flattened by the previous owner. © Takumi Ota The newly-built consists of ...
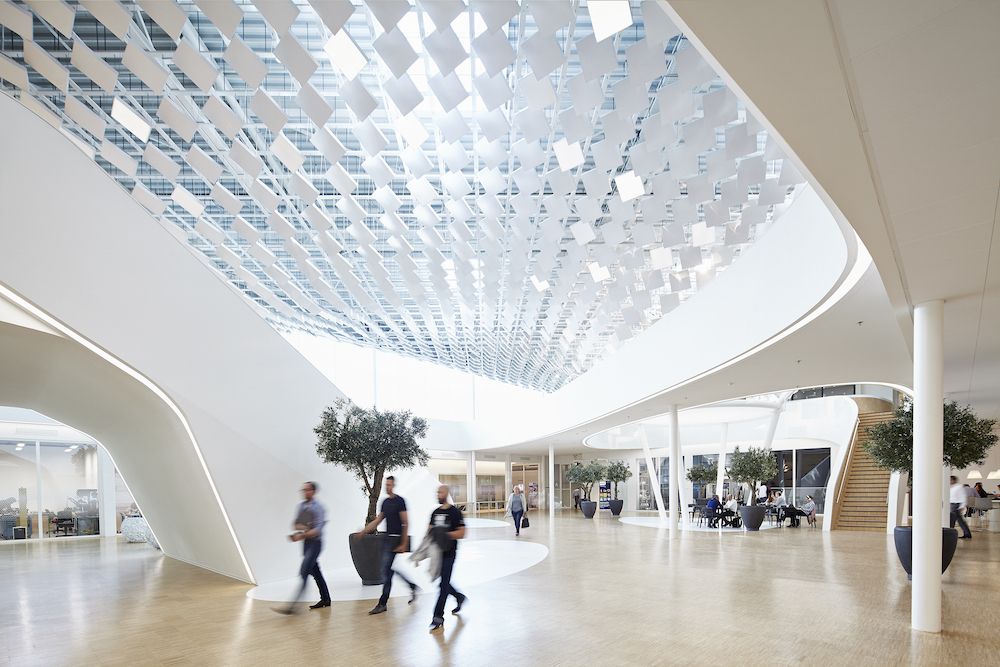
Designed by LAVA, Golden light shines through a canopy of leaves to create a unique gathering space in the atrium of the new Philips Lighting headquarters in Eindhoven. Intelligent lights in the ...
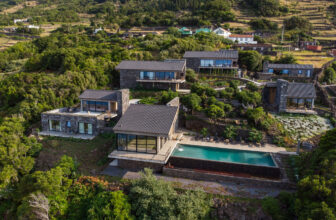
Designed by Diogo Mega Architects, With a unique landscape, cultural heritage and environmental surroundings, where calm and tranquility predominate on the natural environment. A home away from home, ...
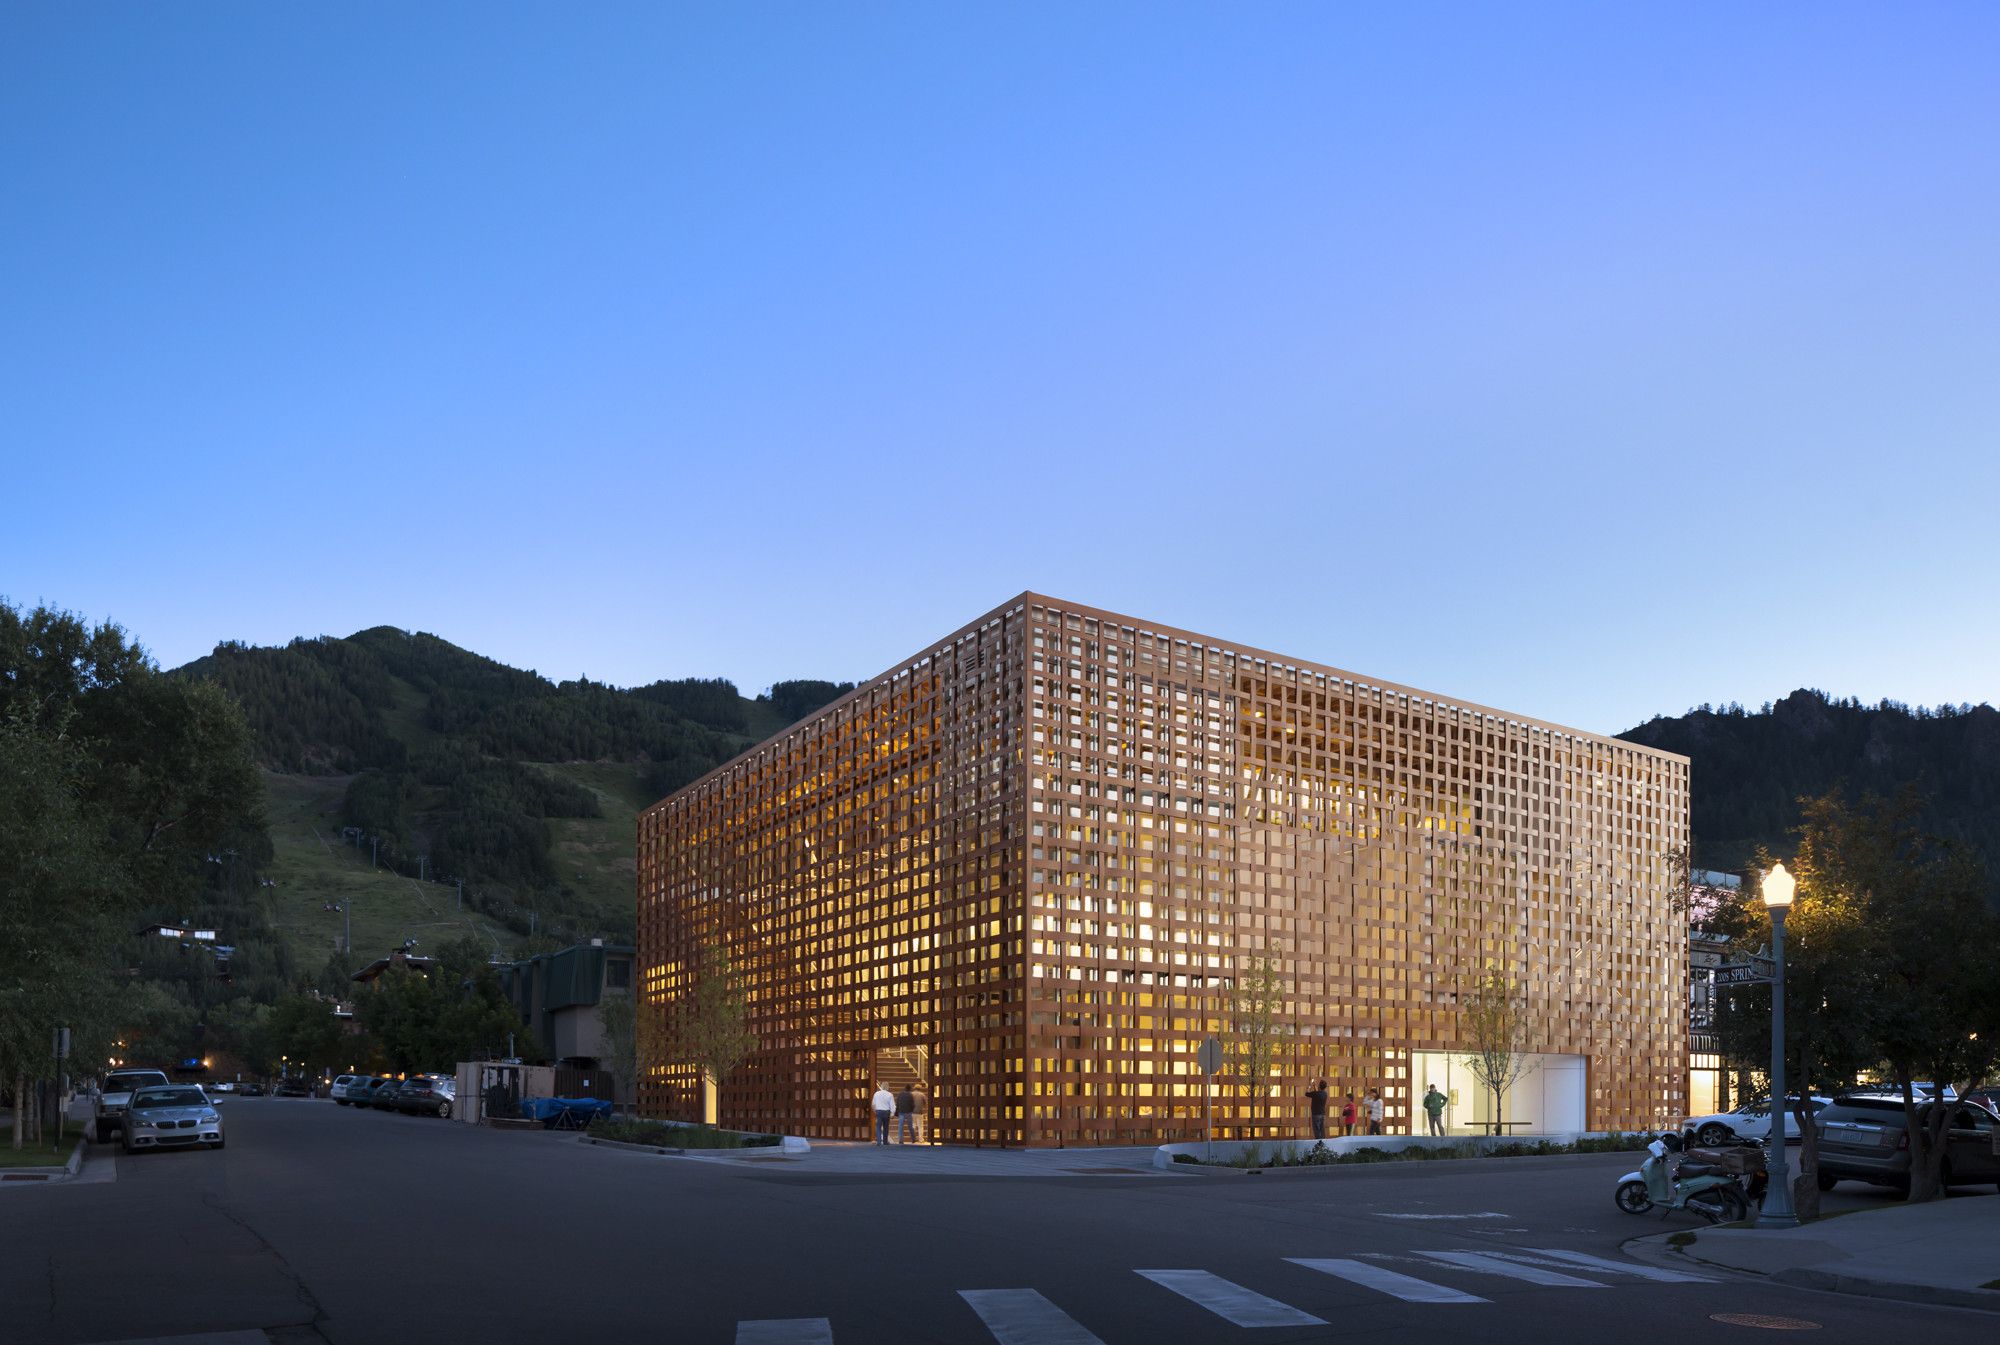
Aspen Art Museum Located on the corner of South Spring Street and East Hyman Avenue in Aspen’s downtown core, the new AAM is Shigeru Ban’s first permanent U.S. museum to be constructed. Ban’s vision ...
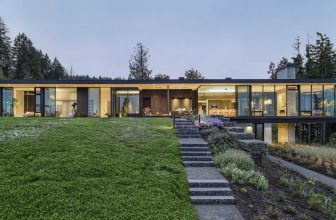
Scott Edwards Architecture has designed a new home in Yamhill County, Oregon, that’s perched on a site offering expansive views of five different mountains. The home features floor-to-ceiling ...

Clinic NK designed by 1-1 Architects, The site is a long shape facing the 4-lane highway on the north side and 4 meters wide on the south side, giving void to the townscape along these roads. The ...
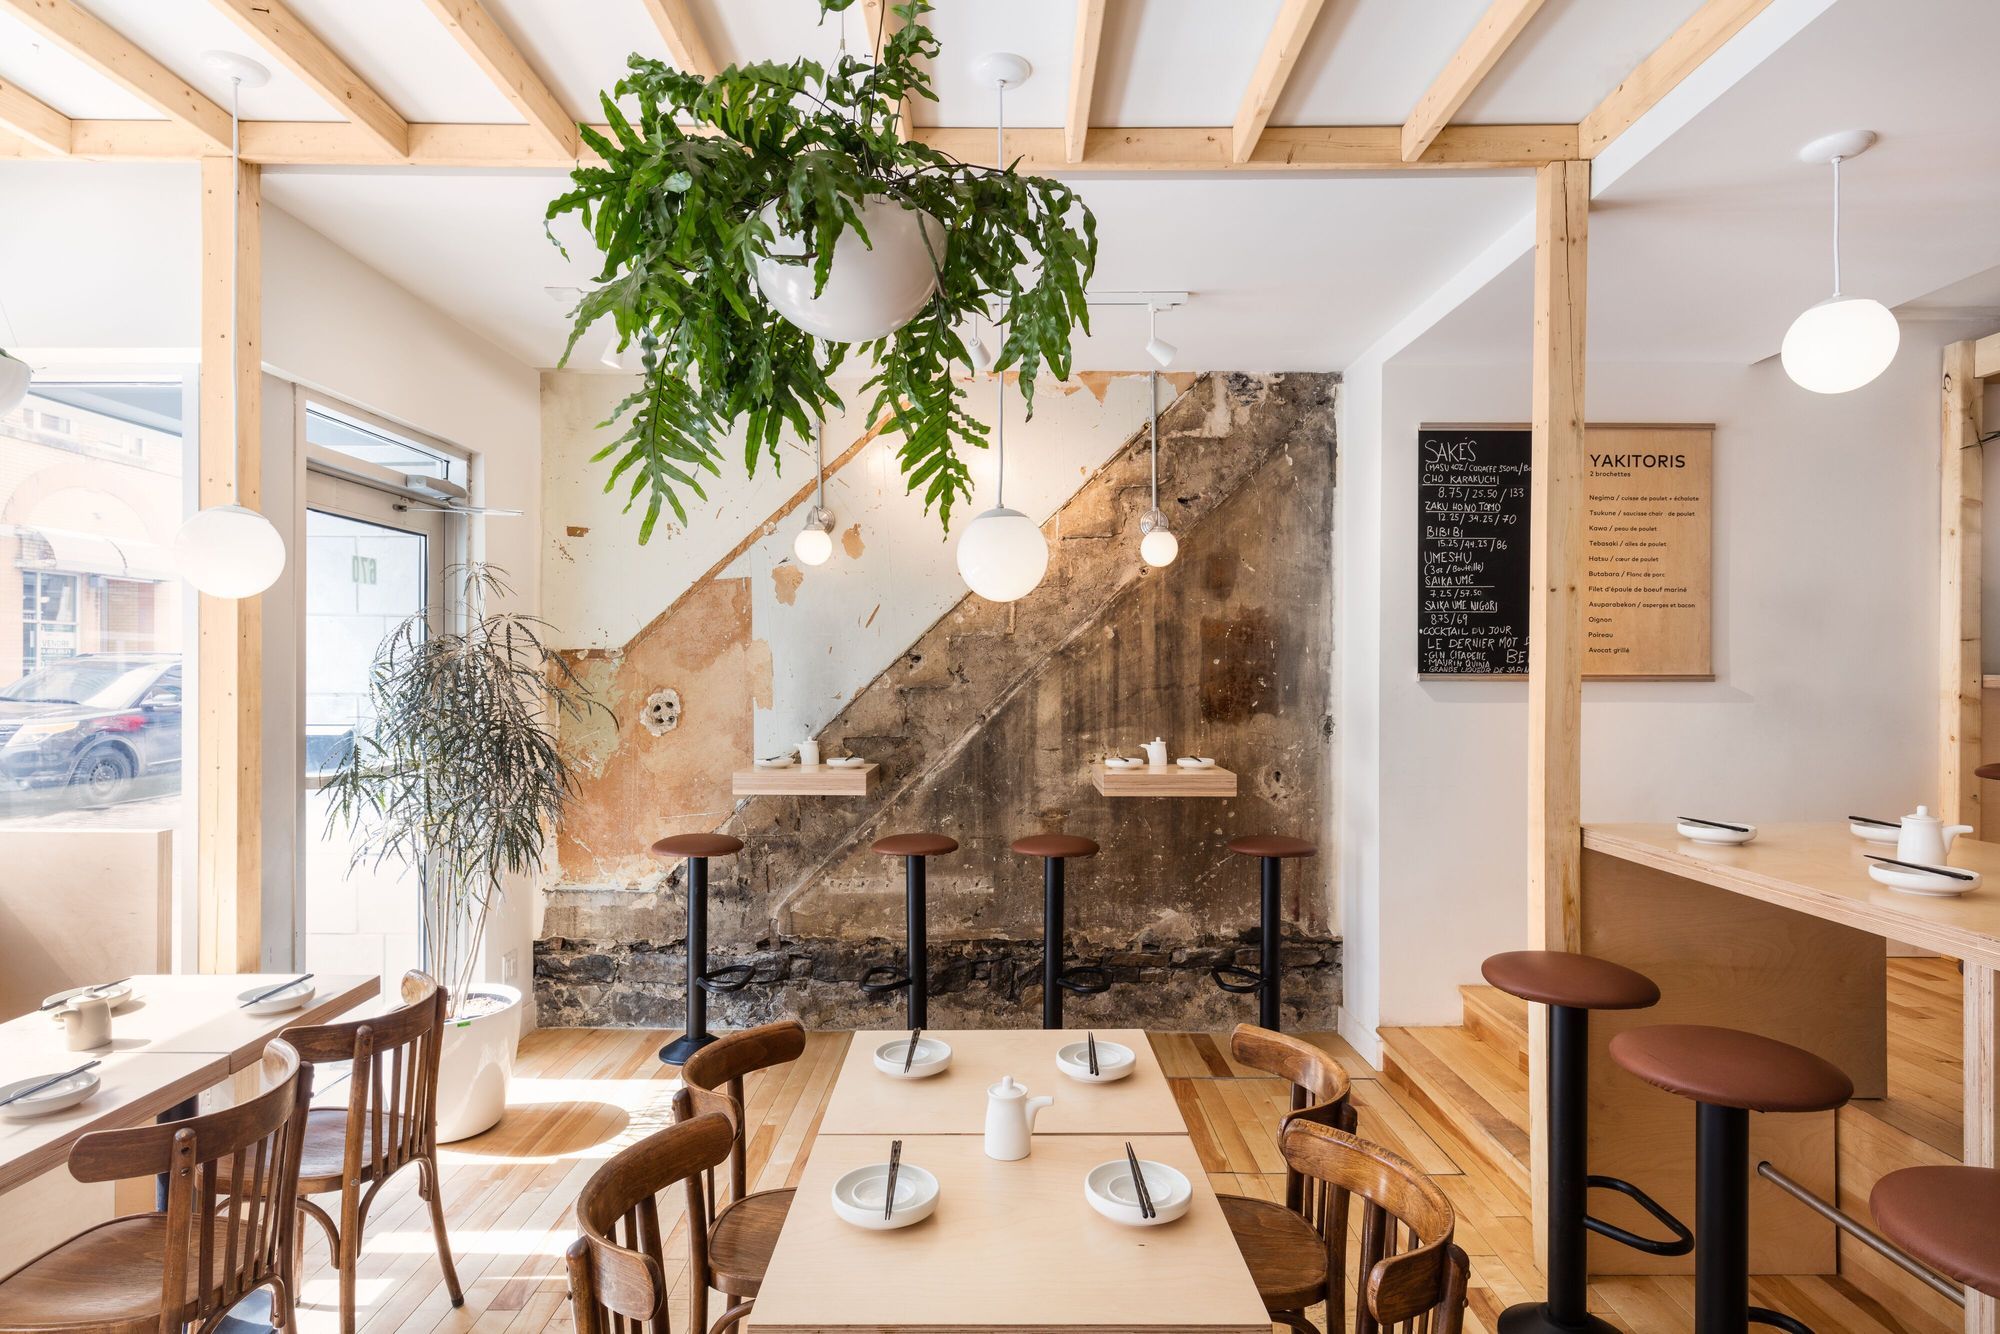
Designed by Charlene Bourgeois, Located on St. Joseph Street in Quebec City, Honō Izakaya continues the tradition of Japanese taverns, a place where food and alcoholic beverages are a pretext for ...

Designed by BCWH Architects, The new 43,885SF Varina Area Library was envisioned as a place for individual transformation and community advancement as well as a hub for learning. Building on our ...

Westvleteren Community Center, designed by Atelier Tom Vanhee, The village house accommodates various community functions. The complex consists of successive buildings, ranging from a 19th-century ...
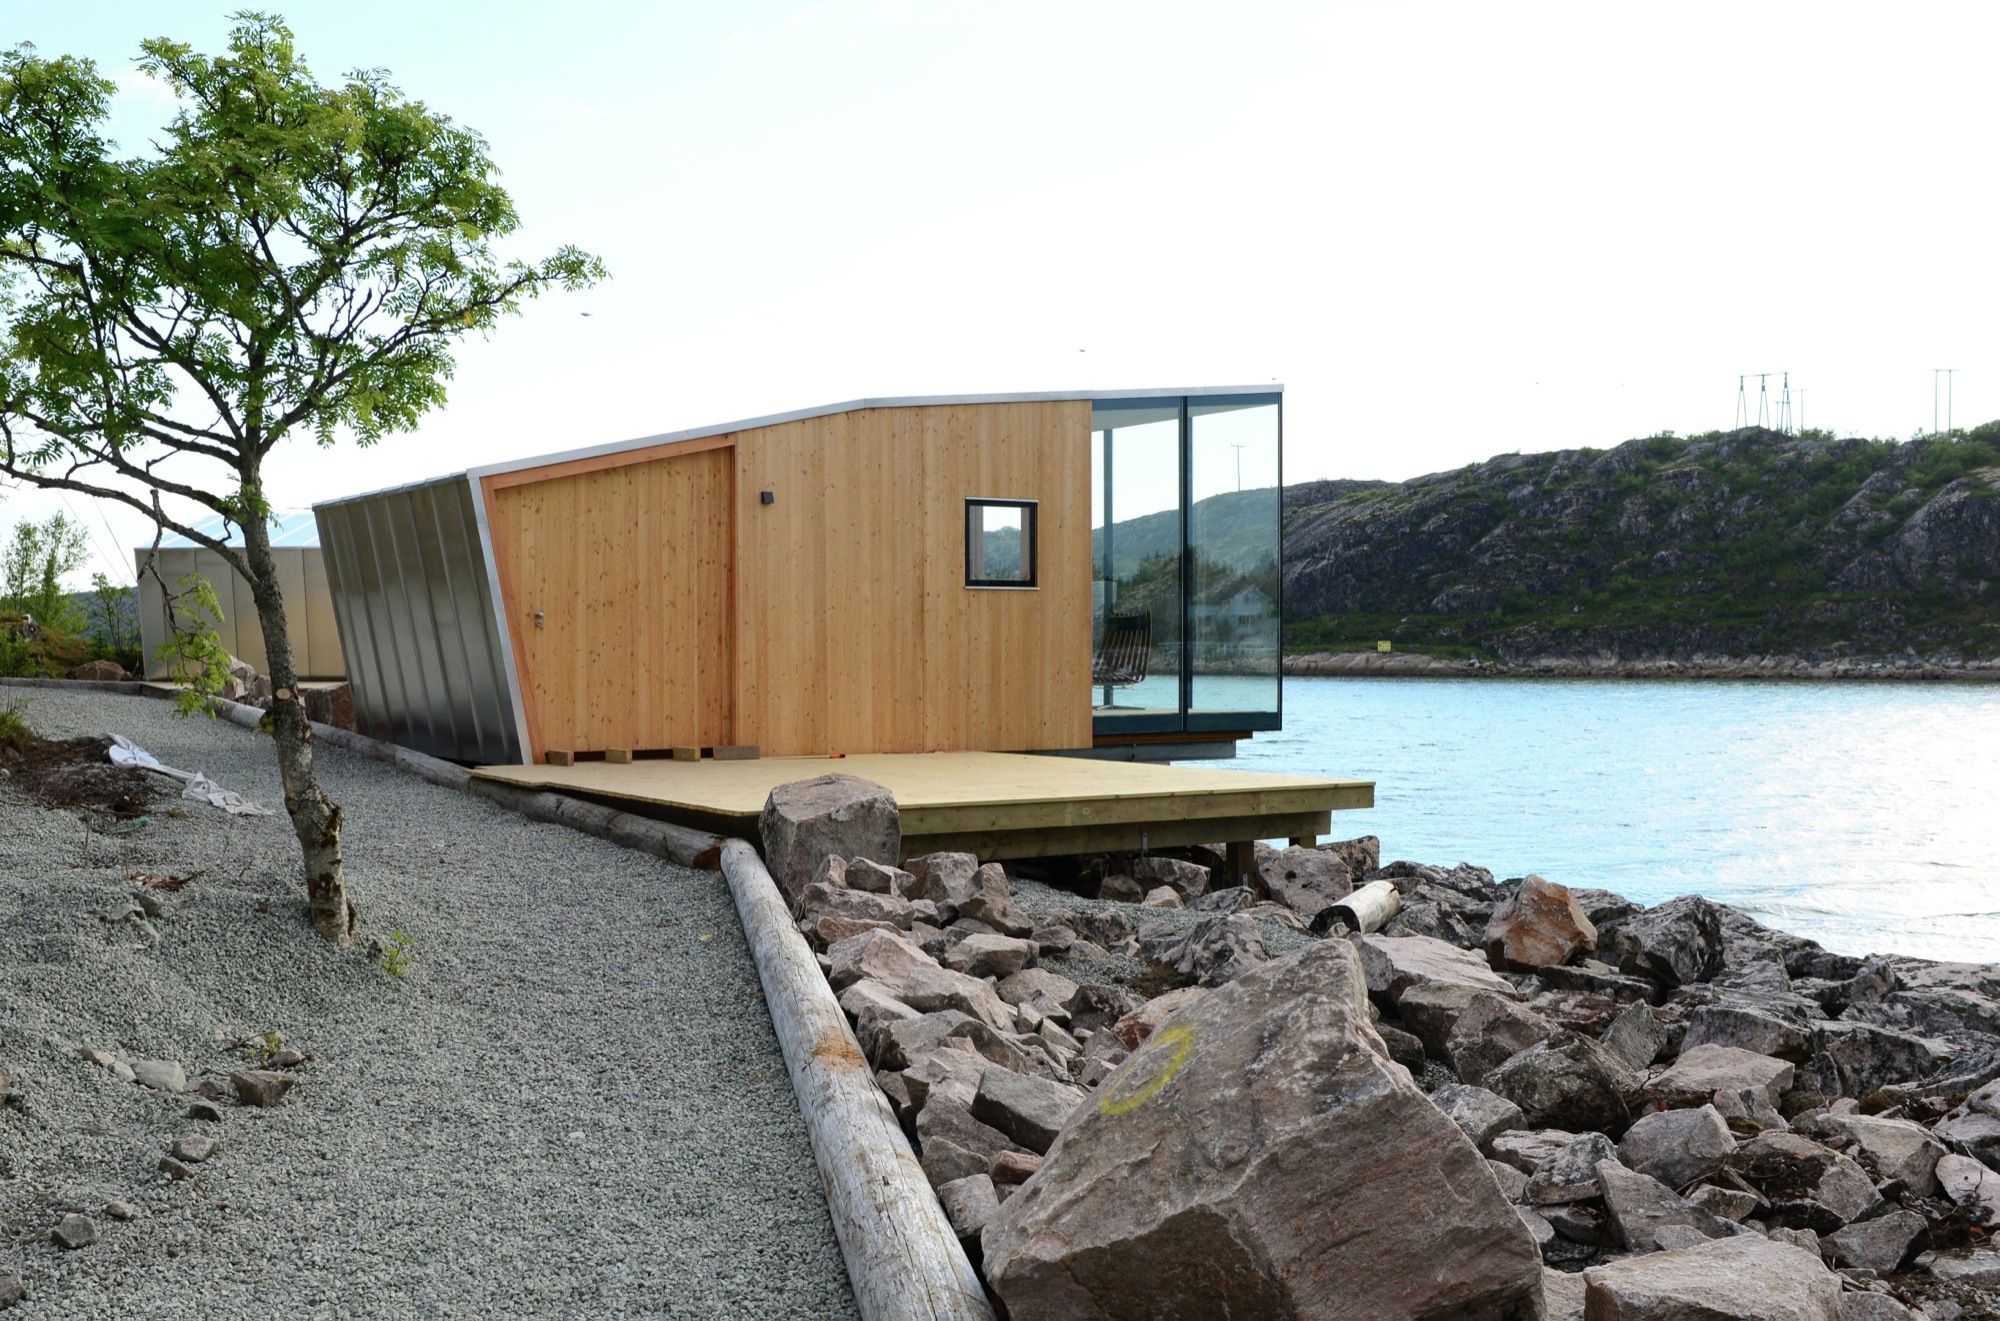
Designed by Stinessen Arkitektur, Manshausen Island is situated in the Steigen Archipelago off the coast of Northern Norway. The Island´s position between dramatic mountains and the Barents Sea is in ...
