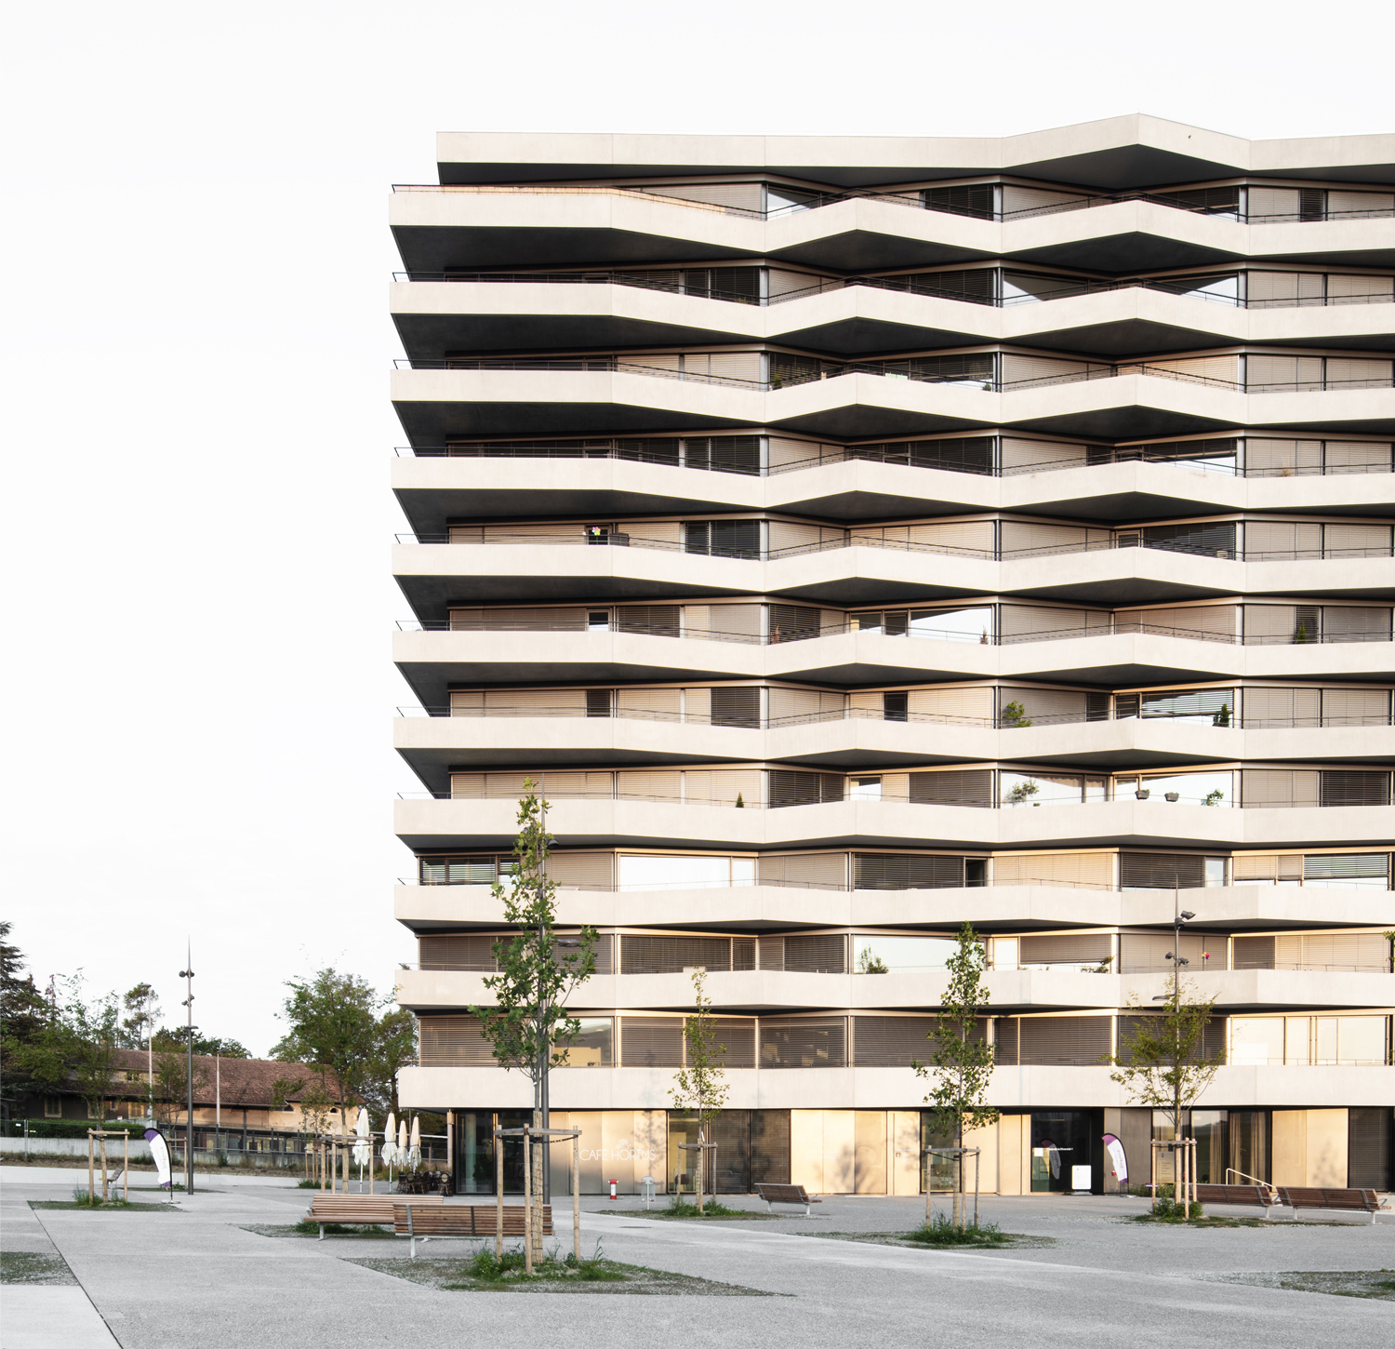
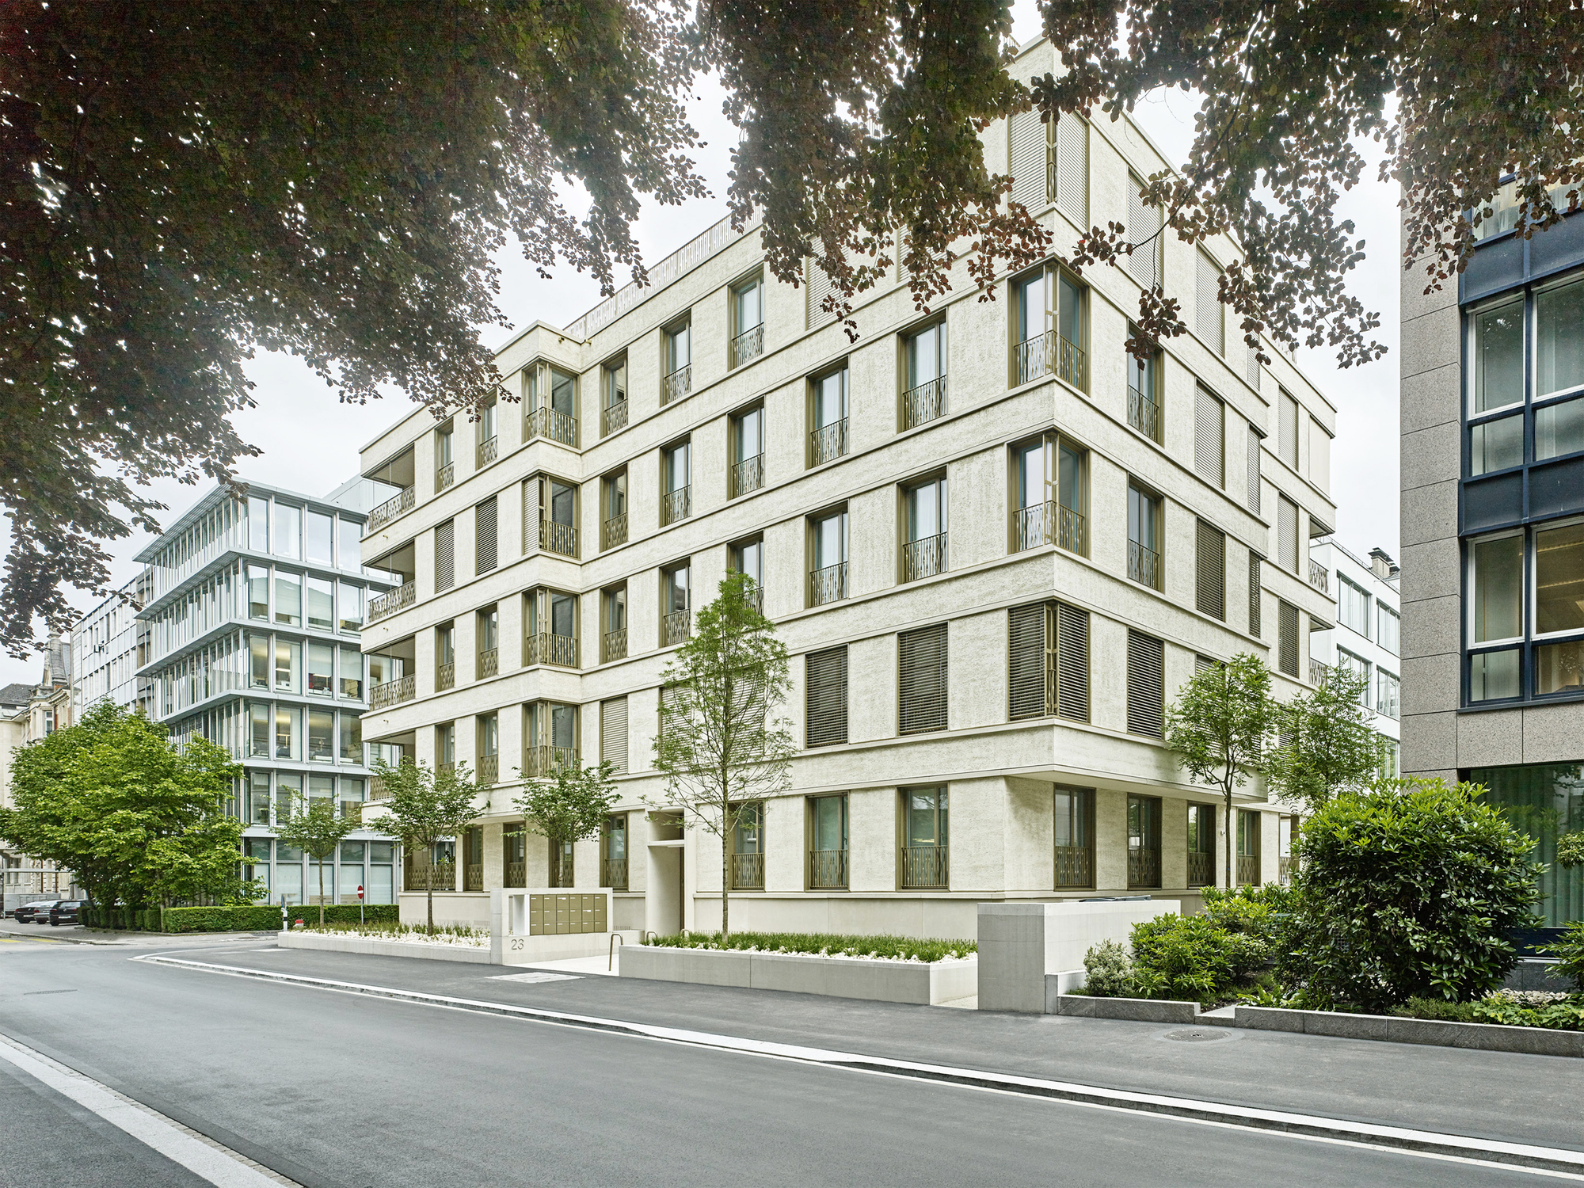
C3 Les Ailes Residential & Offices Tower, The project derives from a parallel study mandate SIA 143 won by Aeby Perneger & Associés through the Cooperative Les Ailes. The building is inserted ...
Oetlisberg Housing, The plot in Zurich-Witikon lies right next to designated open land, overlooking green meadows to the edge of the forest at the back. Southward, a grand panorama to the Alps is ...
Semiramis Installation is an architectural installation designed with artificial intelligence that was constructed in 2022 at the entrance of a new Tech Cluster Zug, Switzerland. As a herald for the ...
Grentschel School Extension, At first glance, the large buildings in Grentschel appear to be randomly scattered across the valley floor. However, the unassuming Grentschel stream actually plays an ...
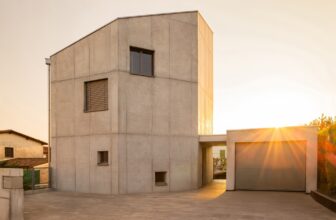
Swisshouse XL has a strong and distinctive character, reminiscent of traditional rural buildings. Located on the edge of the historical core of Coldrerio, it is set in a context where small ...
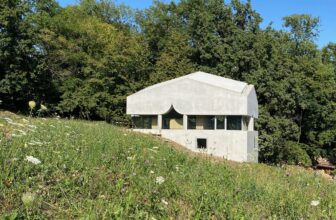
House F, In the heart of the Tremona district, in the municipality of Mendrisio, a steep terrain provides the opportunity for a powerful architectural gesture. Here, a single-family home rises like a ...
Installation Border-Crossing, In response to the 5th Edition of the Biennale Svizzera del Territorio open call “Back to the Future”, about notions of how architects could operate in a future shaped ...
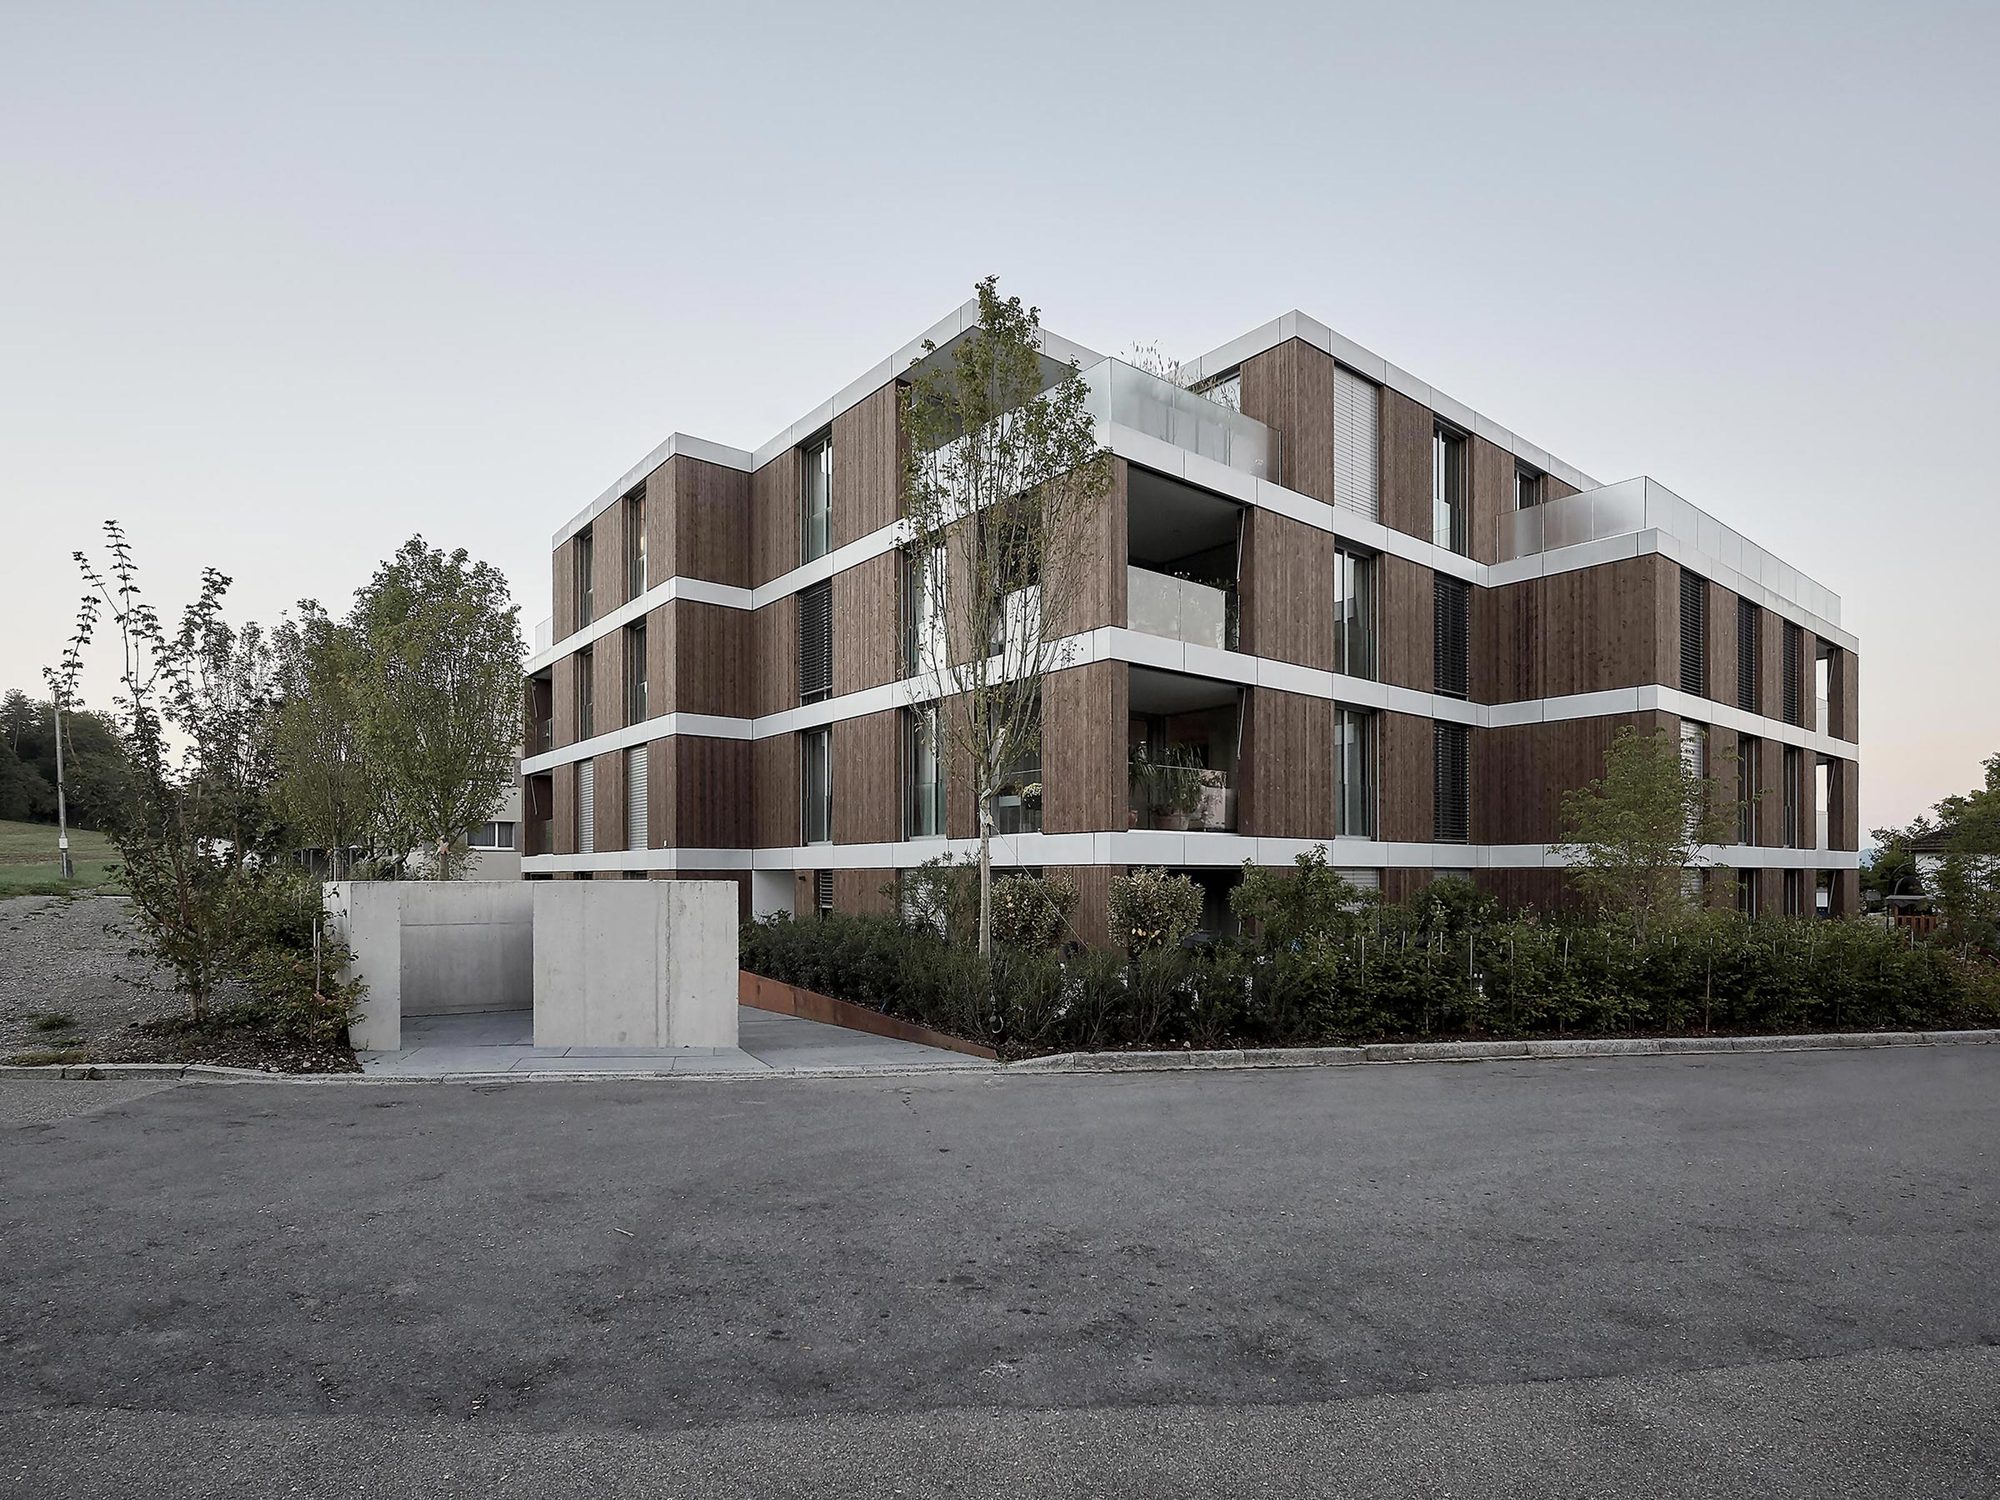
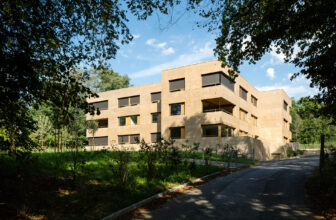
Apartment Building in the Countryside, The project is located in a hollow at the edge of a forest bordering the Route de la Louviere in Presinge. The land slopes towards the northwest and the ...
Apartment Building Tödistrasse Zürich, The existing old house was demolished. In its place was built a new building with 16 apartments. The detached apartment building in an urban center position has ...
Bachgraben Public Pool Restaurant, The Gartenbad Bachgraben public swimming pool was designed by Otto and Walter Senn with engineer Heinz Hossdorf and built in 1962. Its concrete buildings are key ...
Ried B Monarch Apartments, The 217 apartments of the Ried Baufeld B «Monarch» are directly derived from the logic of the masterplan: the buildings are surrounded by the green landscape on the outer ...