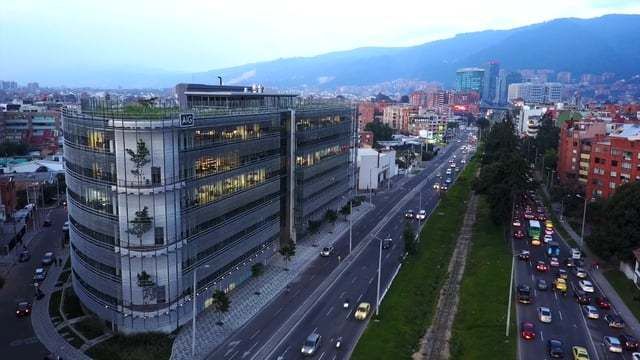
Designed by Arquitectura en Estudio, NAOS - Business Campus is an office building located in the northern area of Bogotá, Colombia. The design focuses on providing a sustainable response to its ...
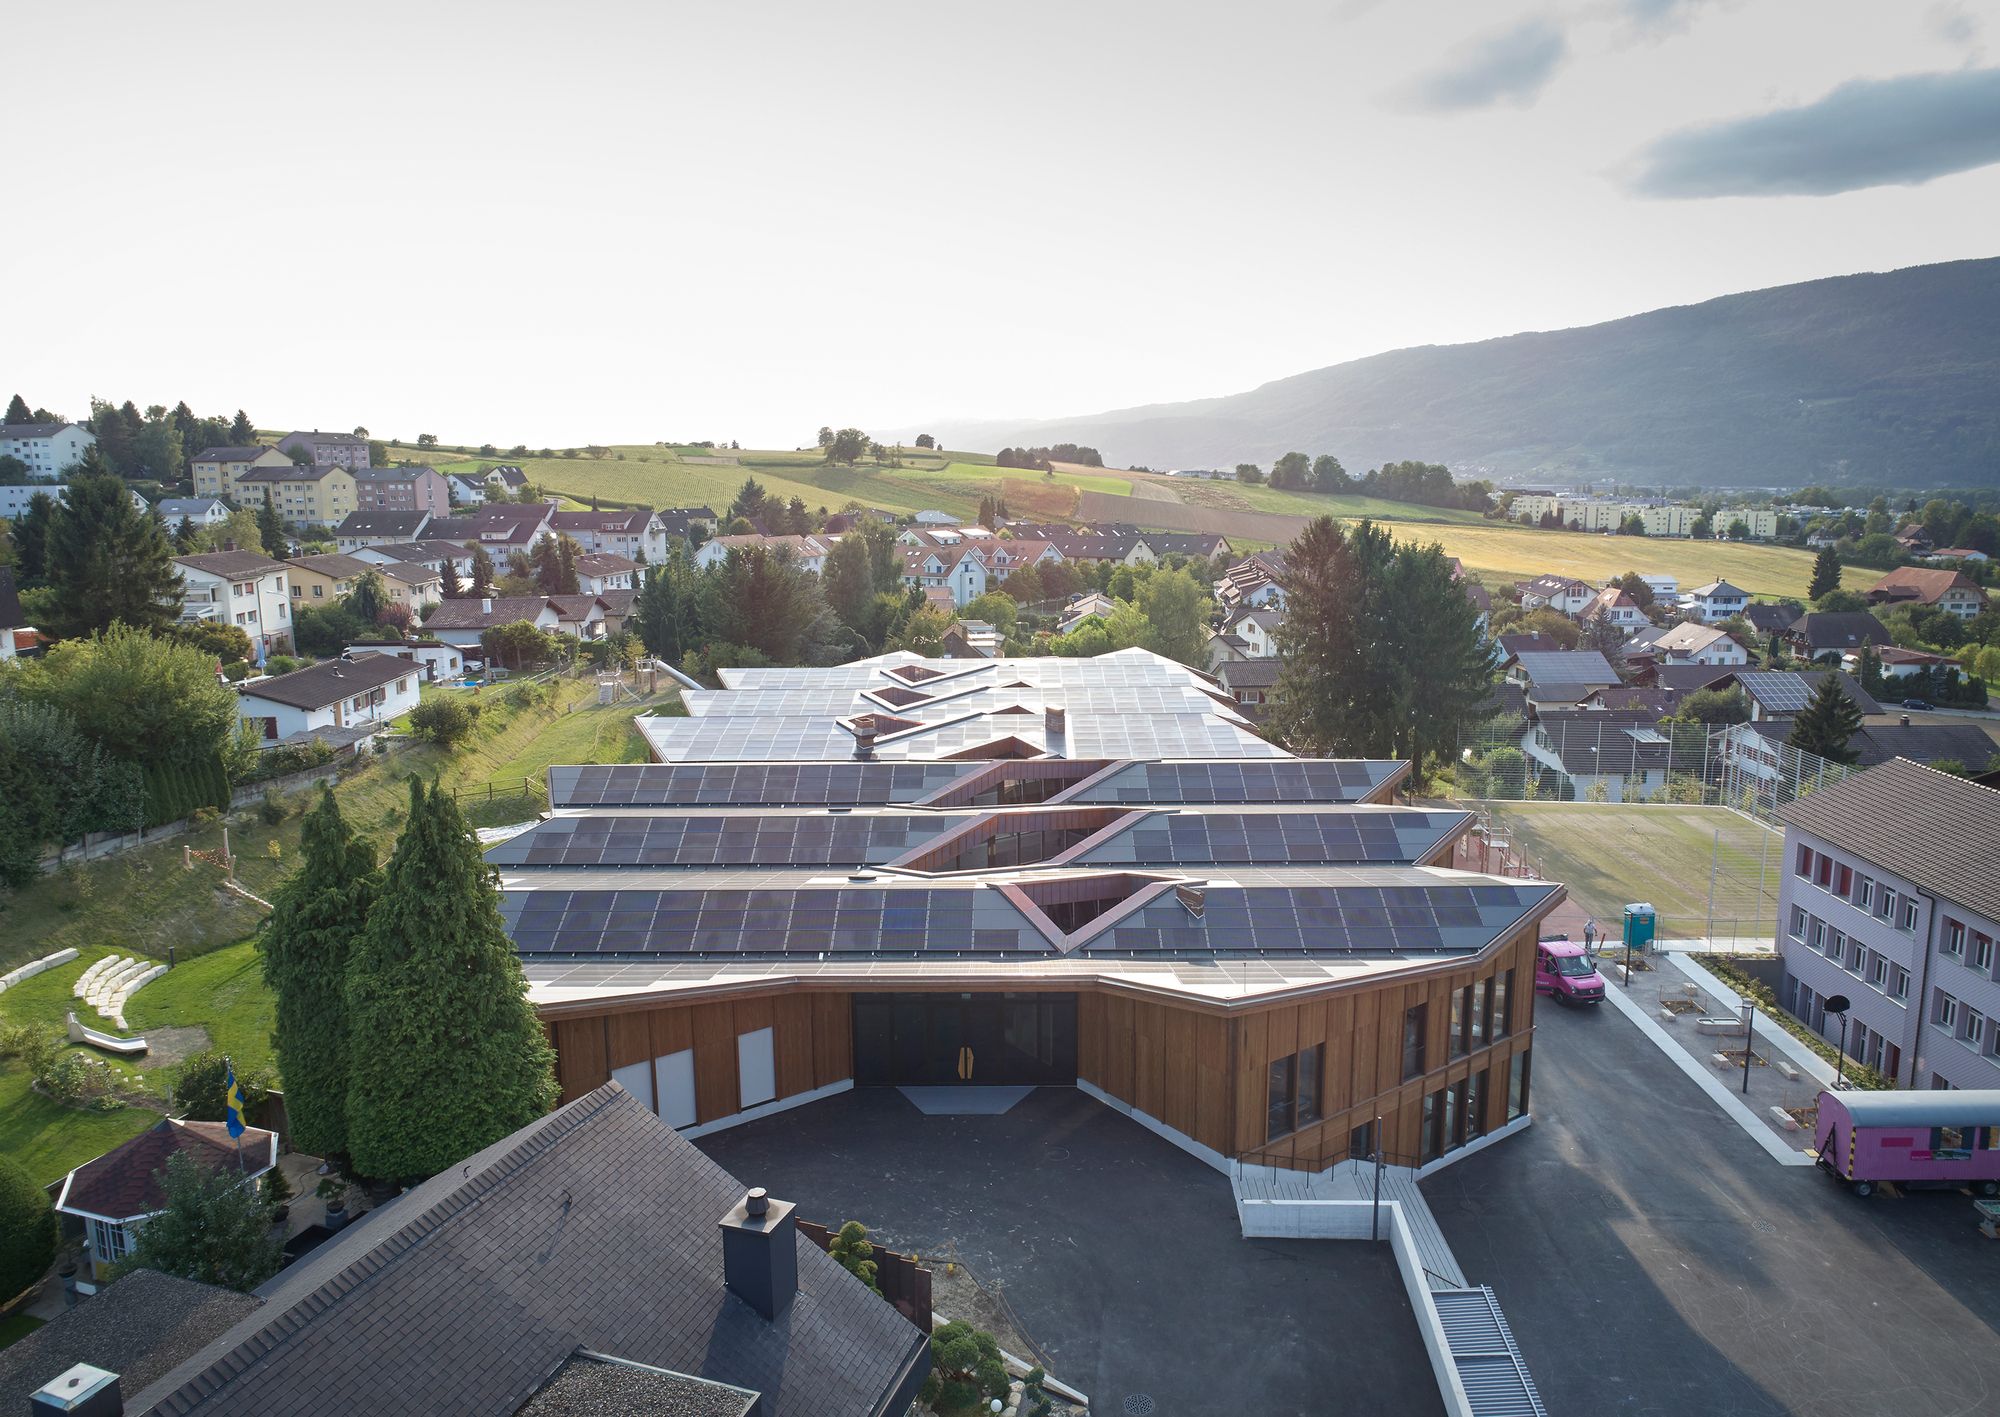
Designed by Skop, The school is located in a residential neighborhood in the Swiss village of Port. With its characteristic folded roof structure, the school references the pitched roofs of the ...
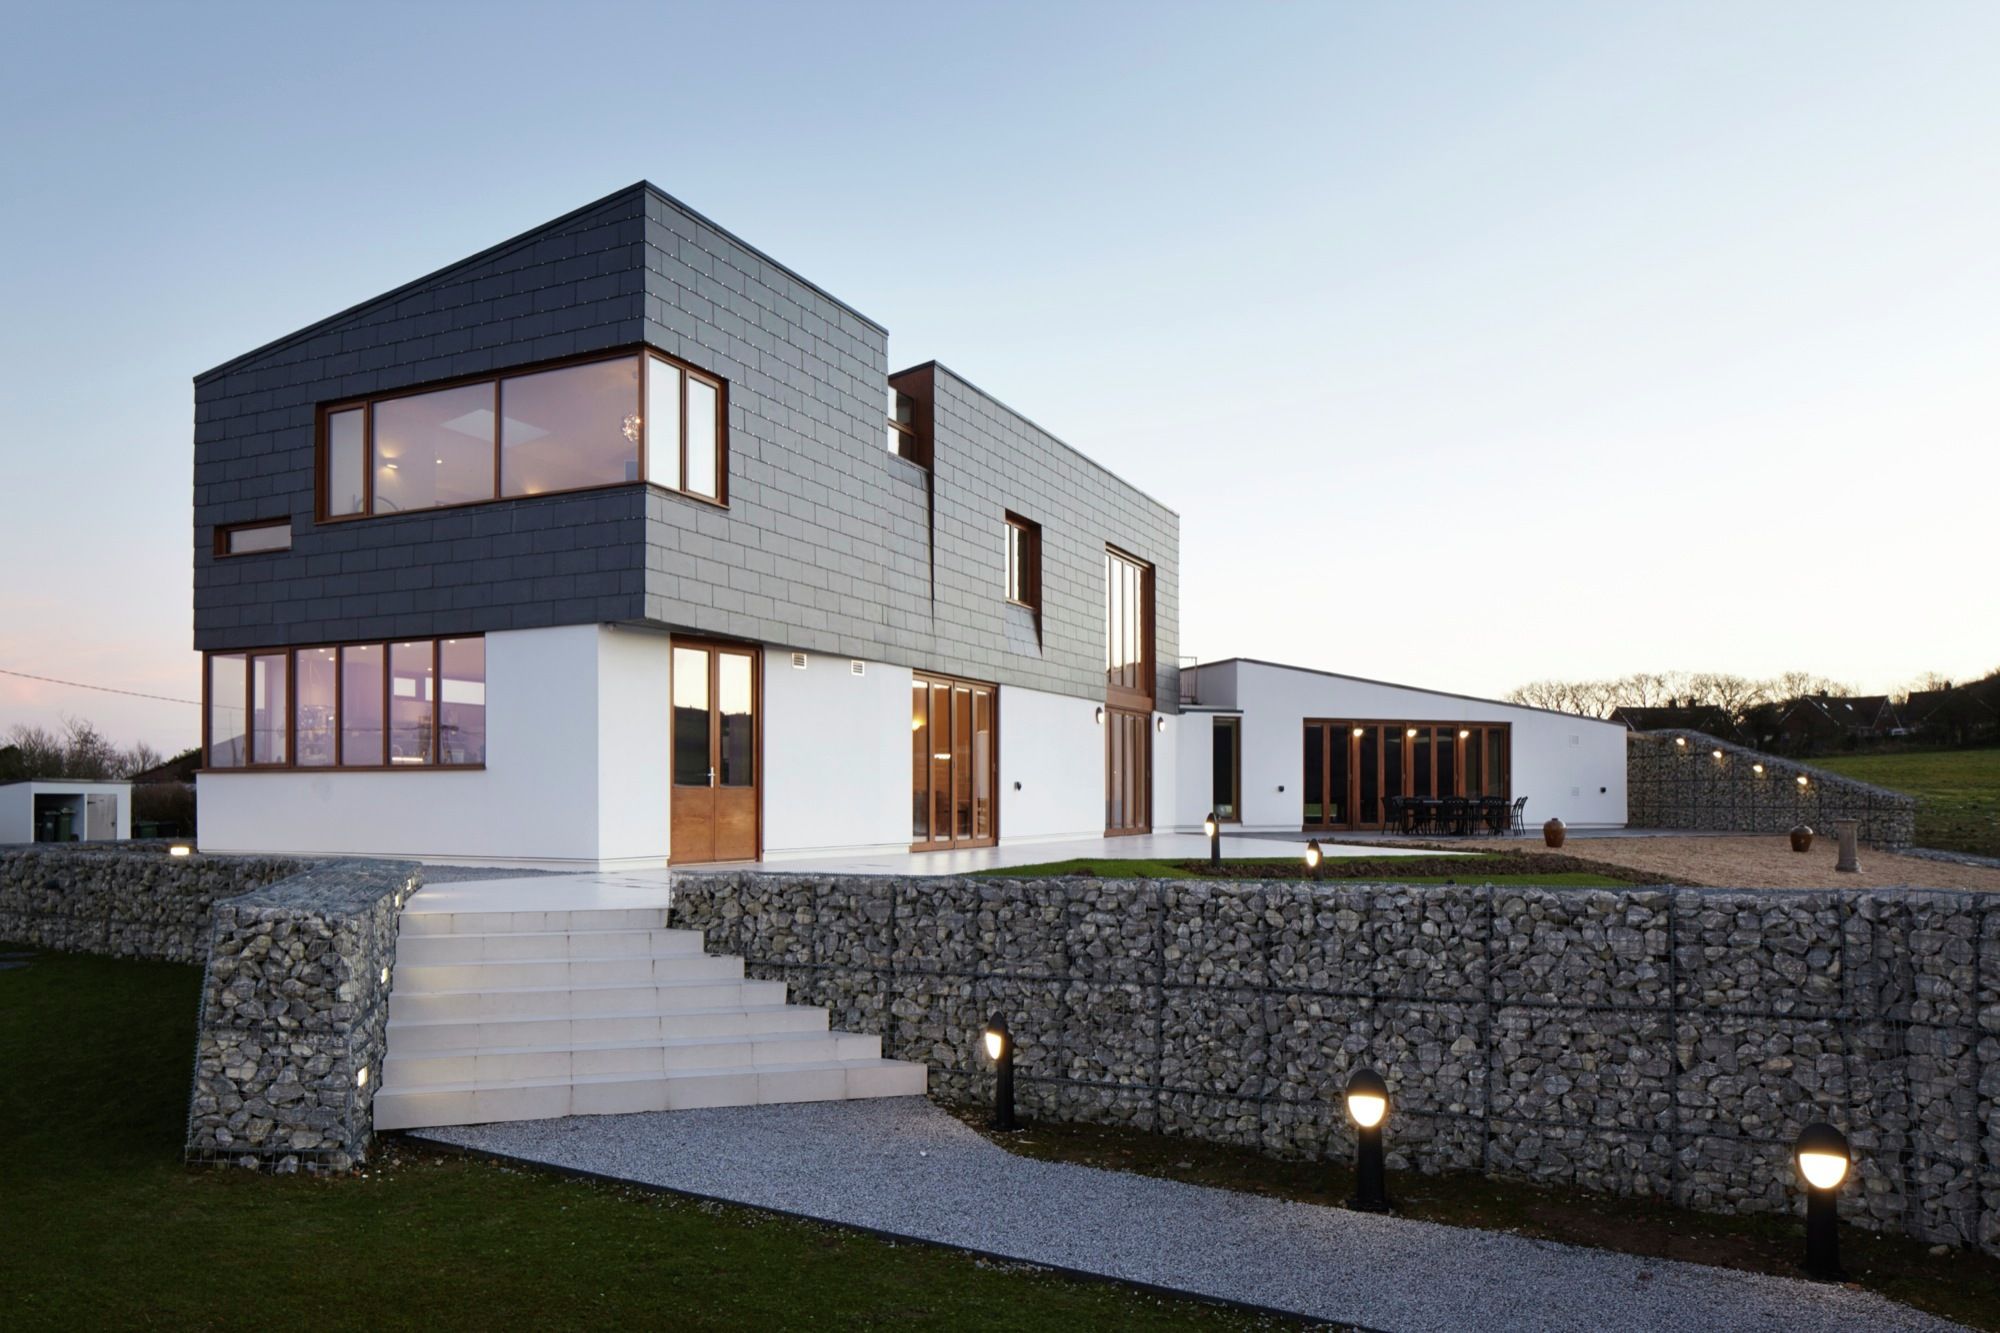
Designed by Alma-nac, Split House is a contemporary private house on a coastal hilltop in Fairlight, Rother. The client, a couple well engaged with the local community, wanted to build a through-life ...
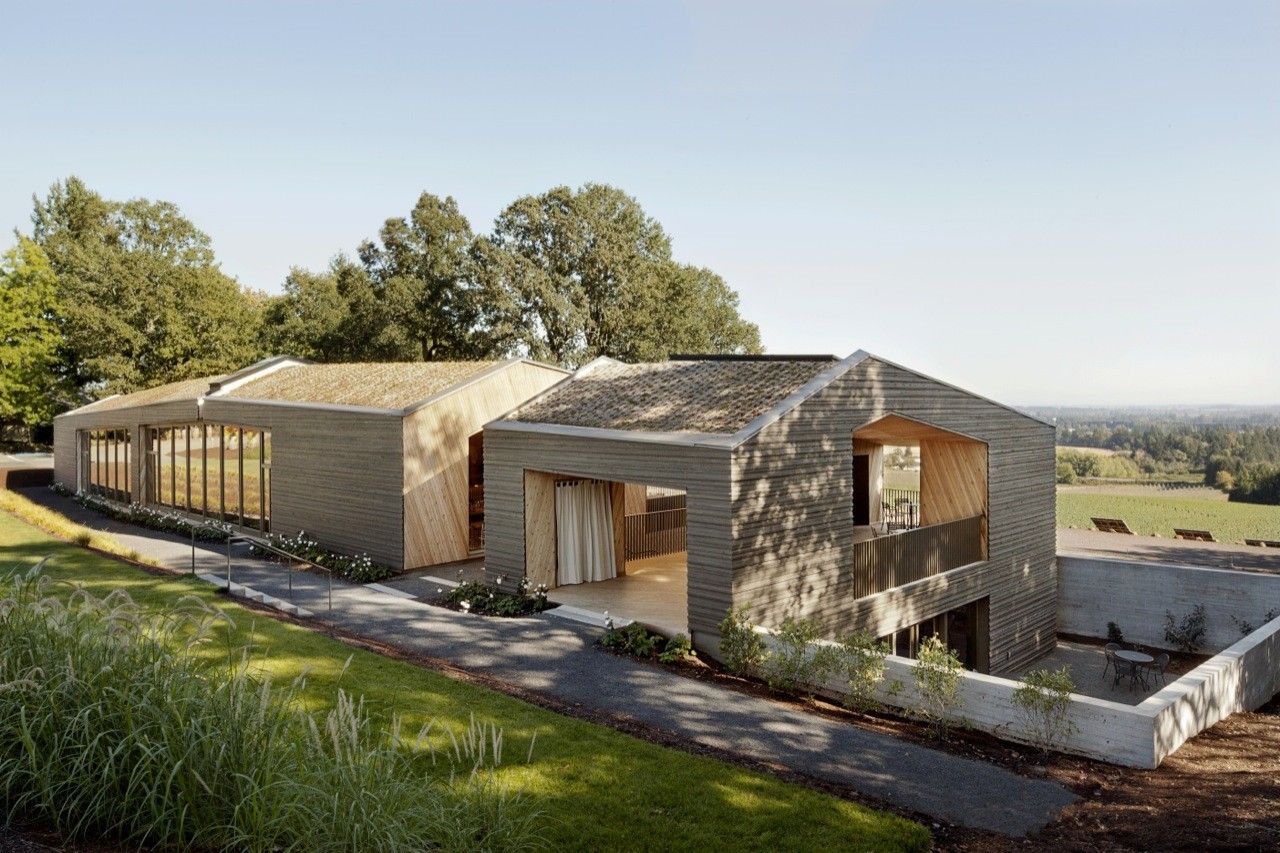
20The Dundee Hills are characterized by rolling grasslands, Oaks and Douglas fir. The Sokol Blosser winery sits on a knoll with panoramic views of the Willamette Valley below. This prospect is ...
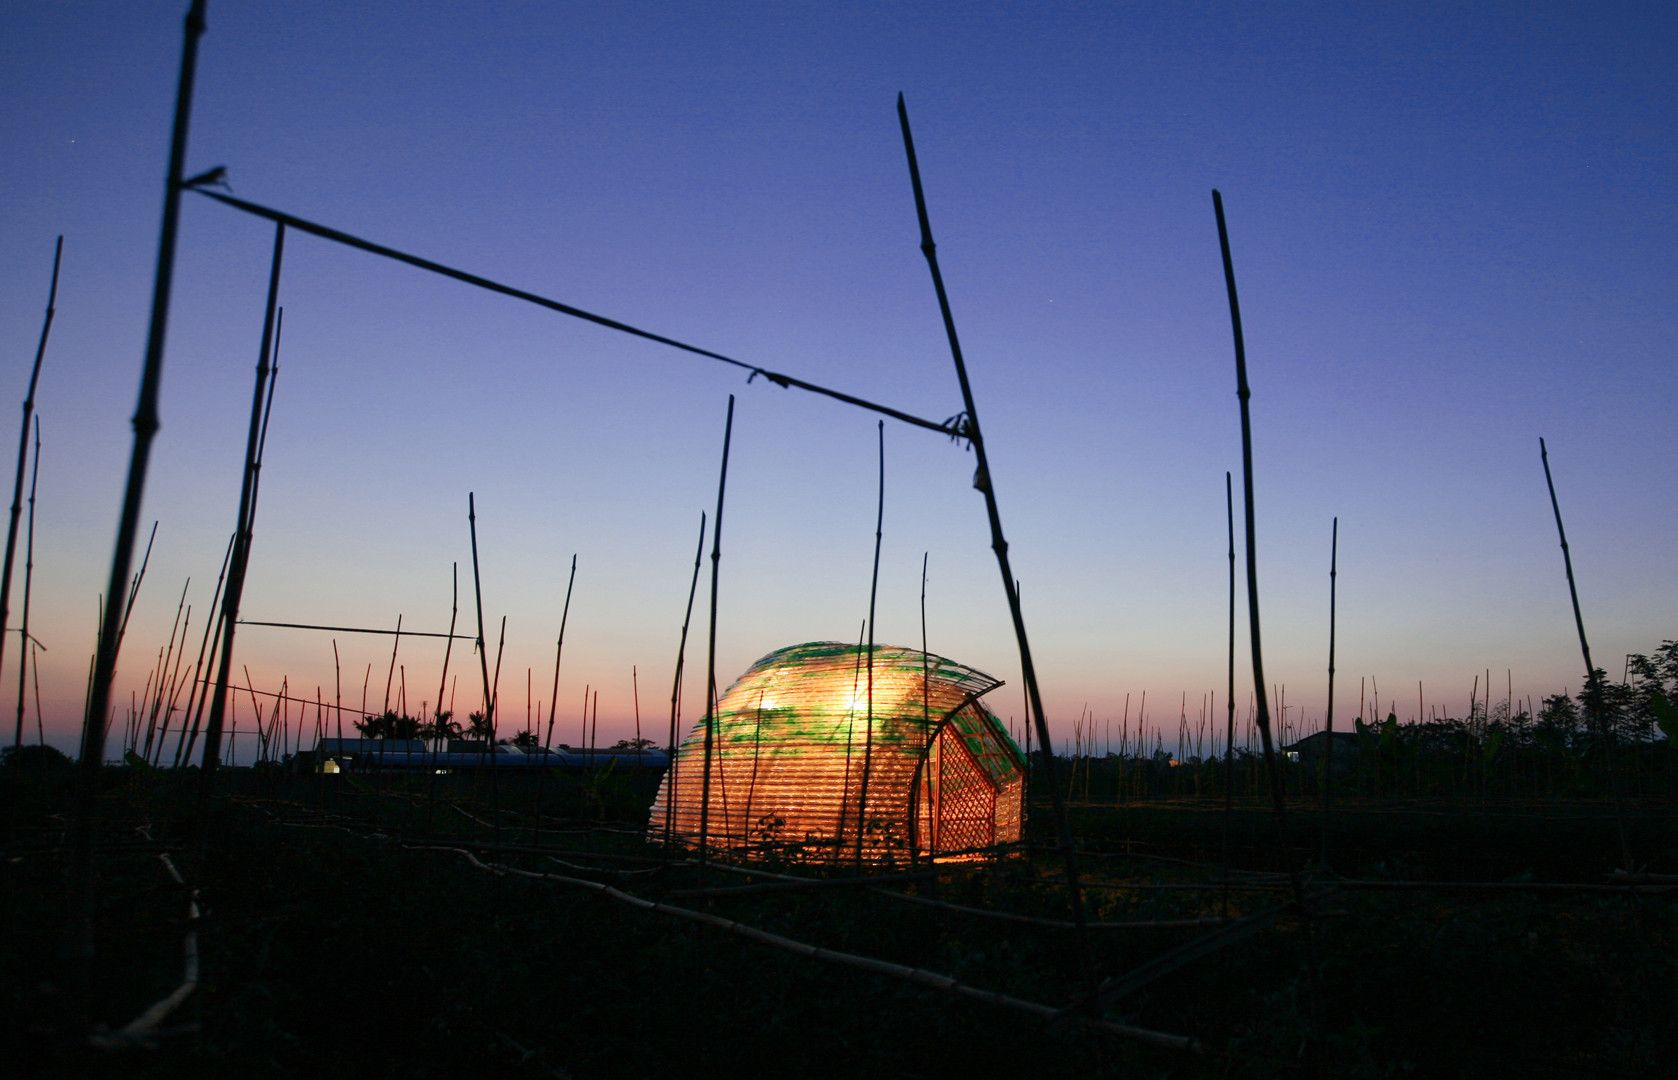
Bottle Sail, In the series of community development projects by 1+1>2 International Architecture JSC, in collaboration with research centers and public health development COHED, the bottle ...
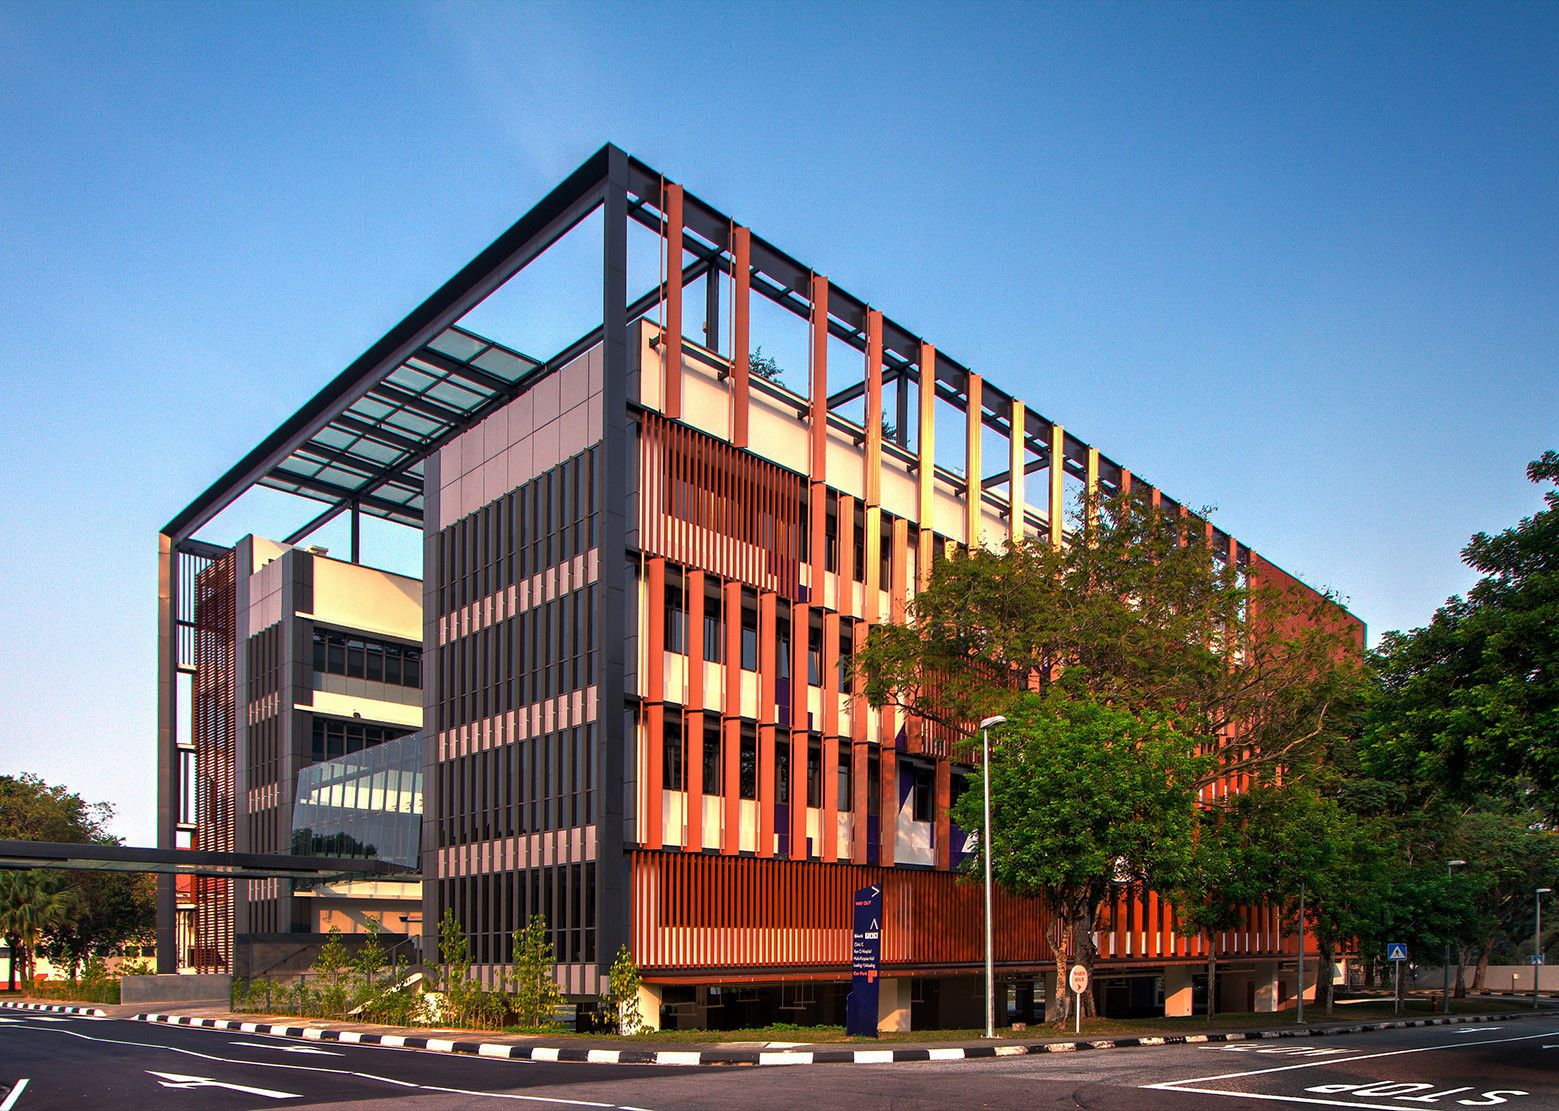
New Administration Building at Institute of Mental Health designed by LOOK Architects, To create a contemporary office environment geared towards raising work satisfaction amidst daily pressures of ...
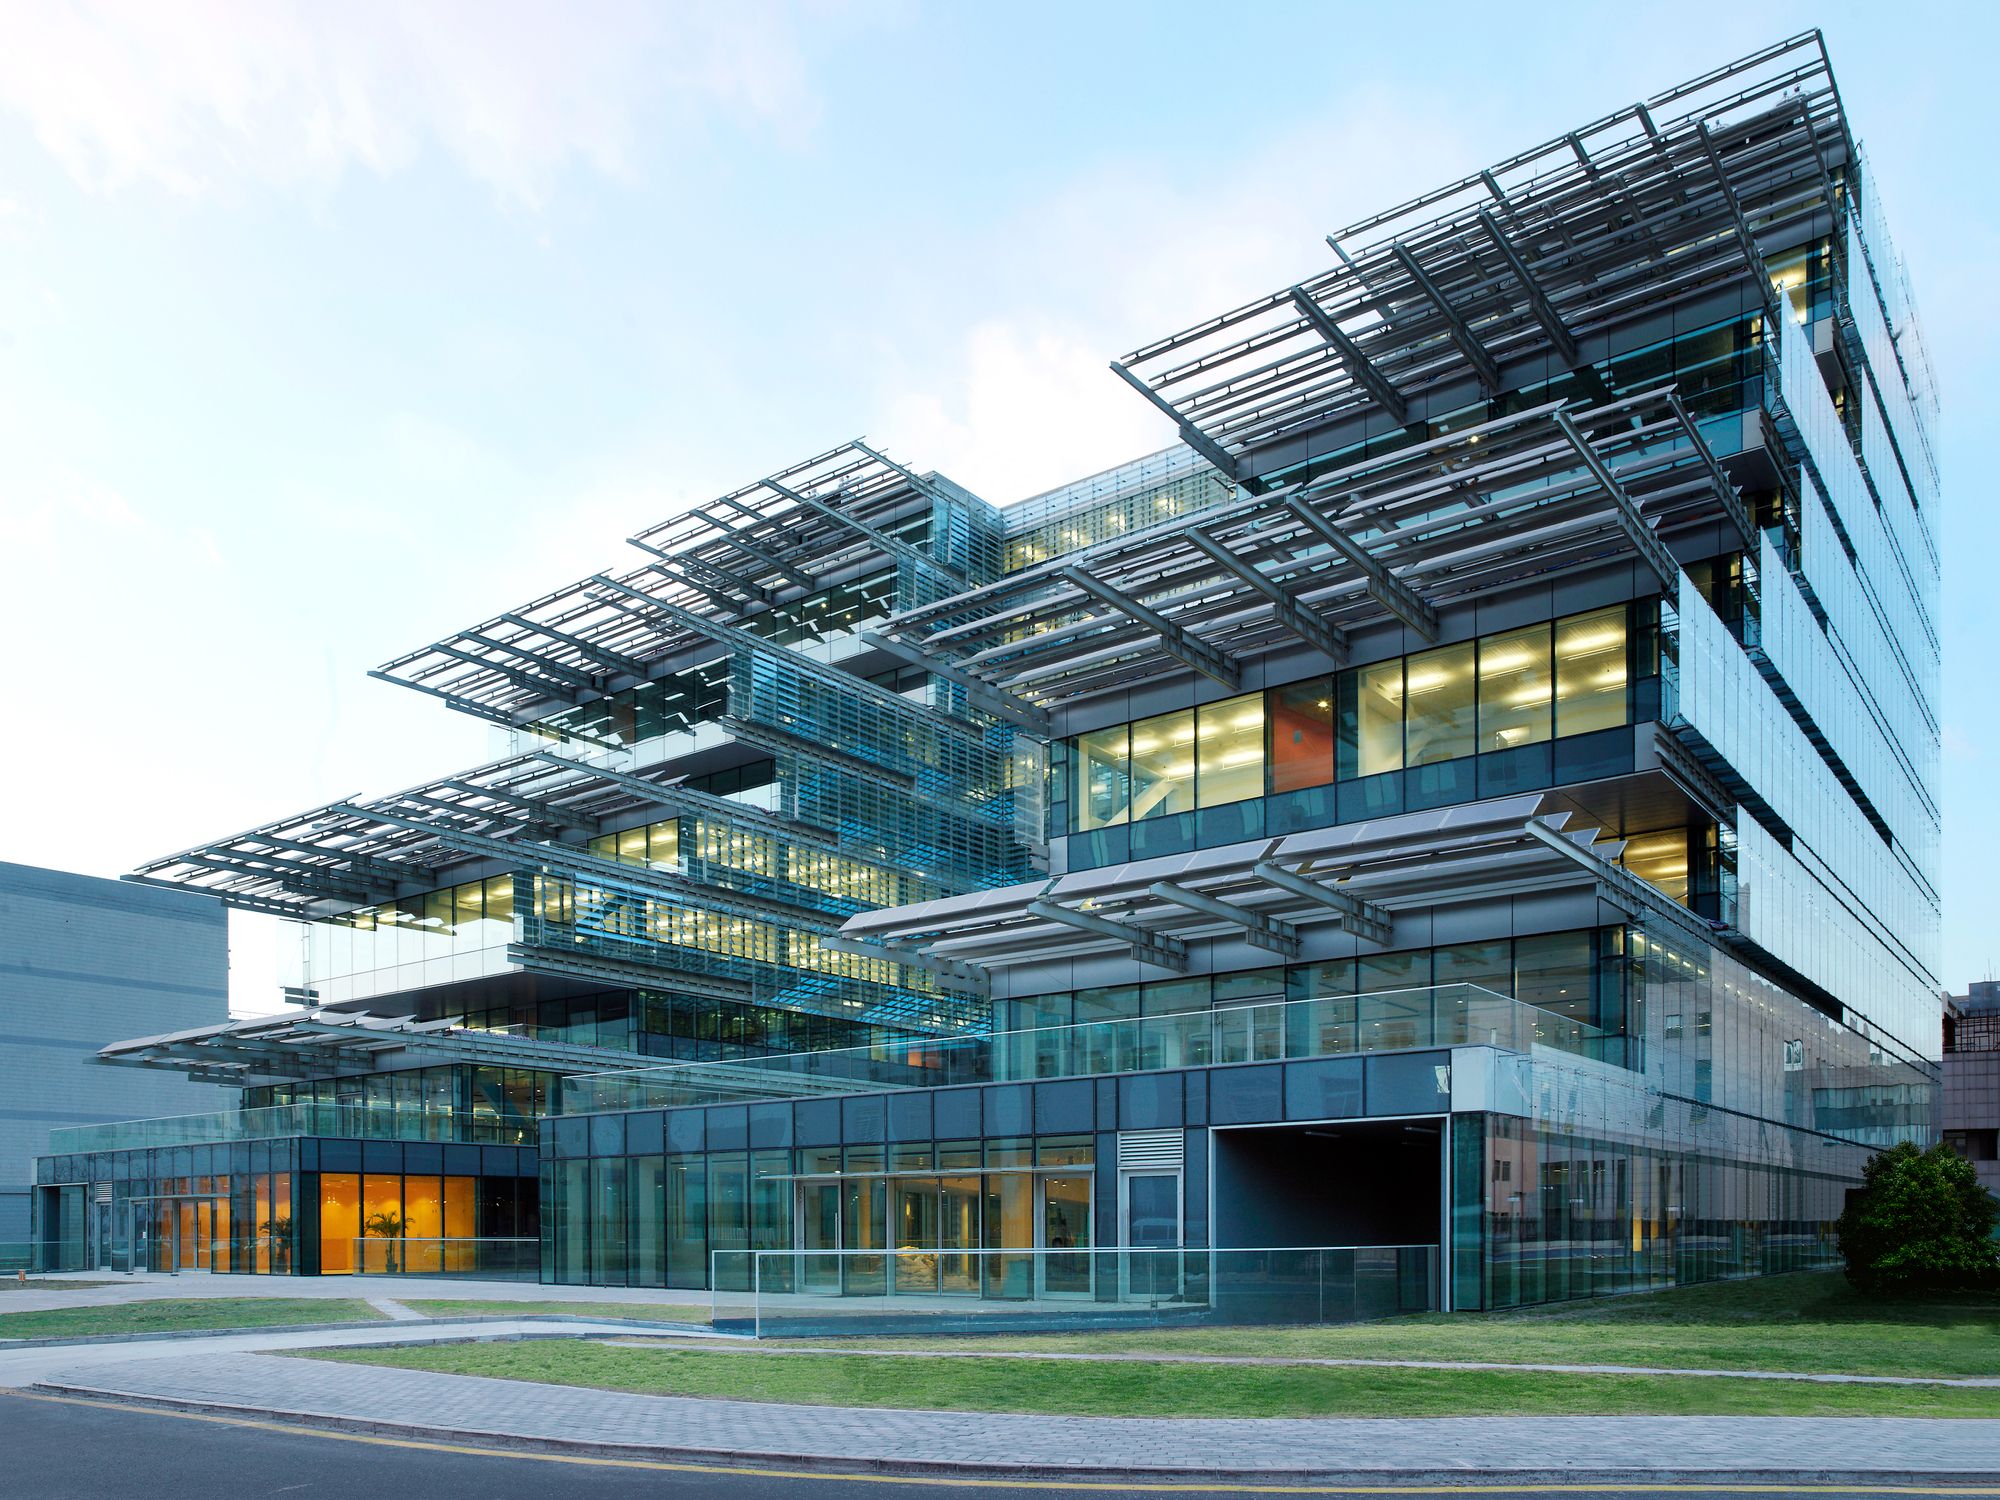
Born out from a joint venture between the Italian and Chinese Governments, SIEEB was built on the campus of Tsinghua University, it occupies an area of 20,000 m2 and hosts the Sino-Italian ecological ...
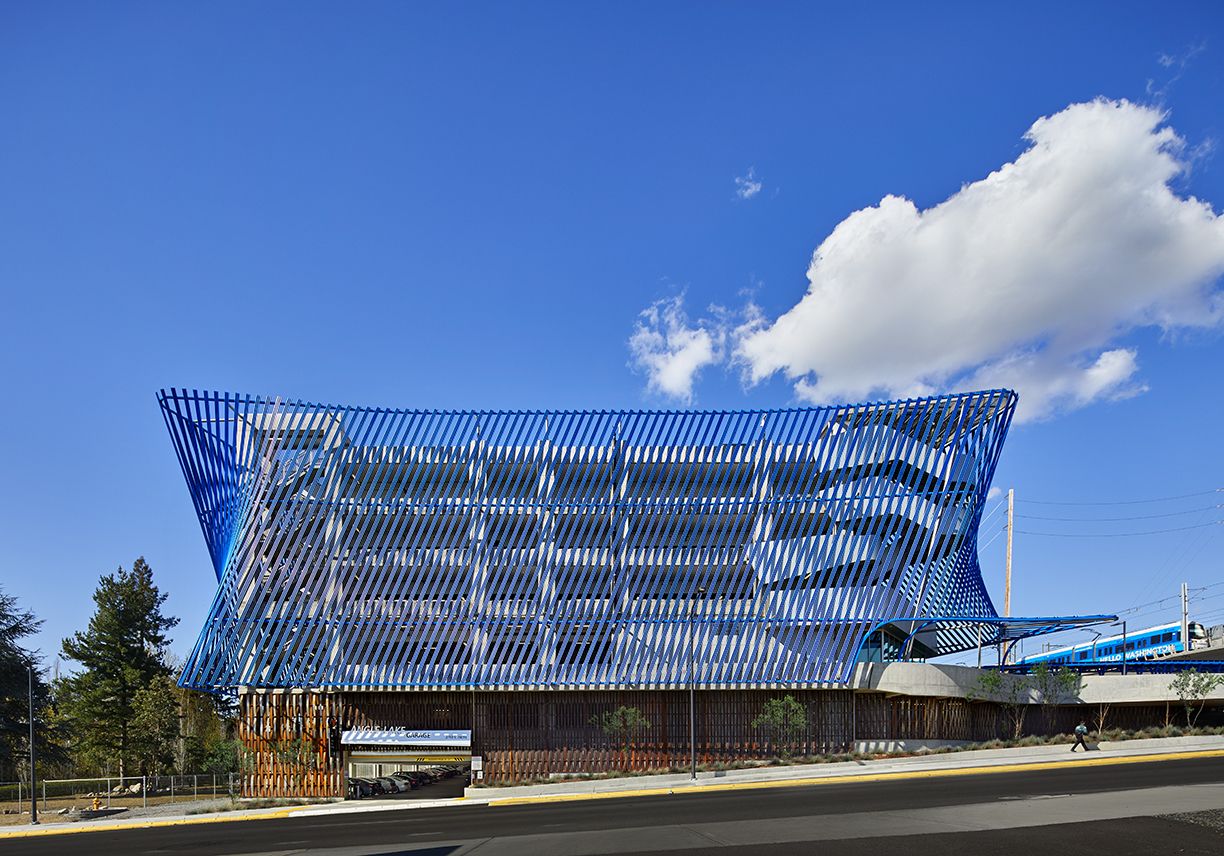
Designed by BROOKS + SCARPA, Angle Lake Station is a new form of social Infrastructure. With ample space for people to live, work, and play, the seven-acre, 400,000 square foot mixed-use complex ...
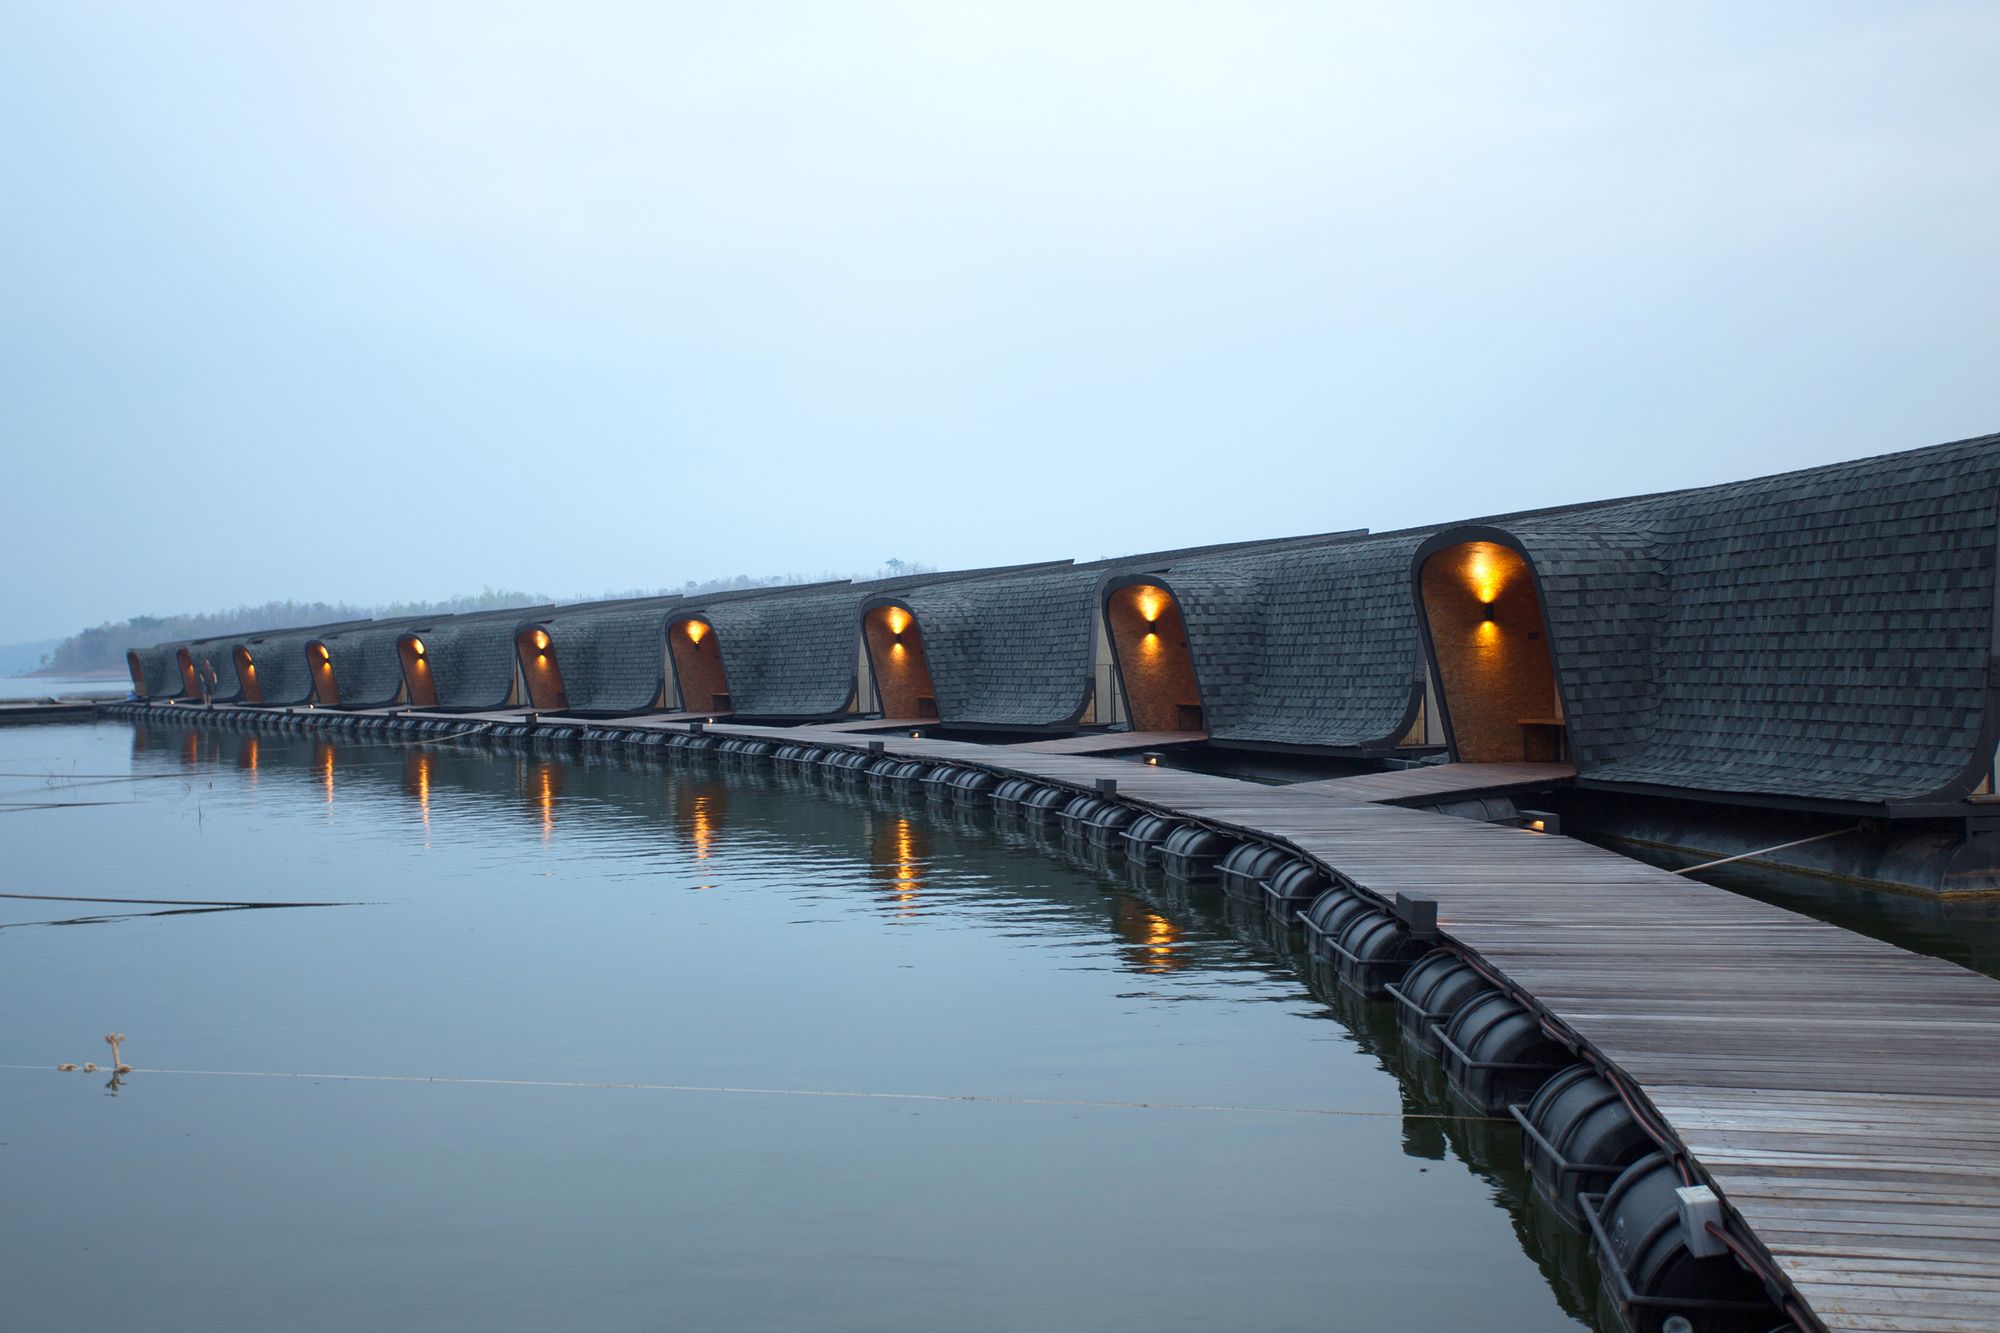
Designed by Dersyn Studio, Z9 Resort awarded the IDA 2018 Winner Prize “hospitality” from BCI Asia, is a floating resort which perched on Srinakarin Dam, Kanchanaburi. The resort is famous for their ...
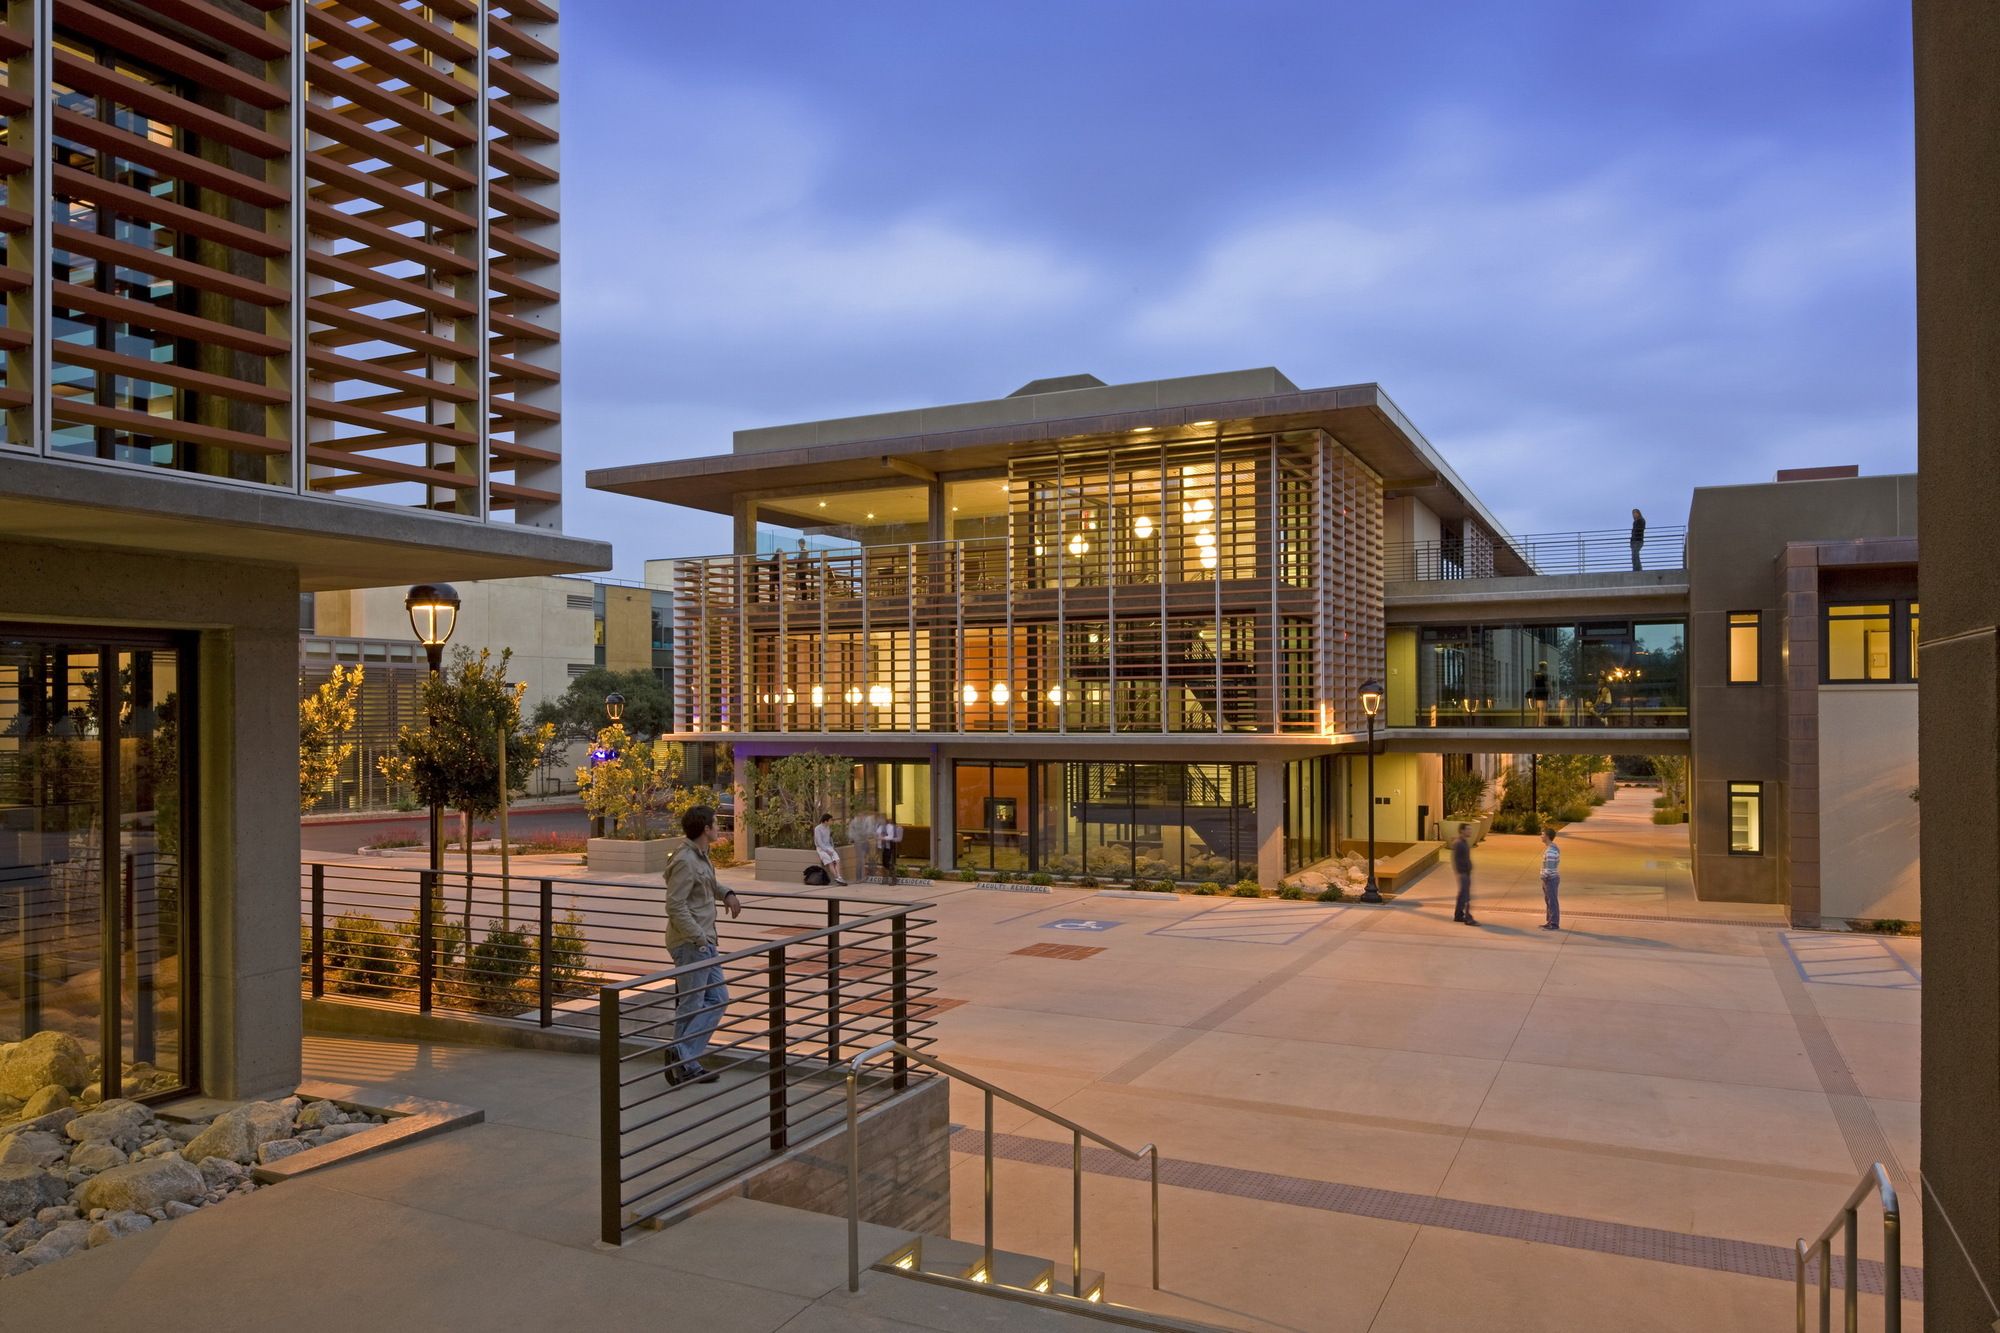
Pomona College Student Housing was designed by Ehrlich Yanai Rhee Chaney Architects, This LEED Platinum certified Pomona College was the first student residence hall in California to receive such a ...
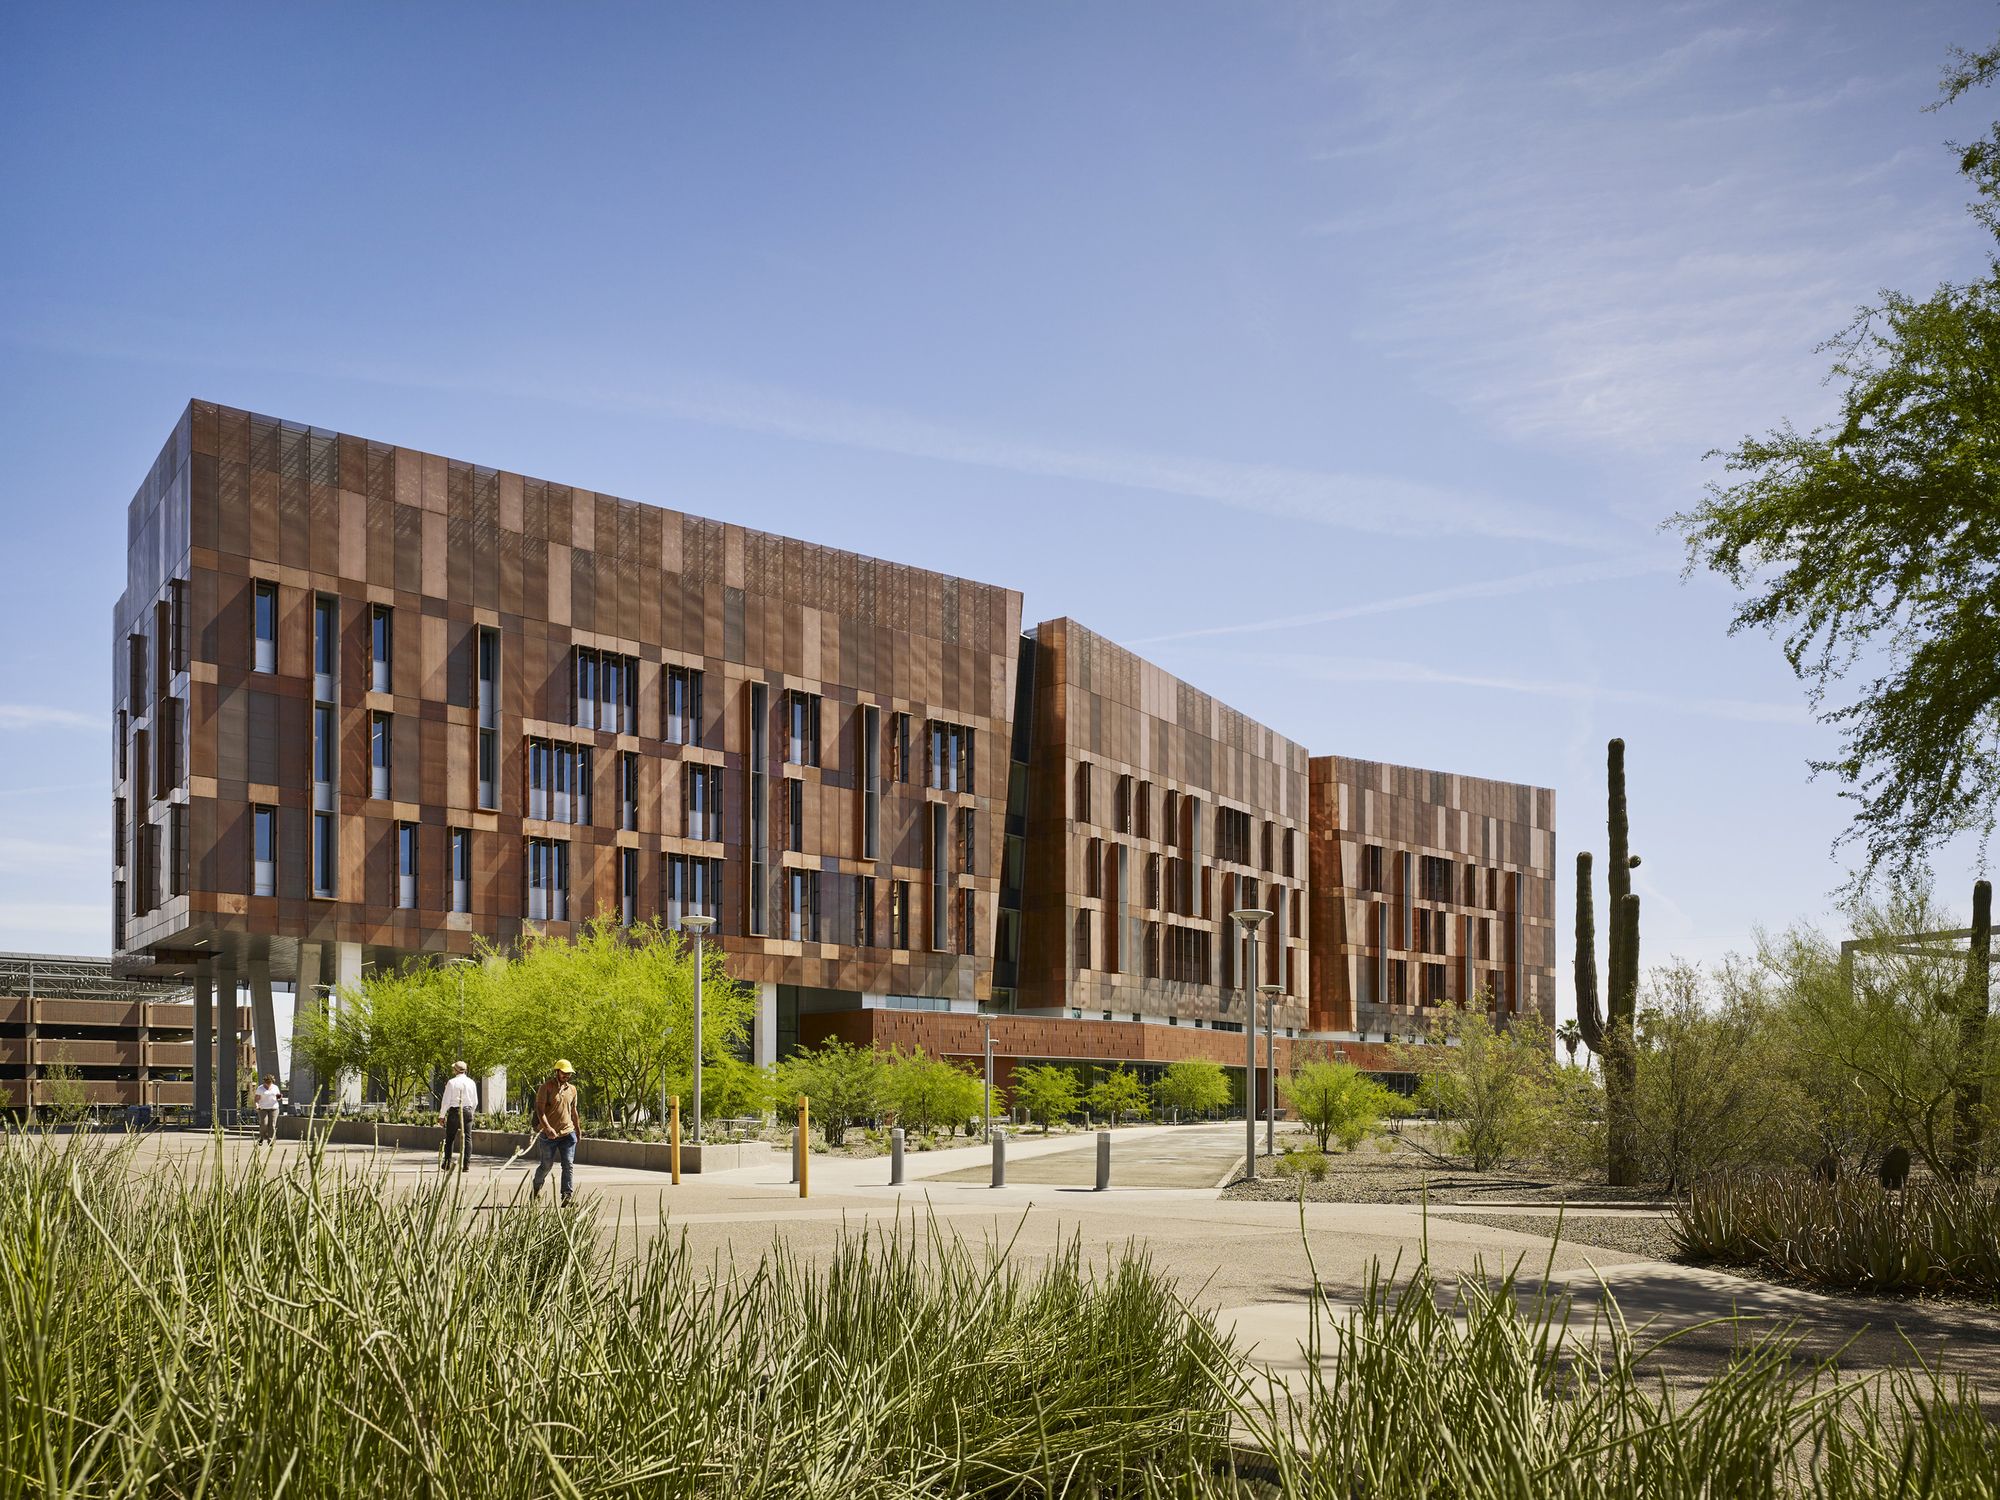
Arizona State University, Biodesign Institute C designed by ZGF Architects, The 188,447 SF research facility was intended to establish an identity as a striking campus gateway, while also delivering ...
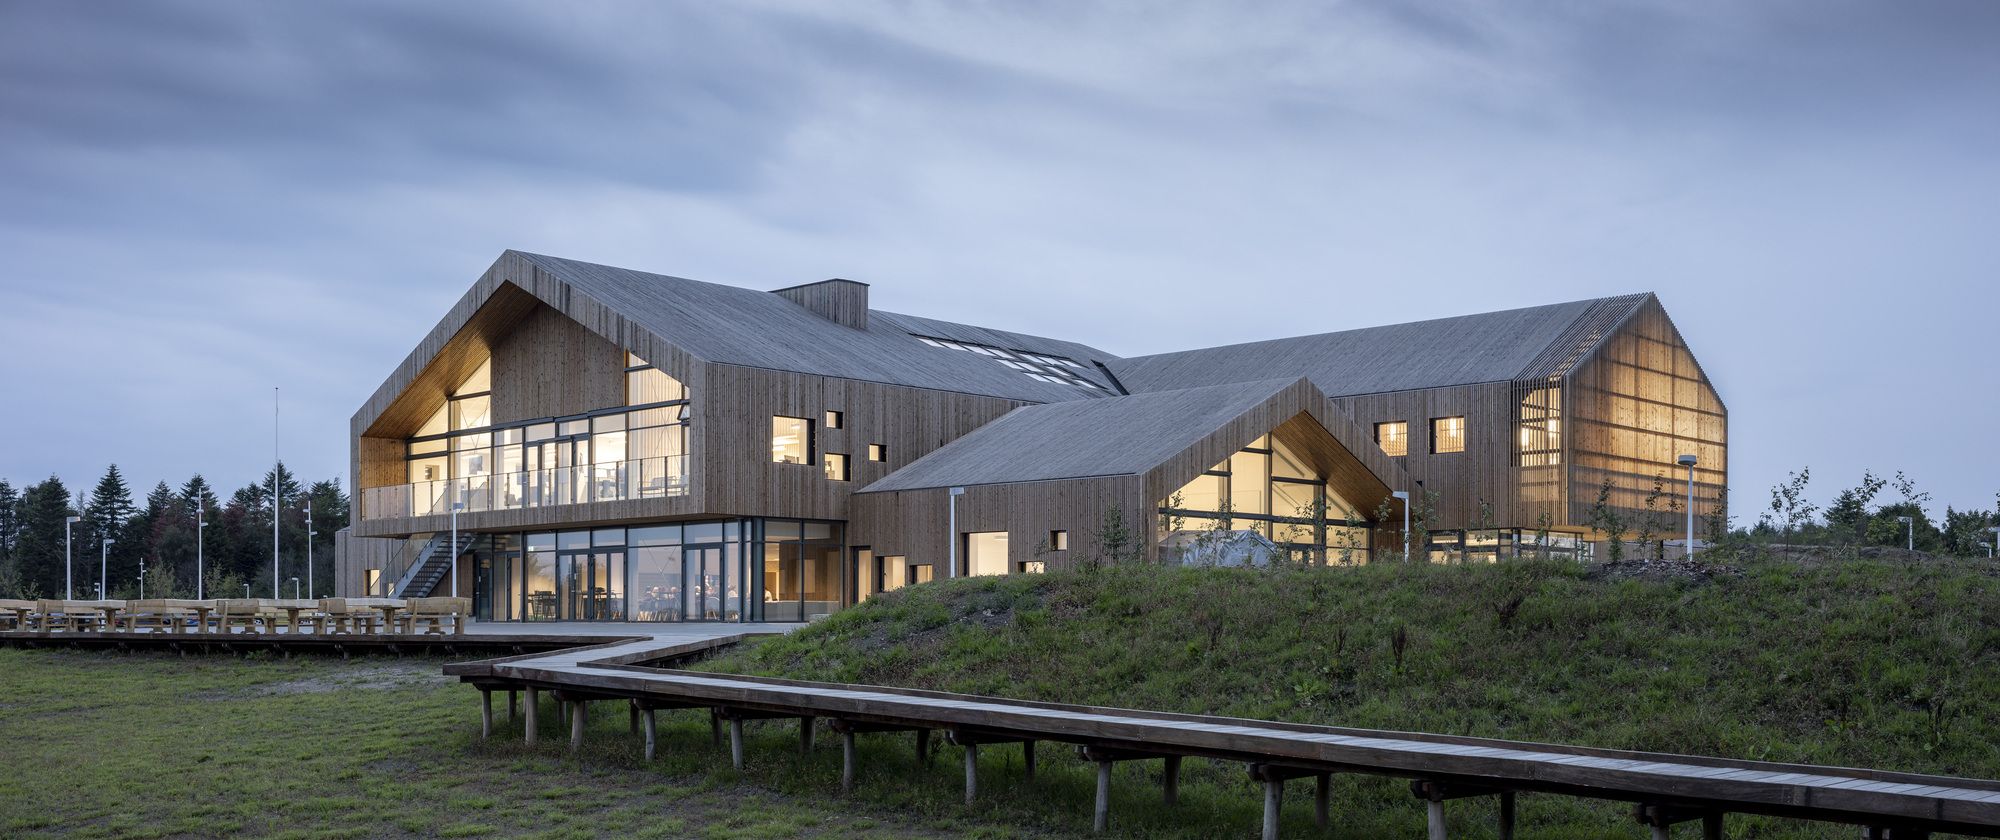
C.F. Møller Architects is behind a major project next to the International School Ikast-Brande with a much-awaited expansion with several halls, multi-functional and educational facilities. The ...