Trailer | Invisible Studio
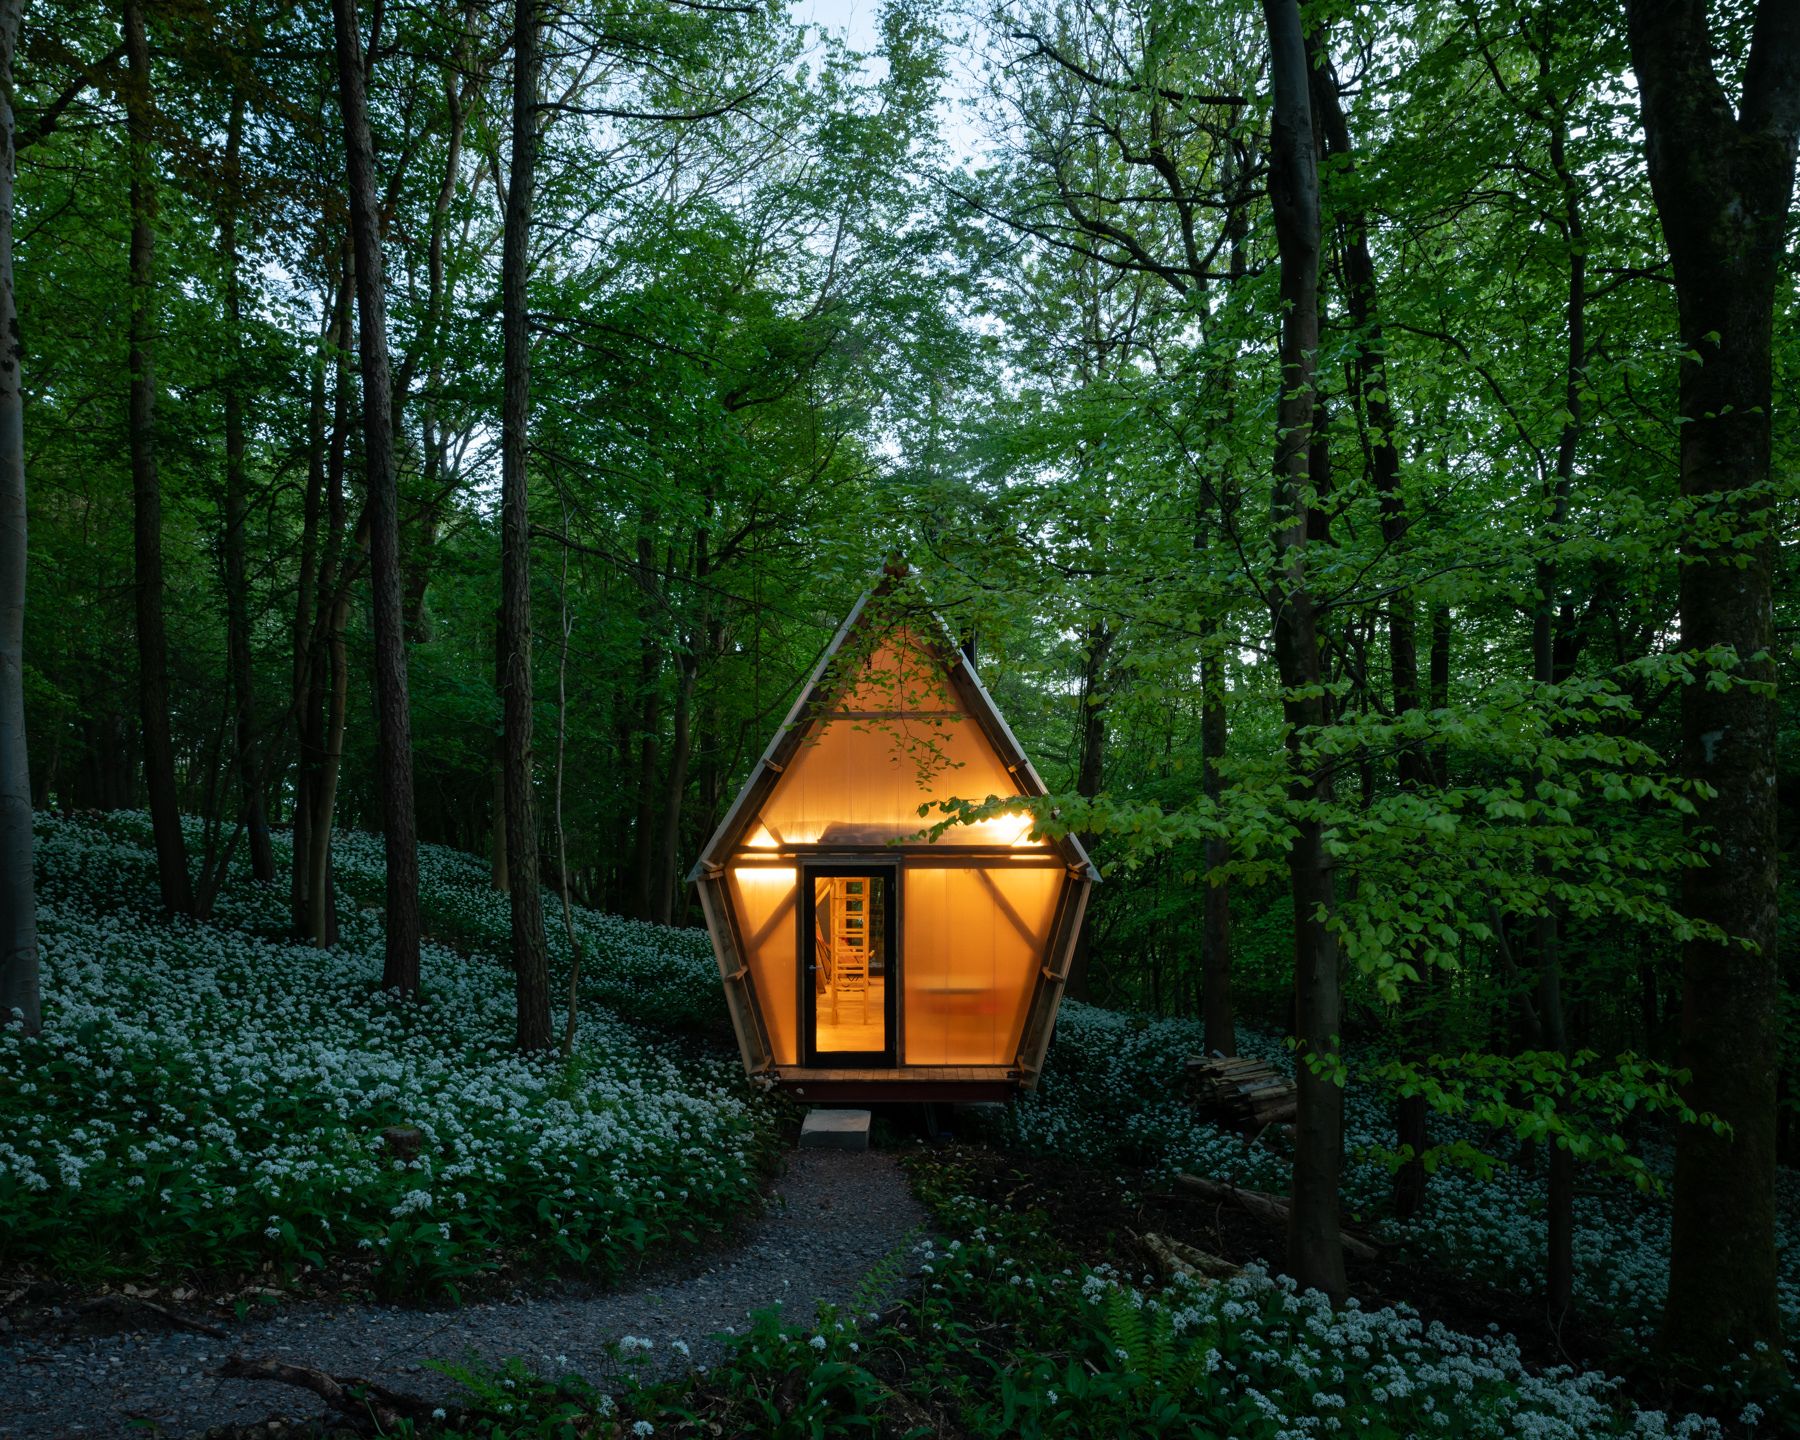
Designed by Invisible Studio, A self-built prototype relocatable £20K house, constructed from materials sourced from construction waste and locally grown unseasoned timber. A trailer is designed to ...

Designed by Invisible Studio, A self-built prototype relocatable £20K house, constructed from materials sourced from construction waste and locally grown unseasoned timber. A trailer is designed to ...

Designed by Perkins+Will, The New Hospital Tower Rush University Medical Center is part of a campus-wide transformation project, which also includes an orthopedic building, parking structure and new ...
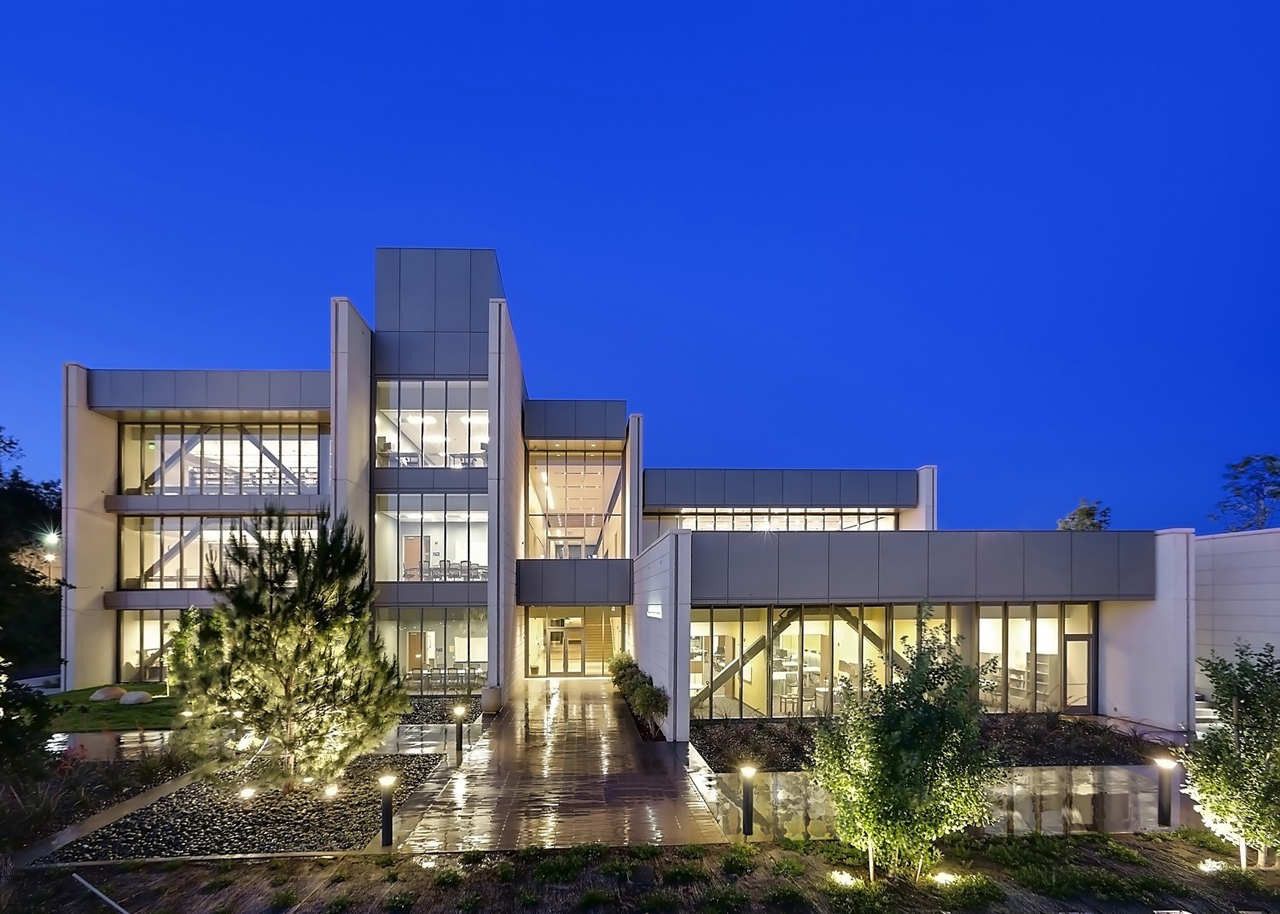
Crafton Hills College was designed by Steinberg Architects, As the first architectural structure of Crafton Hills College long-range master plan, the Learning Resource Center (LRC) project attracted ...
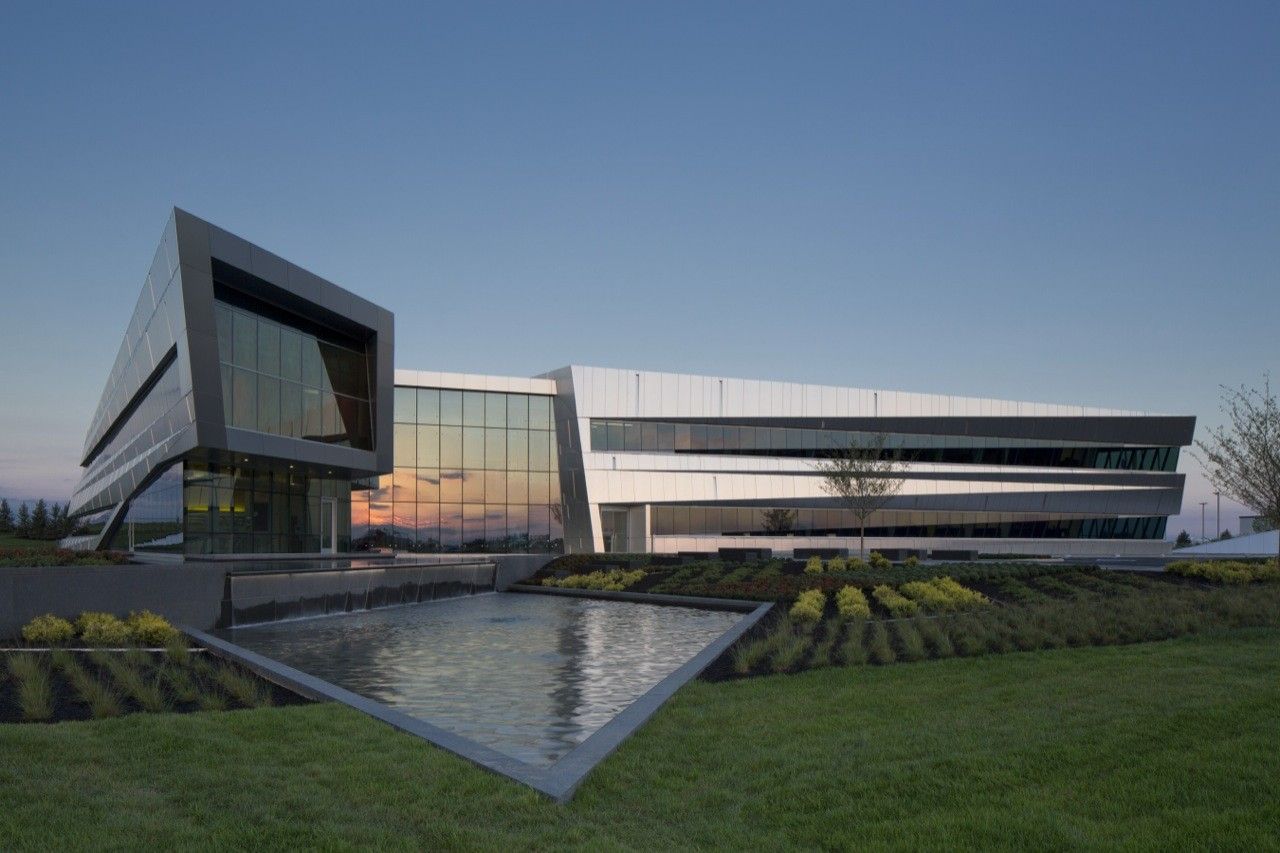
Designed by Moody Nolan, The impetus behind the concept for a new corporate headquarters in suburban Dayton, Ohio, was the owner’s love of adventure, aviation and the spirit of collaboration. ...
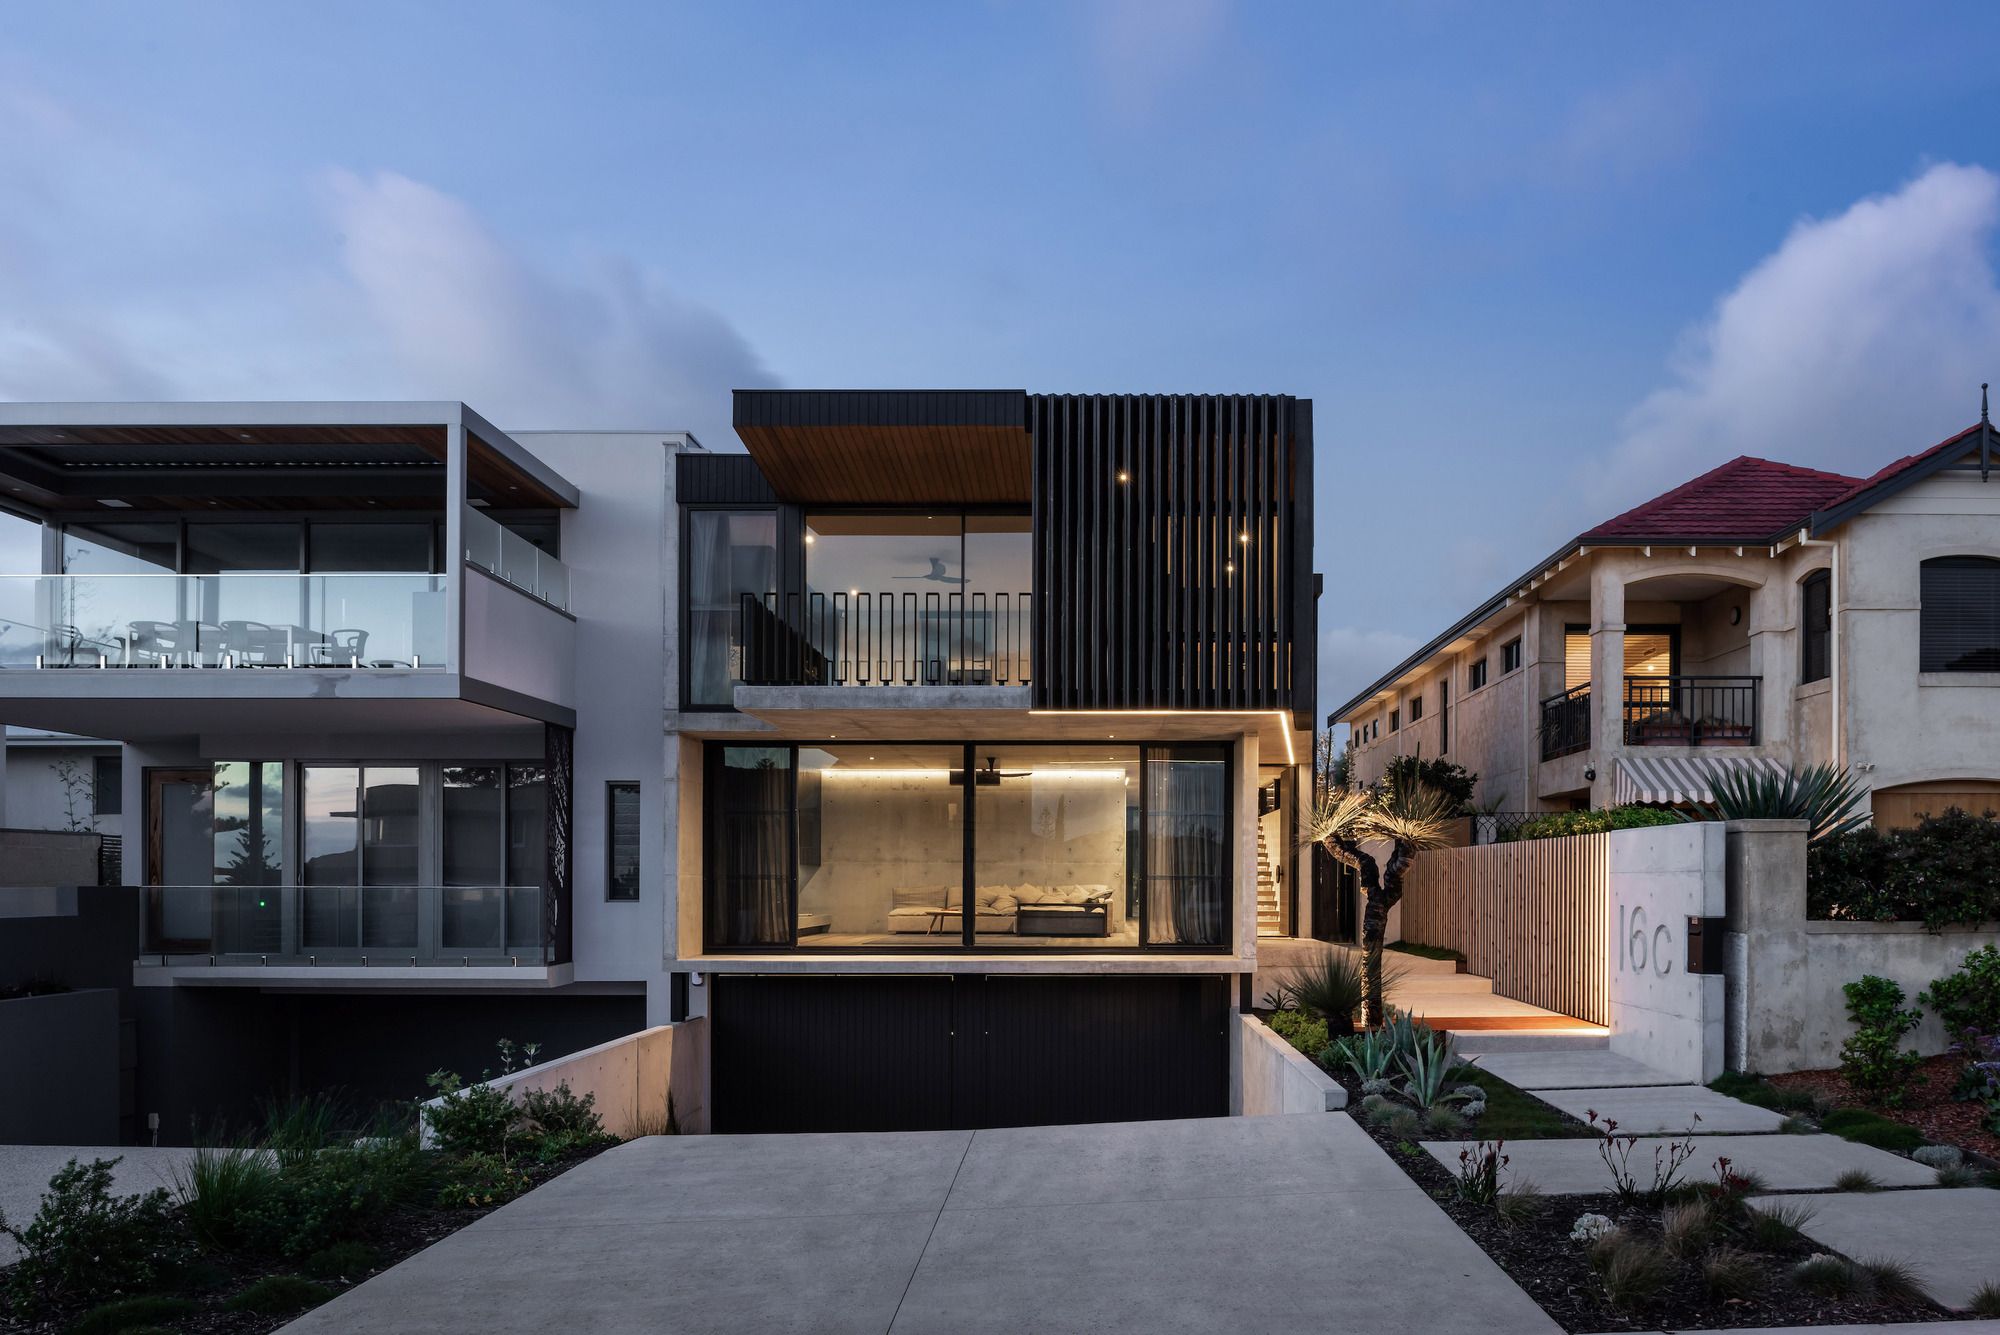
Vodka Palace House Designed by Marcus Browne architect, Hidden in an affluent coastal suburb is 'Vodka Palace’ a luxurious concrete cave, tempered with natural timber finishes and primed for ...
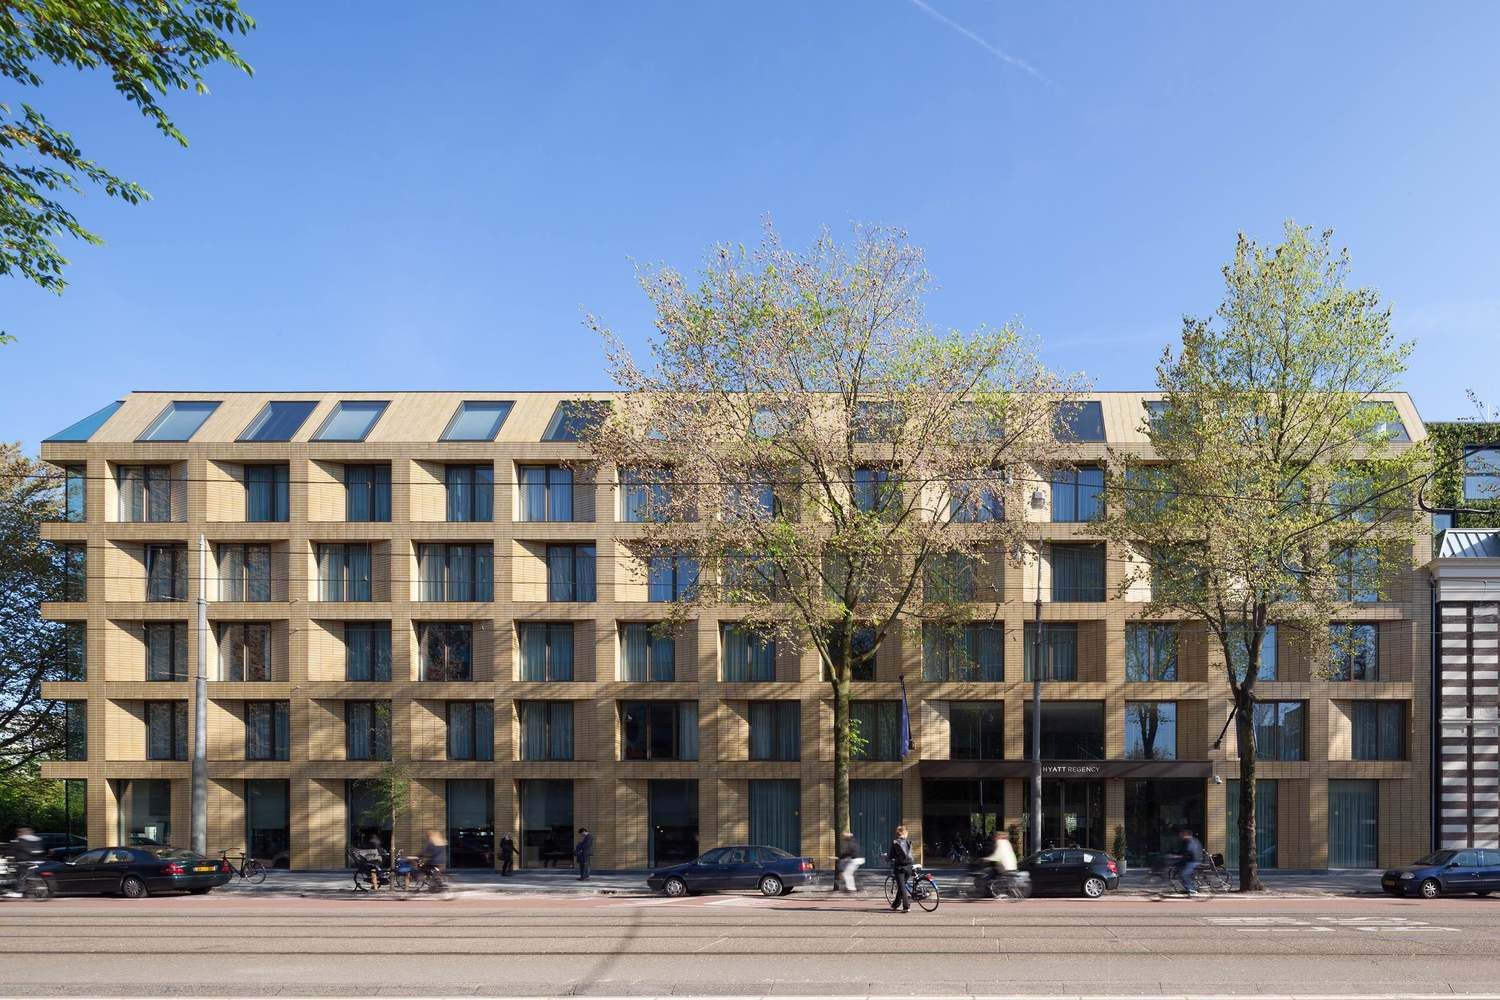
Situated on the site of a former children’s hospital on the Sarphatistraat in Amsterdam, the 5 star Hyatt Regency hotel, will be the first of its kind in the Netherlands. The historic hospital ...
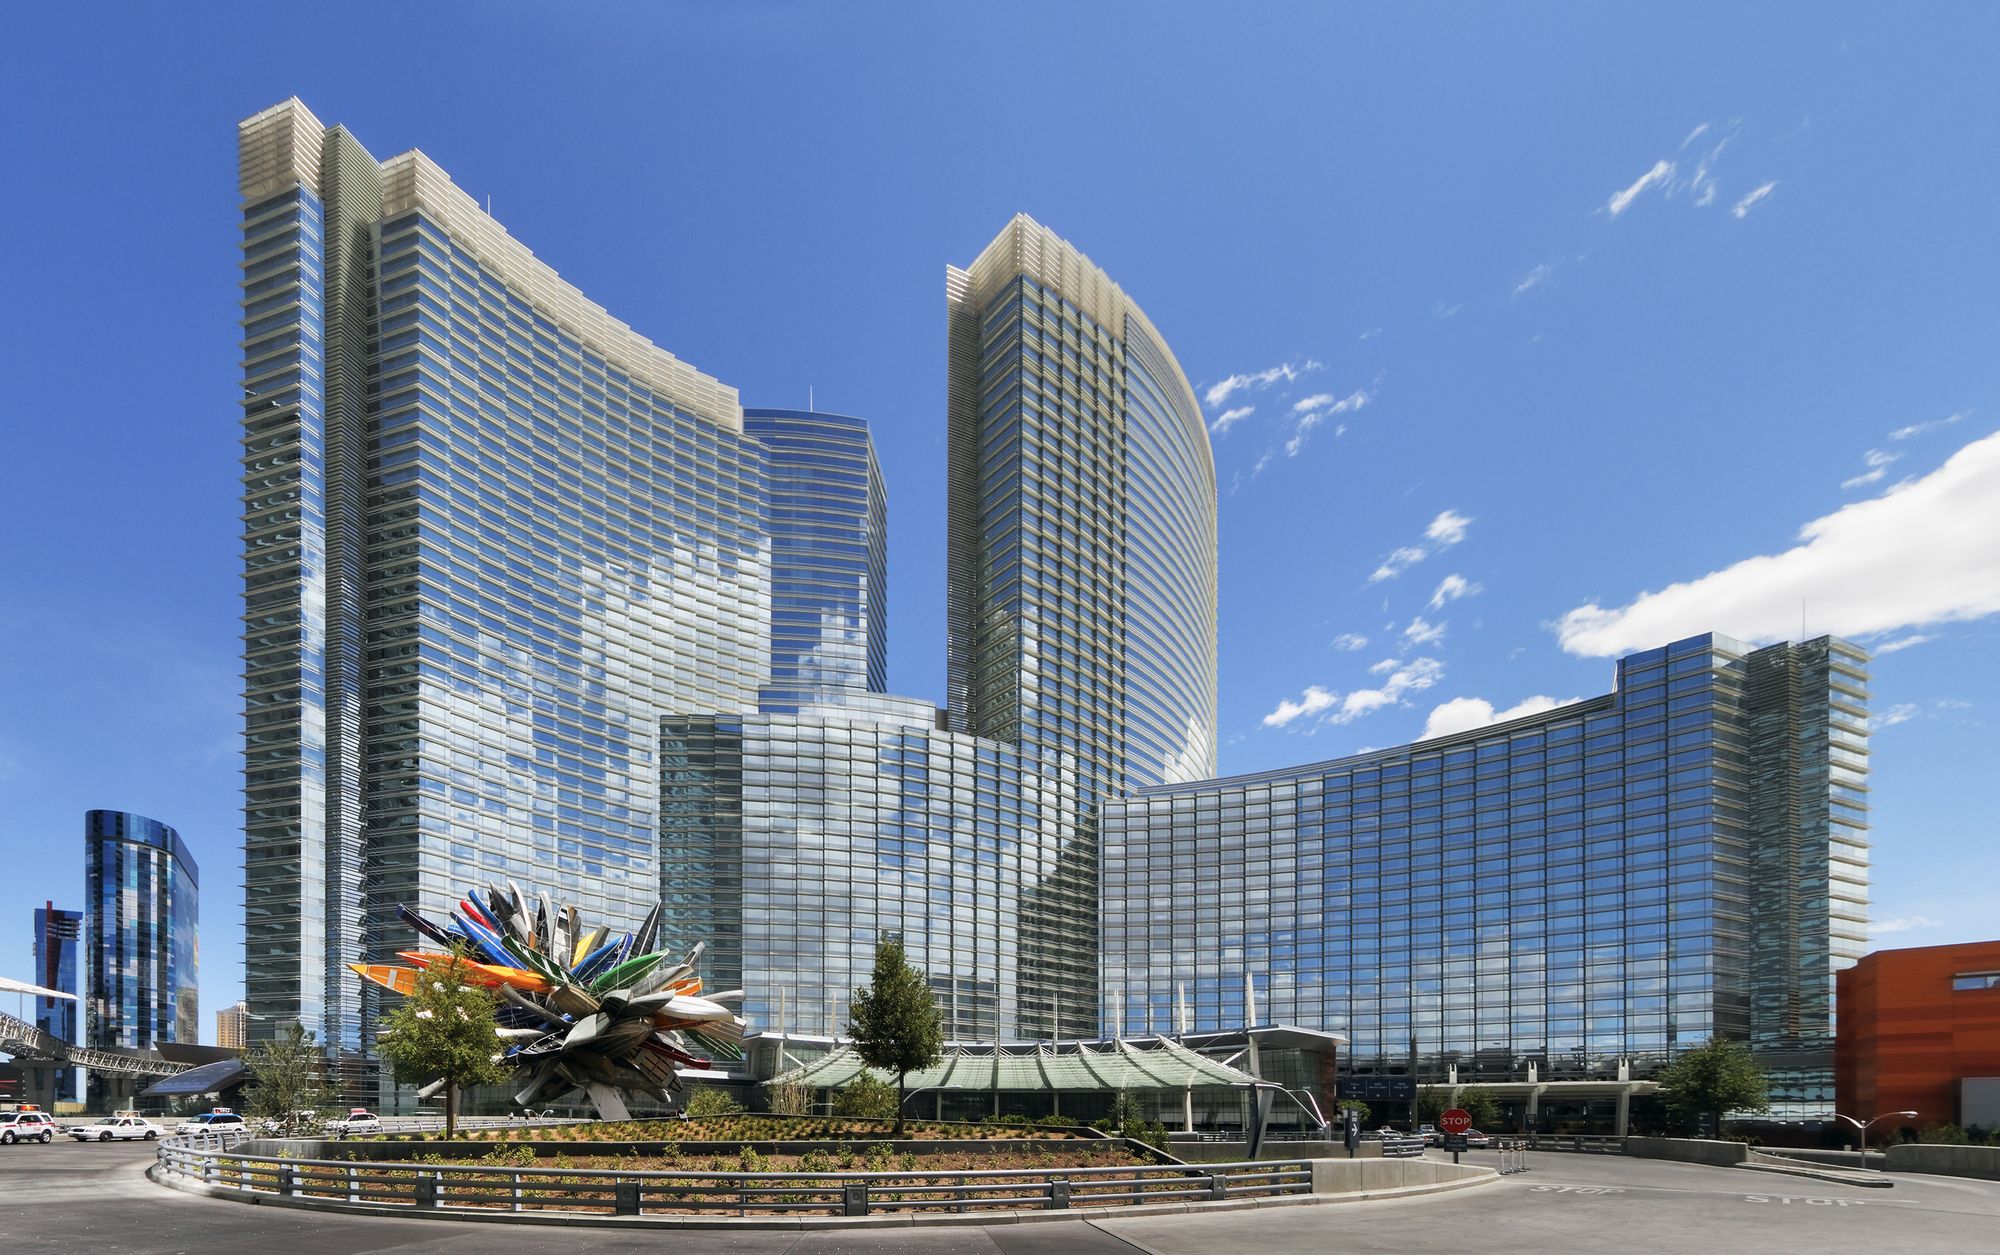
Designed by Pelli Clarke Pelli Architects, The ARIA Resort and Casino is the centerpiece of City Center, urban development on a 27-hectare (66-acre) site fronting the Las Vegas Strip. The 4,000-room ...
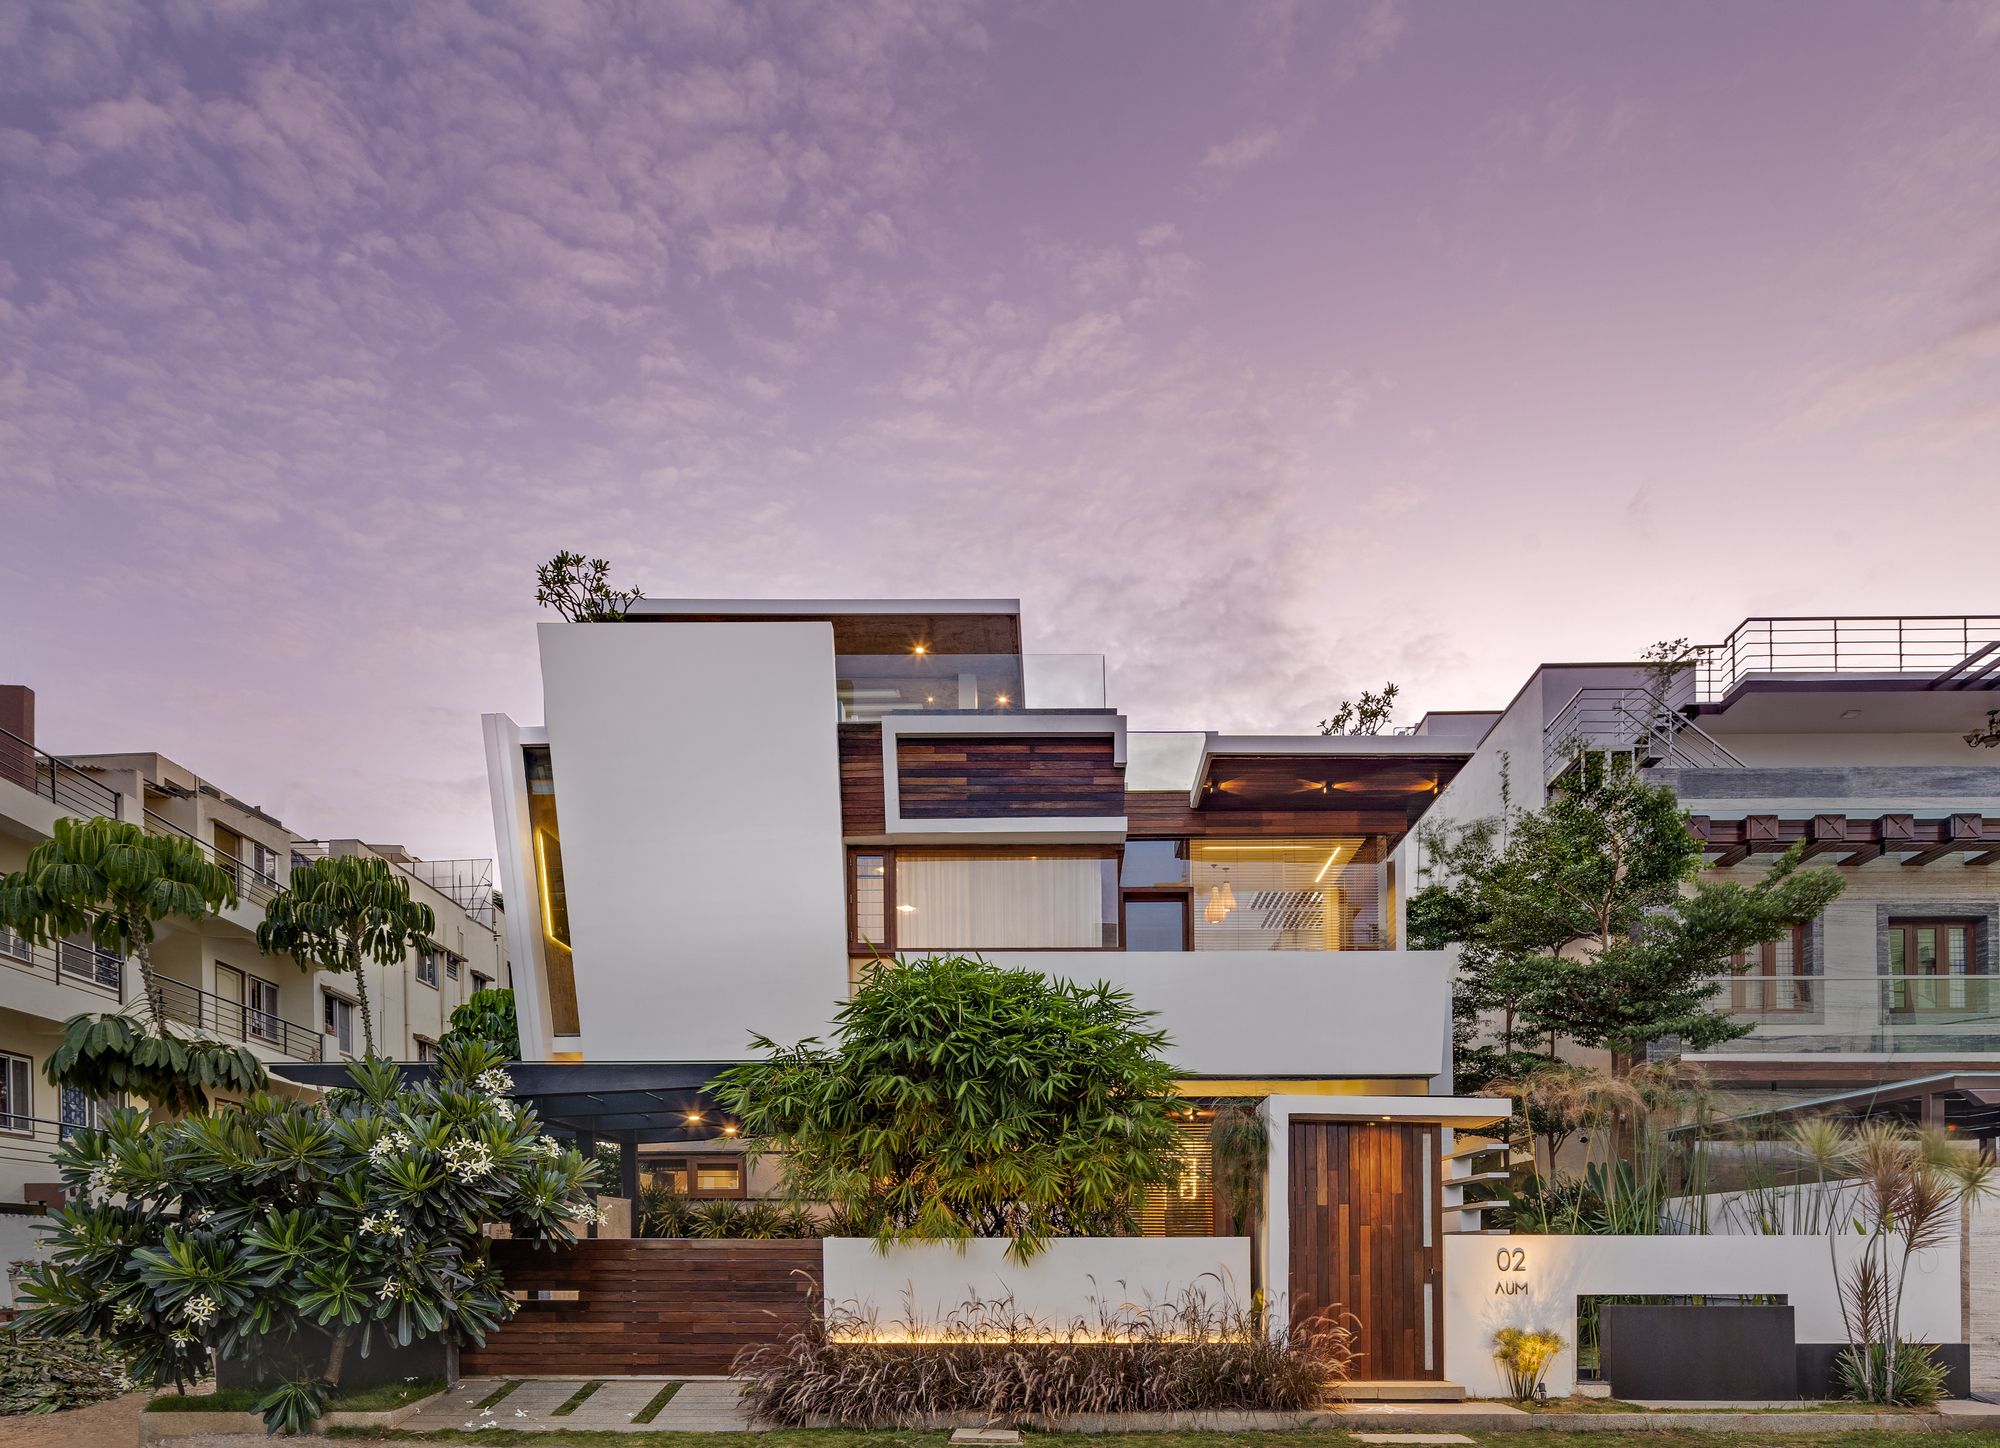
Designed by MOS Architects, Floating House intersects a vernacular house typology with the site-specific conditions of this unique place: an island on Lake Huron. The location on the Great Lakes ...
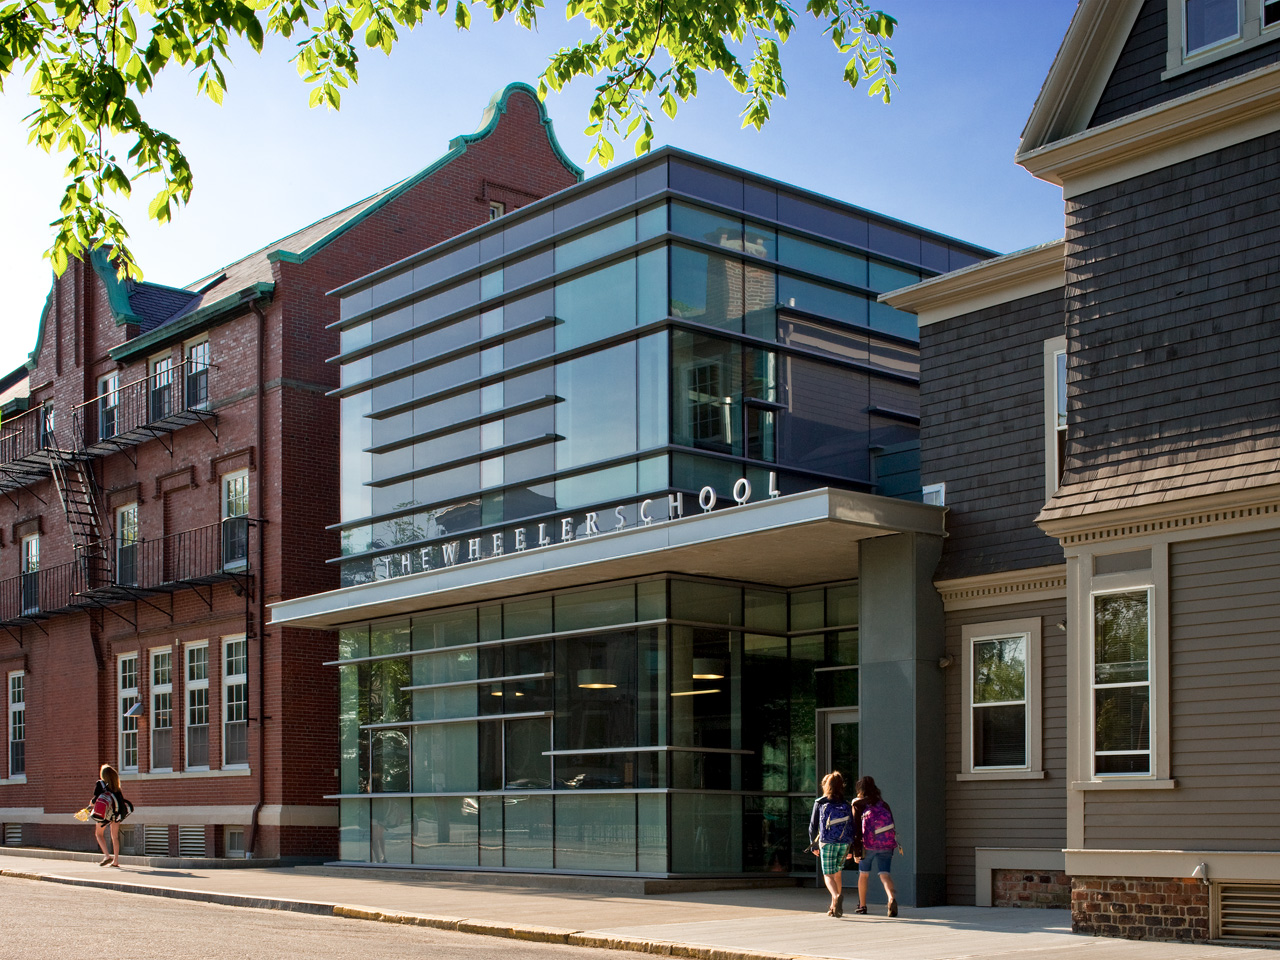
The Wheeler High School Nulman Lewis Student Center is designed by Ann Beha Architects, This small Student Center is a hub and hinges for The Wheeler High School’s urban campus in Providence, RI. The ...
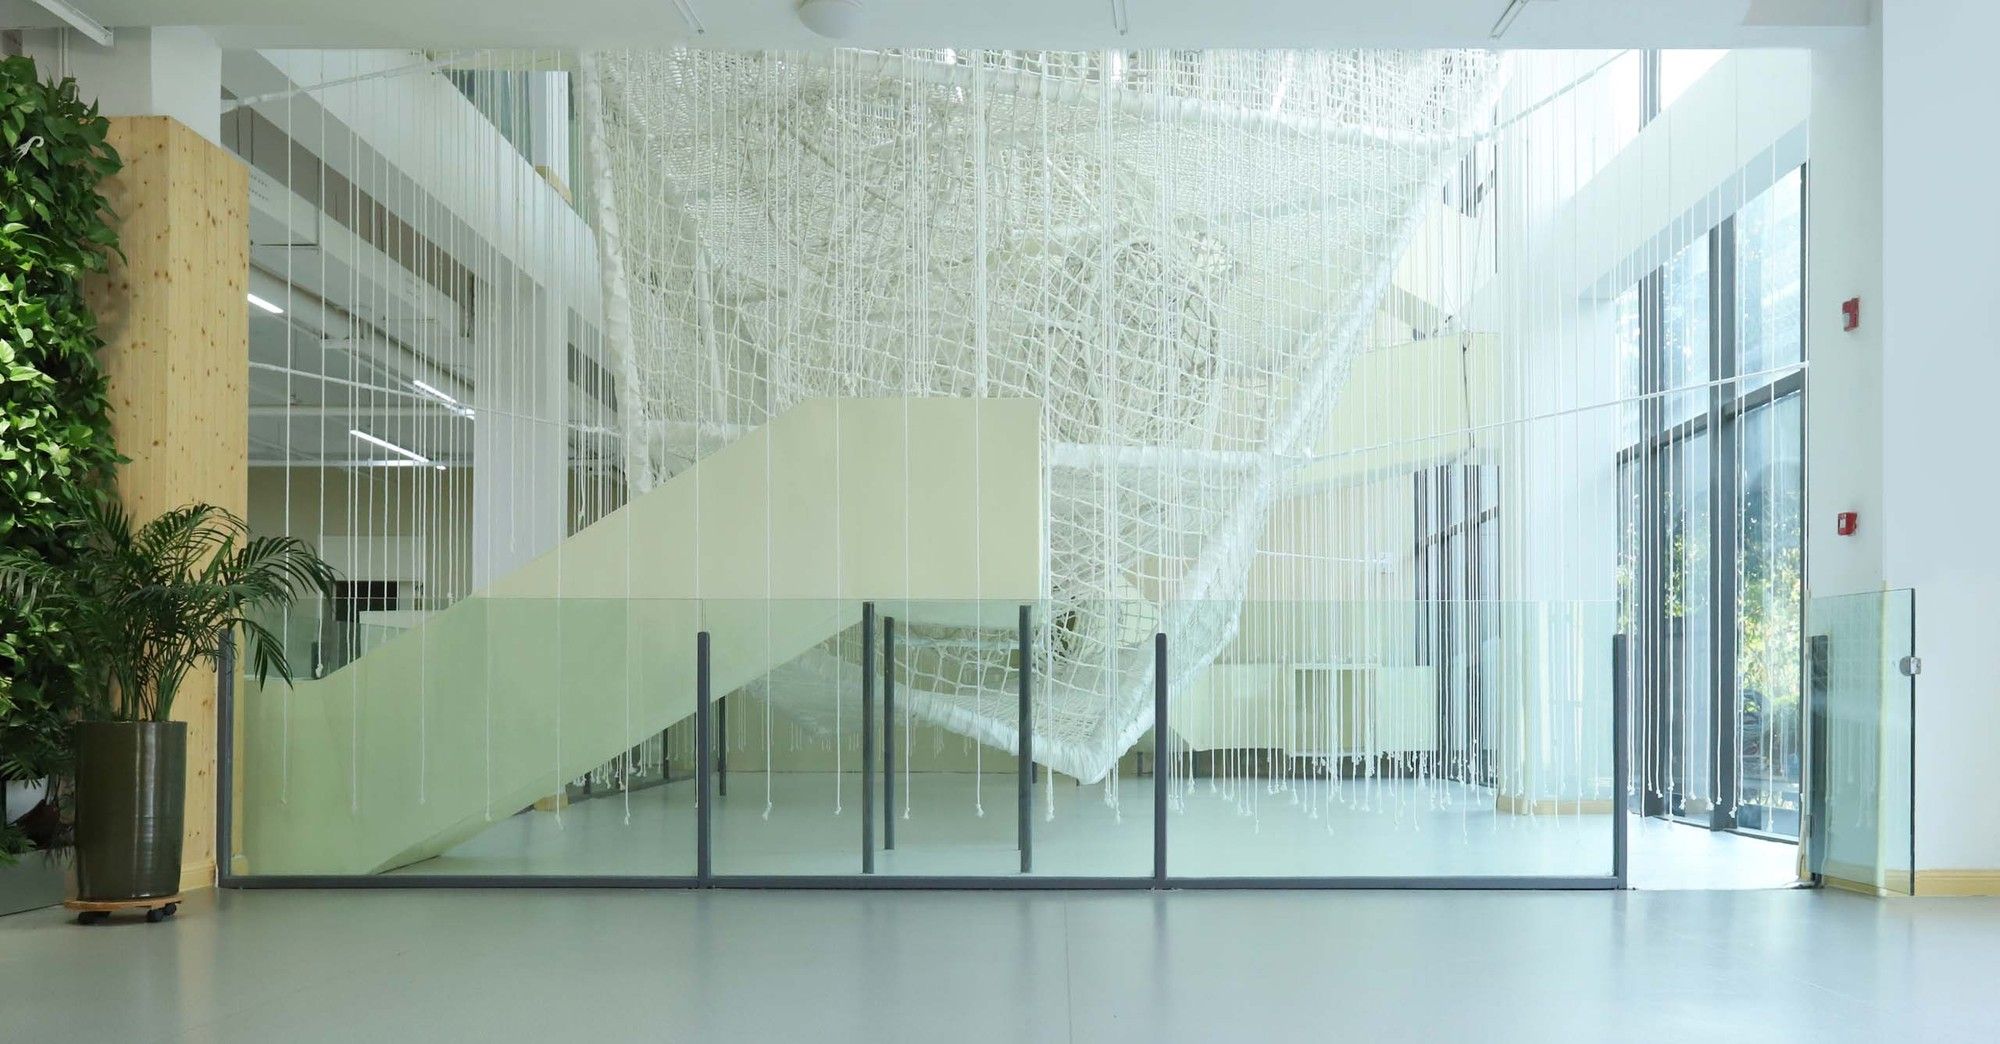
A Walking Box designed by unarchitecte, In the Langqin Bay by the side of Aixi Lake in Nanchang City, there resides a kindergarten filled with elegant and delicate landscapes and colorful scenery ...

Designed by D'Arcy Jones Architects, Split Level House gutted and re-built a classic split-level house from the early 1980s. Along angular space was completely opened up, to create an airy sense of ...

Designed by Bureau SLA, In Amsterdam, every primary school student is provided with his or her own 6m2 garden to care for. These students are also enrolled in classes where they learn about nature ...
