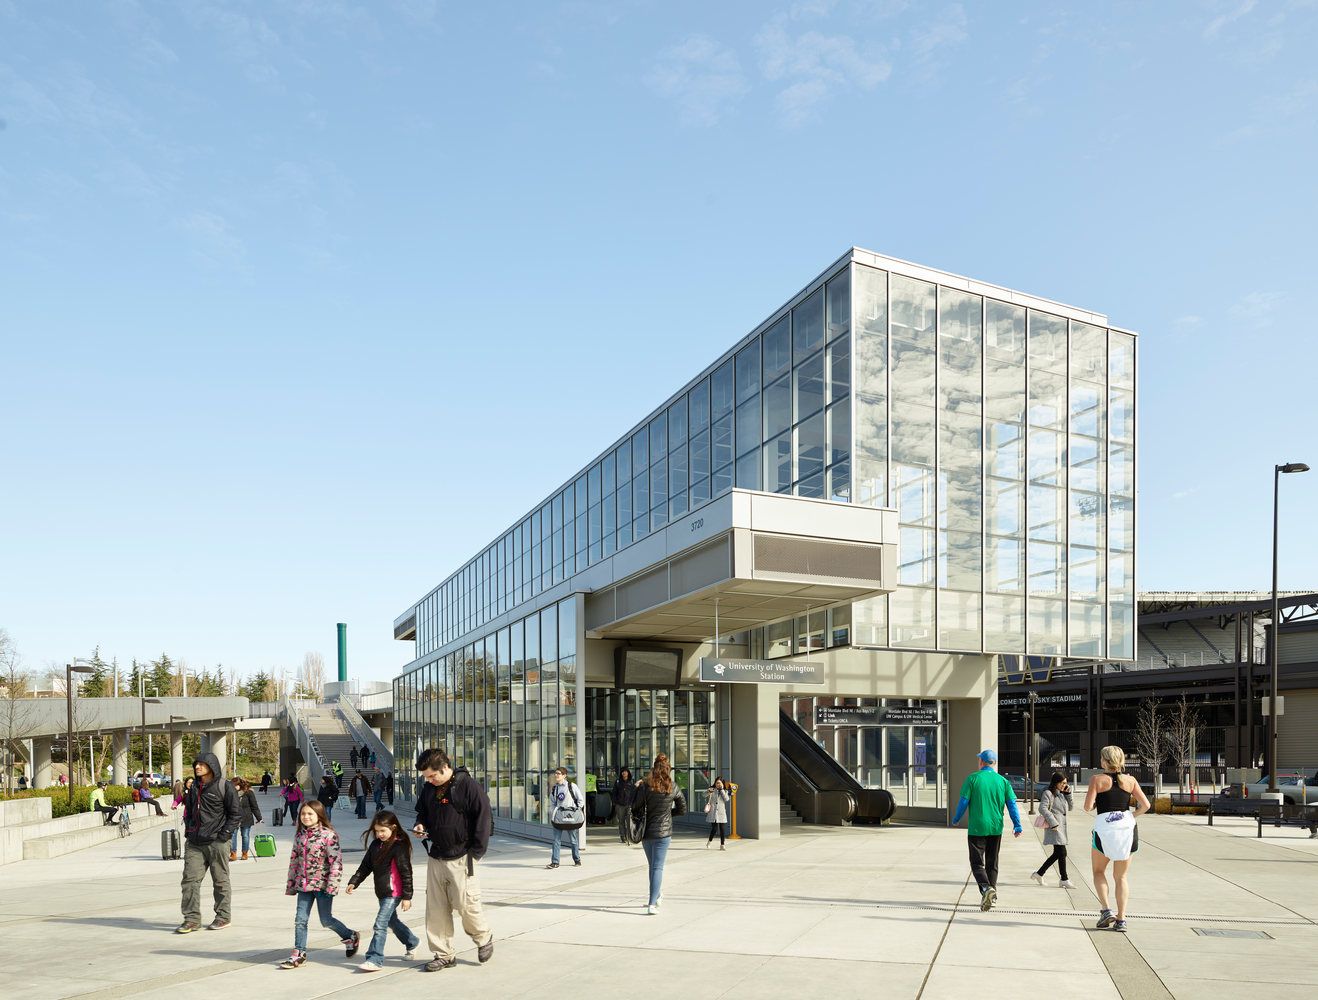
More than a light rail station, the Sound Transit’s University of Washington Station, designed by LMN Architects, adds multiple facets to the urban fabric at the intersection of Montlake Boulevard ...
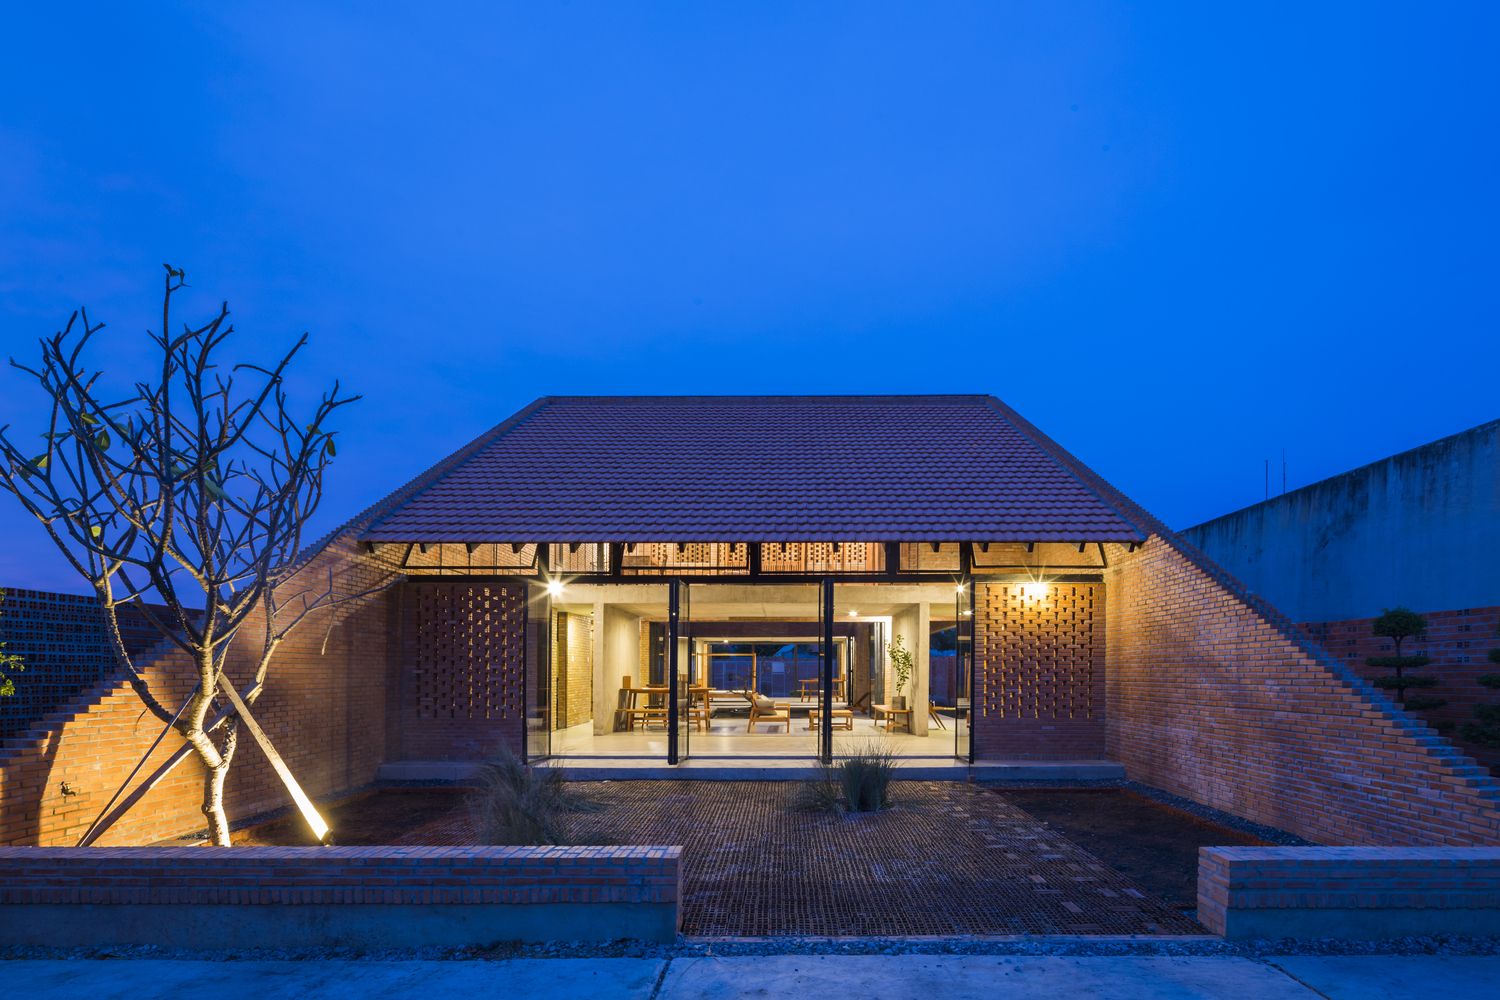
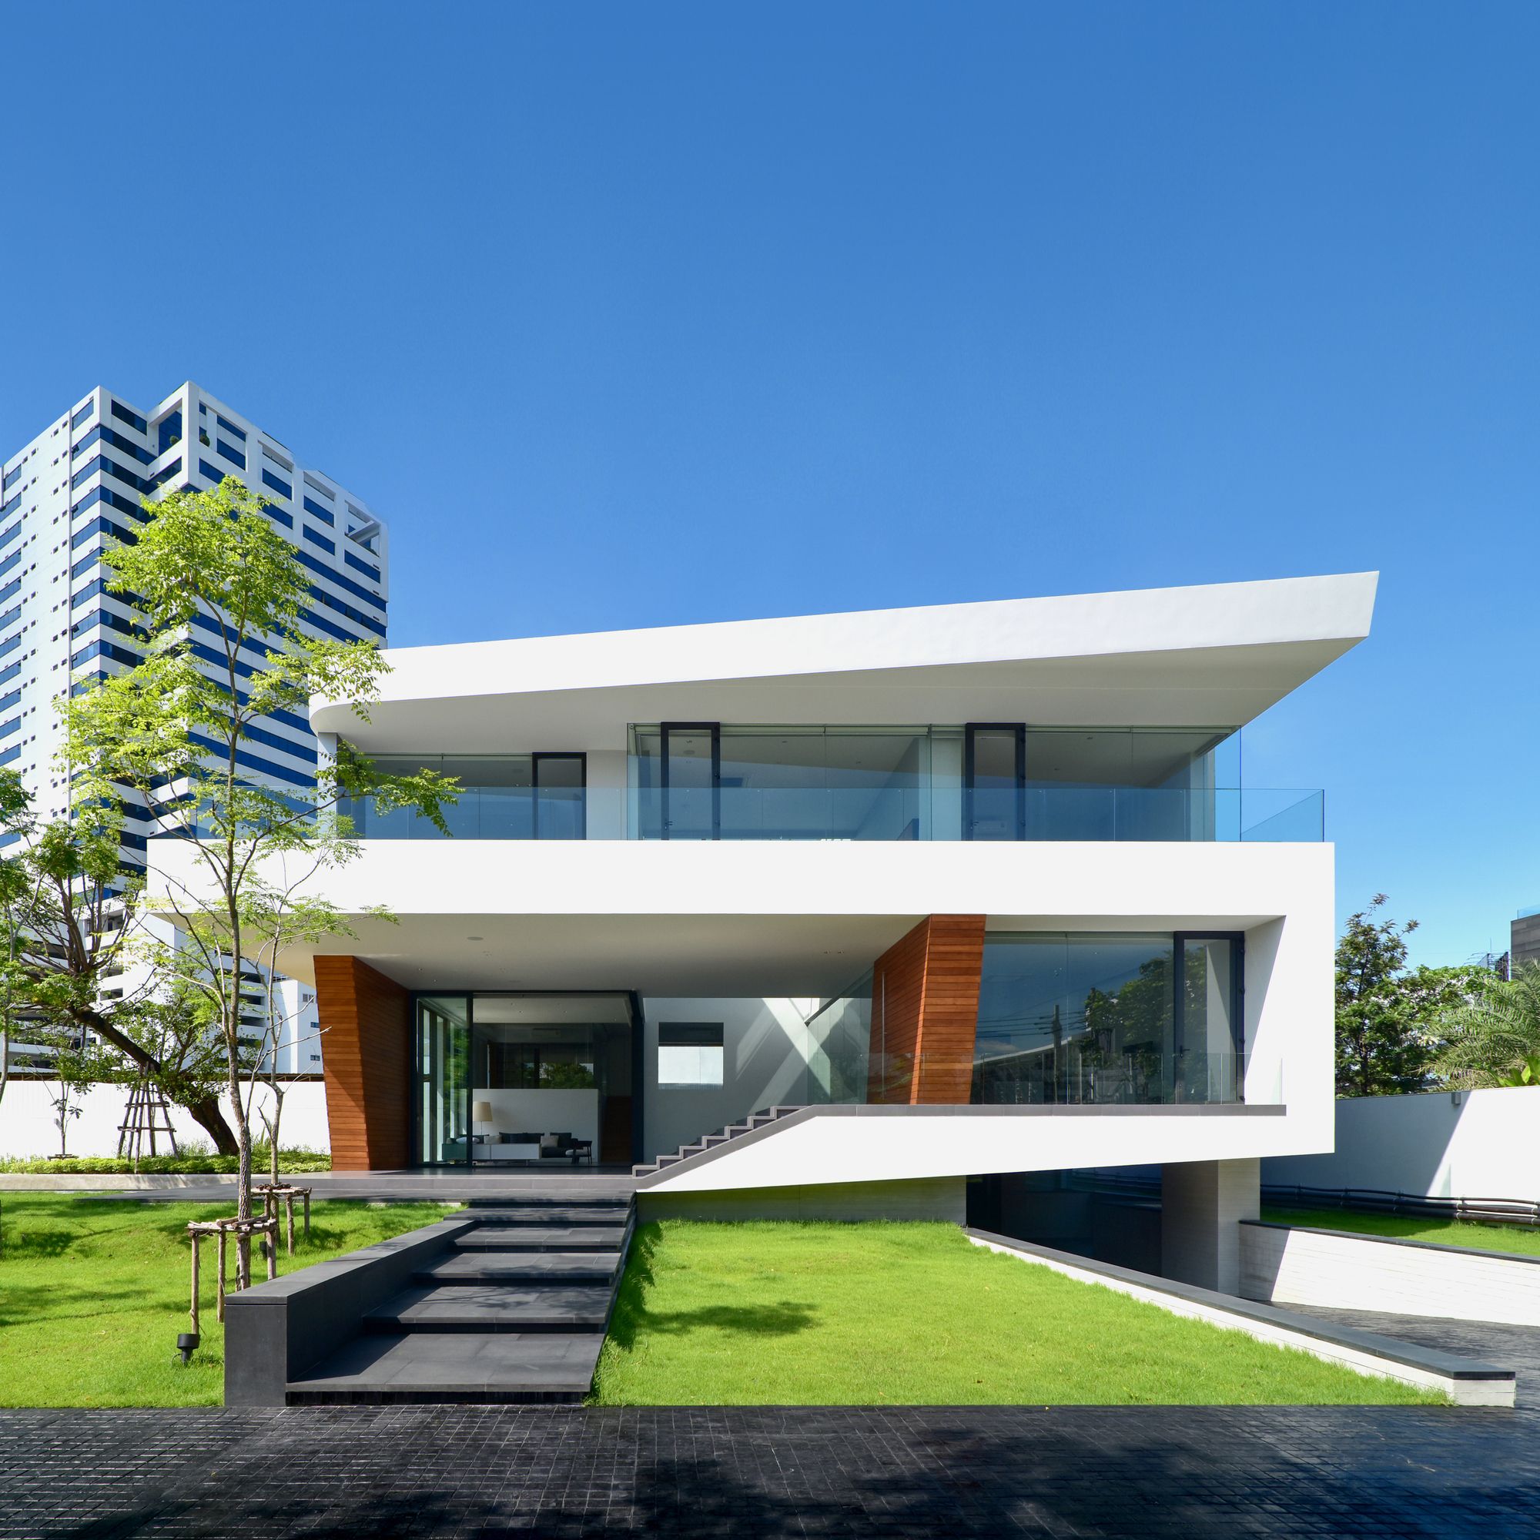
Long An House is designed by Tropical Space, The architects were inspired by the traditional house want to design a house with the traditional structure accompanied by 3 separate spaces and slope ...
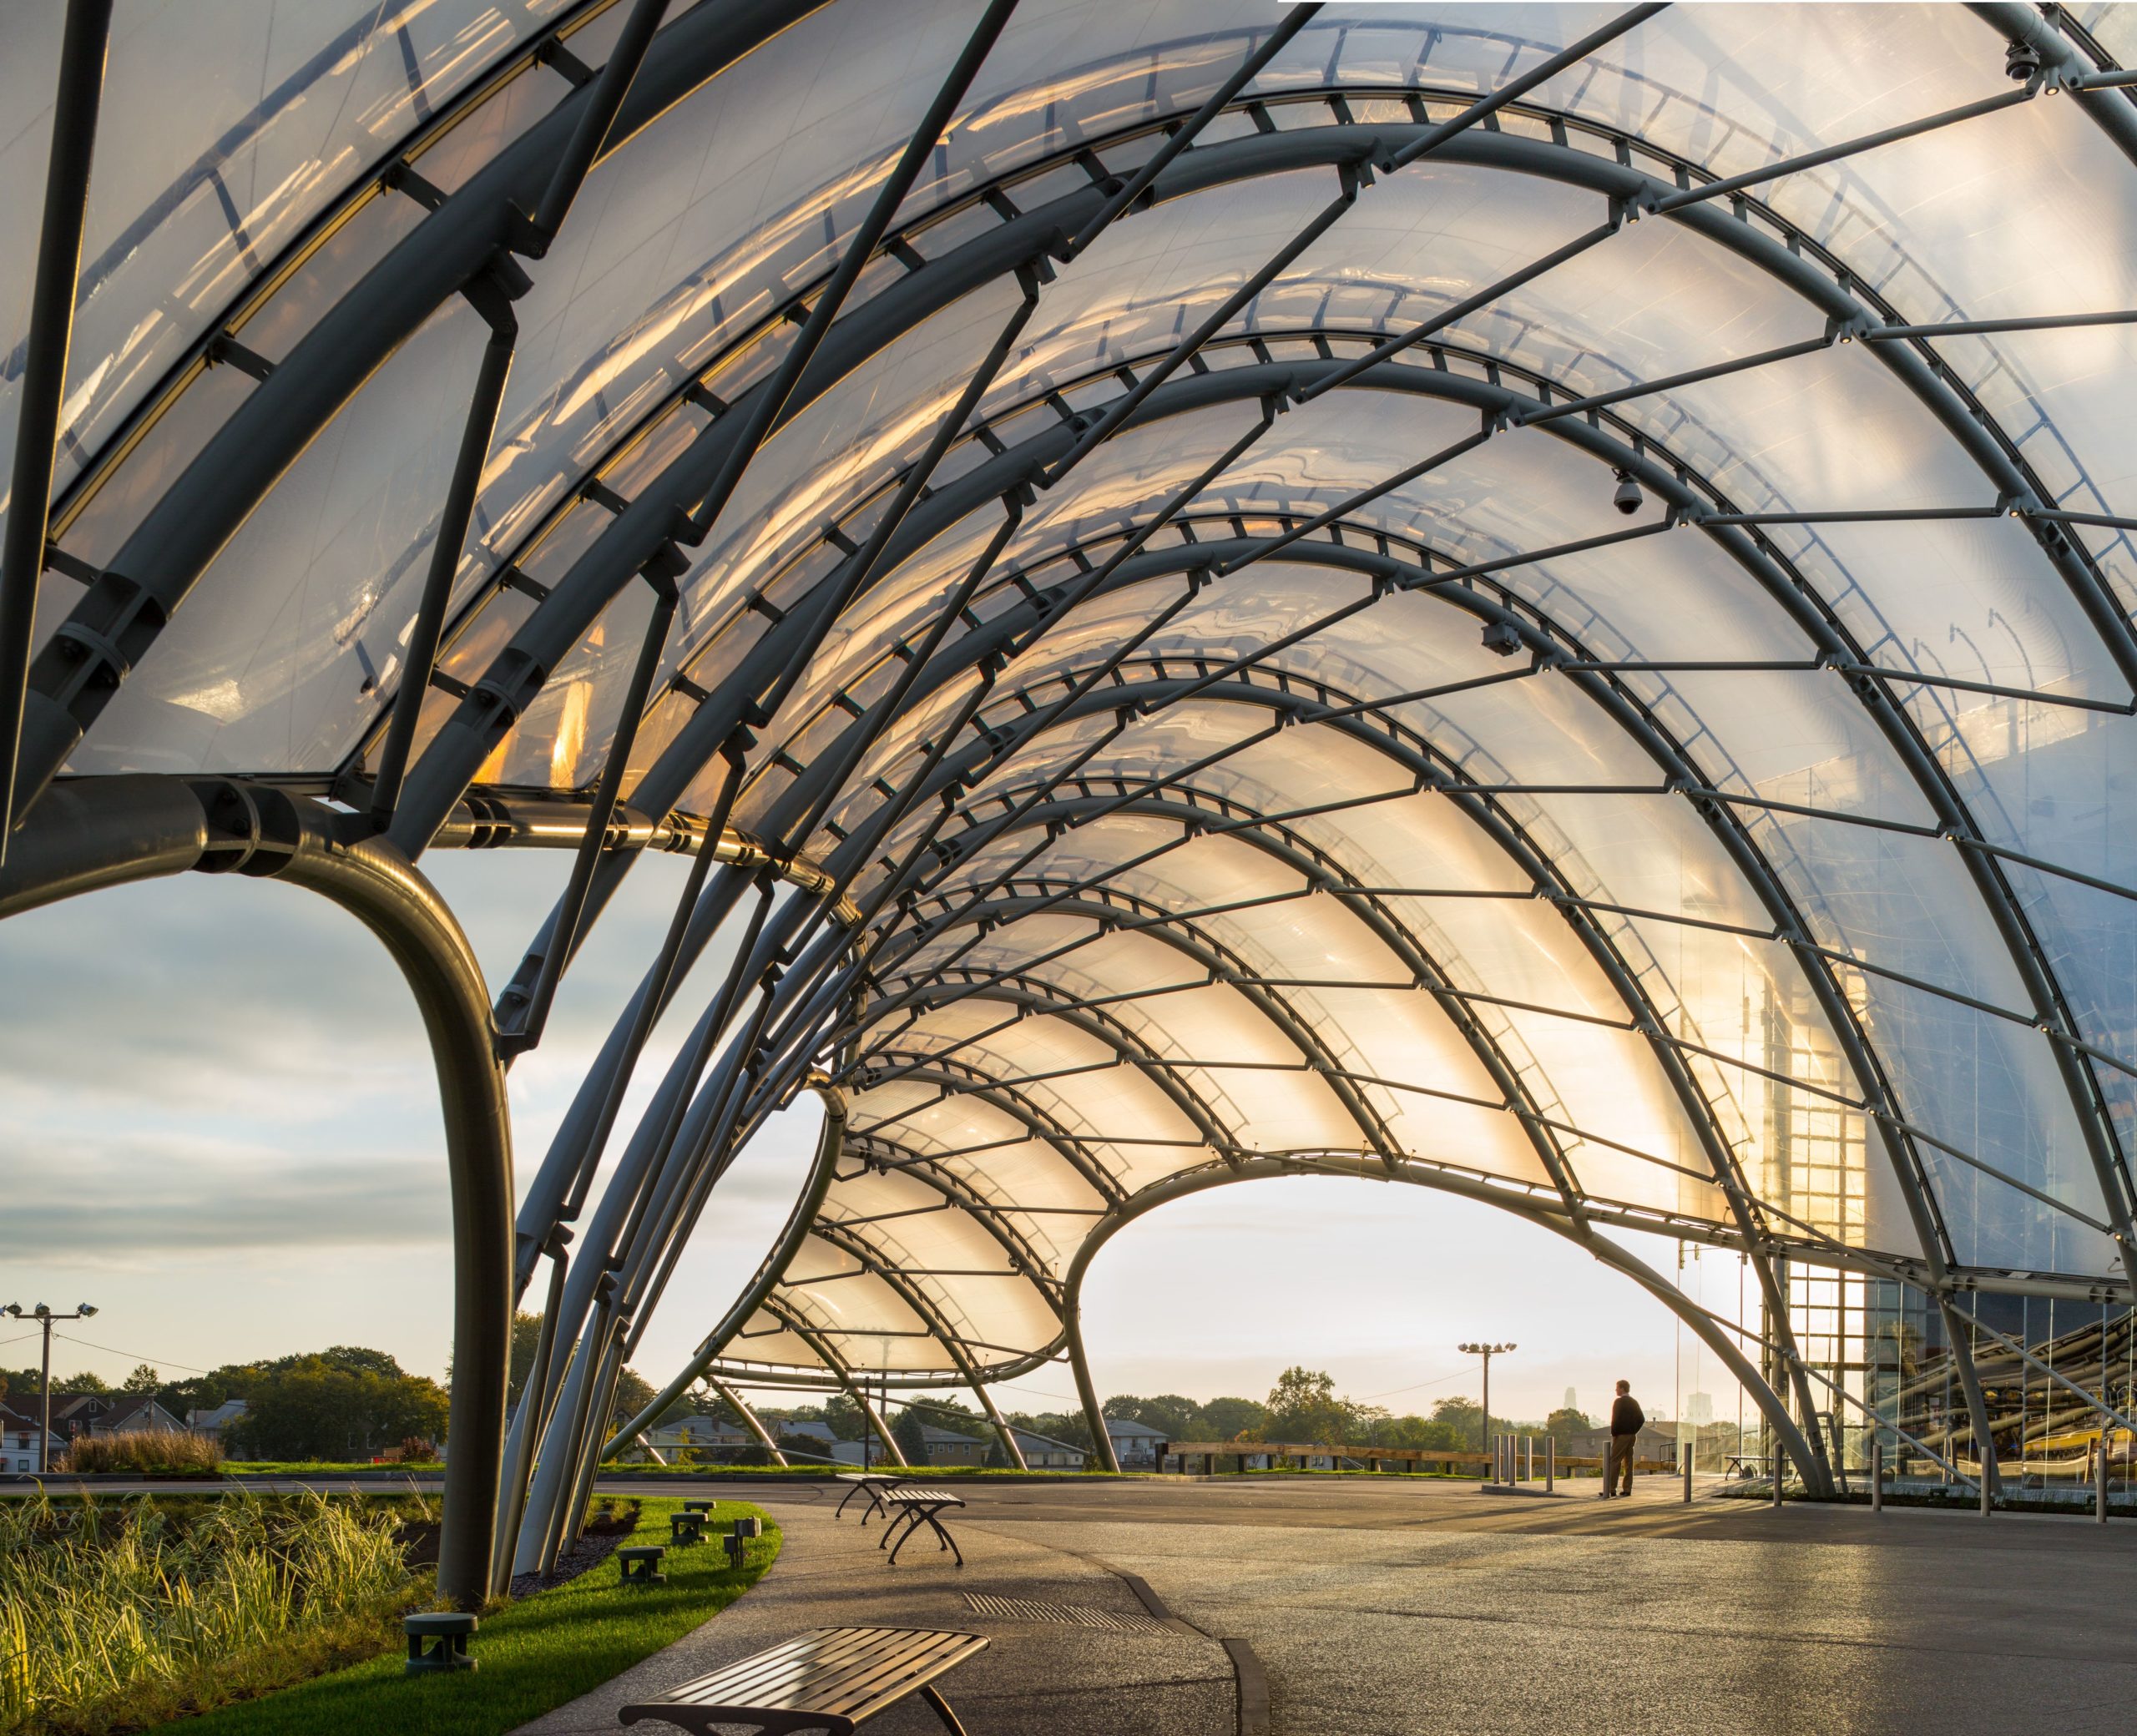
Yonkers Raceway-Empire City Casino Expansion was designed by STUDIO V Architecture, A dramatically curved façade features over 45 feet of frameless low iron glass in a 300-foot arc, creating a ...
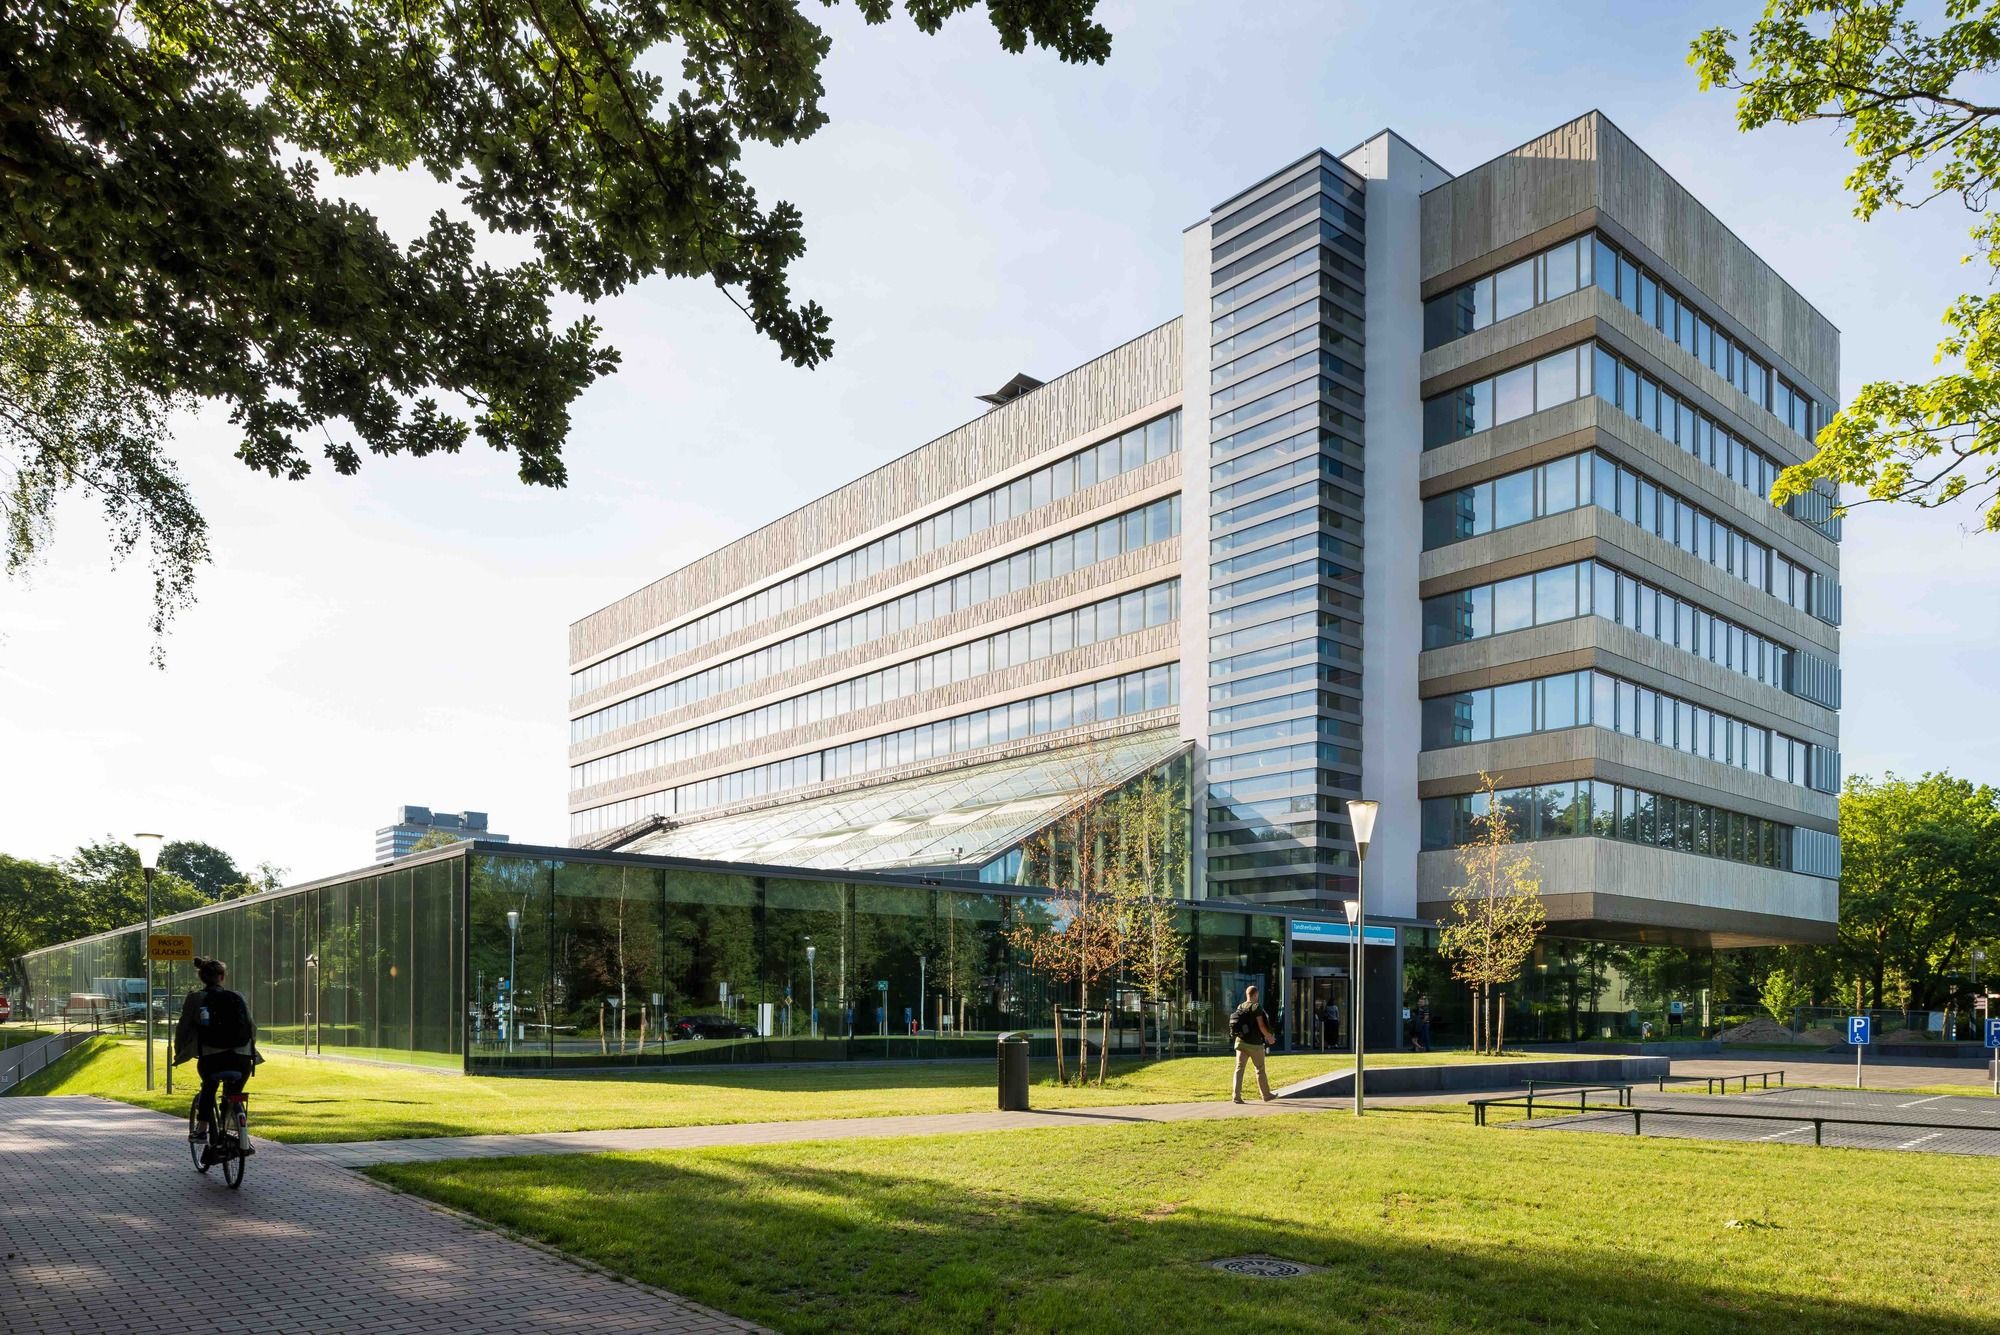
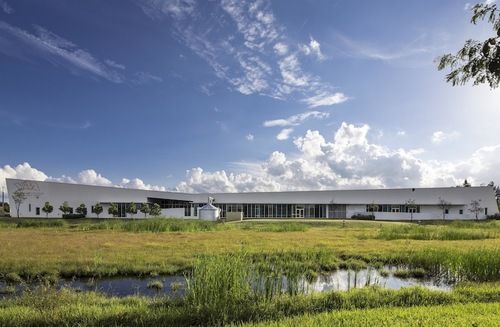
Designed by Inbo, Cross-pollination, and encounter are keywords in the design of the renovation of the Dental Sciences Building, part of the Faculty of Medical Sciences of the Radboud University and ...
Young at Art | Museum and Broward County Library empowers architecture, interactive artworks and a transformational environment in a regional and national model. This LEED Gold certified project was ...
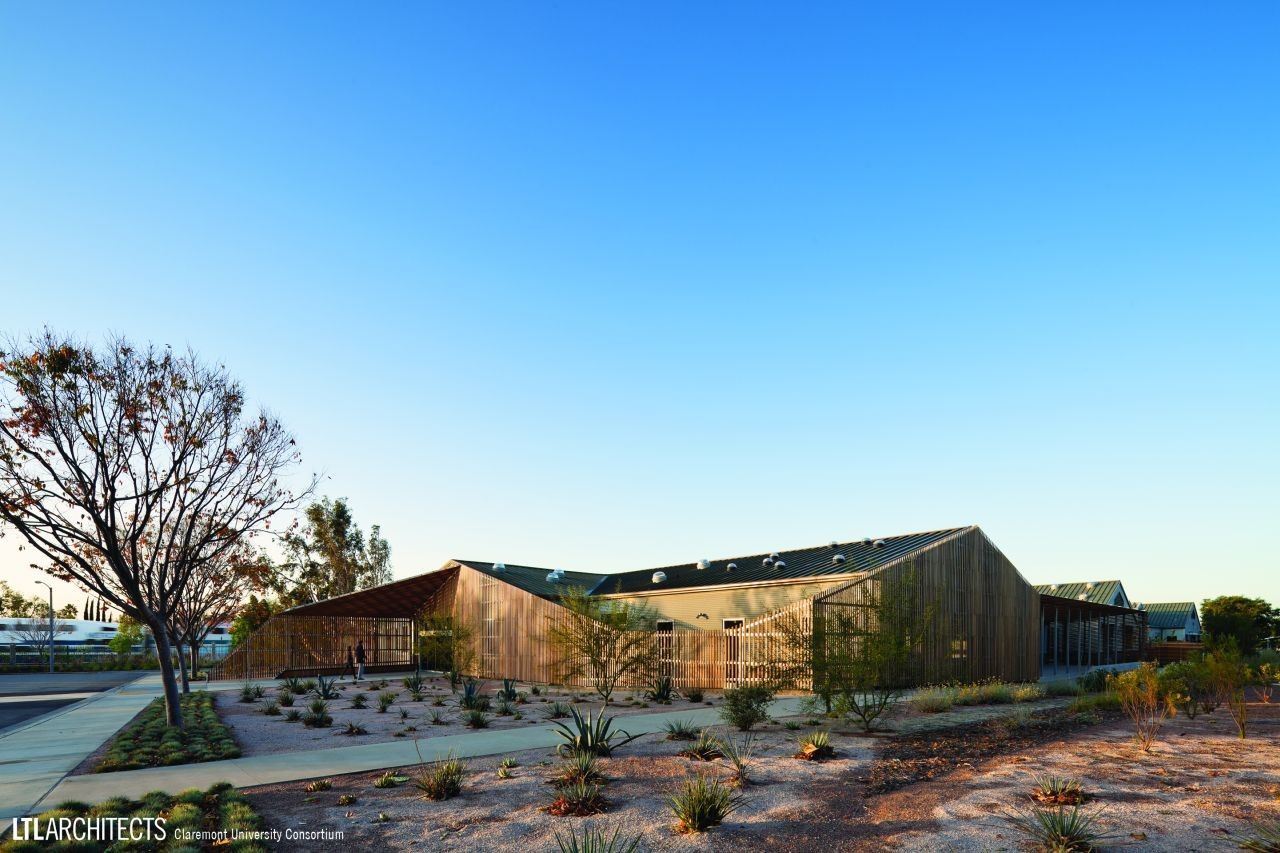
Claremont University Consortium Administrative Campus was designed by LTL Architects, This new Administrative Campus Center for the ClaremontUniversity Consortium (CUC) consolidates the majority of ...
Designed by Anastasia Arquitetos, Built in a sloped site (30 degrees) in the city of Nova Lima, Brazil, Vila Castela uses dramatic cantilevers to emphasize the extremity of its position. We have ...
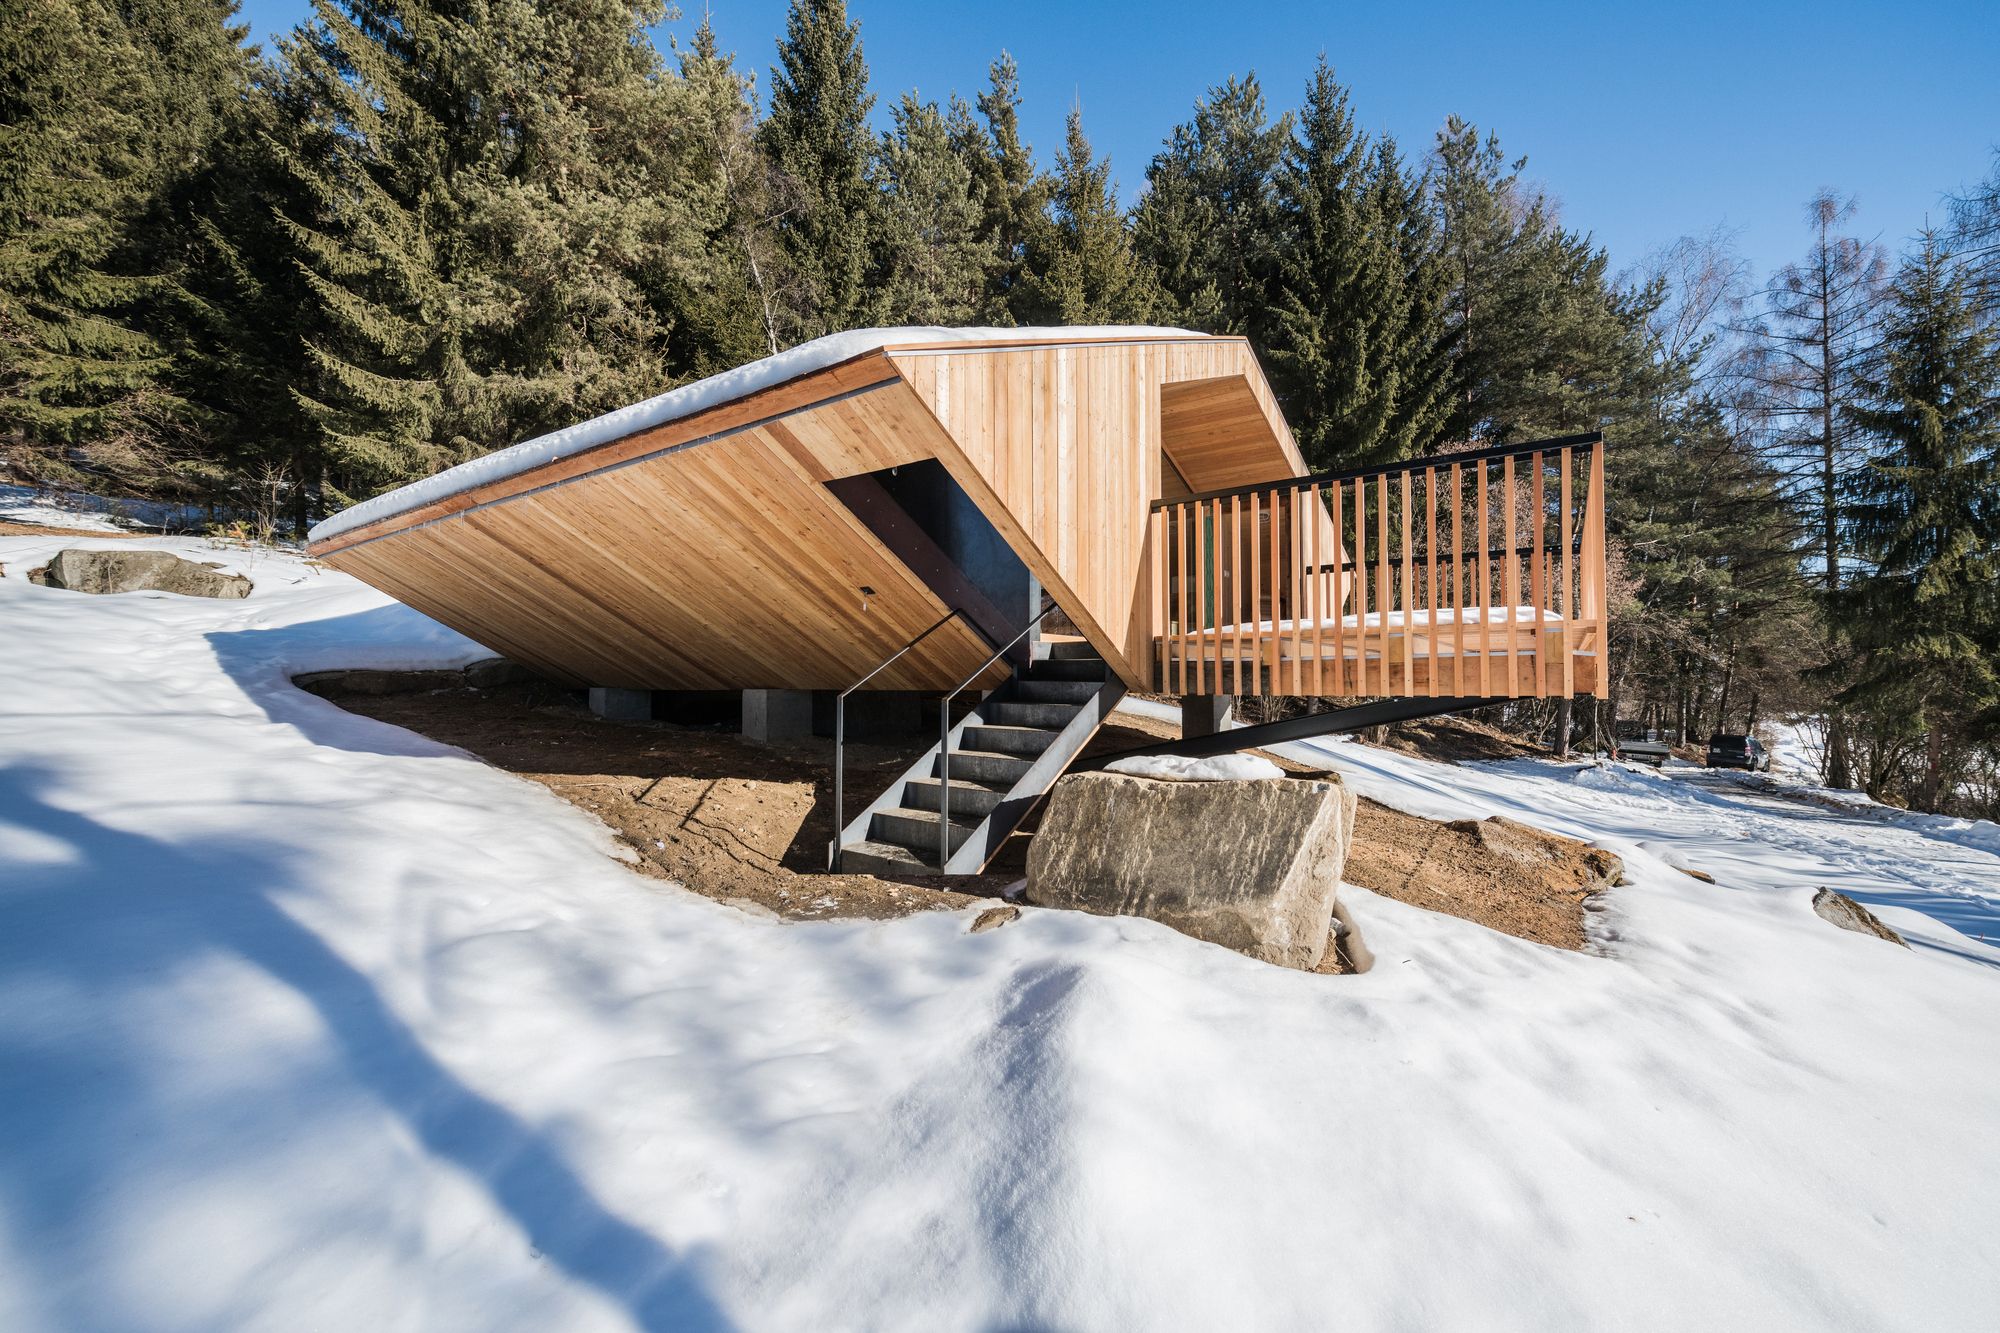
UFO designed by Stefan Hitthaler, The remarkable feature of the “Gasteiger mountain chalet” today is its extremely modern and yet very simple form. The Innsbruck based architect Josef Lackner ...
Designed by Architects49 House Design Limited, The name “Waterfall House” comes from the waterfall feature that locates at the center of the house. This waterfall feature is a result of a split-level ...
Designed by VTN Architects, Bamboo Stalactite is a Freespace, a community space, shared equally by everyone.
It’s open and free to all. Because of this community sense, Freespace has to be a space ...
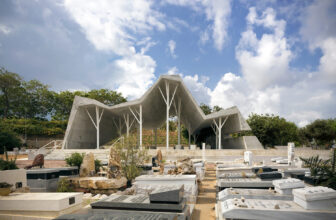
Open Sided Shelter designed by Ron Shenkin Studio, The structure functions as a place of convergence of mourners and for the reading of eulogies prior to and during the burial. Its essential nature ...
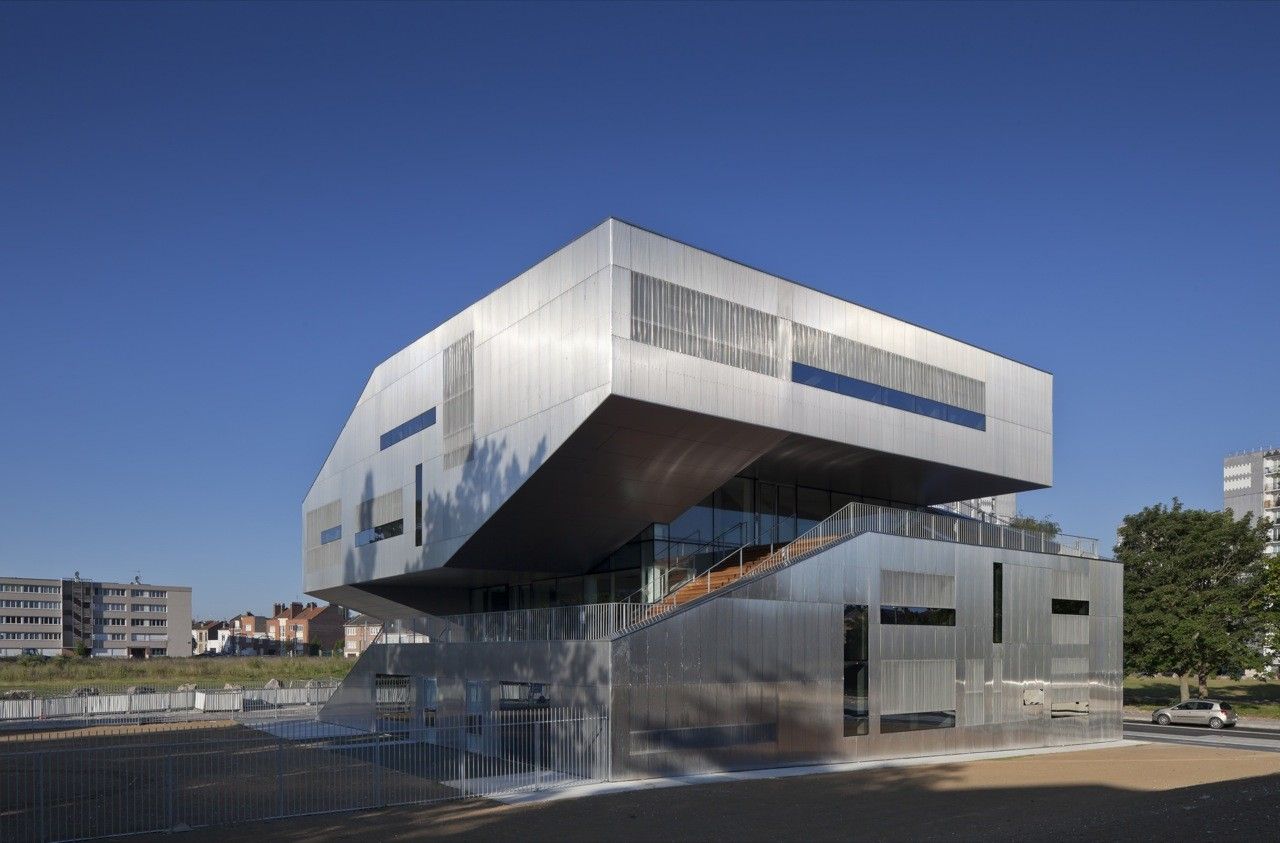
Designed by Colboc Franzen & Associés, It’s impossible not to notice the L’Arbrisseau neighborhood center in the southern suburbs of Lille. Its helical shape, the staircase that winds itself up ...