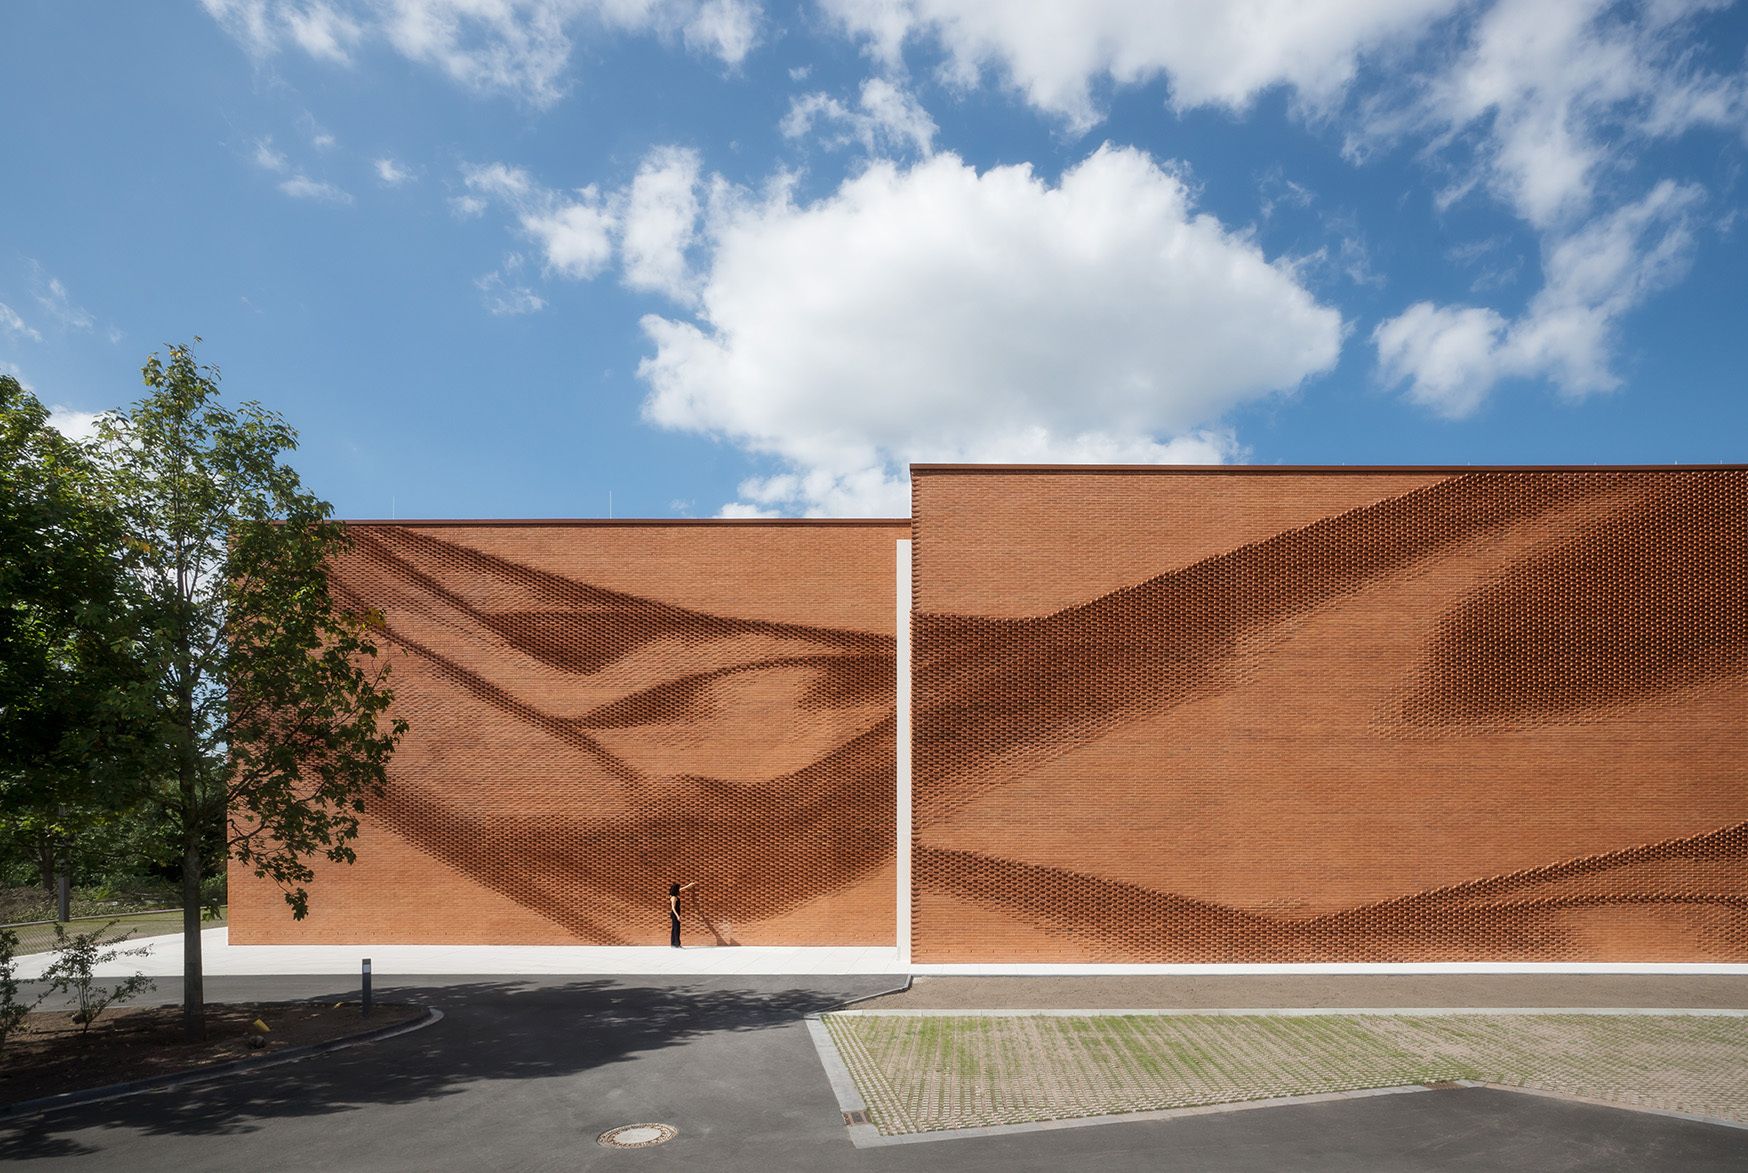
The design concept of the building for the Association of the Northwest German Textile and Garment Industry aims to provide all employees with a view of the picturesque landscape to the north and to ...
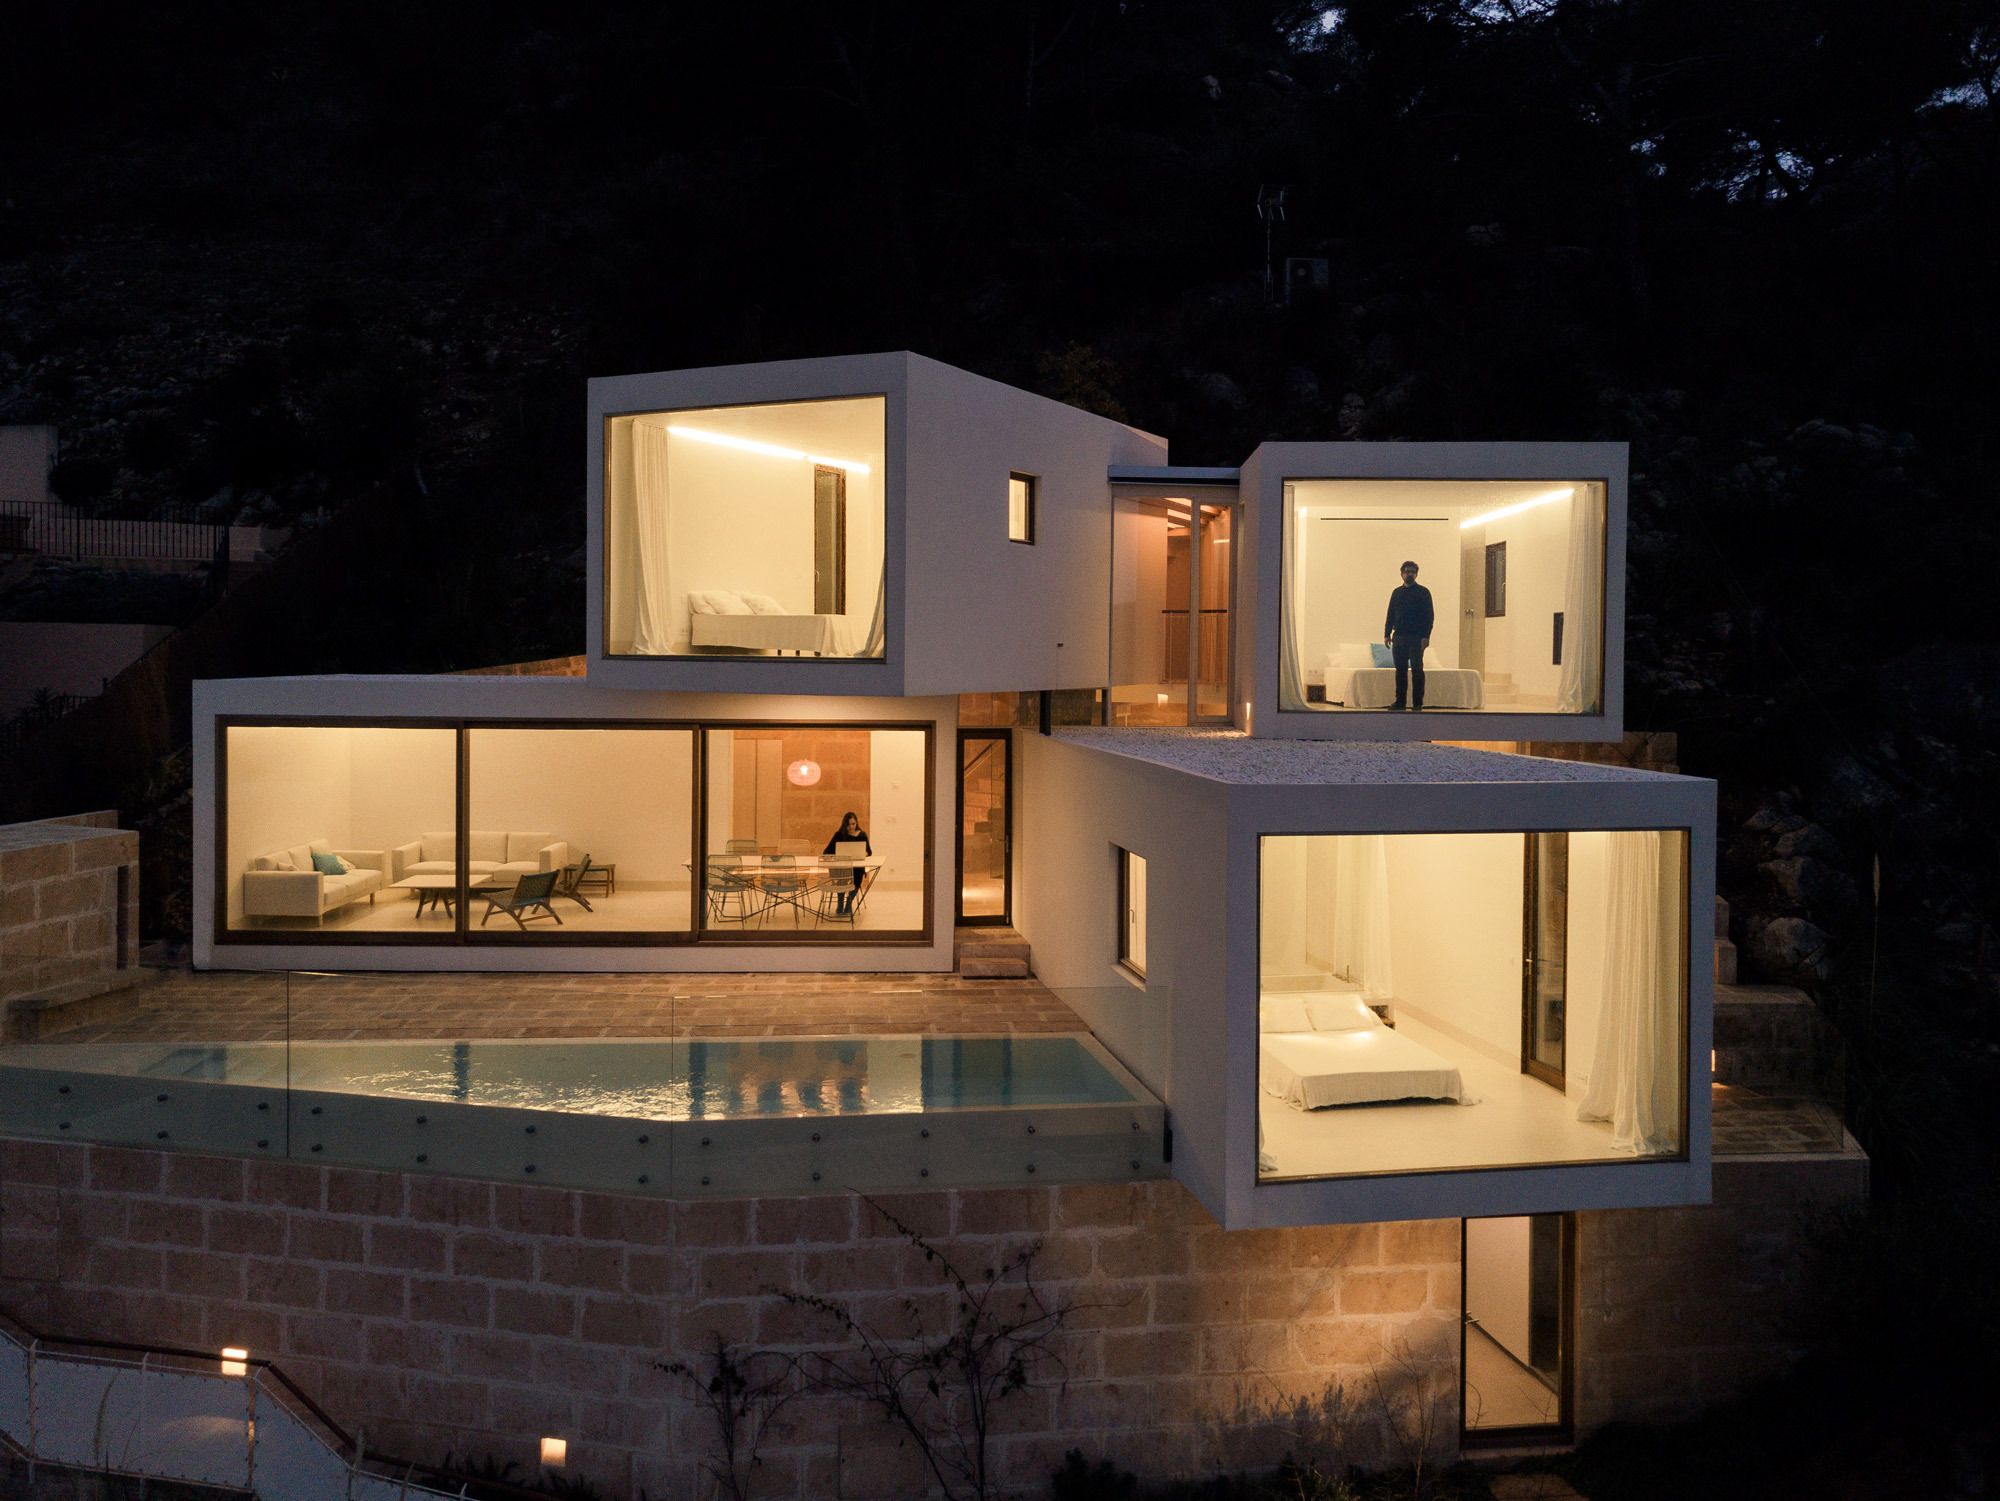
The House is located on a steep and rocky hillside covered in the local wild vegetation, from which you can enjoy a magnificent view of Canyamel Bay. The plot is accessed from the ground level; from ...

Inside the original Alfa Romeo industrial complex there was a test track for cars that was abandoned in 2002 following the closure of the company. With the redevelopment of the Arese area, the old ...
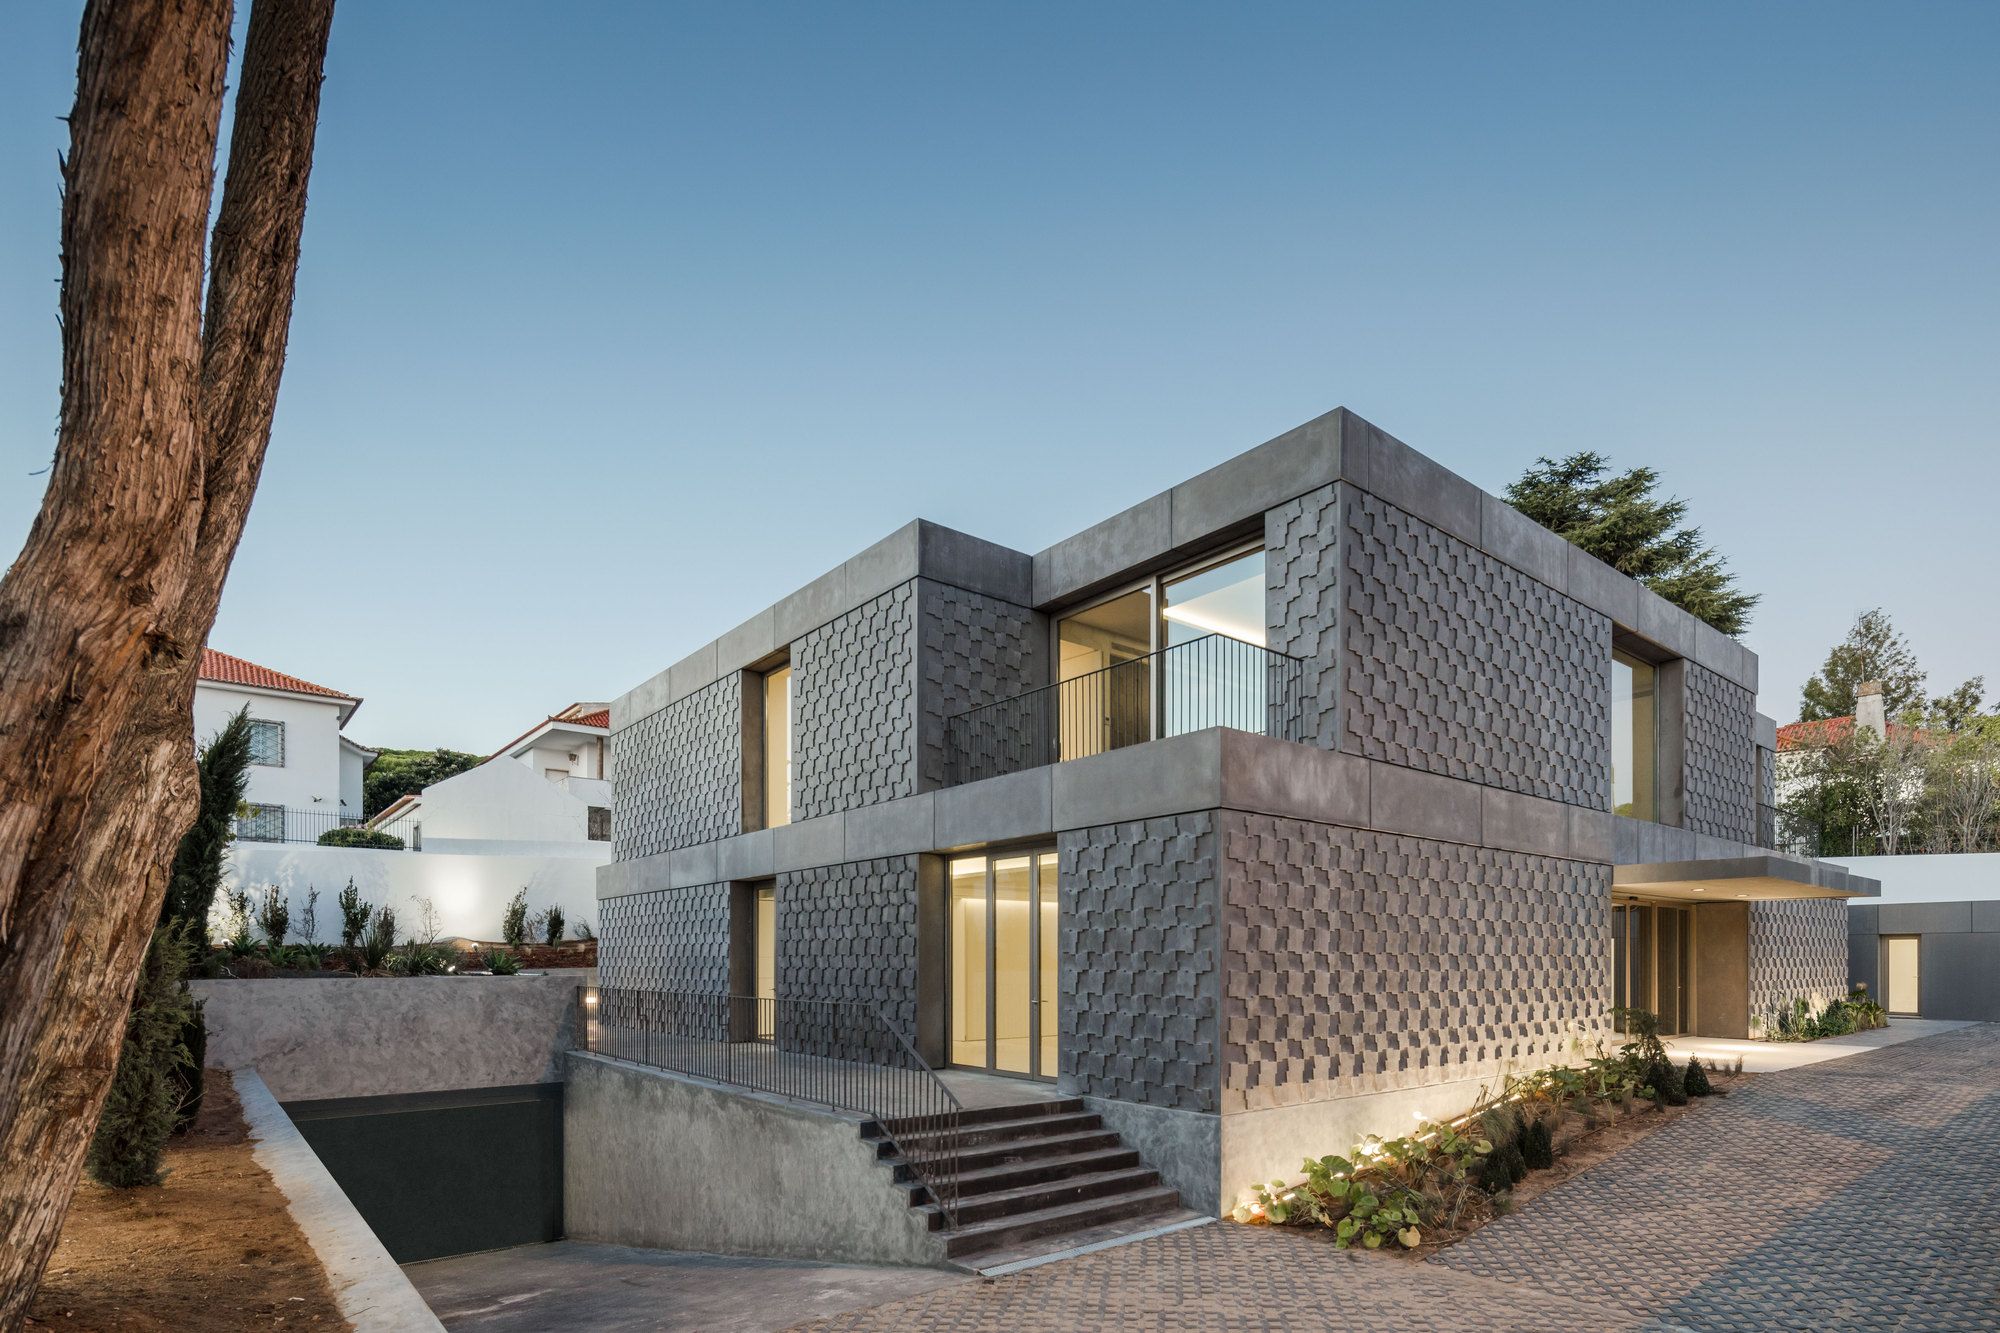
Located in Lisbon’s affluent quarter of Restelo, the new Embassy of Egypt stands on a plot in Avenida Dom Vasco da Gama which is typologically characterized by a string of large free-standing villas ...
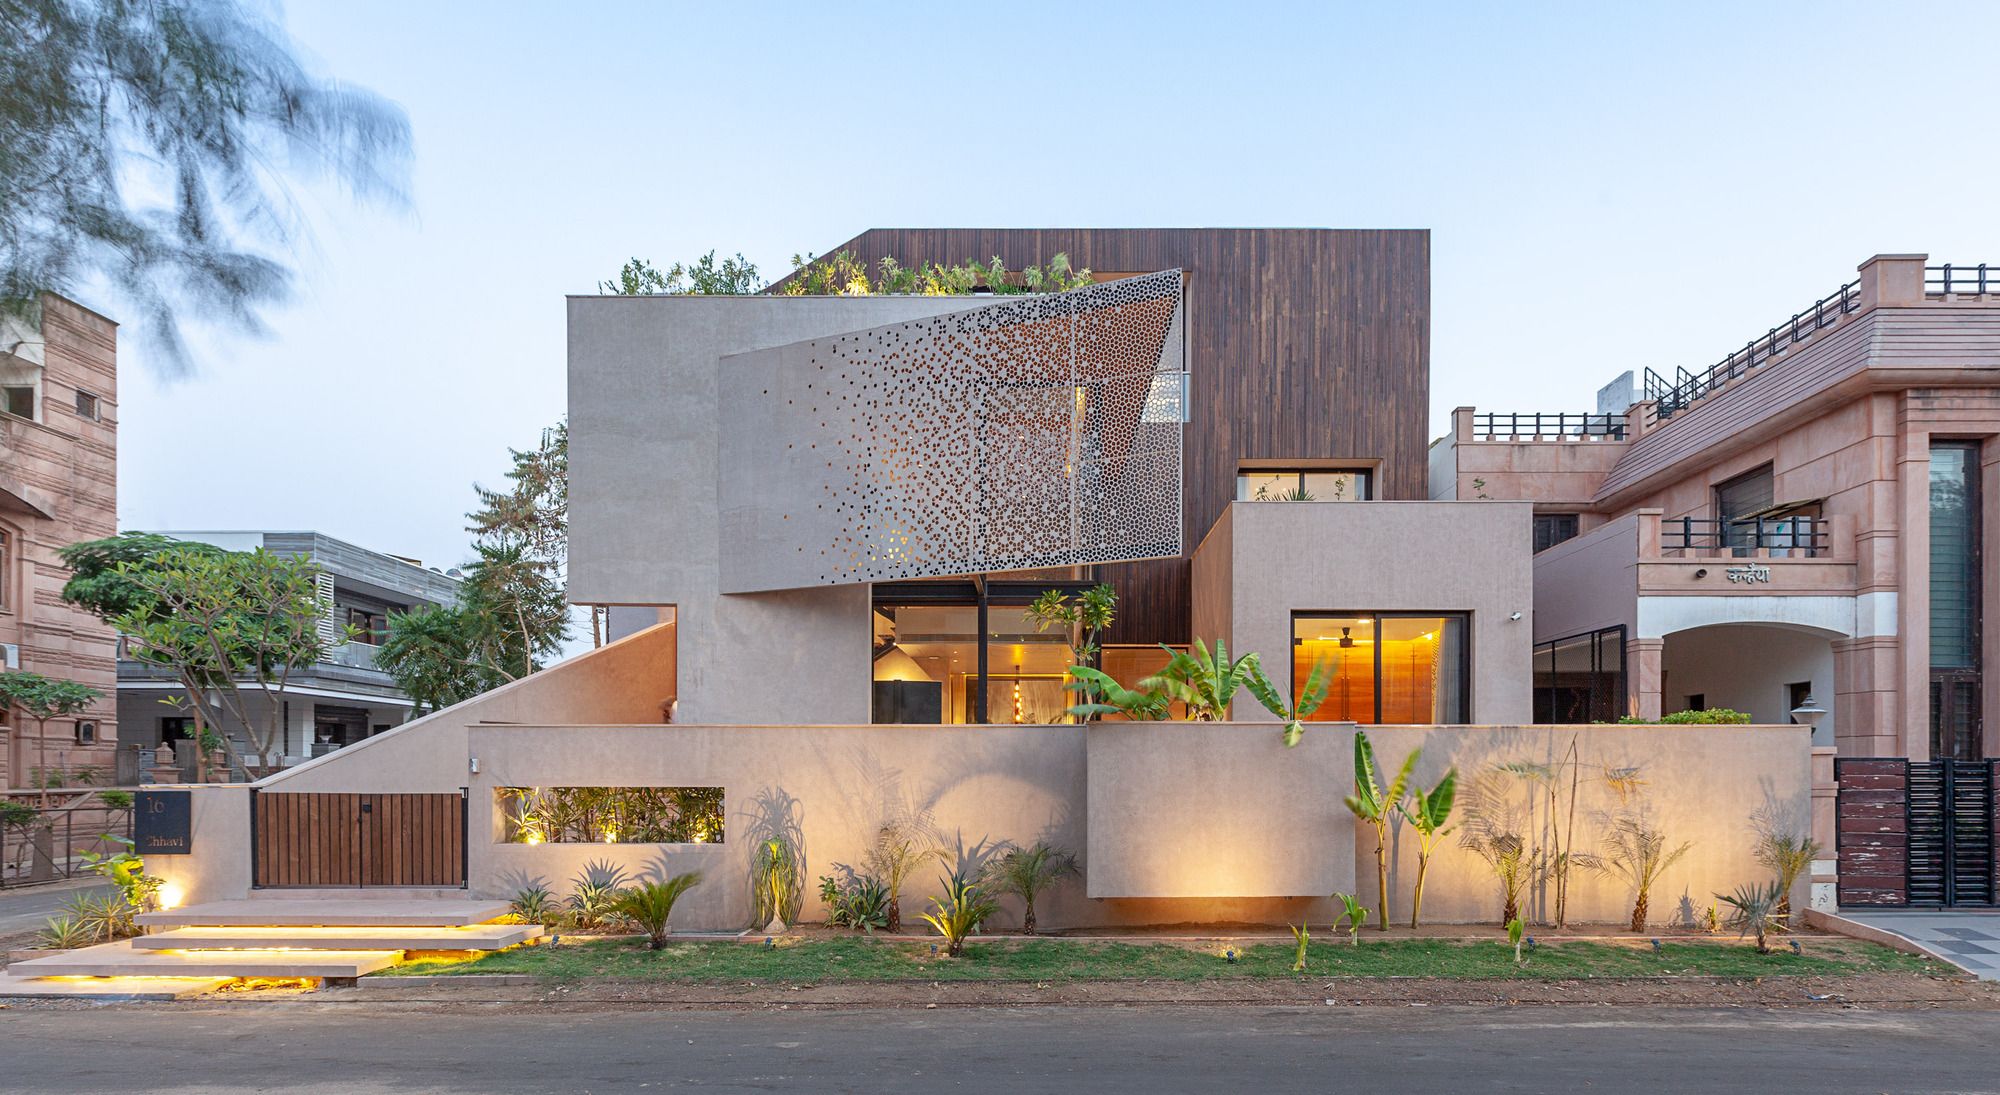
Designed by Abraham John Architects, The challenge of designing a residential villa in Jodhpur was trifold: extreme climate, small footprint, and a large project brief. The house also needed to be ...
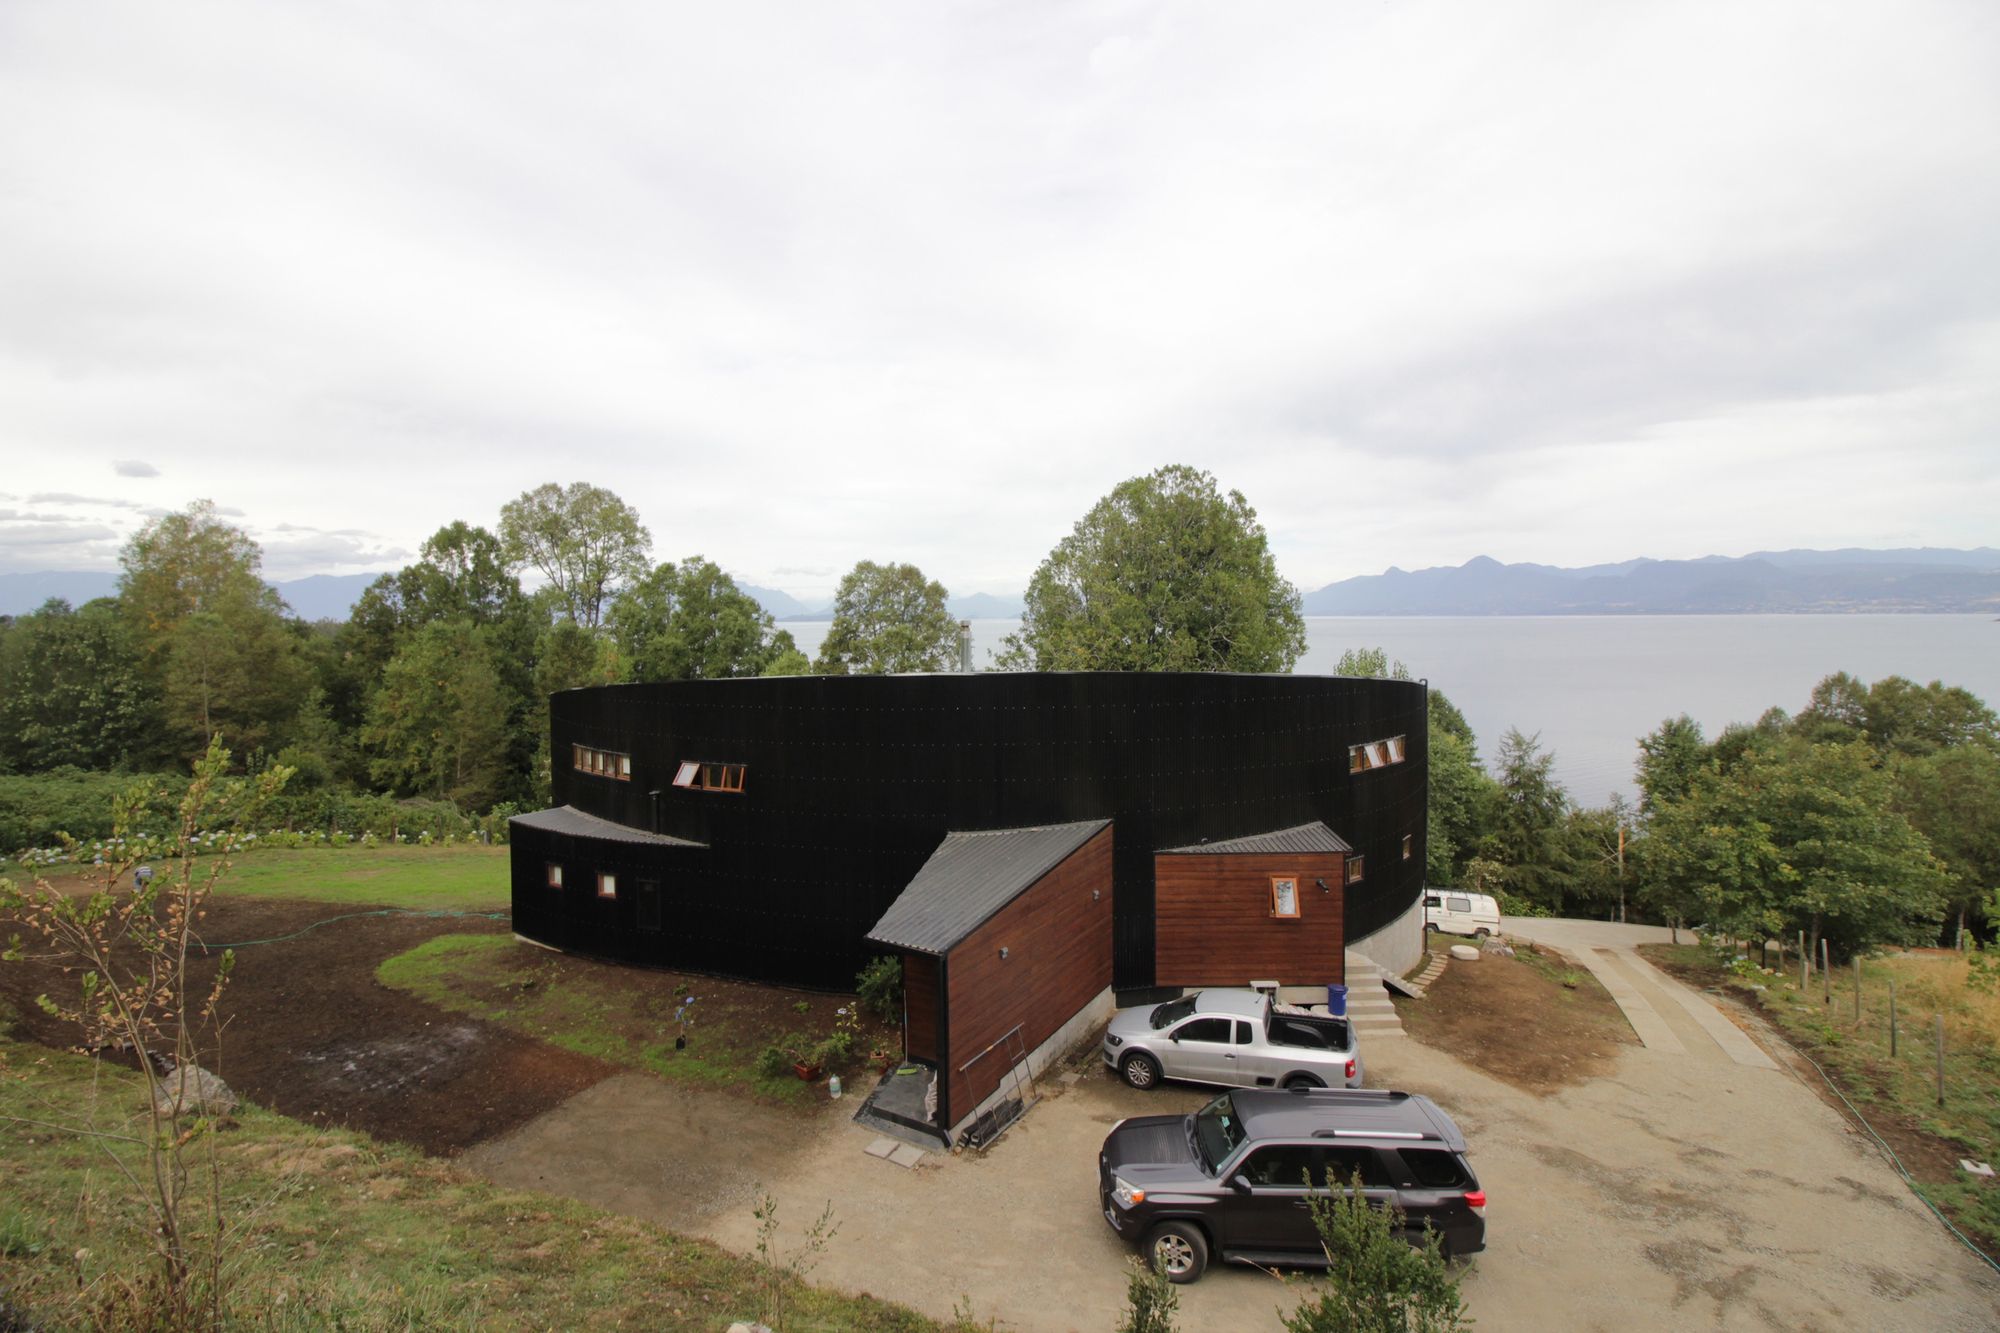
CT House designed by nicolasCRUZarquitectos, The terrain is characterized by being a kind of plateau between two slopes that fall towards the Ranco Lake in southeastern orientation, having there its ...

Allmannajuvet in Sauda and the abandoned zinc mines from the late 1800s have inspired architect Peter Zumthor to create yet another historical art installation along the National Tourist Routes.
...
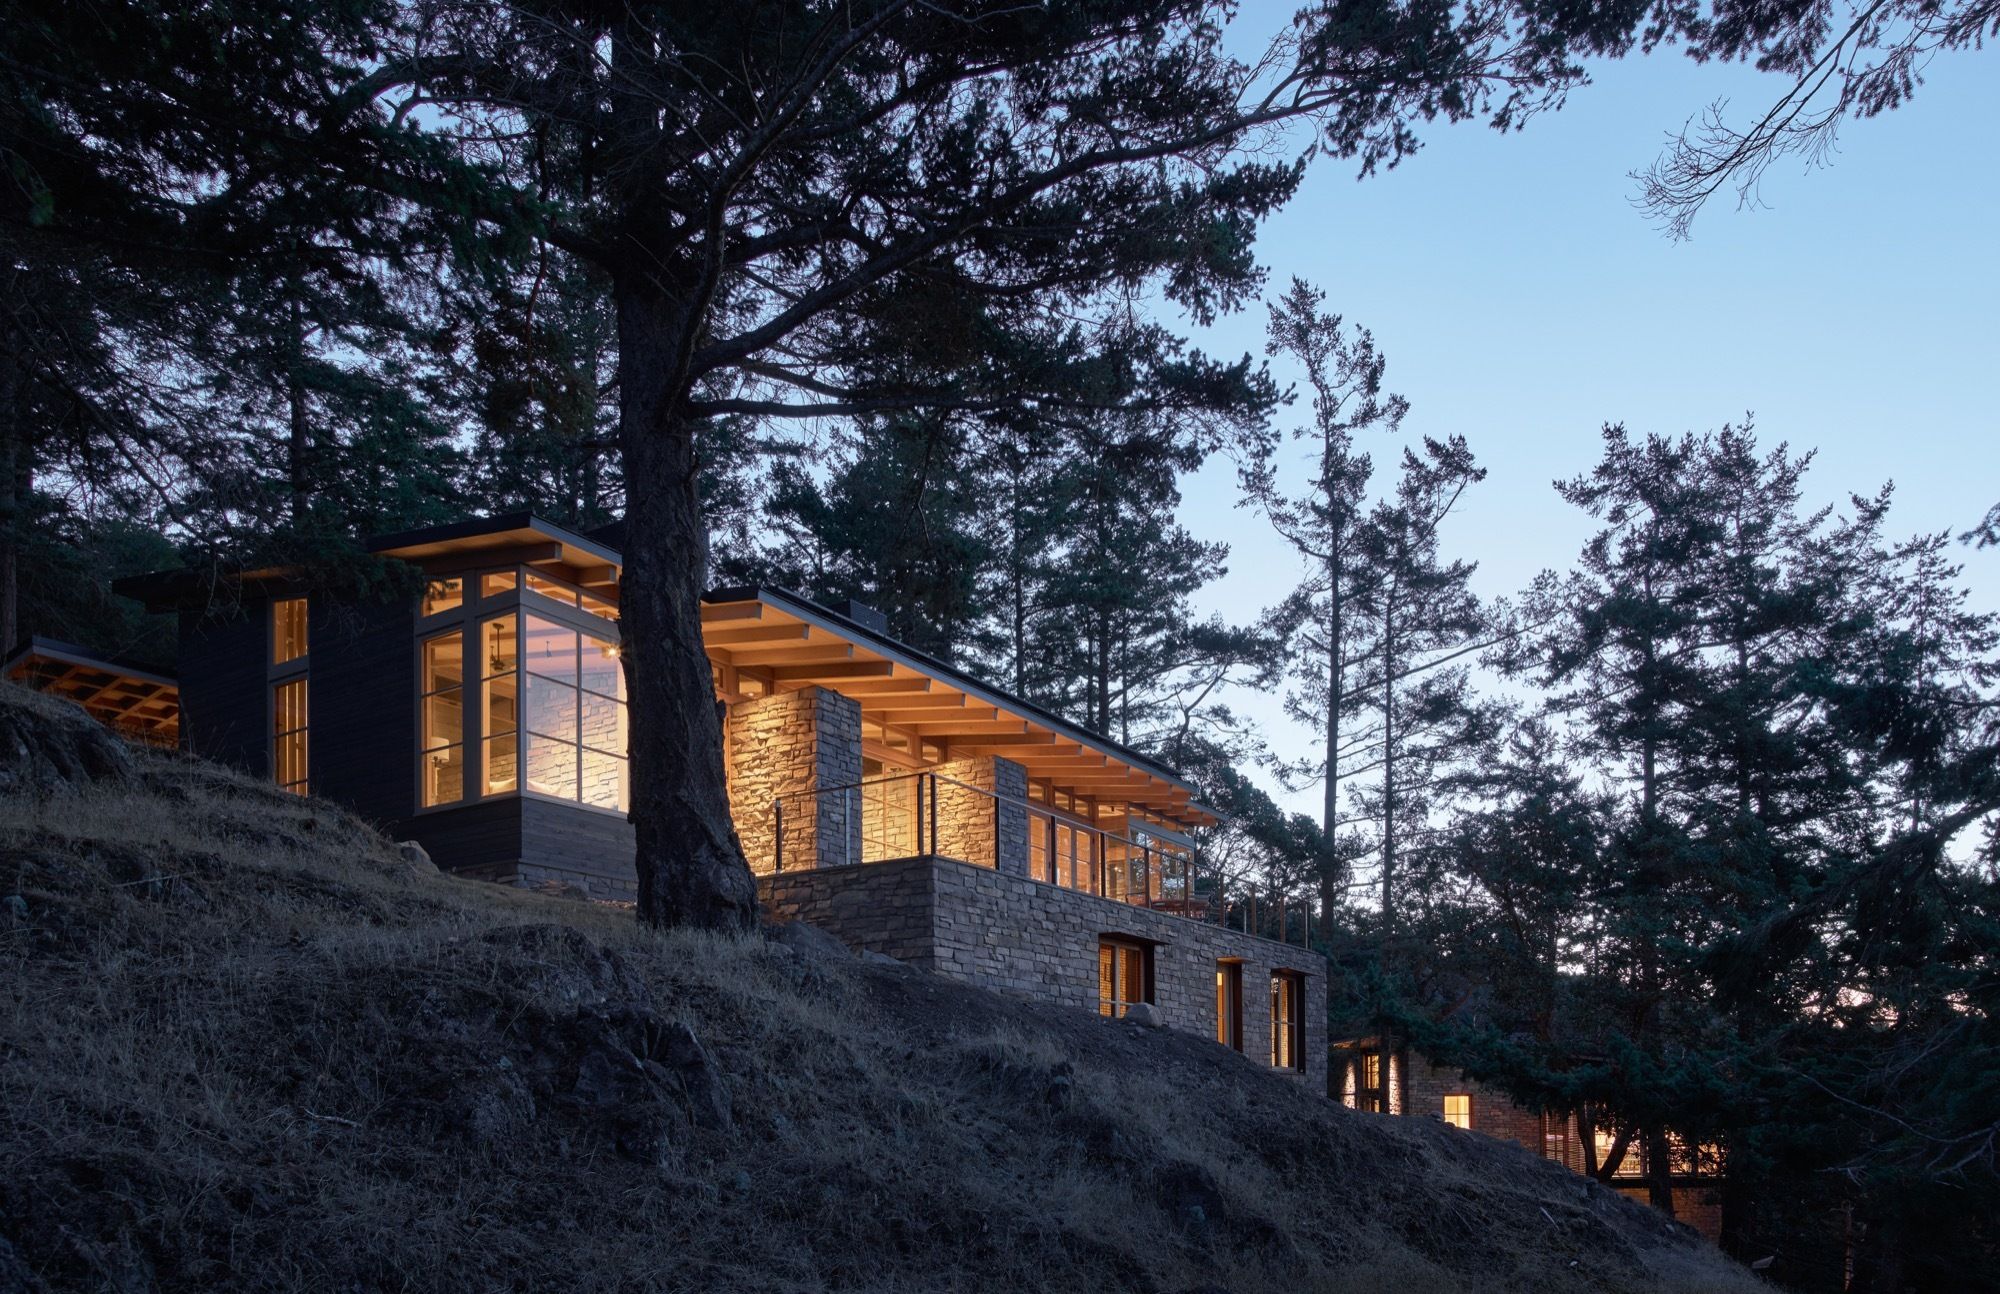
Hillside Sanctuary designed by Hoedemaker Pfeiffer, The owner of this property came to us looking for a personal retreat inspired by a home lost to fire decades earlier in the hills of Appalachia. ...
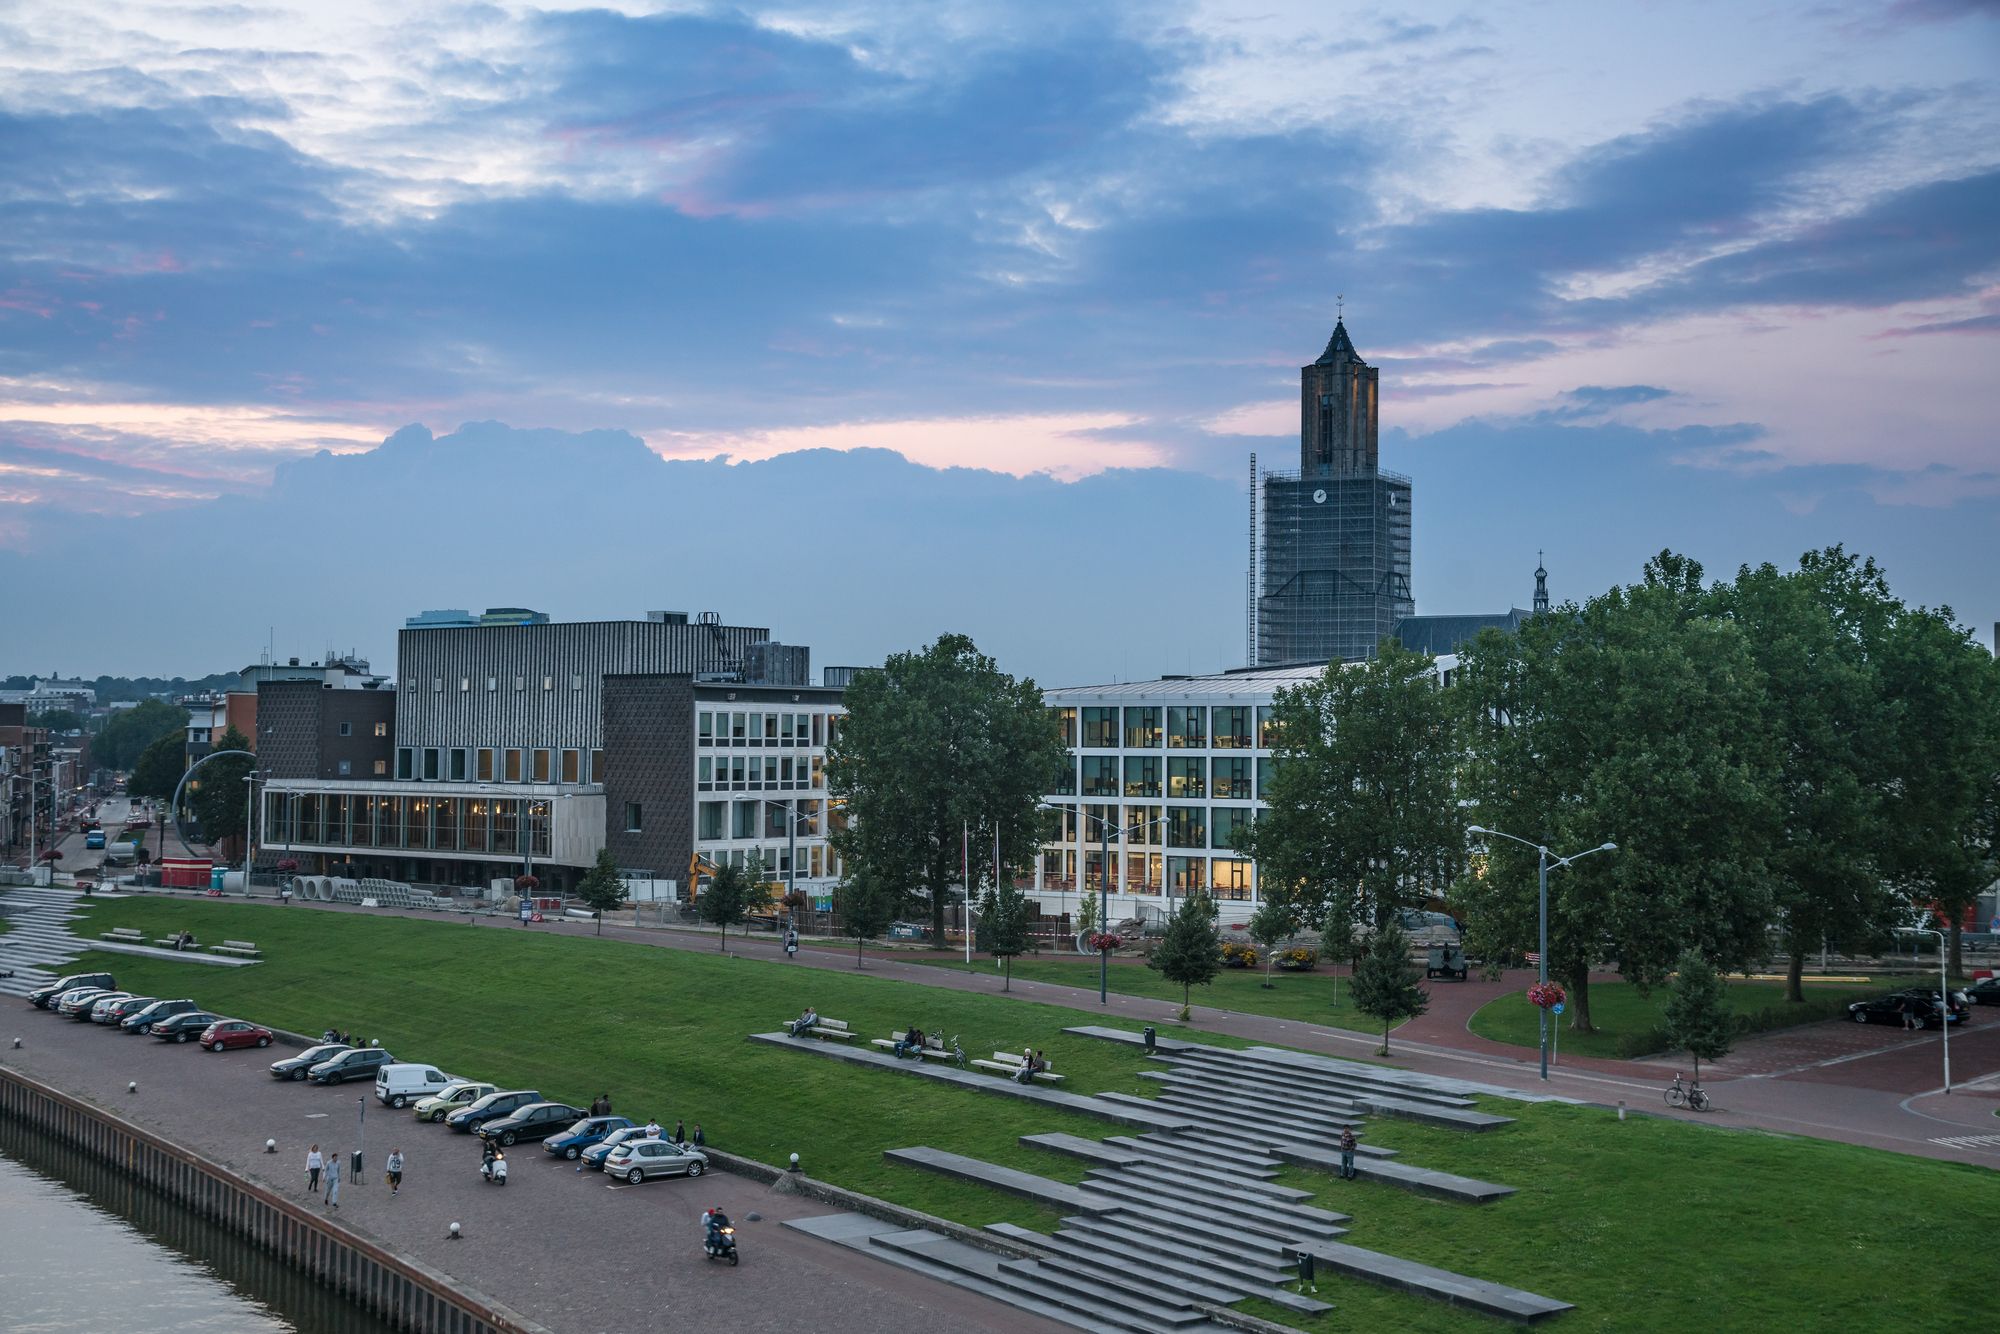
Designed by Team V Architecture, The renovated House of Province of Gelderland in Arnhem (the Netherlands) has received this year the Best Building of the Year Award by the Royal Institute of Dutch ...
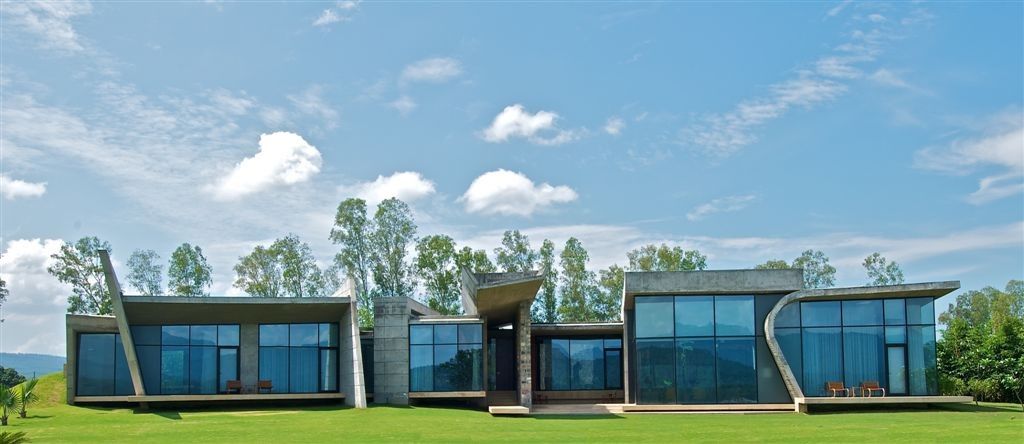
Designed by Mr. Rajiv Saini, The first visit I made to see the site changed all preconceived ideas about what form this house should take. Located on an elevated hill slope, overlooking the ‘Ganges’ ...
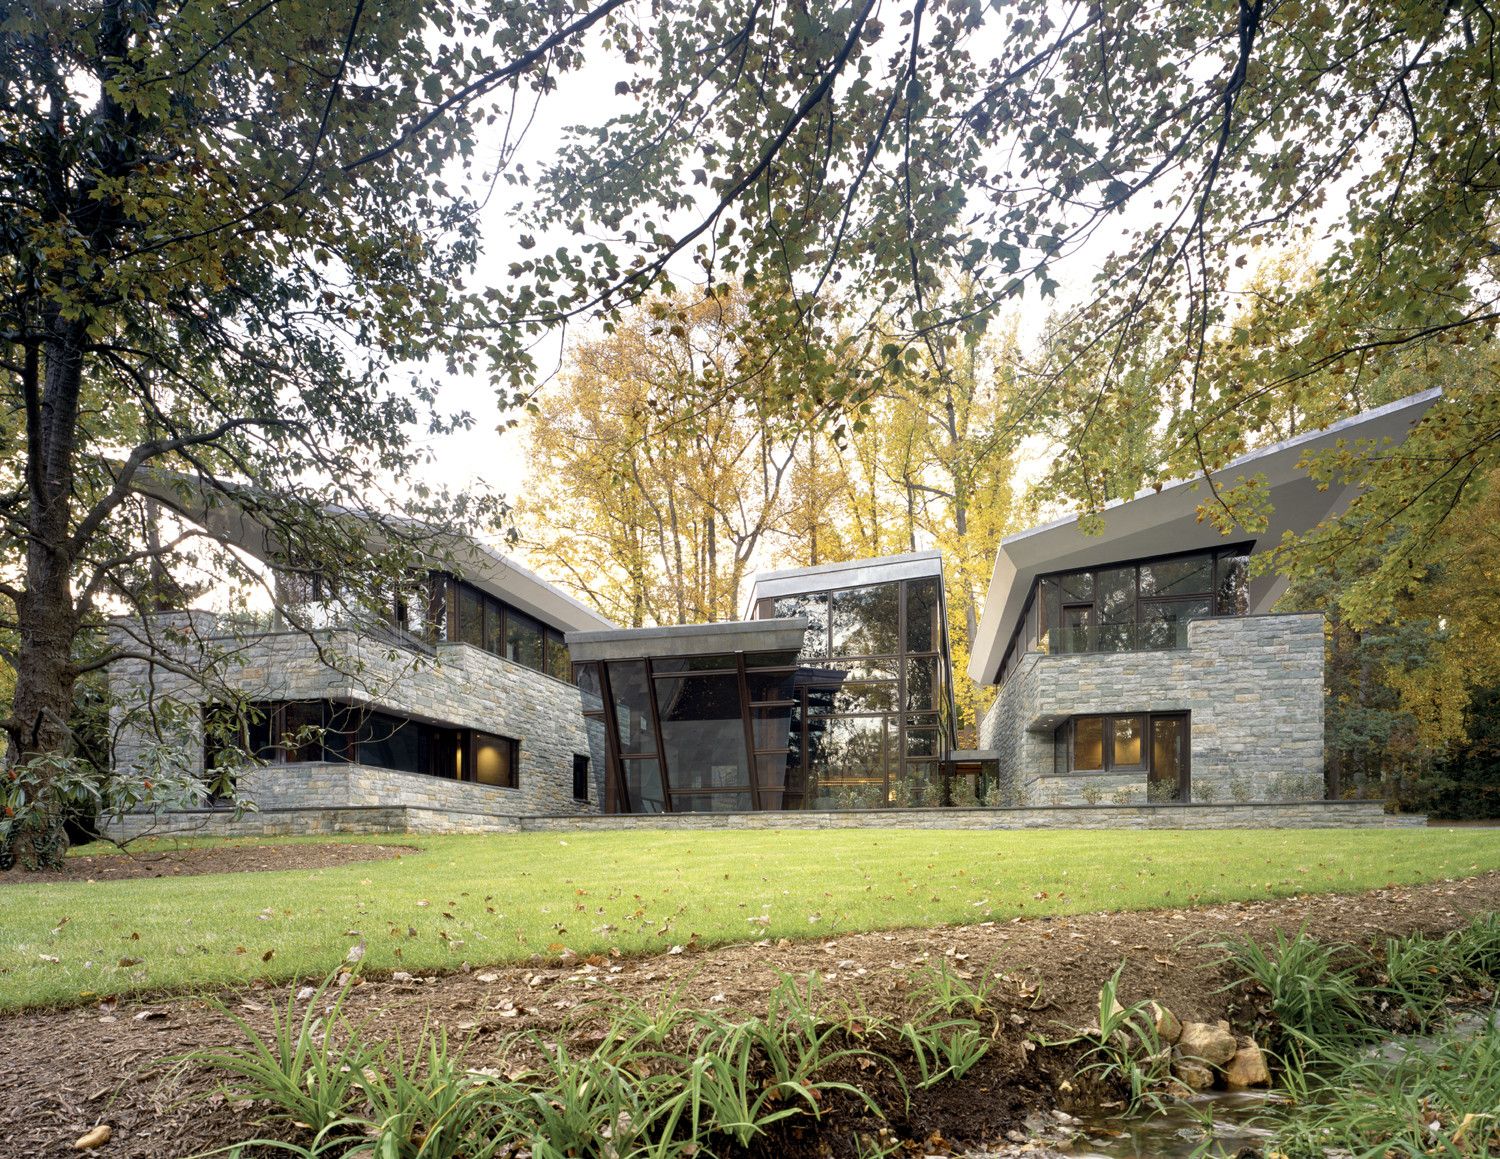
Designed by David Jameson Architect, Shaped largely by the site, the Glenbrook Residence is conceptually a courtyard inserted between two heavy walls. Threading the walls through the treescape to ...