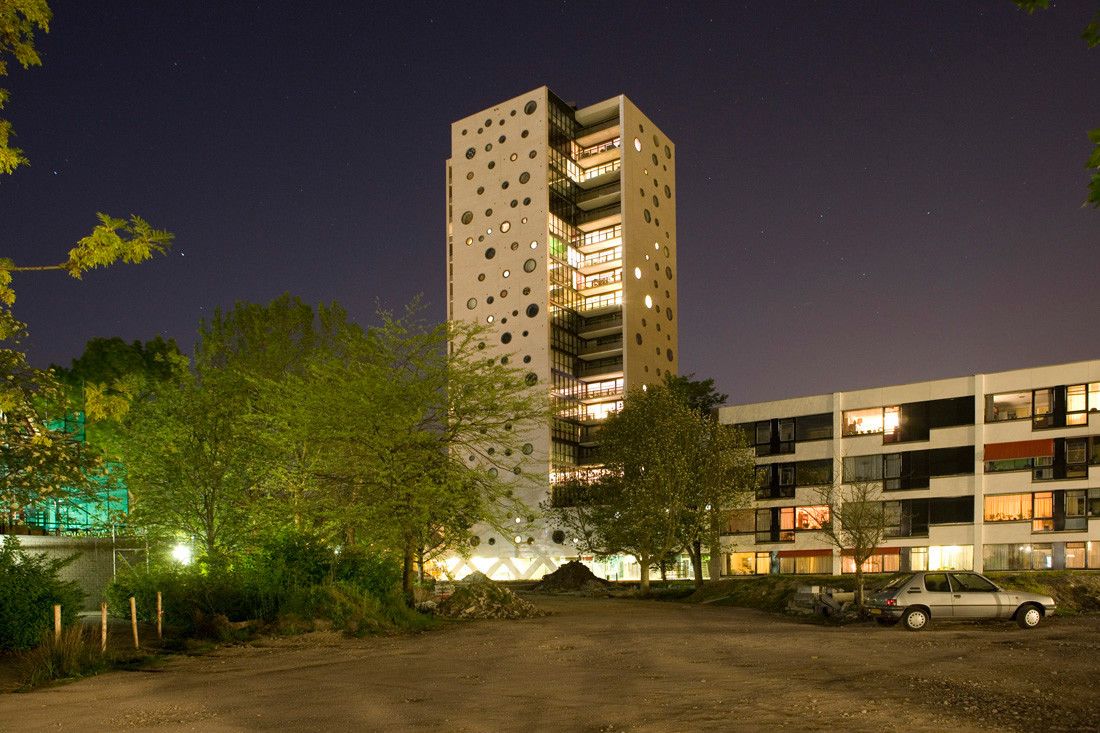
In 2003, Groningen municipal council launched a project "The Intense City" to keep the city compact by increasing the building density of districts around the Centre. The Rokade Residential Tower ...
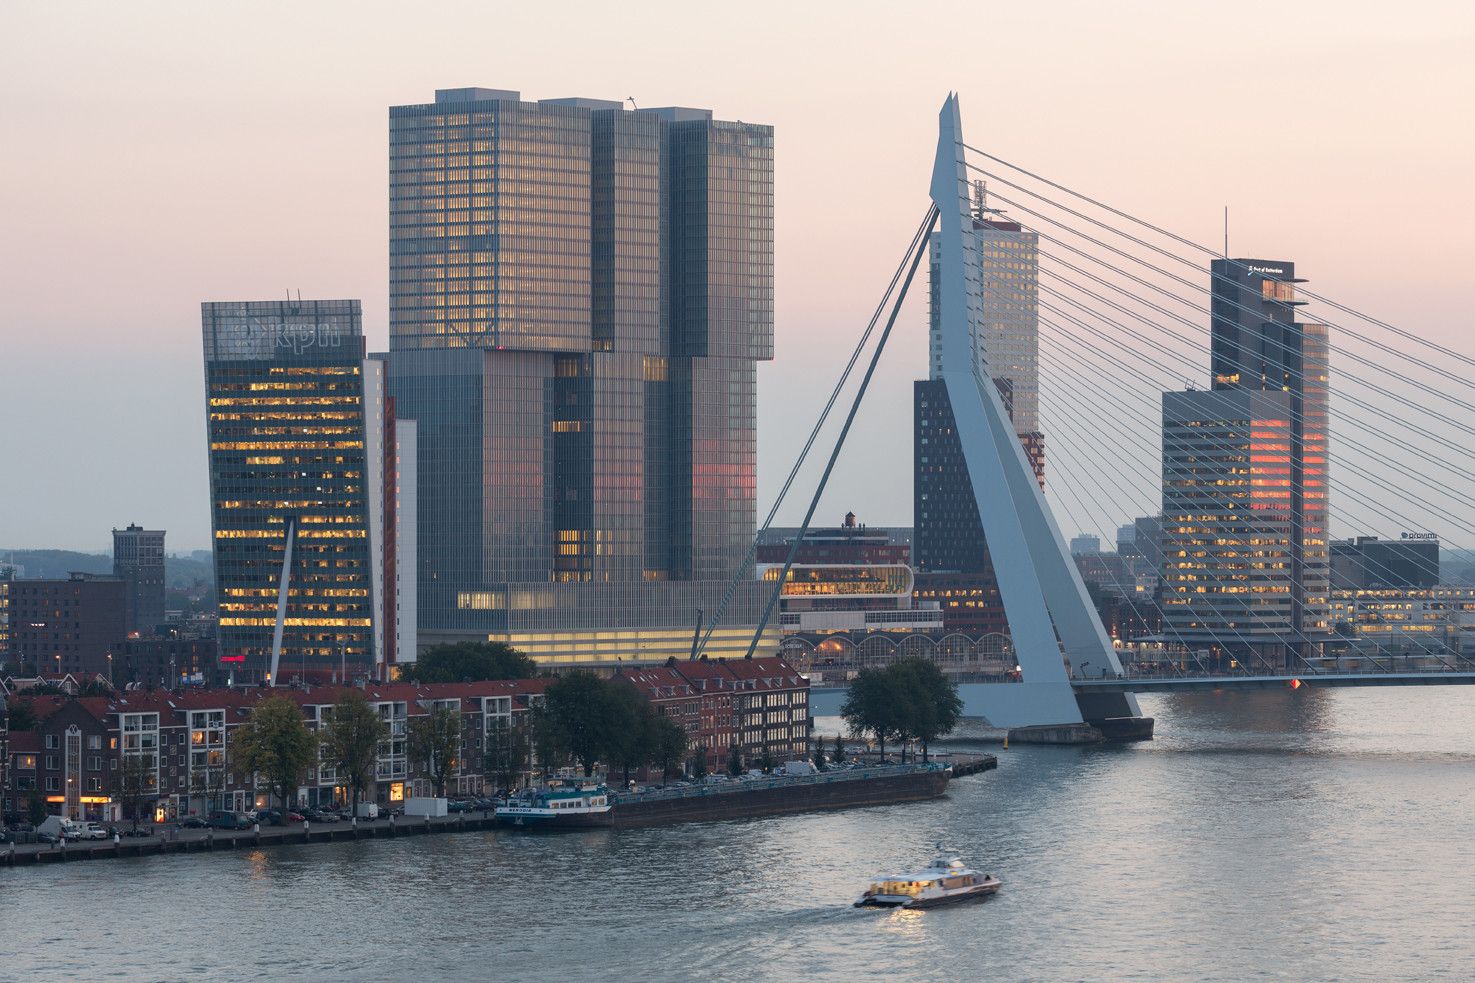
De Rotterdam is conceived as a vertical city: three interconnected mixed-use towers accommodating offices, apartments, a hotel, conference facilities, shops, restaurants, and cafes. The project began ...
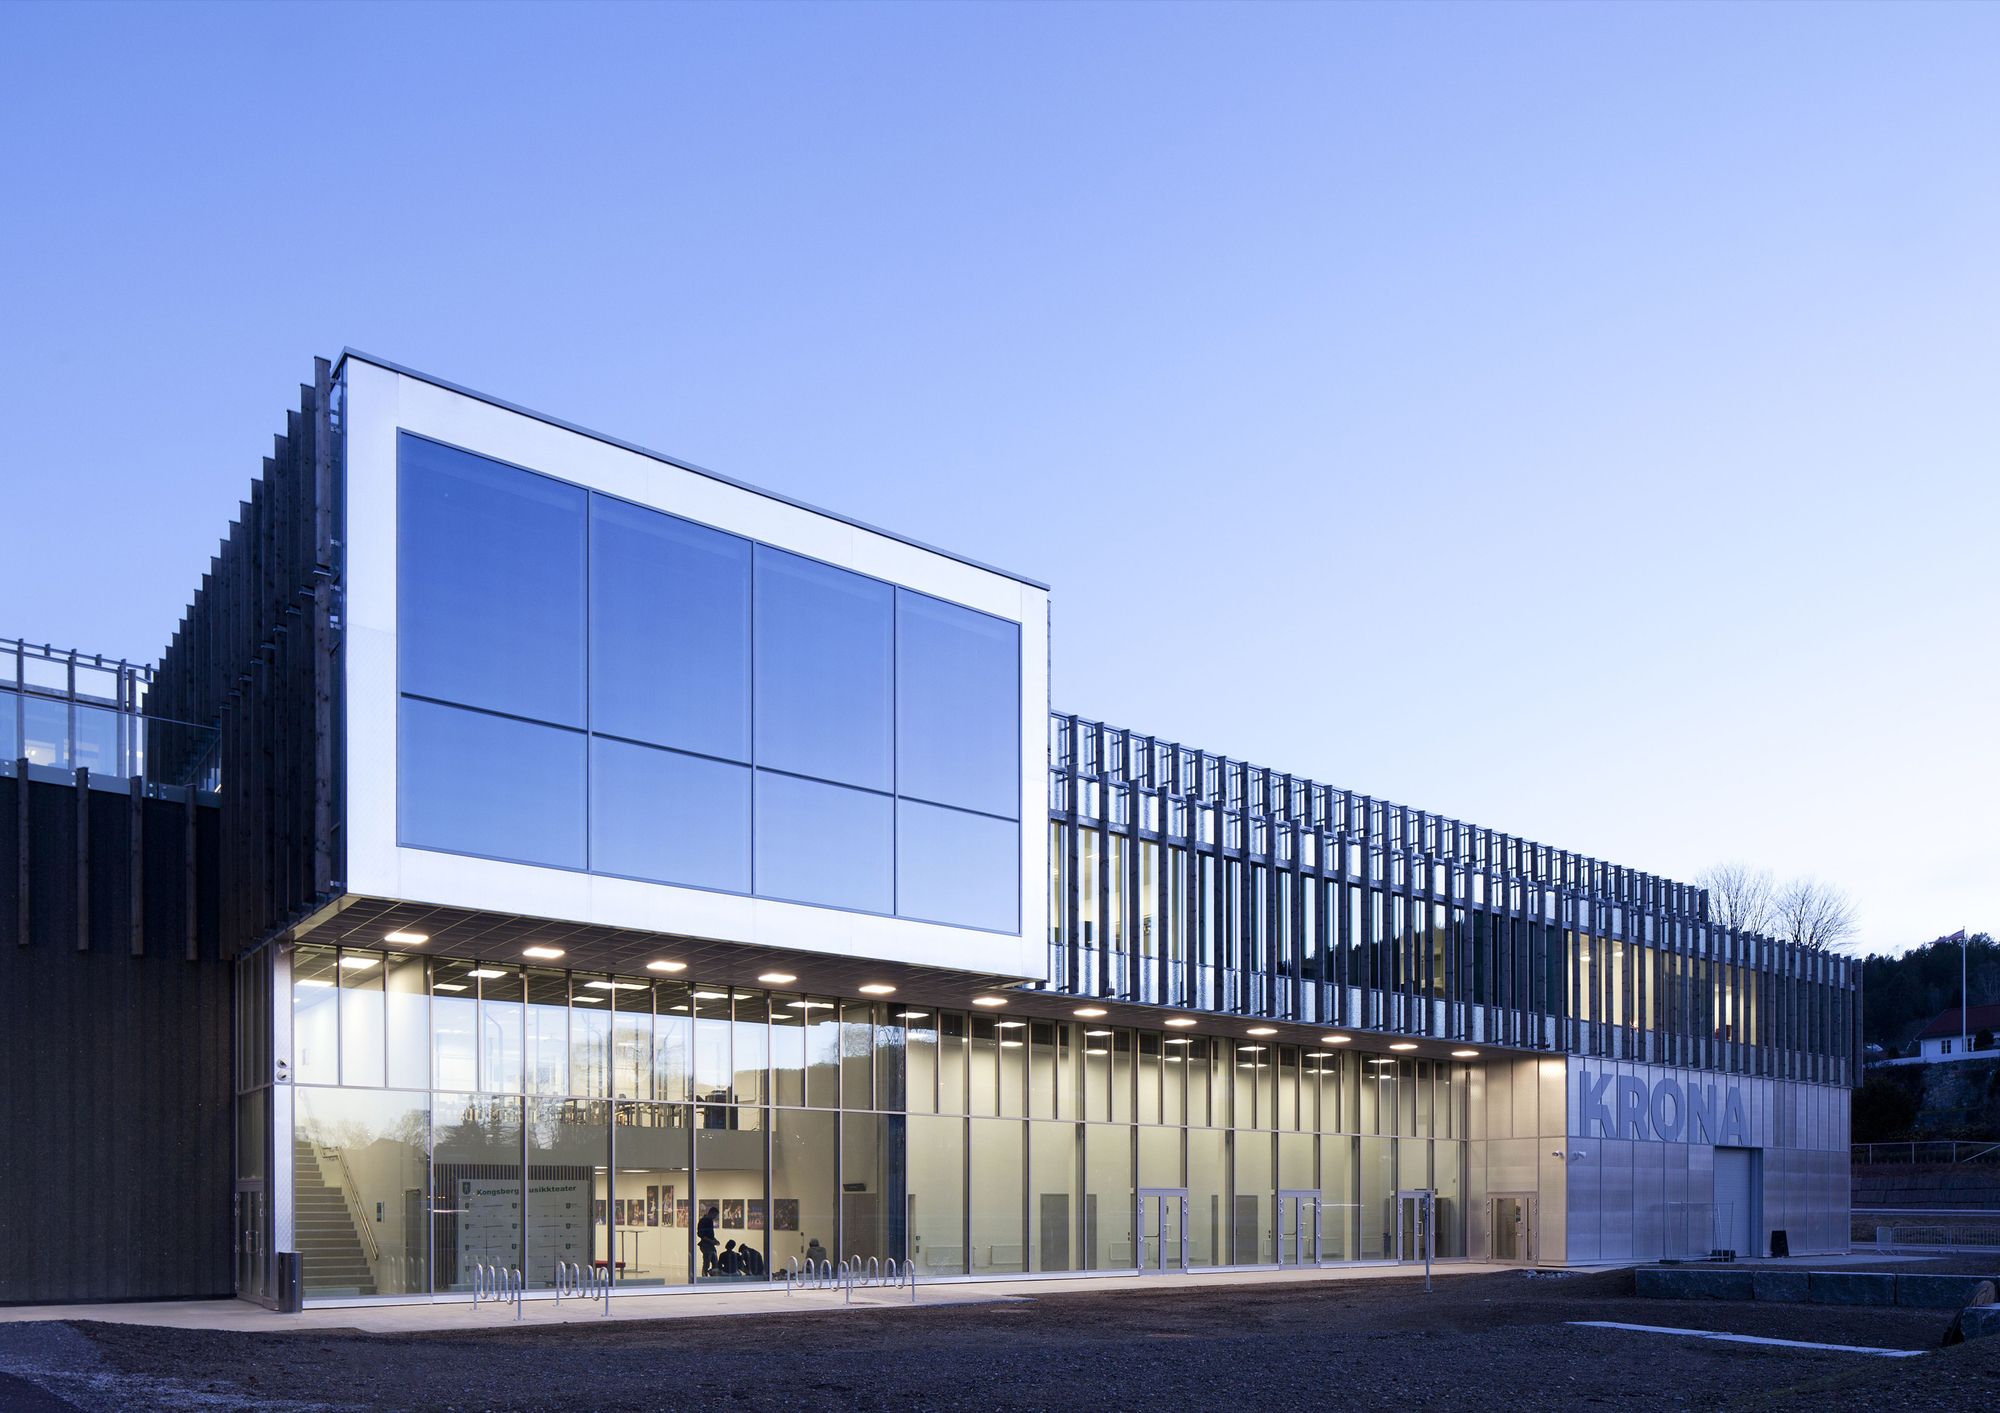
The KRONA Knowledge and Cultural Centre by Mecanno Architecten enhances Kongsberg’s cultural institutions and stimulates interaction between diverse communities and disciplines. Comprised of a ...
World of Food
The Southeast quarter of Amsterdam is known as one of the most multicultural communities in the world. Almost 180 nationalities live together in this suburban area that consisted of ...
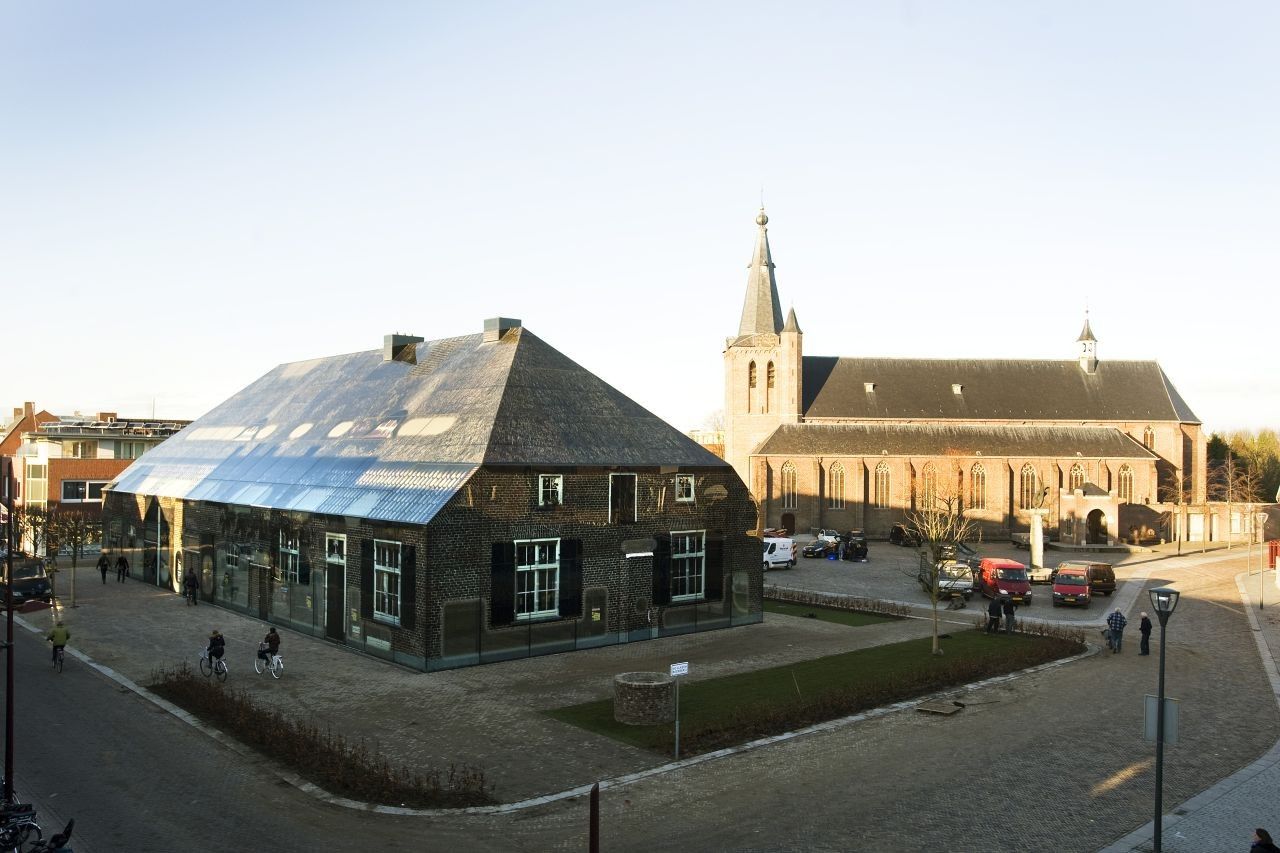
Glass Farm
Schijndel's market square suffered badly from damages during the Second World War and has been subjected to numerous enlargements and refurbishments. In 1980, a 25-years-old Winy Mass ...
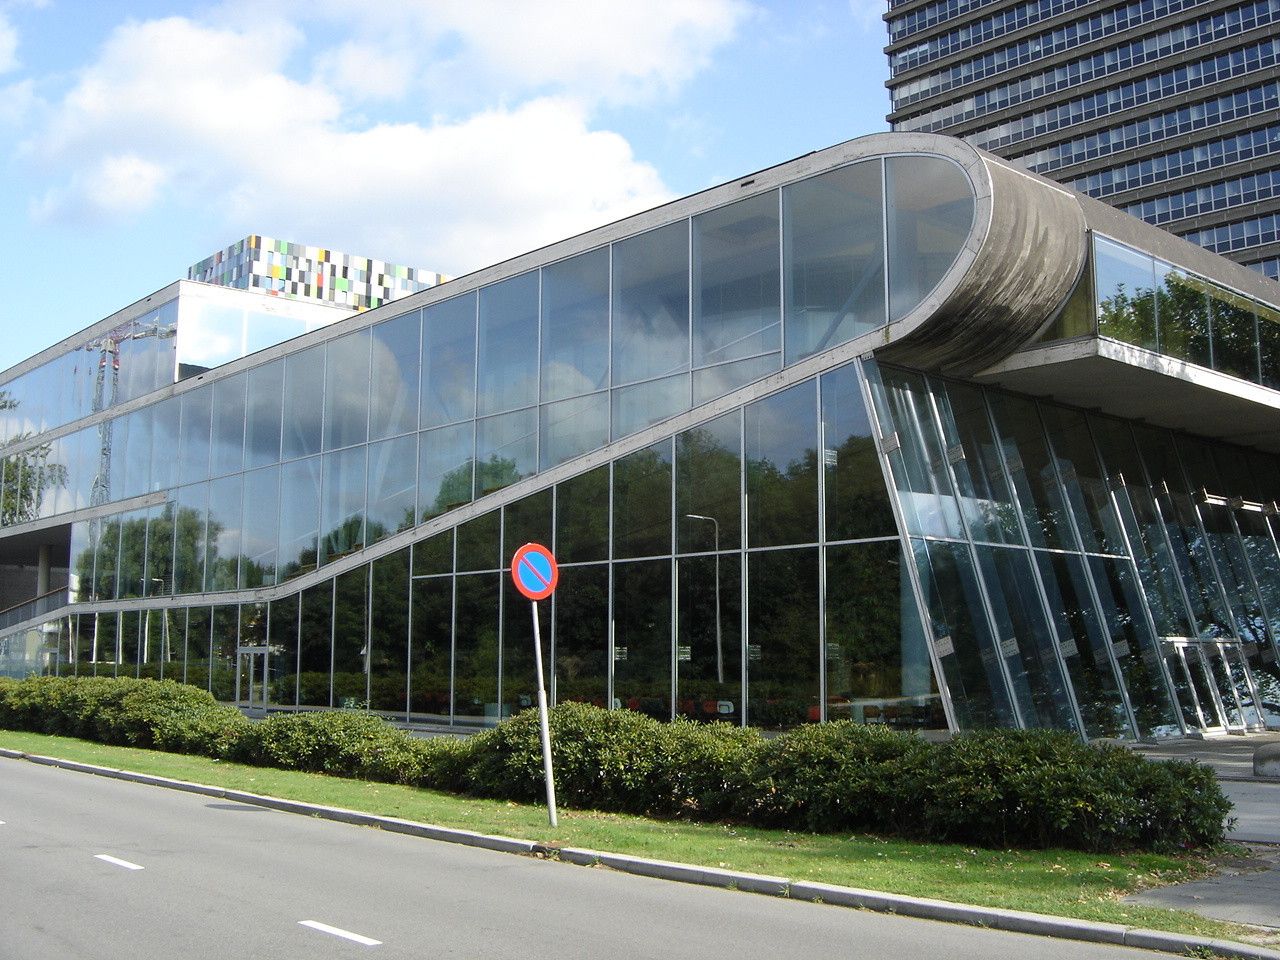
Educatorium
Back to the 90's OMA has designed a new center of gravity for the Uithof University Campus, naming it "The Educatorium". The design is the relationship of two sheets which fold and ...
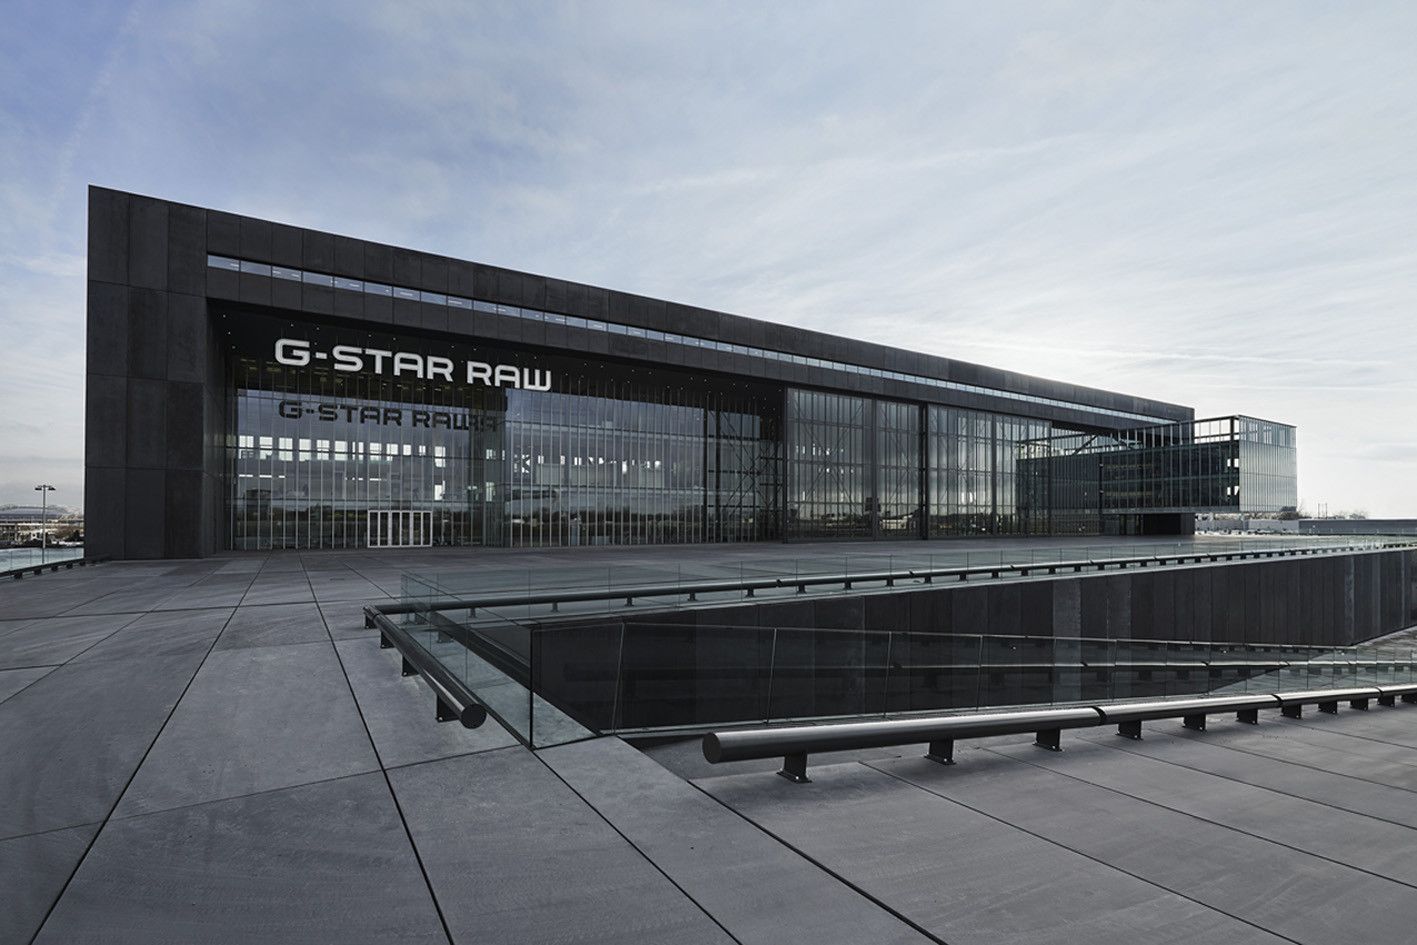
G Star RAW Headquarters | OMA
The new HQ for G Star Raw, designed by OMA, is located next to the A10 in the industrial Zuid-Oost area of Amsterdam. It is a single building that consolidate G Star ...
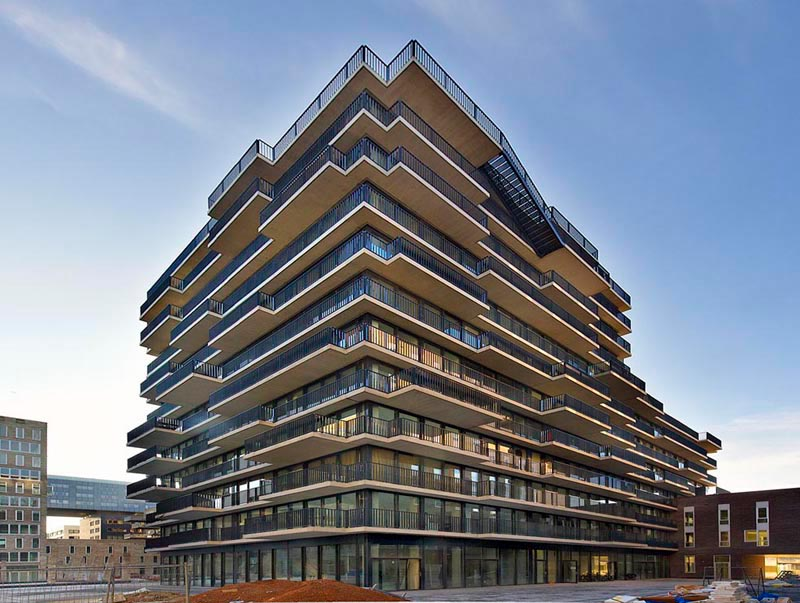
Westerdok Apartments
Rotterdam architects MVRDV have completed an apartment building at the docklands in Amsterdam, the Netherlands. The building is split into 46 apartments and a day-care ...
Didden Village
The ways to utilize the rooftop are so many and so different. The blue poly-urethane coating a new 'heaven' is formed. It creates a crown on top of the house.
On top of an existing ...
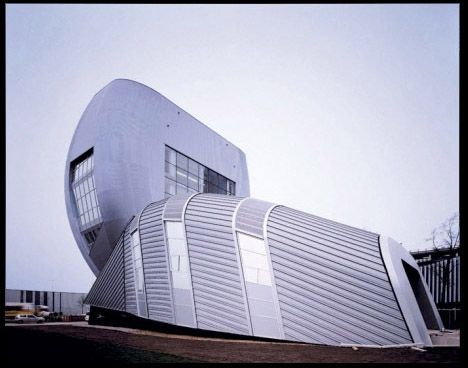
Living Tomorrow Pavilion
by UN Studio is a temporary building that gives an insight for the most innovative technologies that could be integrated in future daily life and working environments. It ...
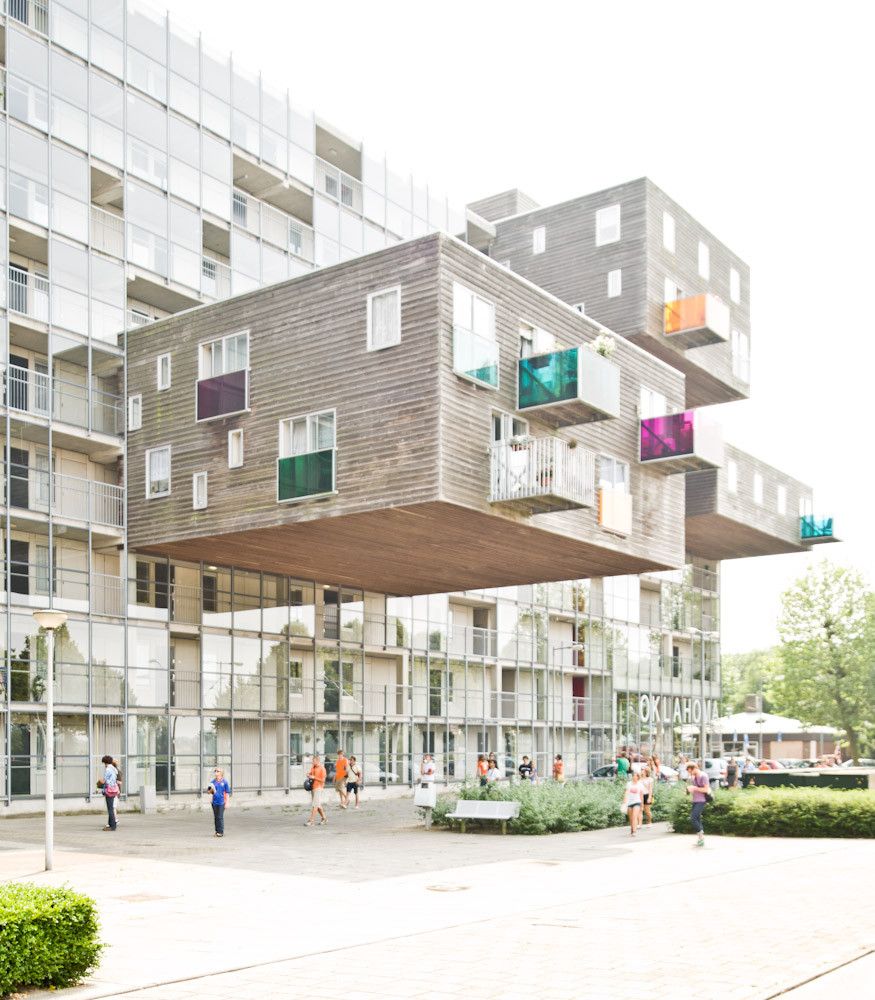
WoZoCo Apartments in Amsterdam
WoZoCo is a prime example of housing in the Netherlands, providing answers for needs of their time. The large population density of the Netherlands has created an ...