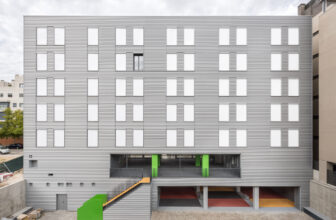
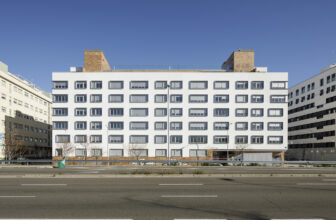
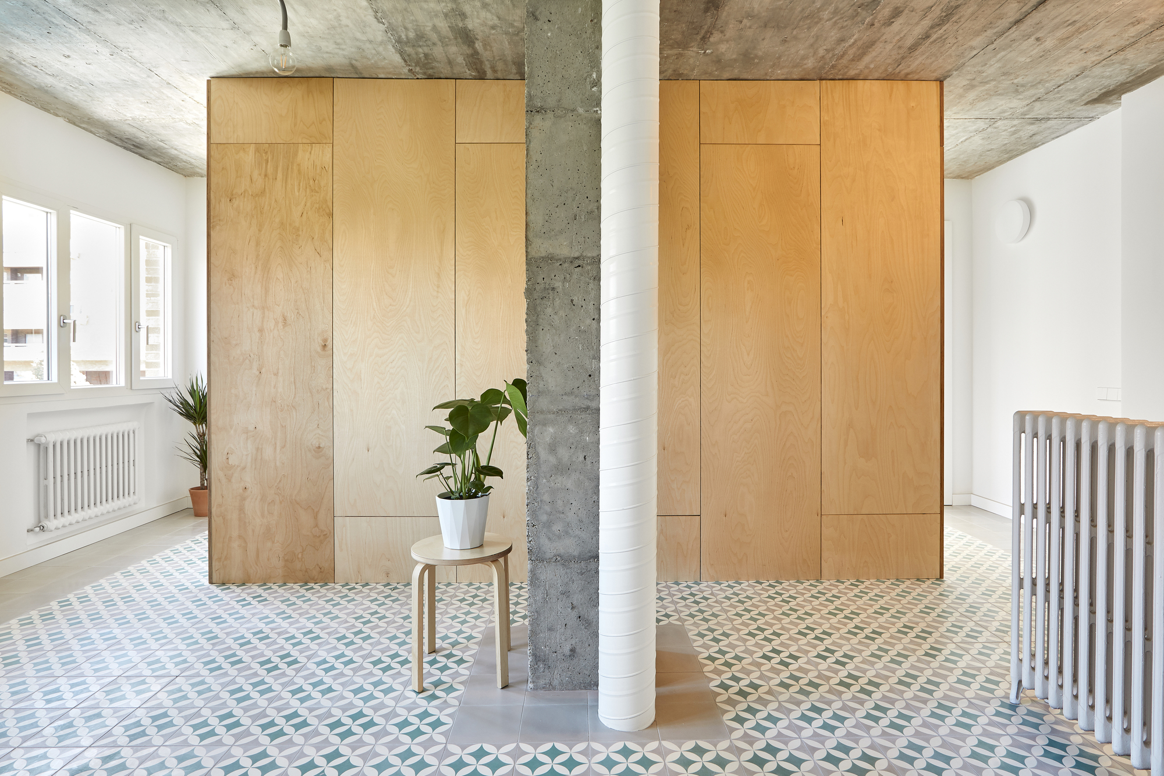
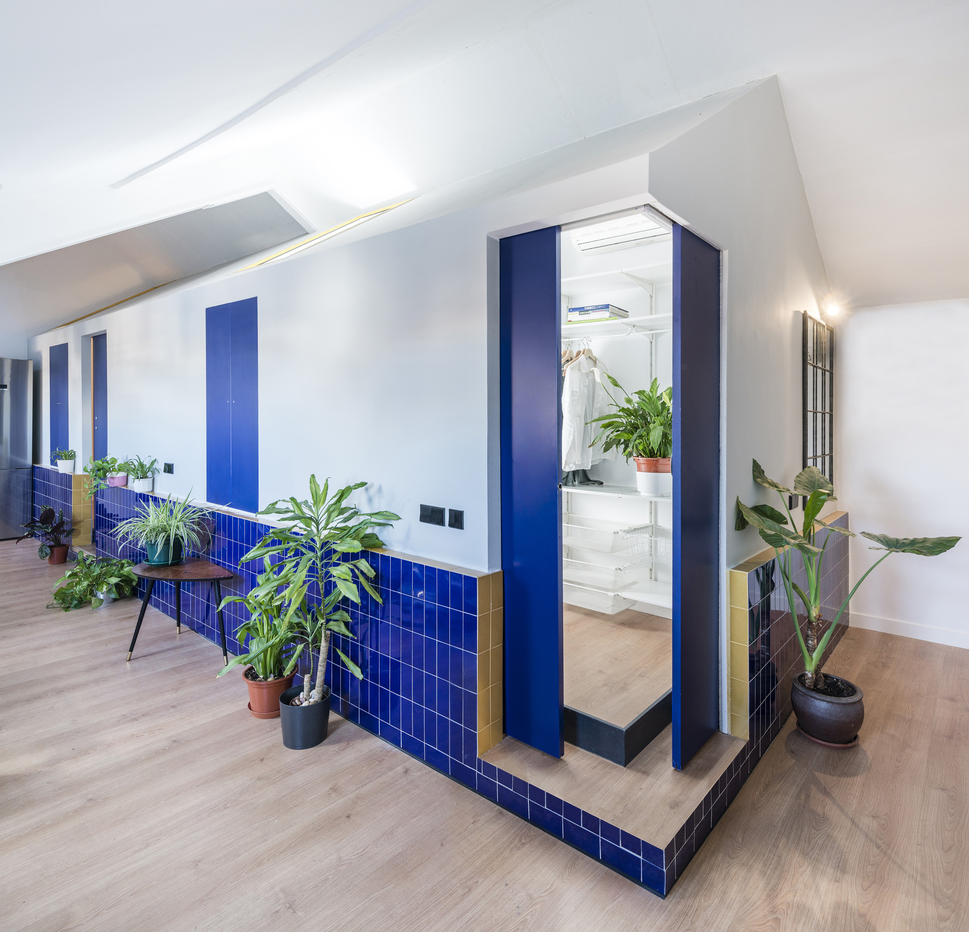
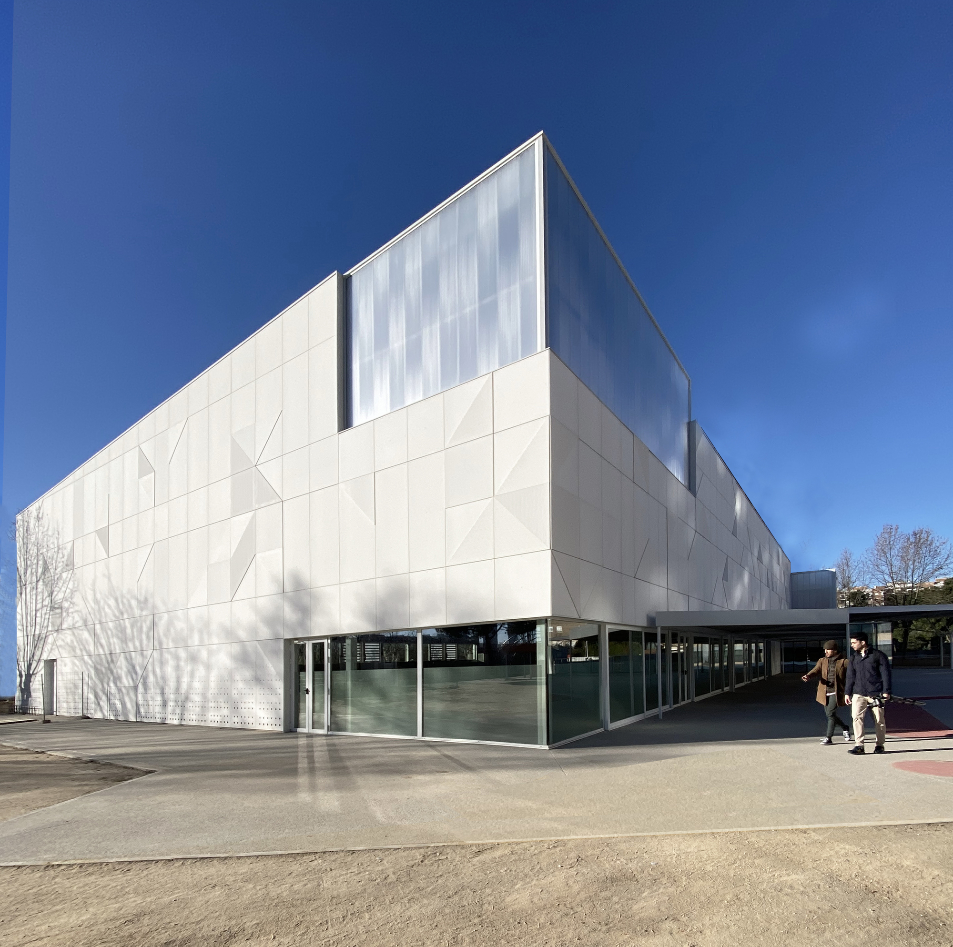
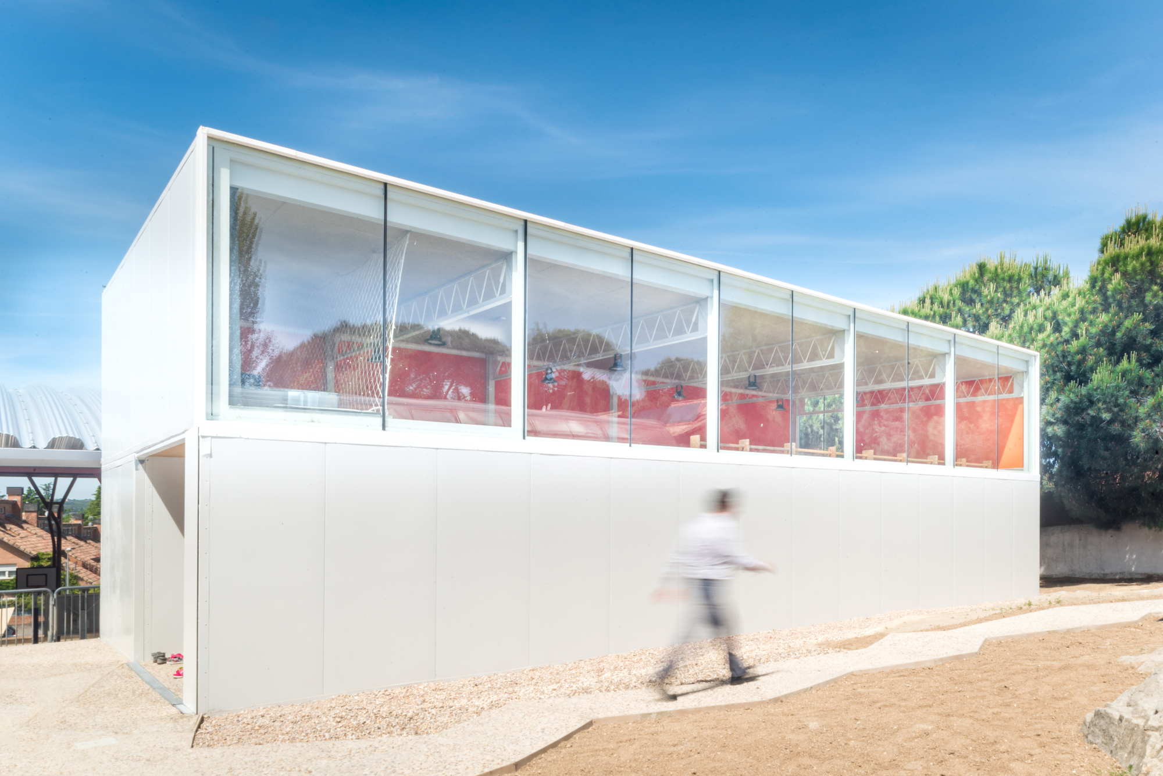
Carabanchel Building Phase II, The project is the result of a restricted competition of architectural ideas convened by Madrid´s Council Social Housing Department (EMVS). That competition is a first ...
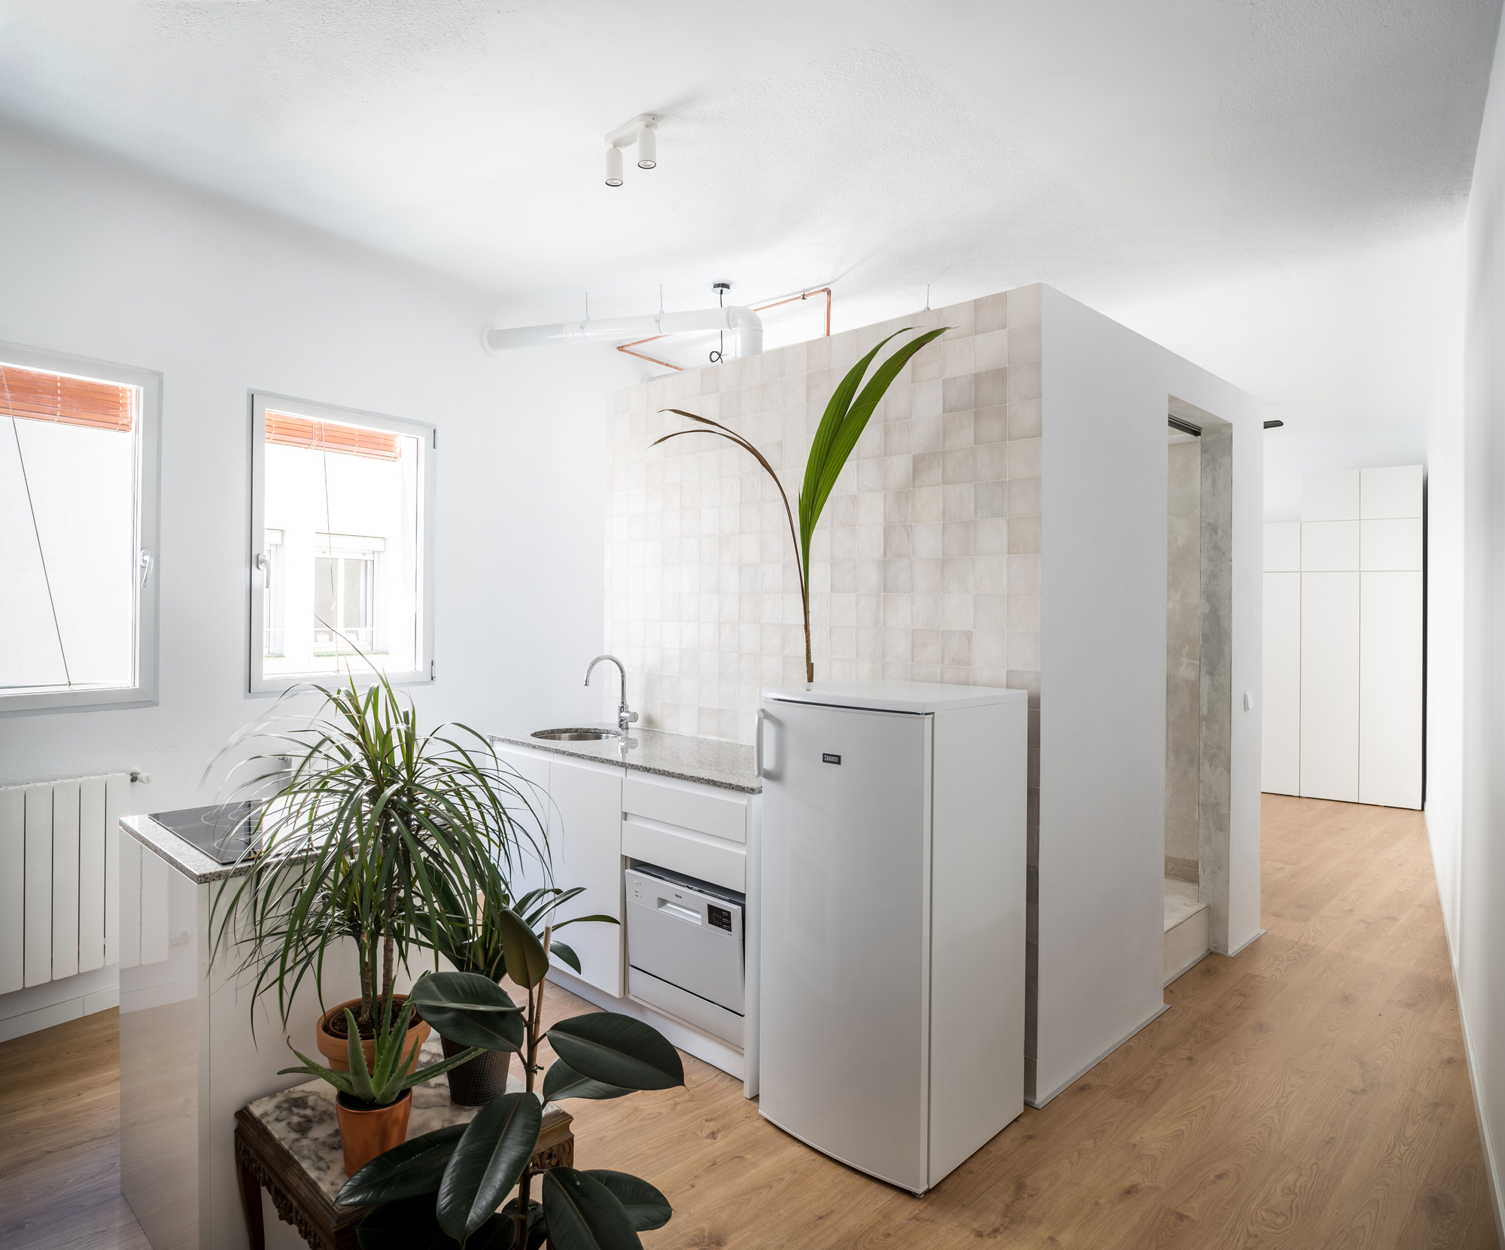
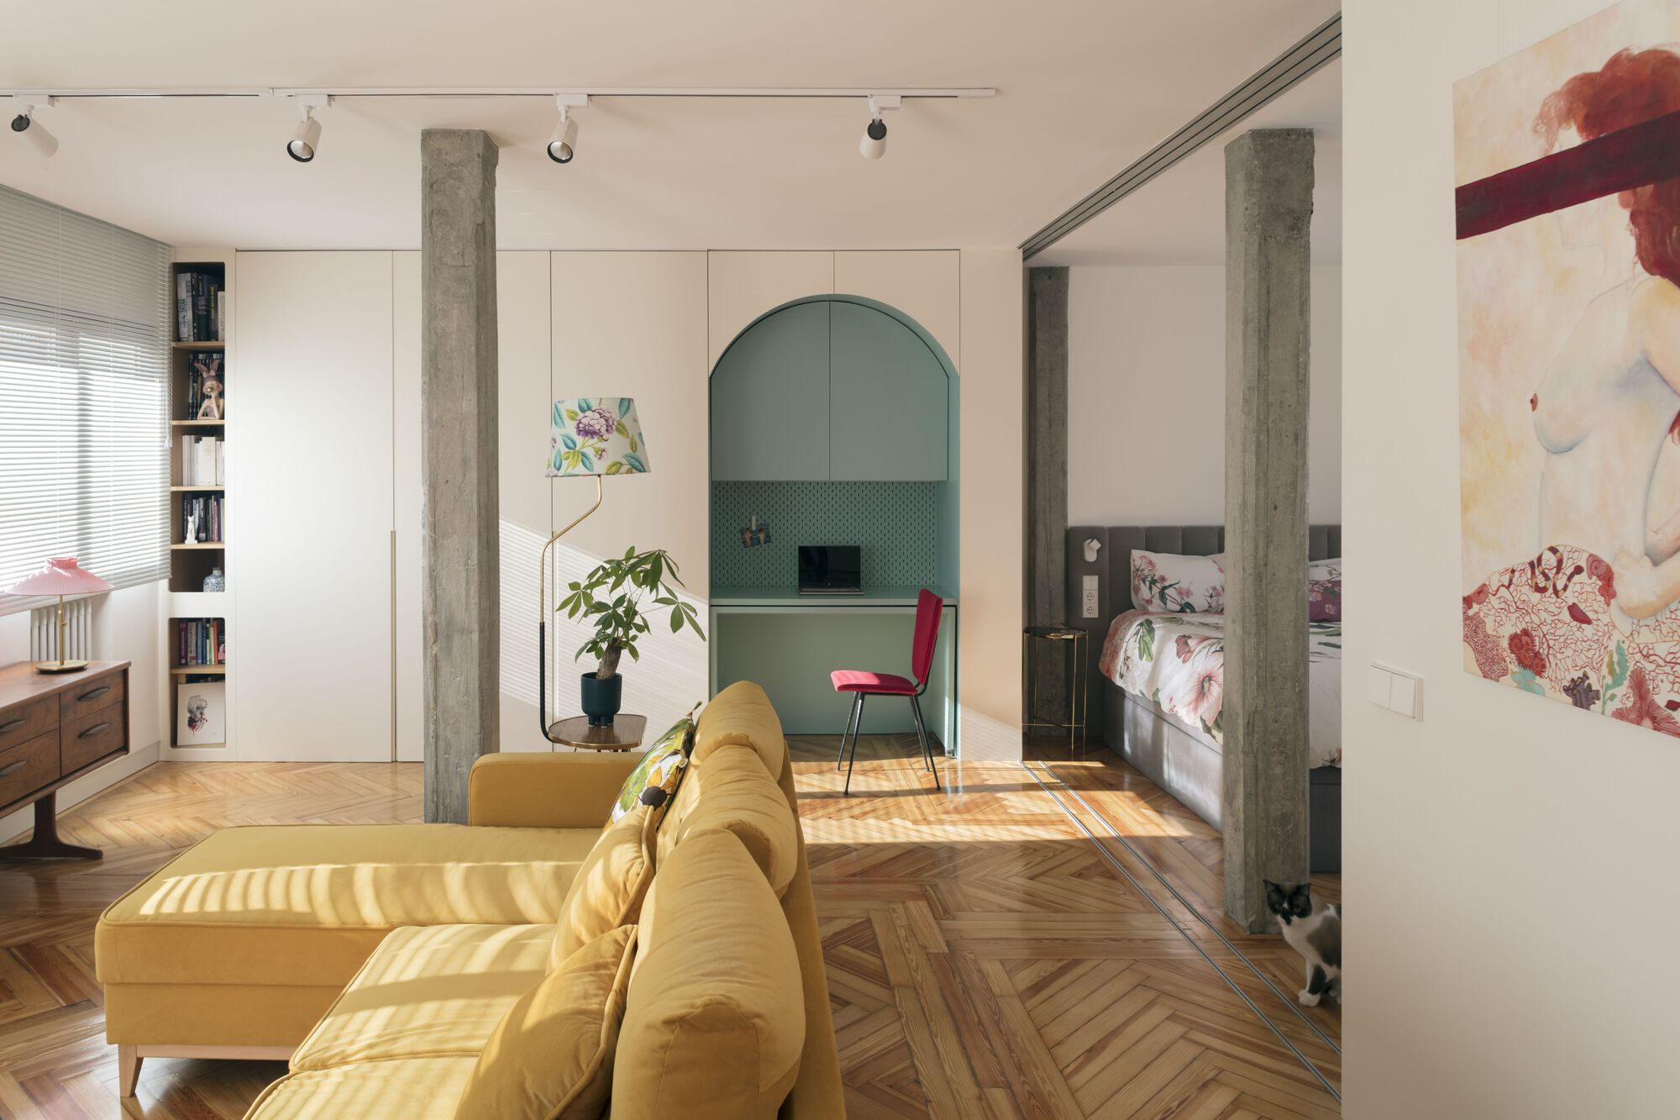
Palos Apartment, located in the Arganzuela district of Madrid, is the renovation of Jaime´s small and haggard apartment, compartmentalized in narrow rooms, with high ceilings, thin partitions and ...
House Transformation in Lavapiés is located on the ground floor of a building and opens onto a large patio between party walls. According to the plan of Madrid by Tomas Lopez in 1785, the apartment ...
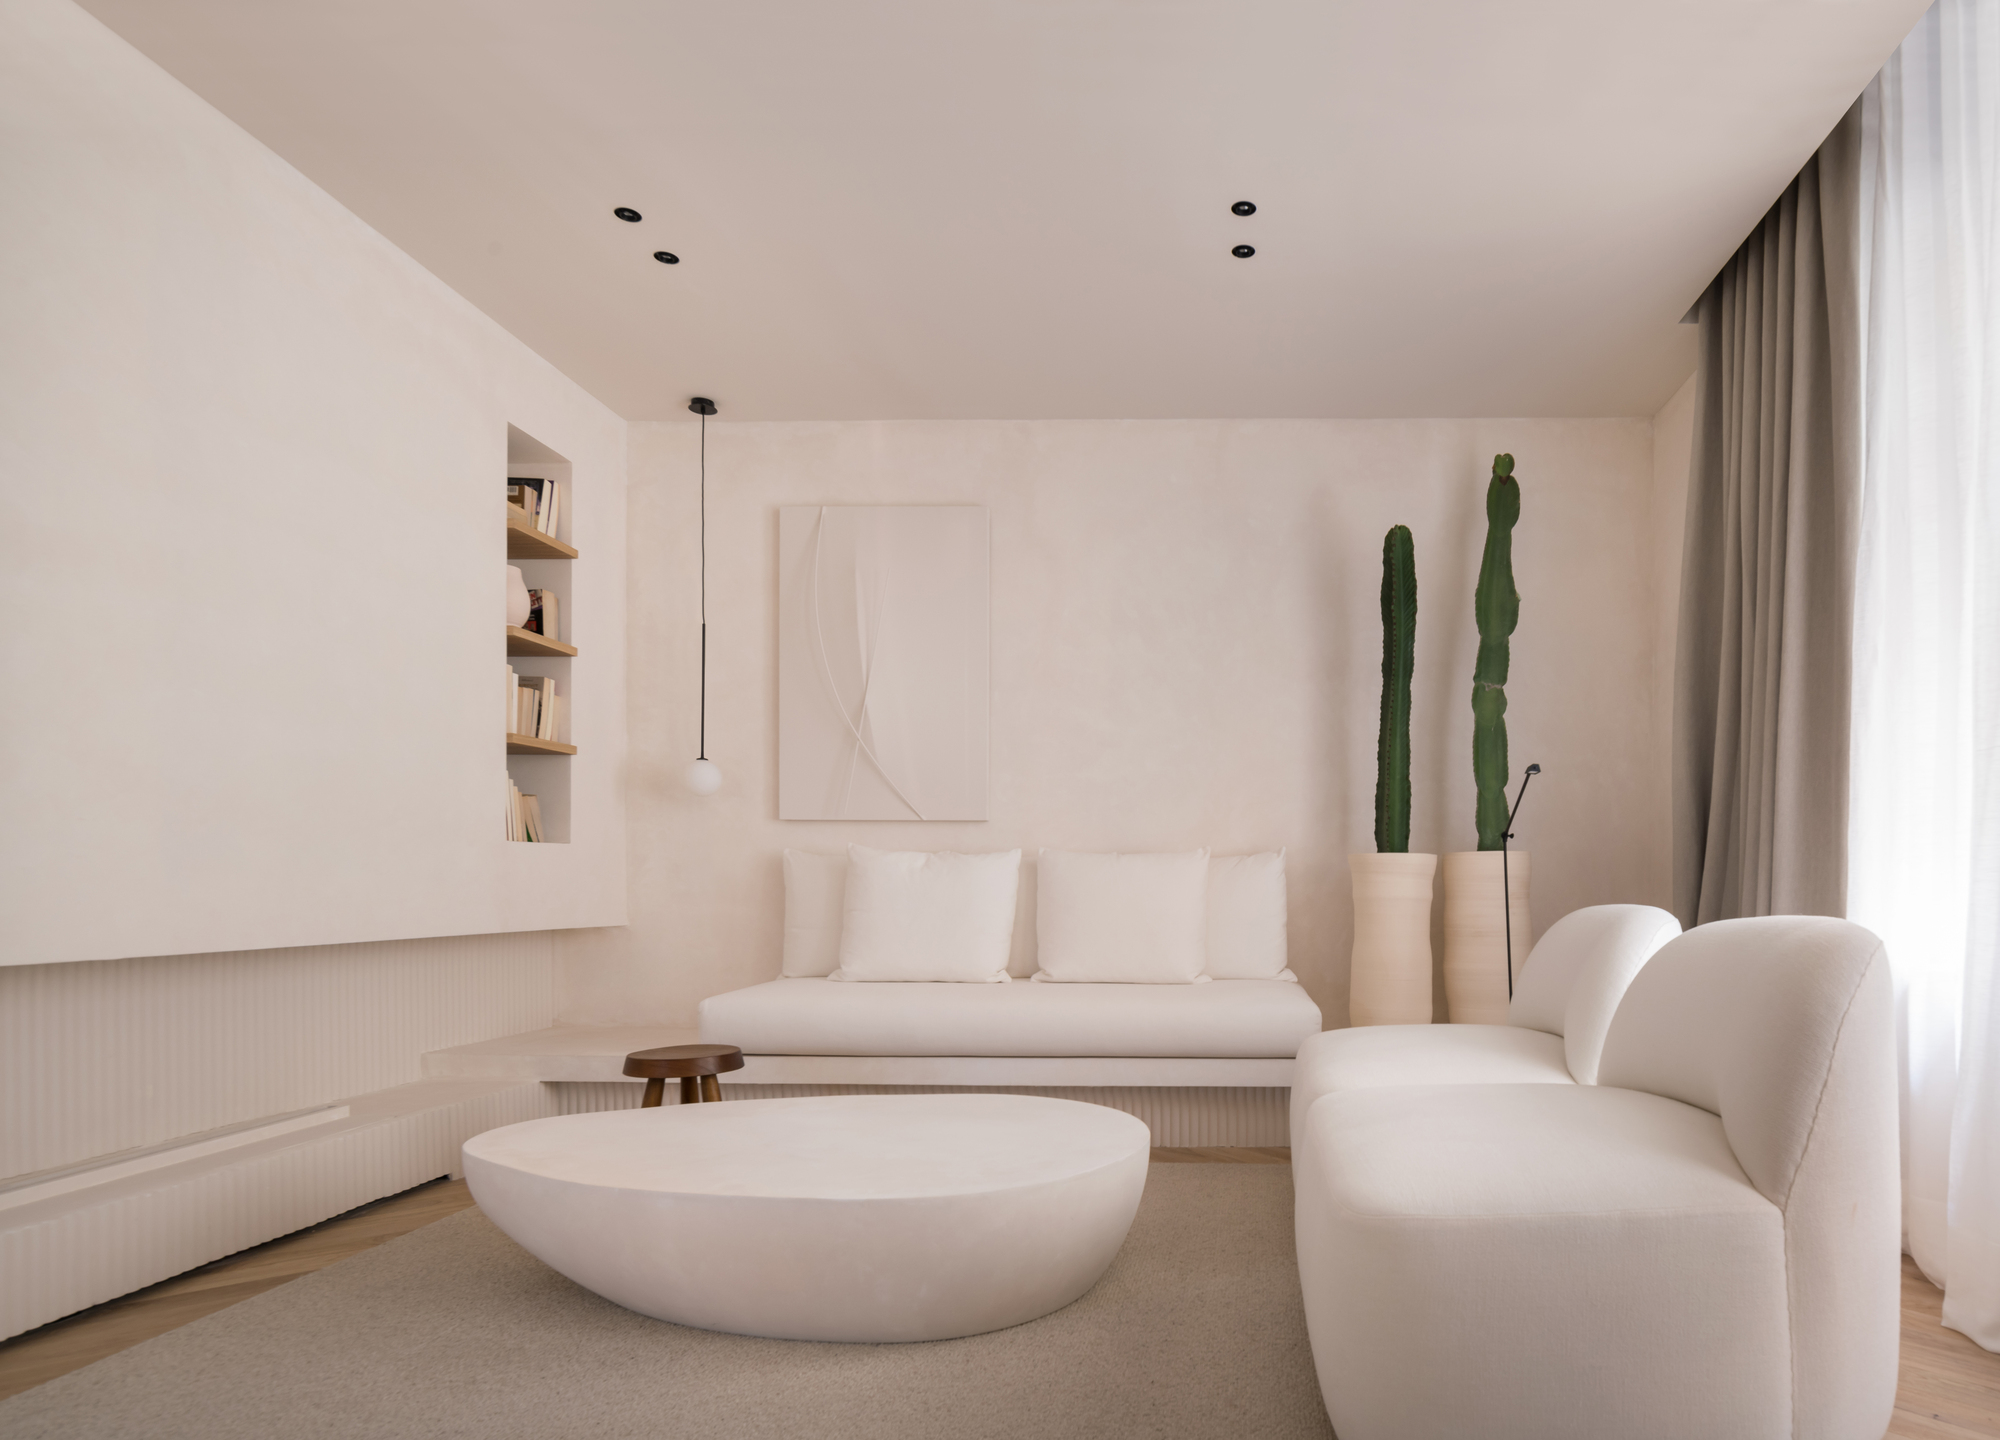
Blank Canvas Apartment | Sofía Oliva
“Feng Shui”: the union between nature and man applied in the creation of their spaces. A more harmonious design is created to bring the greatest happiness to ...
This comprehensive reform project, Reform P-651, arises from an investigation on how to make contemporary housing more flexible from a gender perspective and from emotional design. The ...
Apartamento PSDL19 is located on the third floor of a unique building built in 1927 by the architect Luis Ferrero. In chamfer and with 5 balconies to the street, the house was distributed in 2 small ...
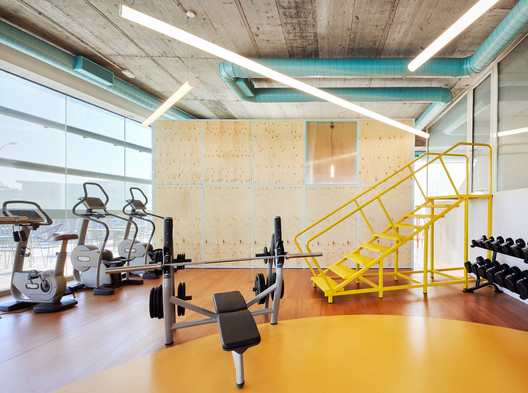
A staircase, a cafeteria, a desk, some dressing rooms, an exercise room, ventilation systems, air heating system, lighting… Artifacts, furniture and facilities. Chemo Gym stresses those things that ...
Economy + Efficiency + Beauty. The plot and the programme of needs on which this architectural proposal is based establish very defined limits that require an accurate and rigorous response. 100 ...
The transformation of Housing Reform M04 , in a thirteen-storey tower in a residential neighborhood in Madrid, has been a fundamental challenge: how to generate a fl uid space while integrating all ...
Apartment Matryoshka in Madrid is a 58 sqm attic sited in the center of Madrid was formally divided into many small rooms which were accessed by a central hallway. All light and ventilation came in ...
Multisport Pavilion, This multisport pavilion and its outdoor spaces are located in Avenida de la Ilustración, Madrid, camouflaged between the asphalt and the vegetation, surrounded by trees that ...
Nuestra Señora de Lourdes School Gym, The project was born as a consequence of the expansion of the dining room of the Nuestra Señora de Lourdes school in Torrelodones. The current gym is replaced by ...