

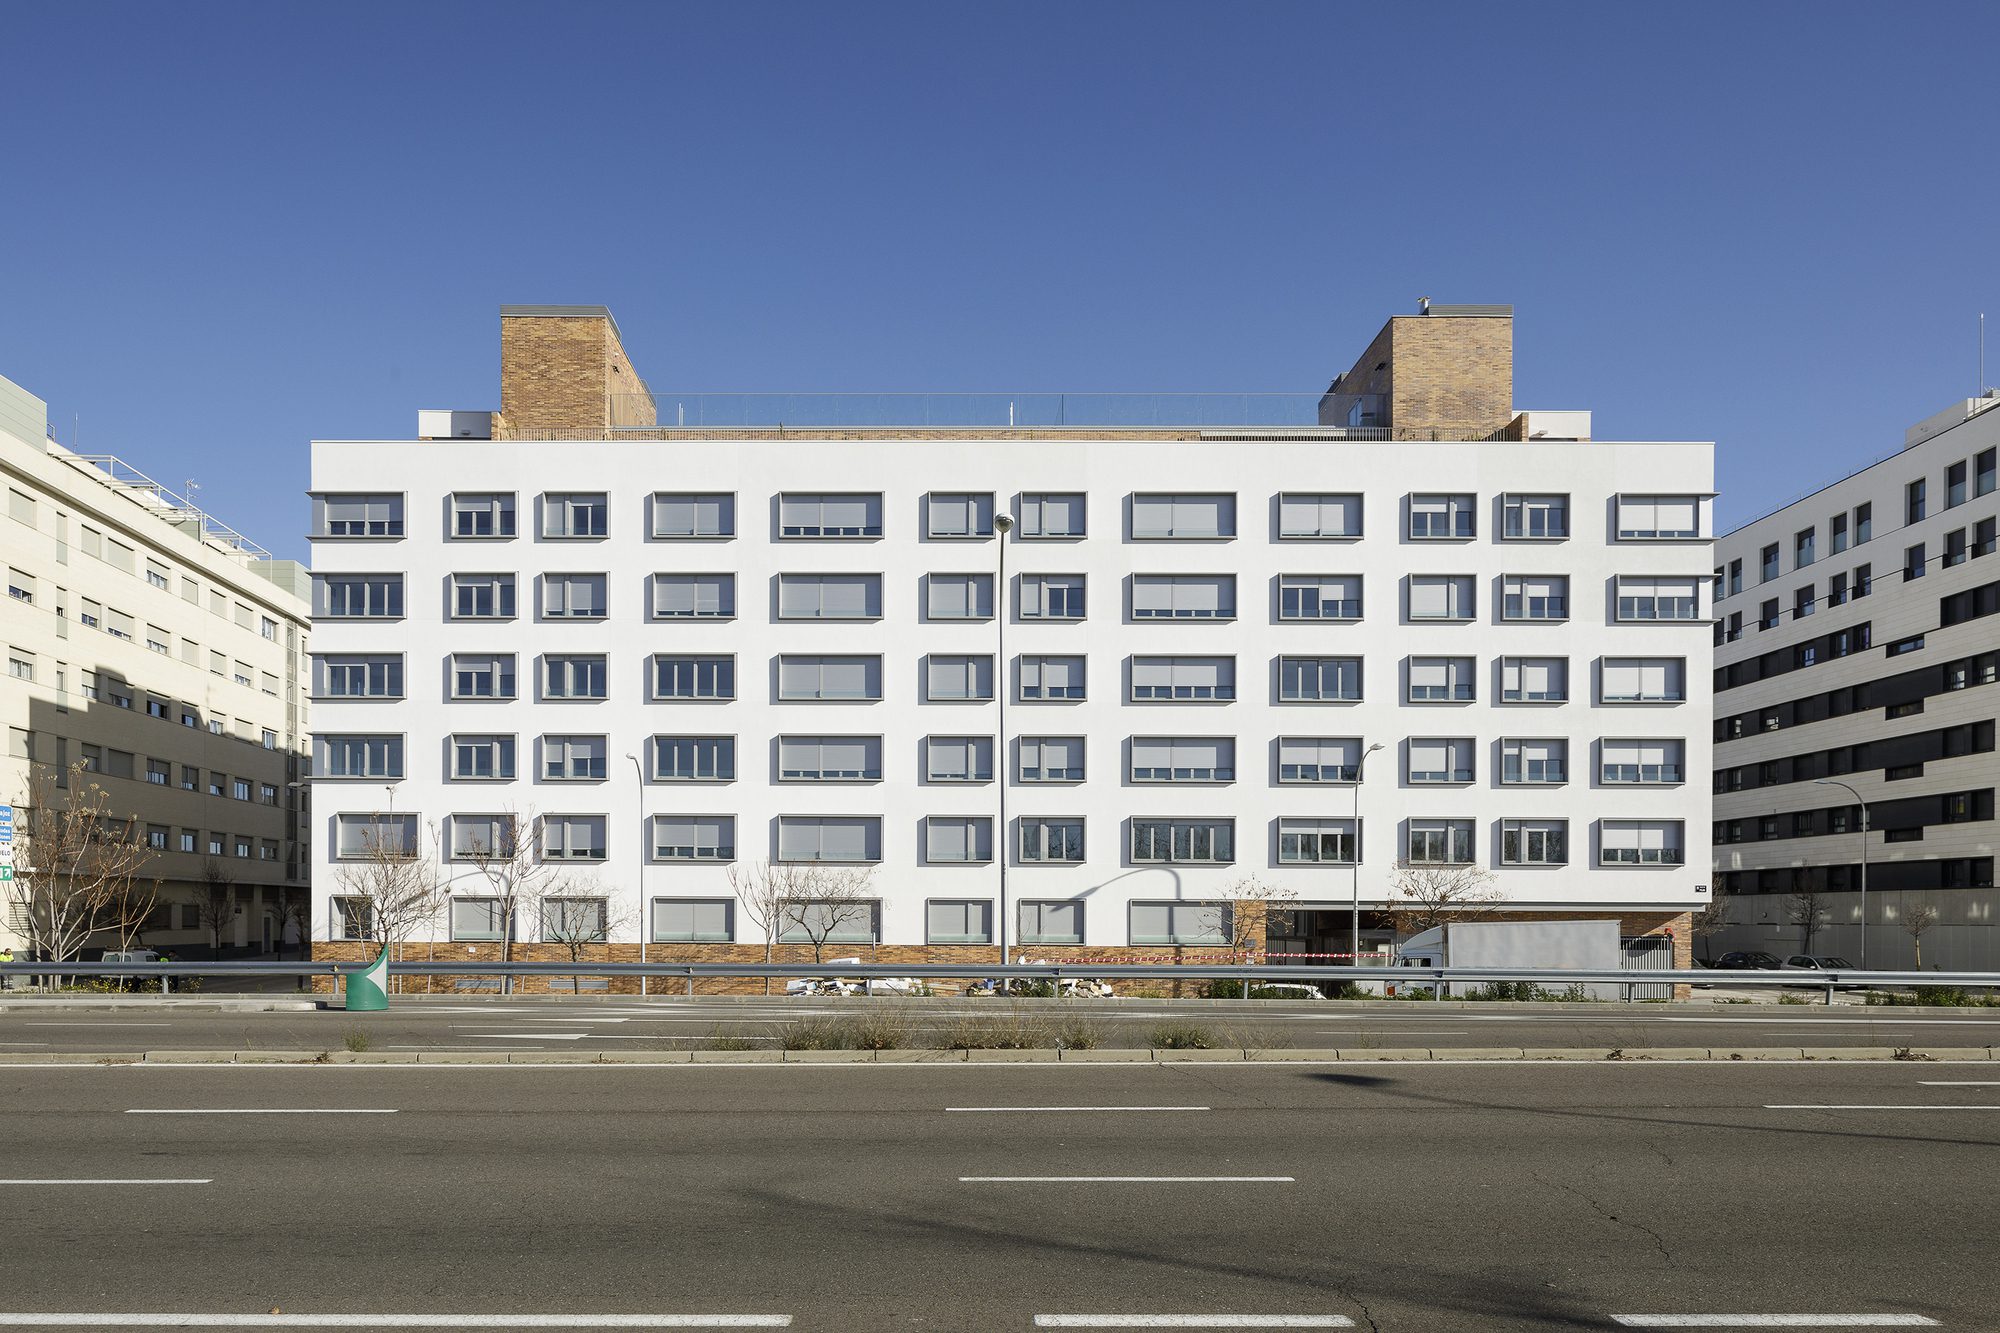
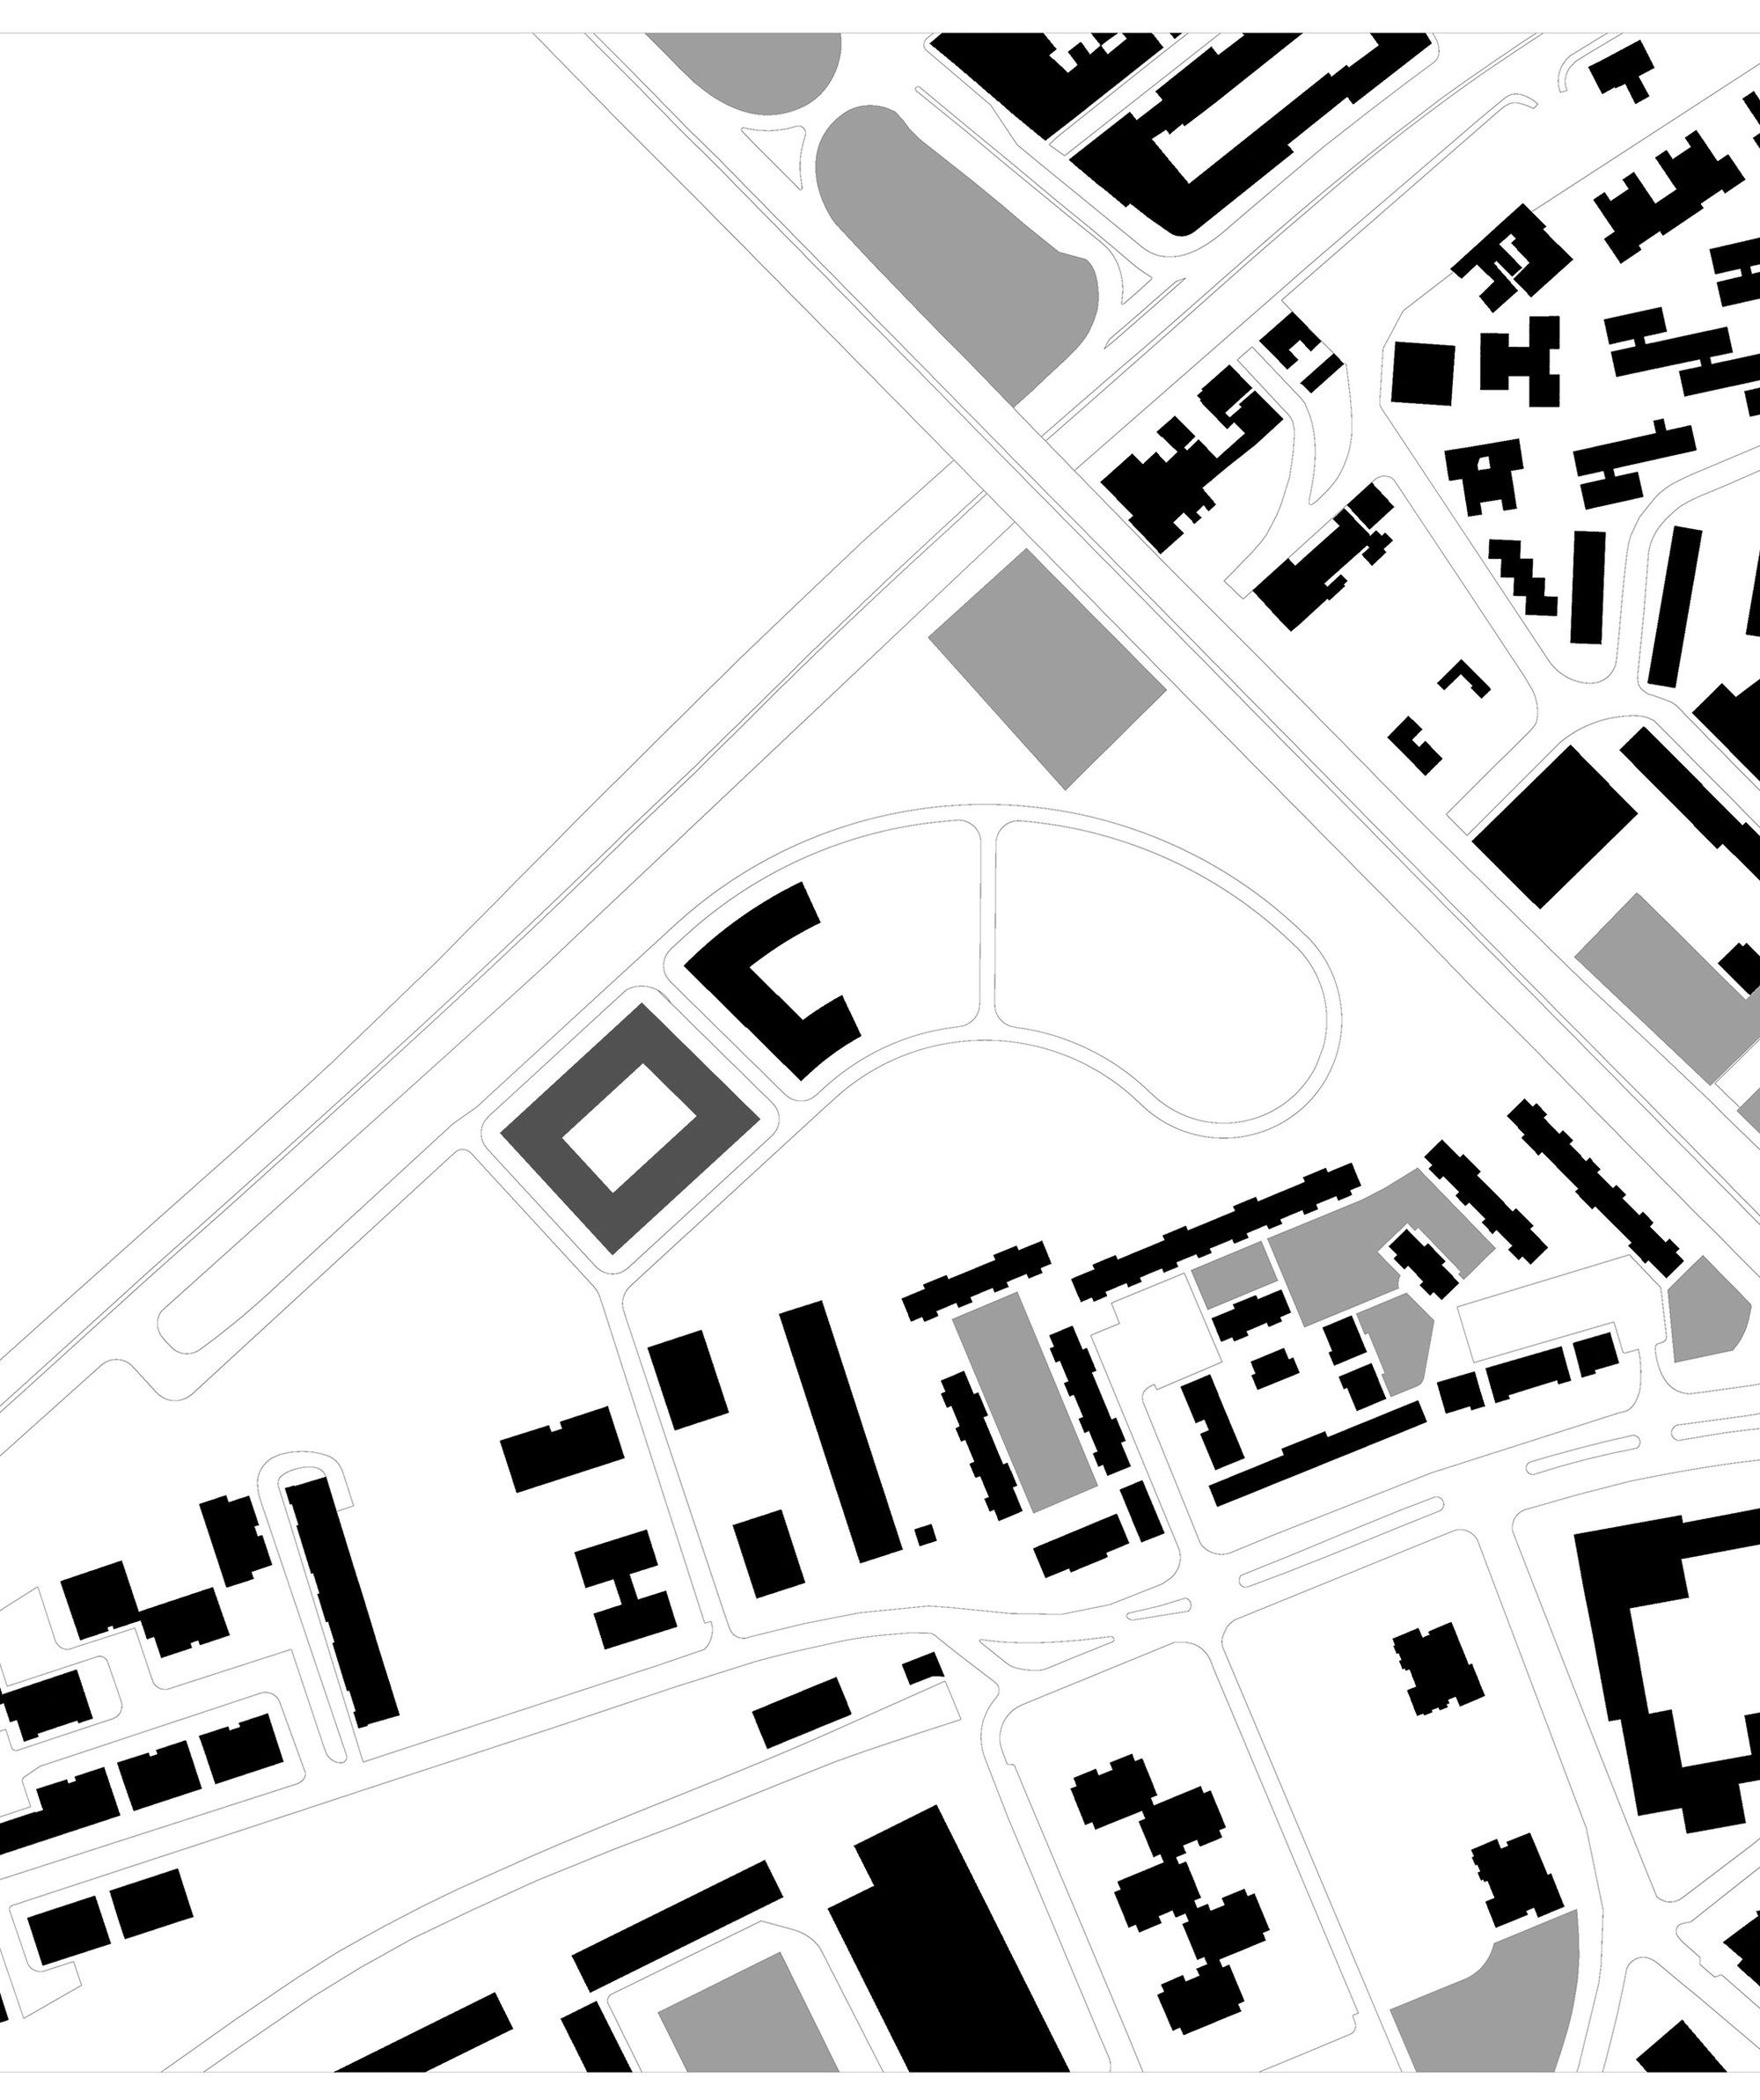
Economy + Efficiency + Beauty. The plot and the programme of needs on which this architectural proposal is based establish very defined limits that require an accurate and rigorous response. 100 Houses in Aluche is strict in its development, but offers some unexpected elements that give the building a powerful and attractive identity.
© Fernando Alda
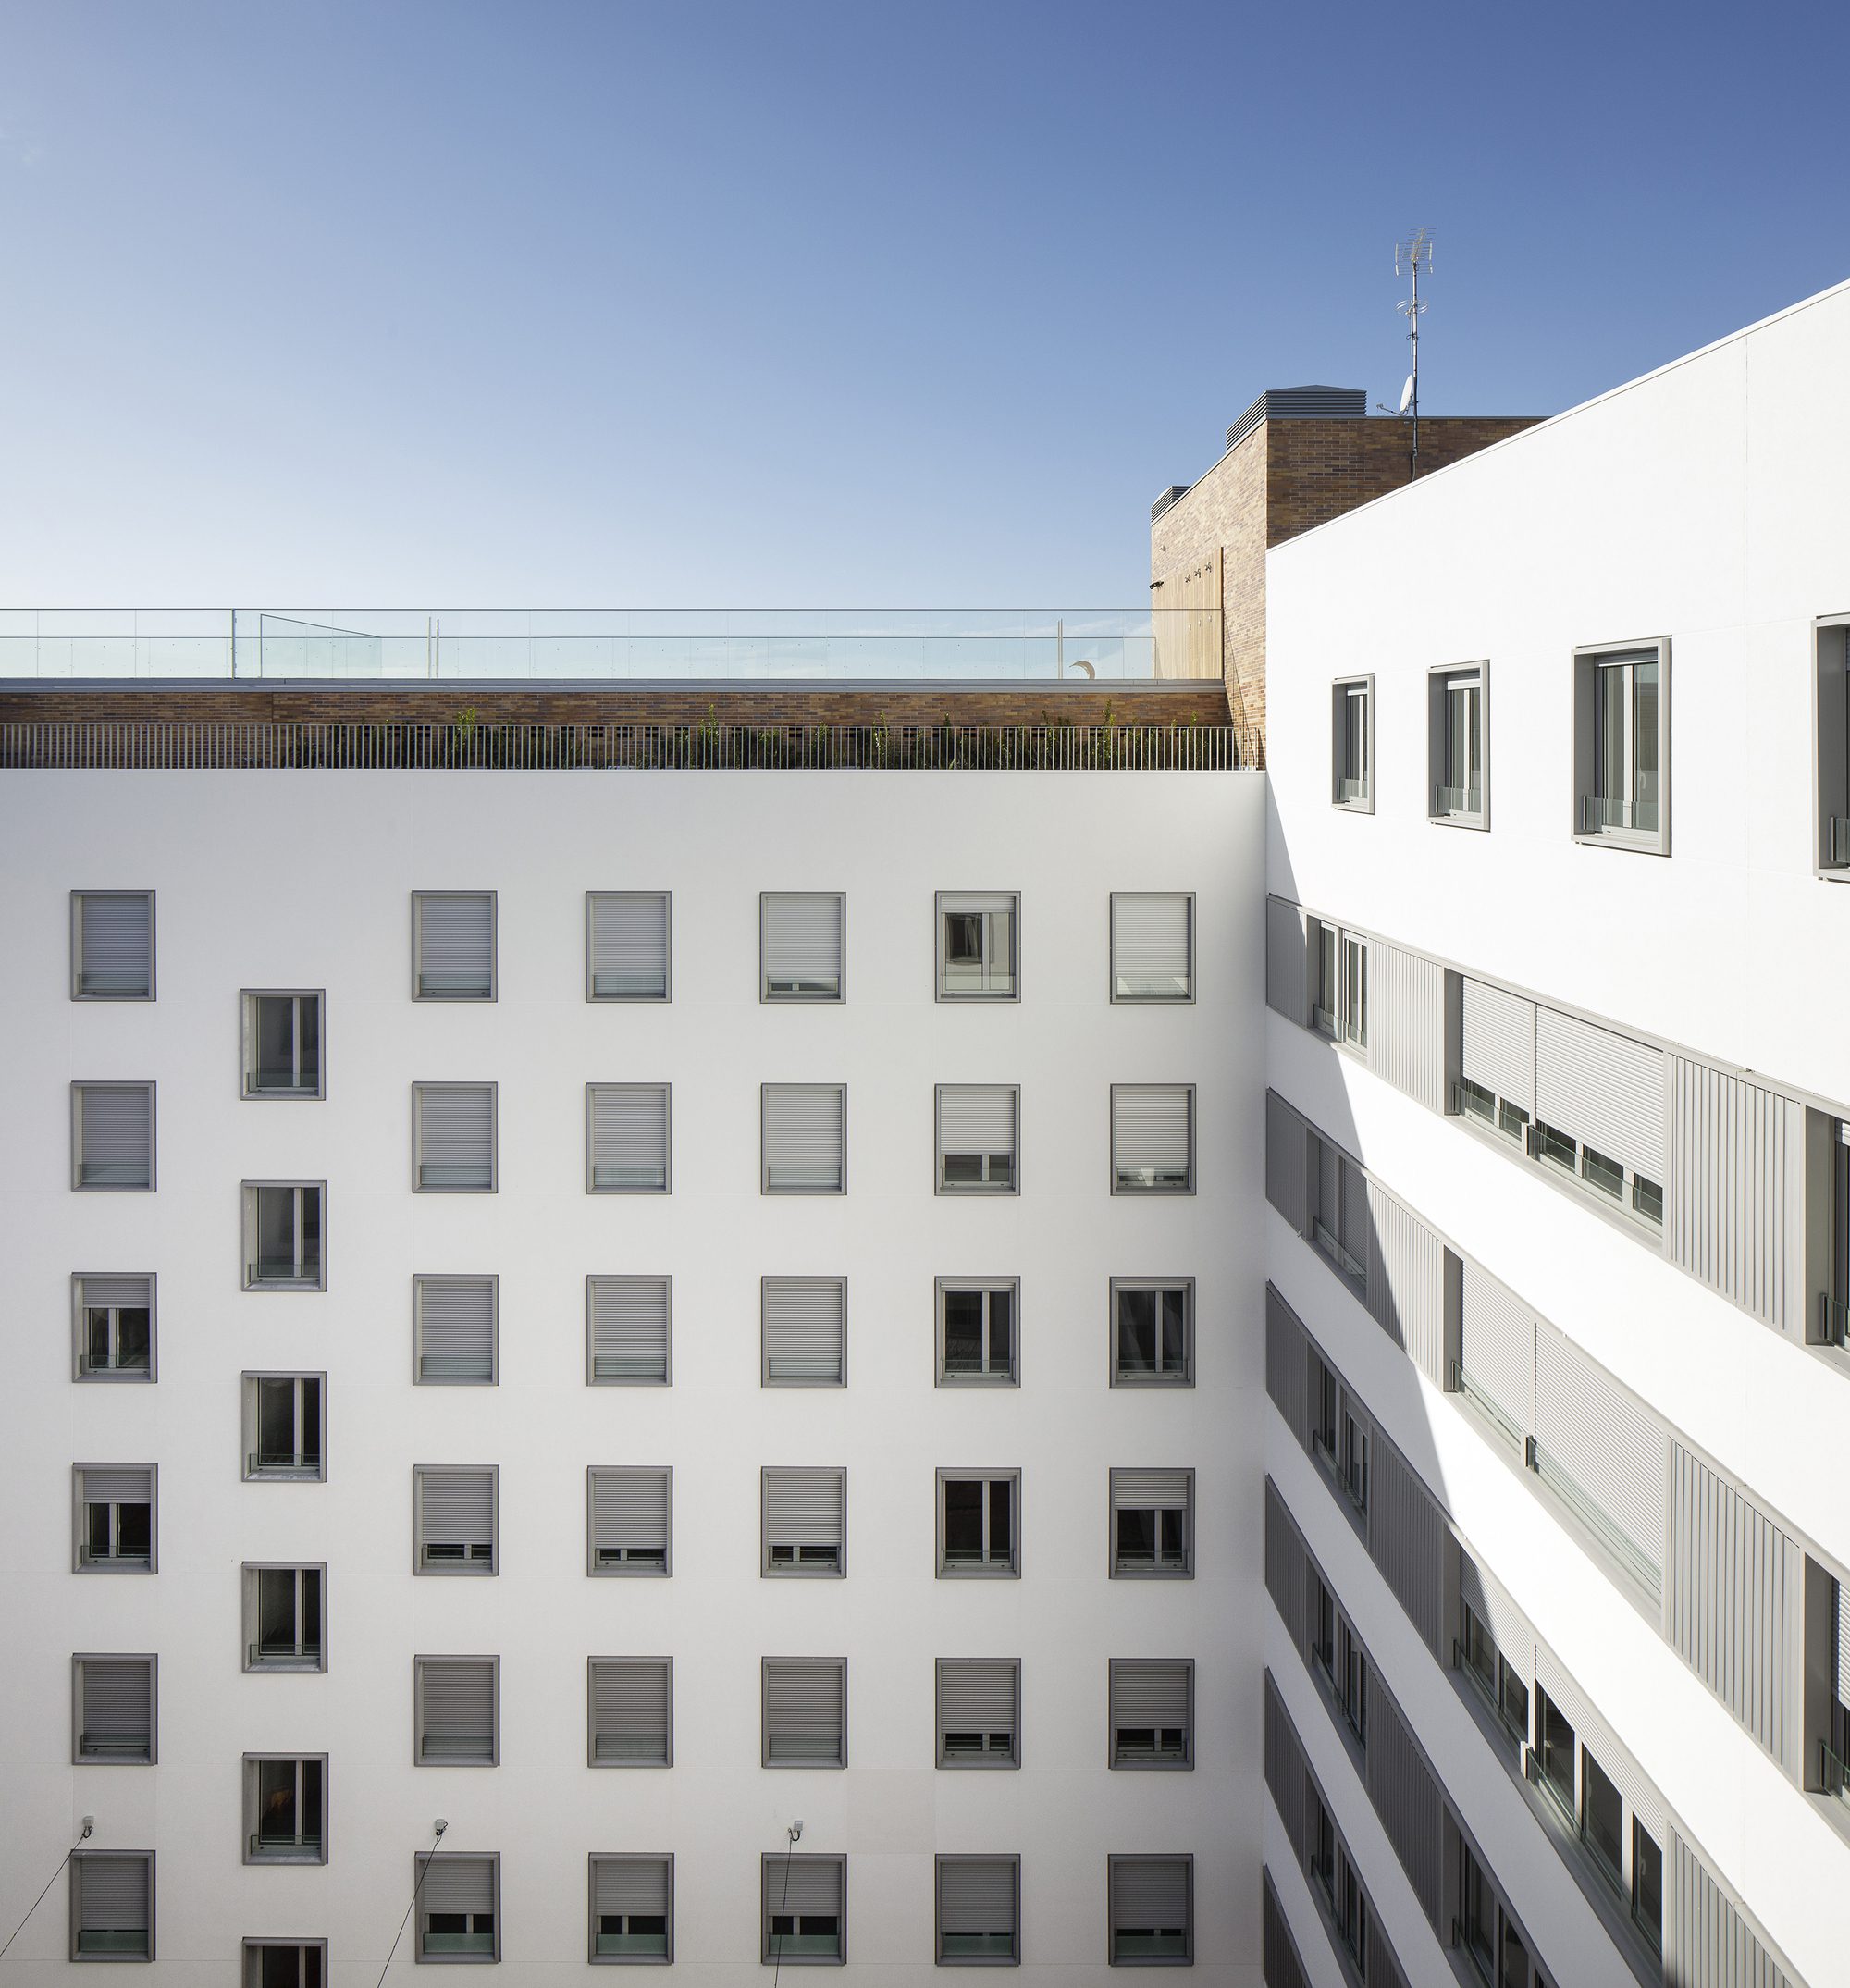
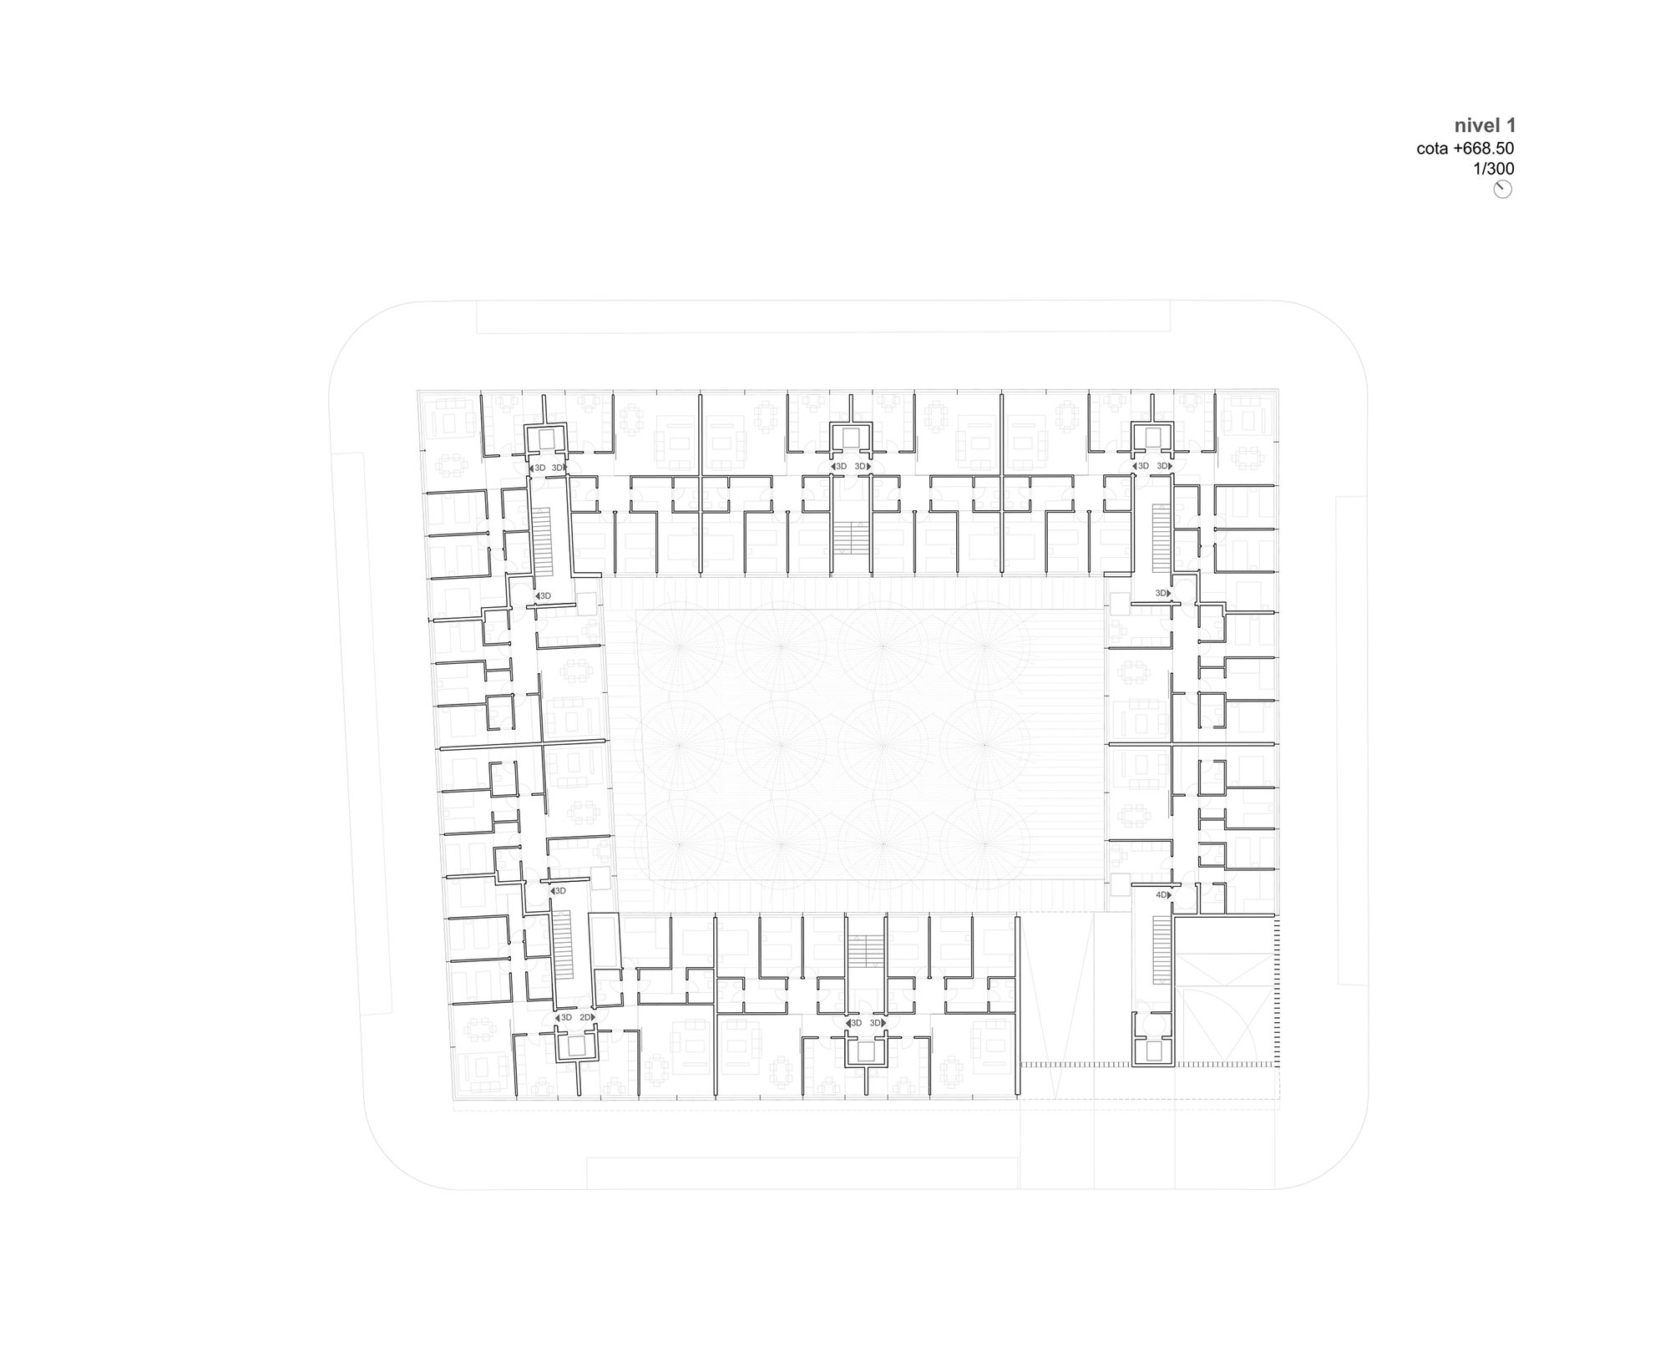
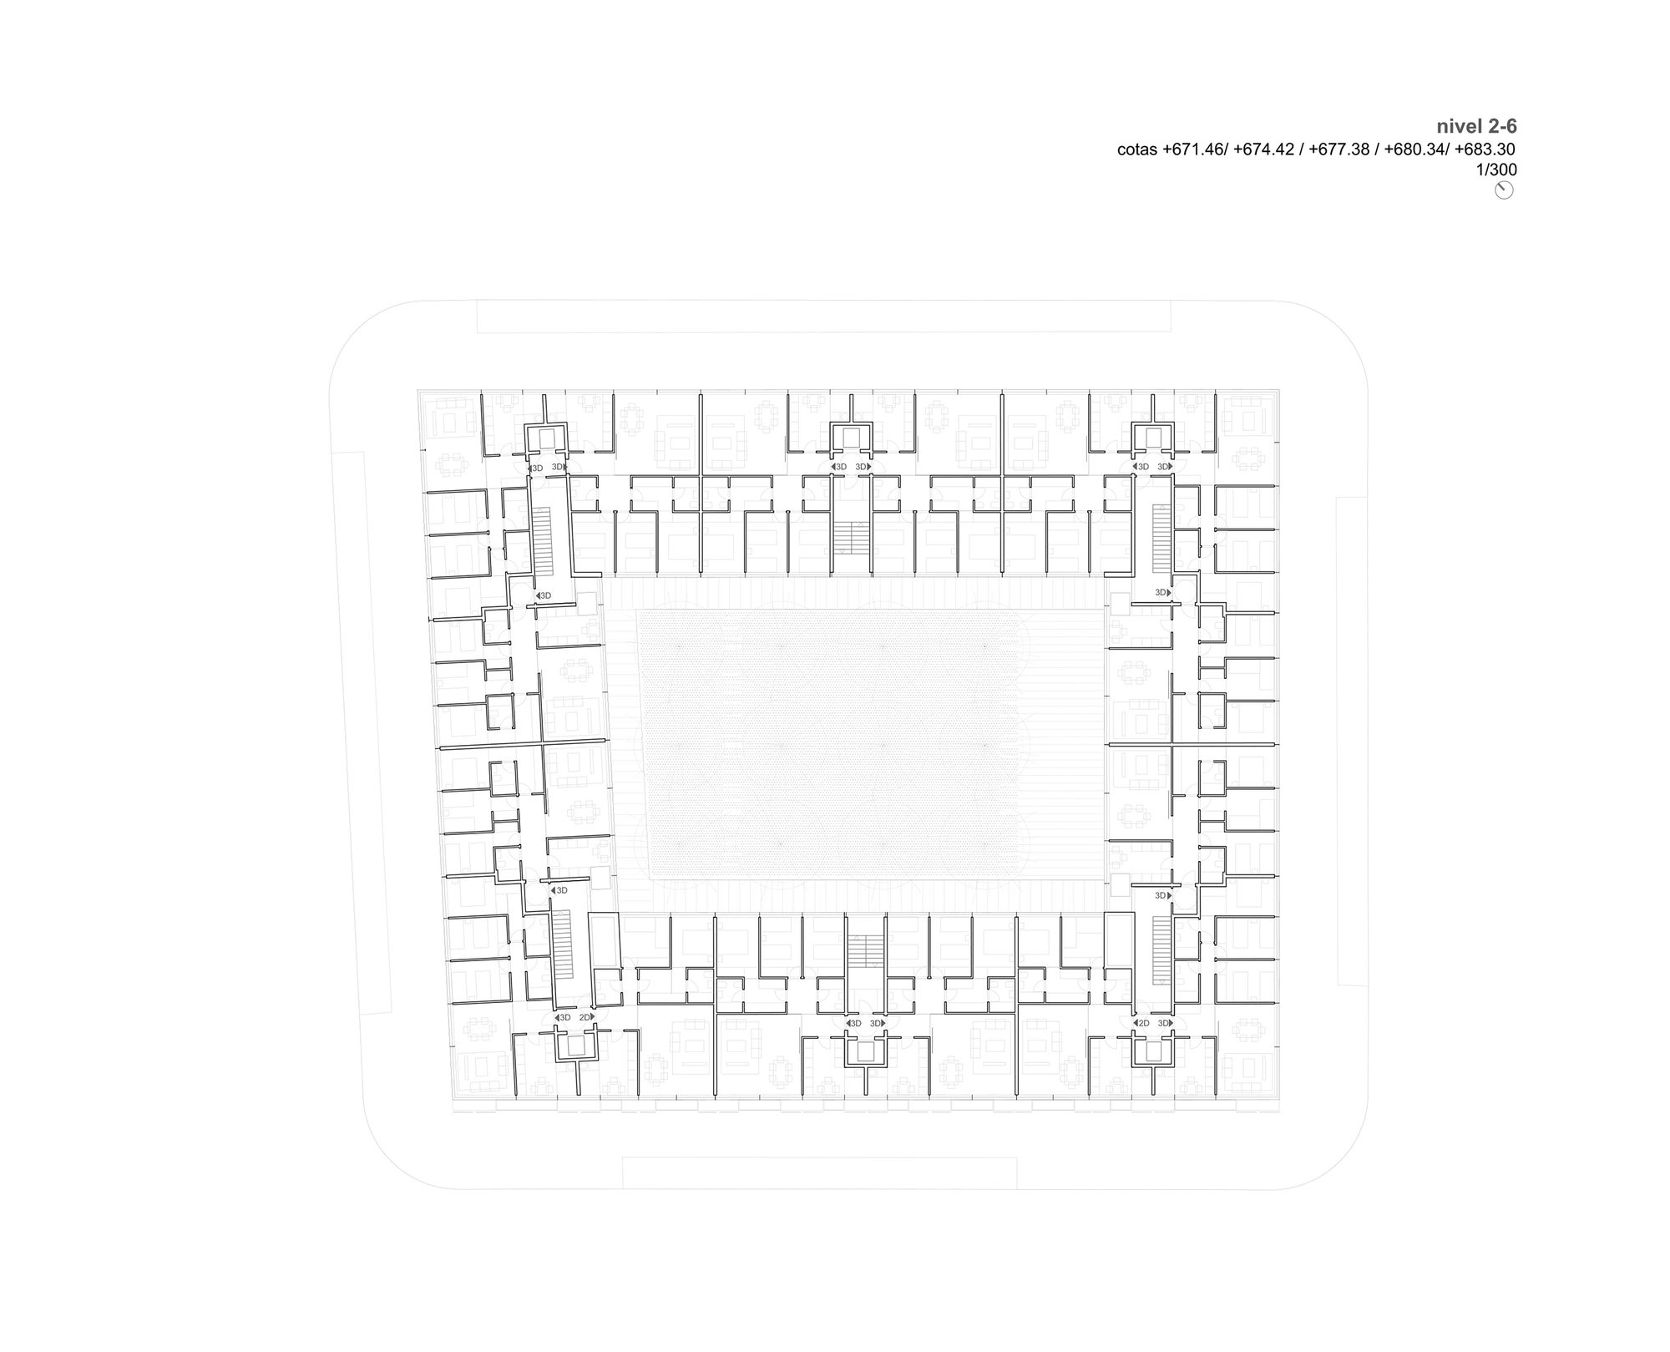
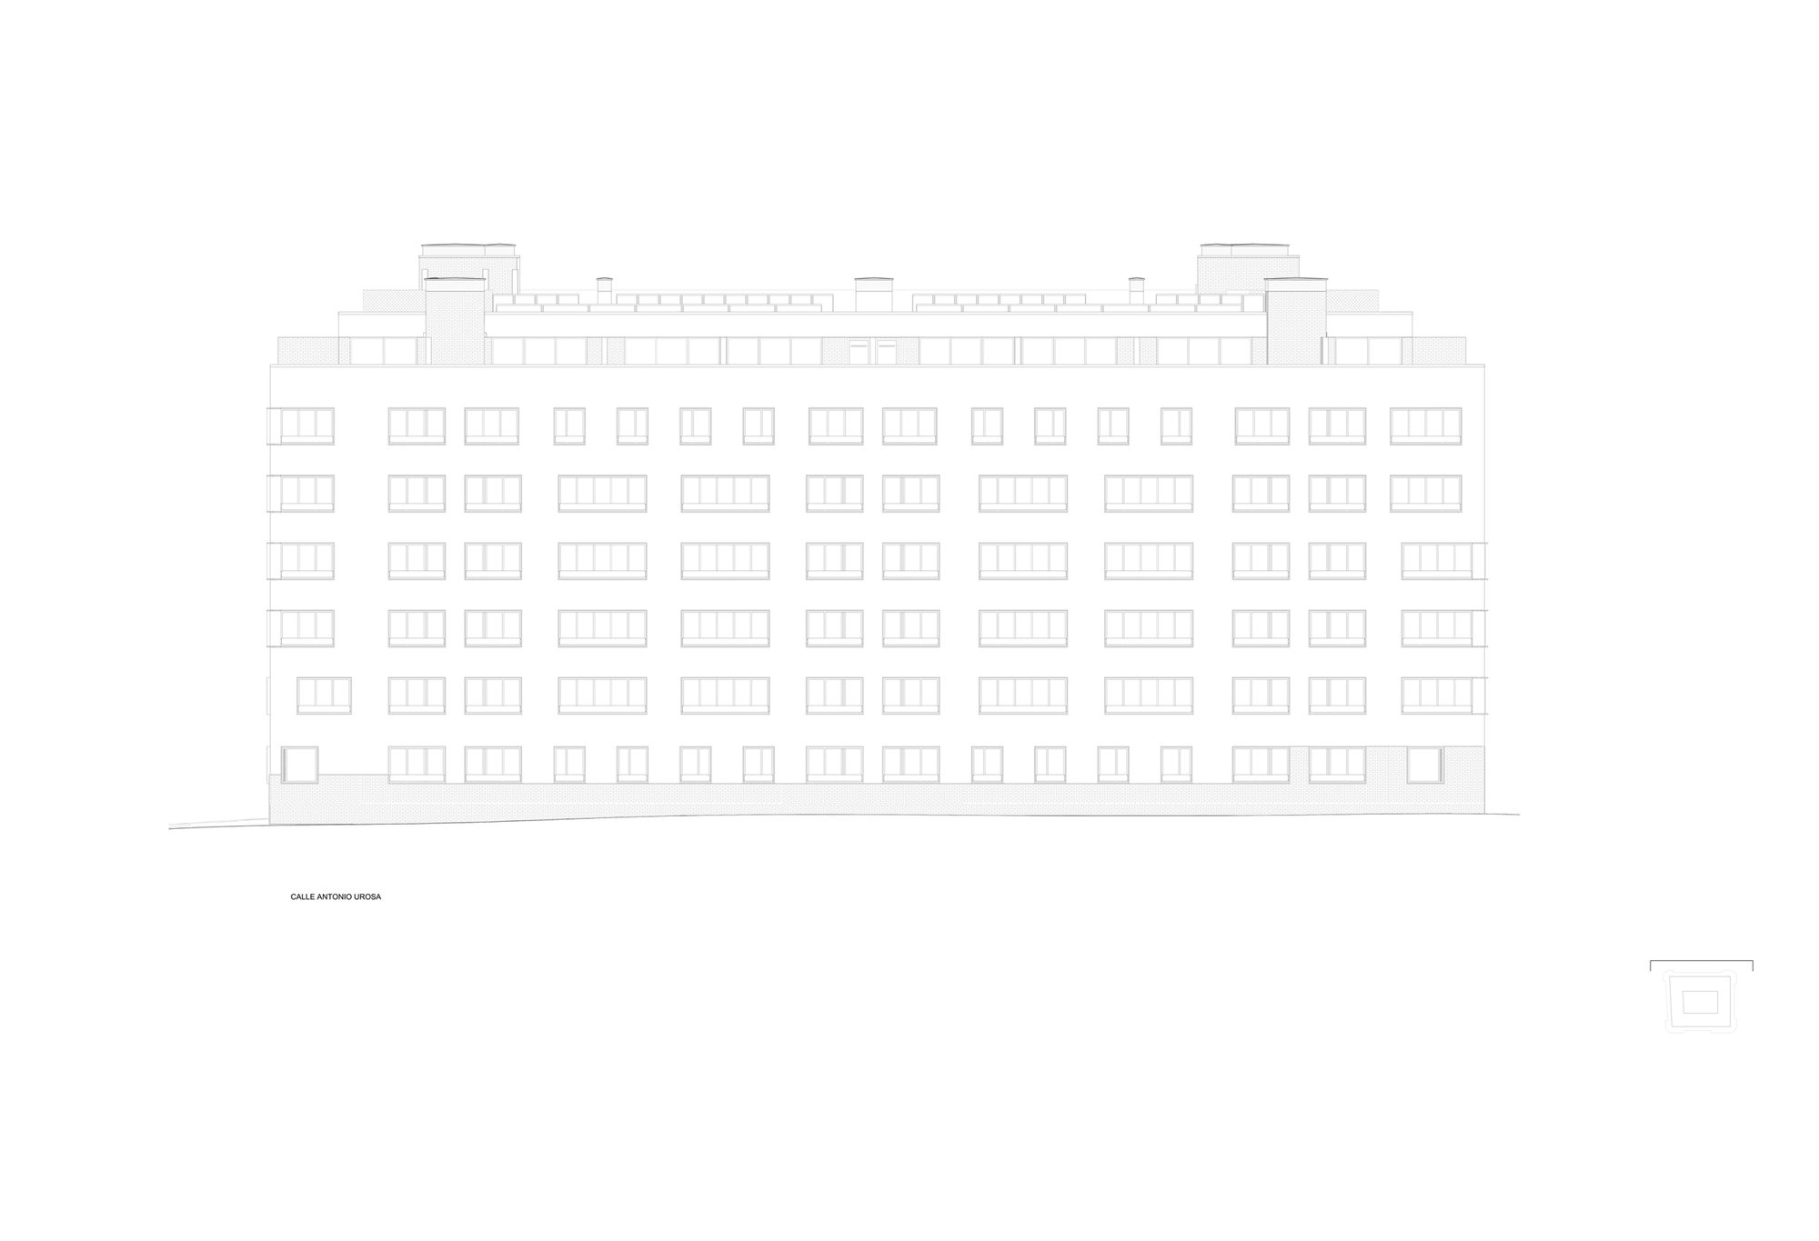
On a precise geometric support, a housing puzzle has been composed in which each and every one of the pieces is valuable. Each one of them is a good house, composed by pieces of adequate size and surface and a system of strictly organized functional relations. The block, with a hundred dwellings set in only six vertical cores, achieves an optimal ratio between buildable and useful surface avoiding in any case renouncing double orientation and crossed ventilation.
© Fernando Alda
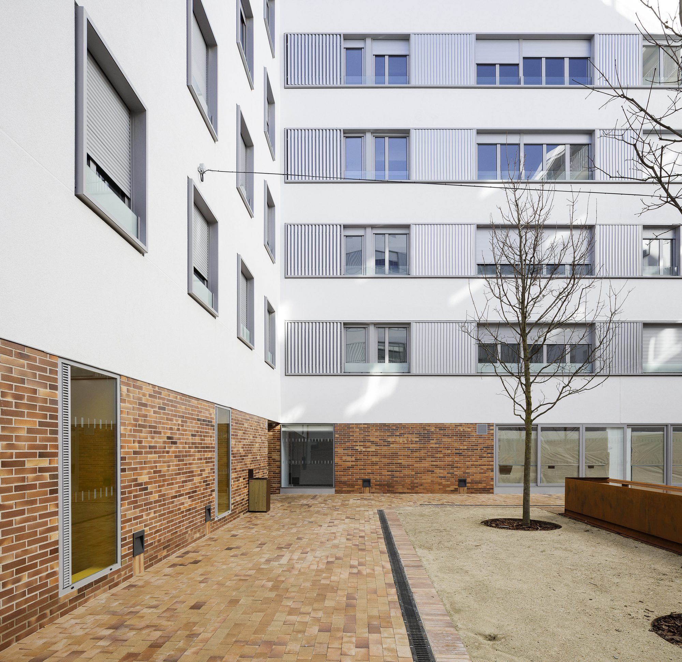
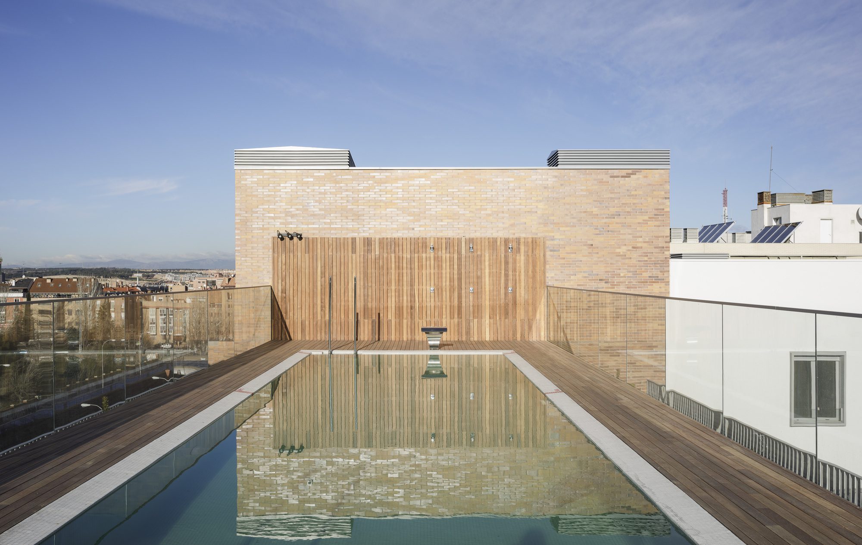
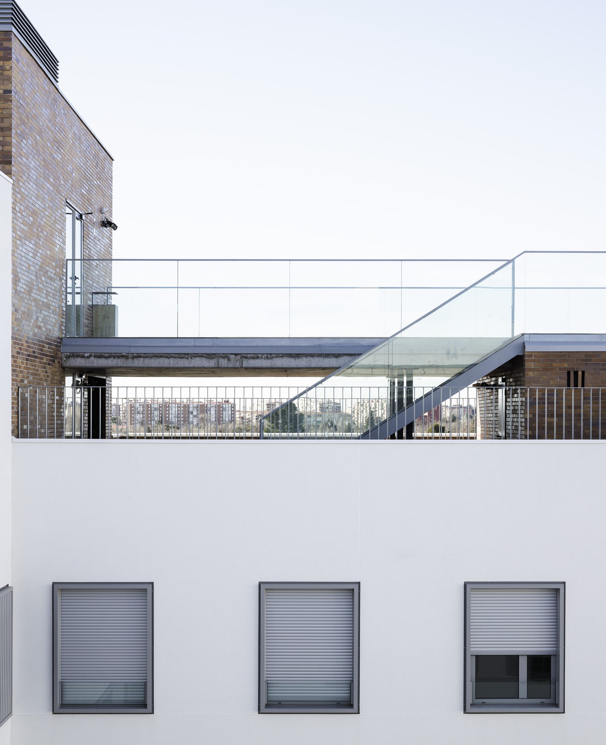
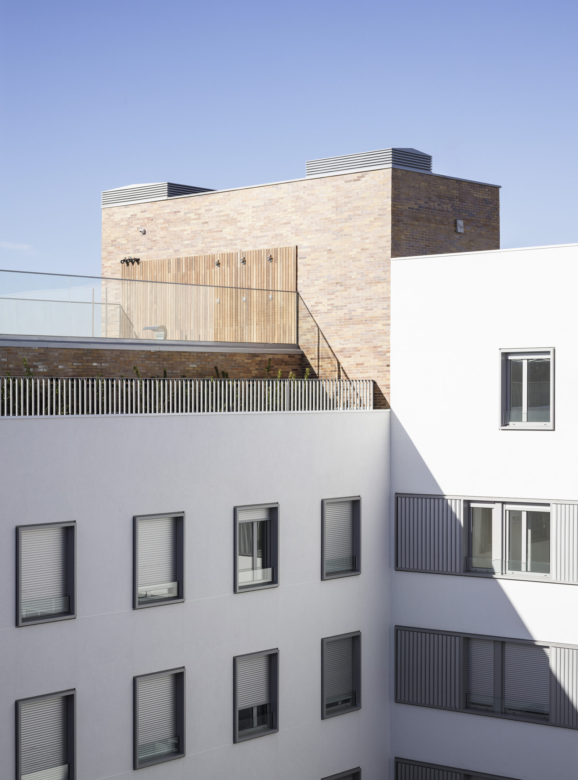
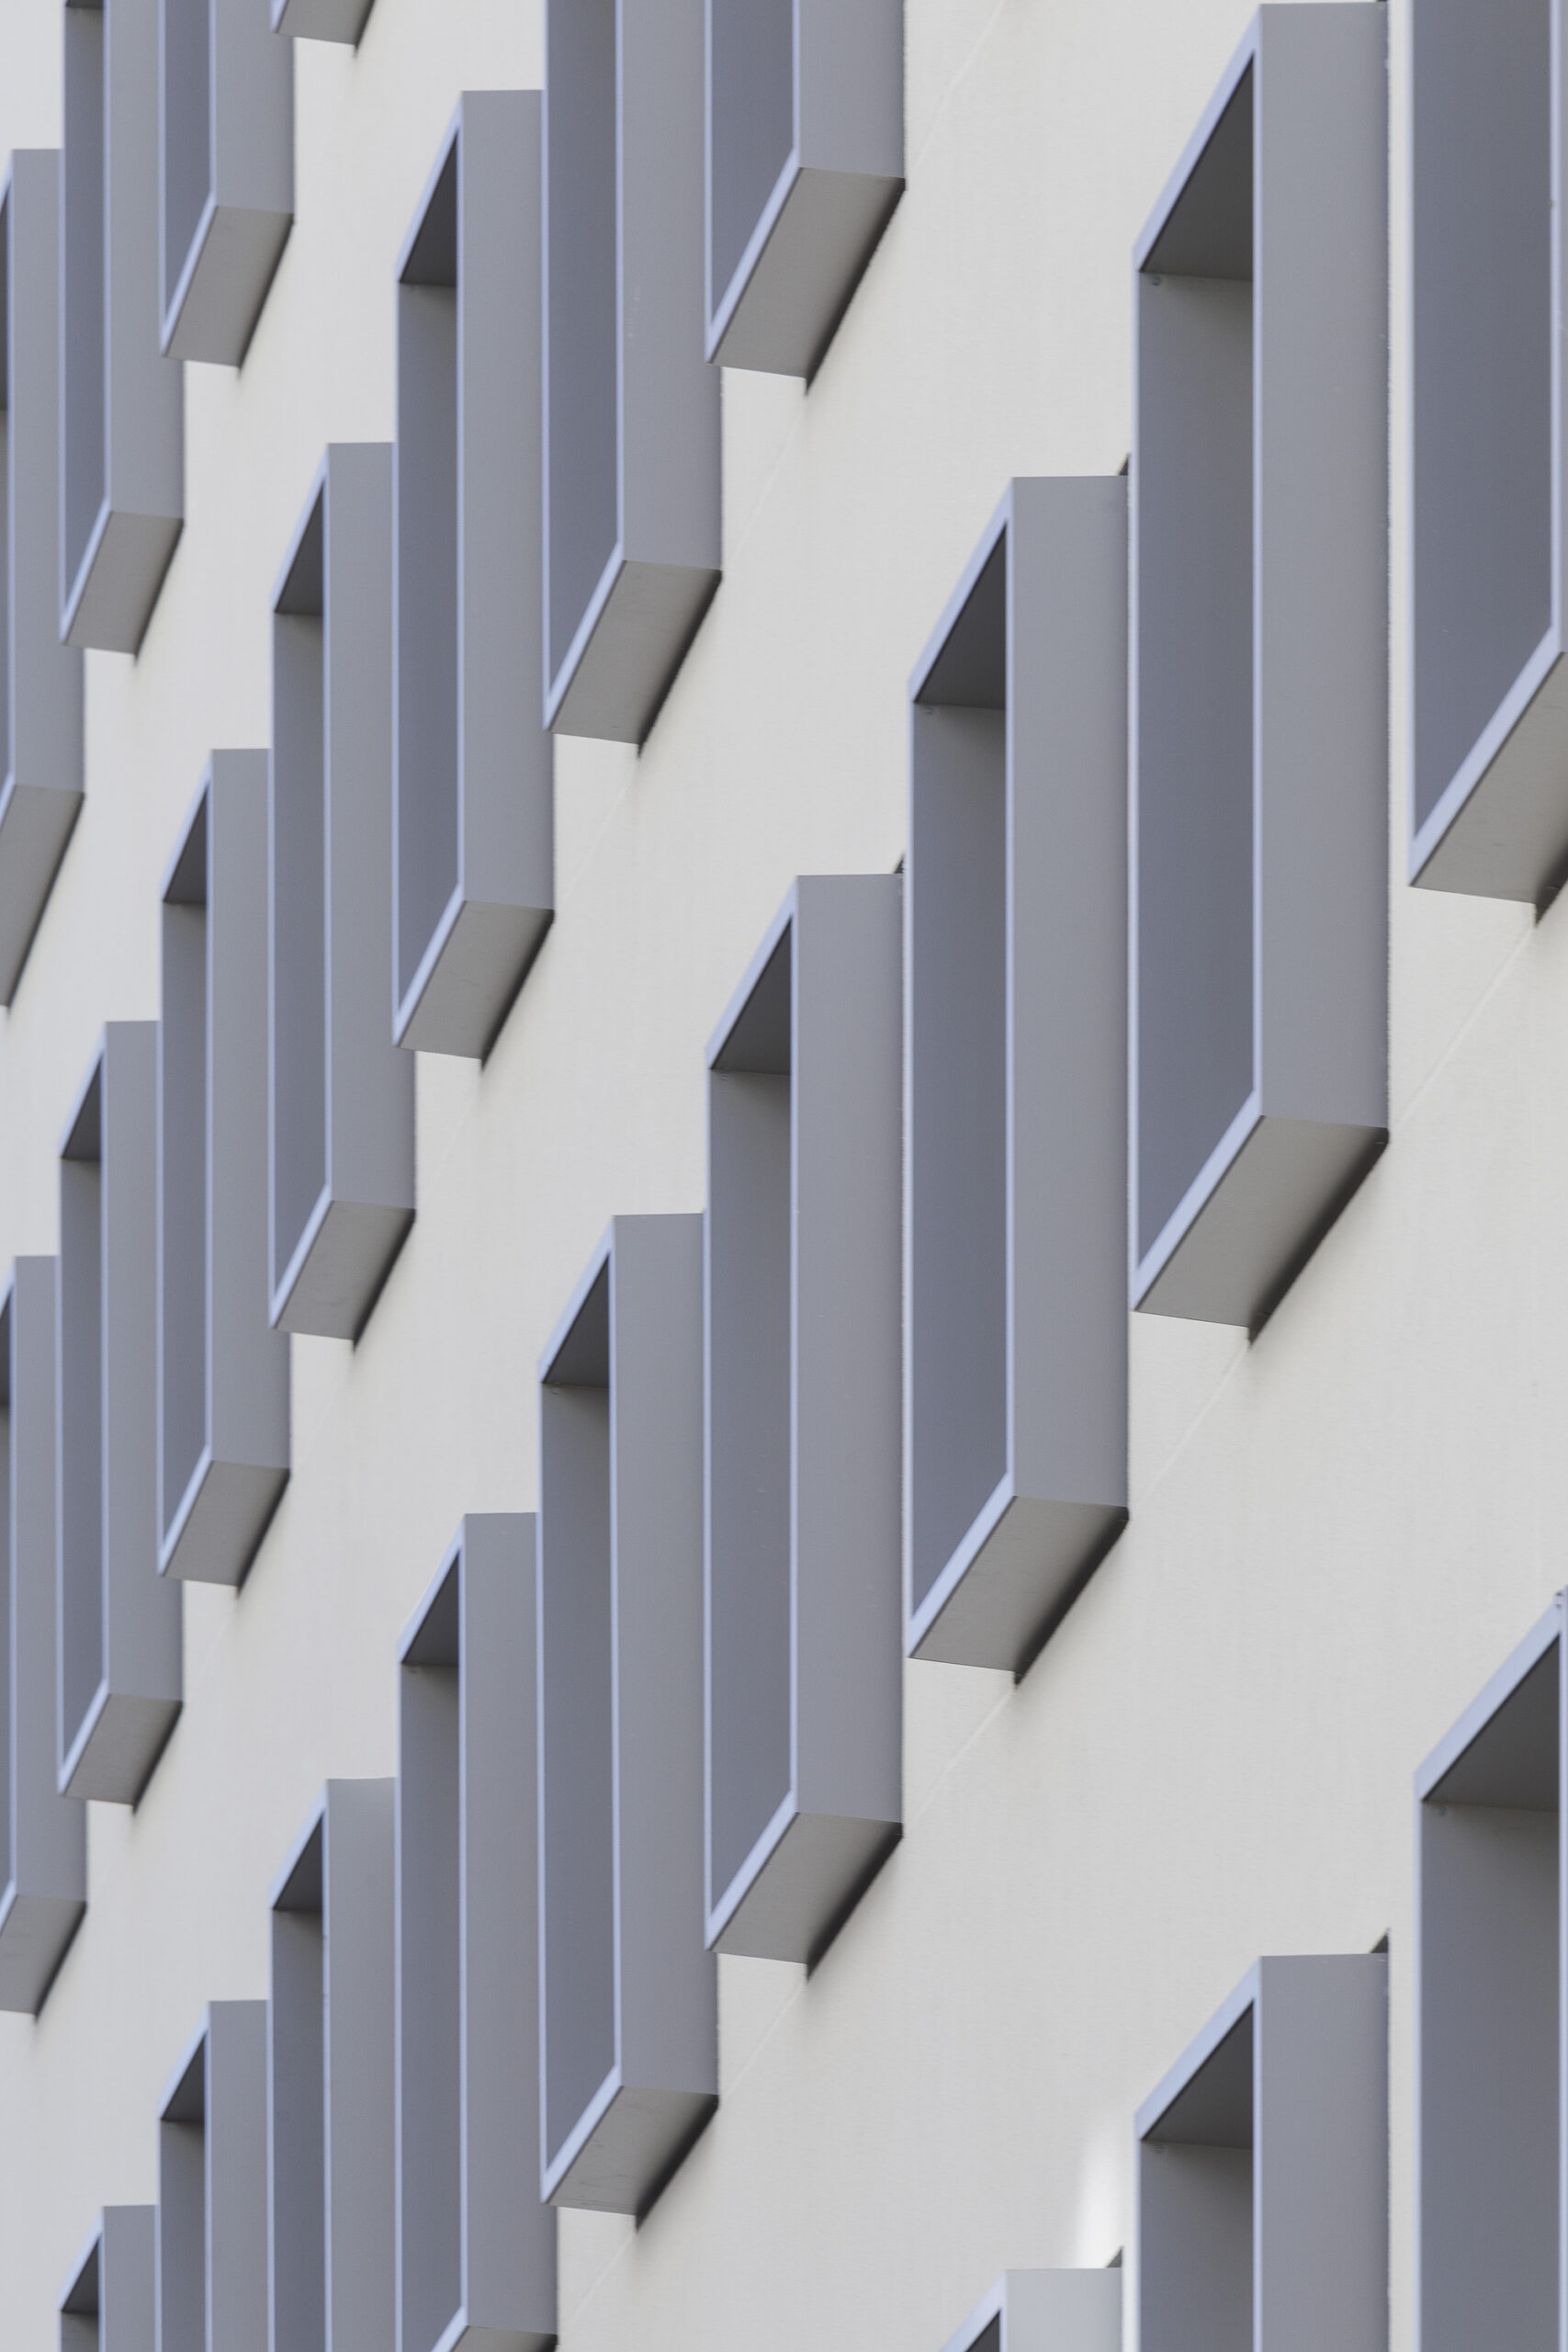
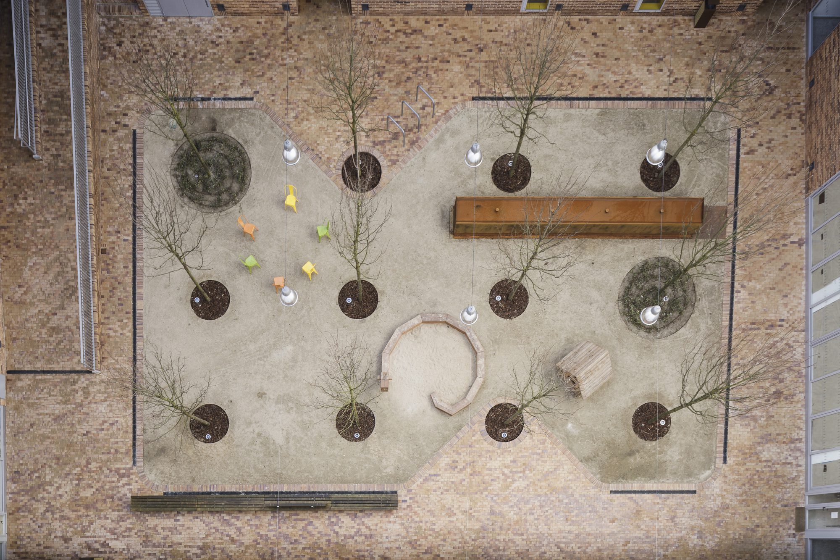
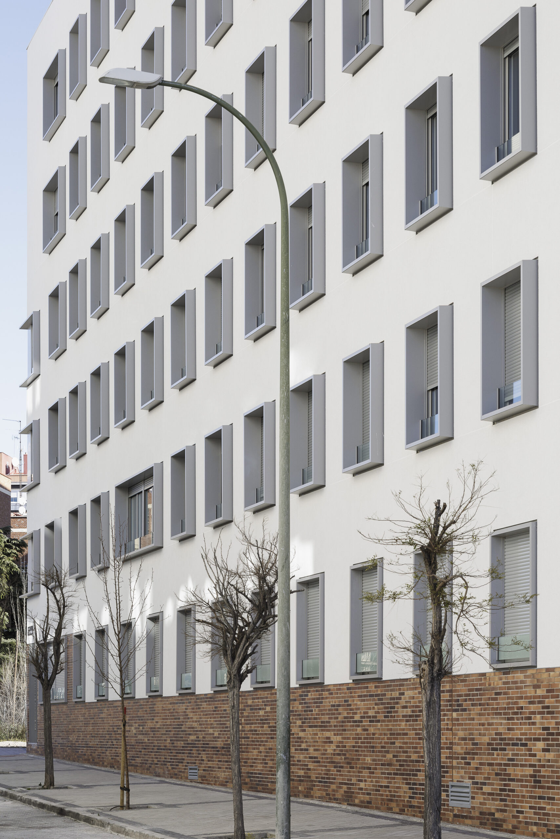
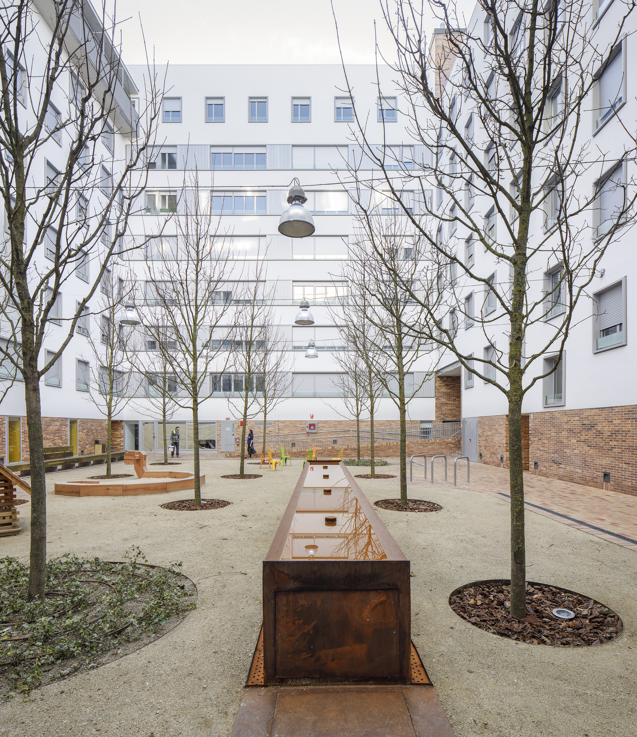
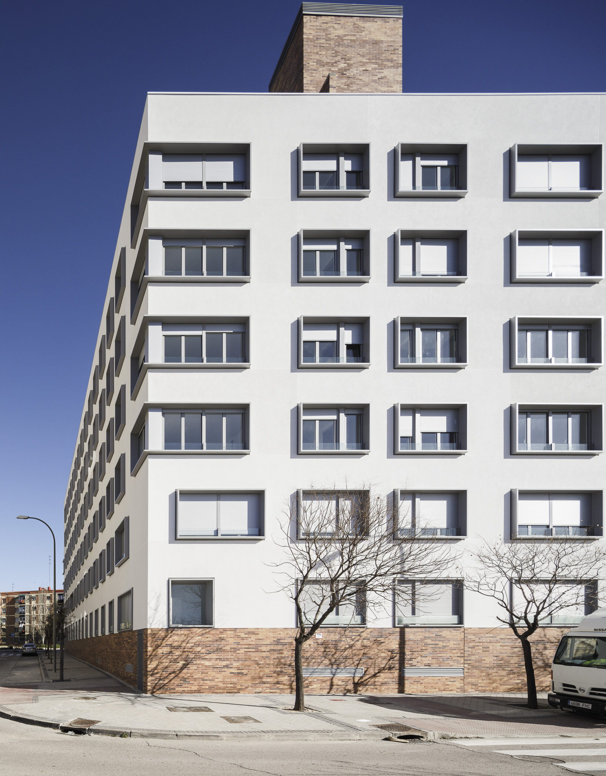
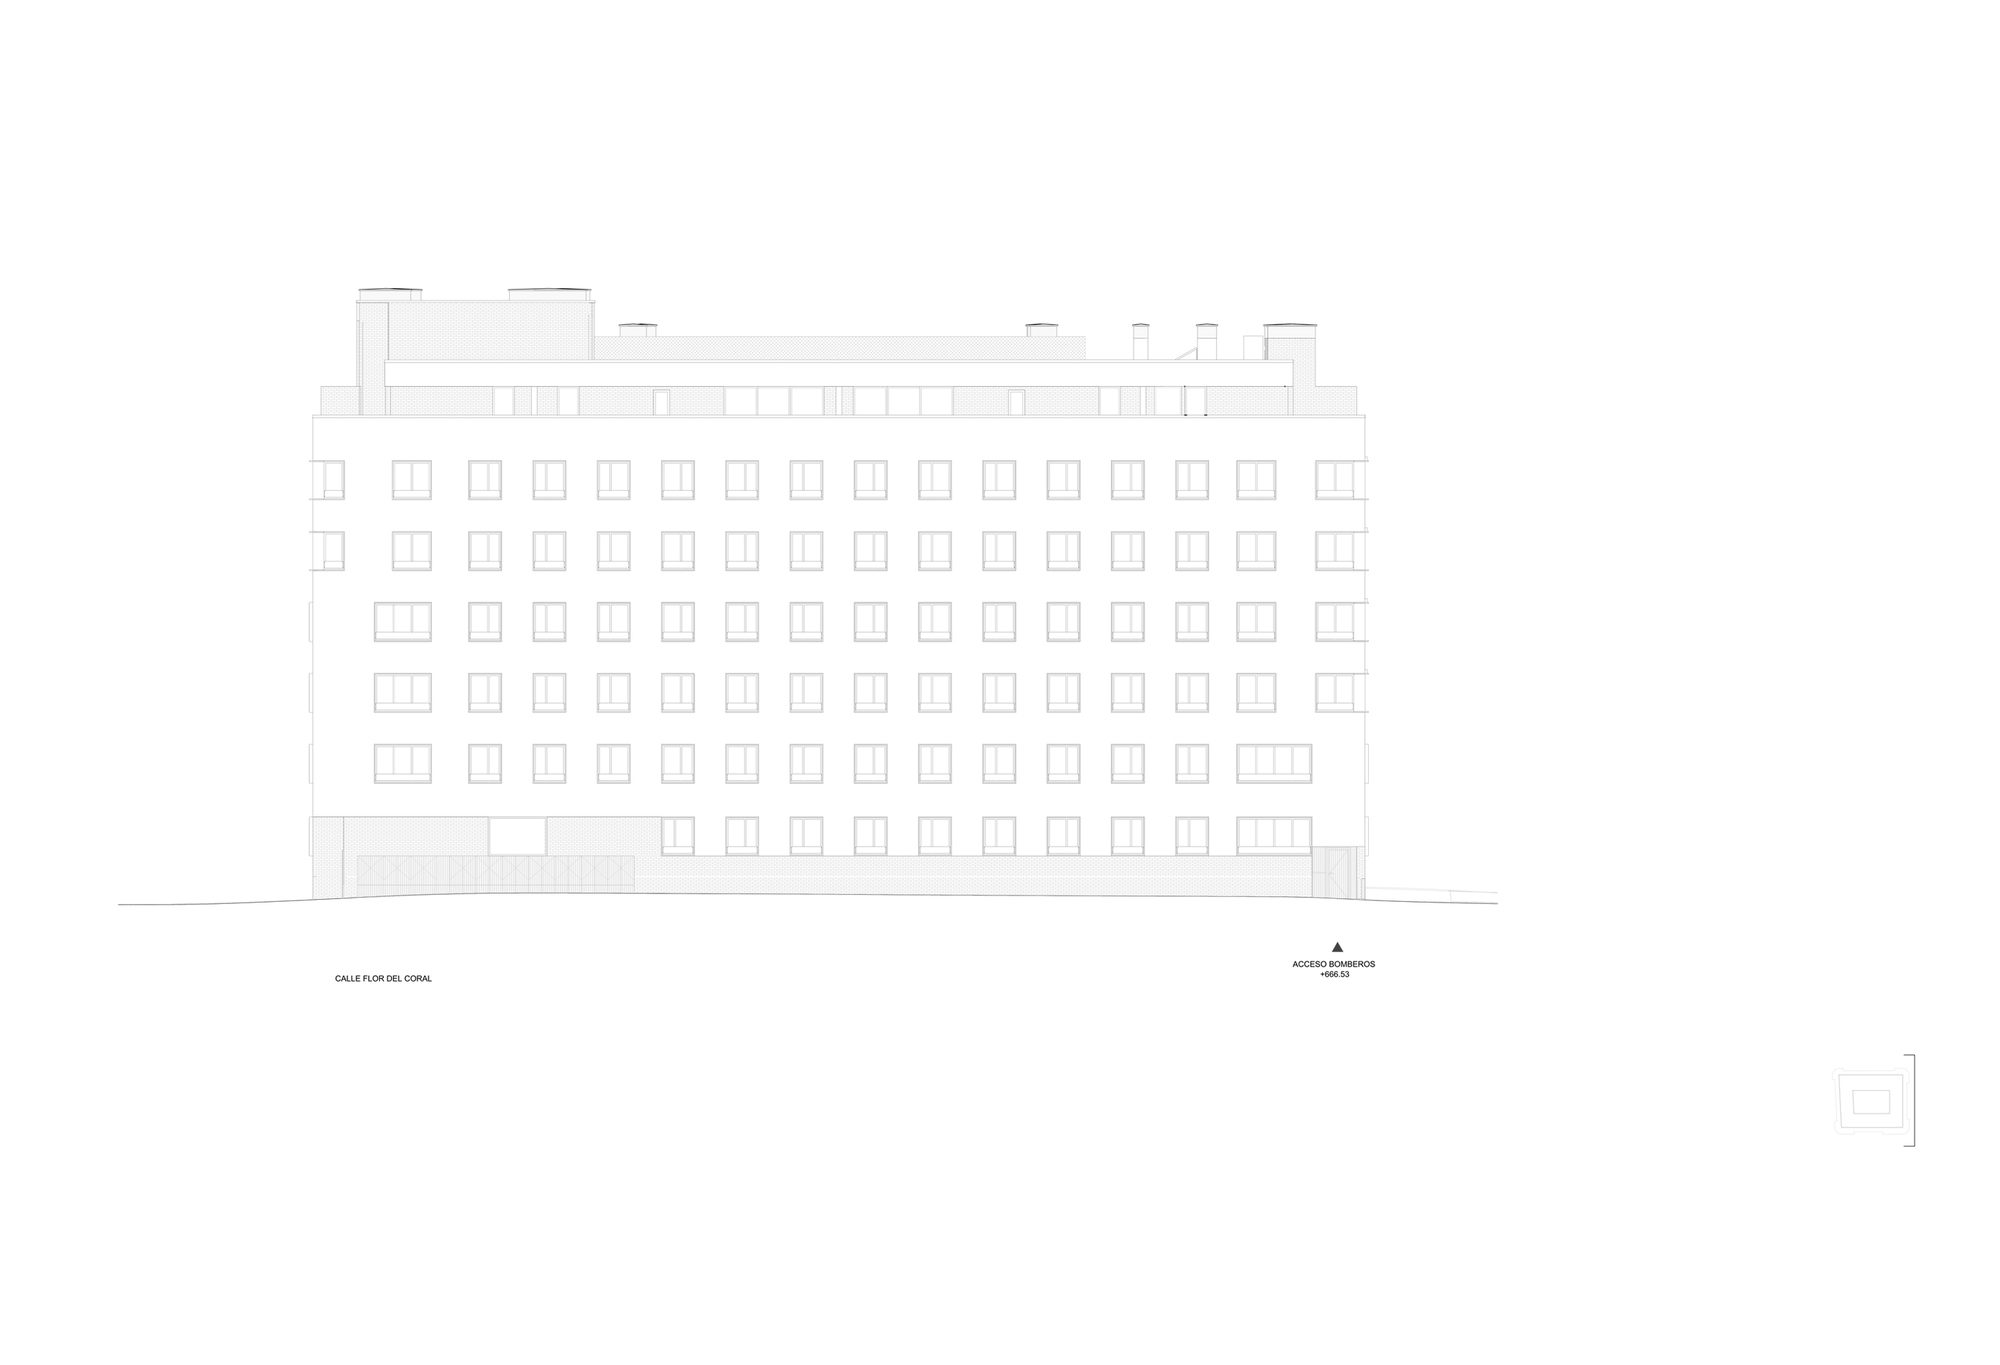
But besides these values, which are directly translated into the rationality of the construction and the economy of the work, the project enjoys other elements that multiply the value of the building. Unlike what is usual in small blocks like this one, the courtyard is a tree-lined place, visually attractive, sufficiently sunny in winter and humid and ventilated in summer. And on the roof, a platform for collective use offers privileged views over the surrounding landscape. Its facades, ordered and expressive, compose a powerful and attractive image. The building’s strategy, focused on rationality and efficiency, has been accredited by BREEAM, the sustainable construction certificate.
© Fernando Alda
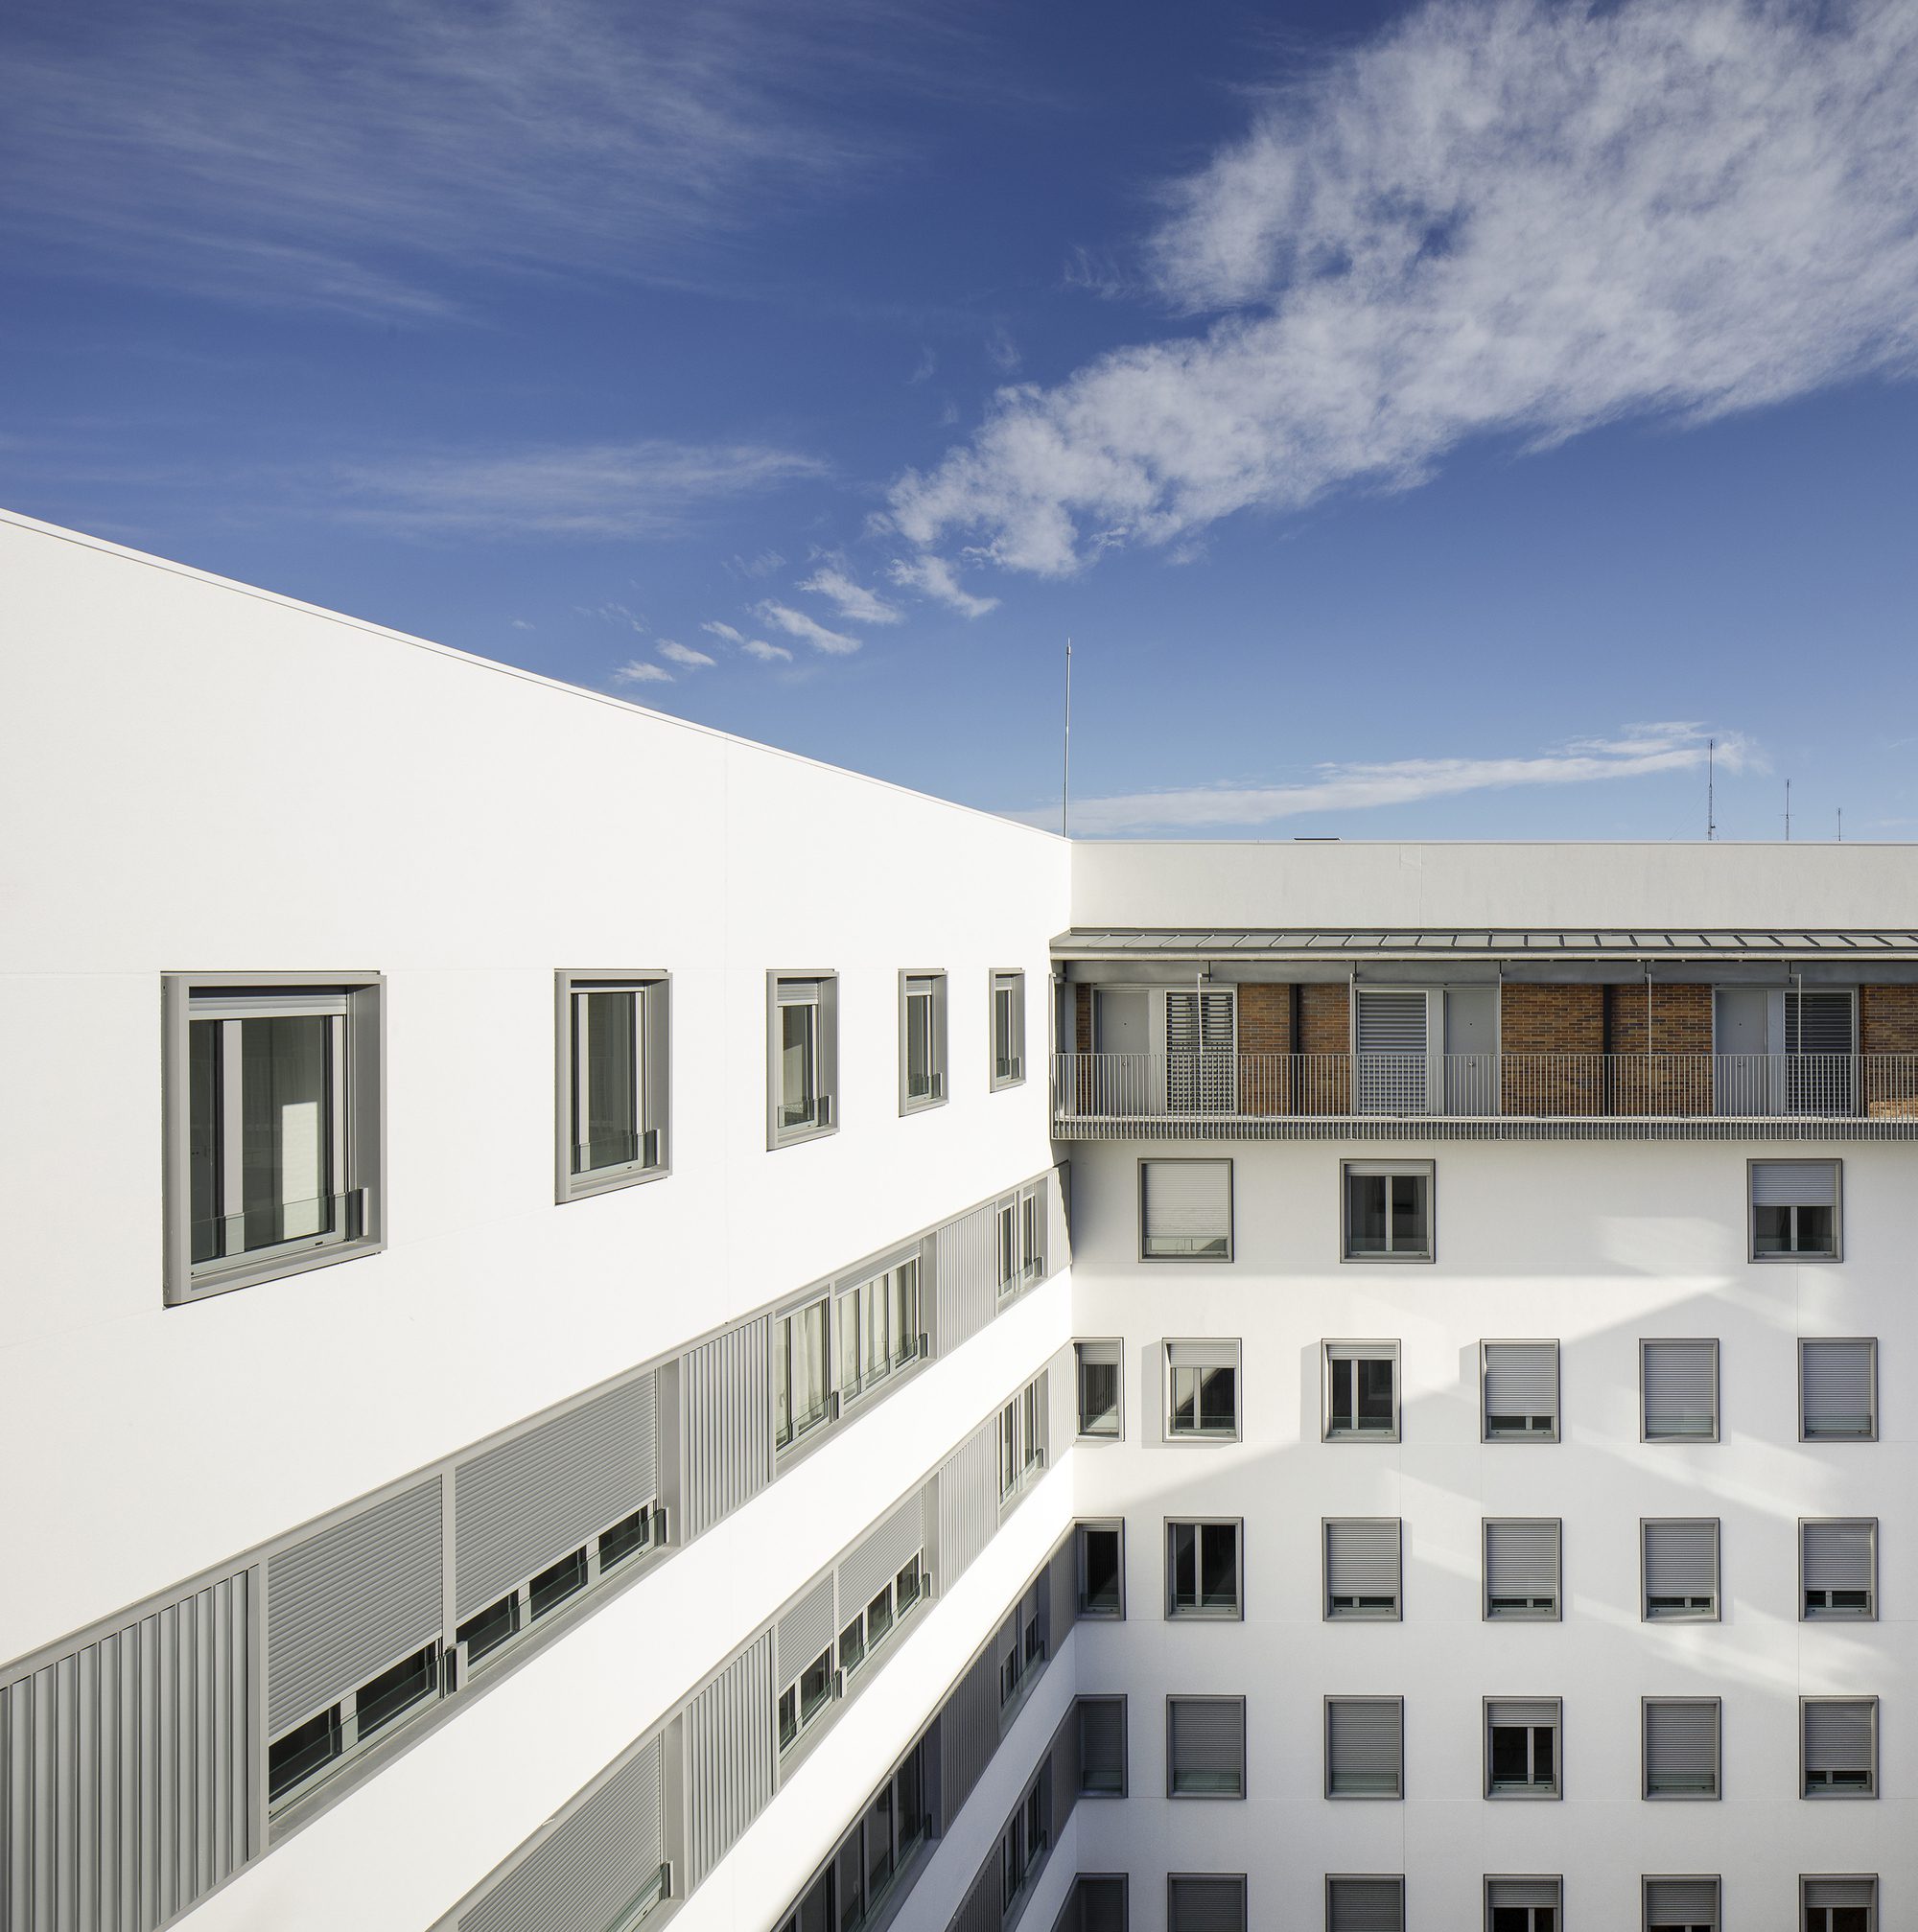
Program Organization + Surfaces. The strictly modulated geometry of the floor plan guarantees adequate surface standards and various furnishing possibilities in all parts of the house. Thus, each and every one of the bedrooms of all the houses allows a doble-bed room, two complete bathrooms, one of them en-suite in the master bedroom, all the kitchens allow in their furnishing a space for a breakfast table, and all the living rooms are well over 20 m2. This exact geometry also allows for a simple and economical structure that guarantees a garage without any footsteps of optimum use.
© Fernando Alda
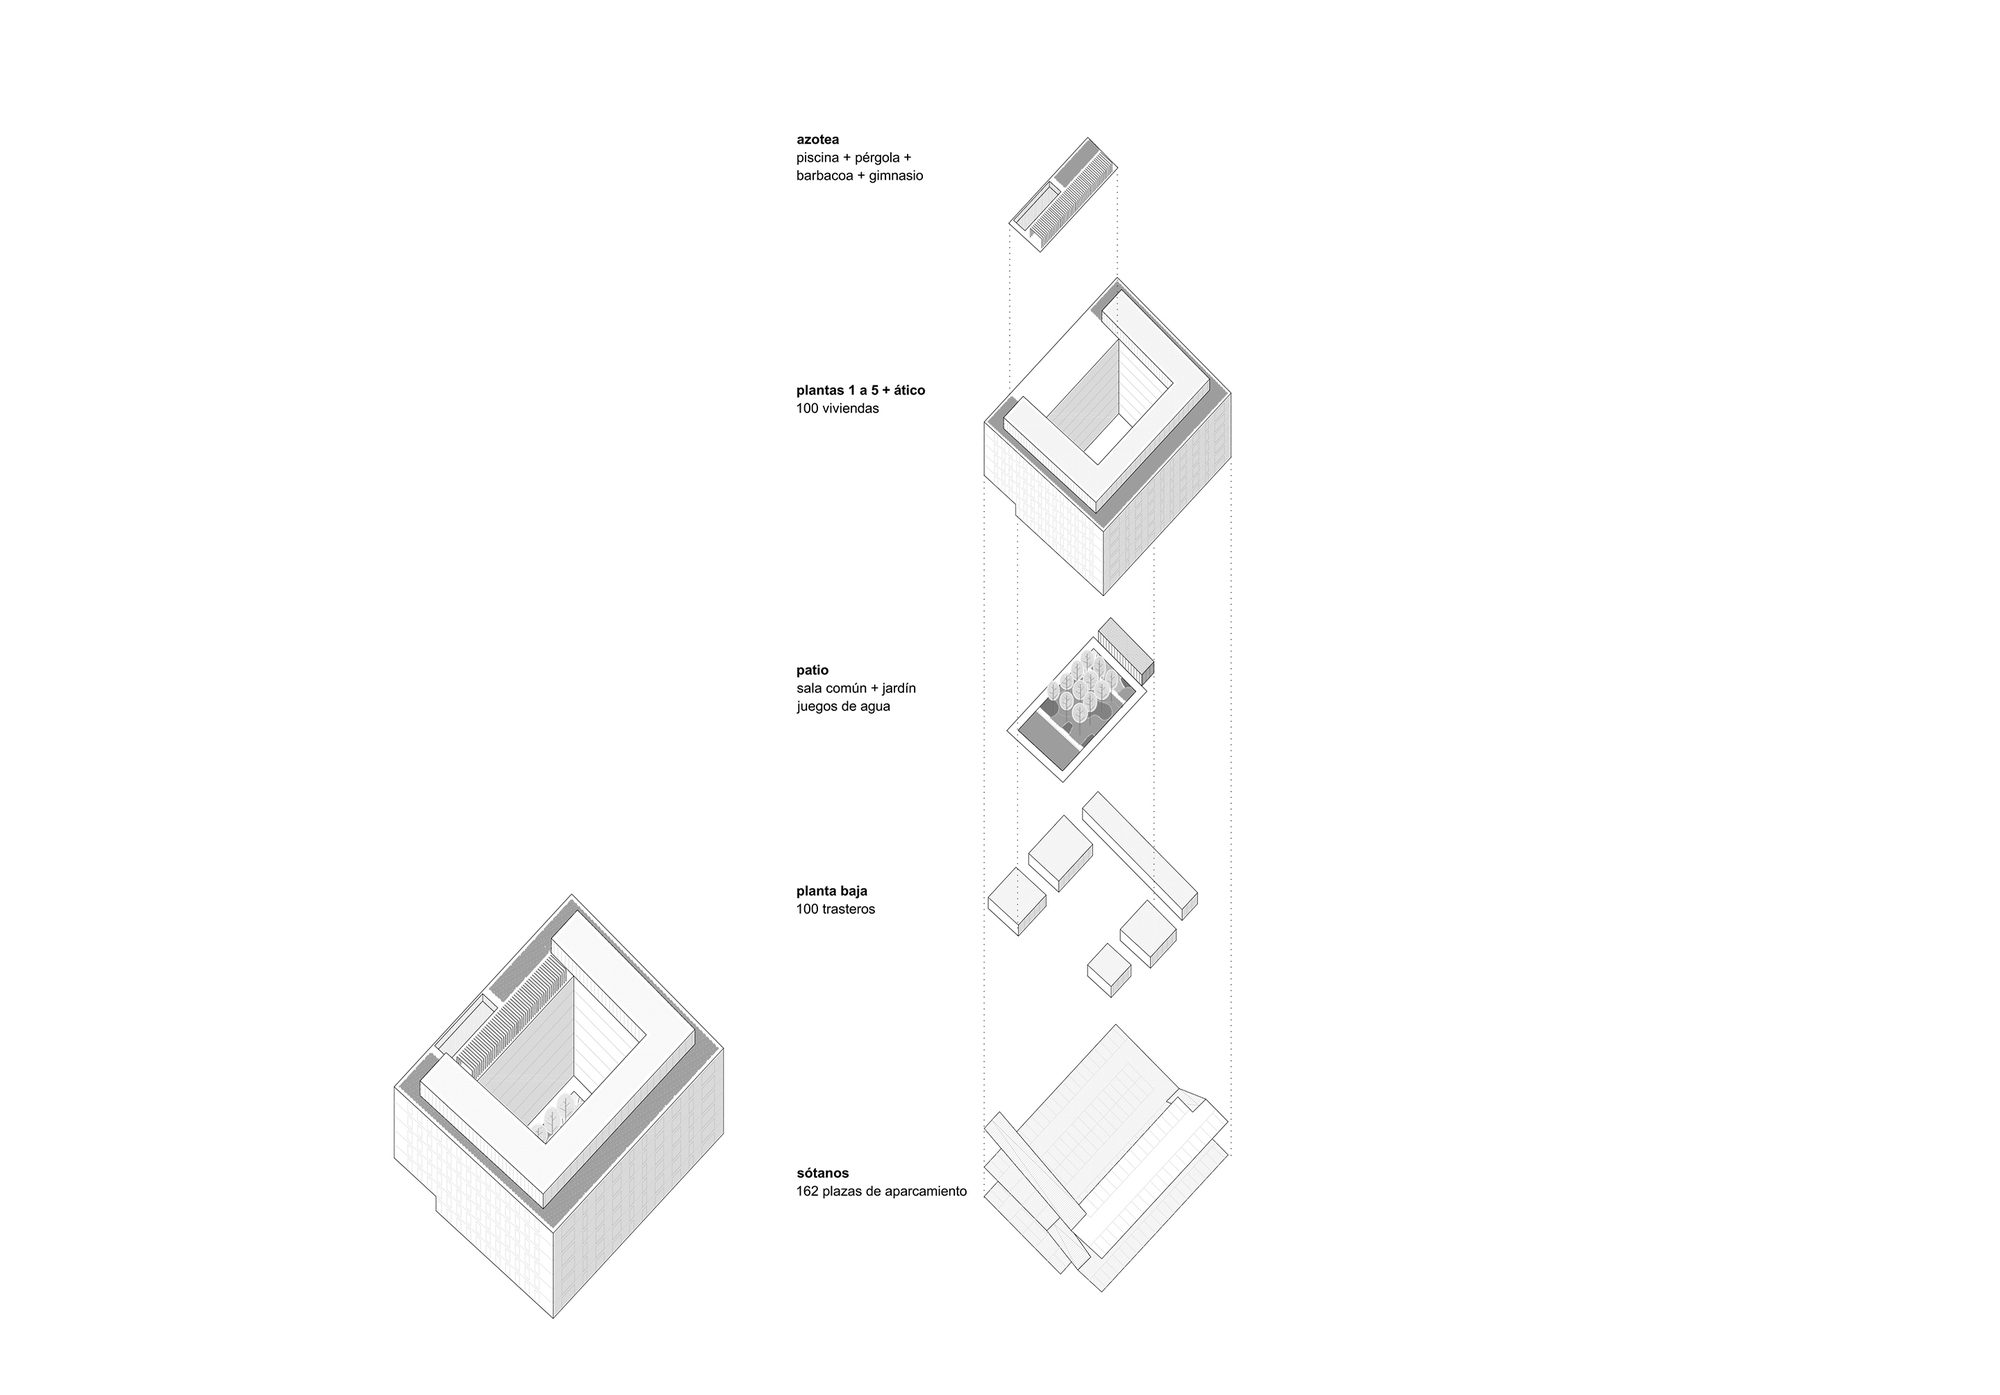
Building Axonometry. The compact volume of the building incorporates, from bottom to top, a series of decisions that clearly improve the performance of a conventional block of this size.
© Fernando Alda
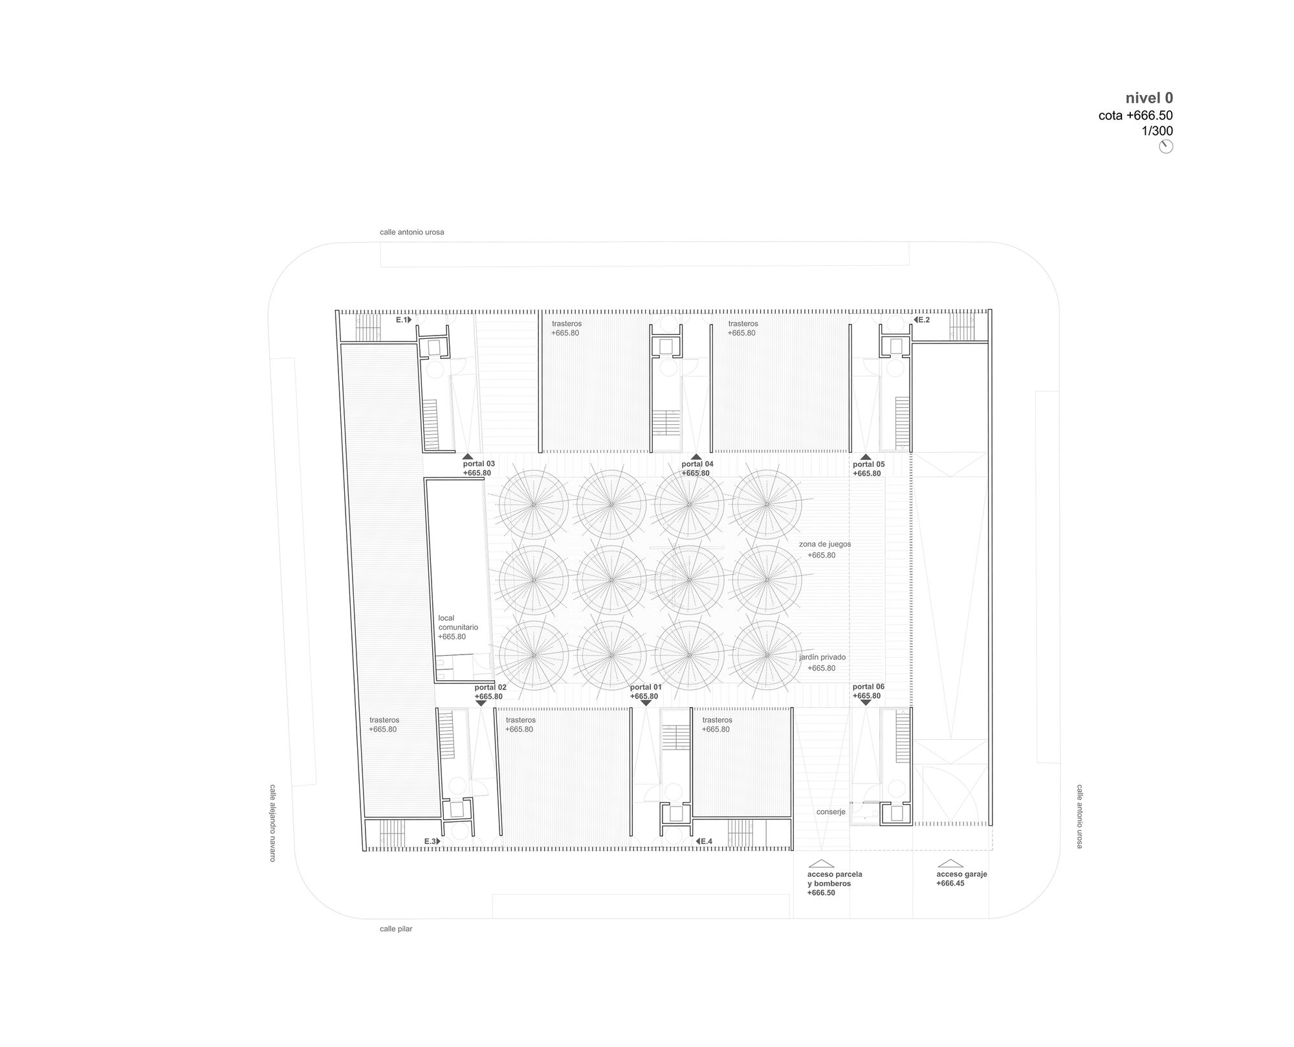
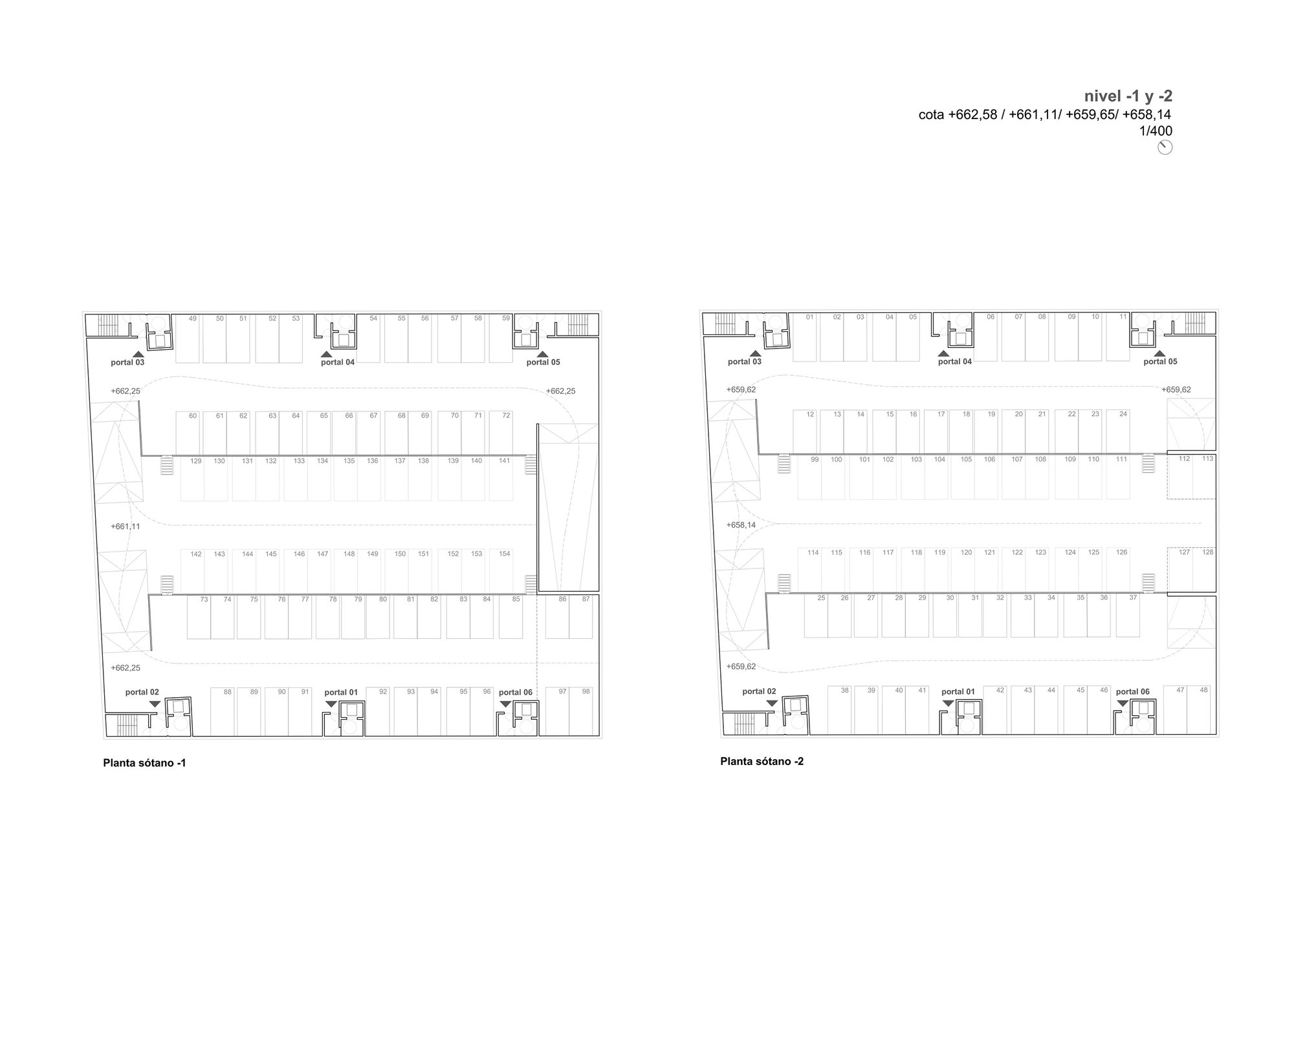
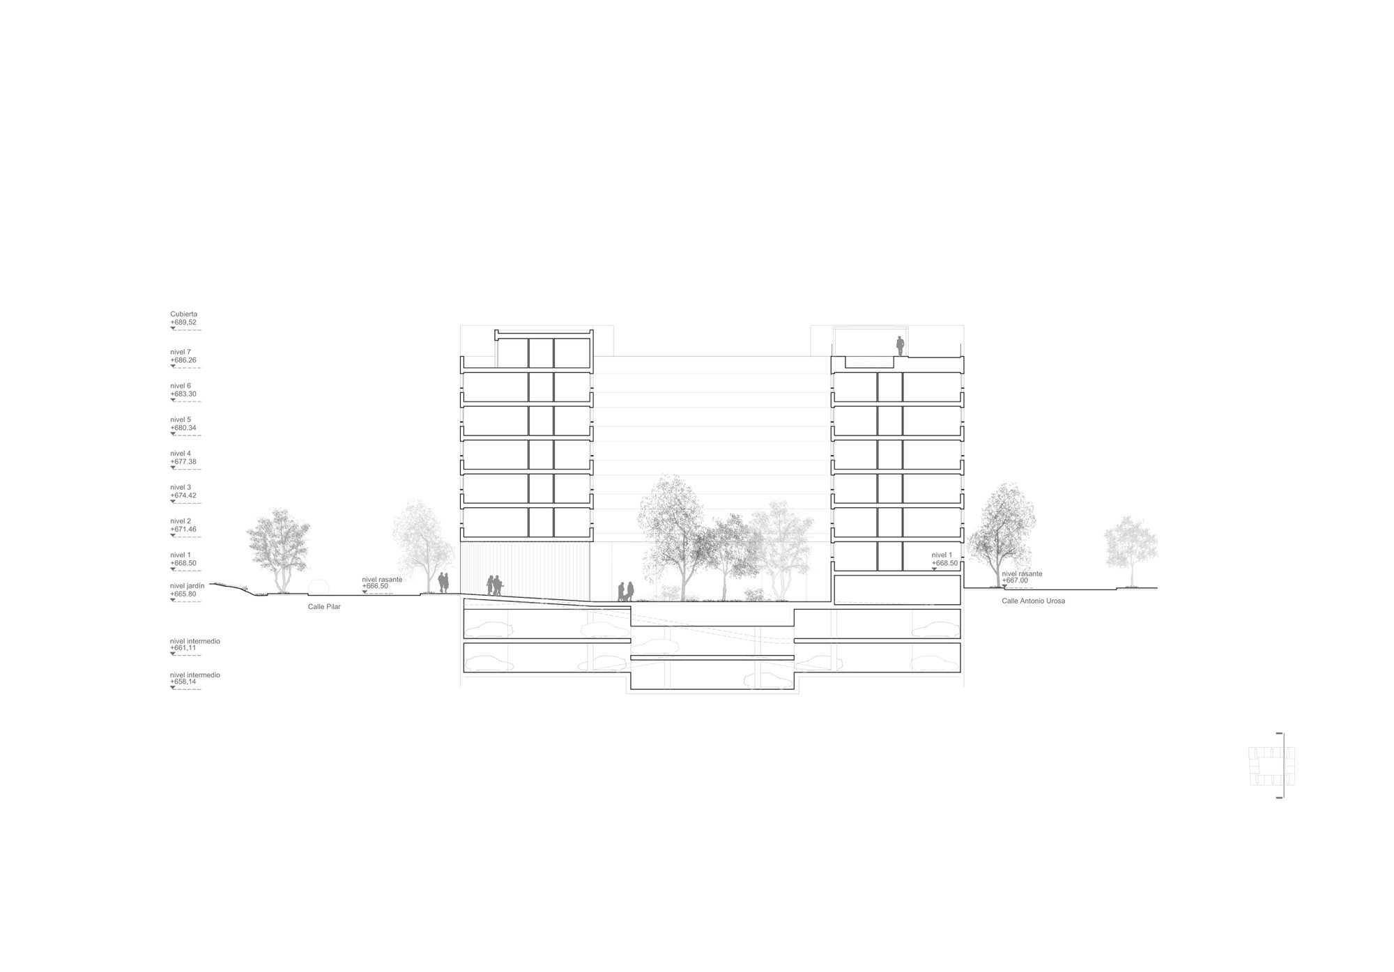
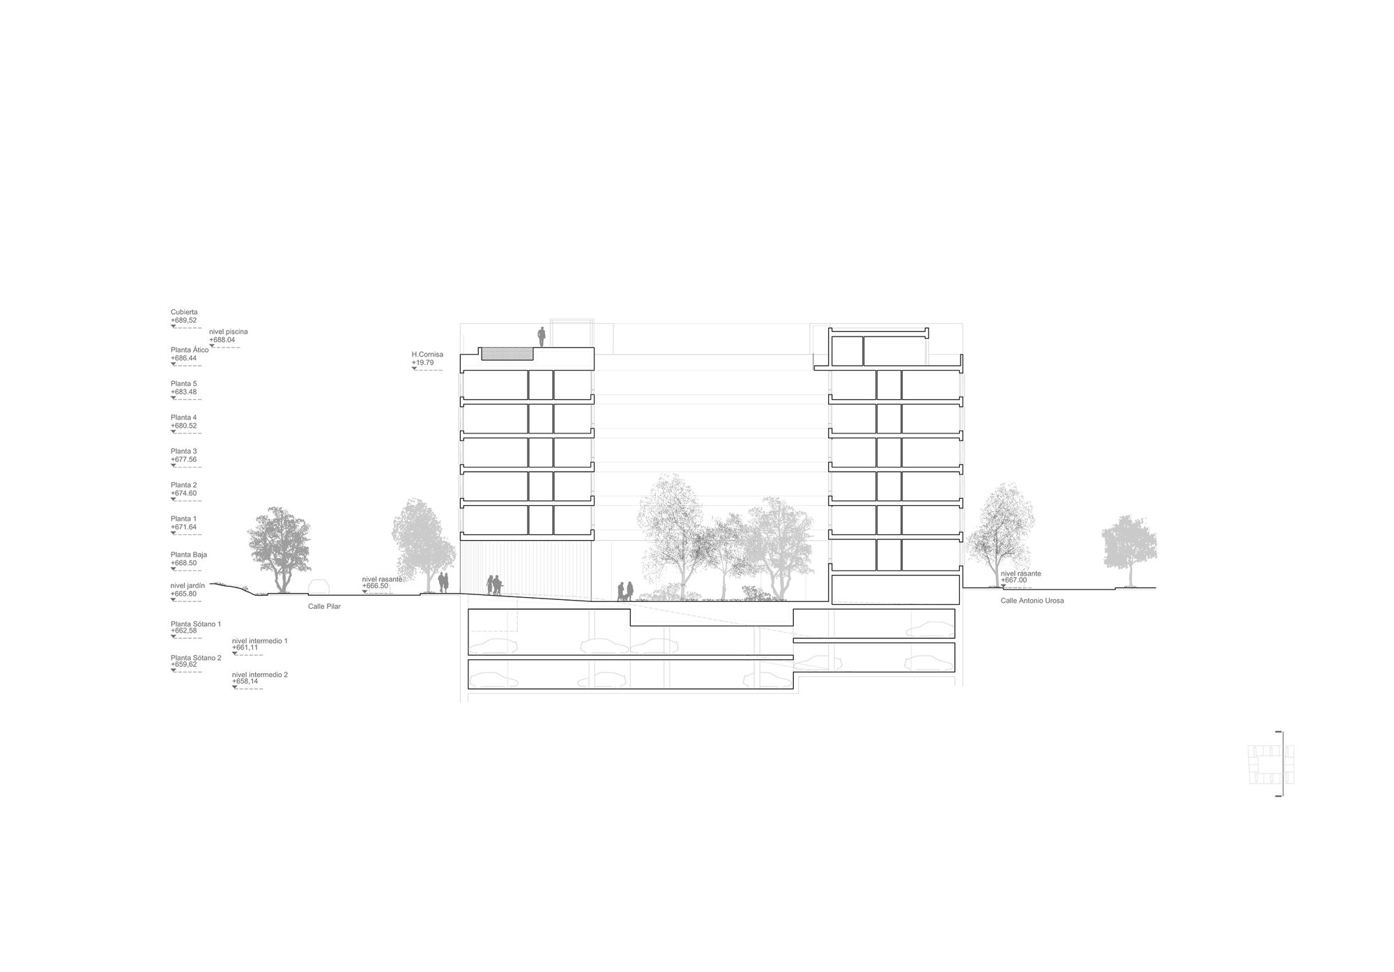
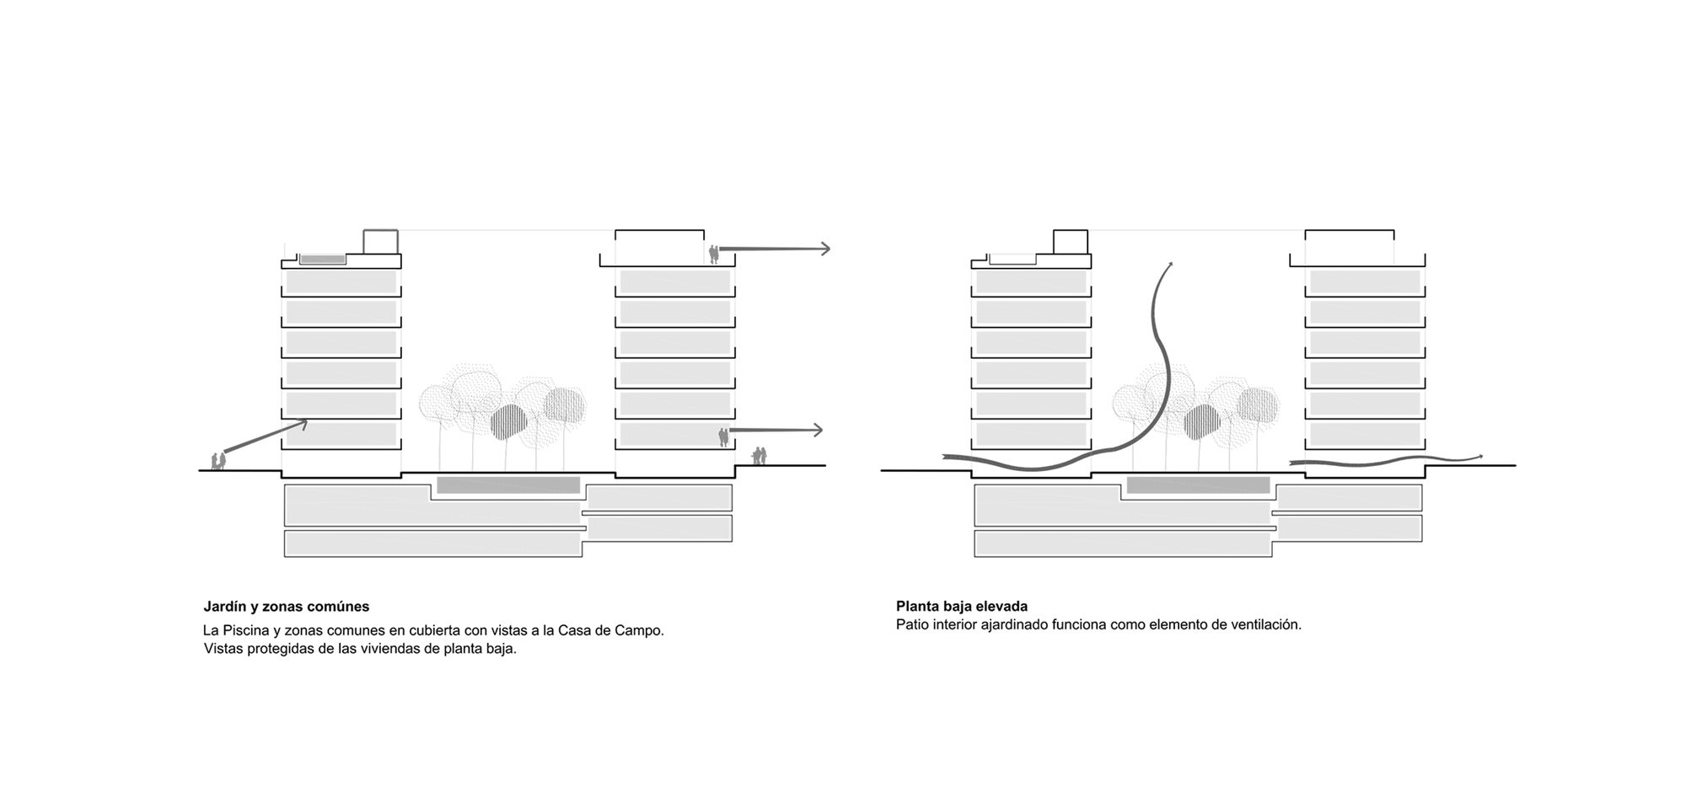
The garage floors, organized in half levels, guarantee a sufficient section of land for landscaping and planting trees on the ground floor. The access floor to the portals is depressed with respect to the street level, so that the ground floor homes behave in reality like first floor homes with respect to the patio.
© Fernando Alda
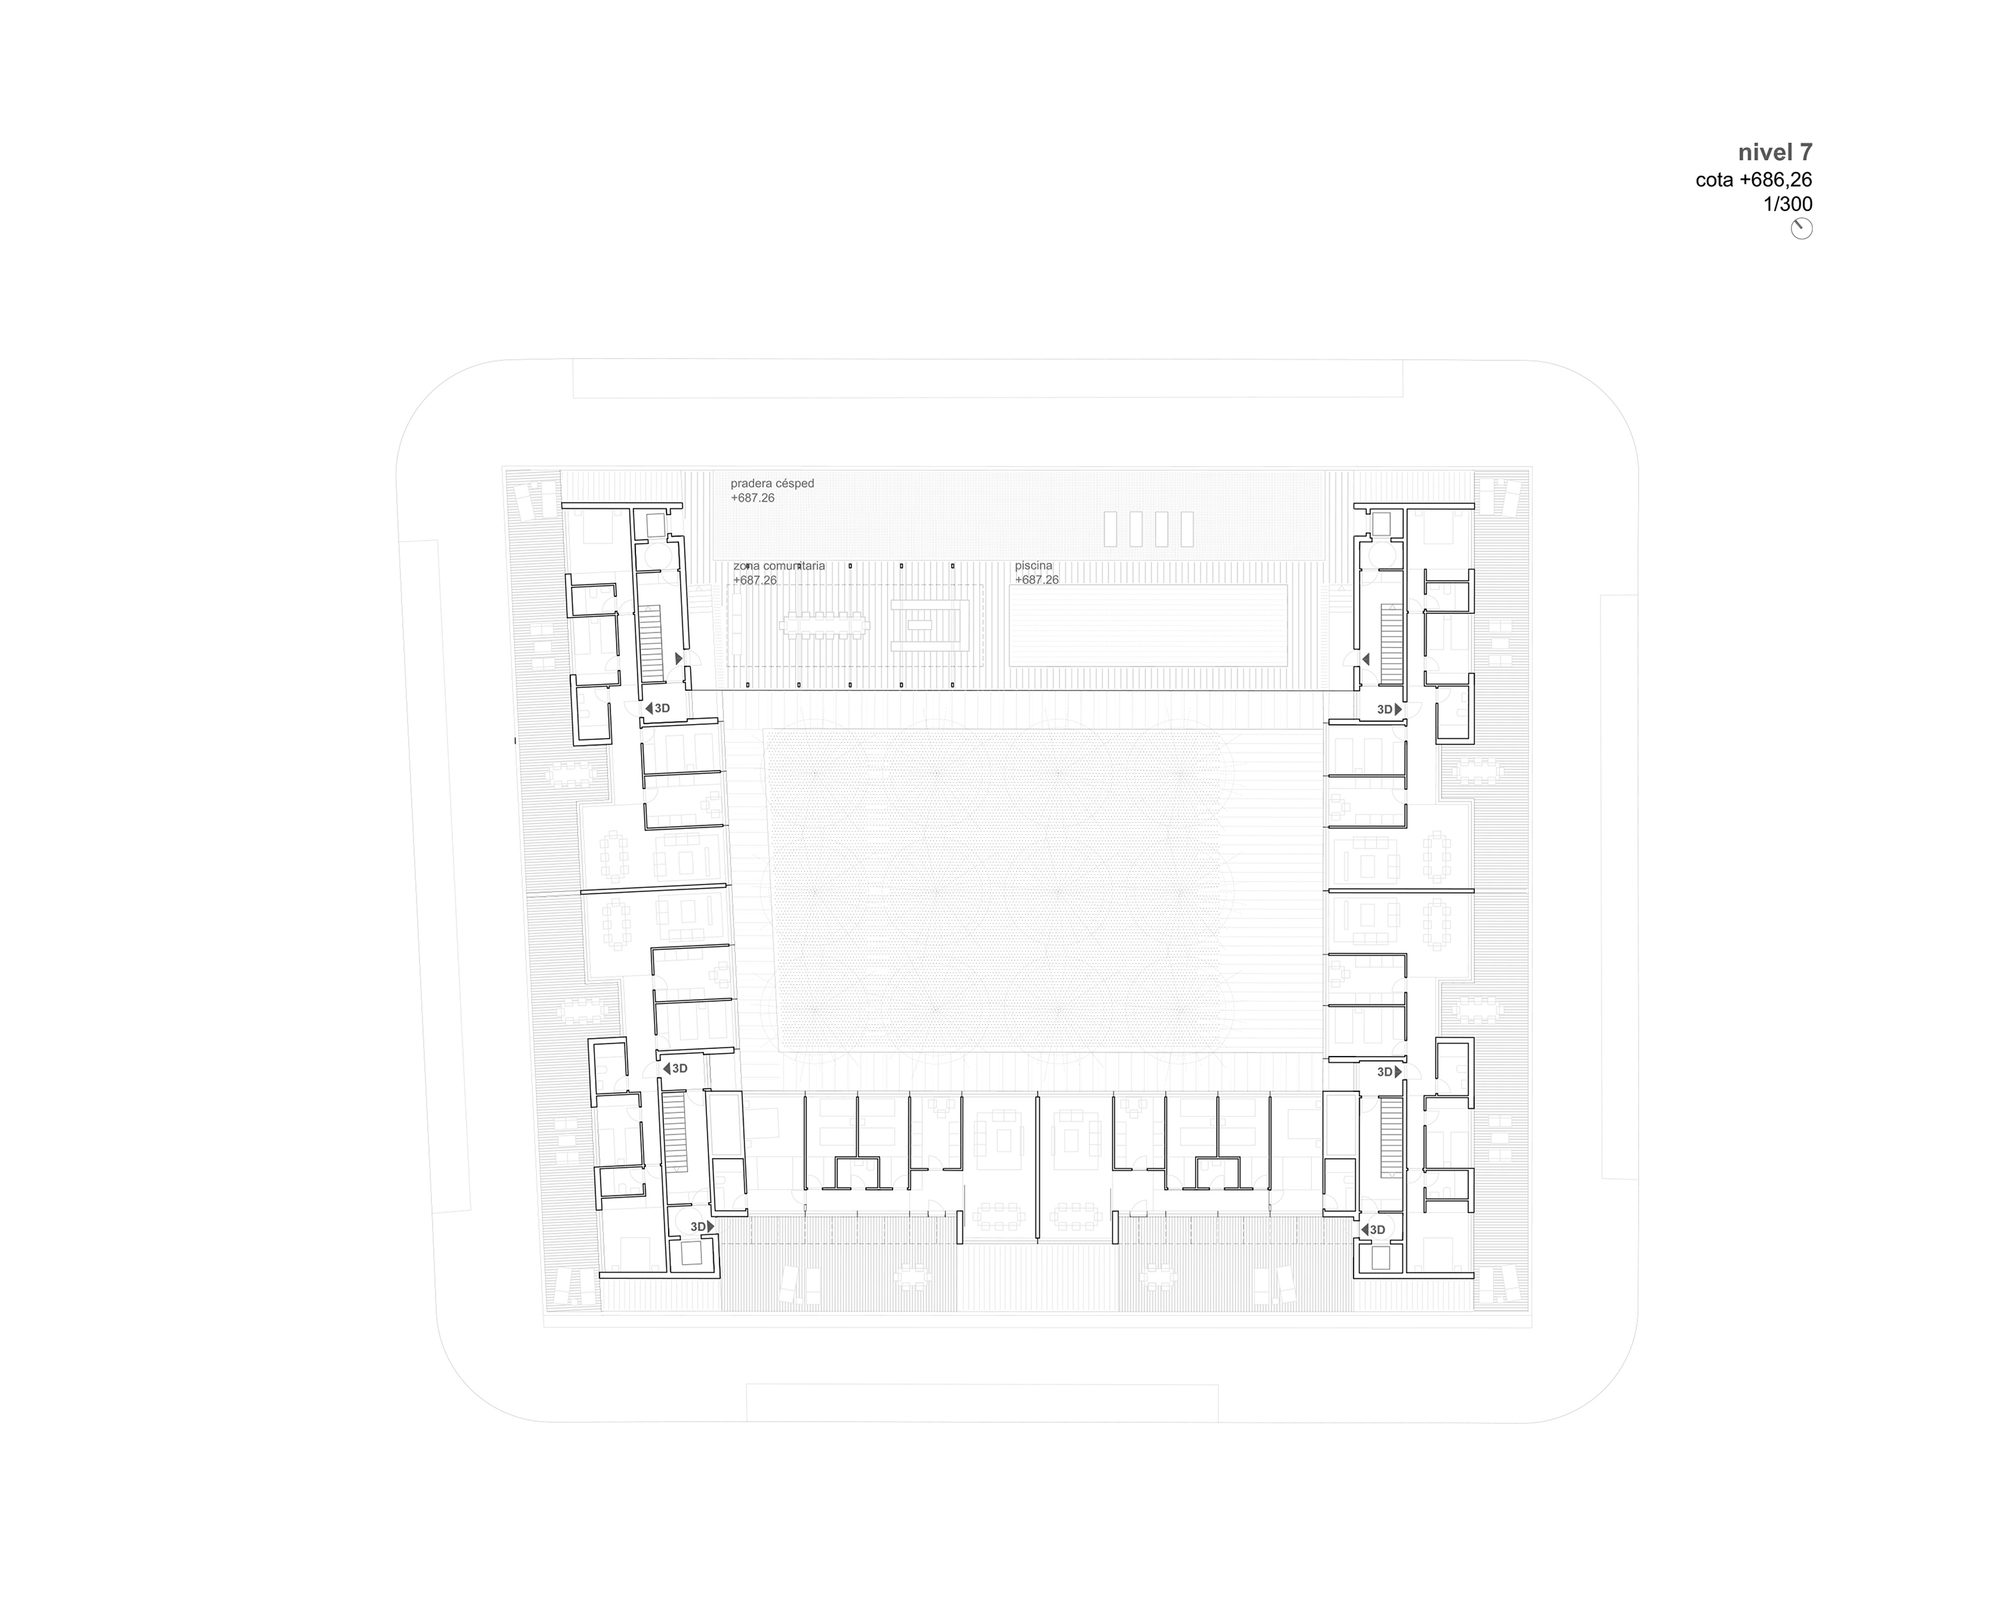
The one hundred homes are organised in a ring and their daytime areas look alternately outwards on their longer sides and, onto the tree-lined courtyard on their shorter sides. In this way, the houses that face the interior are 30 metres apart. The rooftop houses a swimming pool with a solarium and a shaded playground and barbecue area with extraordinary views of the Casa de Campo and the Sierra de Madrid.
© Fernando Alda
© Fernando Alda
Project Info
Architects: Burgos & Garrido arquitectos
Year: 2019
Country: Madrid, Spain
Photographs: Fernando Alda
Manufacturers: AutoDesk, Adobe, Microsoft Office
Lead Architect: Francisco Burgos, Ginés Garrido
Design Team: Agustín Martín Salas, Jimena Alonso Díaz, Leyre Cascante Rodríguez, Pablo Maldonado Turci, María Araceli Martínez Llamas, Jonás Prieto Vivanco, María Fe Soria Fernández, Sandra Varela Melero
Clients: Aedas

Sophie Tremblay is a Montreal-based architectural editor and designer with a focus on sustainable urban development. A McGill University architecture graduate, she began her career in adaptive reuse, blending modern design with historical structures. As a Project Editor at Arch2O, she curates stories that connect traditional practice with forward-thinking design. Her writing highlights architecture's role in community engagement and social impact. Sophie has contributed to Canadian Architect and continues to collaborate with local studios on community-driven projects throughout Quebec, maintaining a hands-on approach that informs both her design sensibility and editorial perspective.