

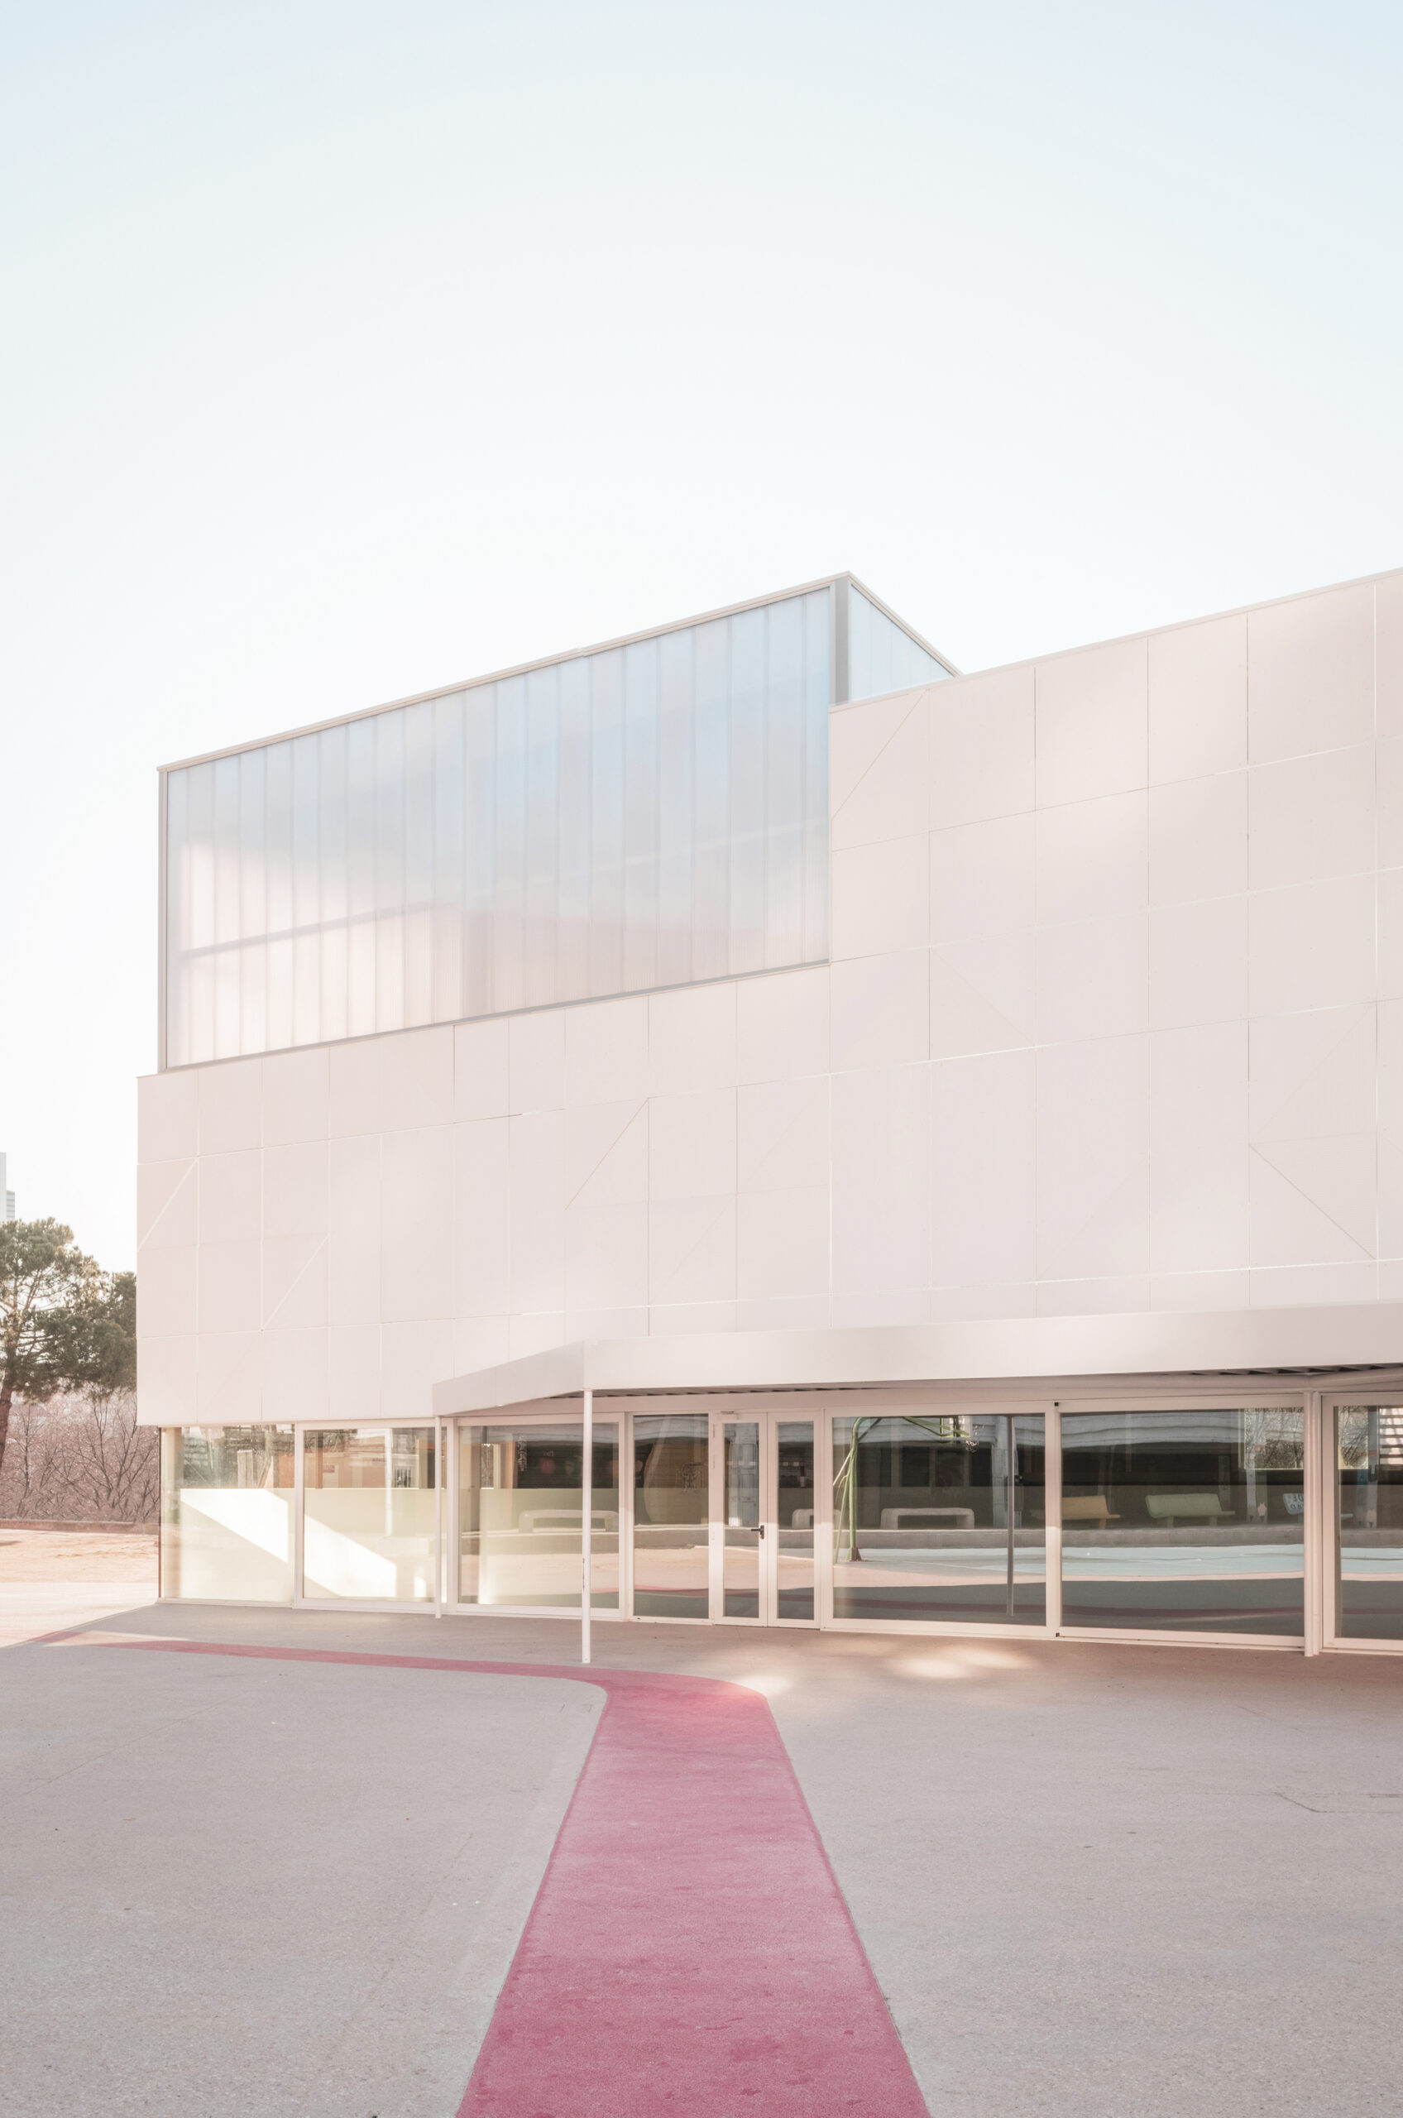
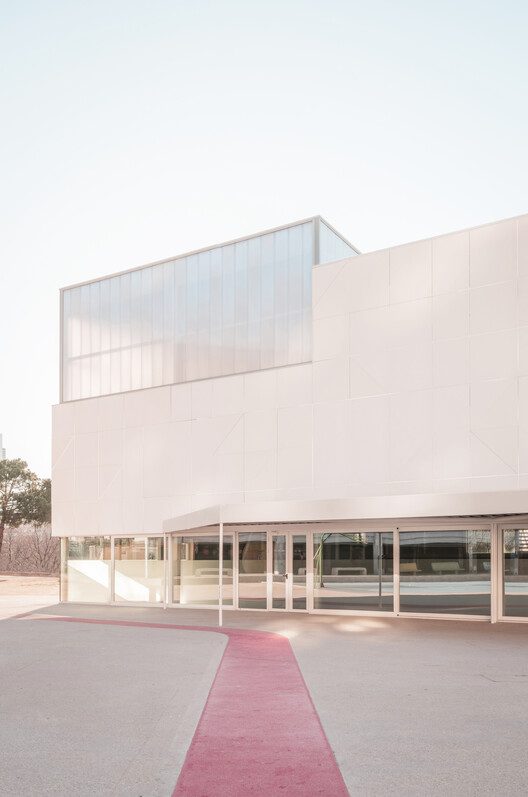
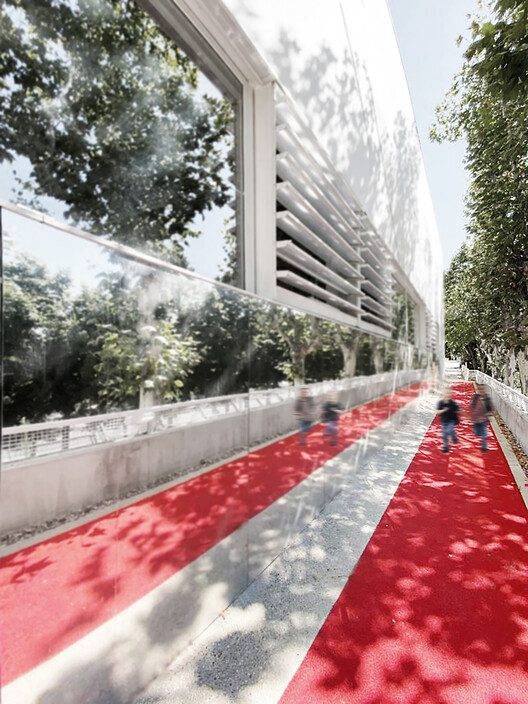
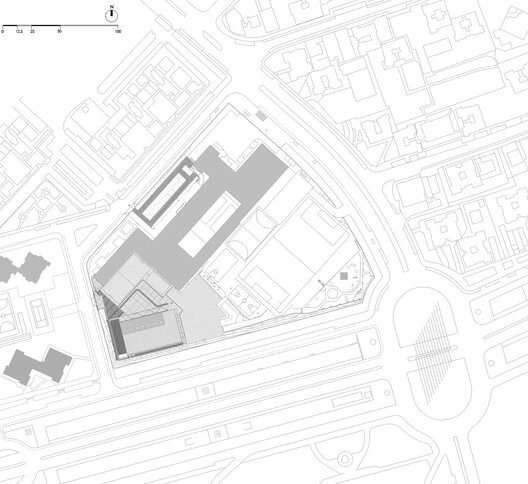
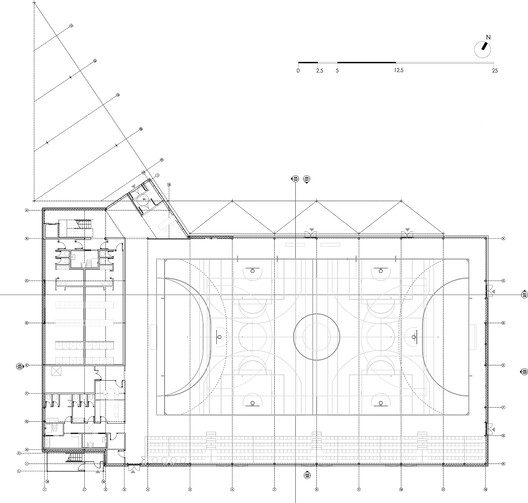
Multisport Pavilion, This multisport pavilion and its outdoor spaces are located in Avenida de la Ilustración, Madrid, camouflaged between the asphalt and the vegetation, surrounded by trees that cast organic shadows on its façades. A simple but complete building, well accomplished. Located southwest of the existing school plot, the proposal was developed around two key concepts. Maximize the use of the school’s outdoors, using the volume of the pavilion to reconfigure and improve the access to all the facilities.
© Alberto Amores
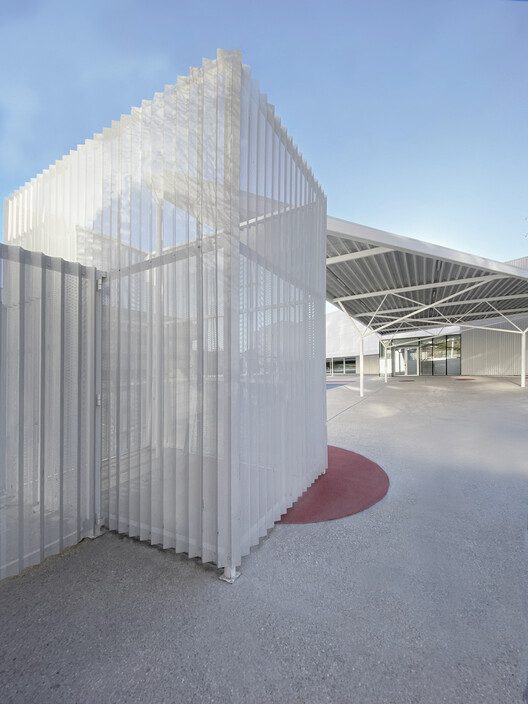
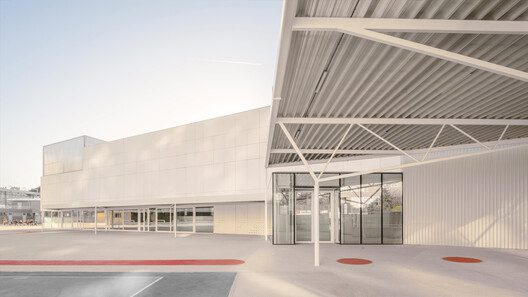
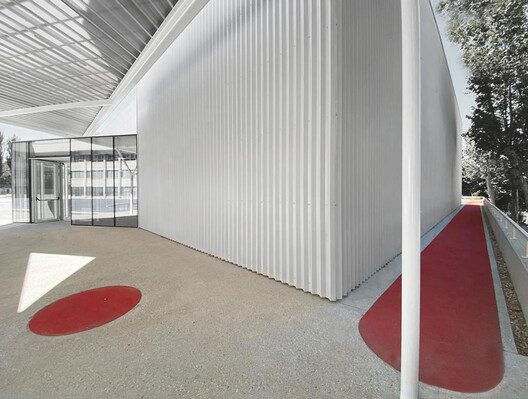
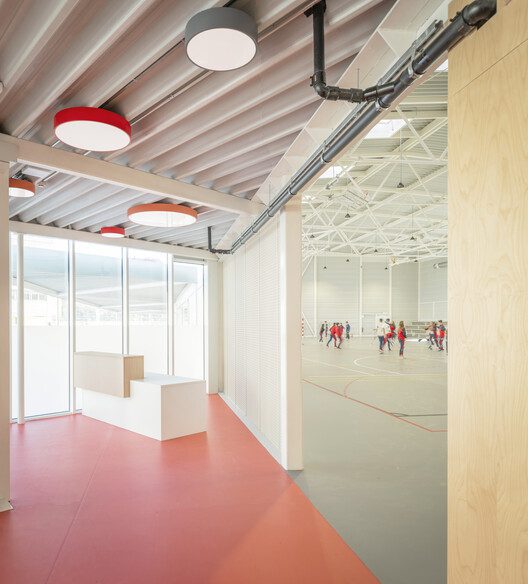
The pavilion generates a large playground in the north, and a running track surrounds the building, the location chosen for the pavilion structures the rest of the patios, optimizing circulations. 2. Generate a concise and efficient building, satisfying the budgetary requirements of the property, by eliminating dispensable elements, and concentrating resources strategically to create a welcoming and comfortable building, with identity.
© Alberto Amores
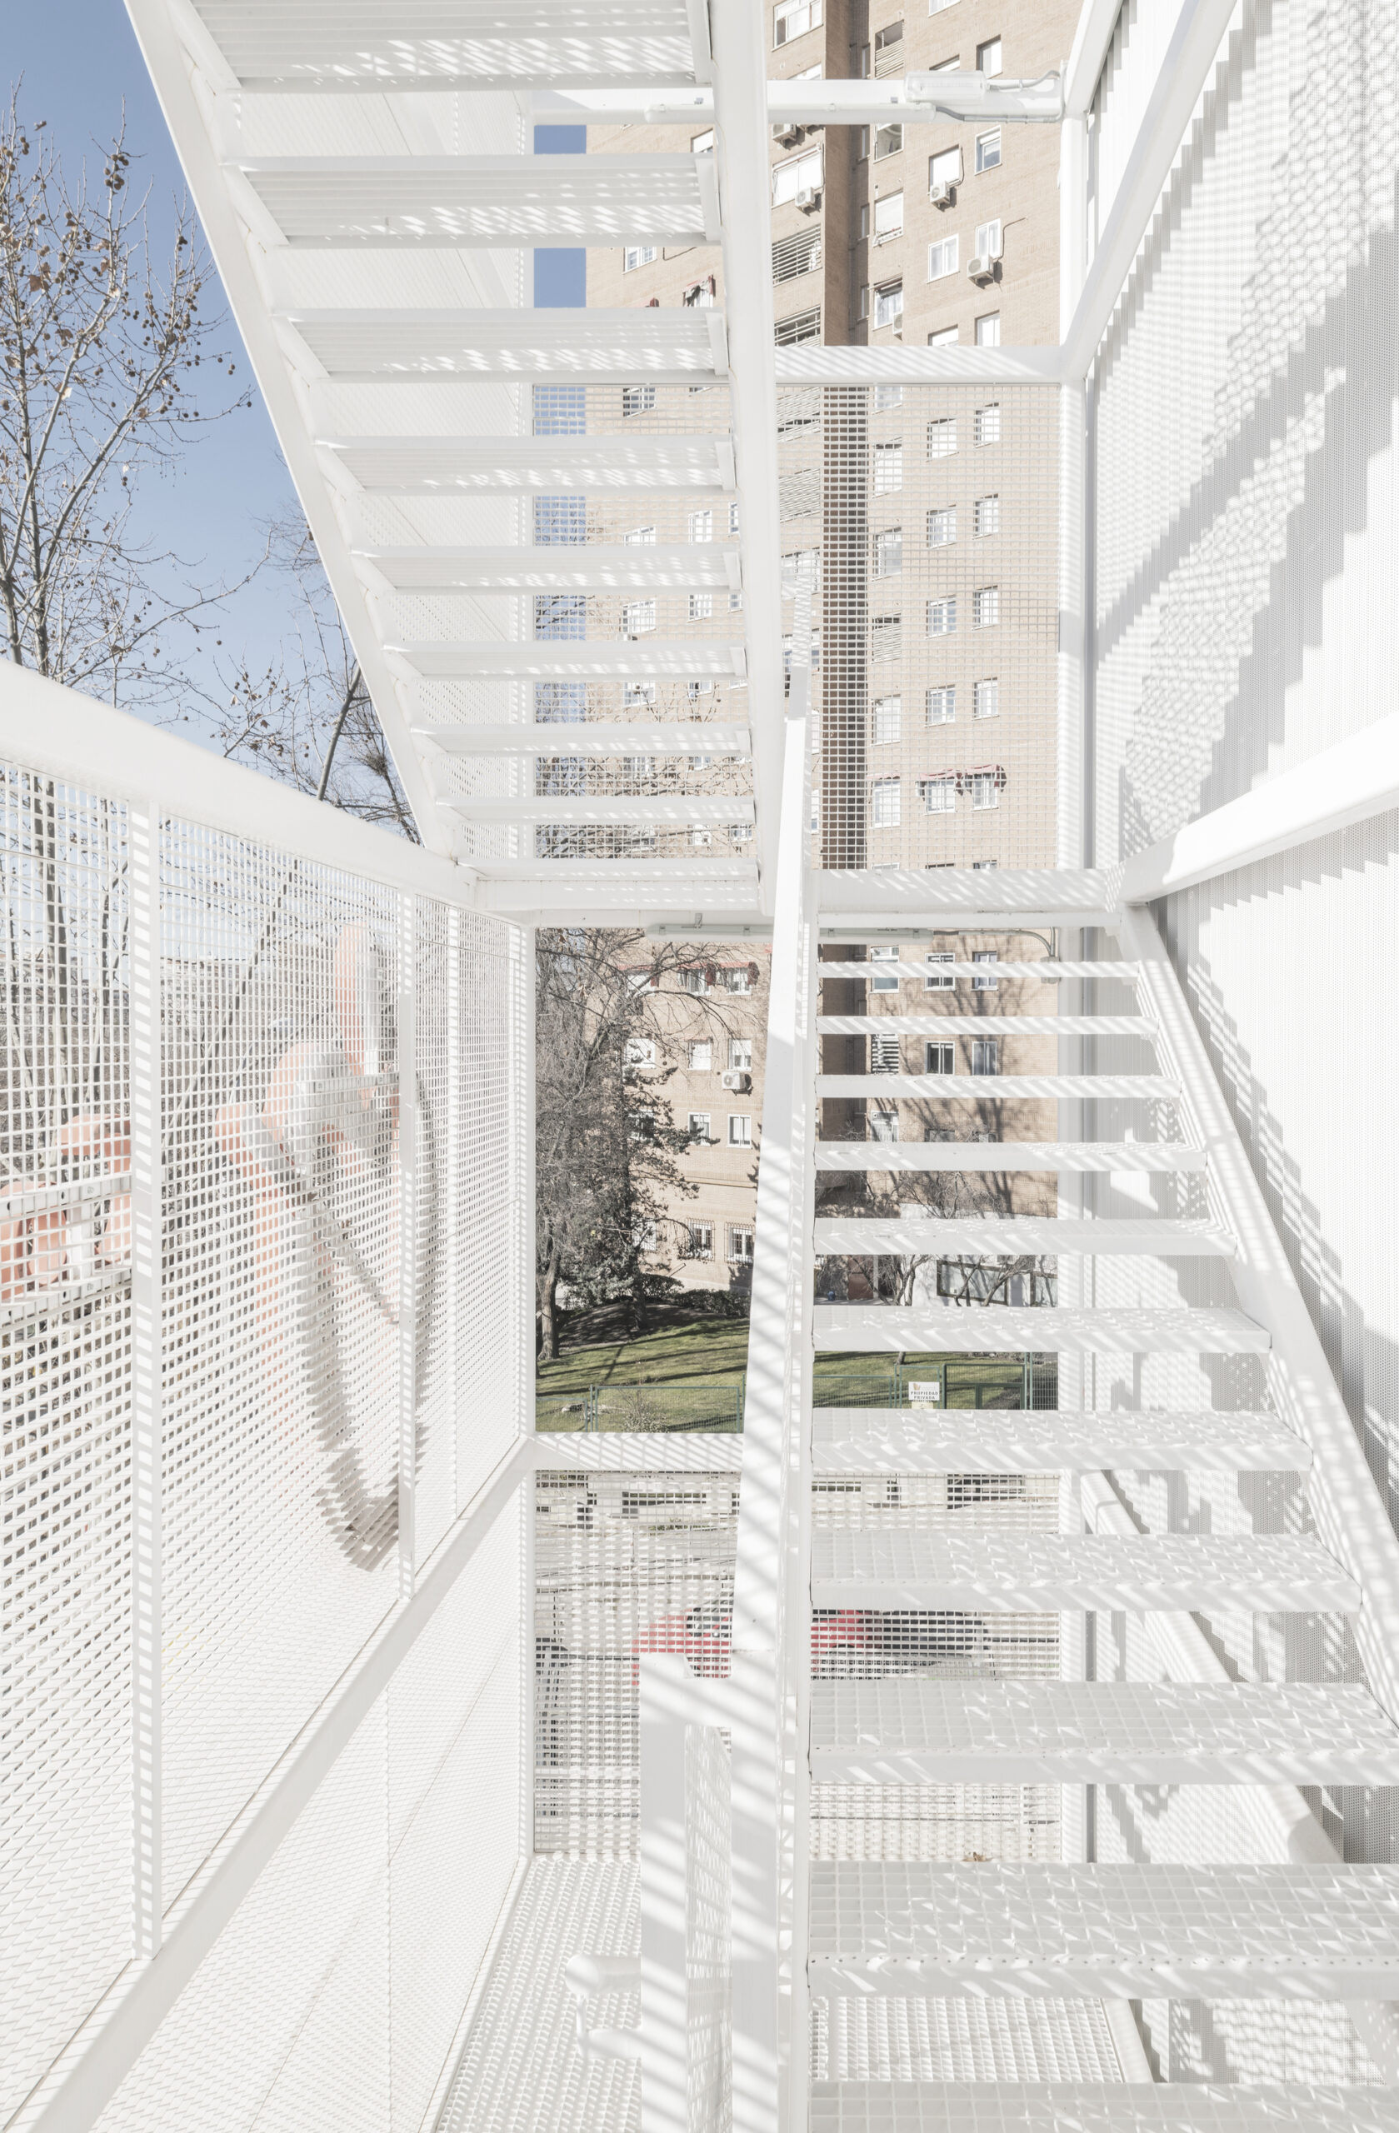
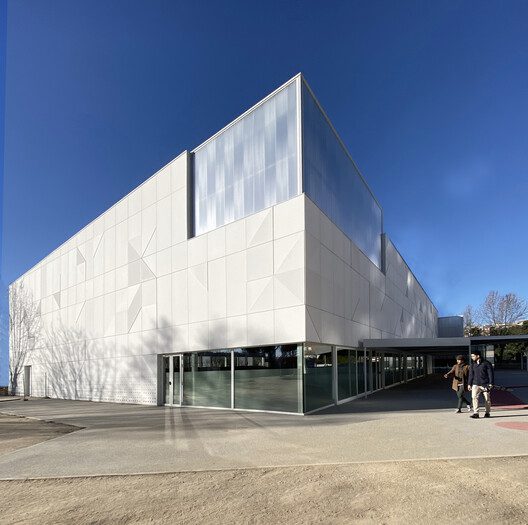
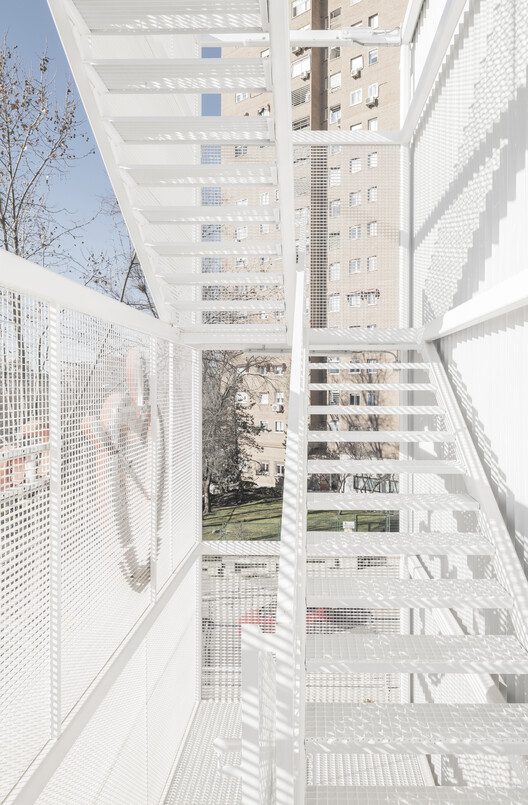
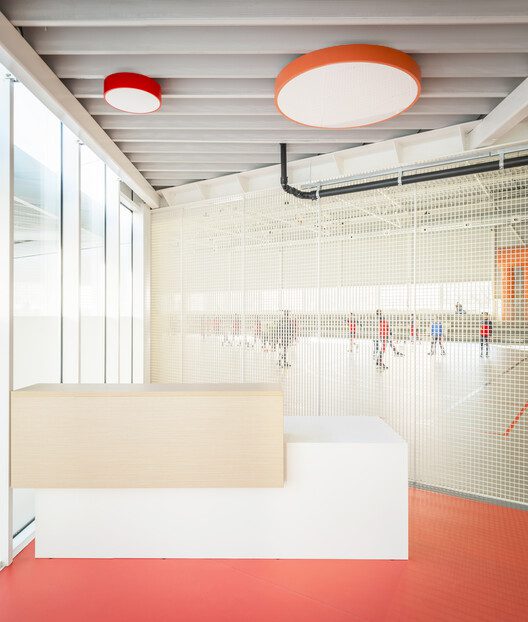
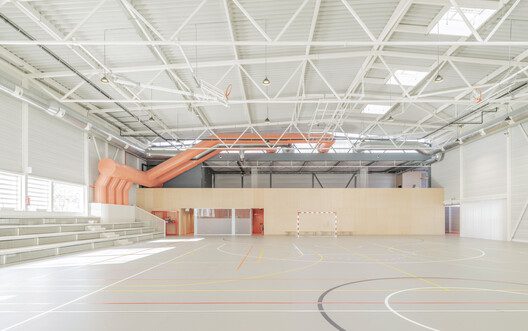
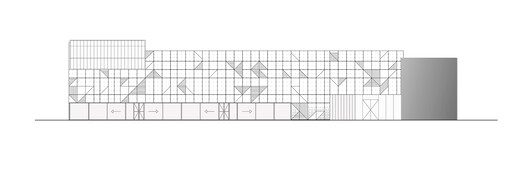
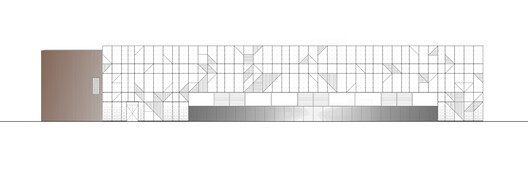
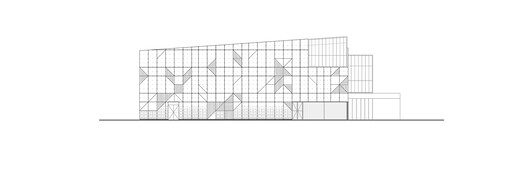
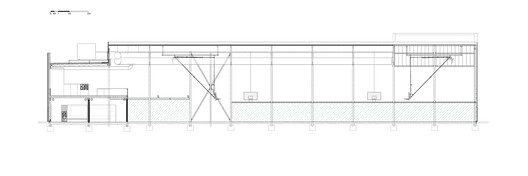
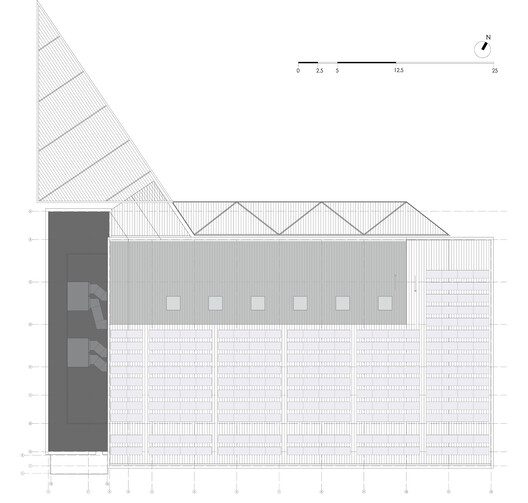
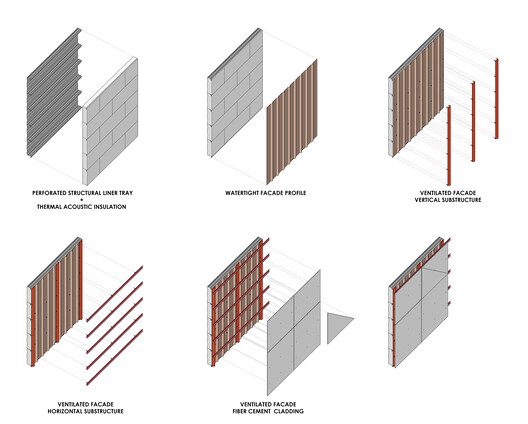
The façade and roof solution is one of the most interesting aspects of the project, an industrialized modular system, which manages to solve the technical and aesthetic requirements, inside and outside. The façade and the roof base are made with perforated metal sheets, which also serve as a sound-absorbing interior finish. Underneath that perforated layer, a thick thermal insulation also works as an acoustic solution.
© Alberto Amores
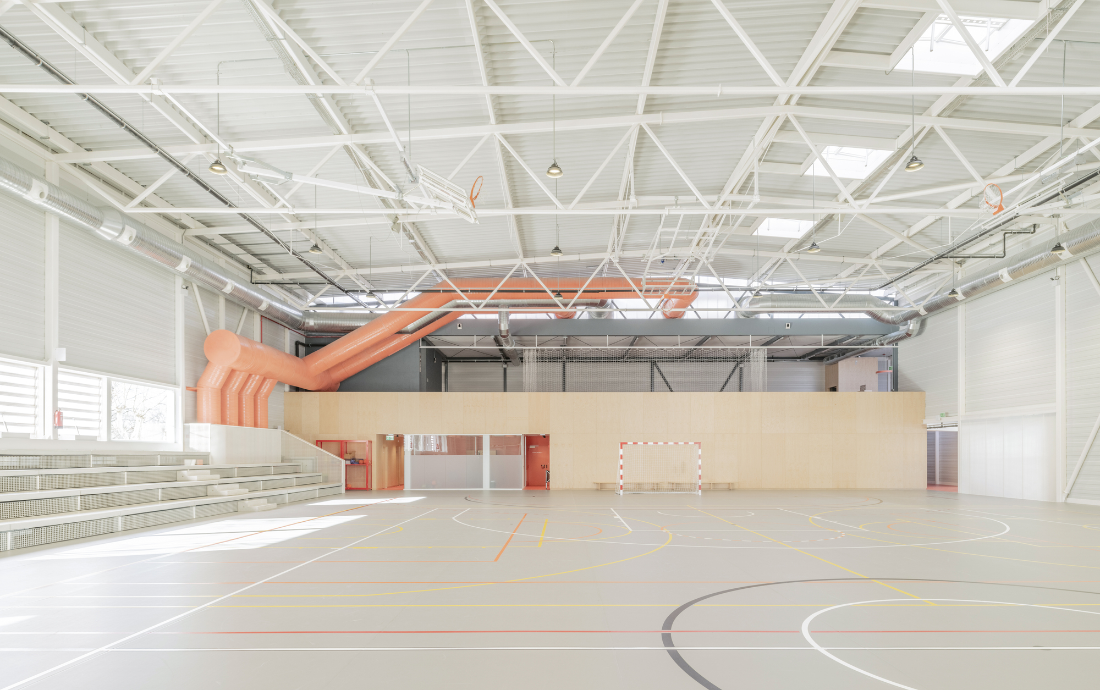
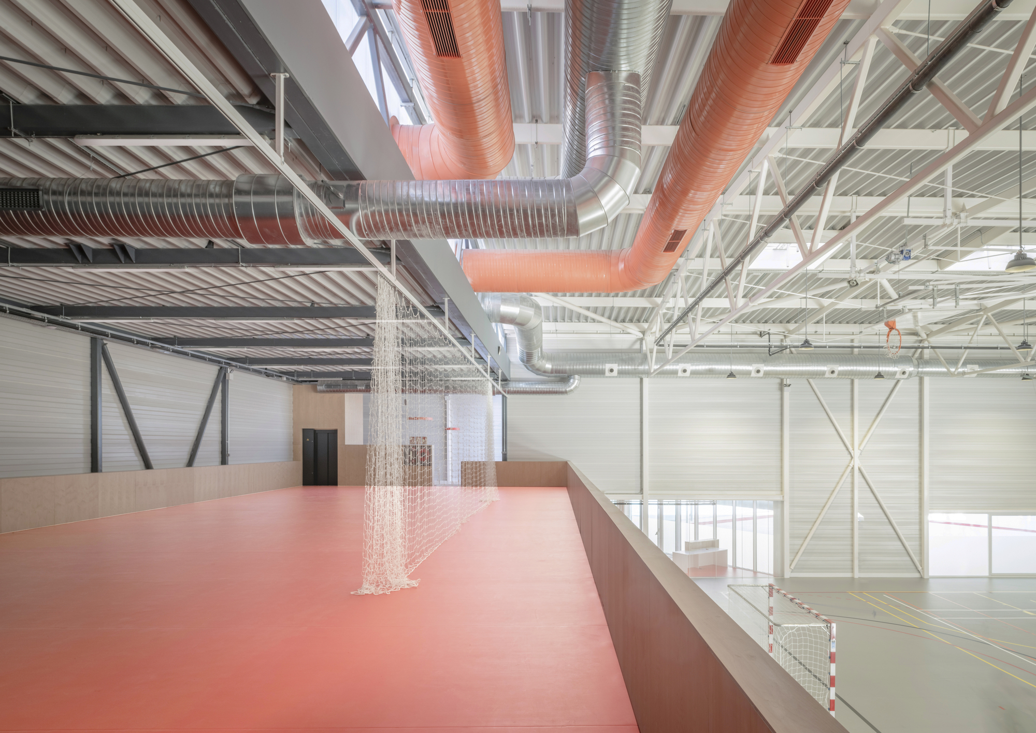
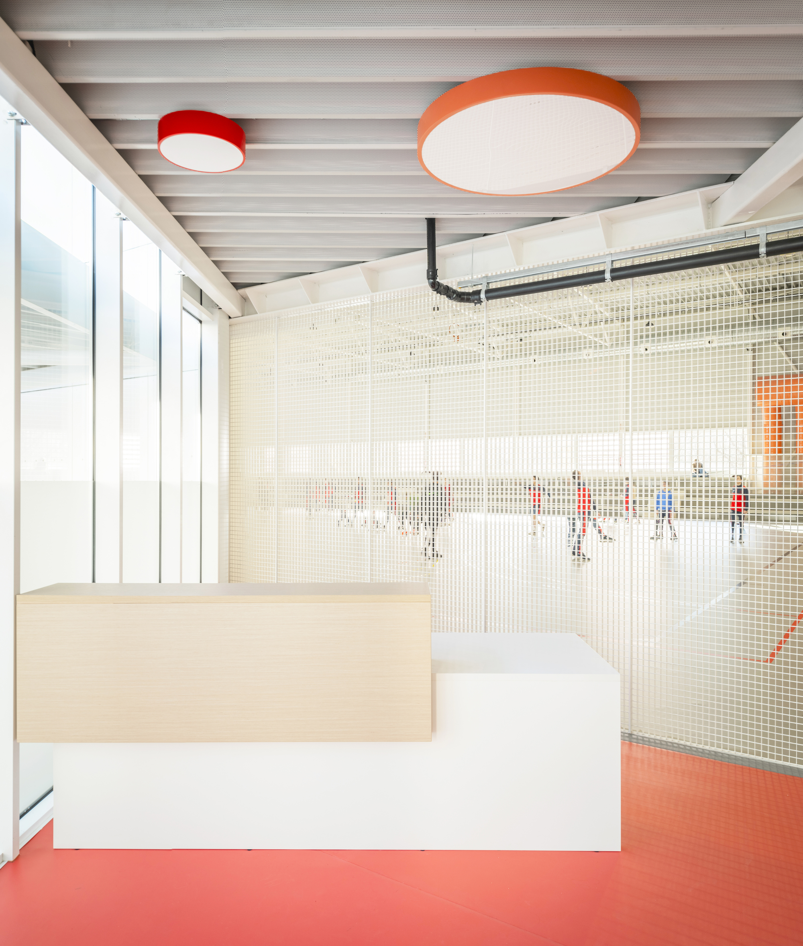
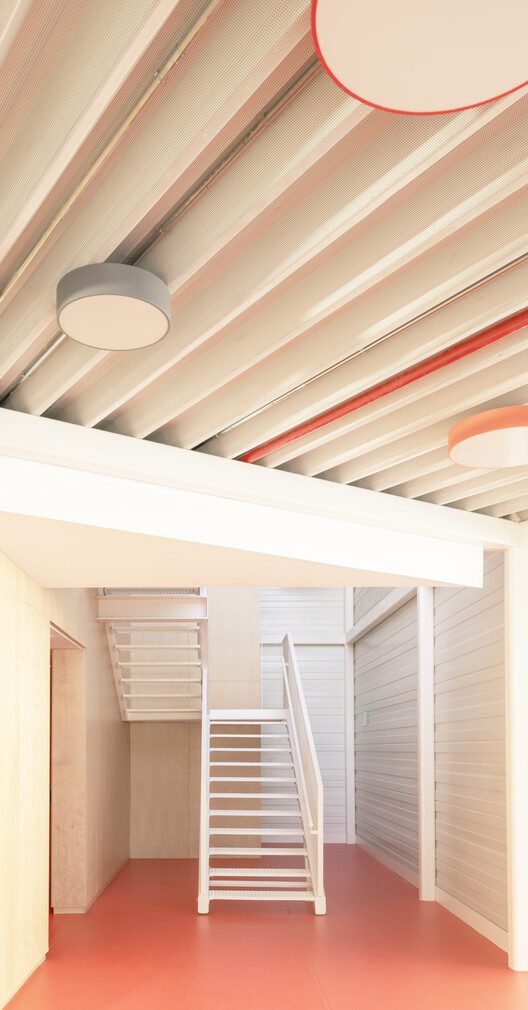
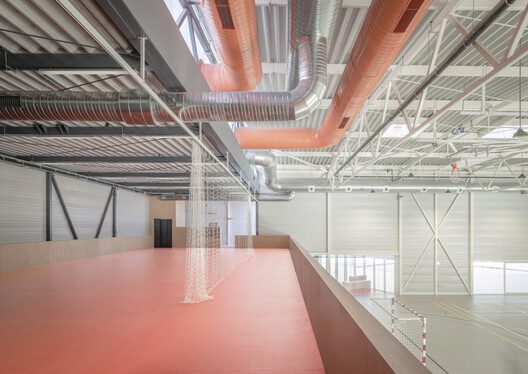
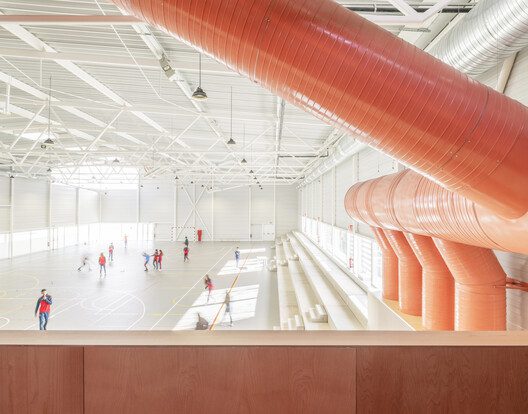
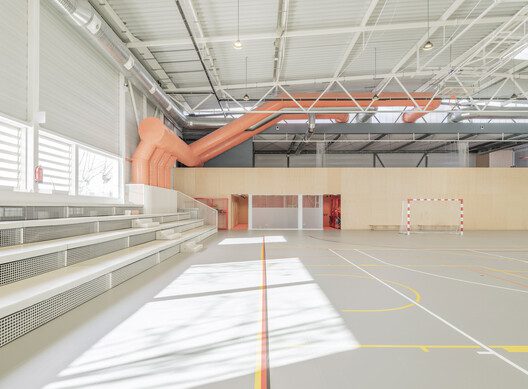
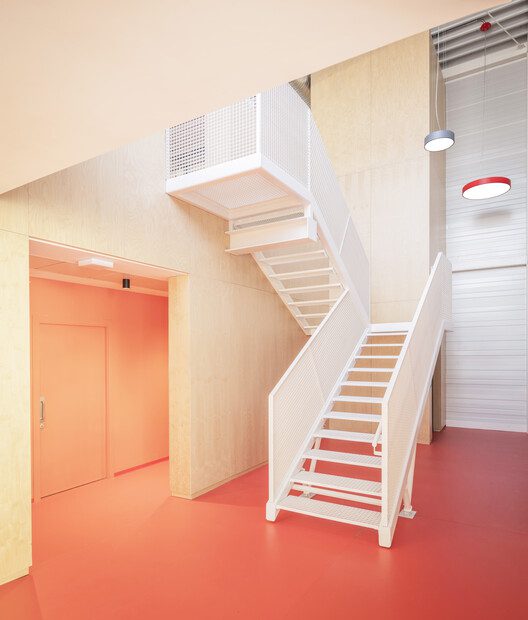
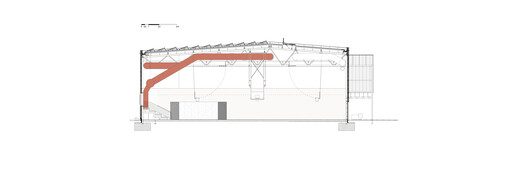
These perforated and corrugated metal panels function structurally in the façade, and are the basis for the exterior layer, a geometric white skin, with different reliefs where Tangram figures are hidden, so that students develop their imagination when they see the building at a certain distance, from their classrooms. In this exterior facade, different textures and reflections take place along the lower level, breaking the large scale of the building, and seeking to generate interest and interaction with the little users. In the same way, unnecessary construction elements for the MEP have been avoided, working on the design of its layout, everything is showing out in an organized way, becoming a very characteristic element of the space, and helping to read the operational side of the building.
© Alberto Amores
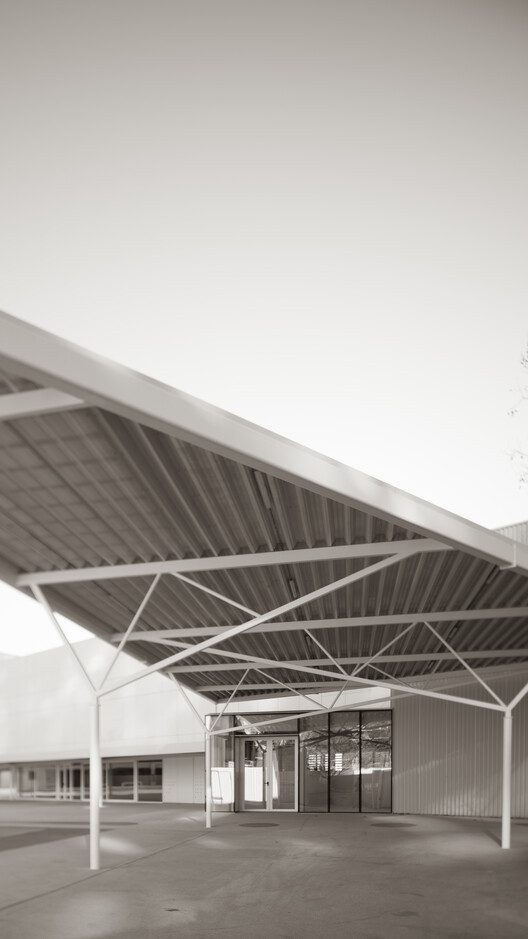
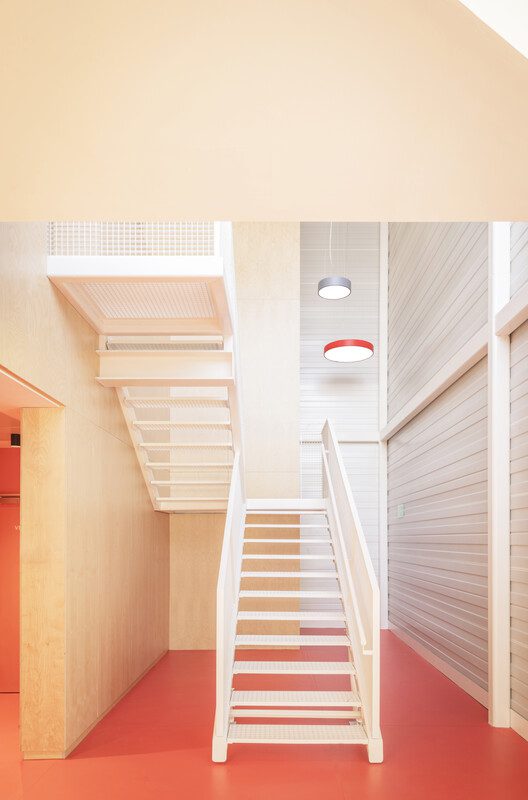
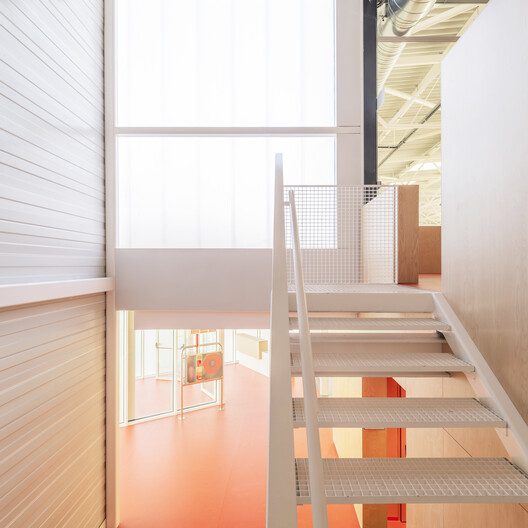
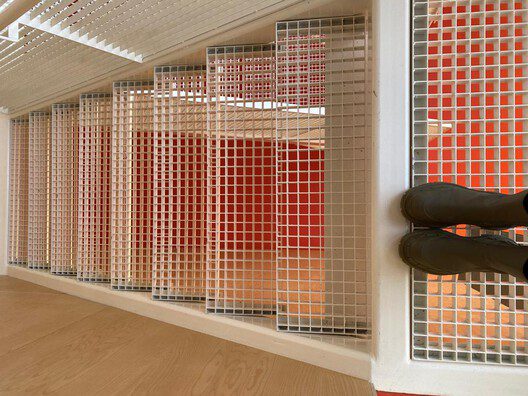
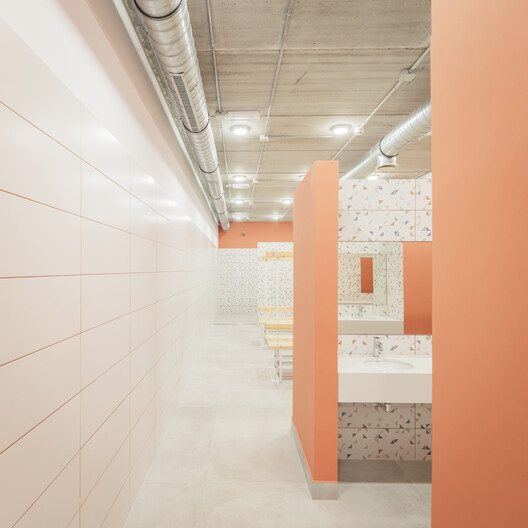
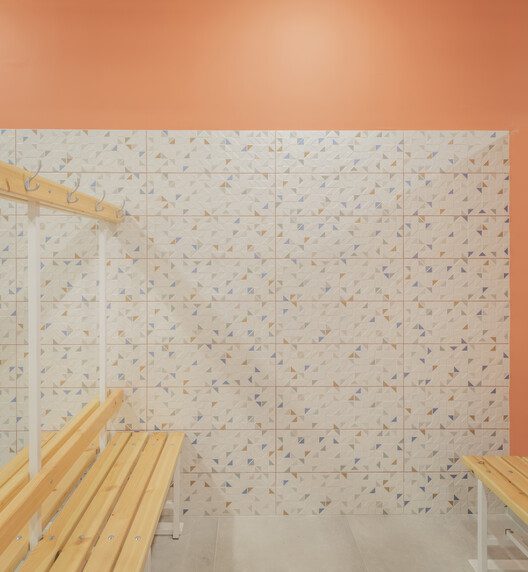
This constructive sincerity, in addition to avoiding increases in the budget, serves to generate a didactic architecture, the constructive systems are seen, the facilities can be read, and through their chromatic differentiation, the functioning of the pavilion can be understood. Coatings and coverings have been reserved for the spaces where the youngest members of the school will stay, turning these into friendlier and warmer areas, and adapting the scale.
© Alberto Amores
What better space than one in a school, so that architecture can explain itself? Without frills or occultism, a sincere and explanatory building, that optimizes space and resources, without giving up architectural quality or comfort.
Project Info
Architects: OAOB architecture
Country: Spain, Madrid
Area: 2200 m²
Year: 2022
Photographs: Alberto Amores
Manufacturers EQUITONE, Holcim, Alucobond, Arcelor Mittal, Tarkett: EQUITONE
Promoting And Funding: Colegio Valdeluz Agustinos
Quantity Surveyor: Carlo García Gómez

Madeline Brooks is a Projects Editor at Arch2O, where she has been shaping and refining architectural content since March 2024. With over a decade of experience in editorial work, she has curated, revised, and published an array of projects covering architecture, urbanism, and public space design. A graduate of the Harvard University Graduate School of Design, Madeline brings a strong academic foundation and a discerning editorial eye to each piece she oversees. Since joining Arch2O, she has played a pivotal role in shaping the platform’s editorial direction, with a focus on sustainability, social relevance, and cutting-edge design. Madeline excels at translating complex architectural ideas into clear, engaging stories that resonate with both industry professionals and general readers. She works closely with architects, designers, and global contributors to ensure every project is presented with clarity, depth, and compelling visual narrative. Her editorial leadership continues to elevate Arch2O’s role in global architectural dialogue.