

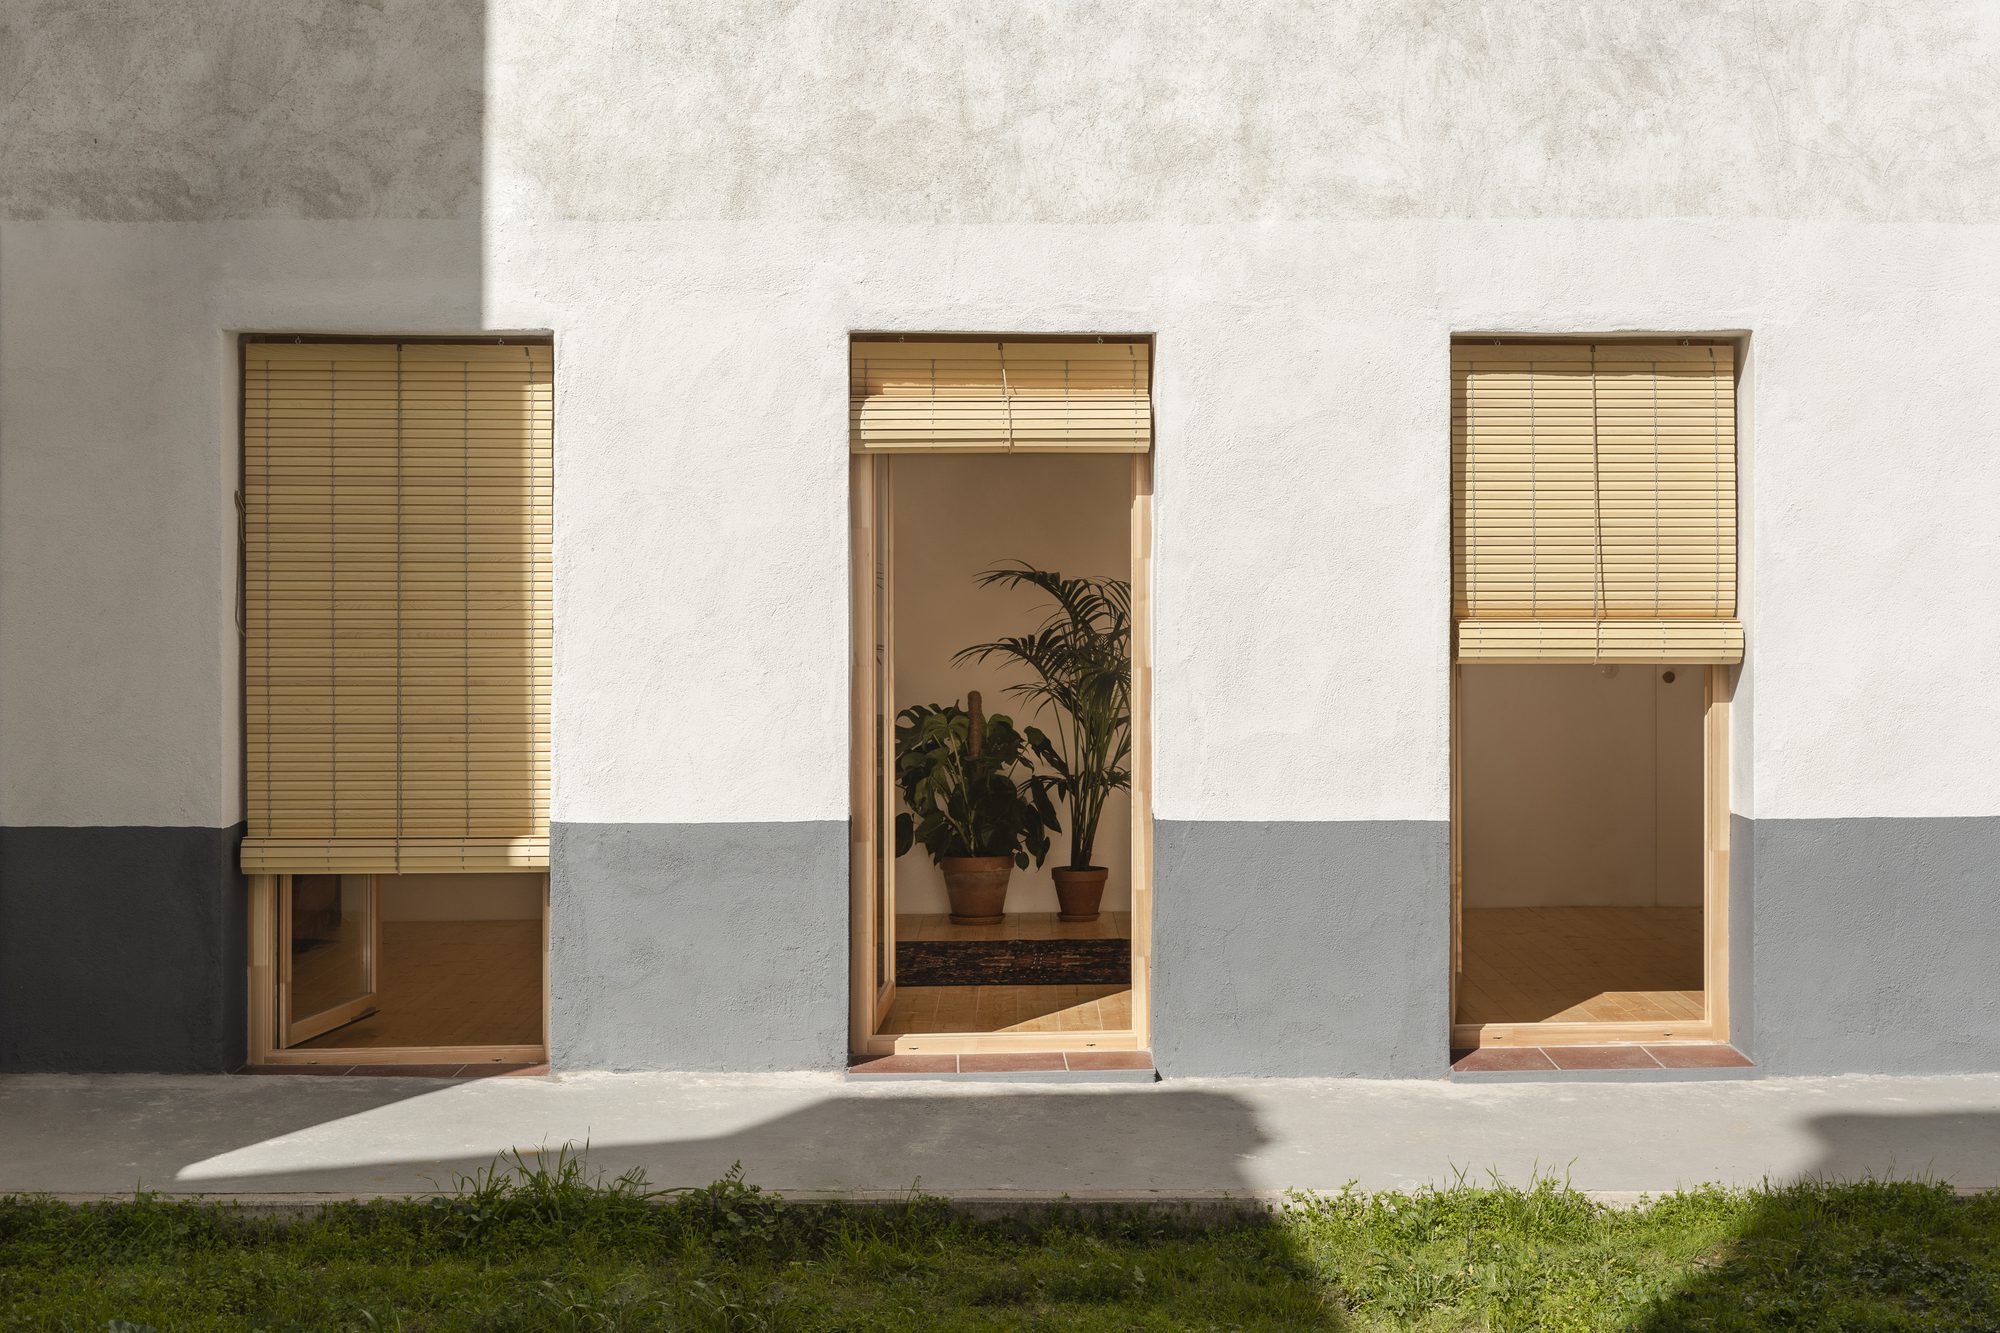
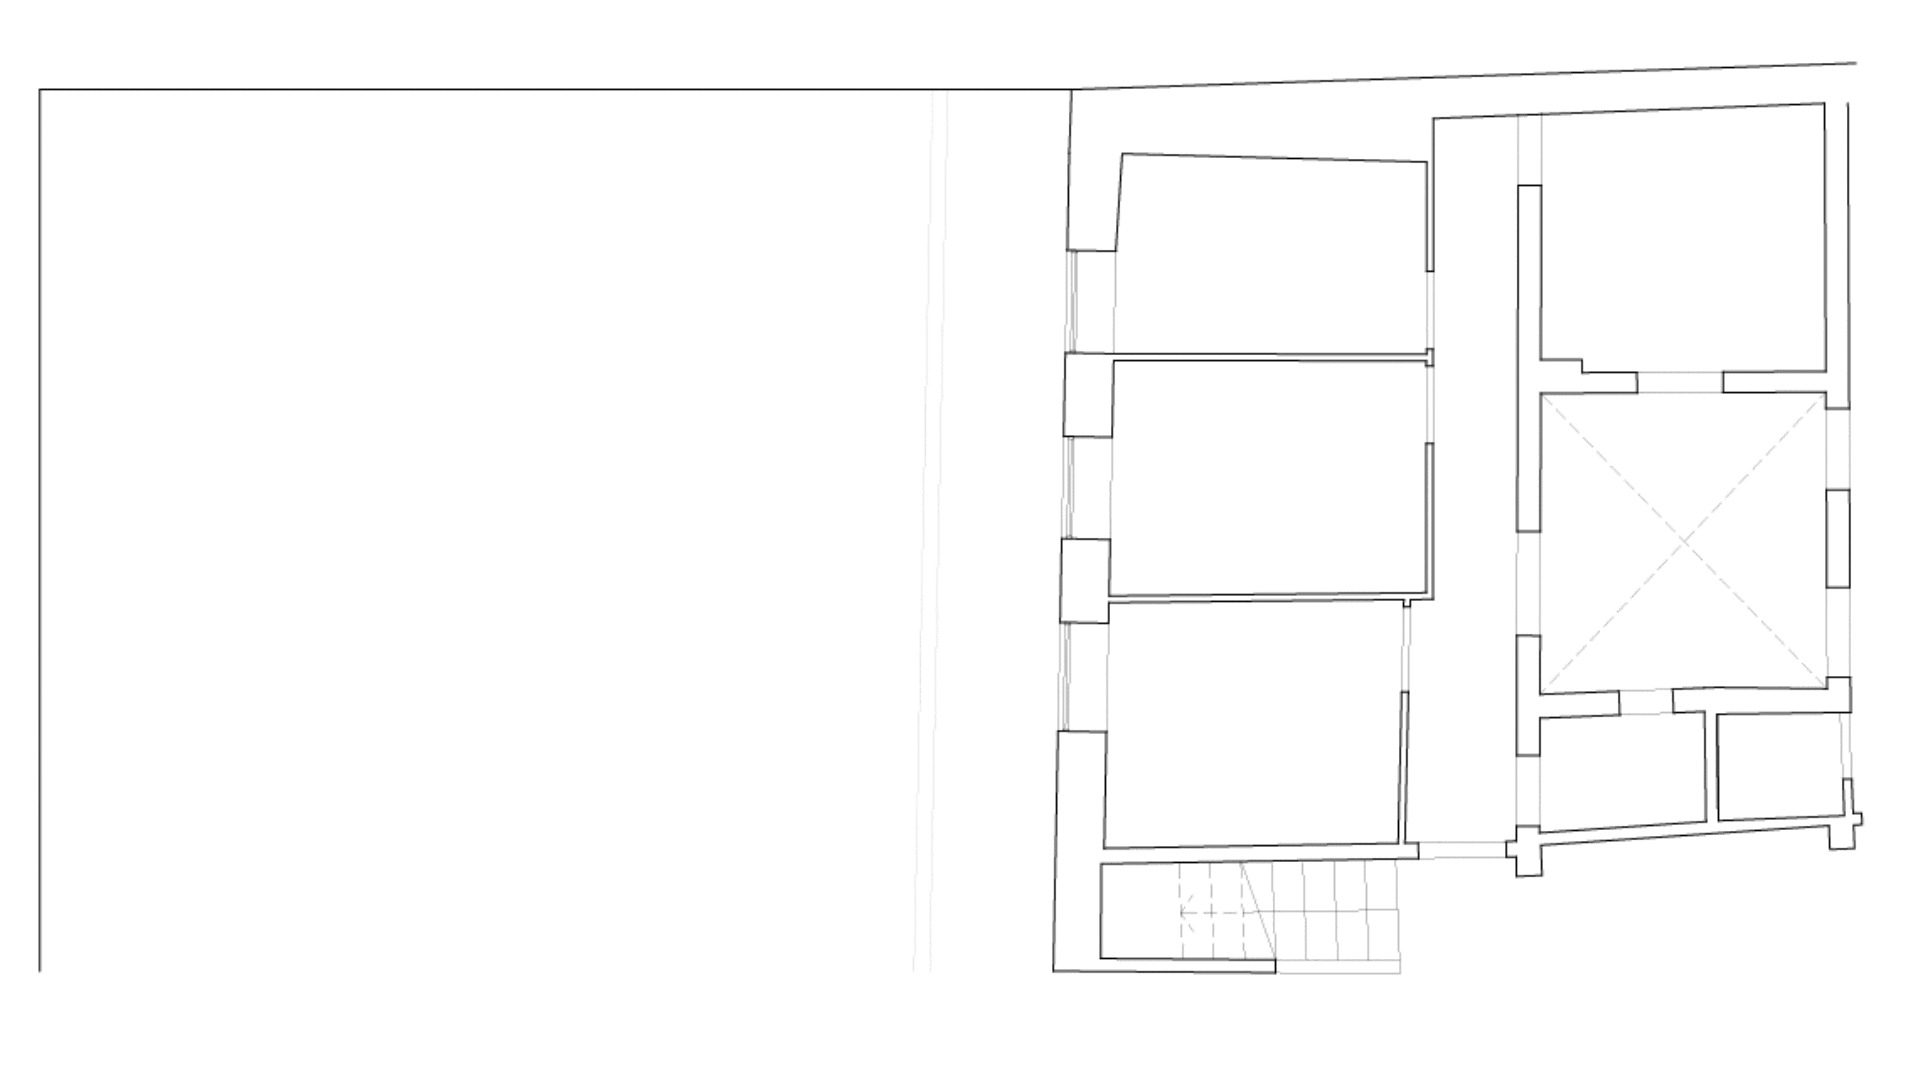
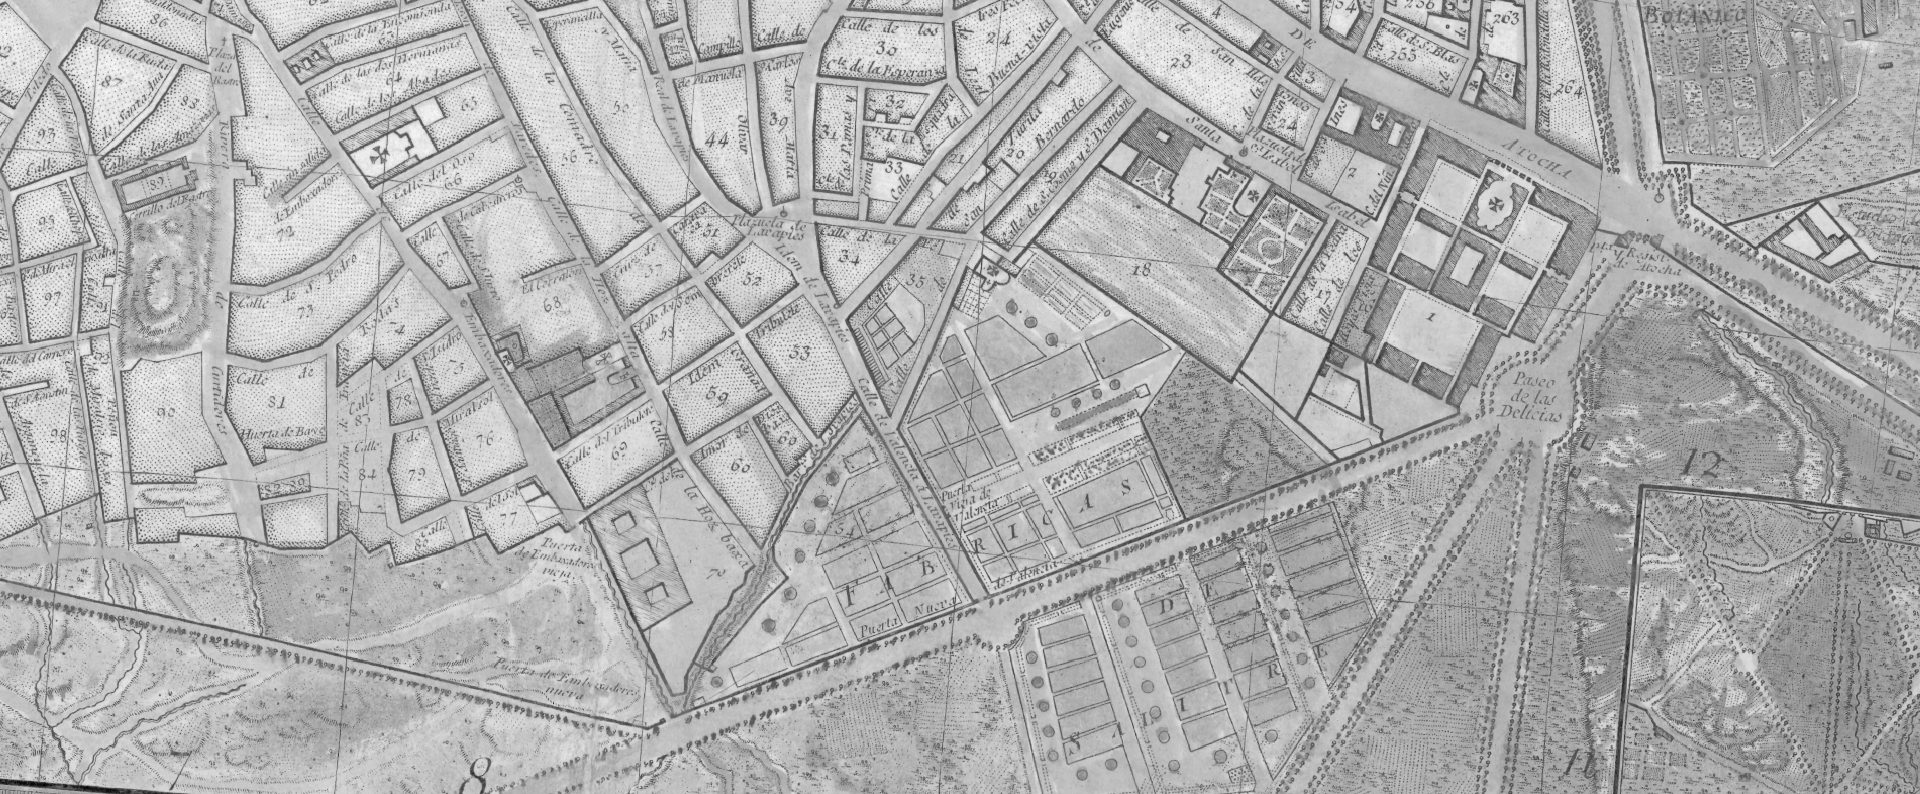
House Transformation in Lavapiés is located on the ground floor of a building and opens onto a large patio between party walls. According to the plan of Madrid by Tomas Lopez in 1785, the apartment building is built on top of a former lead factory in the old industrial zone in the district of Lavapiés. During the construction of the new residential building in 1920, part of the structure and slabs from the factory were recycled for reuse in the ground floor of the new building.
© Pablo Gómez Ogando
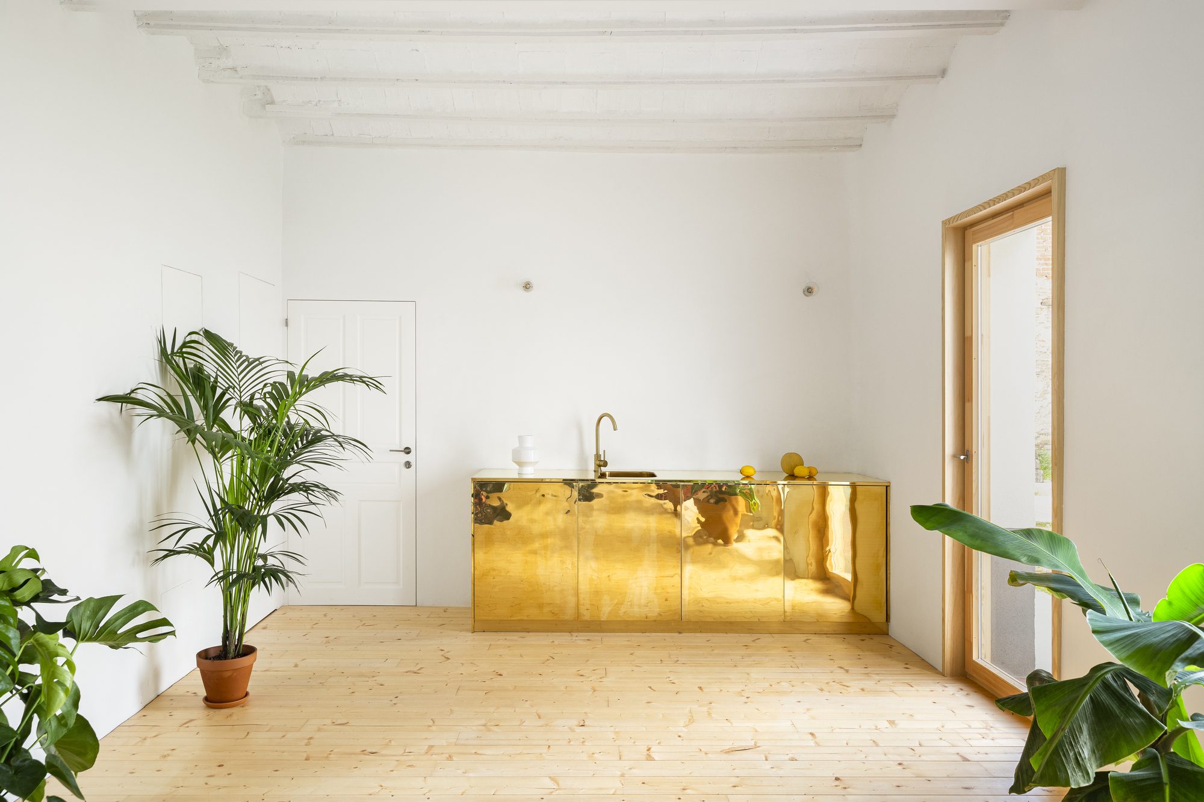
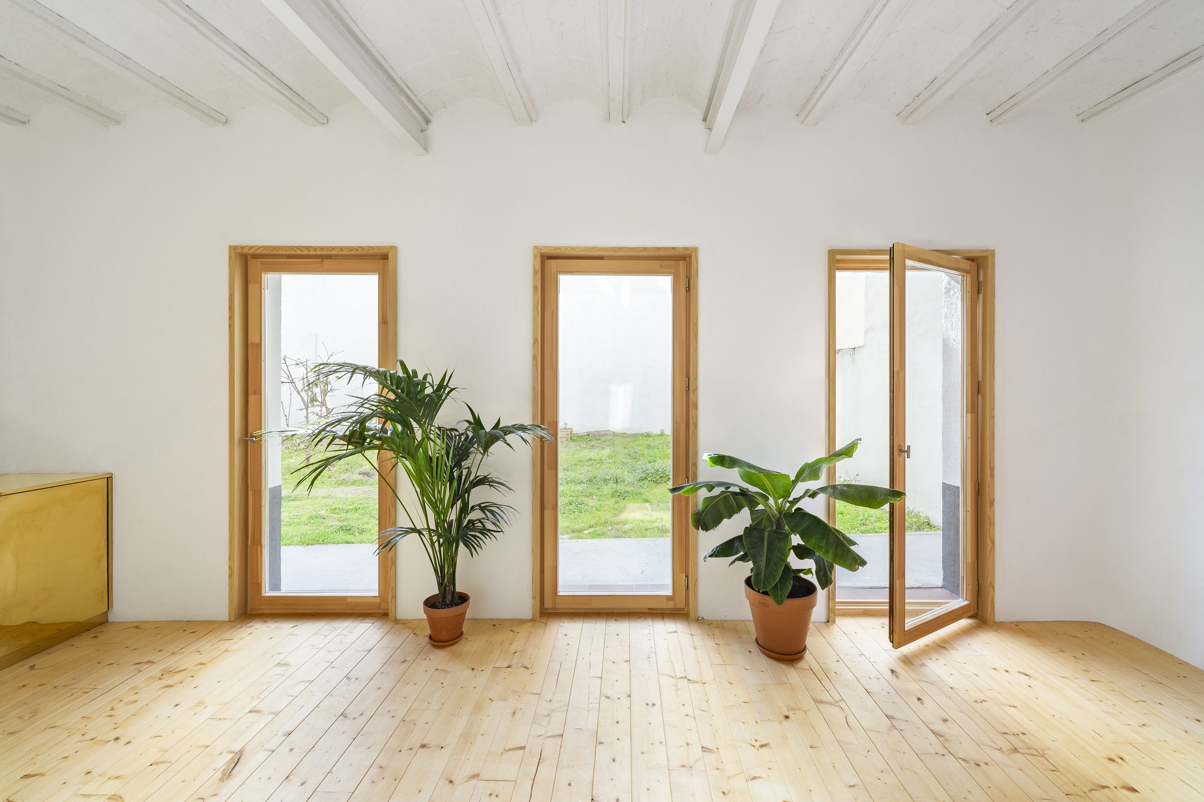
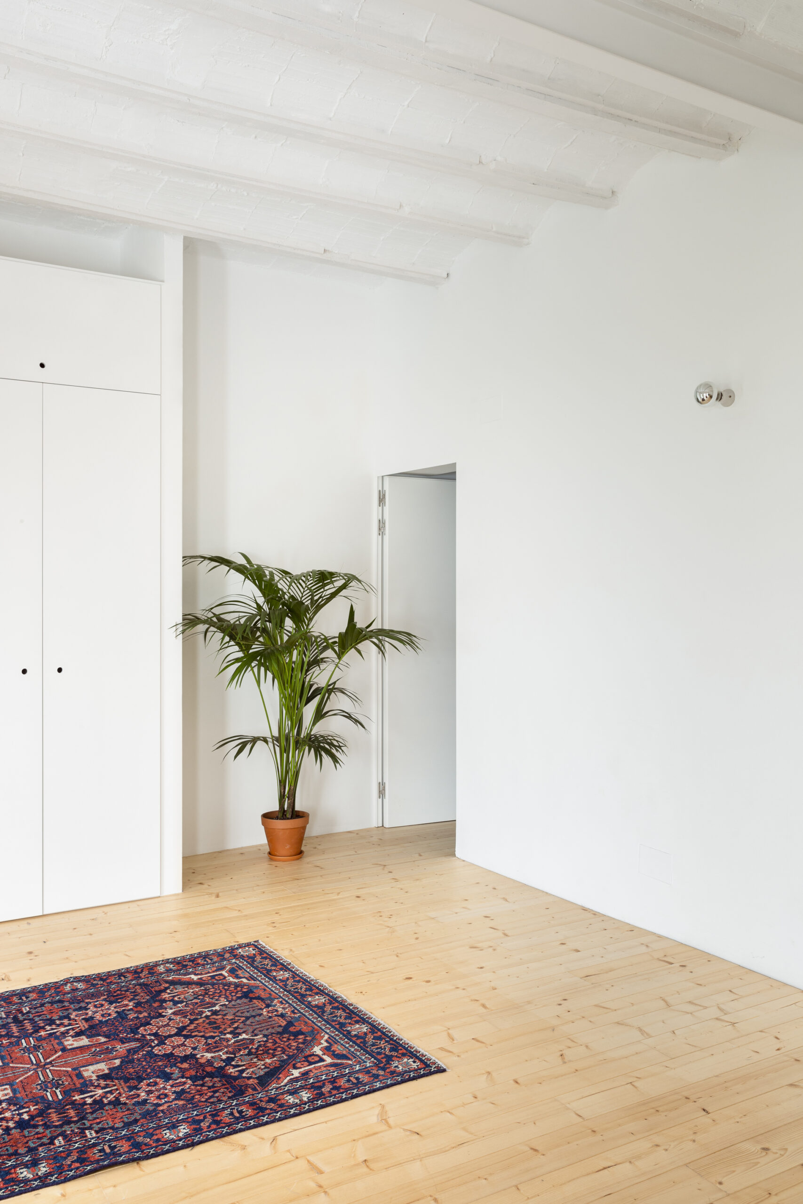
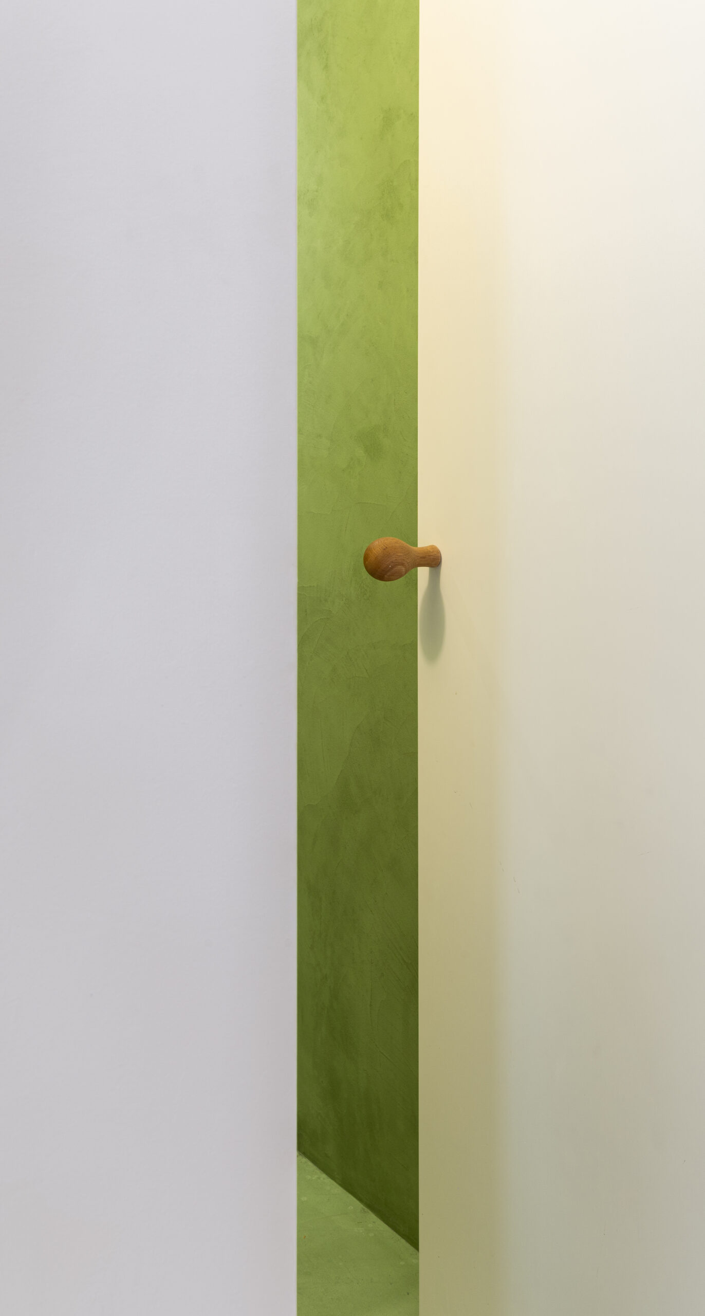
The recently realized apartment transformation removes partition walls and false plaster ceilings, revealing the previously concealed Catalan vaults and amplifying the living space.
© Pablo Gómez Ogando
The main space contains the kitchen, dining, and living room programs in a single, open space. The kitchen functions as a place for socializing, and challenges the traditional hierarchy of kitchen as an enclosed, service space.
© Pablo Gómez Ogando
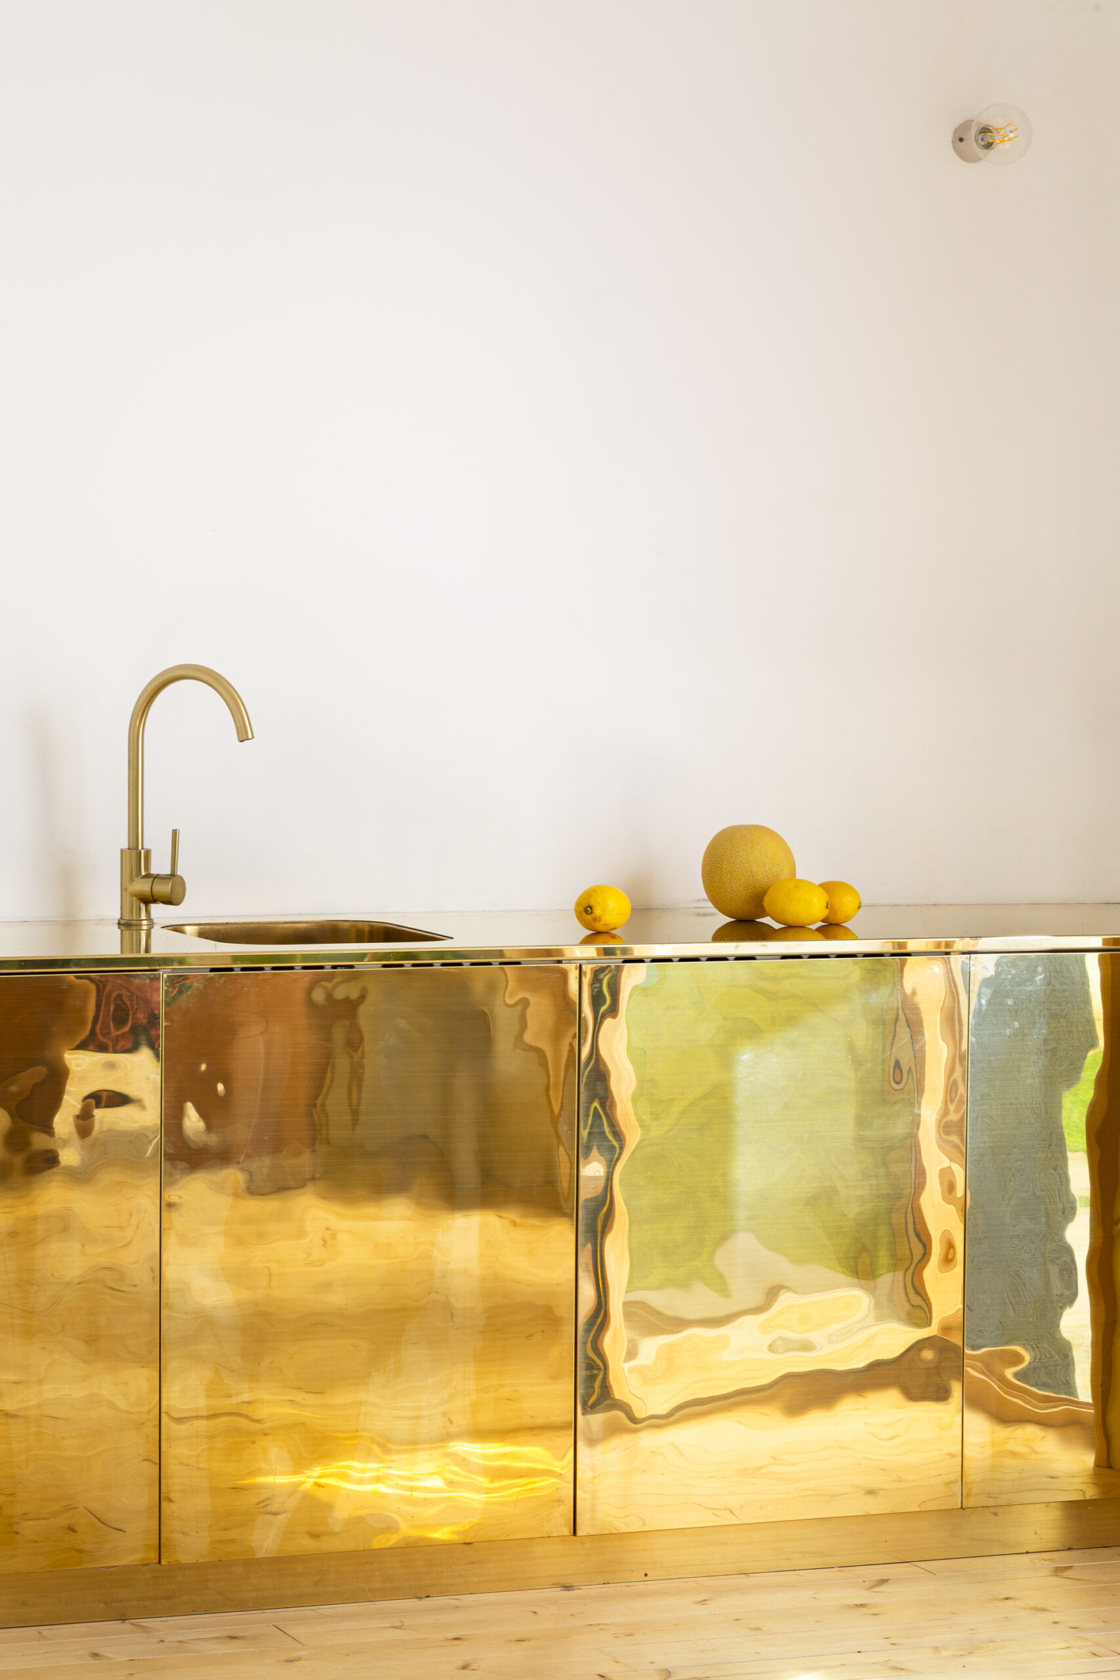
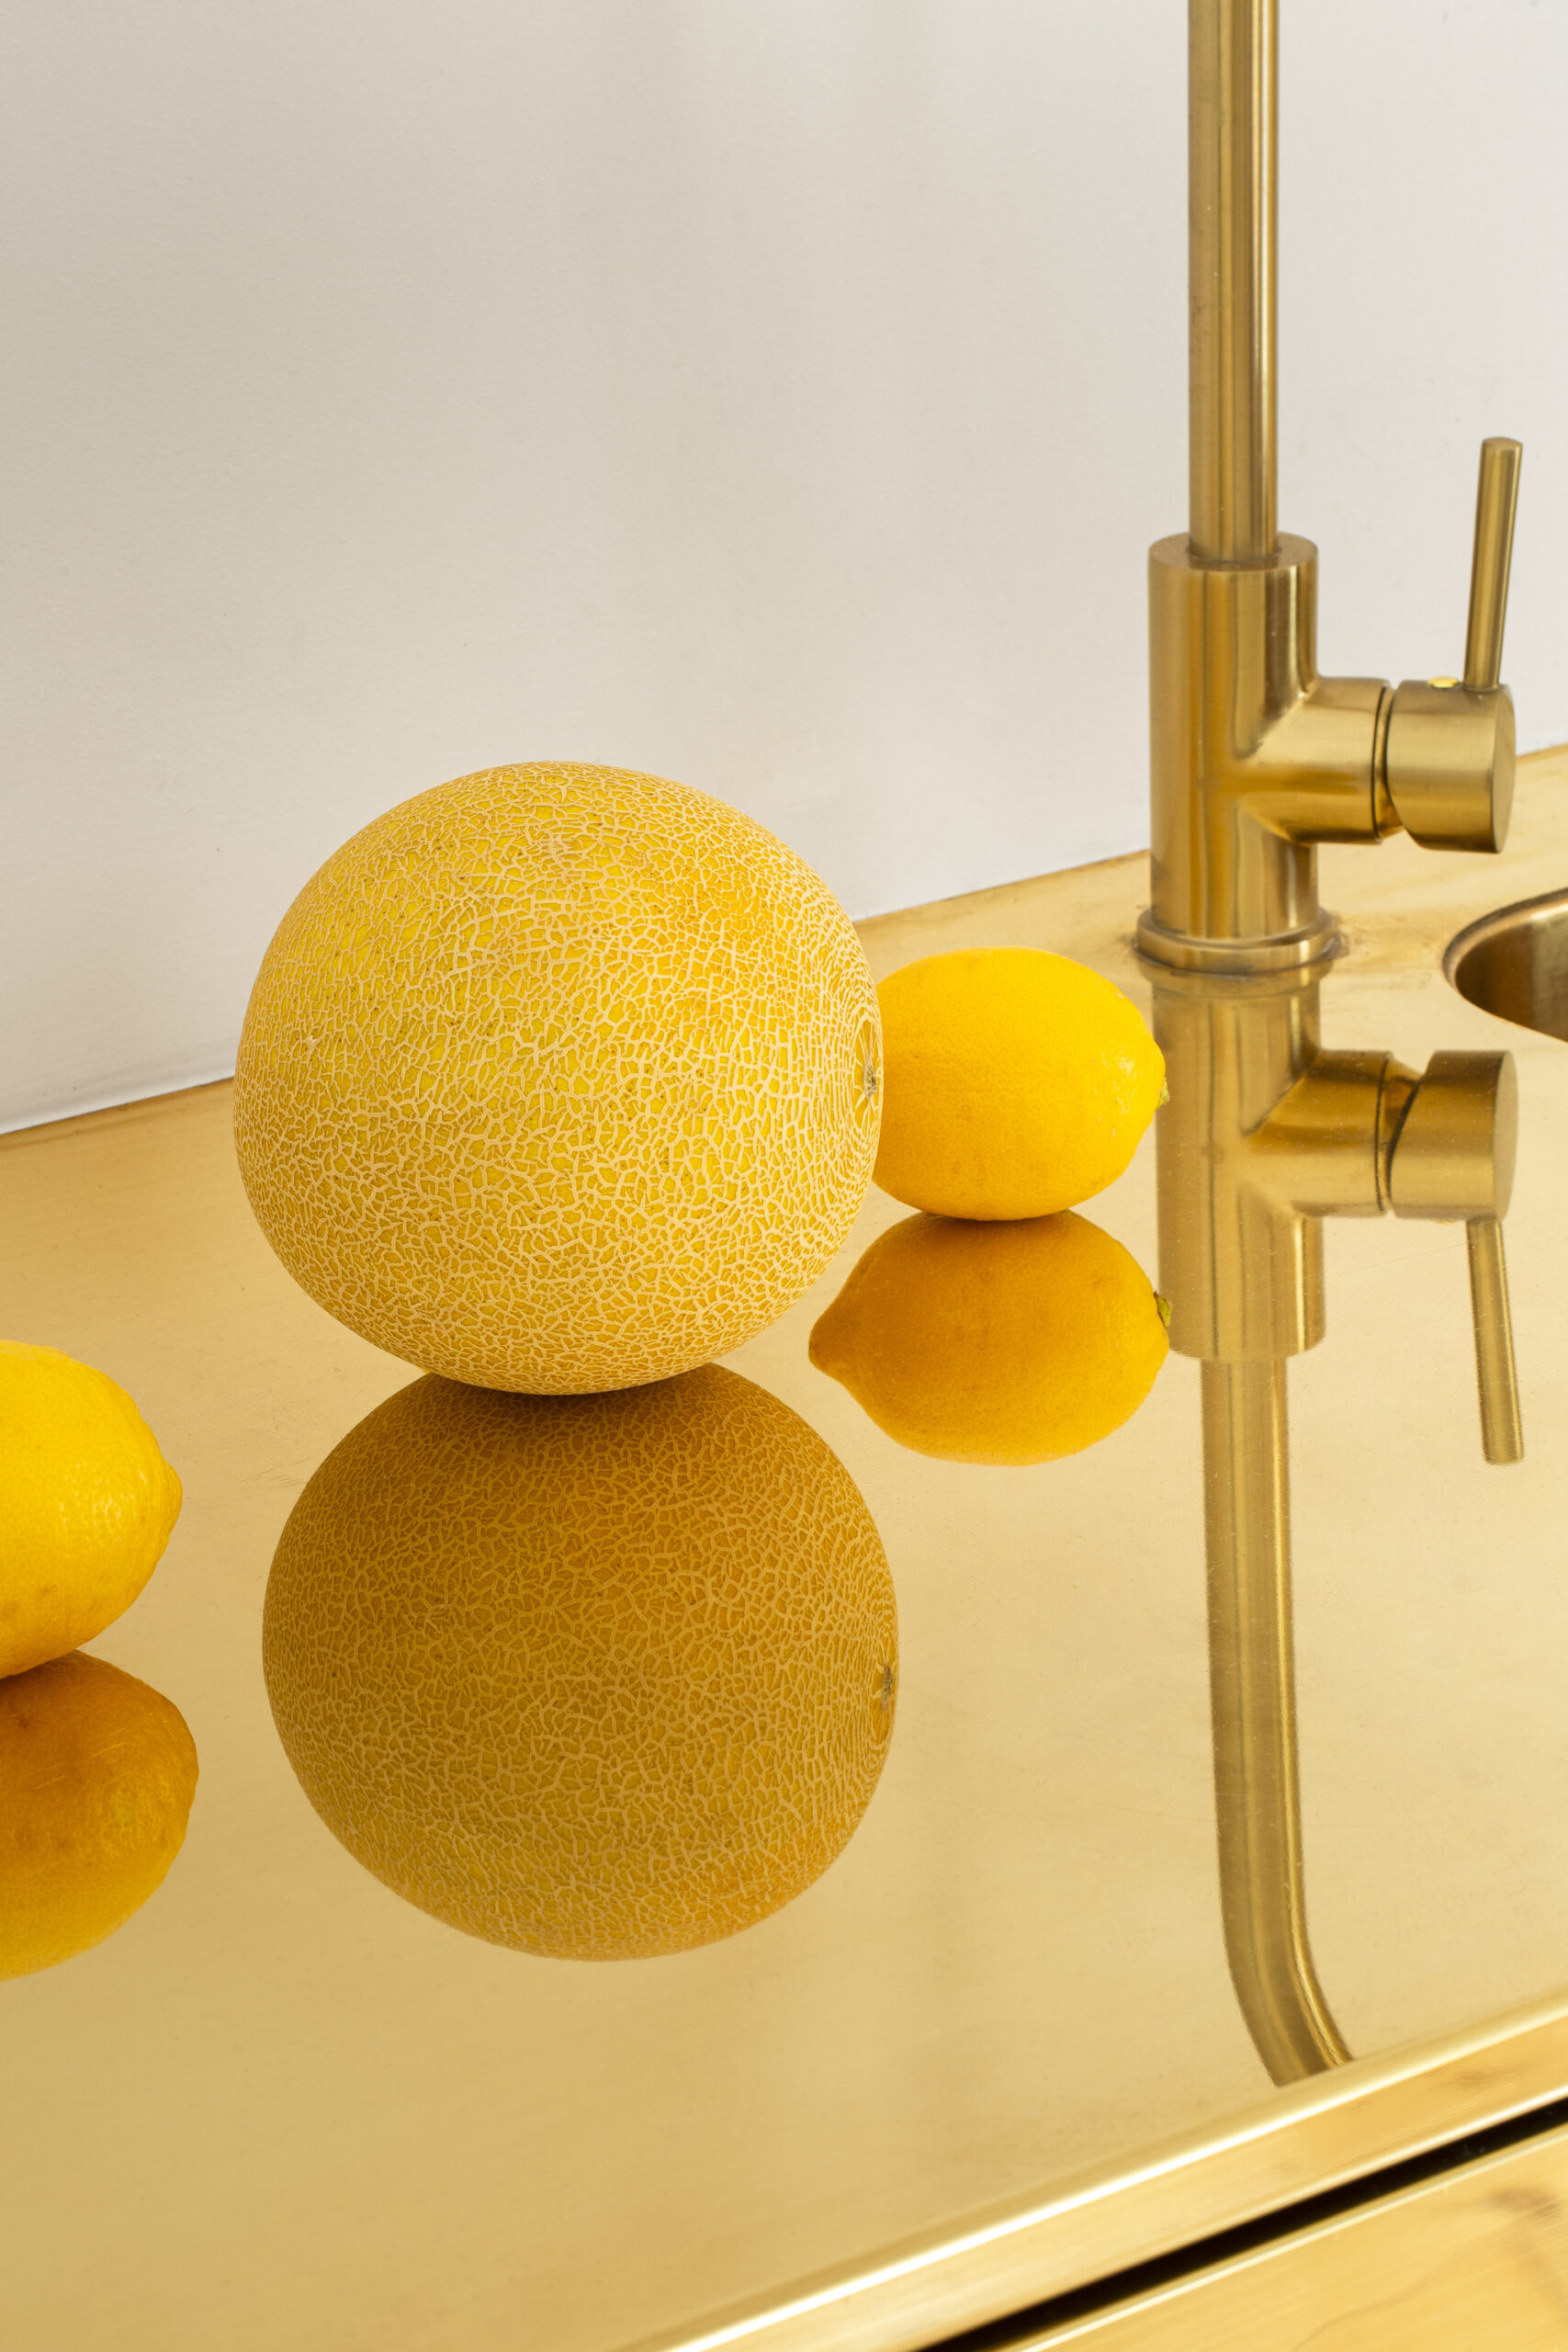
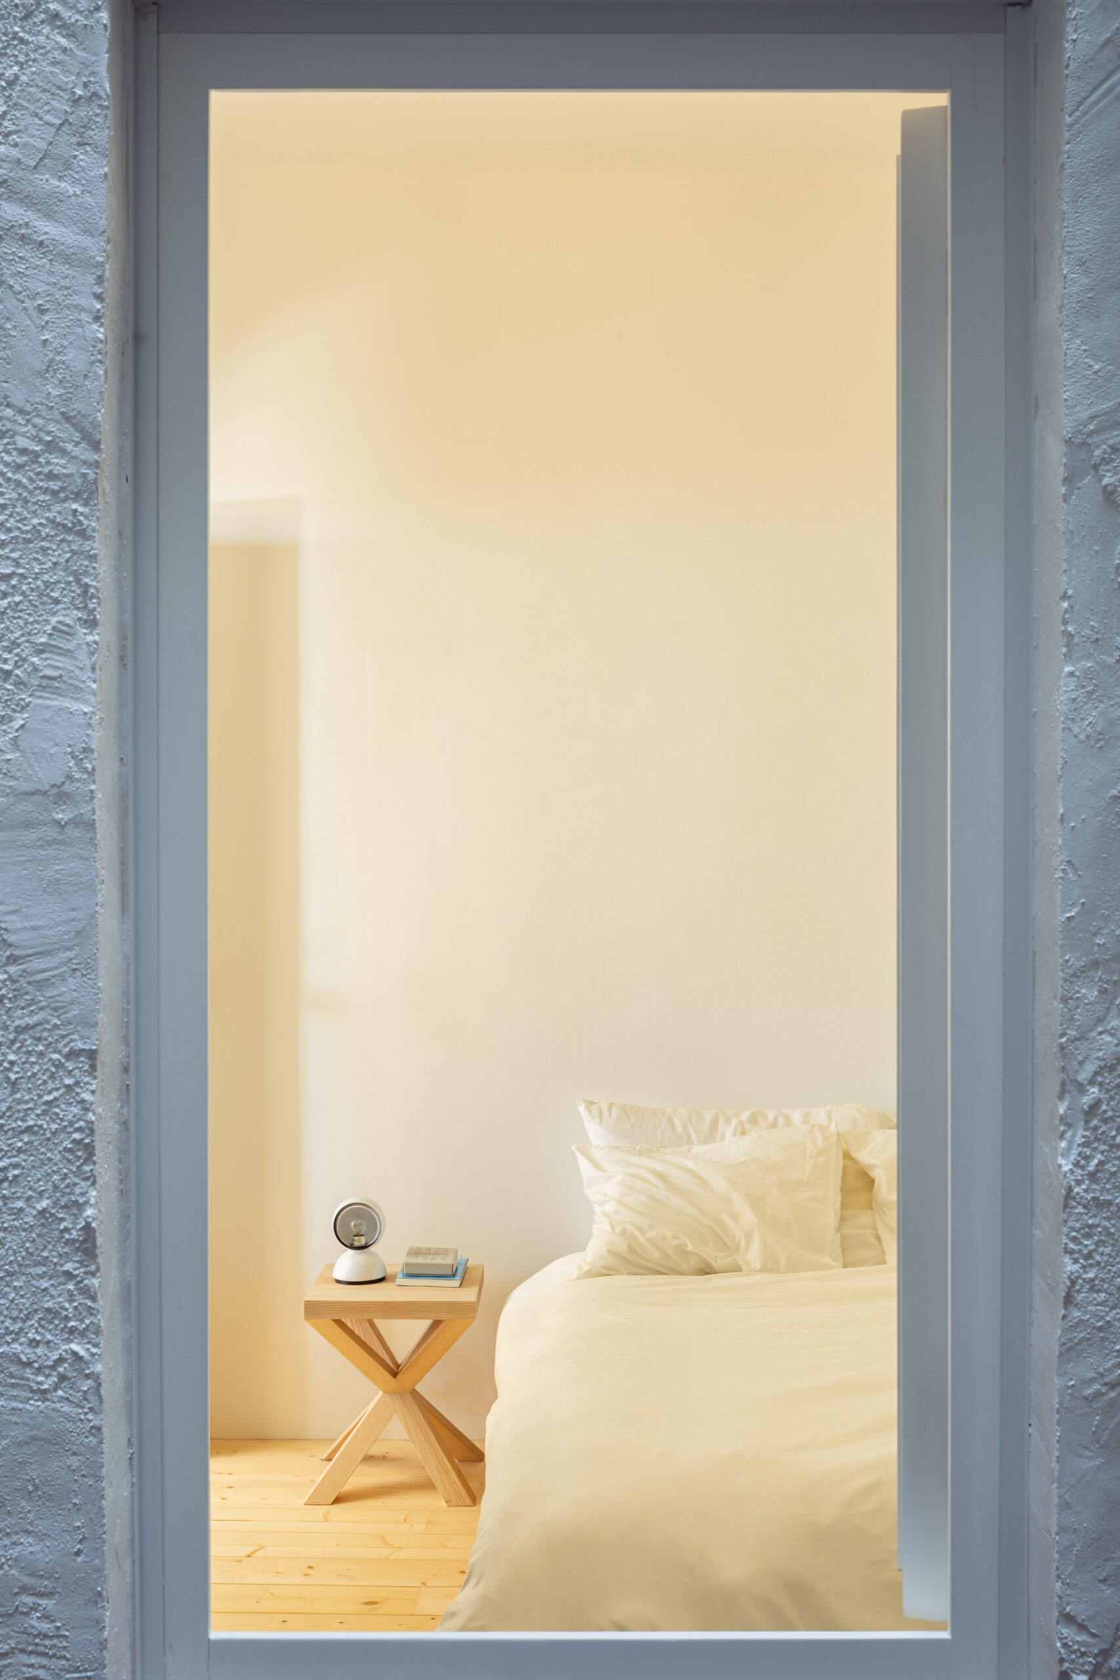
This subversion is highlighted through the fabrication of single, polished brass kitchen piece, which reflects and illuminates the central living area. New wall openings in the facade establish an interior-exterior relationship, further expanding the use of the living space for inhabitants.
© Pablo Gómez Ogando
© Pablo Gómez Ogando
Project Info
Architects: KRI
Area: 441 ft²
Year: 2021
Country: Madrid, Spain
Photographs: Pablo Gómez Ogando
Manufacturers: Adobe Systems Incorporated, Finsa, Persiana Barcelona, Robert McNeel & Associates
Lead Architect: Gonzalo Peña
Design Team: Aranzazu Mier

Sophie Tremblay is a Montreal-based architectural editor and designer with a focus on sustainable urban development. A McGill University architecture graduate, she began her career in adaptive reuse, blending modern design with historical structures. As a Project Editor at Arch2O, she curates stories that connect traditional practice with forward-thinking design. Her writing highlights architecture's role in community engagement and social impact. Sophie has contributed to Canadian Architect and continues to collaborate with local studios on community-driven projects throughout Quebec, maintaining a hands-on approach that informs both her design sensibility and editorial perspective.