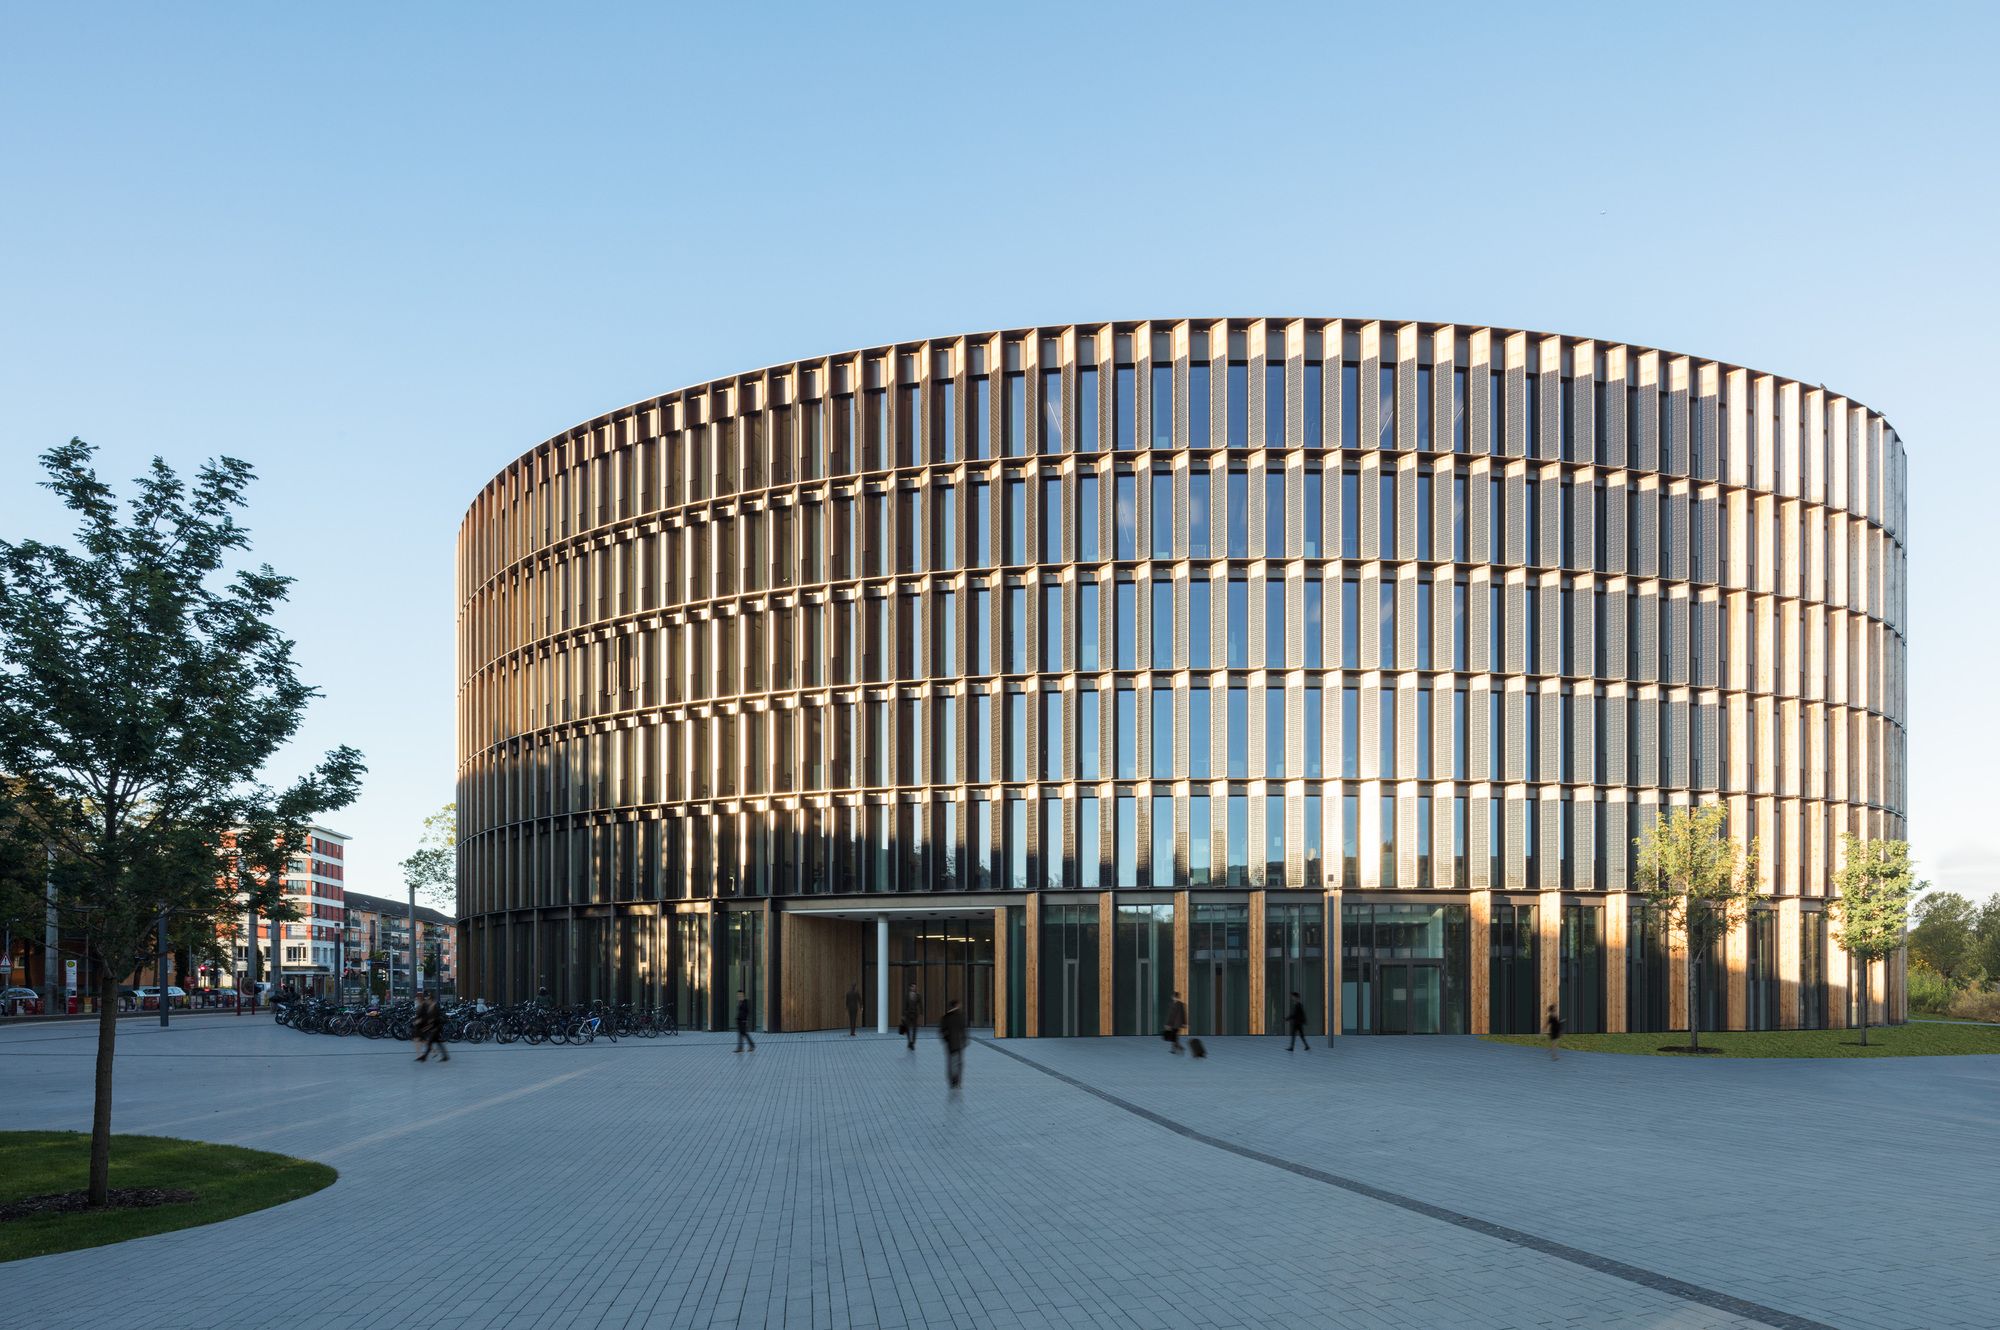
Designed by Ingenhoven architects, World’s first public net-surplus-energy building—it generates more energy than it consumes. Freiburg Town Hall of the first construction phase of the new town hall ...
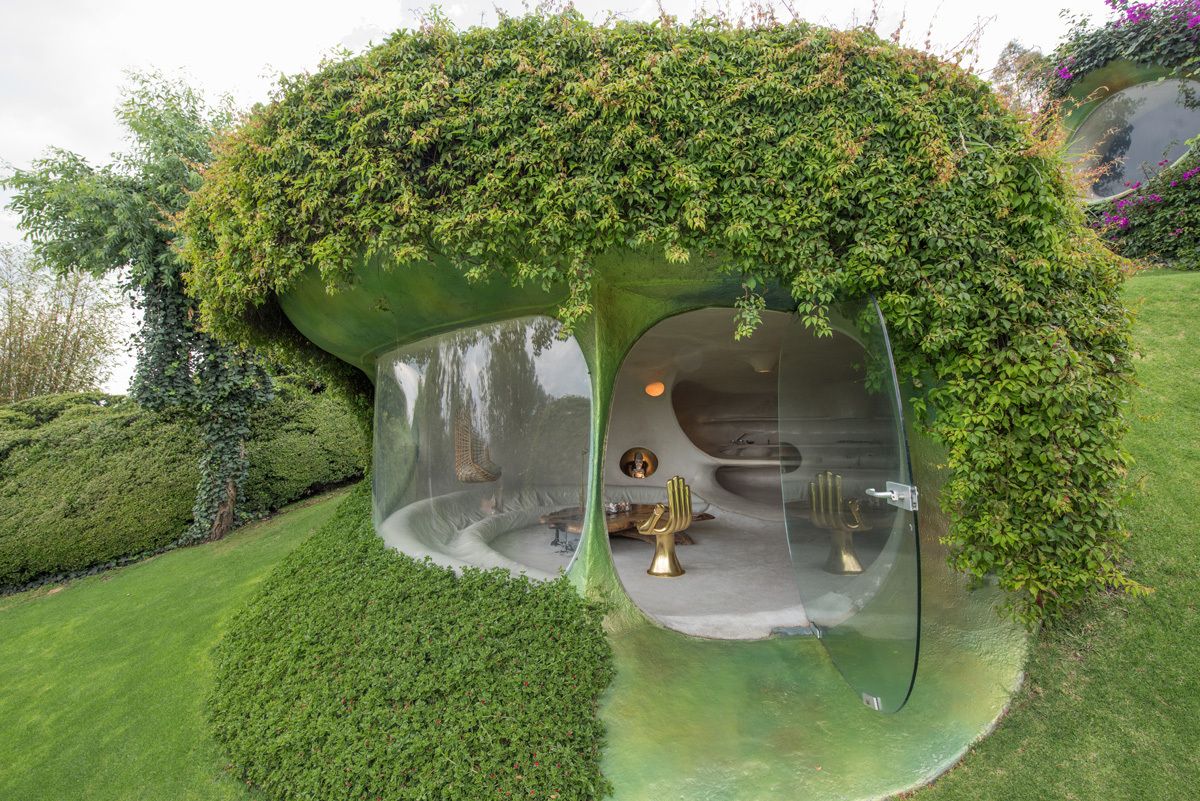
Organic House designed by Javier Senosiain, The original idea of the project took its simile from a peanut shell: two wide oval spaces with lots of light, united by a space in low and narrow gloom. ...
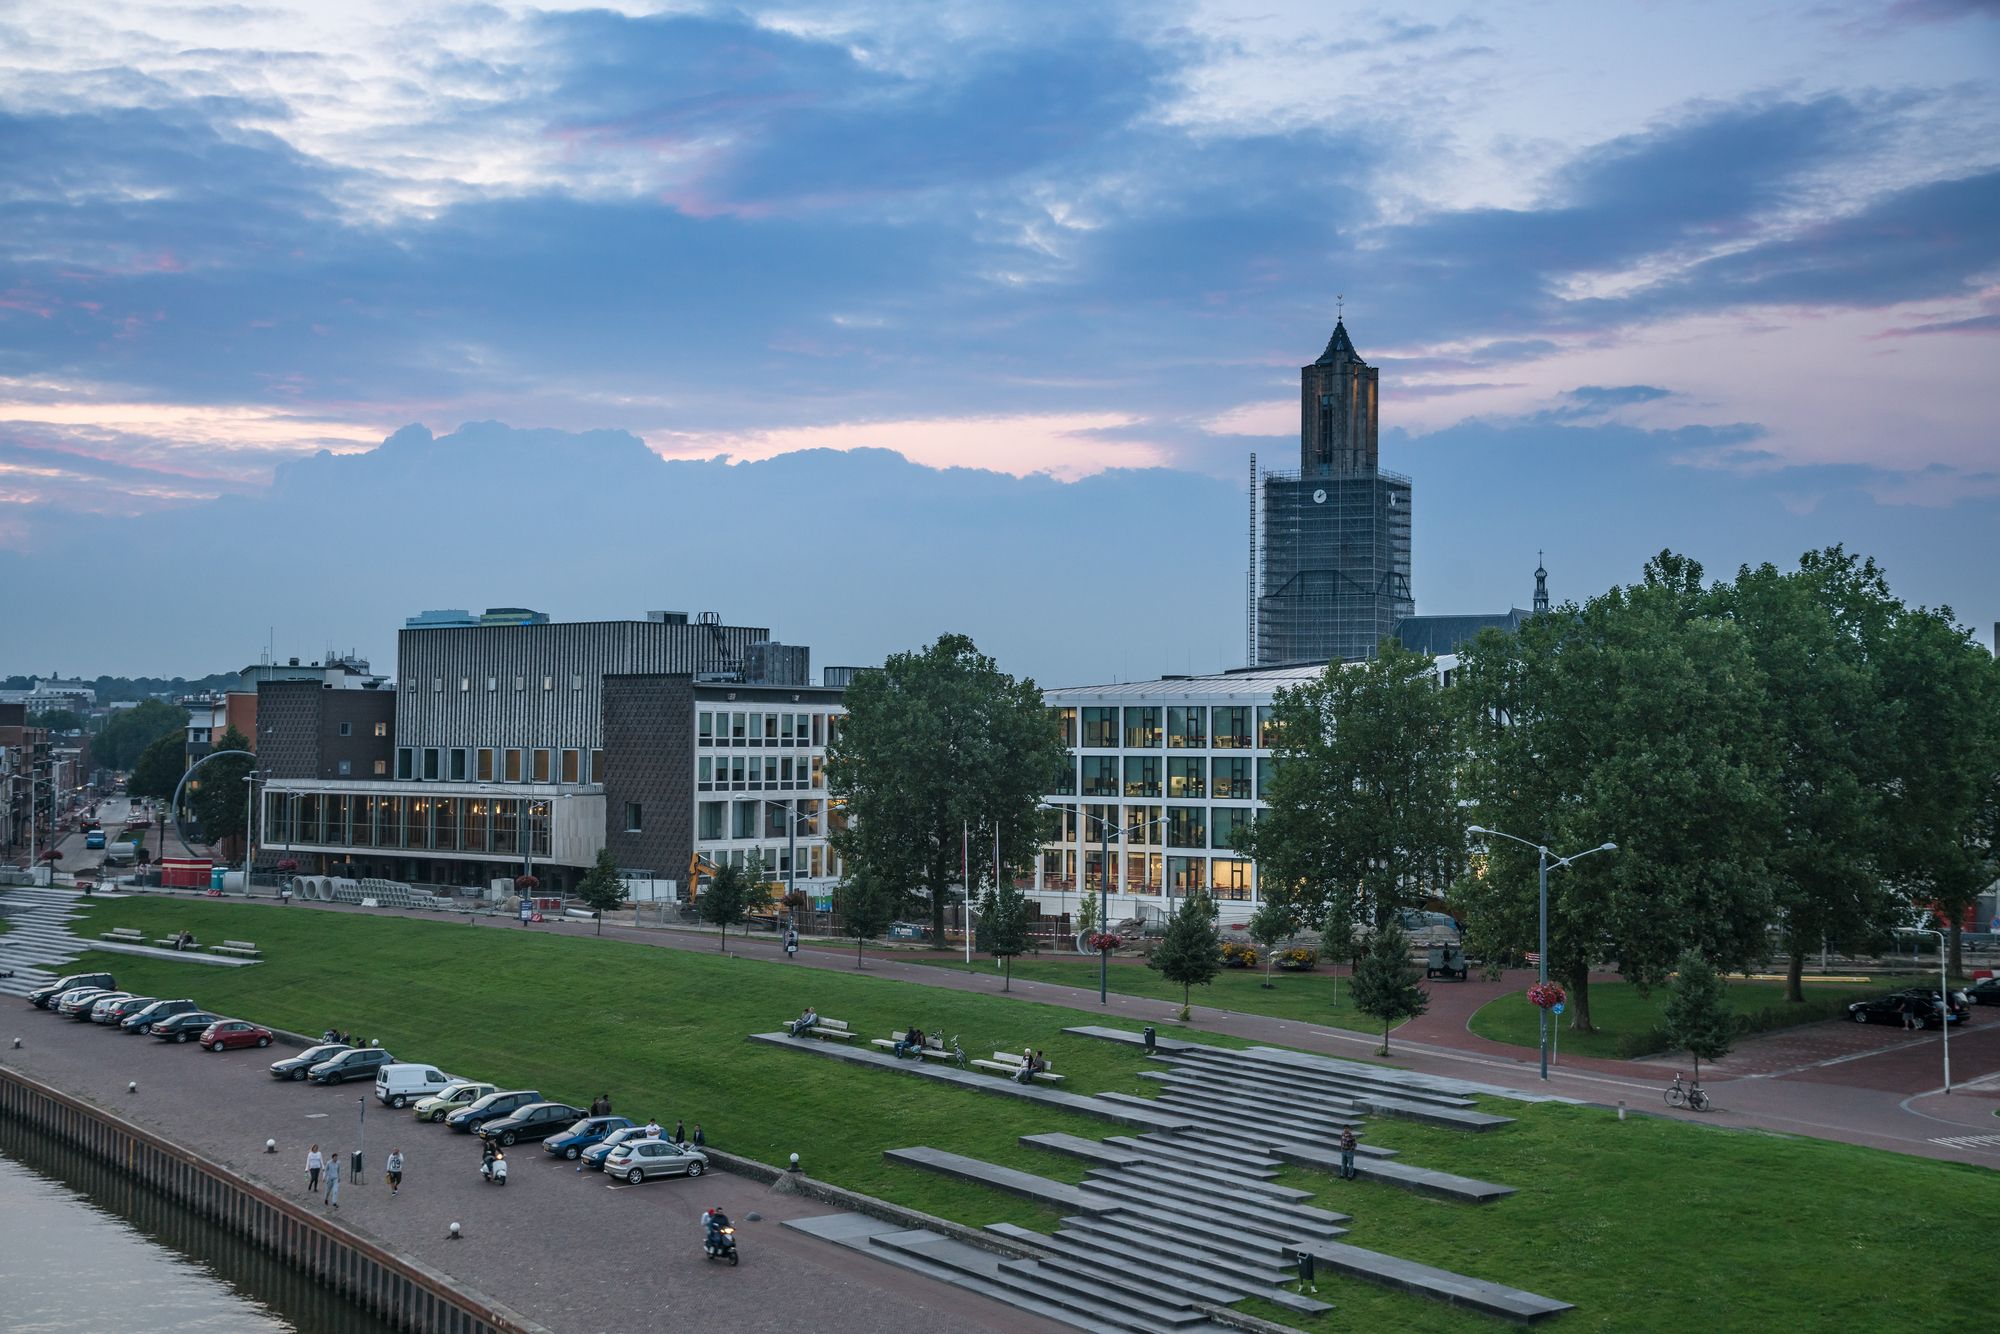
Designed by Team V Architecture, The renovated House of Province of Gelderland in Arnhem (the Netherlands) has received this year the Best Building of the Year Award by the Royal Institute of Dutch ...
Designed by Randecker Architekten + h4a Gessert, WALA Heilmittel GmbH, headquartered in the Swabian town of Eckwälden near Bad Boll, produces and distributes Dr. med. Hauschka natural and organic ...
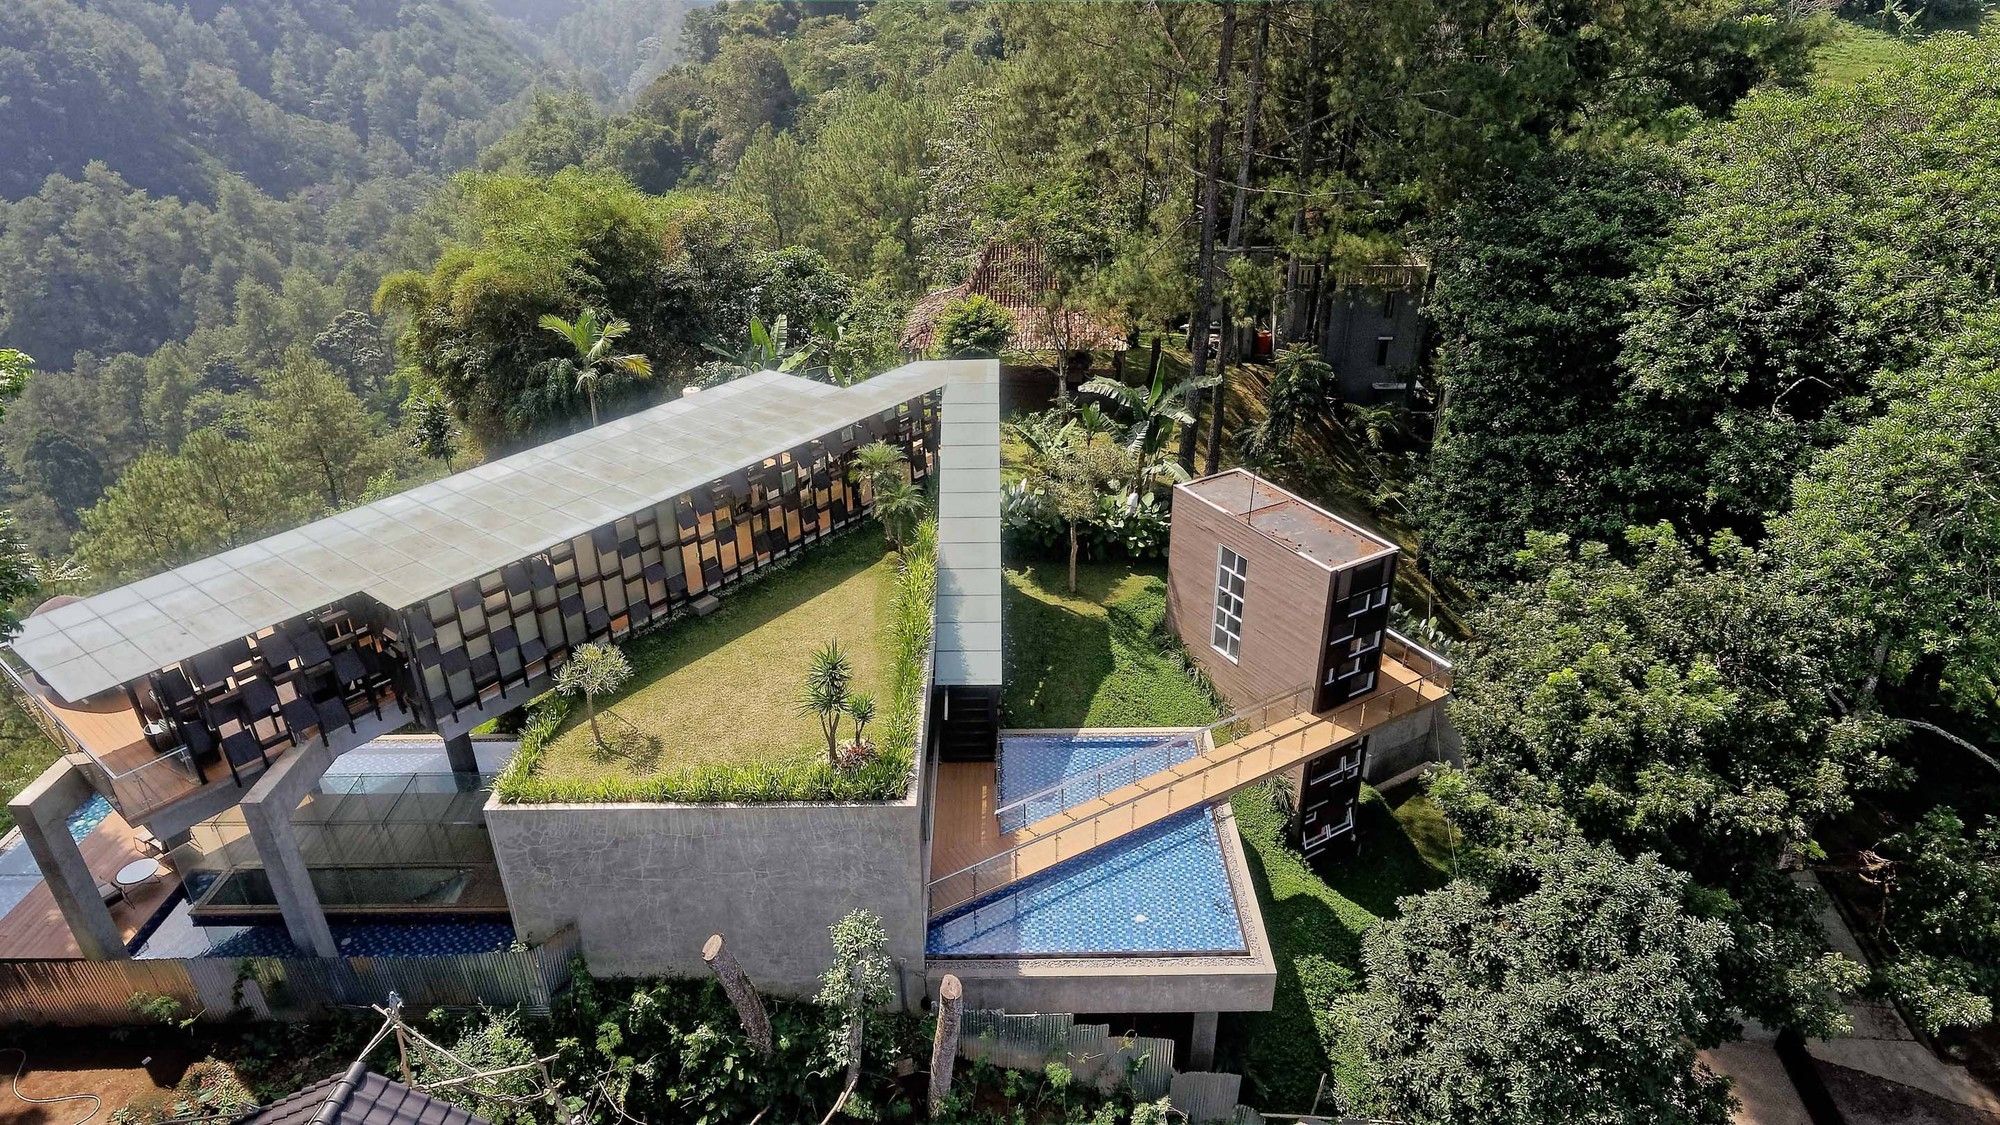
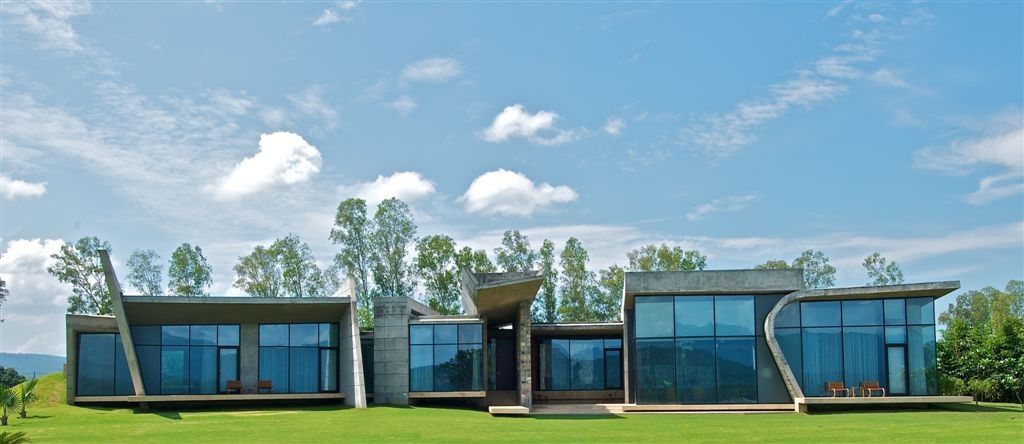
Designed by TWS & Partners, The project is to design a villa located at the mountainside in Bandung, West Java. Sited far away from the city’s heavy traffic, Hanging Villa becomes a comfortable ...
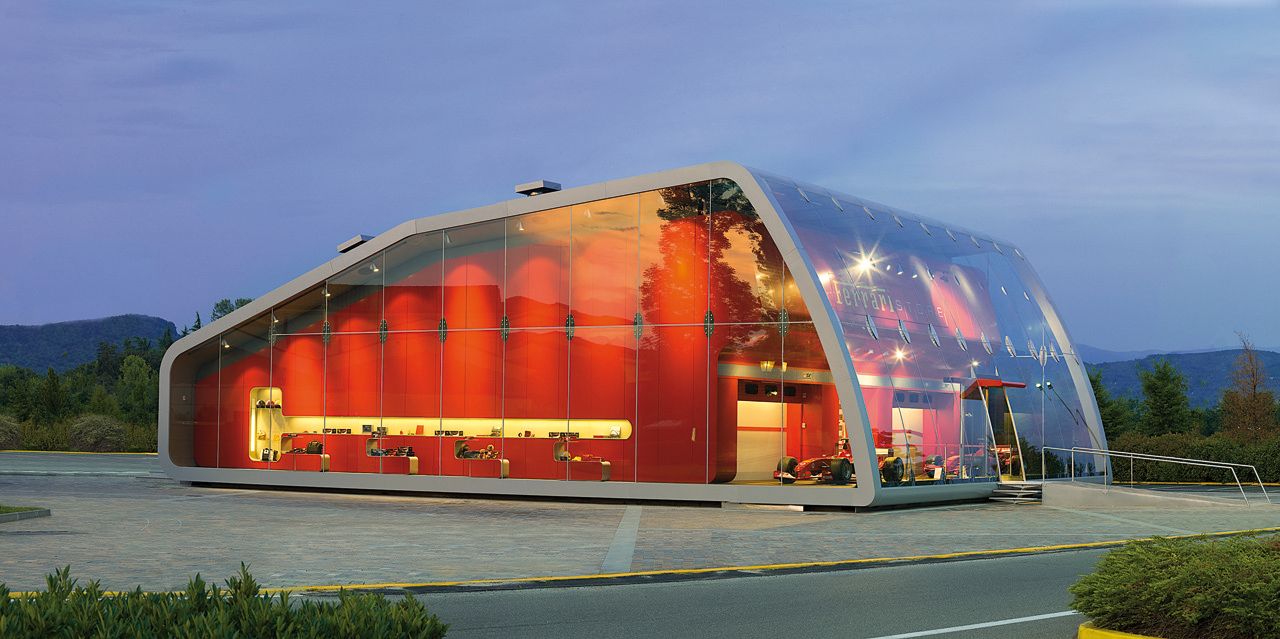
Ferrari Factory Store of Serravalle Scrivia, entirely designed by Iosa Ghini Associates, is located outside McArthur Glen Outlet in Serravalle Scrivia. For the first time in the history of Ferrari ...
Designed by Mr. Rajiv Saini, The first visit I made to see the site changed all preconceived ideas about what form this house should take. Located on an elevated hill slope, overlooking the ‘Ganges’ ...
Designed by HKS, The synergy of the Centro de Cancer ABC (American British Cowdray Cancer Center) creates an optimal treatment environment for patients challenged with persevering through an ...
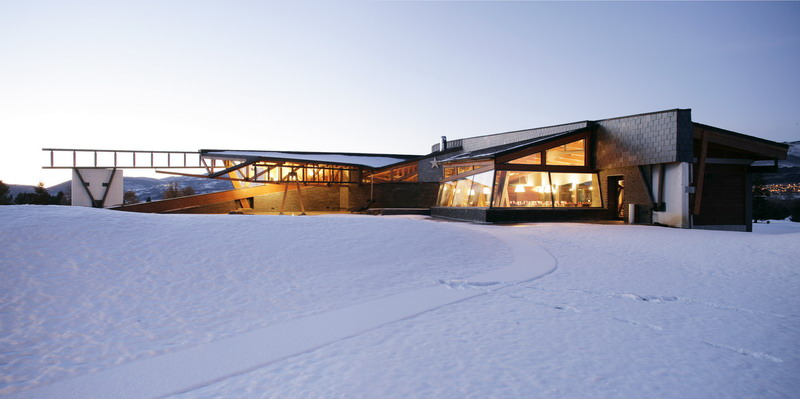
Pyrenees Golf Club and Social Centre designed by MiAS Arquitectes, The building is well integrated into the landscape. Thanks to construction techniques, special materials, camouflage, and the ...
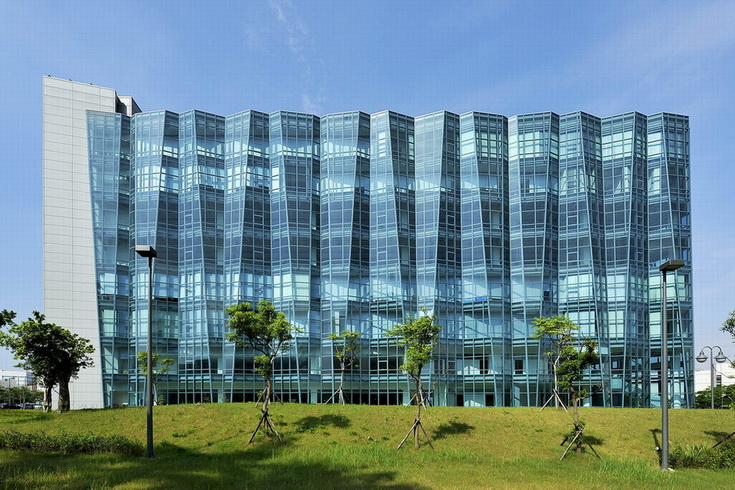
Neo Solar Power Corporation designed by J. J. Pan & Partners, The façade takes up the metaphor of transferring light energy to electric power with solar panels to achieve a uniqueness of the ...
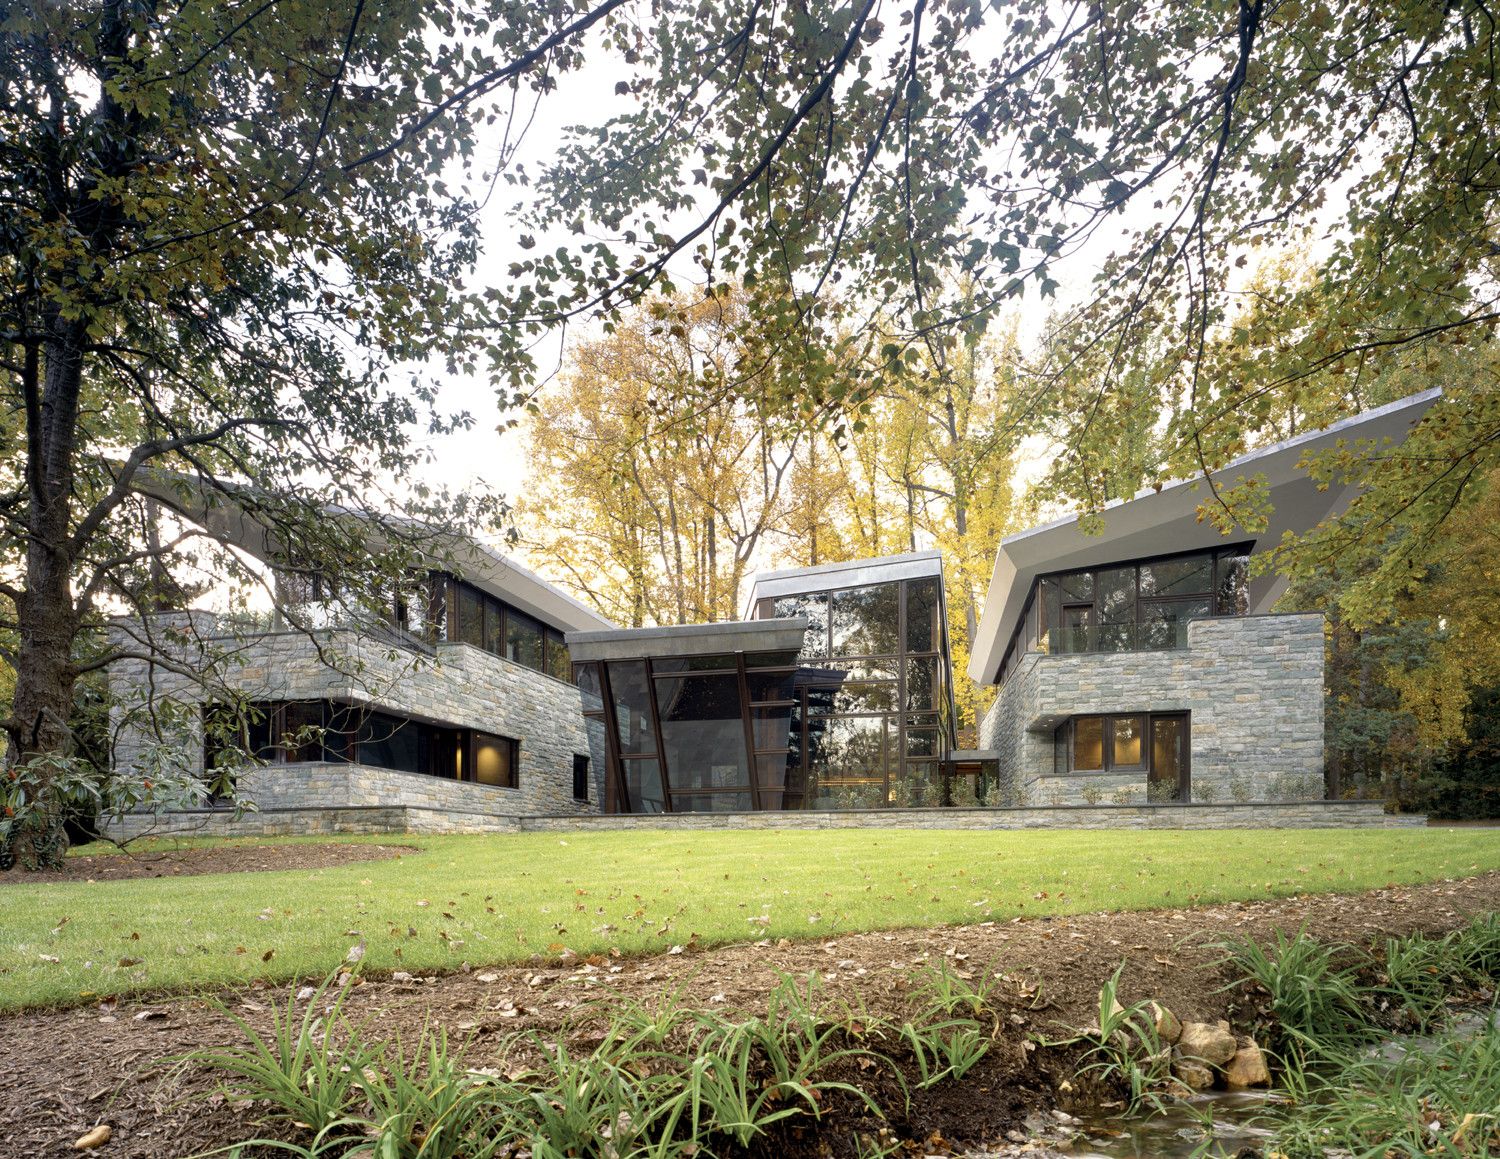
Designed by David Jameson Architect, Shaped largely by the site, the Glenbrook Residence is conceptually a courtyard inserted between two heavy walls. Threading the walls through the treescape to ...
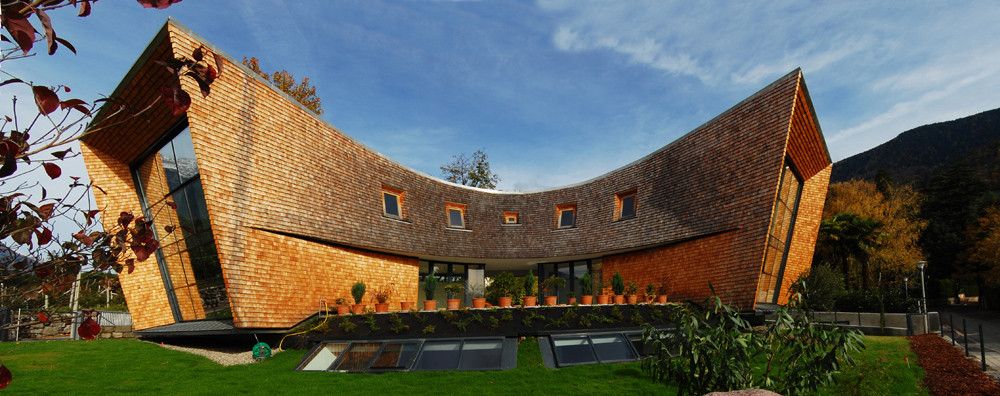
Villa San Valentino designed by Architekt Stephen Unger, Planning of a bi-familiar house on a high architectonic level for the cohabitation of 3 generations with common spaces.
Courtesy of ...