Hippodrome in Kyiv | Anna Kulik
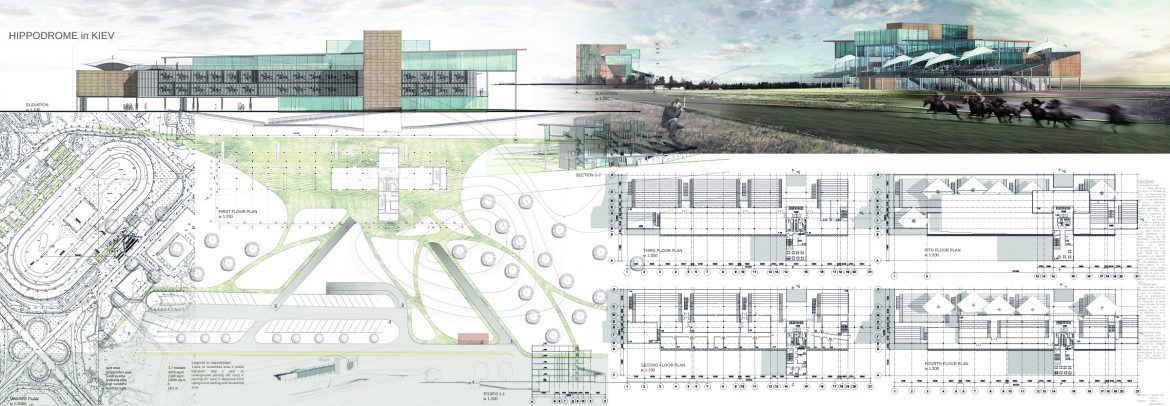
Hippodrome in Kyiv In the place of the old hippodrome in Kyiv, that was built in 1962-69, is designed the new one. There are two-level parking for 158 automobile (one level is under ground). At the ...

Hippodrome in Kyiv In the place of the old hippodrome in Kyiv, that was built in 1962-69, is designed the new one. There are two-level parking for 158 automobile (one level is under ground). At the ...
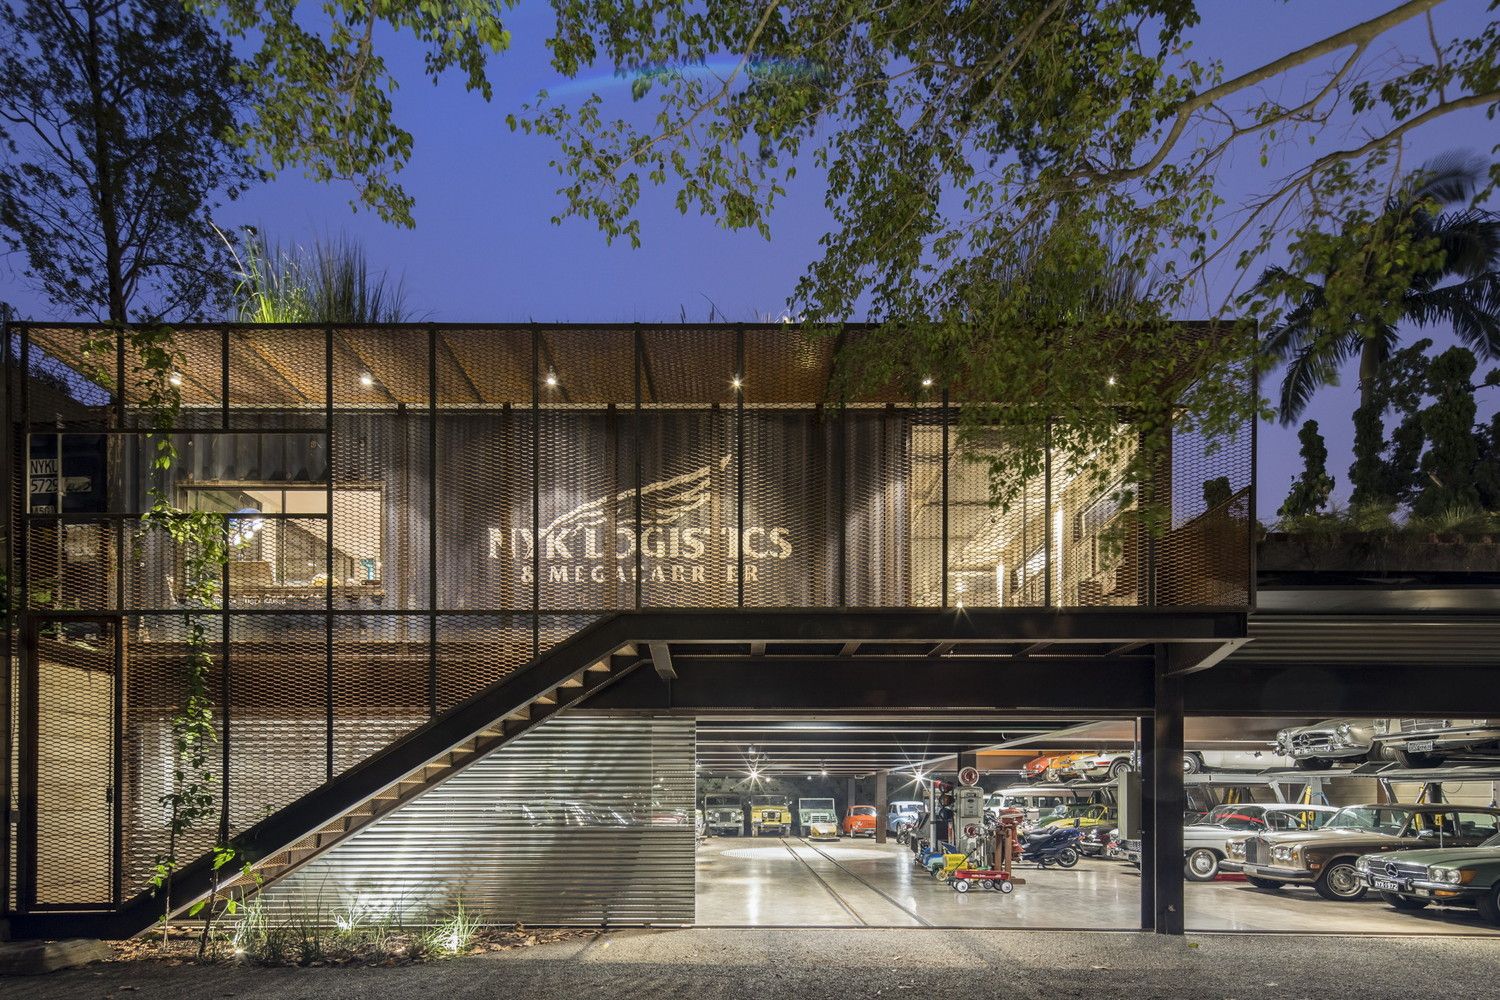
This GSC project consists of a large gallery that displays items from the collector’s car and art collections throughout their space. We created forms and pieces allowing the users to configure the ...
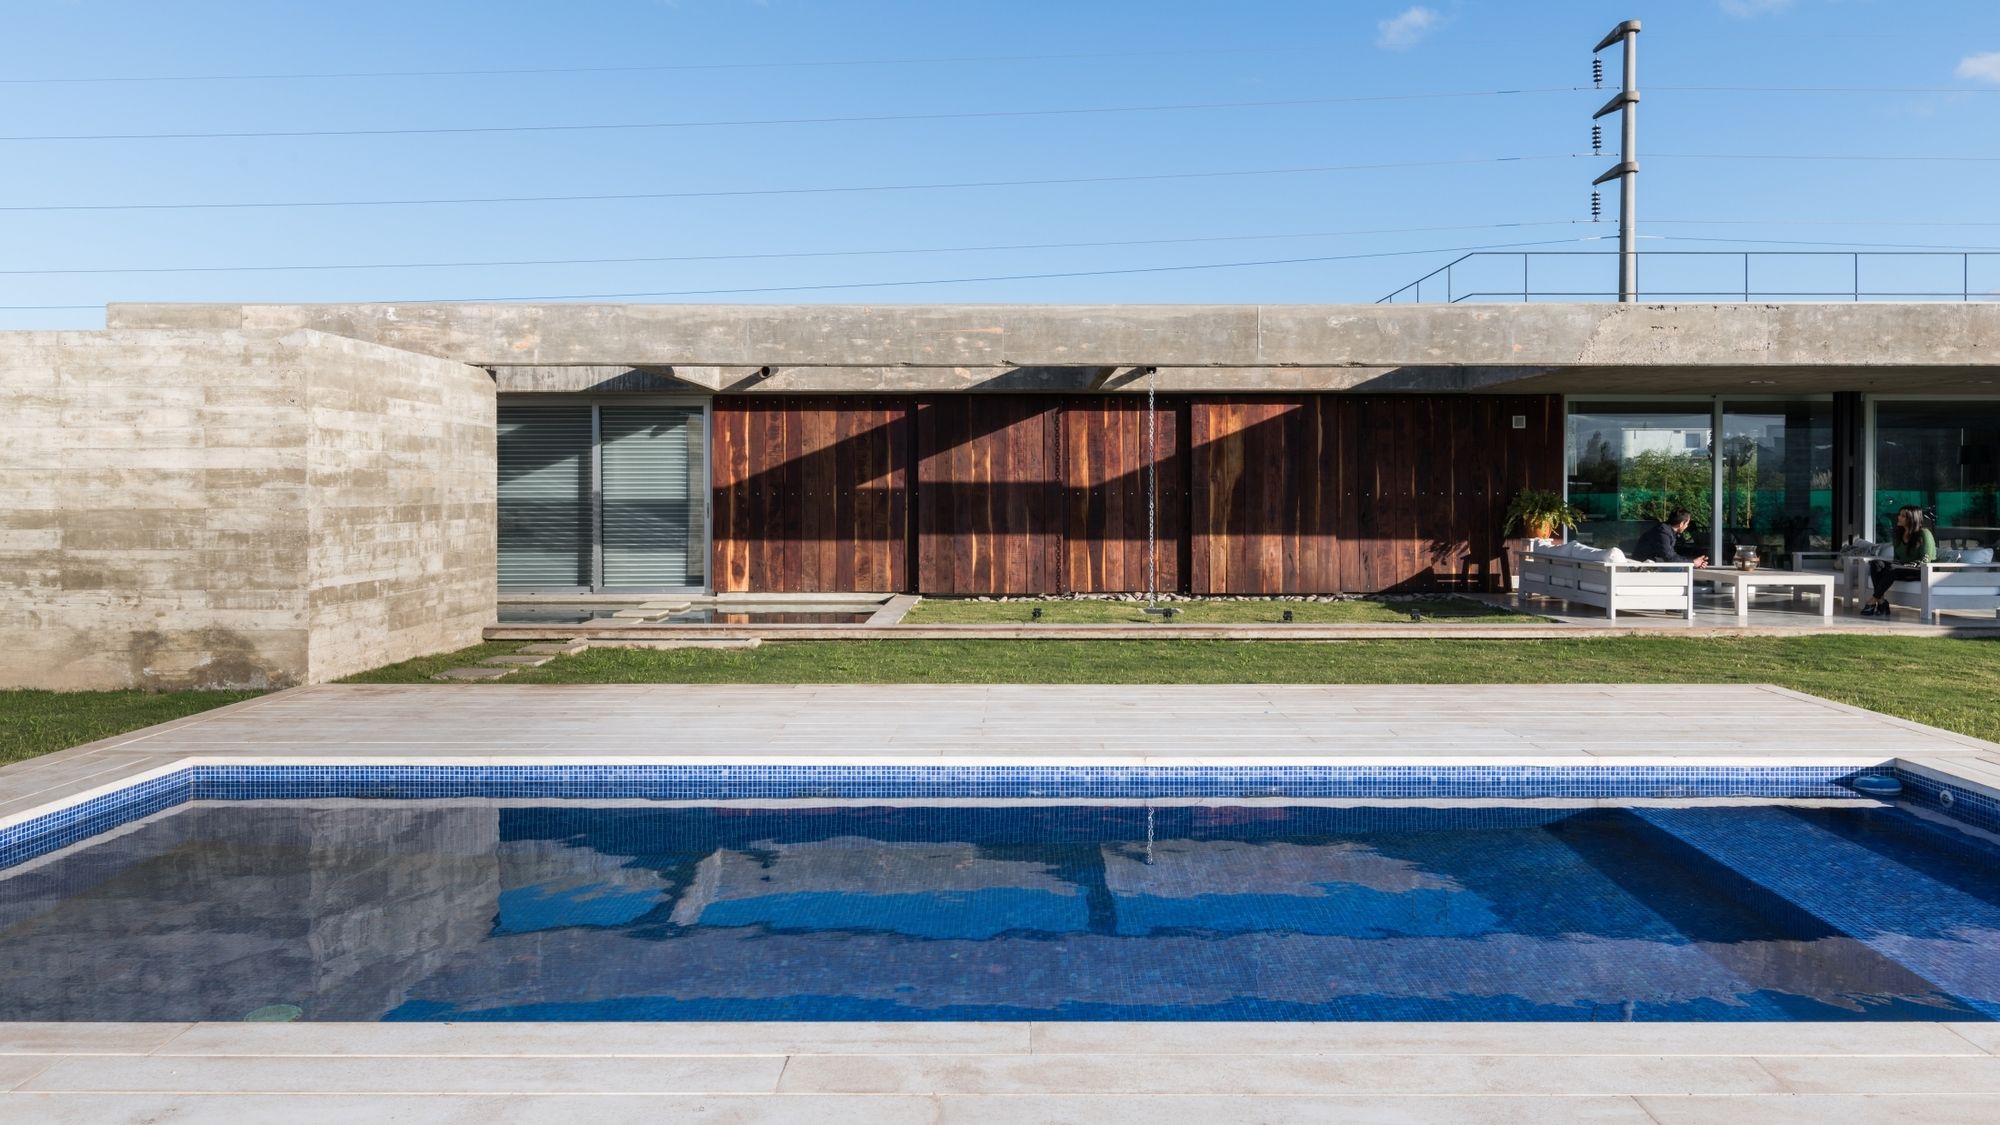
Designed by Adolfo Mondejar – Estudio de Arquitectos, House CG is implanted in a pericentral neighborhood of the city of Cordoba, for a young family. The proposal takes the limits and the geometry of ...
Designed by TAO - Trace Architecture Office, The pavilion is located in woods on the hill of TashanPark in Weihai, a coastline city in Shandong. To protect the trees in the site and offer the view to ...
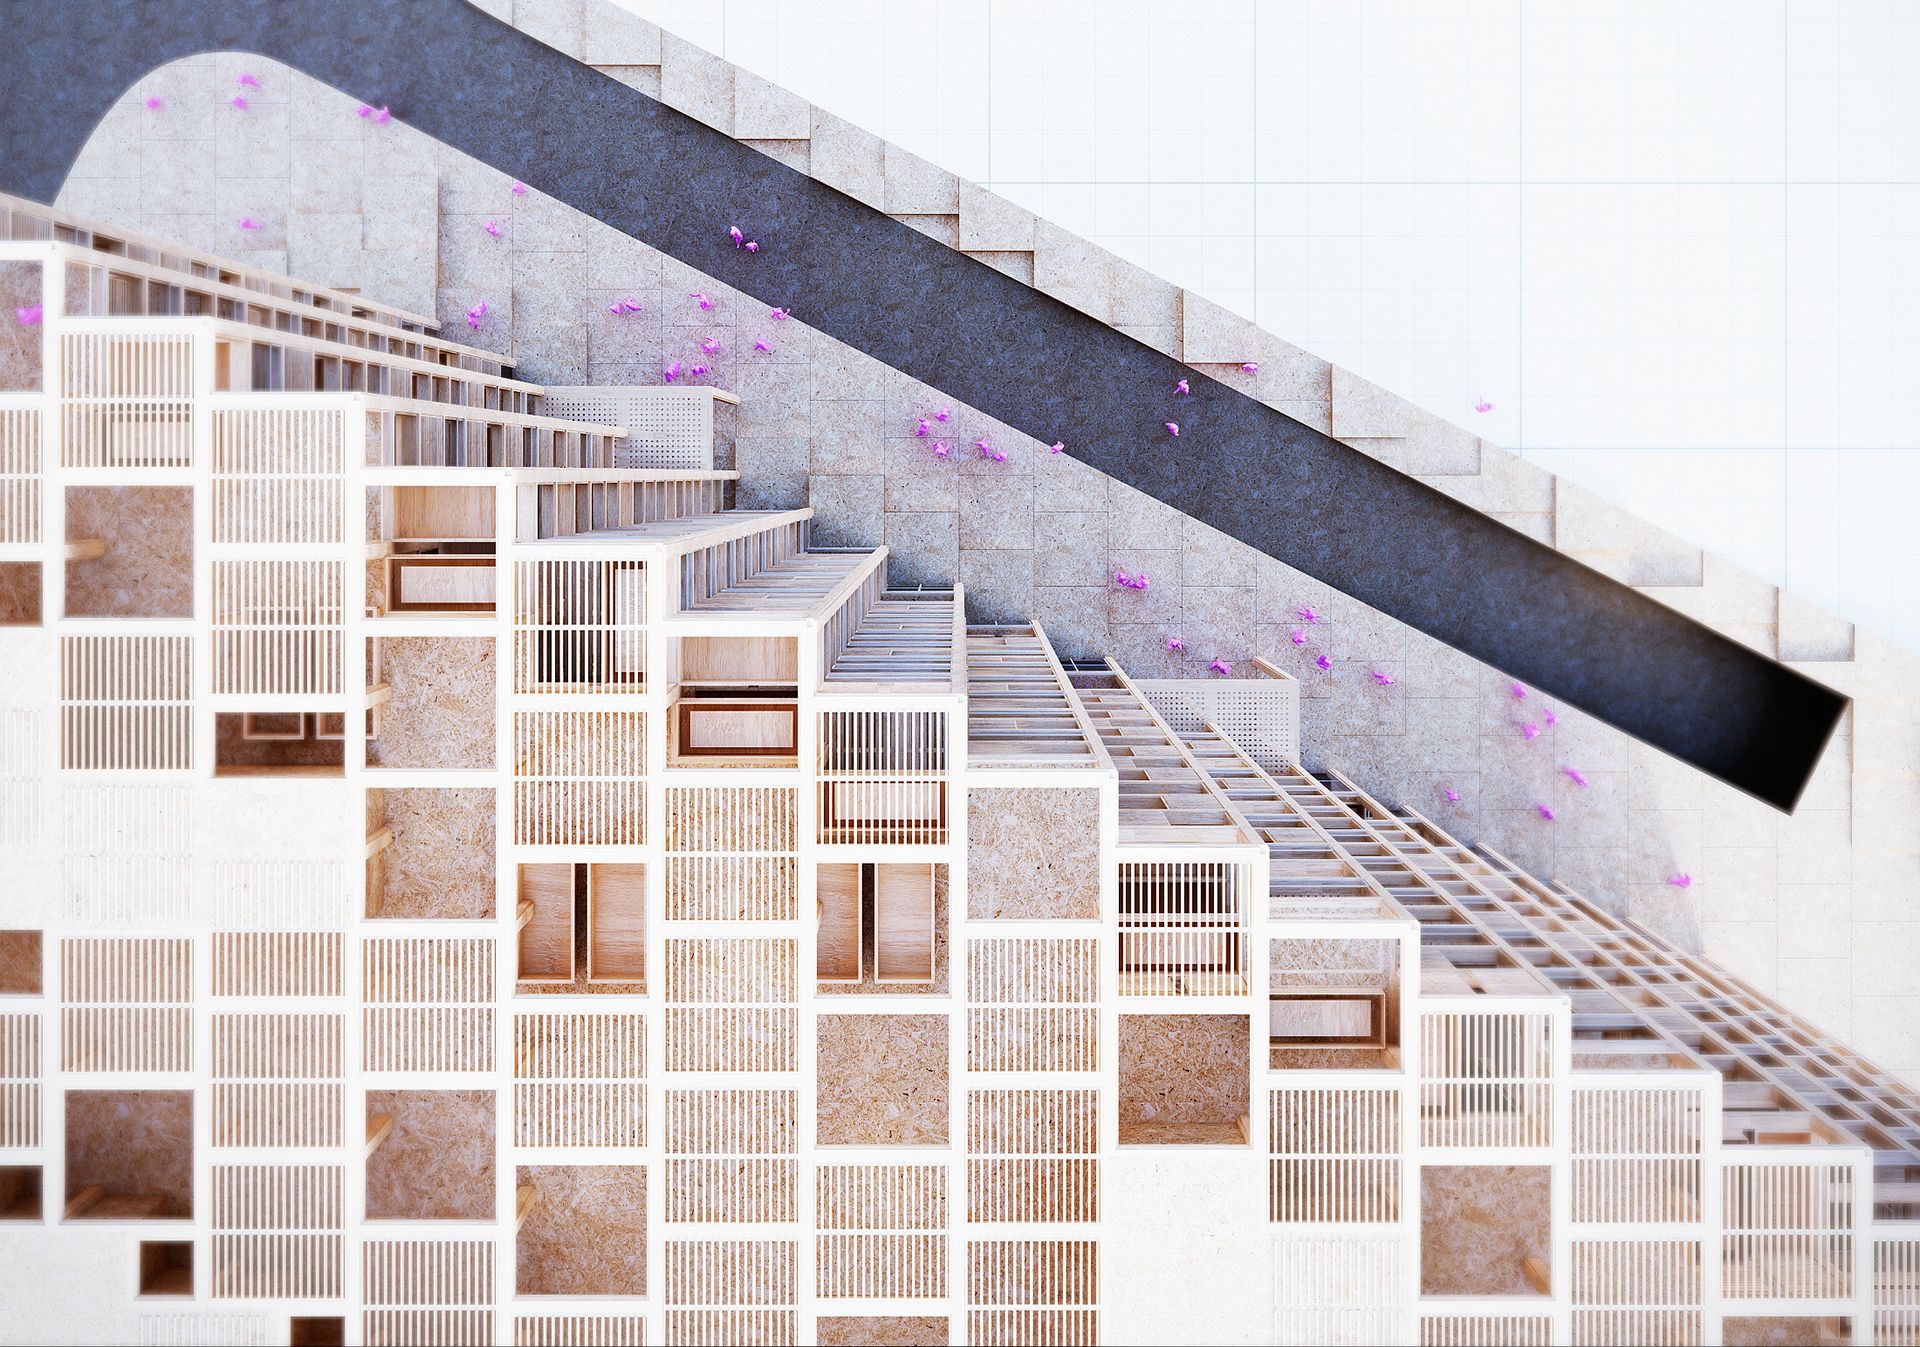
Vijayawada Garden Estate: A Tree Storey The project features a high-rise residential development for ‘pooja crafted homes’, who is seeking for and "outside of the box - design" and "a natural living ...
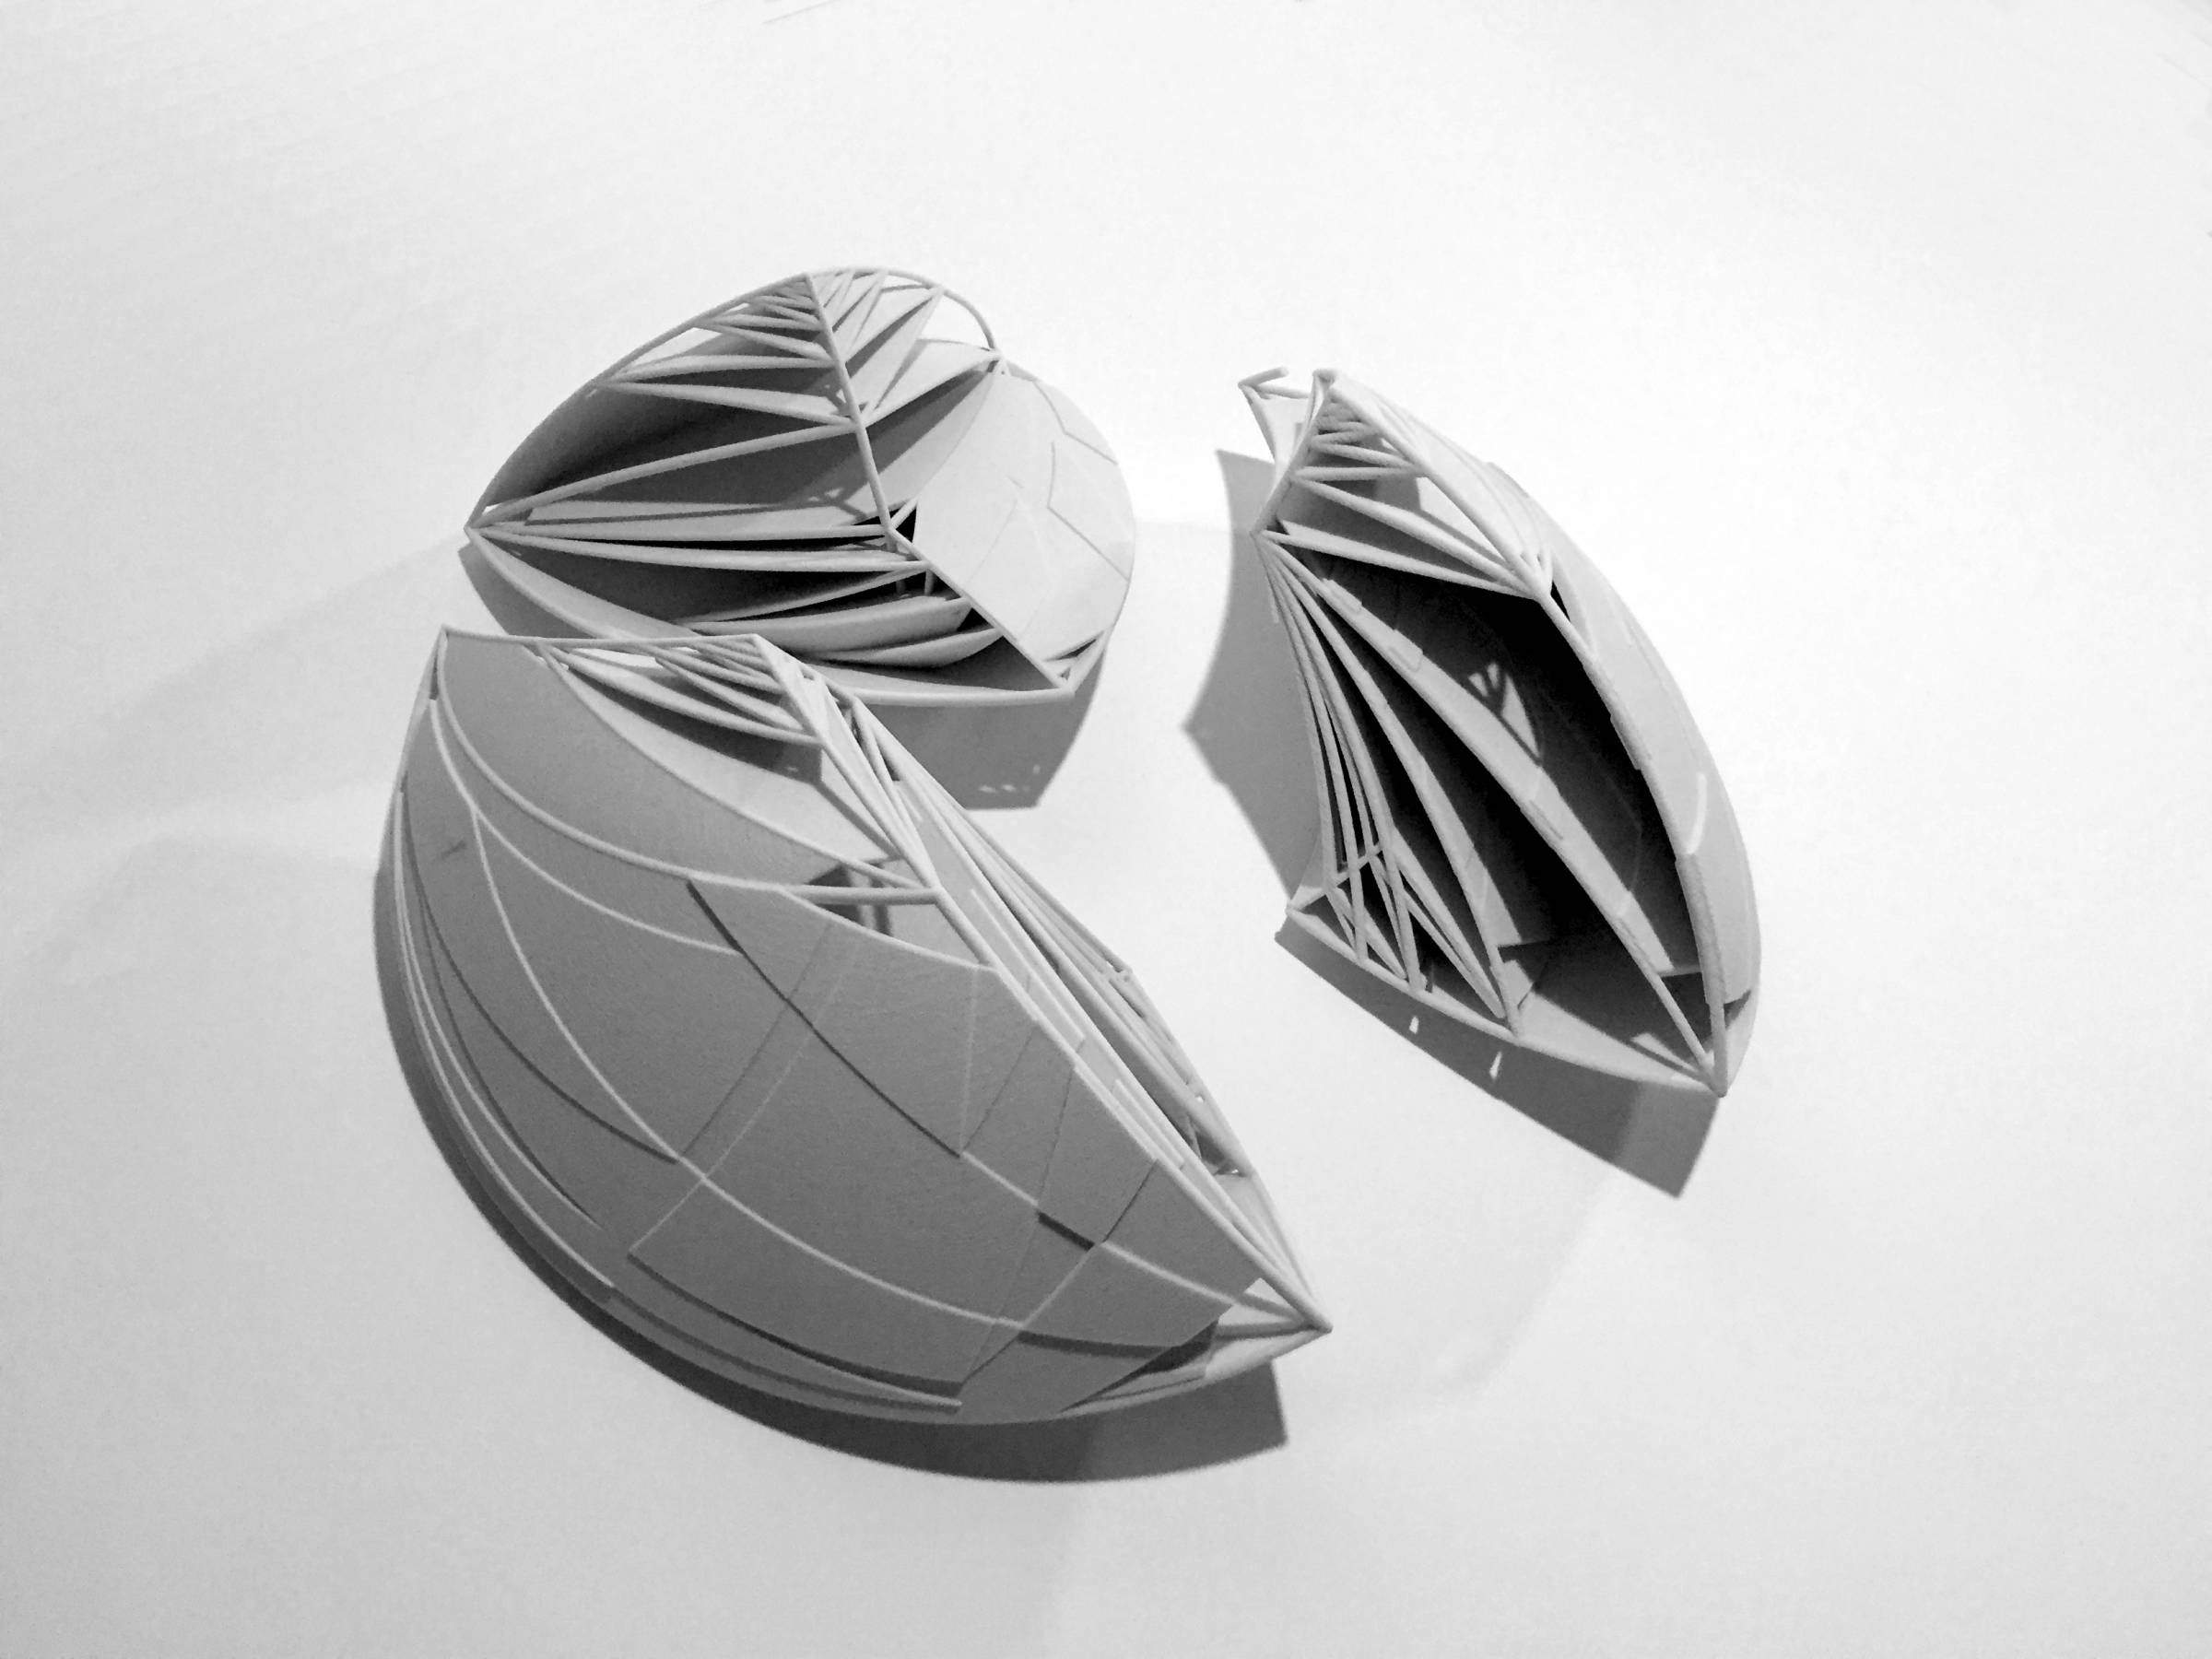
INFINITEsimal The research studio investigated non-linear algorithmic procedures at both a methodological and tectonic level by studying the fourth spatial dimension. This project proposes a hybrid ...
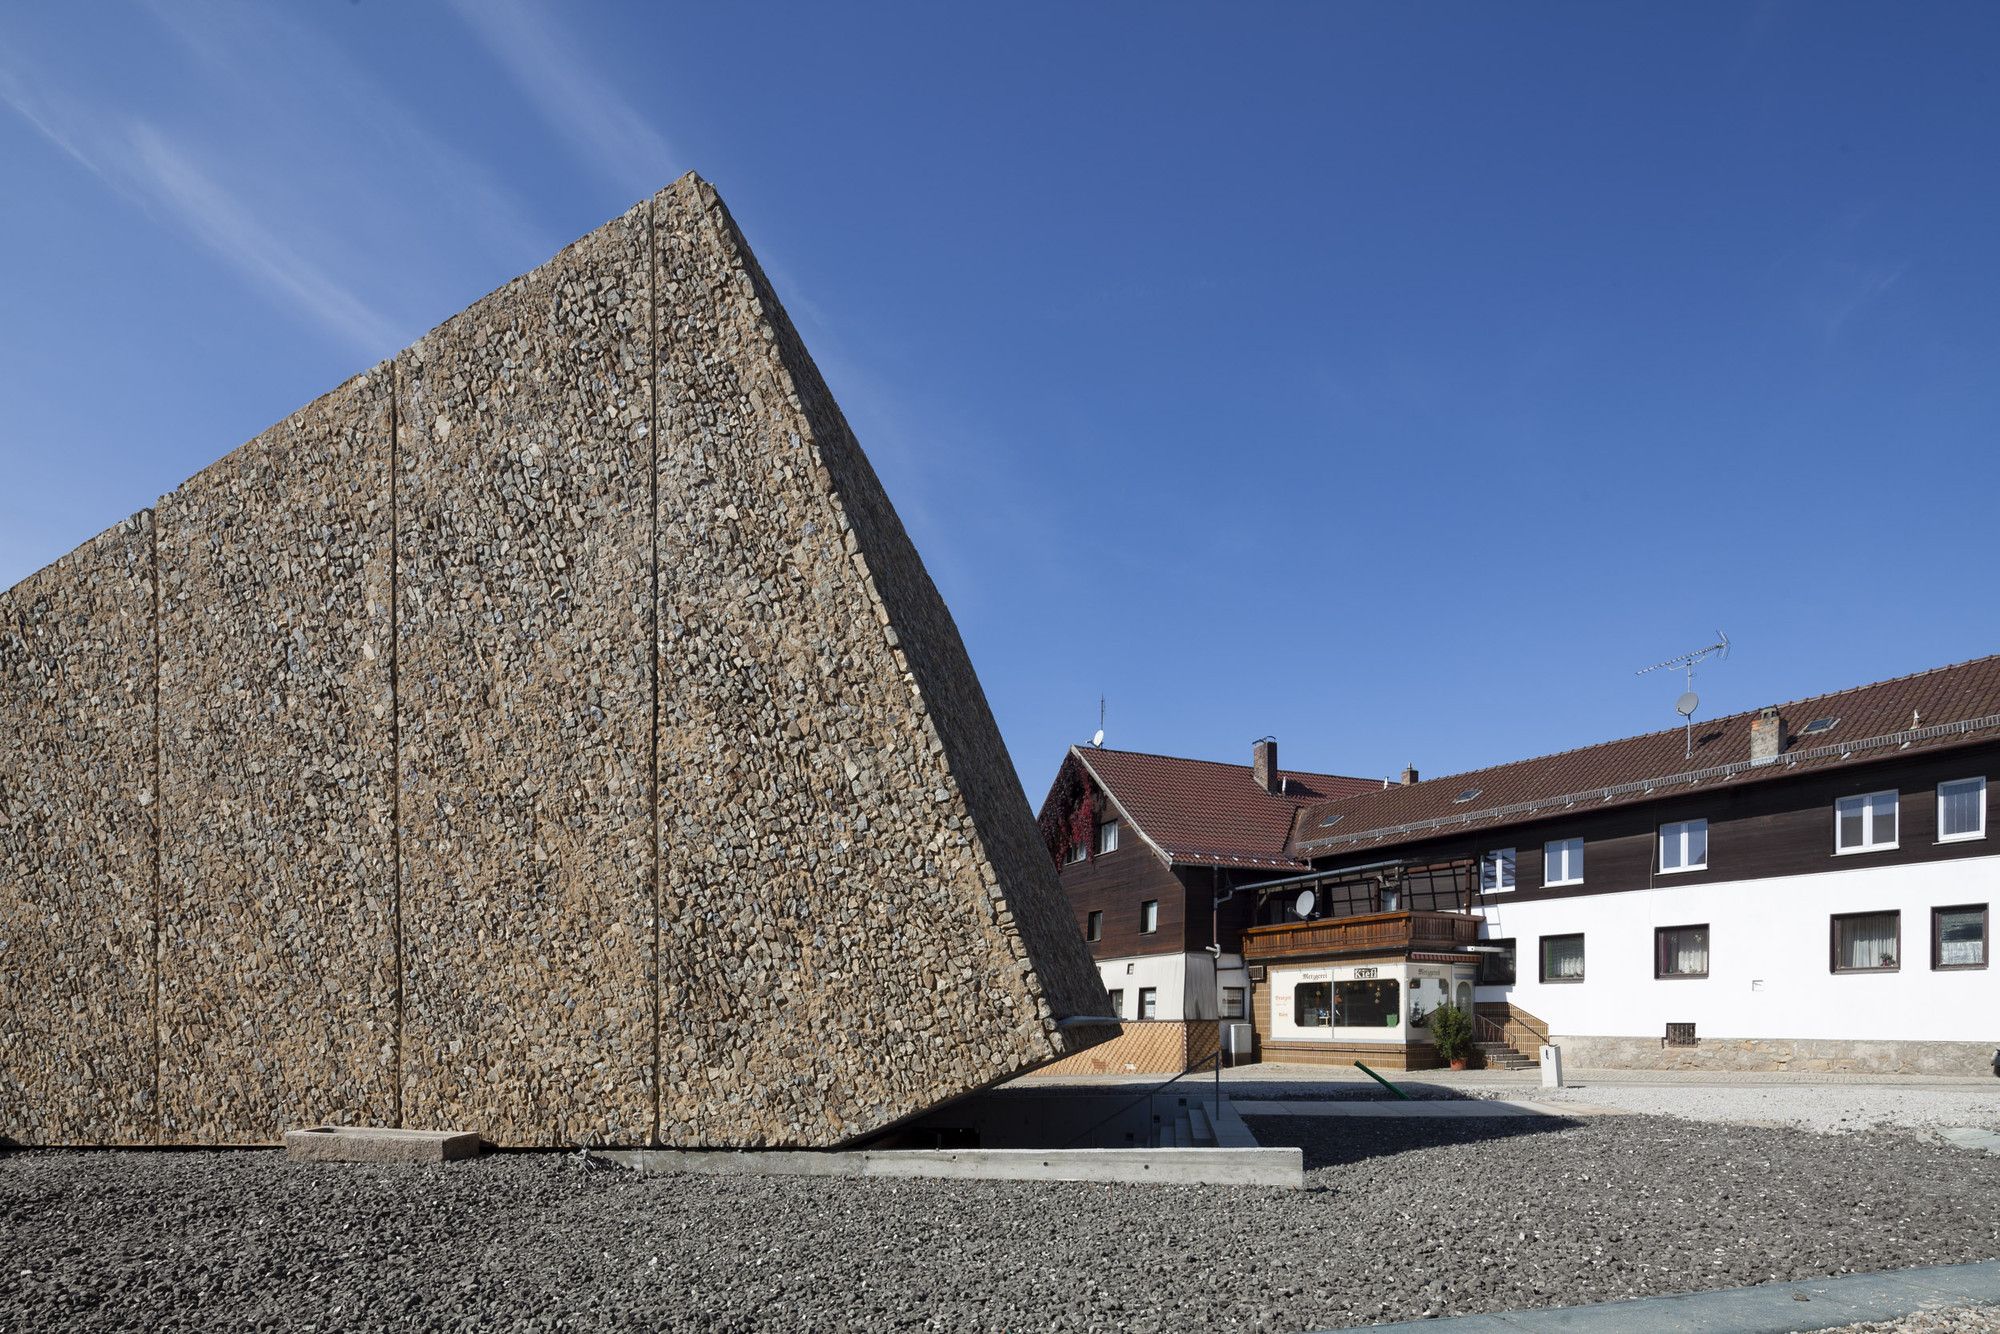
Designed by Peter haimerl.architektur, The concert hall represents the heart of the urban development to revitalize the new center of Blaibach. It is located next to the new community center and ...

Laboratories The project is based in Hackney Wick (Swan Wharf) on the river Lee next to Olympic Stadium. The site is well-known from artists and designers living there. The place for long time has ...
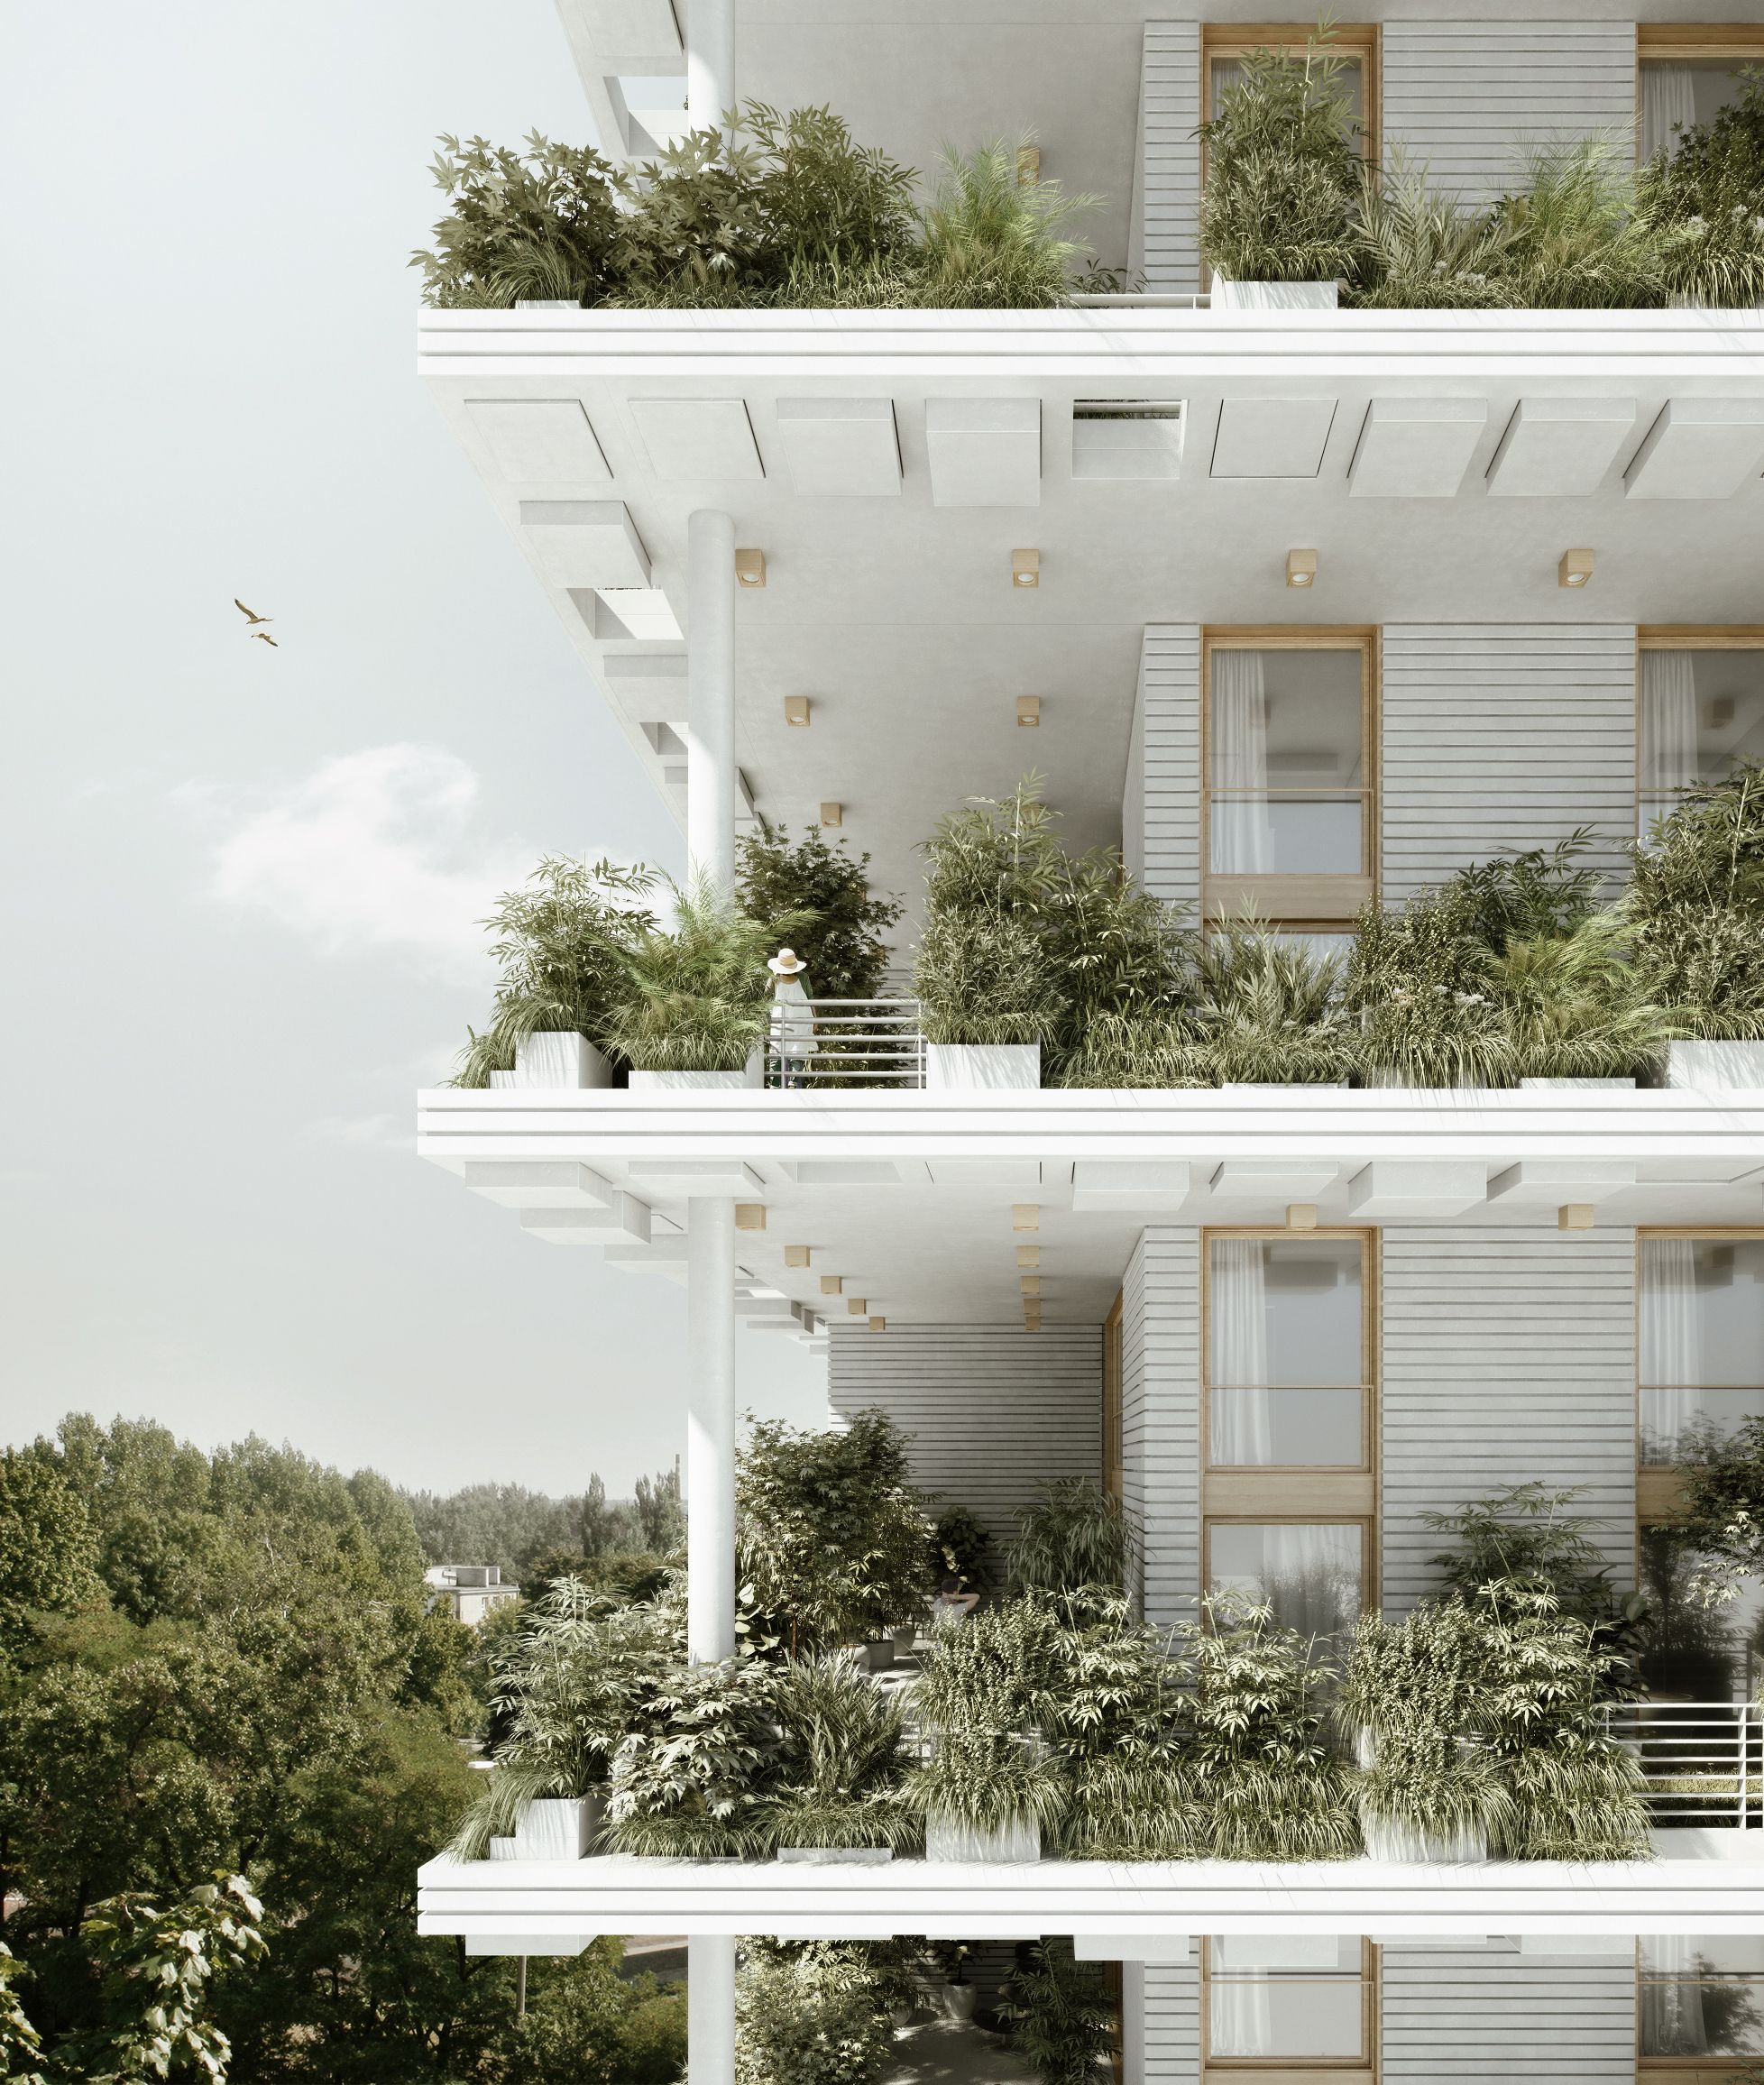
Penda's magic breeze project that is about to start in Hyderabad, India. The residential complex is a 450,000 square foot development and composed of 127 units. These unites are constructed in duplex ...
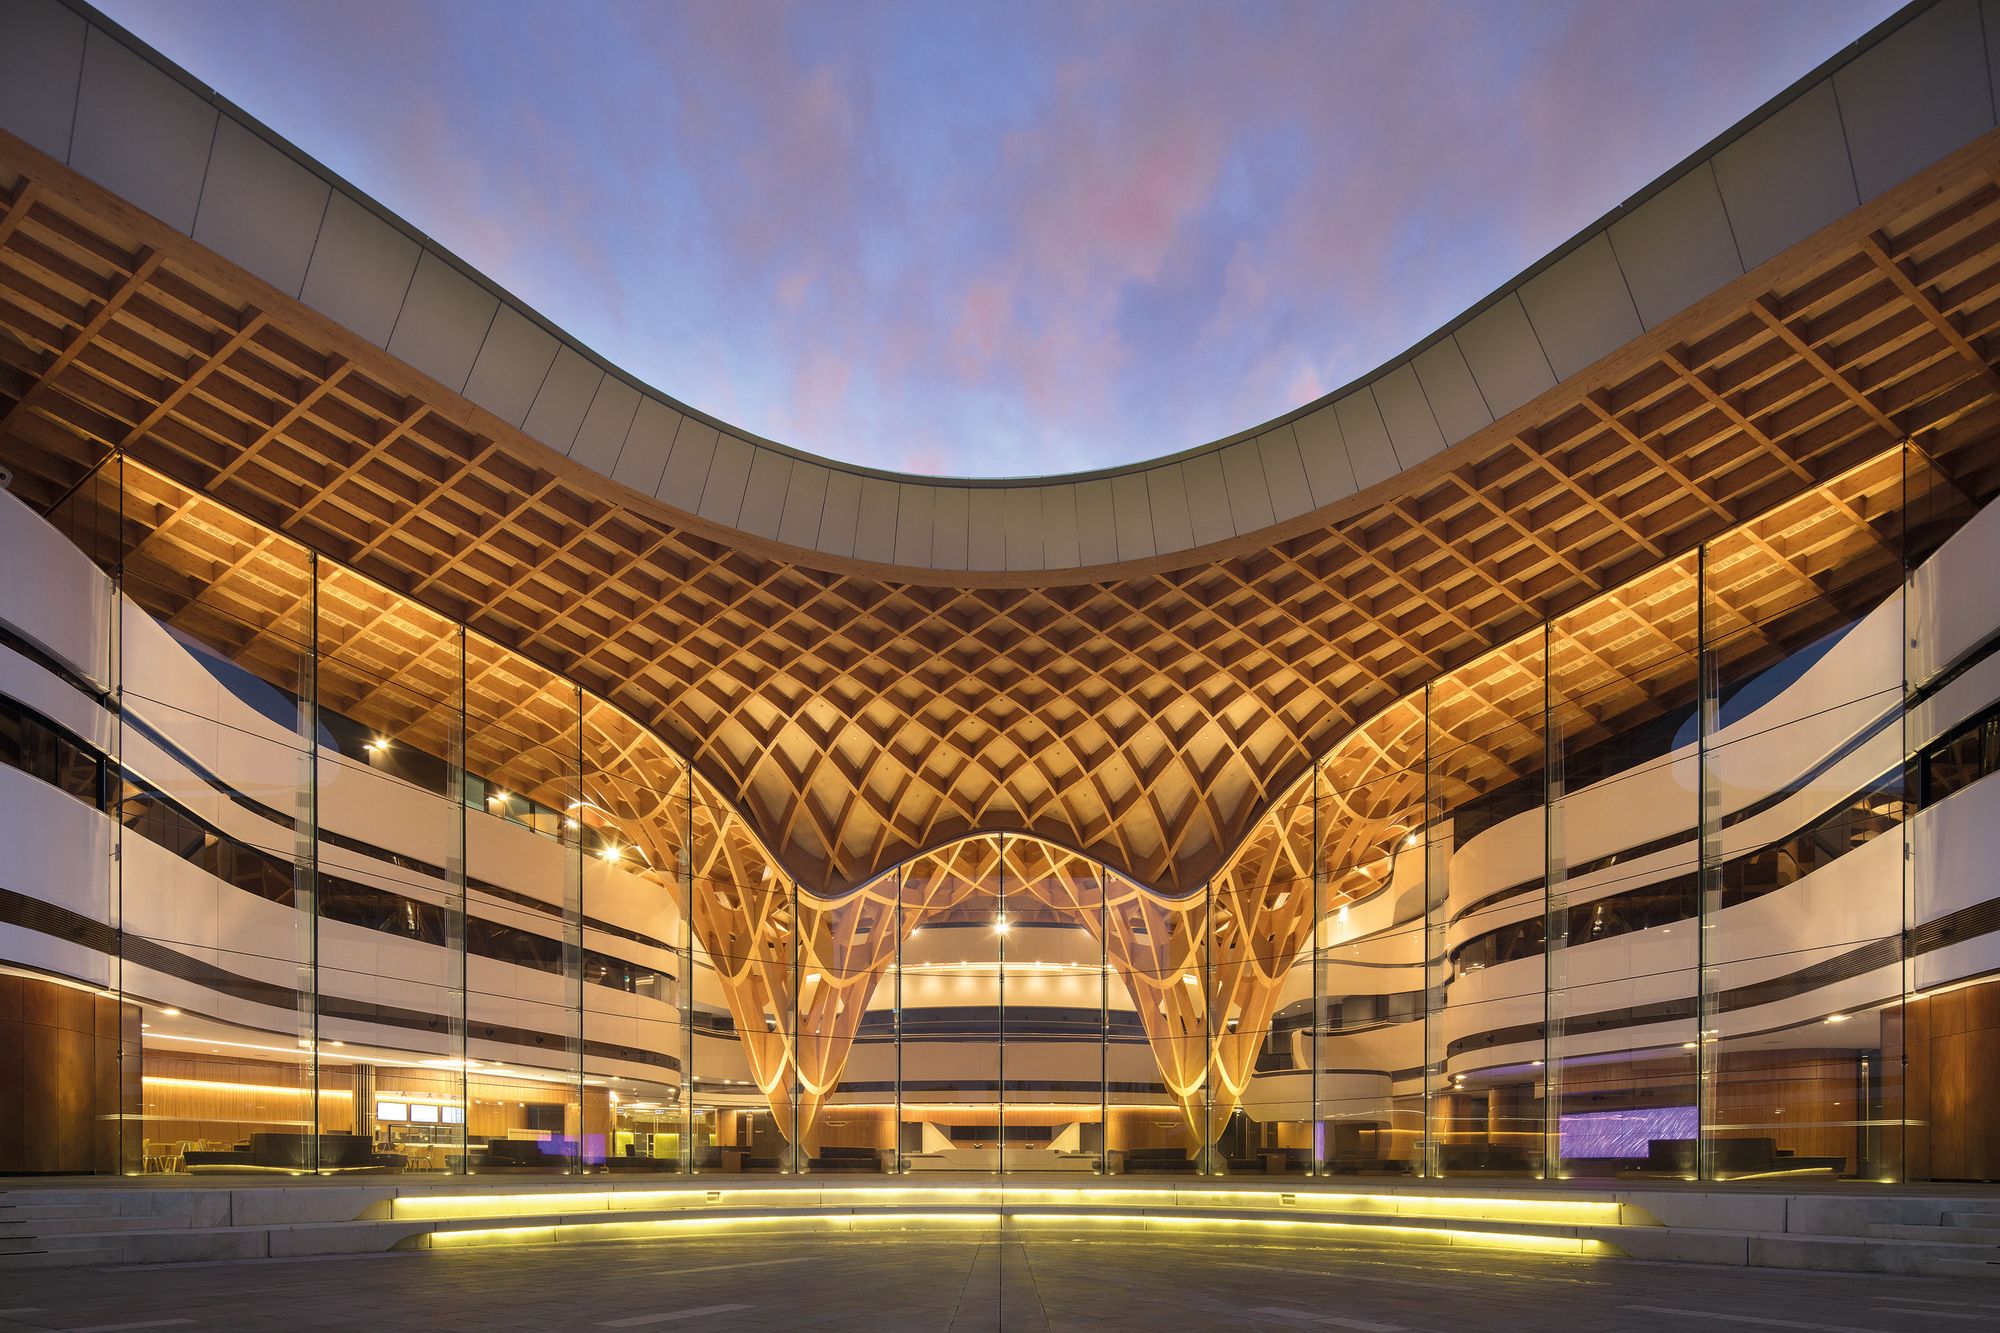
Bunjil Place is a library, a performance theatre, a public gathering space, a place of exhibition, gallery and display, a flexible and experimental space for events, lectures, debate, and ...
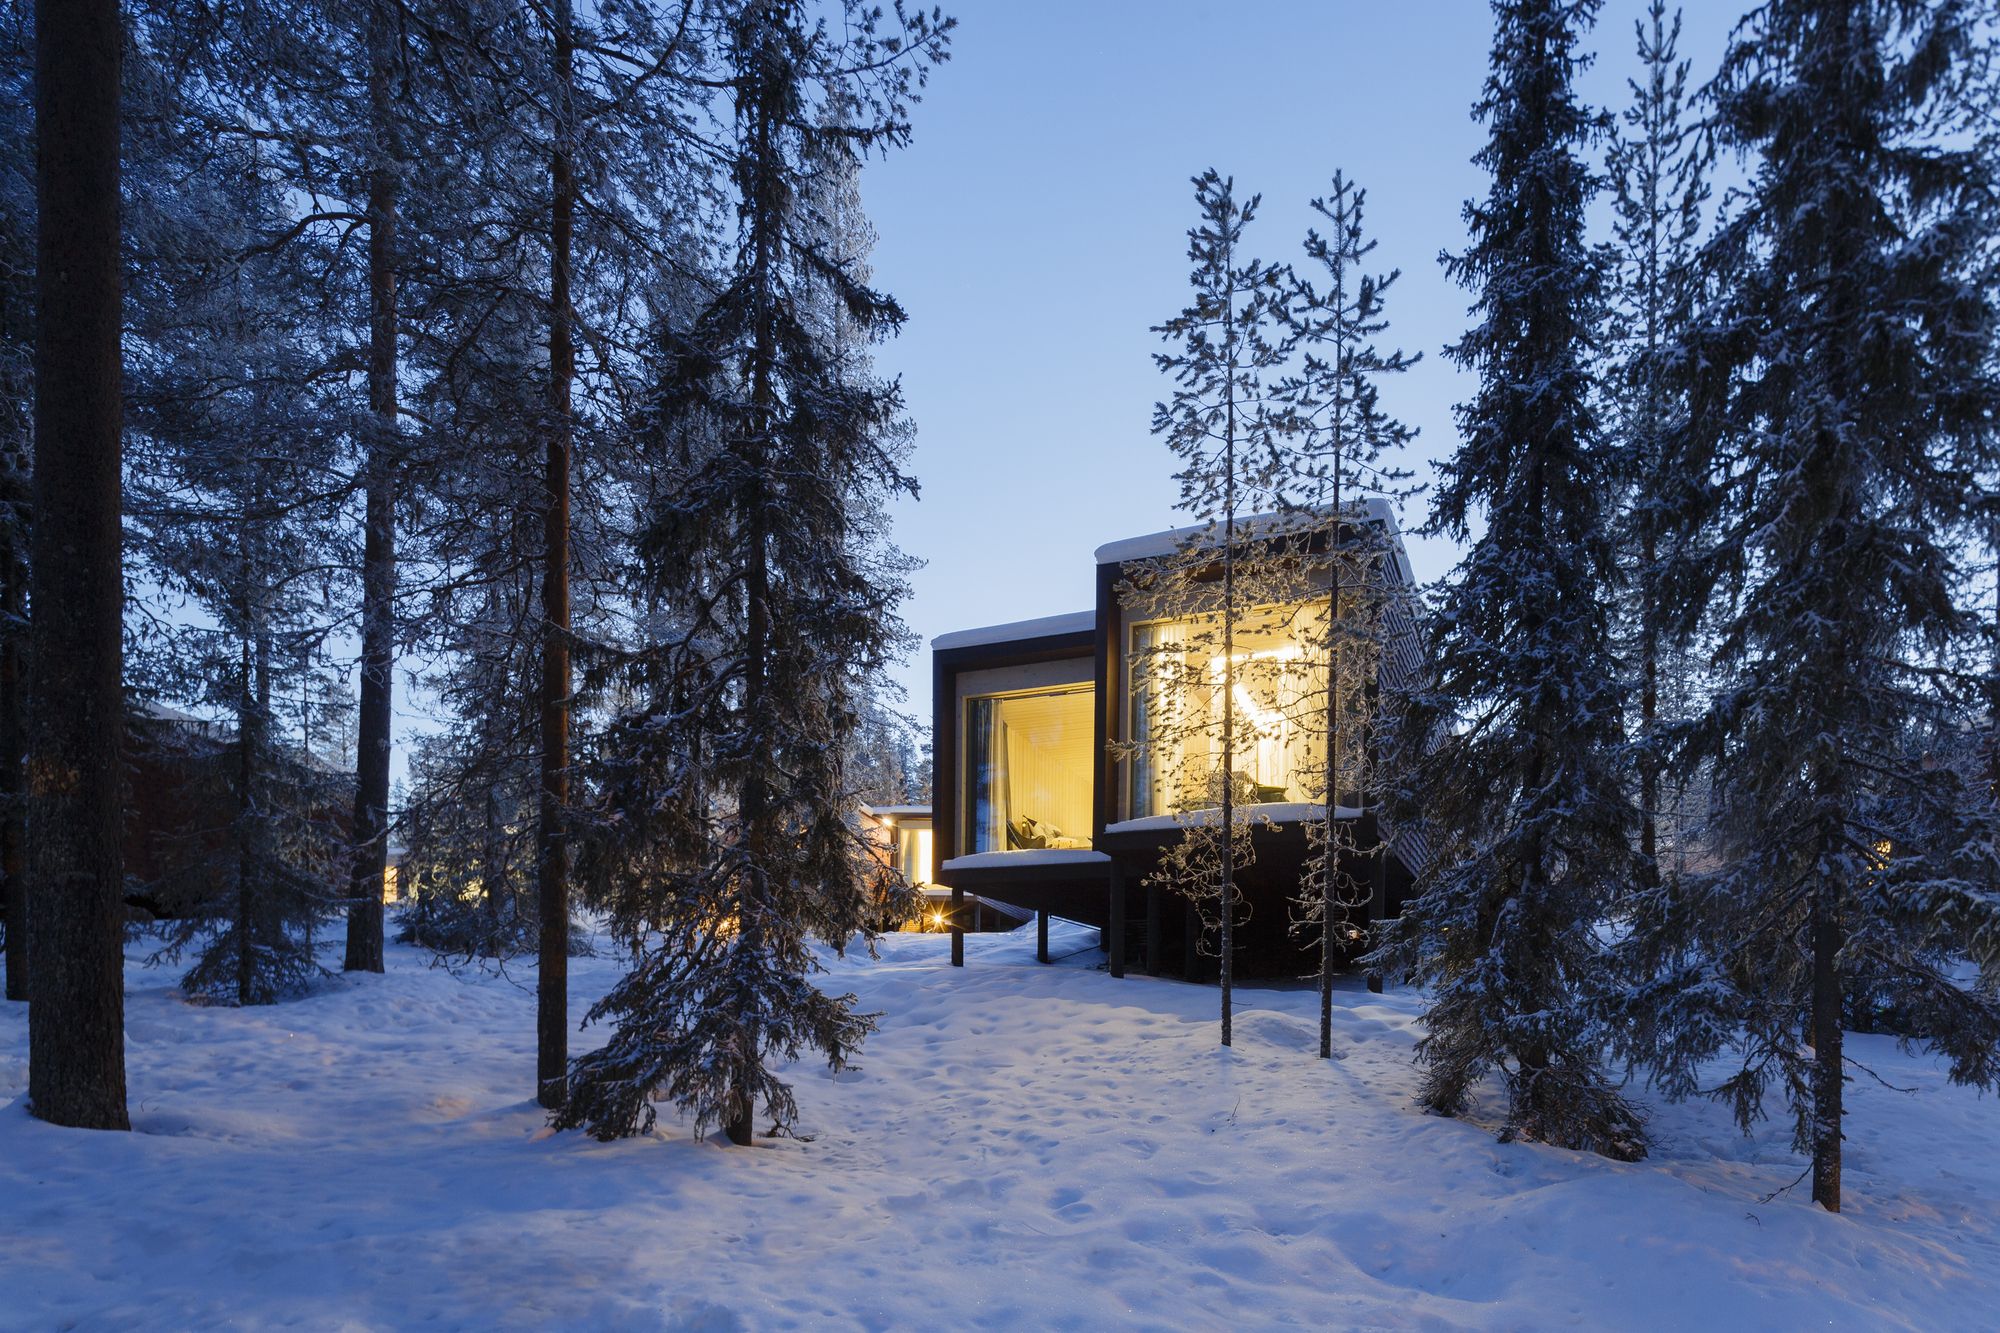
Designed by Studio Puisto Architects, The Arctic TreeHouse Hotel project started with a concept design that was developed I close cooperation with the client. The inspiration for the accommodation ...
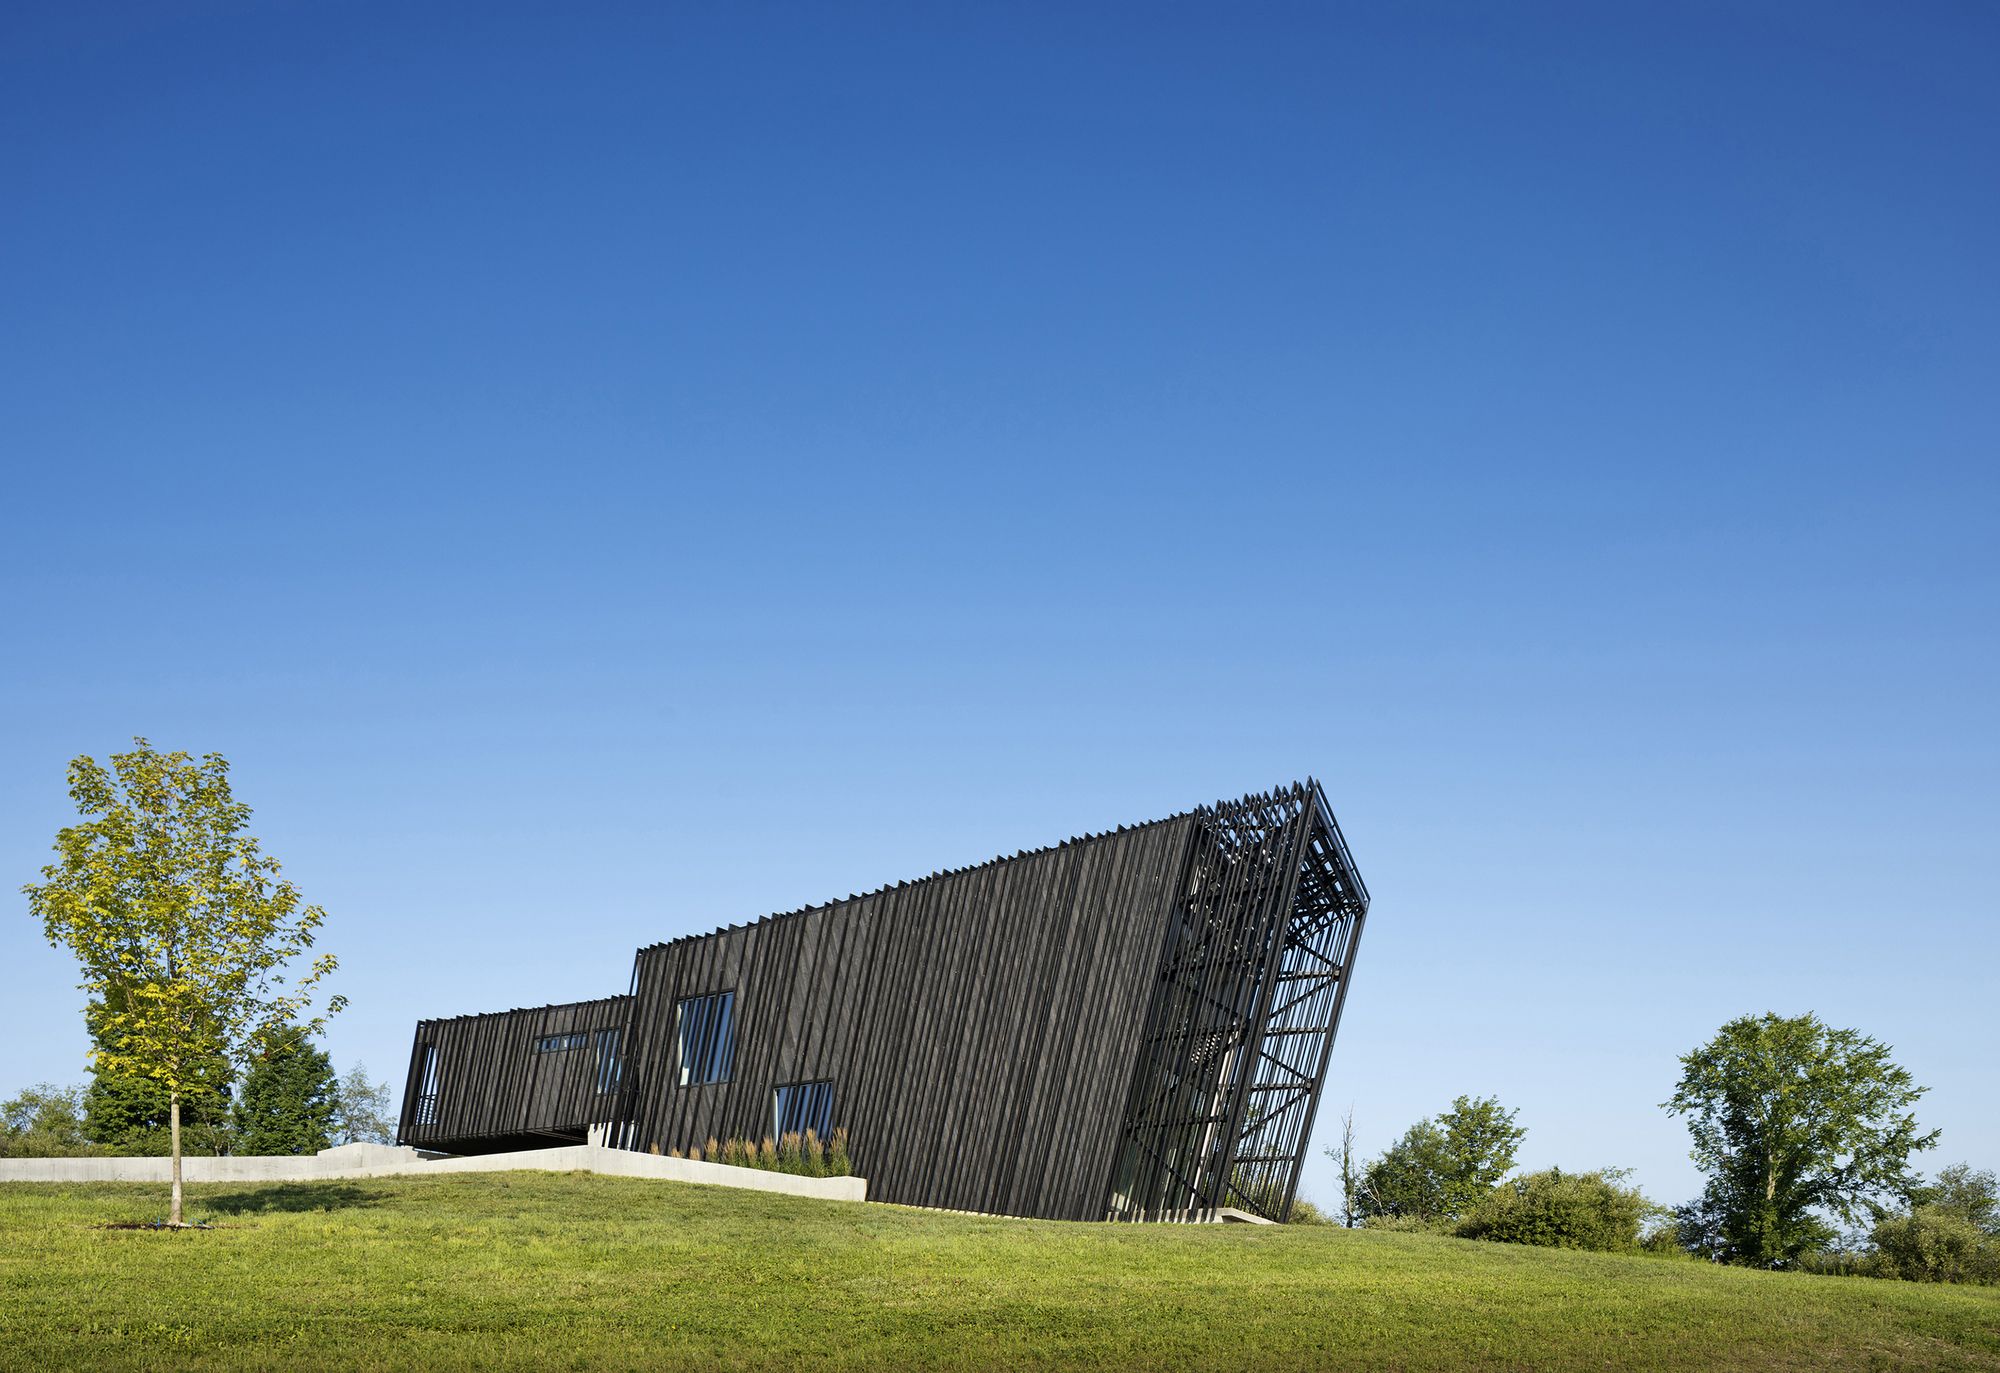
Designed by actual / office, Oriented in relation to the rolling hills of its site and views of surrounding mountain ranges, Sleeve House is conceived as two elongated volumes – a smaller inner ...
