The Grand Large District | ANMA
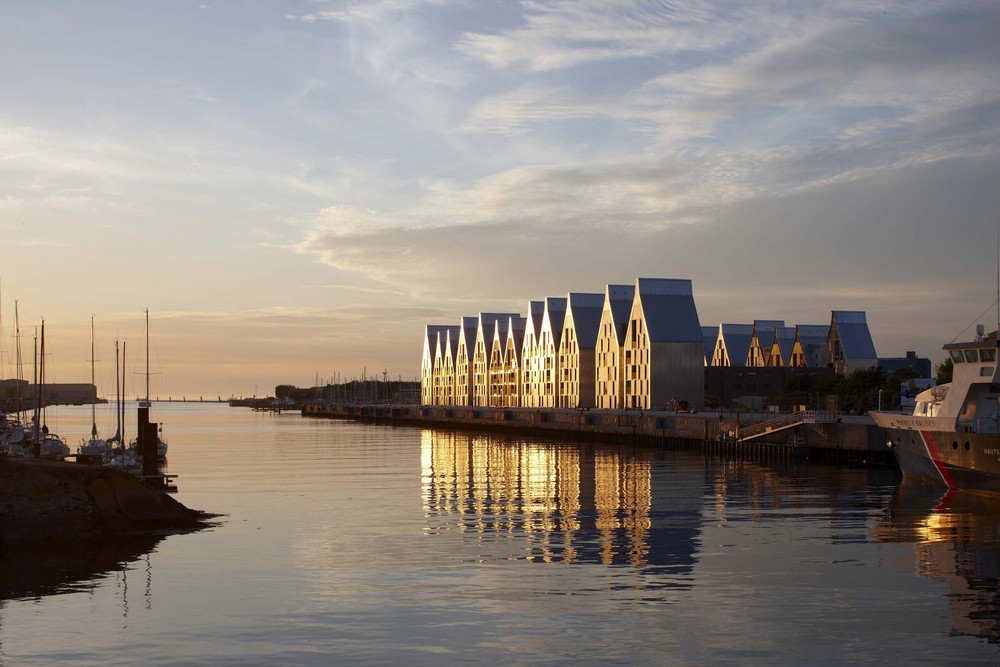
The Grand Large District, designed along the principle of sustainable development, the district conjugates different types of building and proposes public spaces on a diversity of scales. The Grand ...

The Grand Large District, designed along the principle of sustainable development, the district conjugates different types of building and proposes public spaces on a diversity of scales. The Grand ...
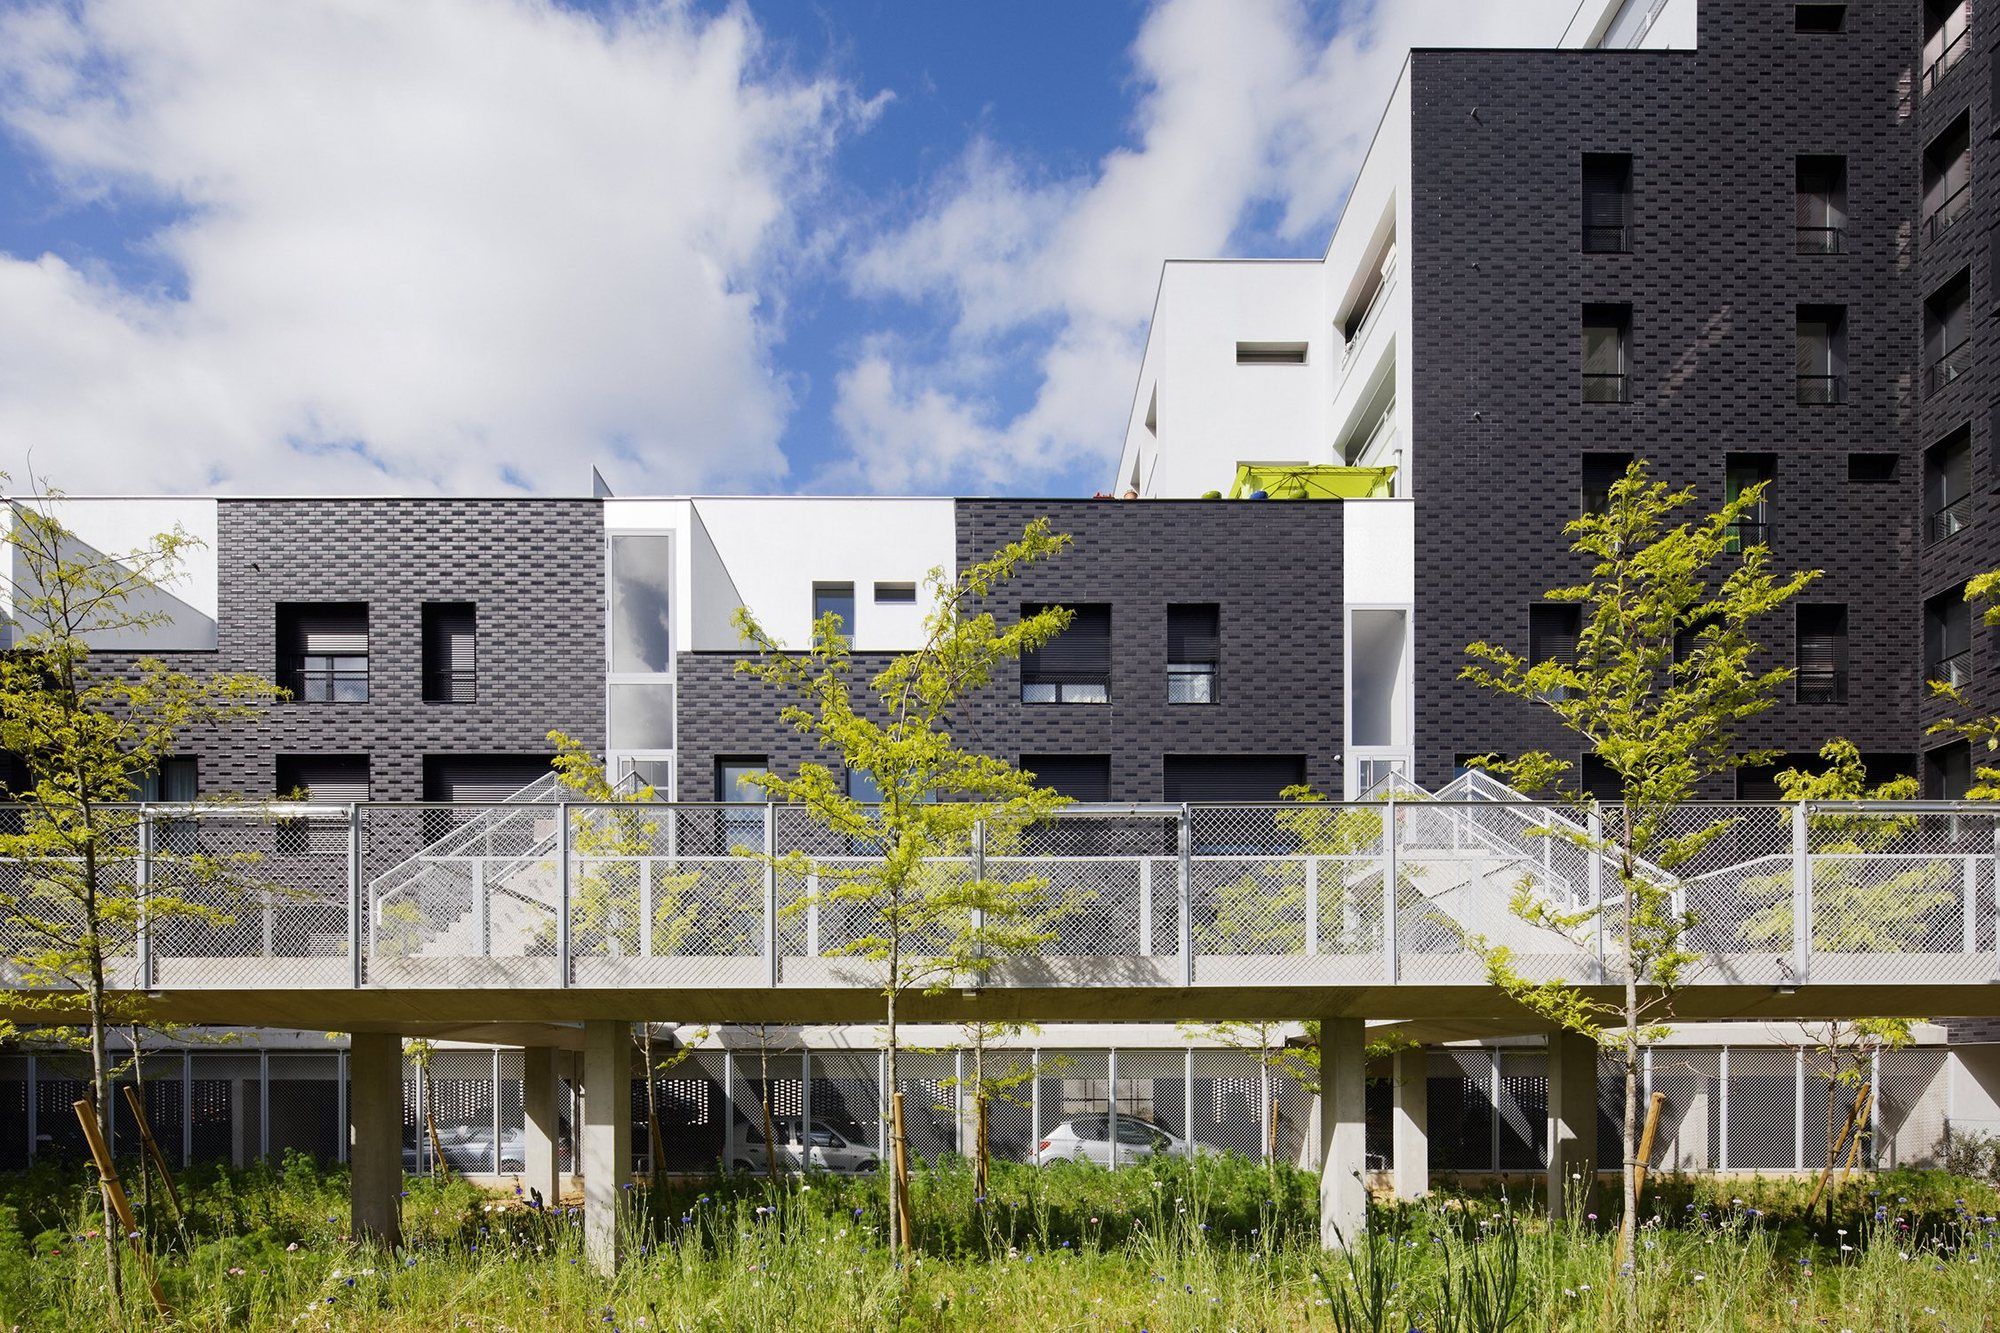
Designed by Atelier du Pont, In Paris suburb, located in a flood risk area, this project of 61 social housing units contributes to the objective of the Ivry Confluences Urban Development Zone (ZAC) ...

The Max Weber building stands inside the vast Université de Paris Nanterre campus with its various concrete and metal buildings comprising a collection testifying to the history of French university ...

Designed by PARC Architectes, This auditorium is a new symbol in the suburban city of Bondy. Suburbs have built an empire of shopping malls, individual houses and parking lots. Located on the ...
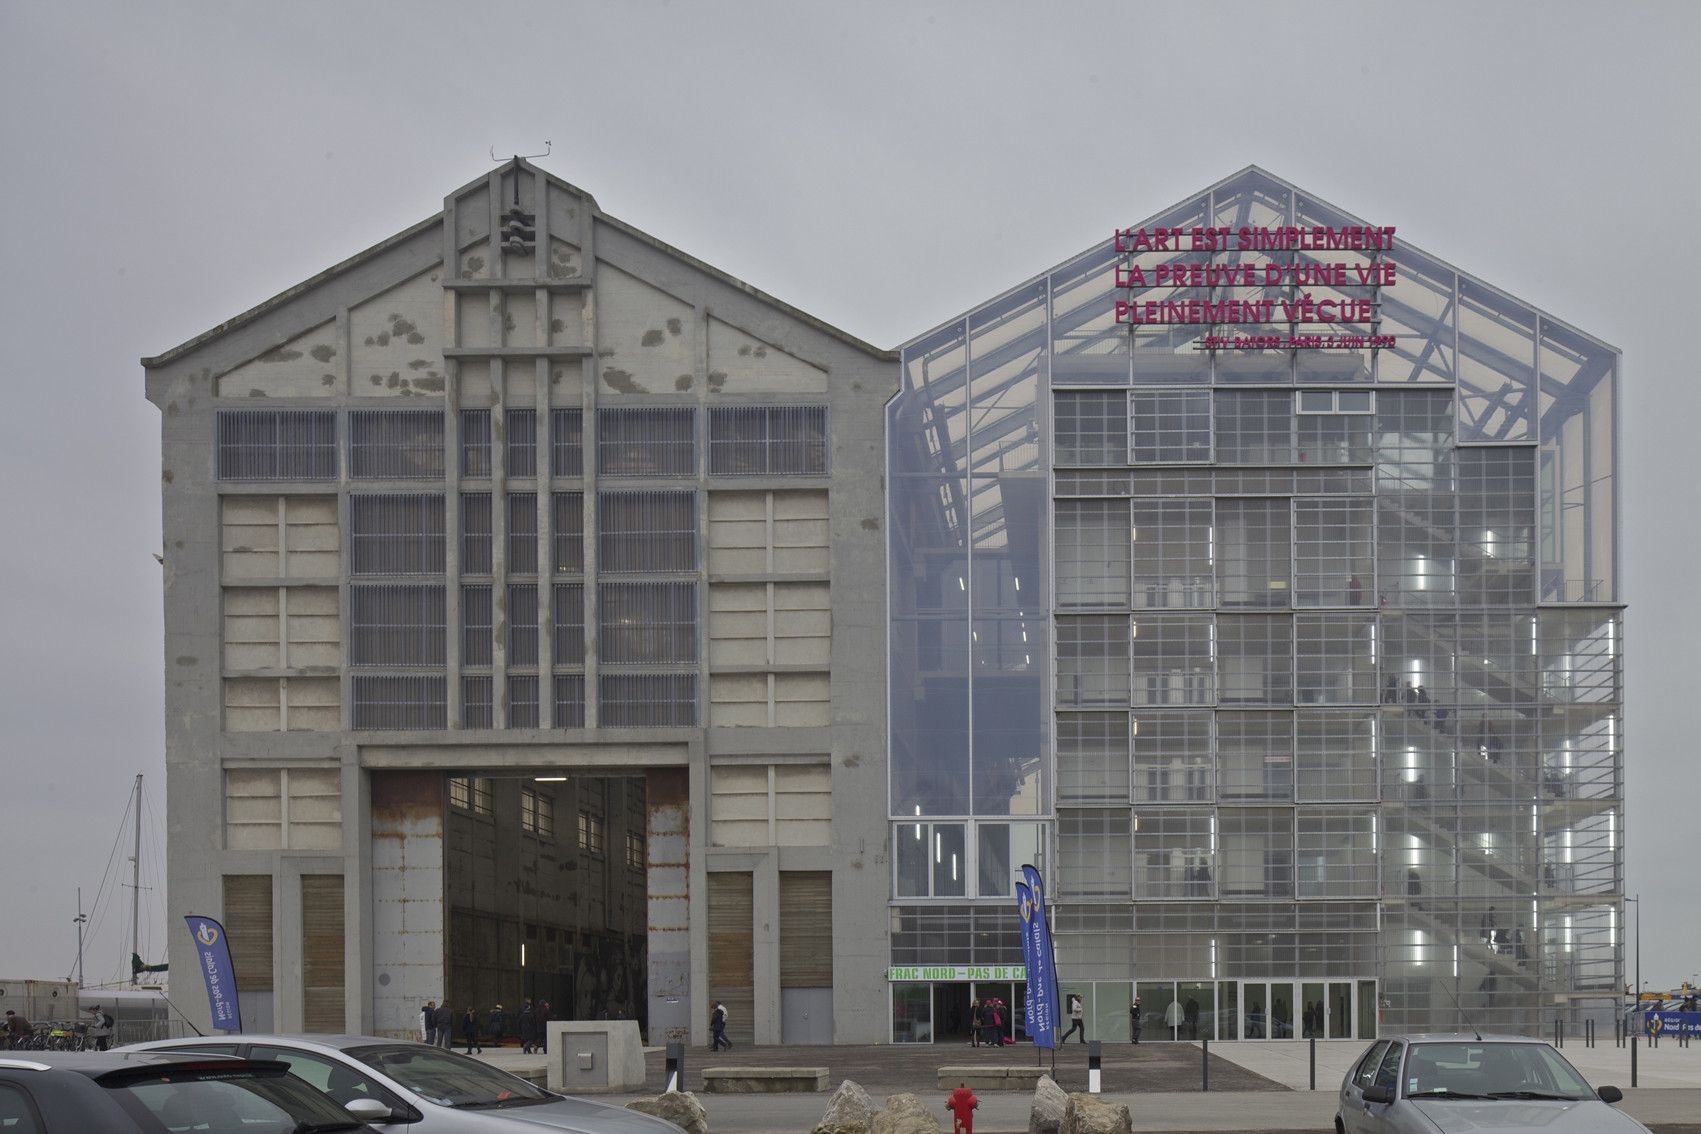
The FRAC houses regionally assembled public collections of contemporary art. These collections are conserved, archived and presented to the public through on-site exhibitions and by loans to both ...
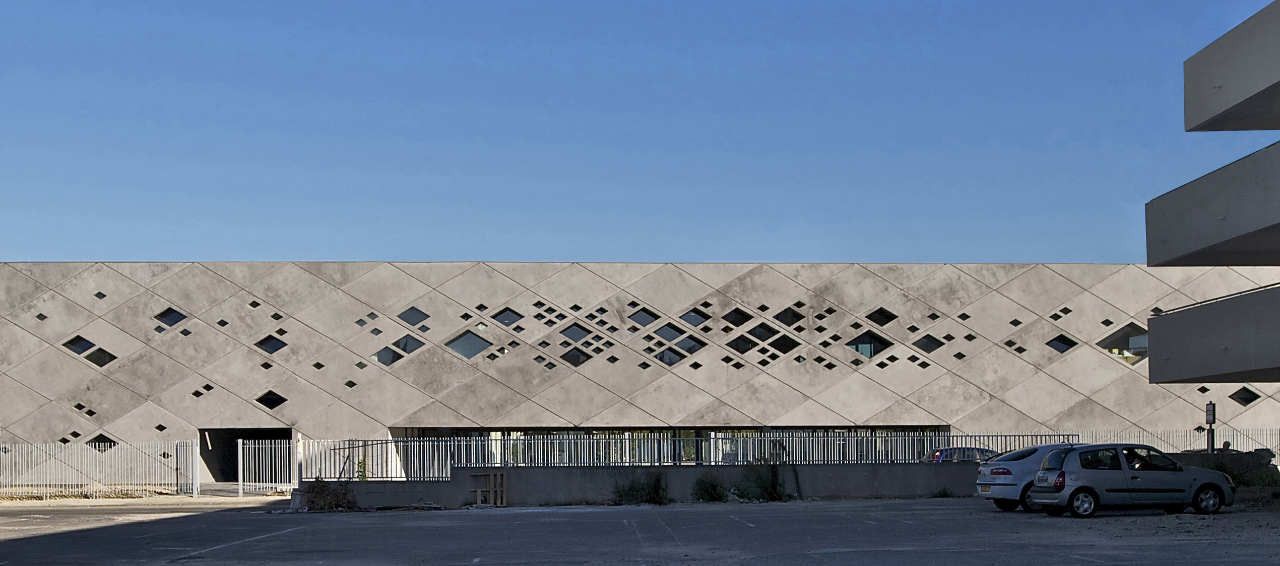
Designed by Christophe Gulizzi, Returning to the site of my first crime, (Gymnase Louis Blériot, Nominated first work 2004), whilst never having understood why nominee and not a winner, is like going ...

Designed by Barbotin + Gresham Architects, The Media Library and Cultural Center is located in the town of Lisses, 30 kilometers to the south of Paris, in a zone developed during the period of ...

Designed by PERIPHERIQUES Marin+Trottin Architectes, La Licorne Office Building for innovative companies is situated in a new area of Laval city. Though it’s located on a small size plot, this ...

Designed by JTB.architecture + MaO architectes, Building on the Cité de 4000 estate could not be undertaken without a detailed analysis of the community, cultural, economic, urban and architectural ...
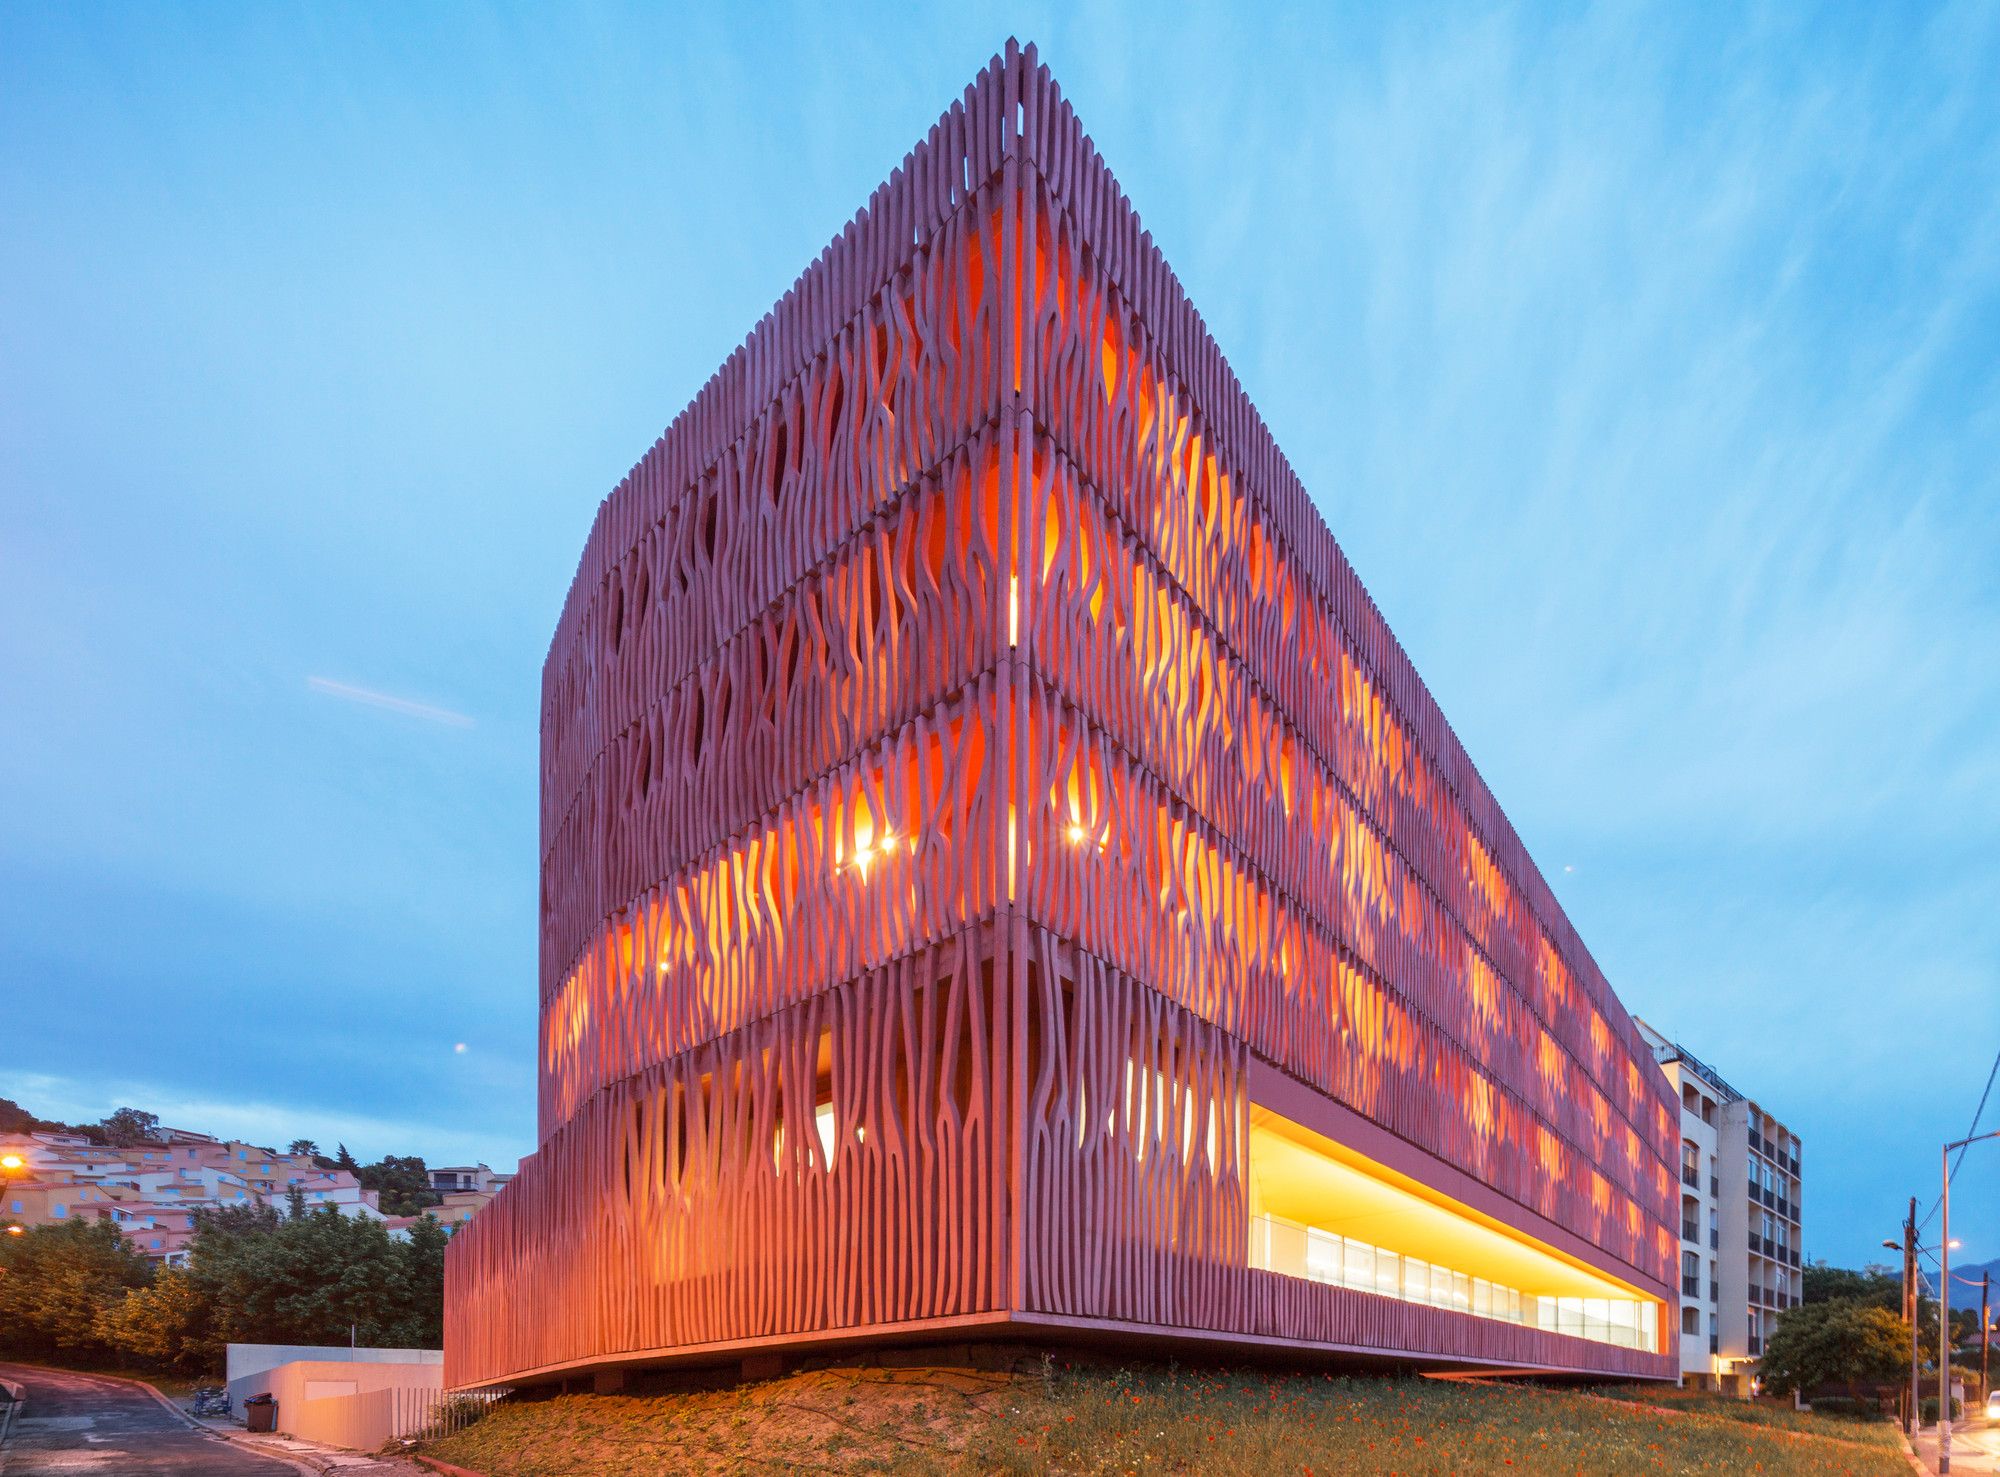
Designed by Atelier Fernandez & Serres, This project of an accommodation center consists of a restaurant, working space for scientific research and seventy-four. The building is part of a complex ...
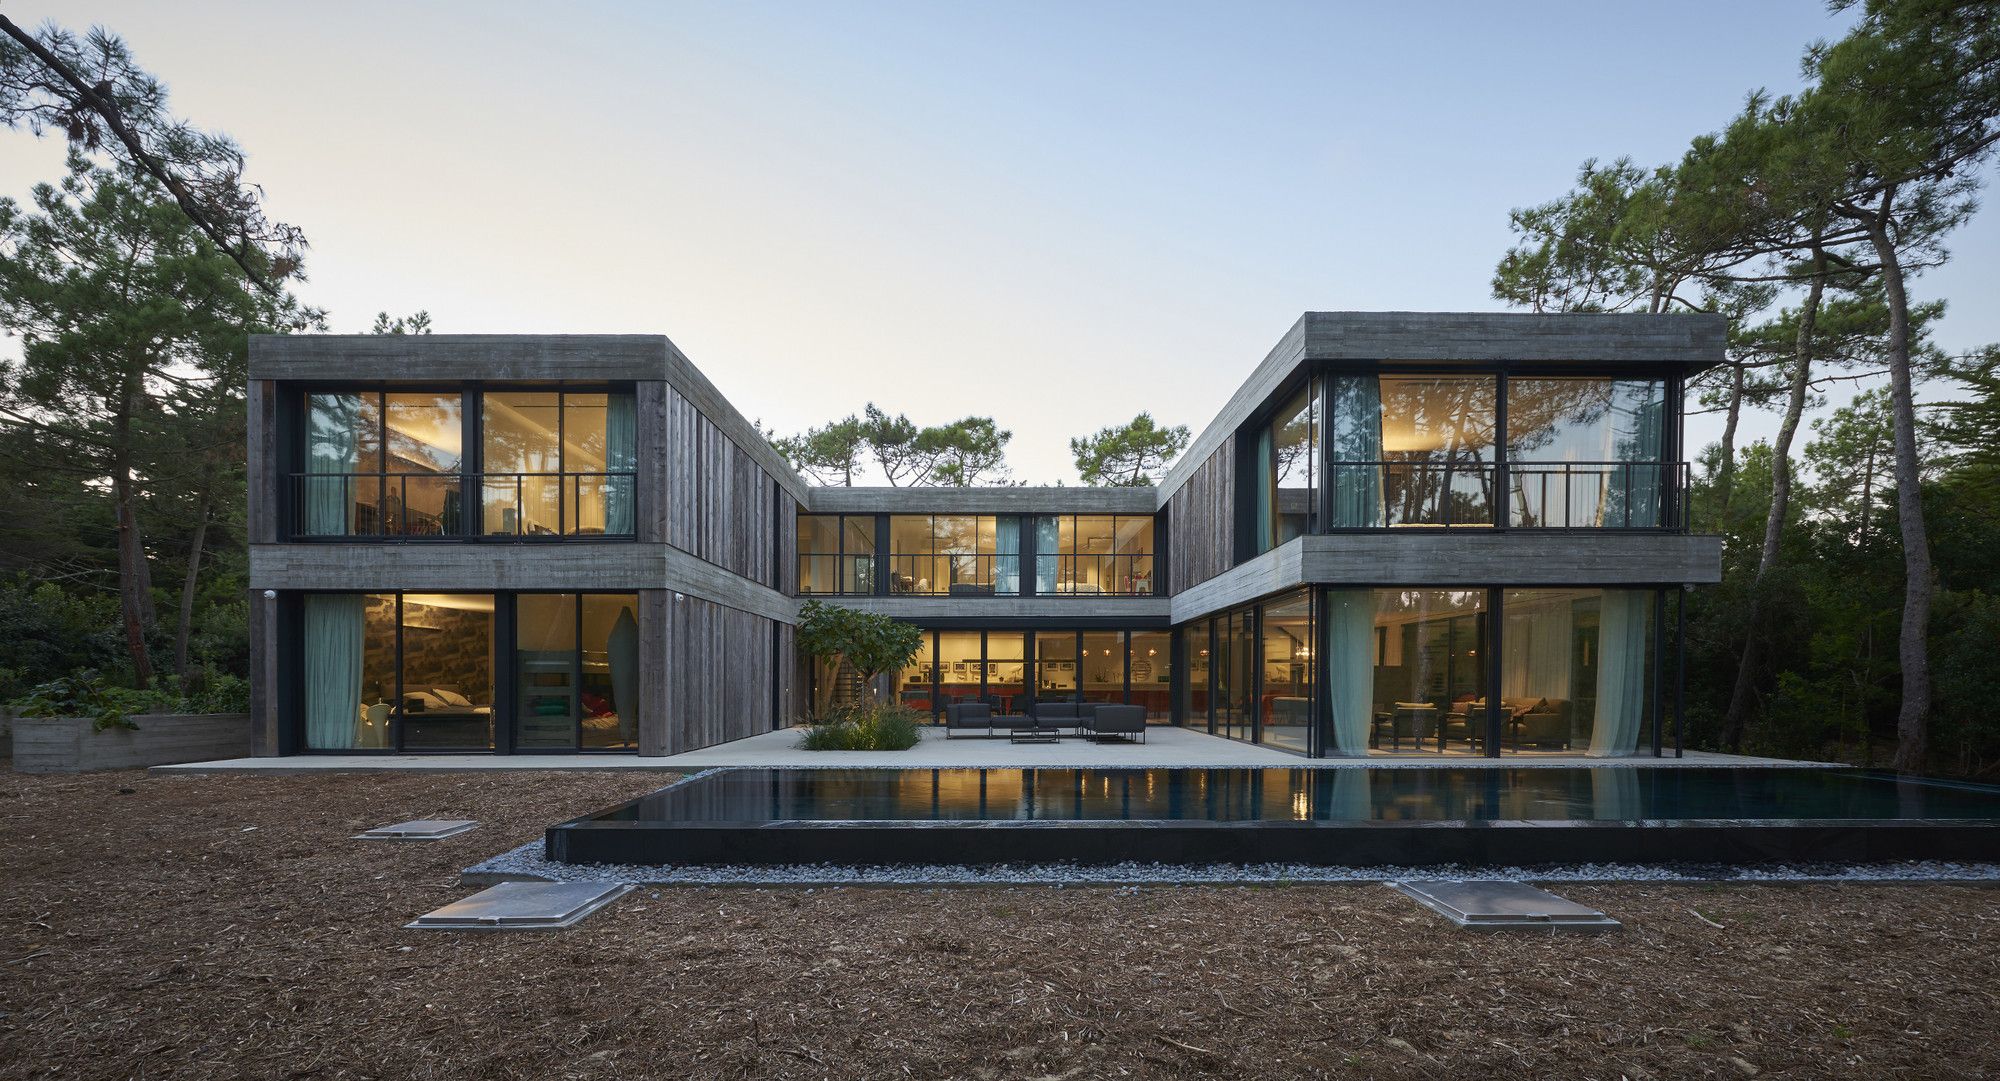
Designed by Hugues Touton & Edouard Touton, With an impressive architectural program, Villa Eiders aim to split the volumes, sheltering the functions of such house to reduce their impact and to ...

In Marseilles, A+Architecture has designed one of the highest wooden buildings in France for the CROUS: the Lucien Cornil hall of residence. This eight-floor student residence is the fruit of a ...
