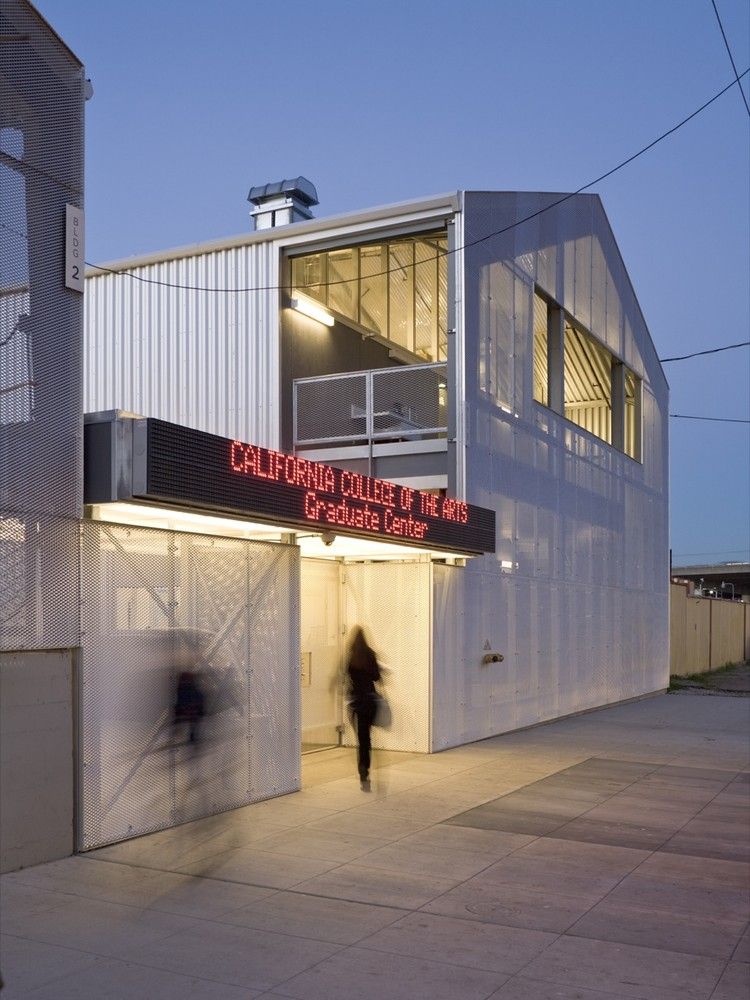


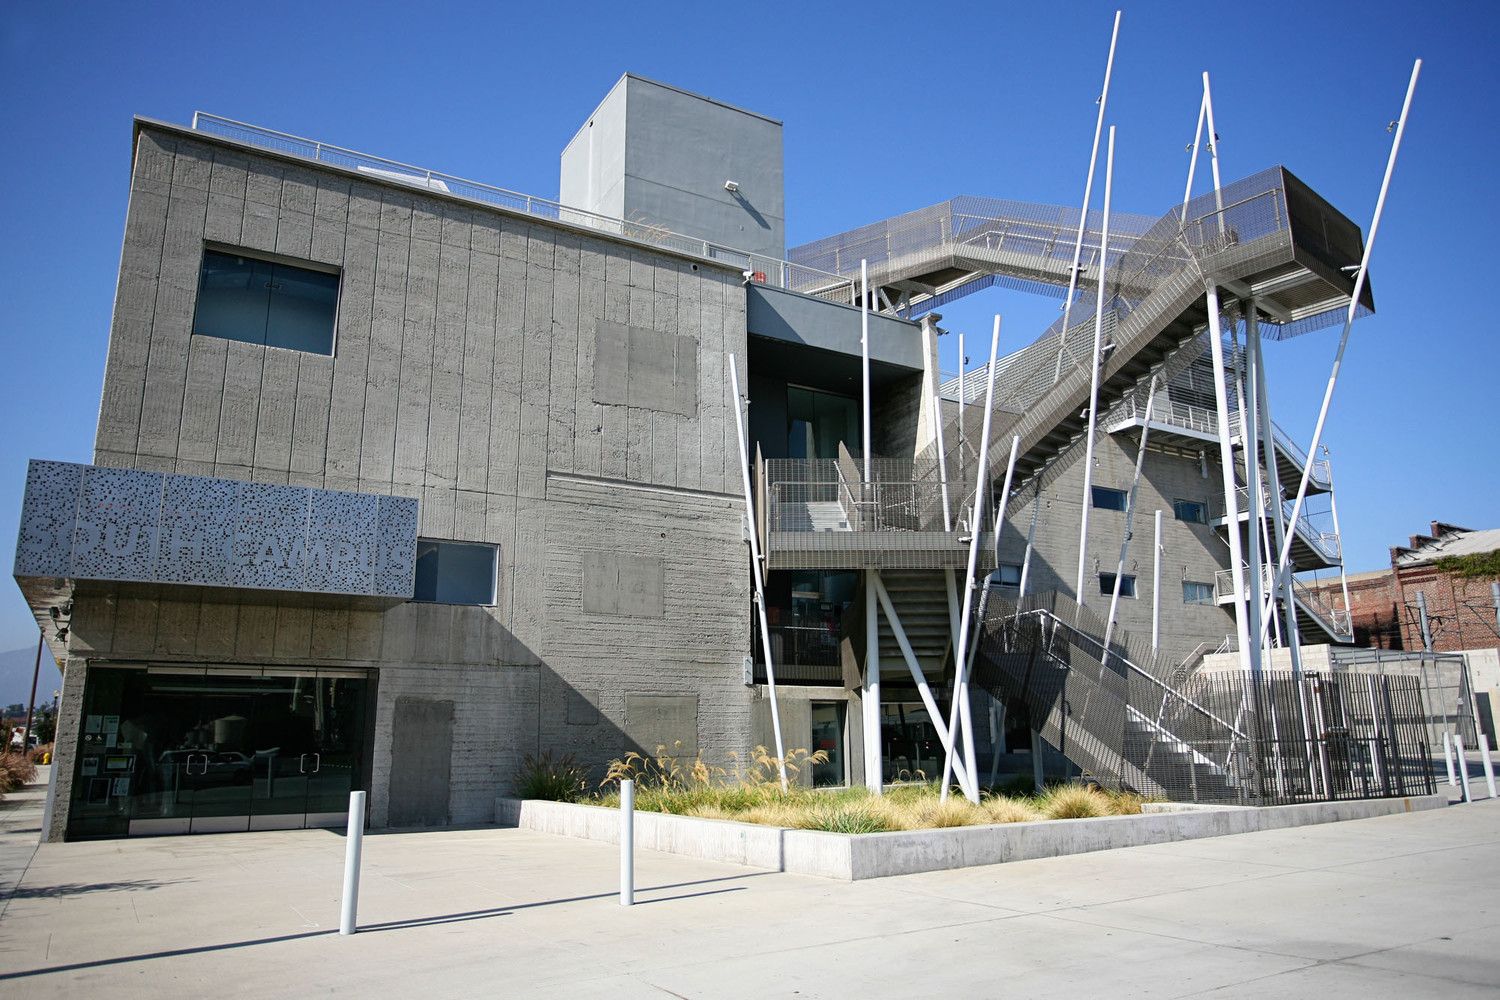
For the Graduate Studies Campus at the California College of the Arts Graduate Center Jensen Architects / Jensen & Macy Architects designed a fencing façade for the expansion of the campus. This ...
The Golden West College Learning Resource Center incorporates 50,000 SF of general collection space for approximately 65,000 volumes, an Information Commons for tutoring and instructional support, a ...
Tarrant County College designed by Bing Thom Architects: One of the fastest growing community college districts in Texas, Tarrant County College District had four existing, healthy campuses serving ...
This Project Was designed by Kevin Daly Architects/Genik, Art Center College of Design 's campus has been tucked away into Pasadena's Linda Vista Hills for over thirty years. The school began an ...
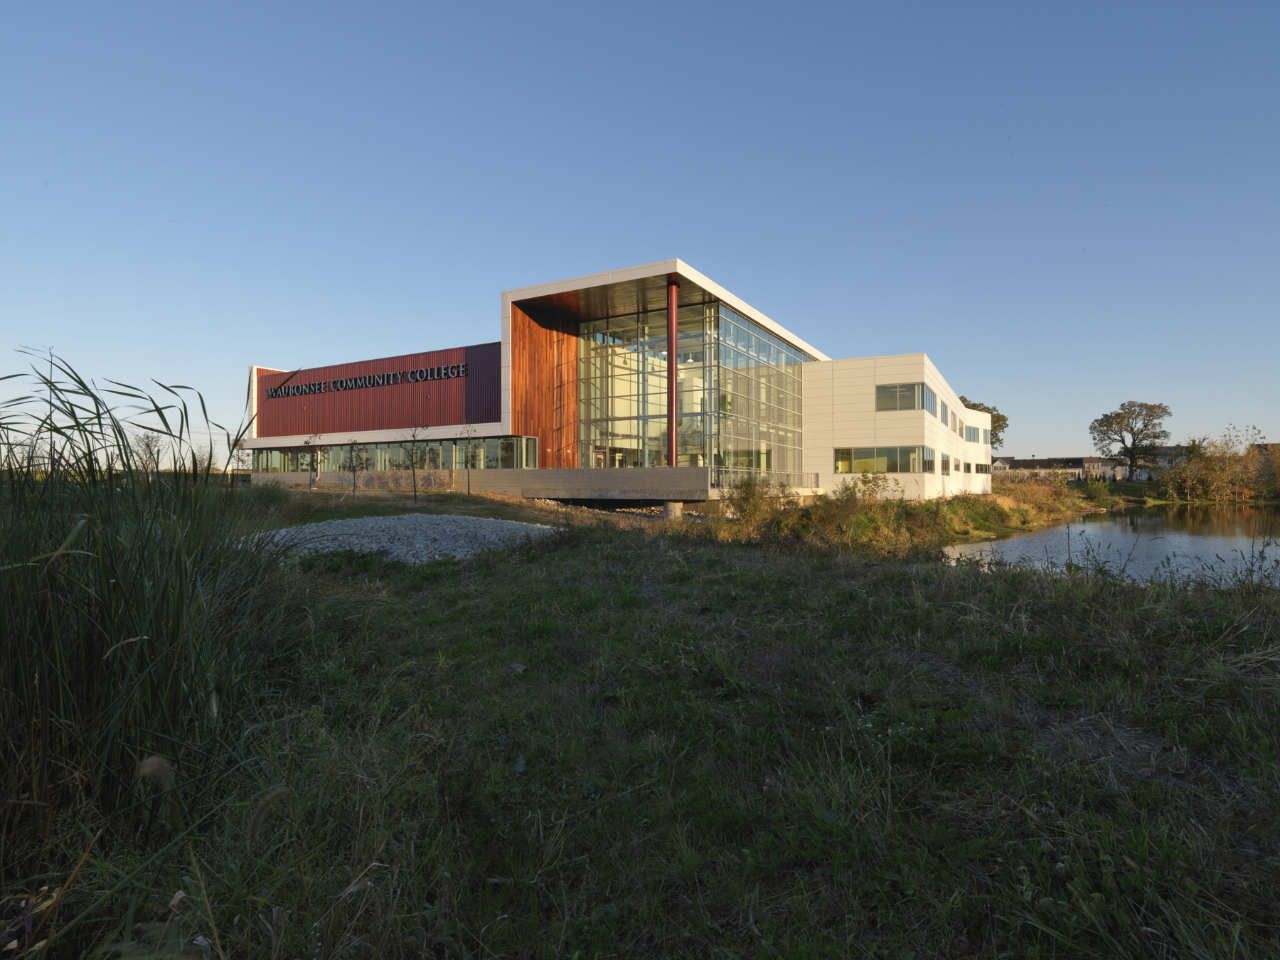
Holabird & Root is pleased to introduce you to the Waubonsee Community College Plano Classroom Building. Designed as a stand-alone satellite campus, the building contains all the necessary ...

Berklee College of Music was designed by William Rawn Associates, Fronting on Massachusetts Avenue, the new multi-use residence hall for Berklee College of Music strengthens the College’s multiple ...
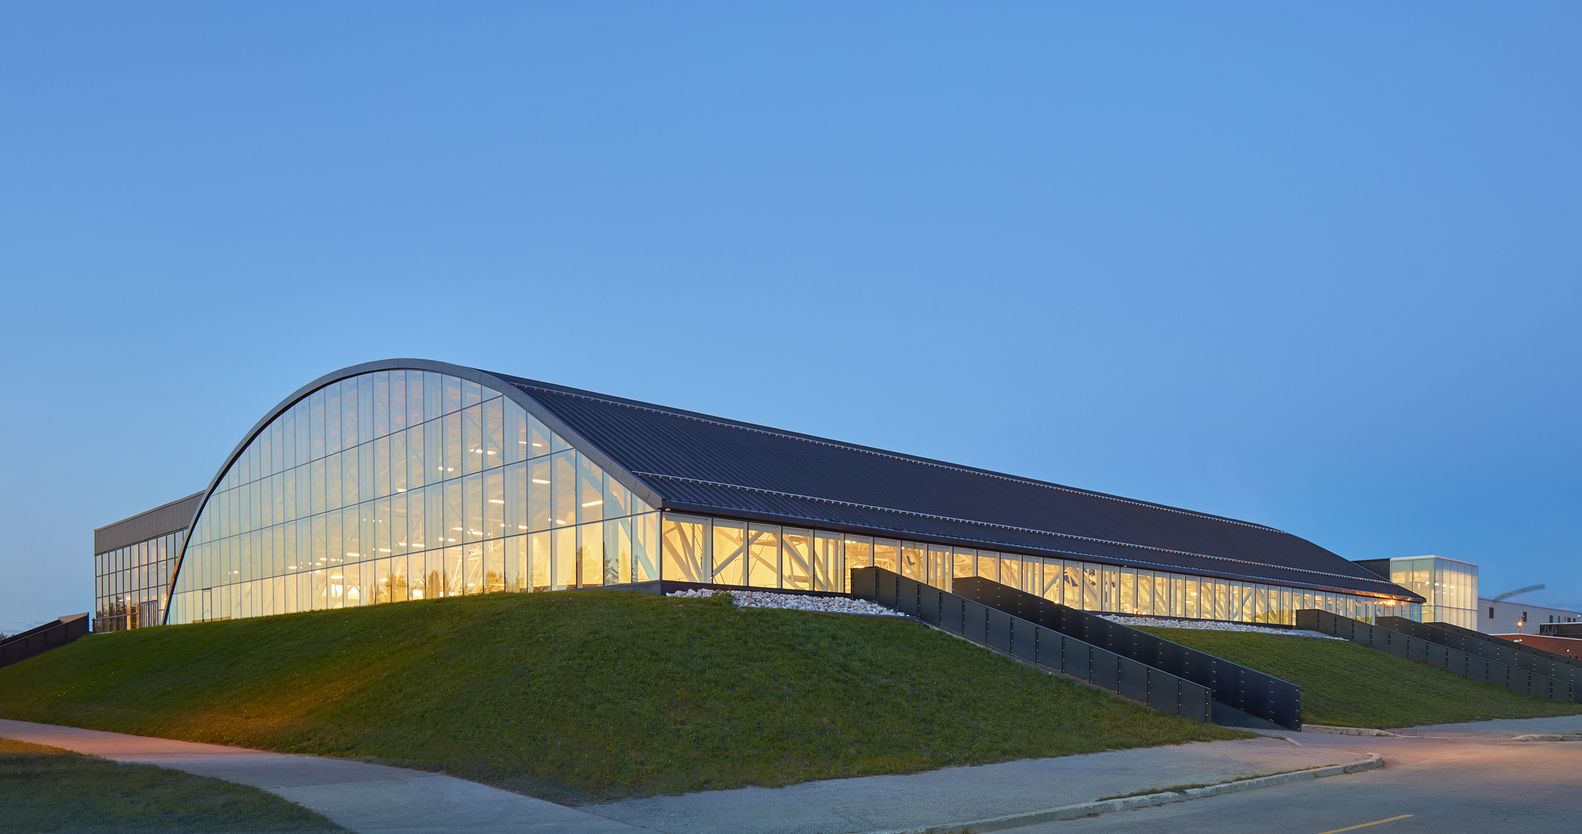
Conestoga College was designed by MJMA, Conestoga College renovates and expands an existing aging facility to enhance student life on campus and promote healthy, active living. The existing facility ...

Two years after Cannon Design provided feasibility, programming, and cost-estimating services for a proposed health, physical education, and fitness center, Los Angeles Community College District’s ...
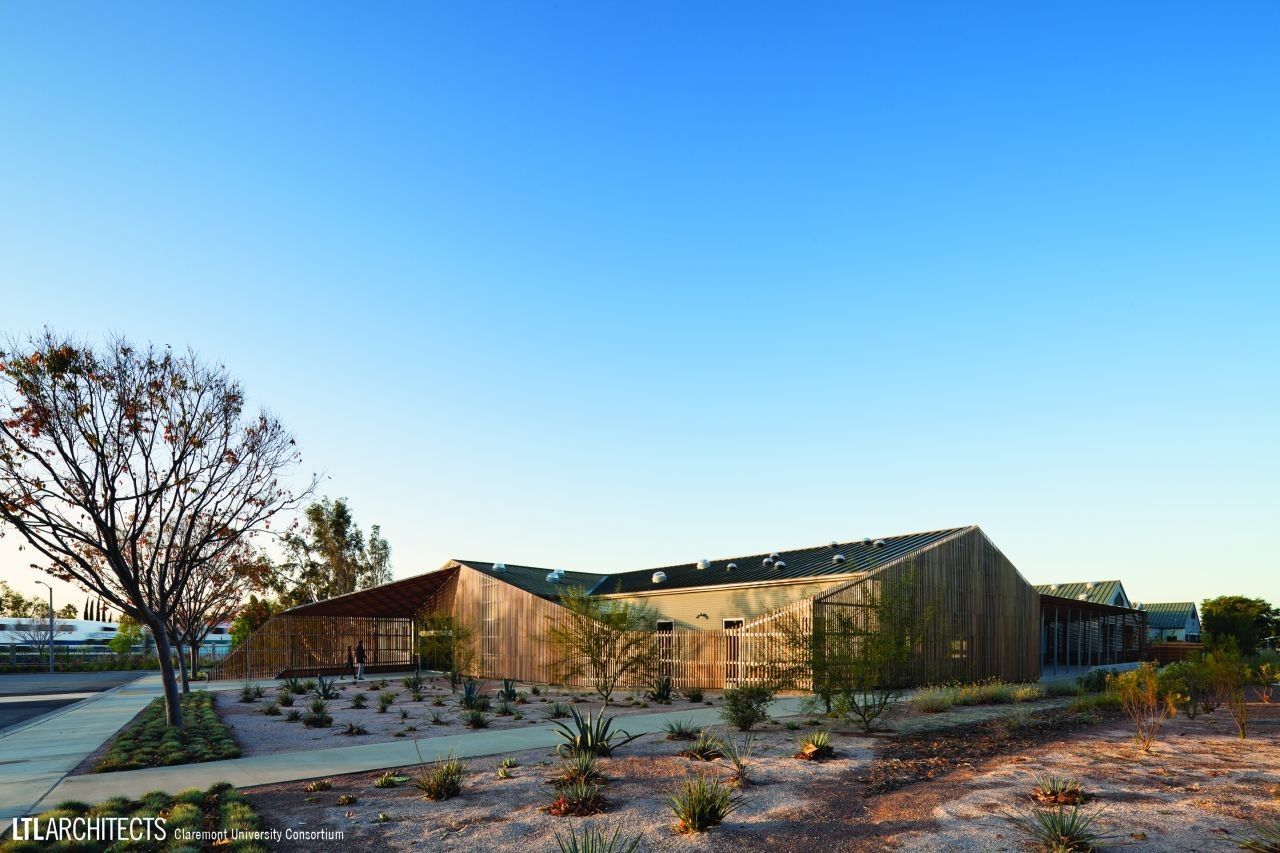
Claremont University Consortium Administrative Campus was designed by LTL Architects, This new Administrative Campus Center for the ClaremontUniversity Consortium (CUC) consolidates the majority of ...
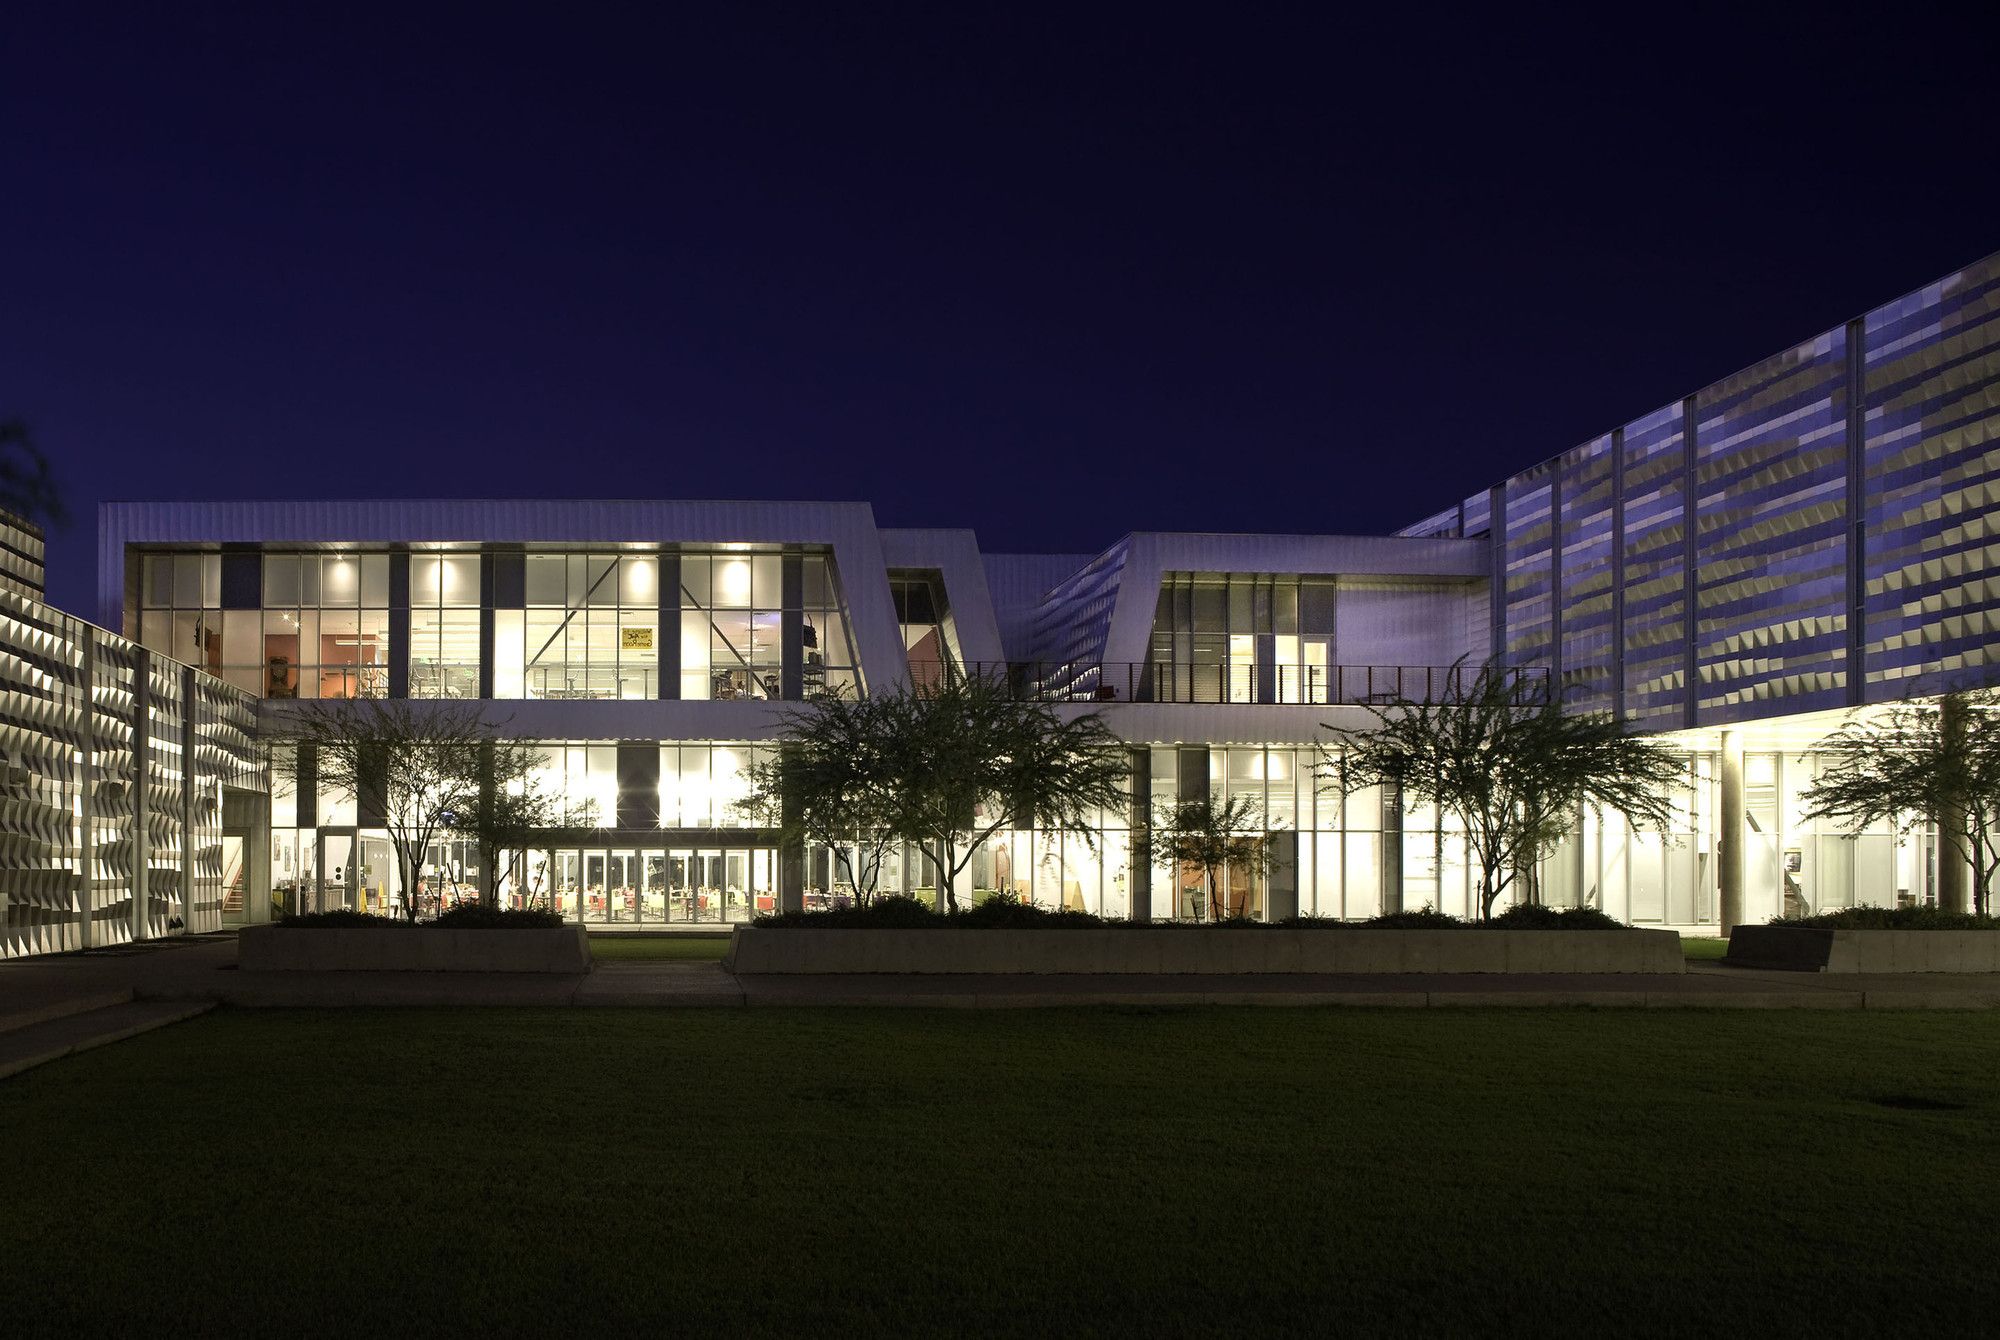
The Arizona Western College Community Building and Science + Agriculture Center in Yuma, designed by Gould Evans, Arizona reflect the college’s bold identity and its commitment to its students and to ...

Léonard de Vinci Technical College
Carried by two agencies, four heads, and even more hands, « the universe of the Léonard de Vinci high school project resonates with our research, our respective ...

CUNY Advanced Science Research Center by Flad Architects + KPF: The keystone of CUNY’S “Decade of the Sciences” initiative, KPF’s new science campus positions the school as a world-class research ...