Studio Malmö | SHL

Designed by Schmidt Hammer Lassen Architects, Studio Malmö is a 22,000 m² mixed-use harbor development located in central Malmö, a vibrant city in southern Sweden. The 14-story building will ...

Designed by Schmidt Hammer Lassen Architects, Studio Malmö is a 22,000 m² mixed-use harbor development located in central Malmö, a vibrant city in southern Sweden. The 14-story building will ...

Designed by Bleckmann Krys Architekten + Pool Leber Architekten, The kult is a new cultural hub for the town of Vreden and a vibrant focal point on its cultural route. It combines a 1.400 sqm ...

HMFH Architects worked closely with educators to develop the concept for this new grade 3-5 woodland elementary school. The educational program for the school is built around a team teaching ...

Randwick Pavilion designed by MASQ architecture, Our inspiration for the project lay in the established backyard which sat sunken down slightly from the surrounding. The brief was to add a new living ...

Designed by BOLLES+WILSON, Like most Dutch cities Helmond is busy reinventing itself. The new City Library is the first component of a comprehensive new inner-city shopping zone (master plan: Prof. ...

Designed by Brydenwood, Circle Reading hospital is the second project delivered by Circle Health, a private healthcare provider. The 10,100m² facility provides elective surgery through GP referral ...

Situated on the site of a former children’s hospital on the Sarphatistraat in Amsterdam, the 5 star Hyatt Regency hotel, will be the first of its kind in the Netherlands. The historic hospital ...
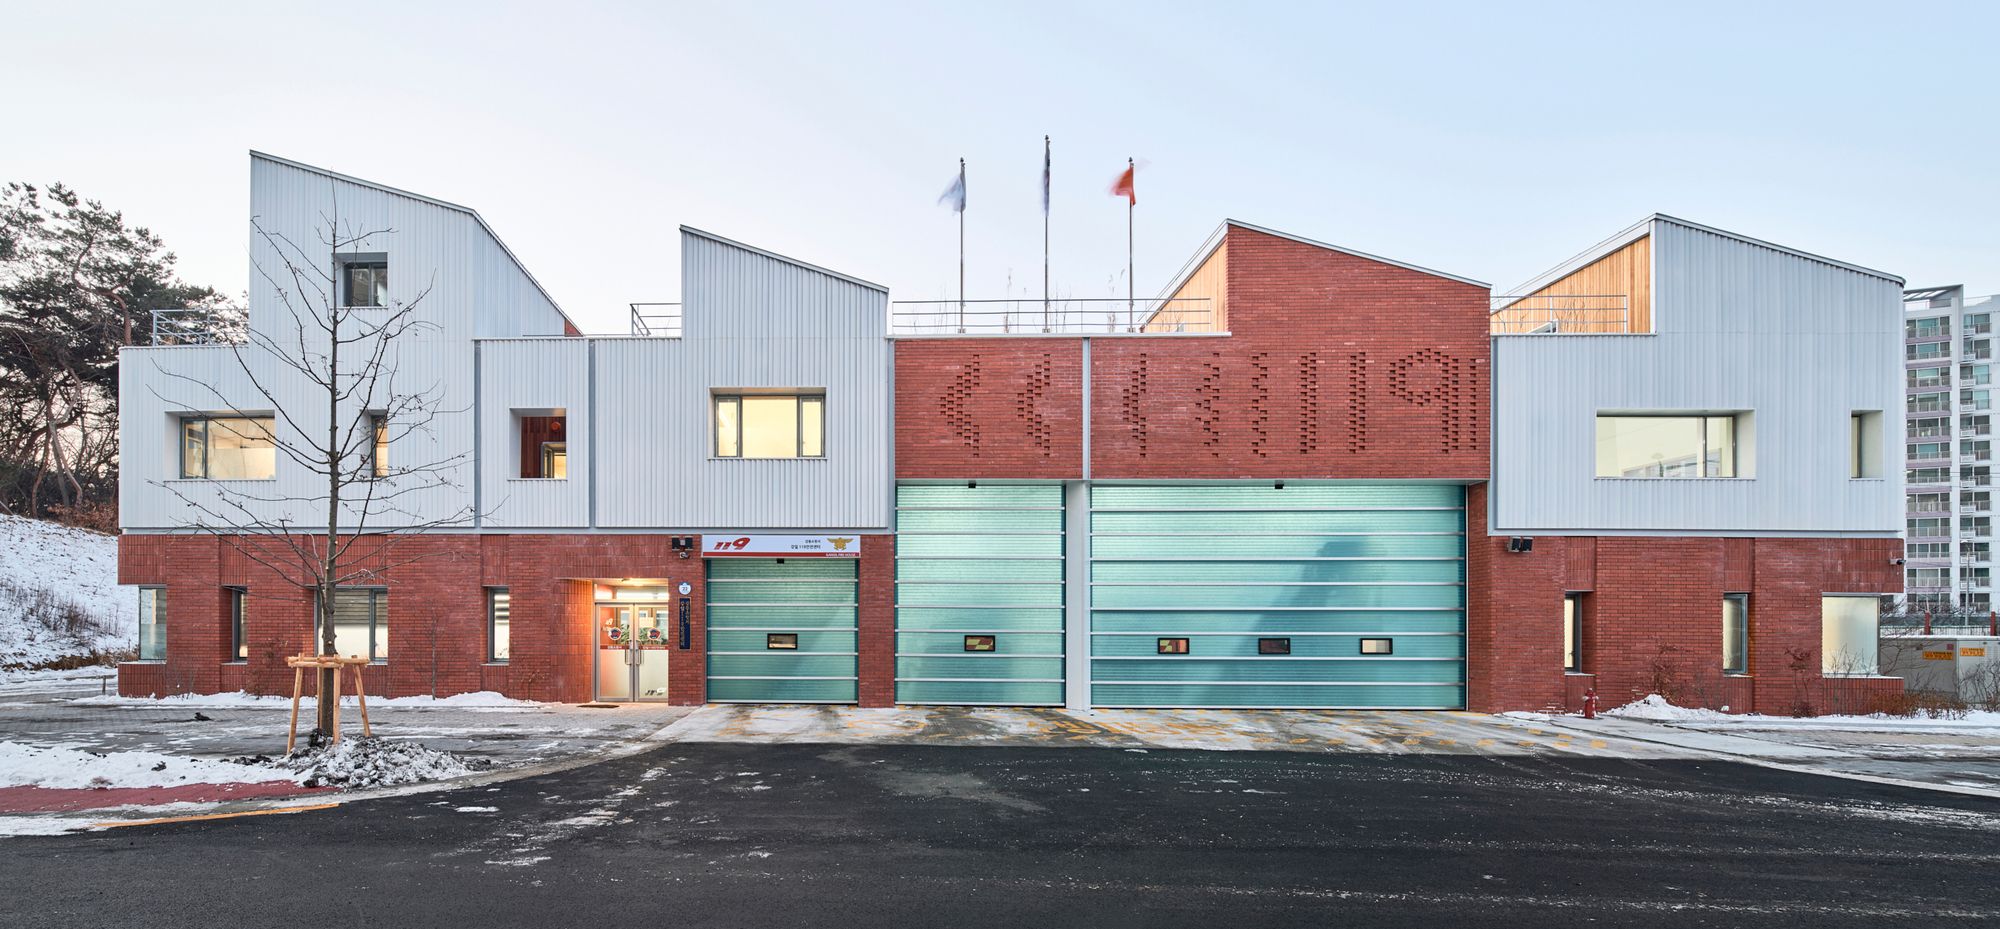
The “Gangil 119 Fire station” is a new fire station located in the Gangil area, a newly developed area following the Seoul Metropolitan City(SMC)’s urban design district plan at the southeastern ...

Designed by Dominique Perrault Architecture, The Albi Grand Theater is going to transform the texture of the city as well as its cultural influence.This building appears as an outstanding ...
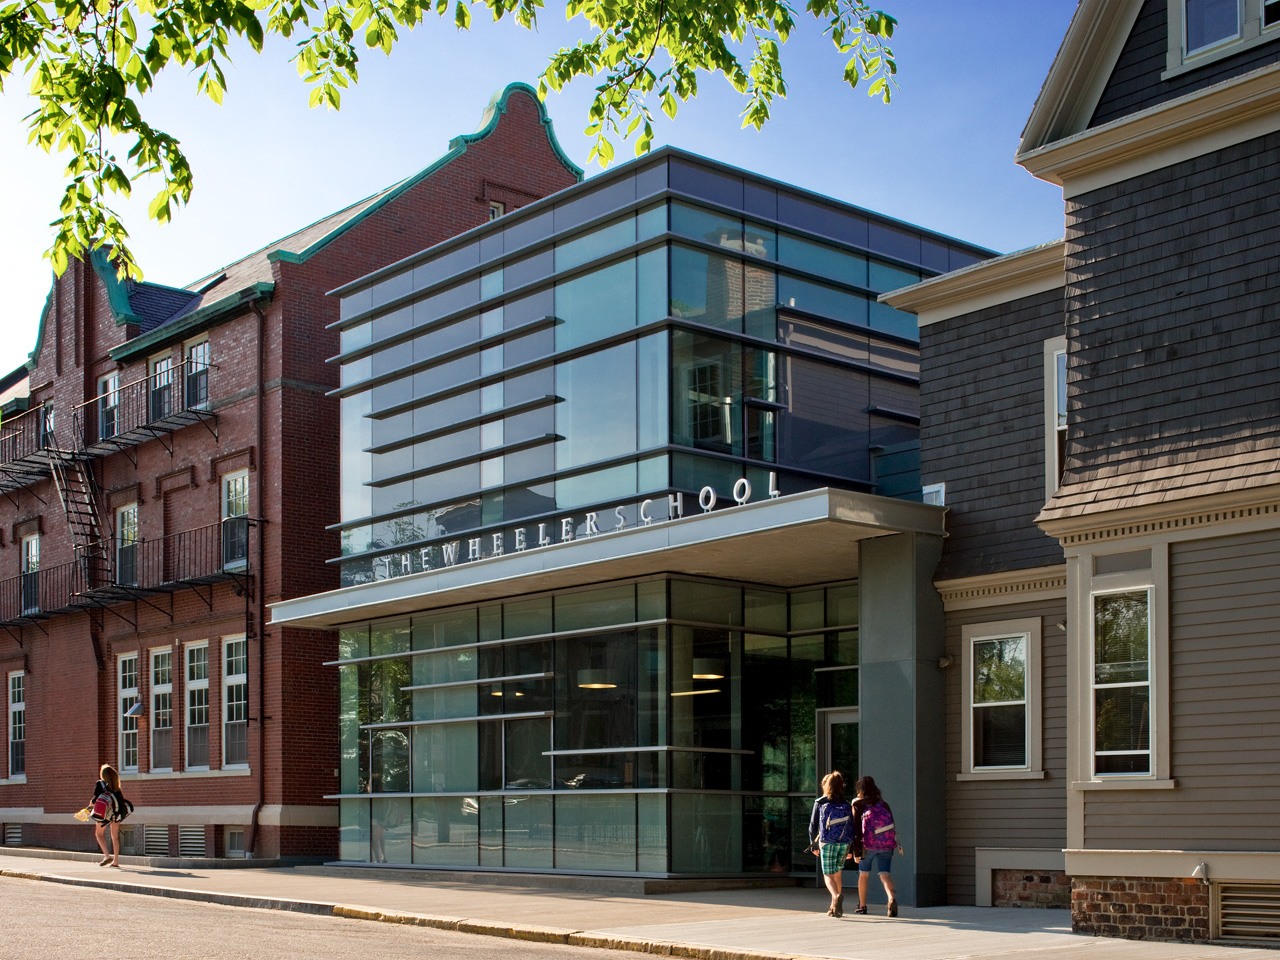
The Wheeler High School Nulman Lewis Student Center is designed by Ann Beha Architects, This small Student Center is a hub and hinges for The Wheeler High School’s urban campus in Providence, RI. The ...

Designed by Masquespacio, The Dutch hotel group The Student Hotel, which provides a unique co-living and co-working hybrid, has just opened its first two student-only Campus properties in the Marina ...
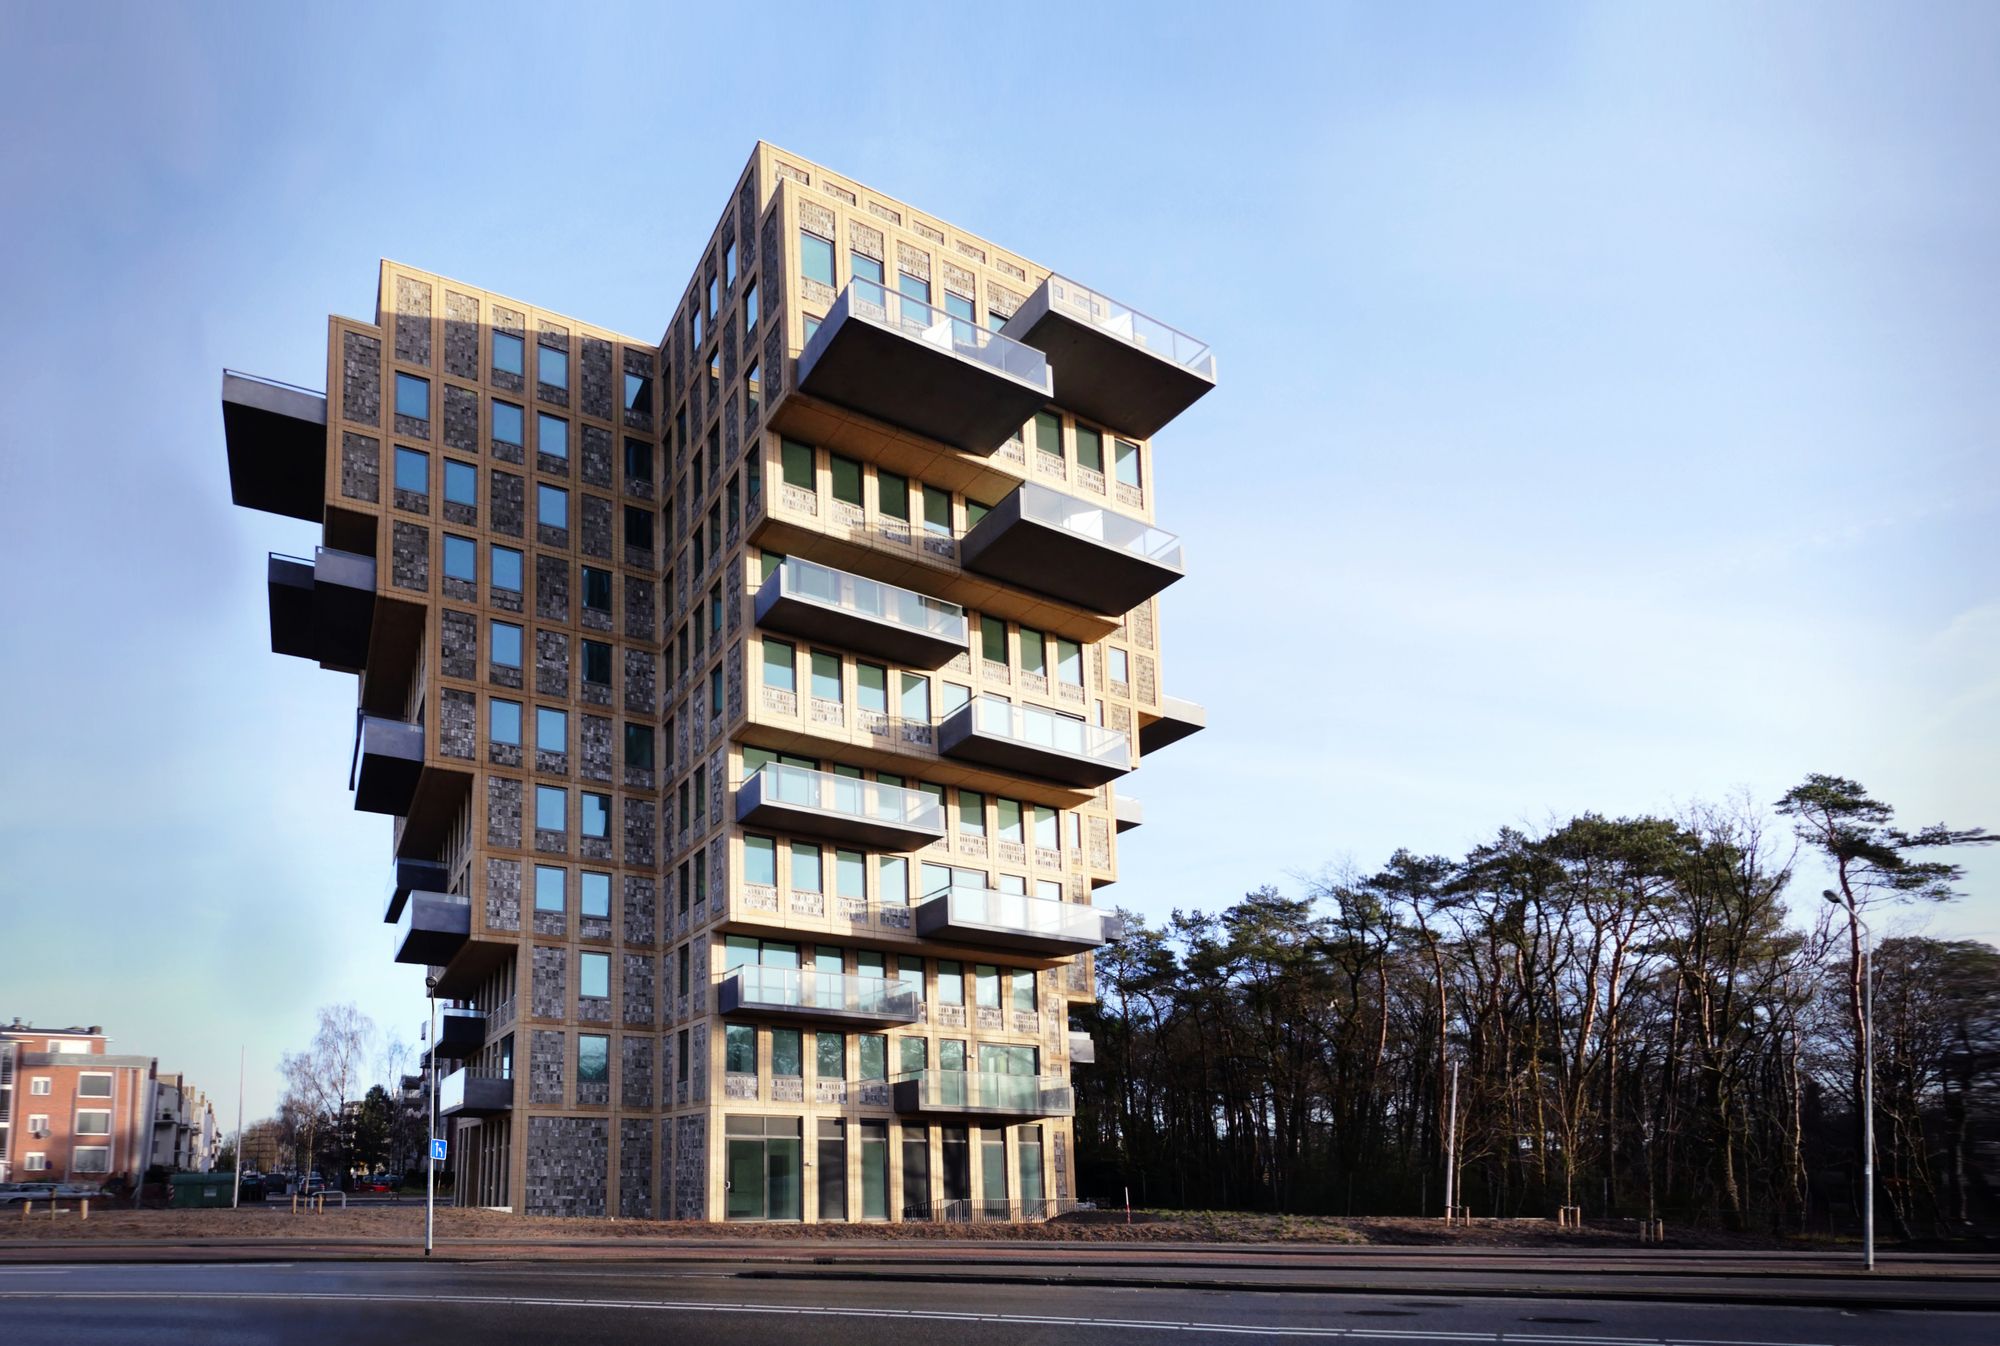
Designed by René van Zuuk Architects, The Belvedere tower's innovative form is both informed and defined by the constraints of its site, it's designed began with a rigorous analysis of these urban ...
