JD House | BAK Arquitectos
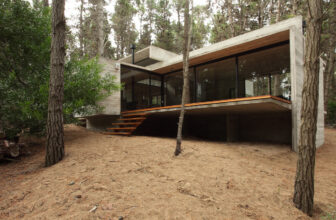
Designed by BAK Architects, The 20m x 30m plot of land in the coastal Mar Azul forest in Buenos Aires, Argentina is the site for BAK Architects' JD House, a residence designed in concrete, wood, and ...

Designed by BAK Architects, The 20m x 30m plot of land in the coastal Mar Azul forest in Buenos Aires, Argentina is the site for BAK Architects' JD House, a residence designed in concrete, wood, and ...
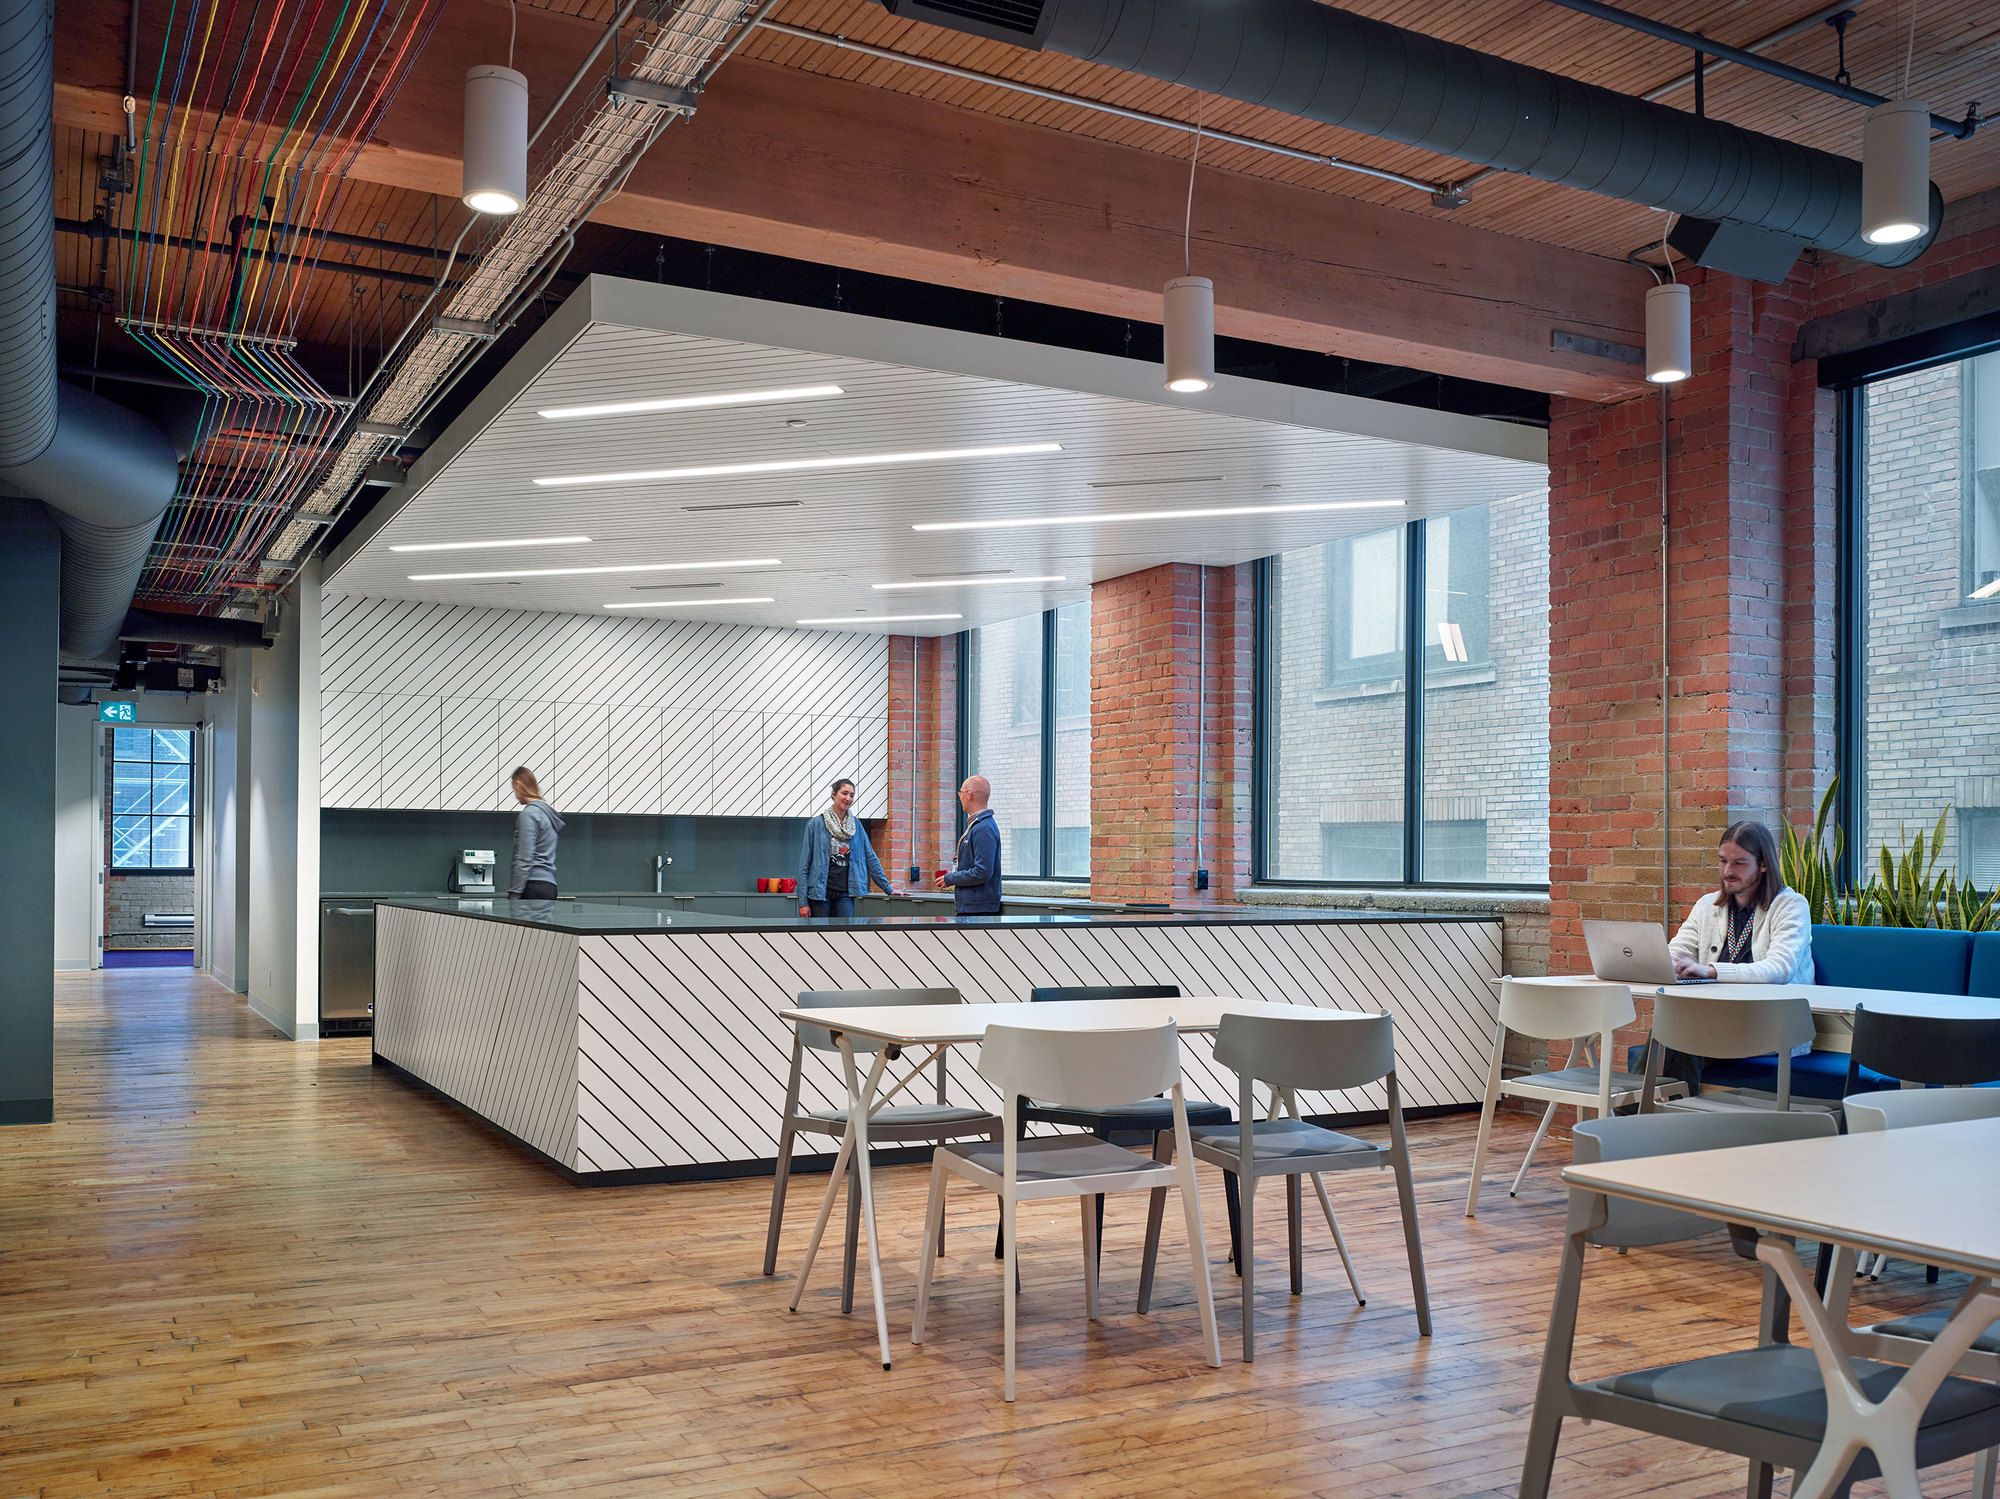
Slack, the world’s fastest growing tech company in history, is a San Francisco based startup offering a revolutionary team communication app for business. After just a handful of years, the company ...
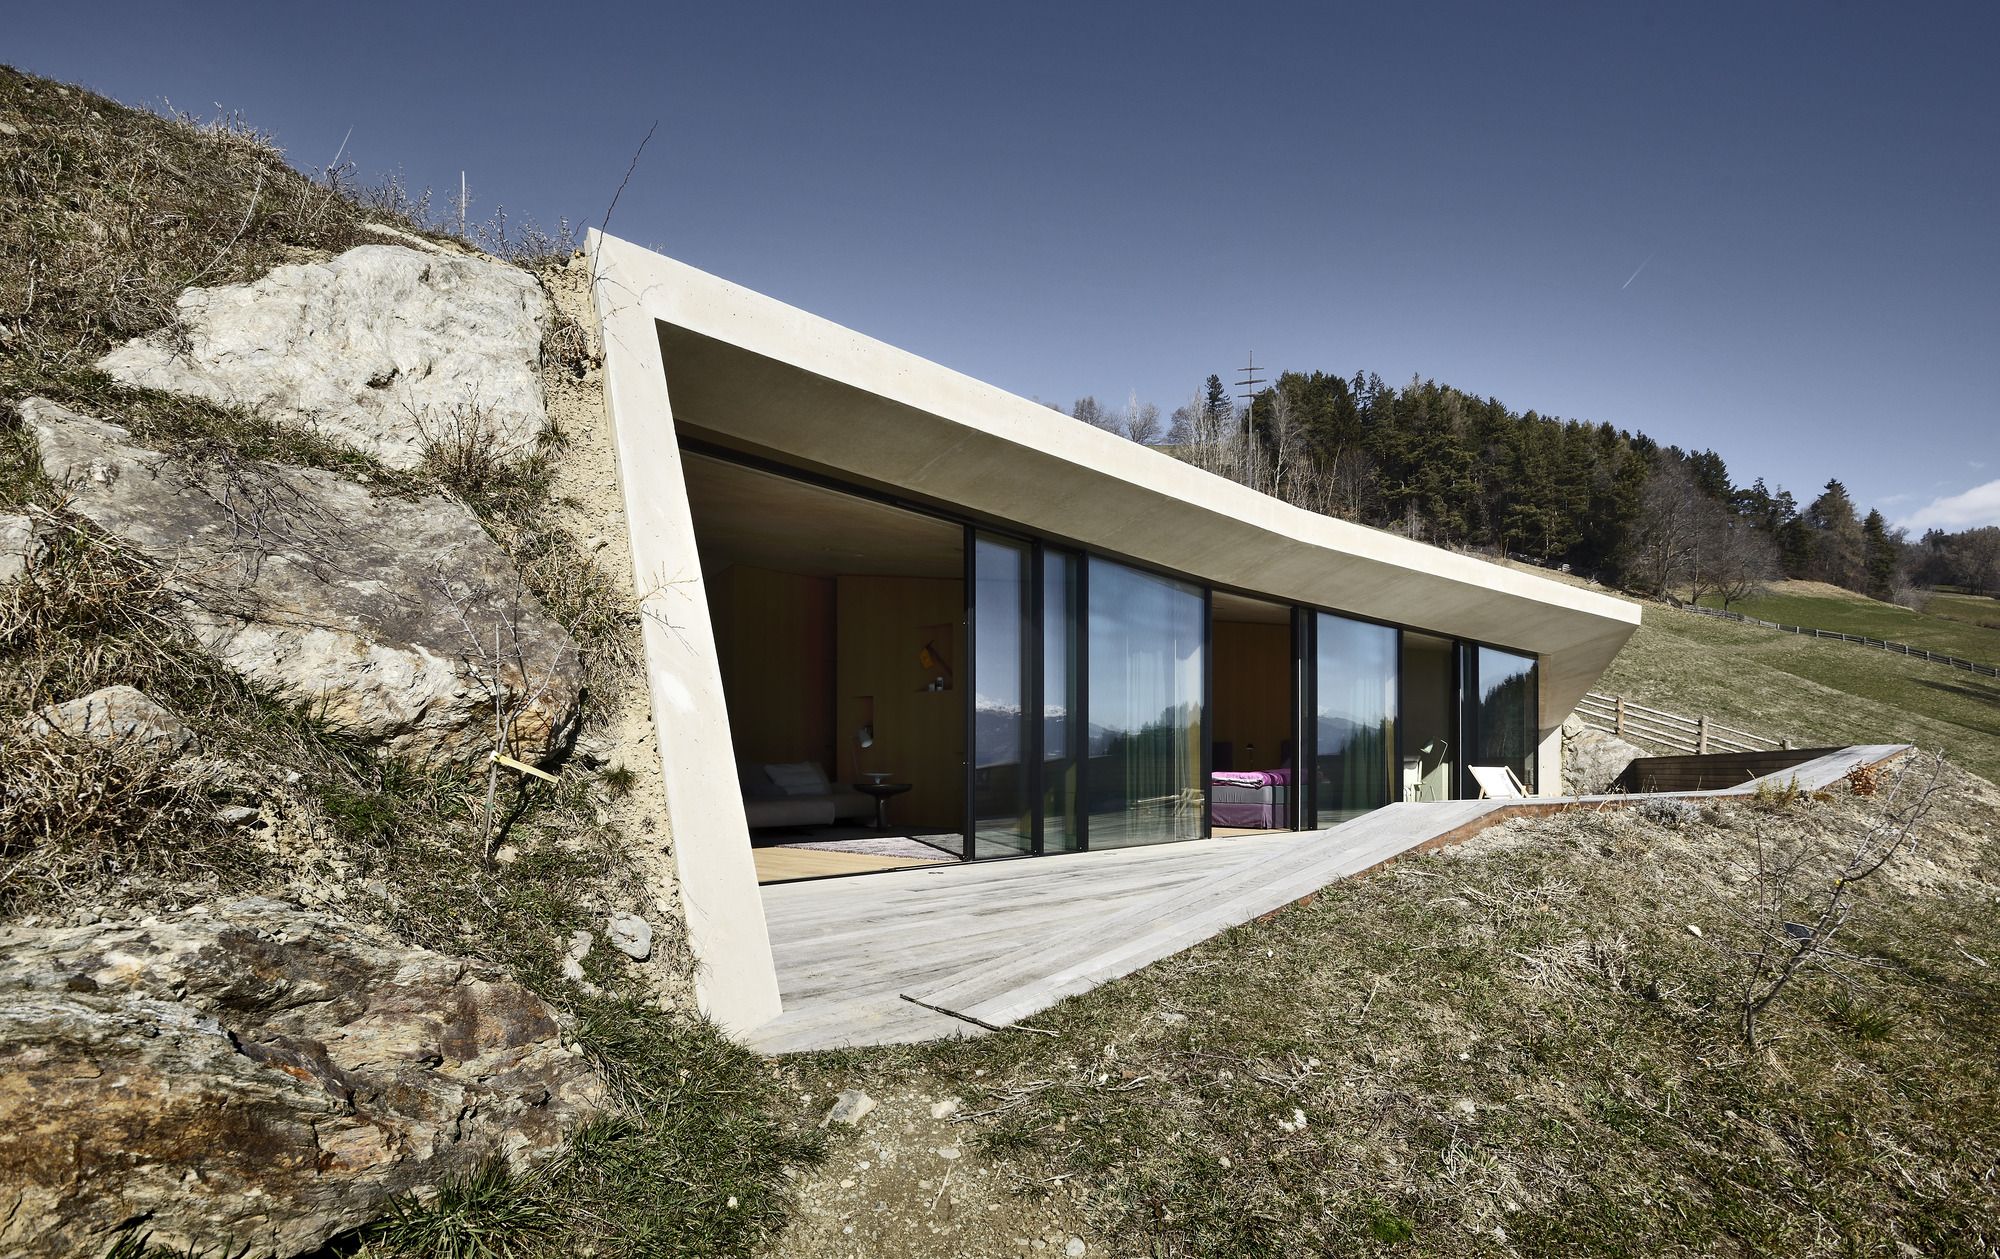
Designed by Pavol Mikolajcak Architekten, The young owner who bought the Felderhoffarmstead was conscious of its unique nature from the very beginning. The ensemble, consisting of two uniform ...

Designed by KIENTRUC O, The Chuon Chuon Kim 2 Kindergarten project was introduced to Ho Chi Minh City’s District 2 as an educational environment that captivates and stimulates meaningful cross ...

The Lorong 24A Shophouse Series was conceived as a collection of architectural experiments and showpiece for each architect. FARM, in collaboration with KD architects, were thrilled to be invited as ...
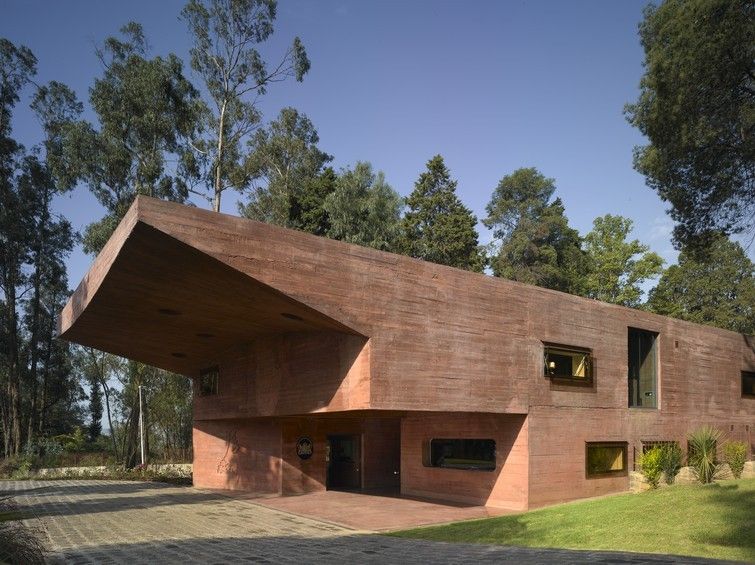
Designed by Bjarne Mastenbroek and Dick Van Gameren, The compound of the Dutch Embassy consists of a five-hectare wooded area that slopes steeply towards the city. The design task was to situate the ...
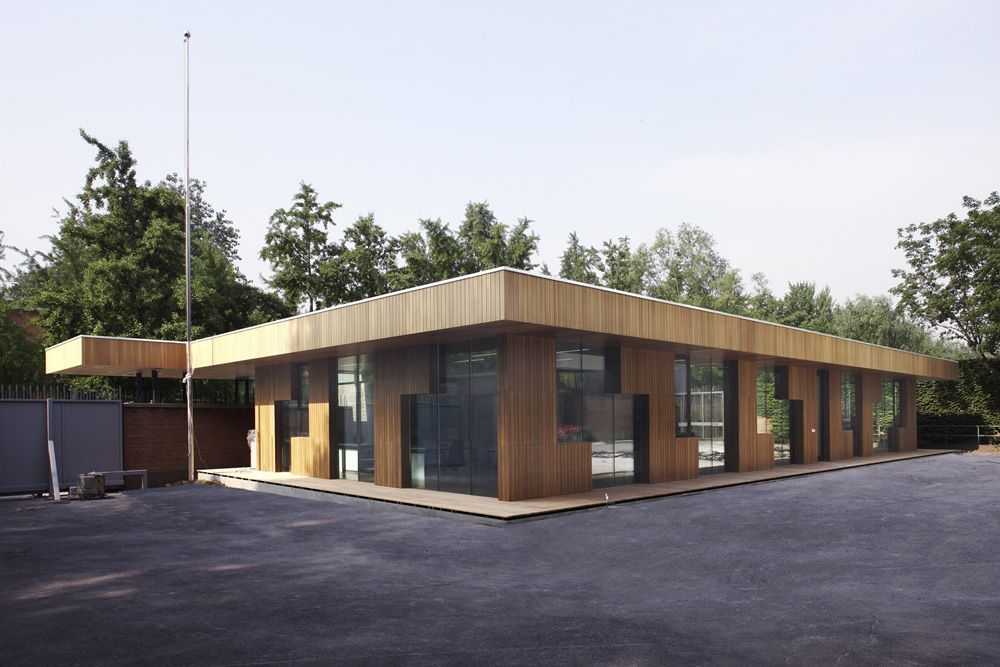
Designed by EXH Design, The existing visa pavilion built in 1999 is a solid building in concrete and brick. It cannot meet the increasing request of visas any more. We were approached to enlarge the ...
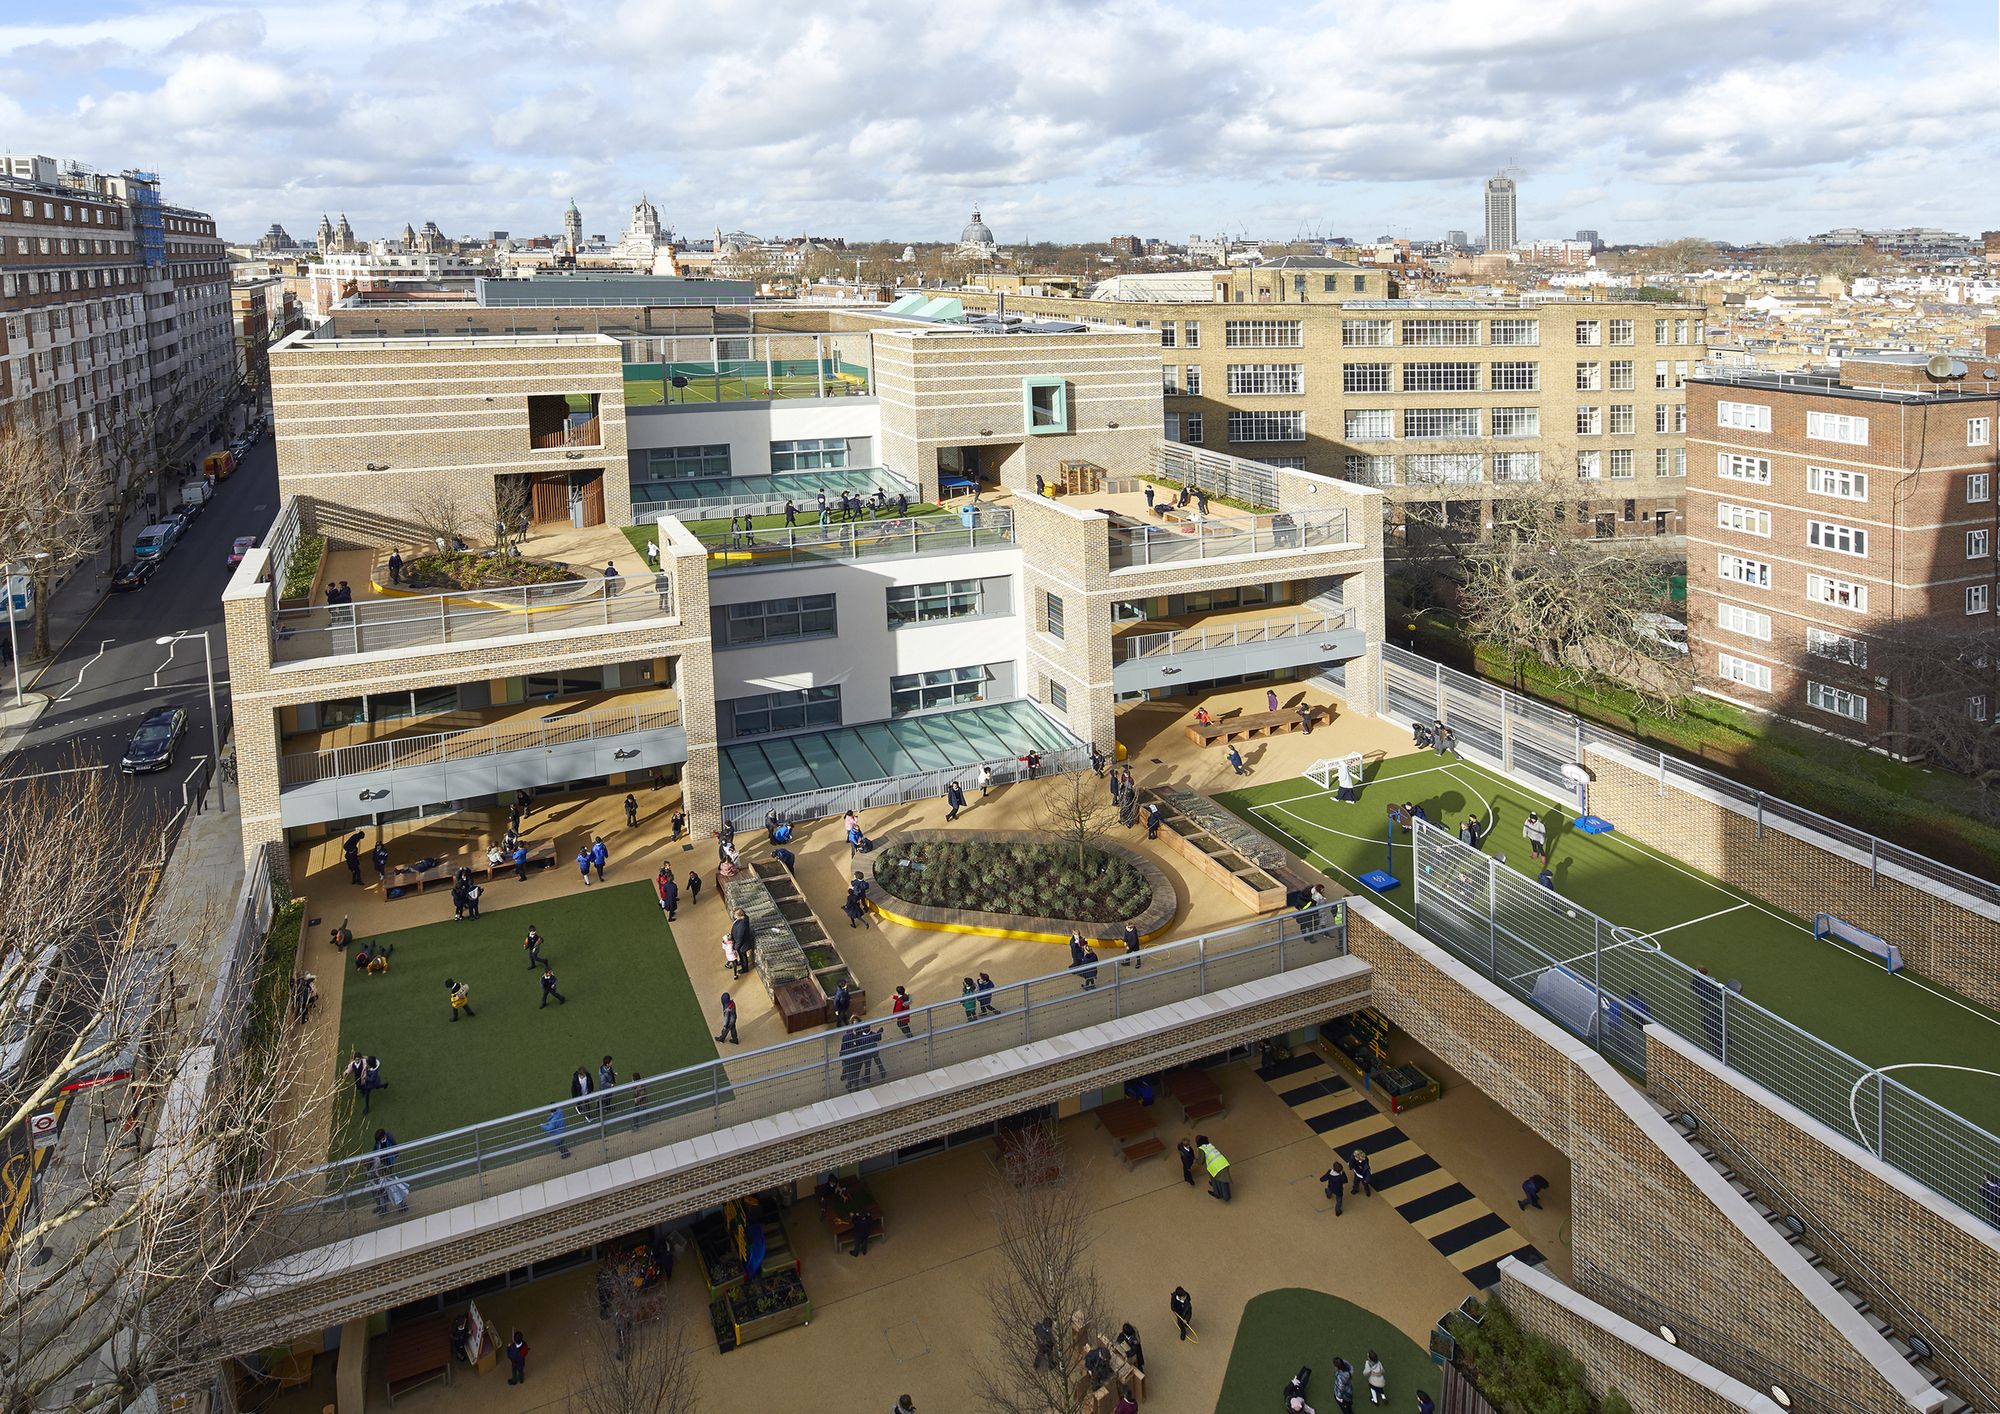
Designed by Dixon Jones, The redevelopment brief for Marlborough School was extremely challenging. In addition to requiring a large primary school with over 2,500m2 of external play areas, the local ...

Designed by Mehdi Marzyari Architects, An infill single-family dwelling, the project is a new addition to the Bedford Park-Nortown neighborhood in uptown Toronto. The design objective is to create a ...

Center for the Mentally Handicapped designed by Taller de Arquitectura Rico+Roa, The thinking around those who will inhabit the building, its typology and its relationship to the environment could be ...

Cranbrook Art Museum was designed by SmithGroup JJR, The collections addition at Cranbrook’s museum is a study in context, planar form, and materiality. Acclaimed for breaking new ground while ...
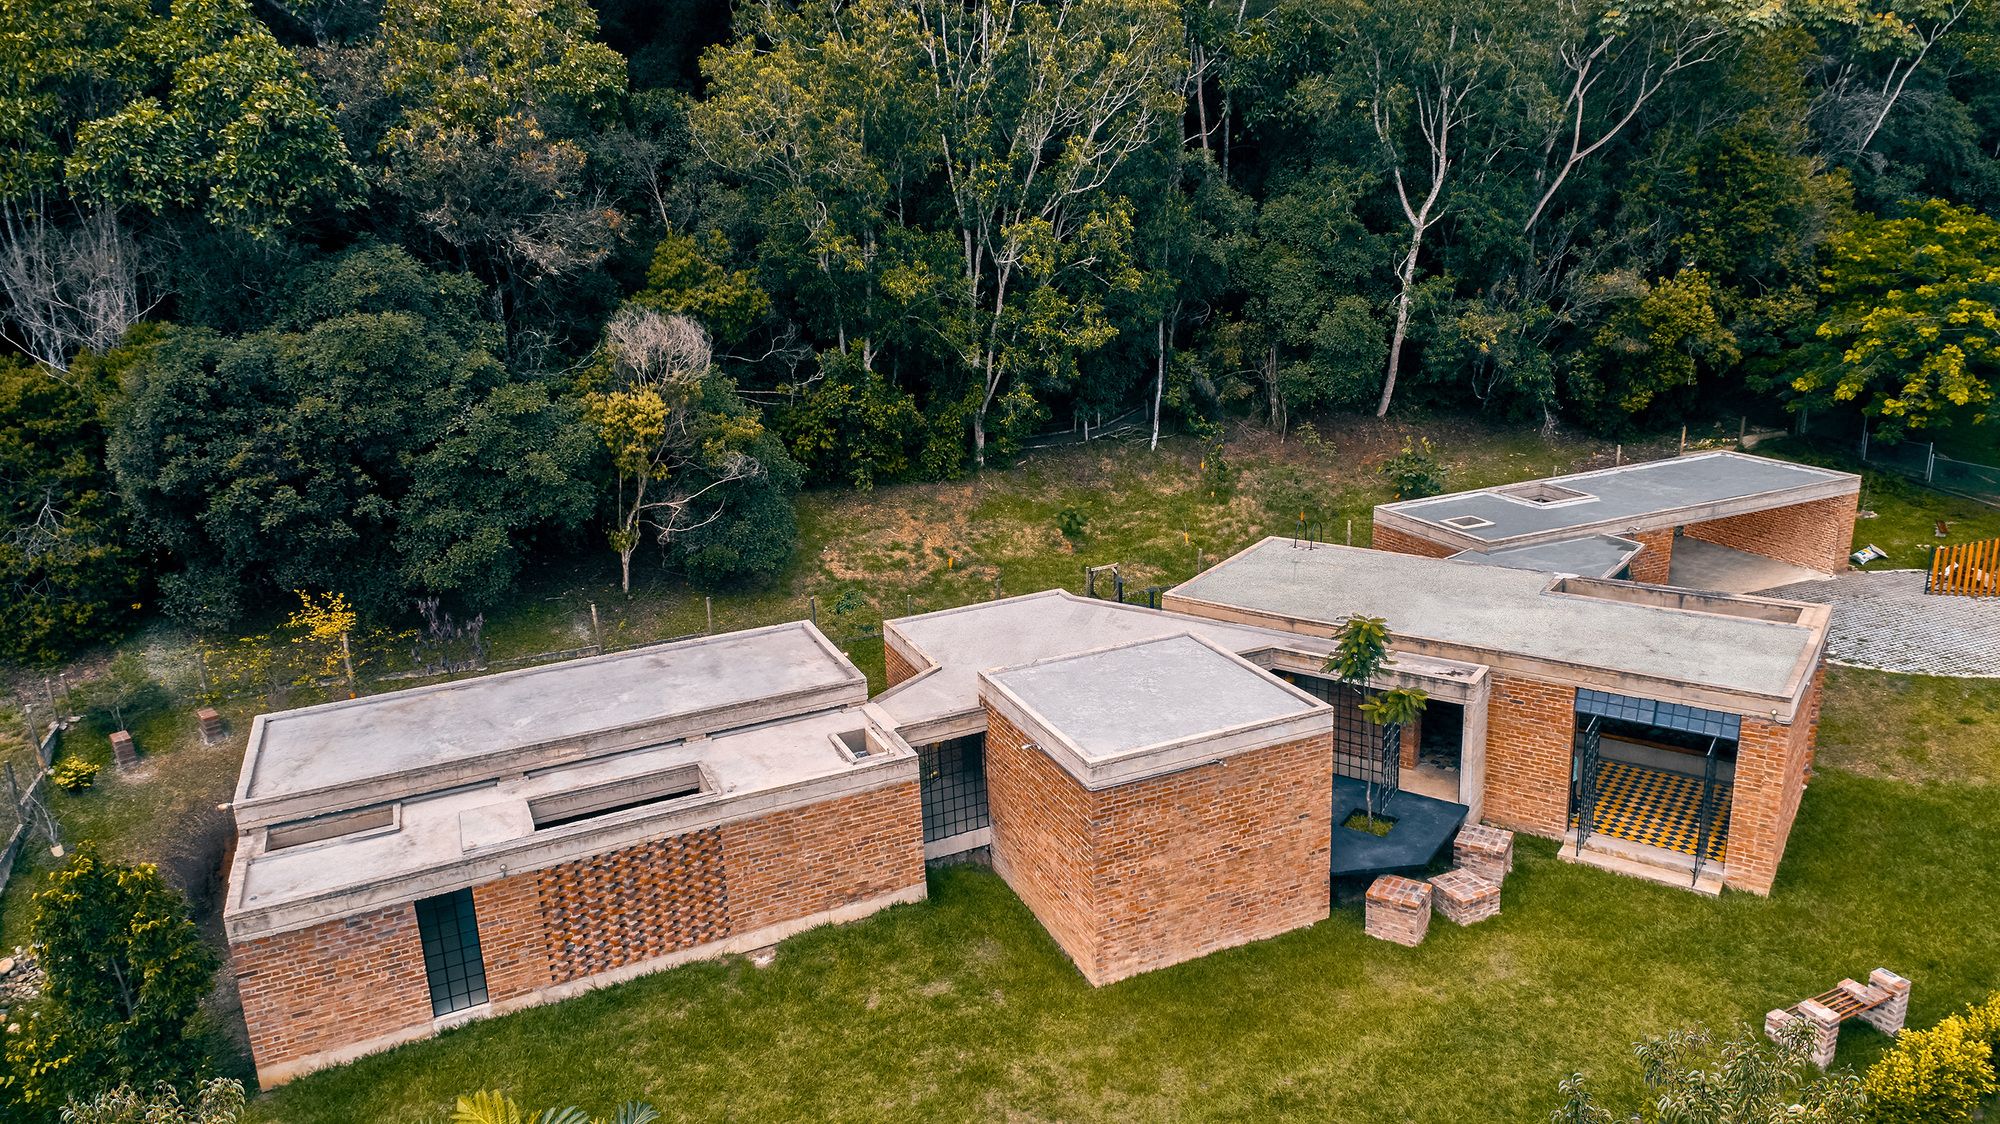
Designed by Colectivo 720, The house is located in the foothills of the western mountain range at 1025 m.s.n.m, in the municipality of Jamundí approximately 10km south of Santiago de Cali. The place ...
