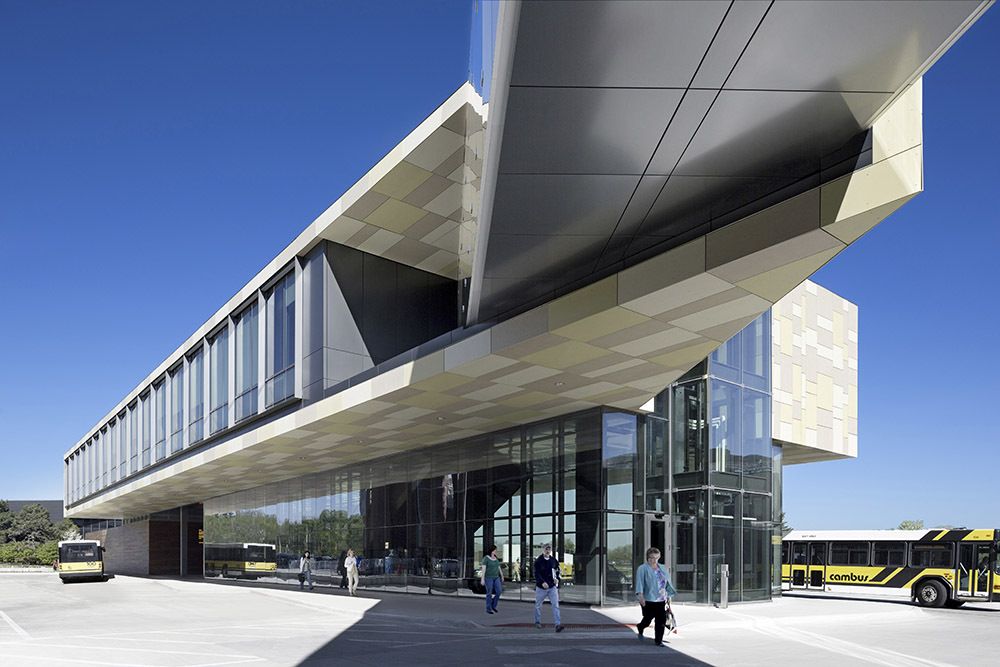
Designed by Neumann Monson Architects, Responding to a major expansion of the University of Iowa ’s primary research hospital, this 18,350 sqf facility houses a bus interchange, offices for Parking ...
Bent Annexe
Designed by BENT Architecture, Step out of your caravan into the shade and fresh air, protected by a canvas annexe which frames a view of the lush landscape beyond. This experience was ...
La Garita House designed by Arkosis, A young couple faced with the decision to buy an apartment in the areas close to their work, that would have cost them twice as much for a third of the size of ...
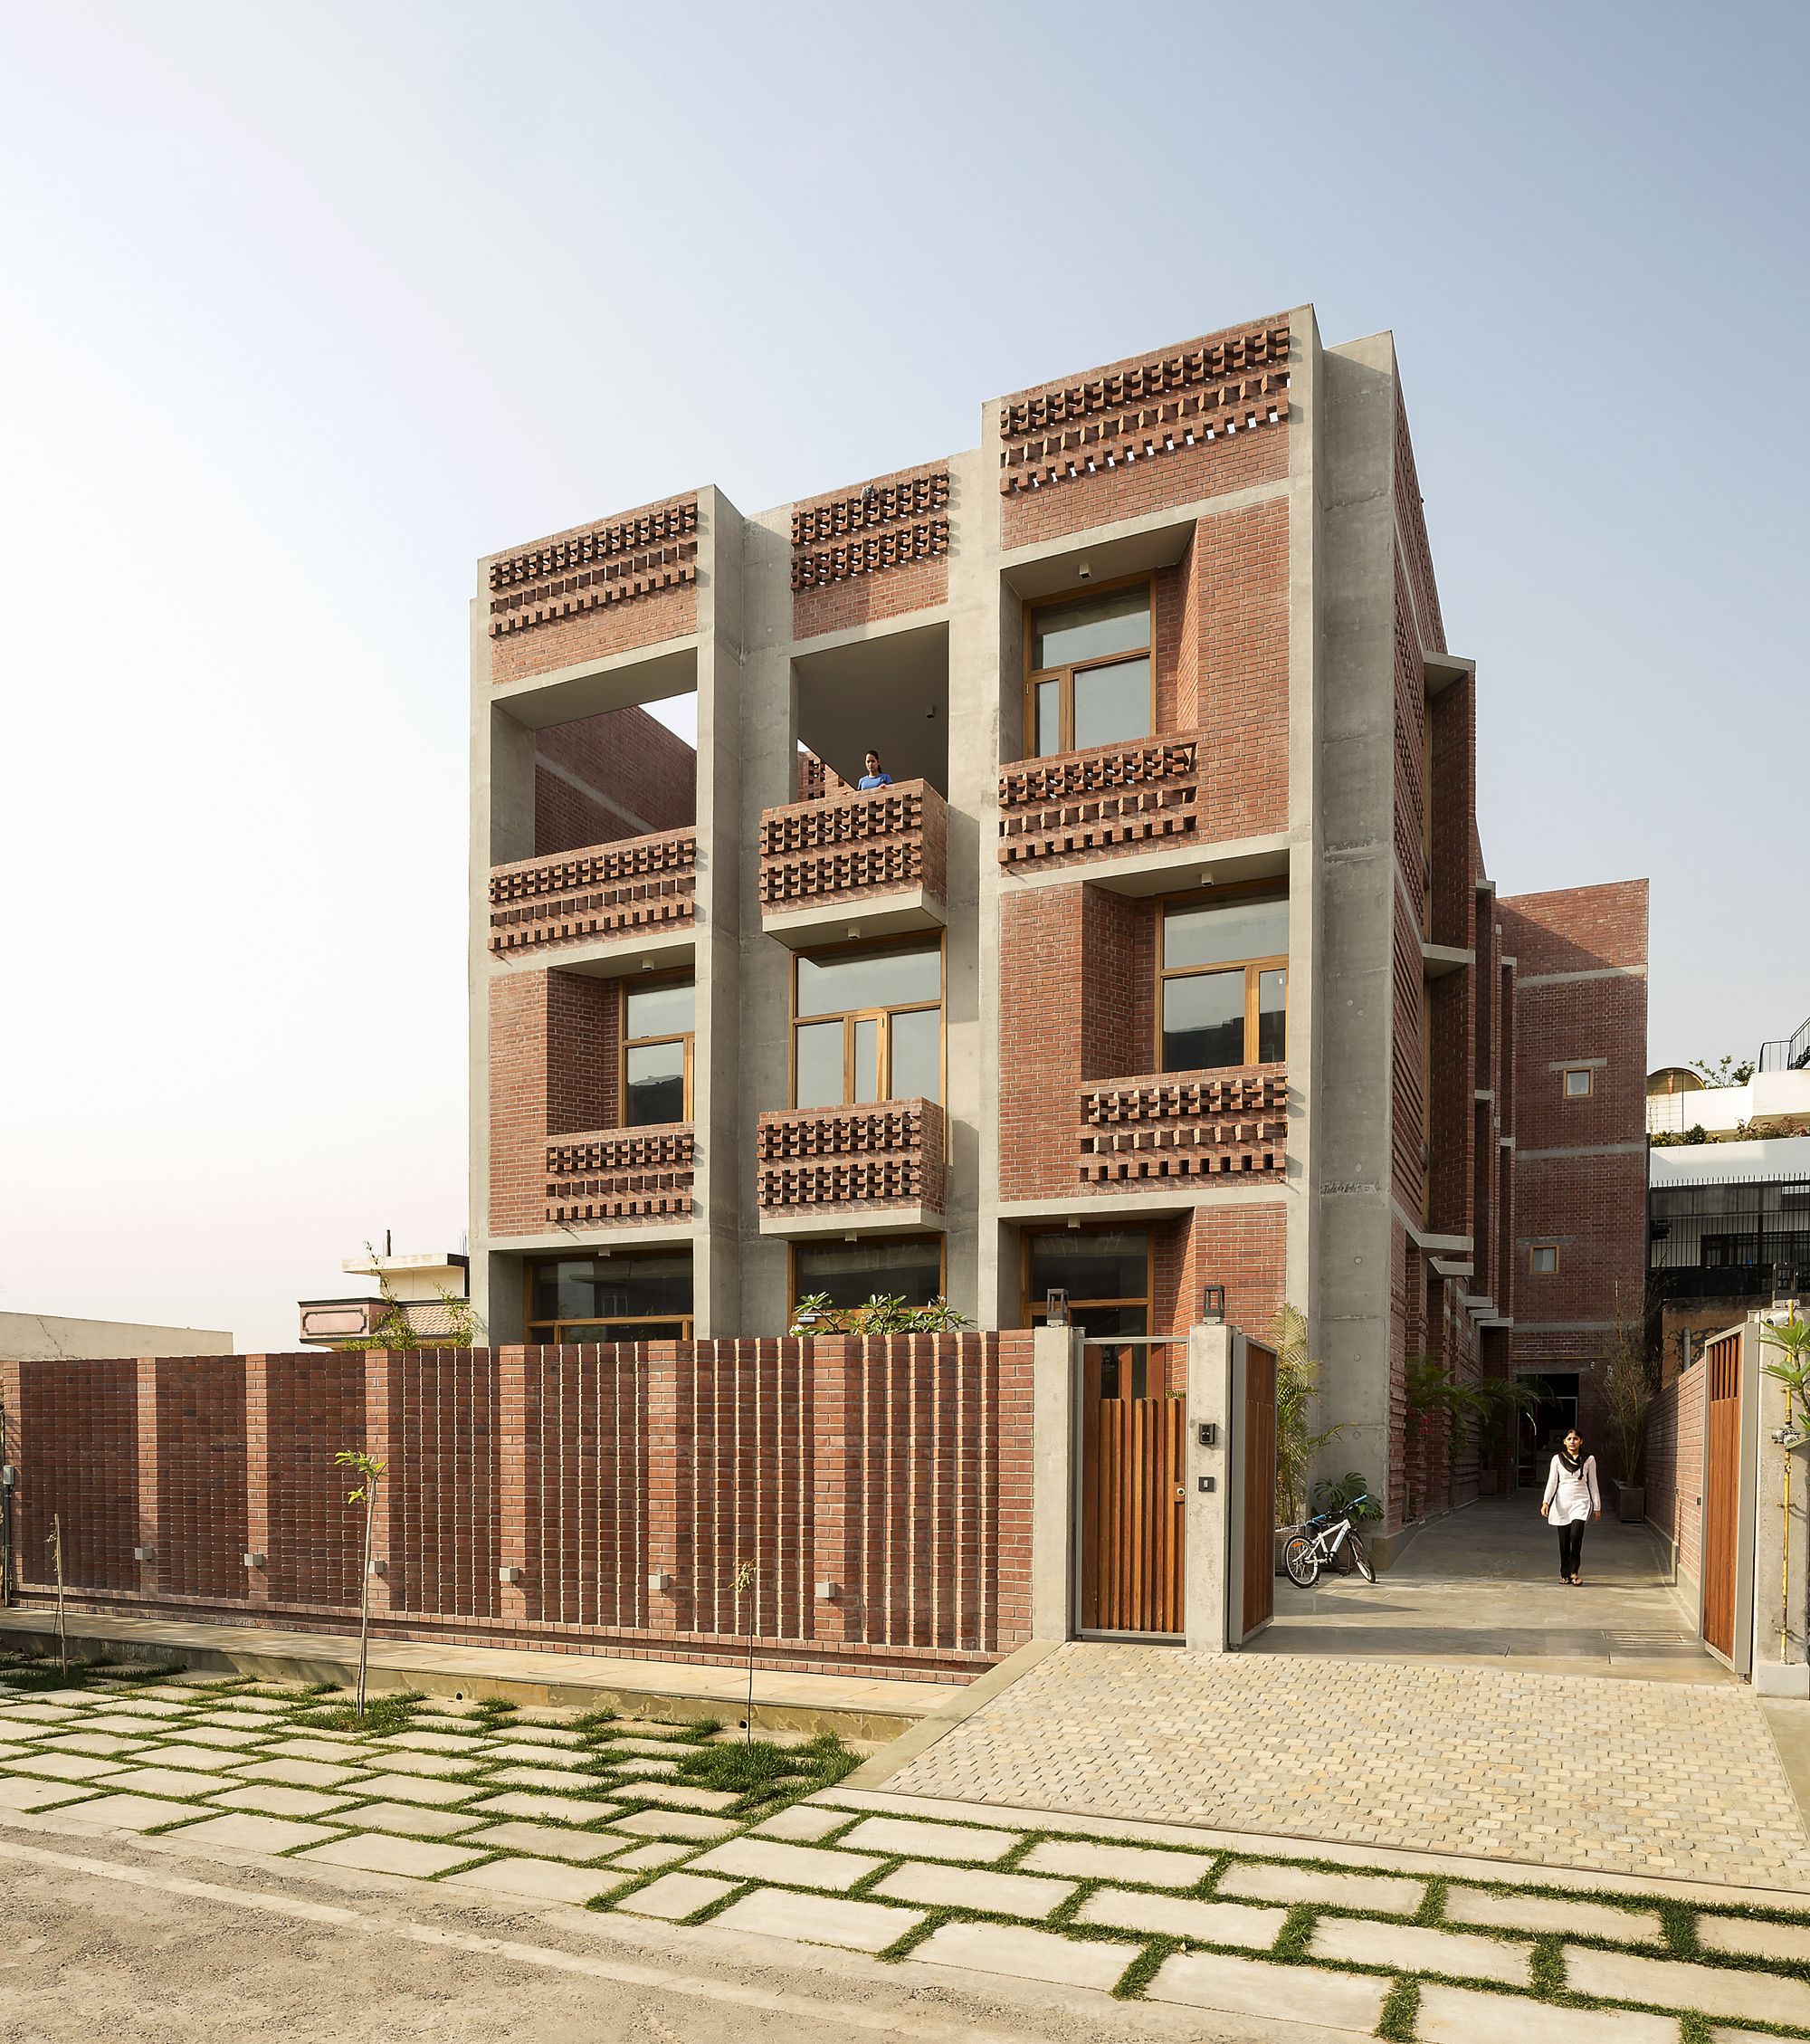
Singh Residence designed by Vir.Mueller Architects, This brick home has been designed for the cohabitation of several generations on a close-knit Indian family. The main entrance of the house arrives ...

837 Washington Commercial Office Building
Designed by Morris Adjmi Architects, 837 Washington Street is a commercial office building that embodies the cultural, economic, and political forces that ...
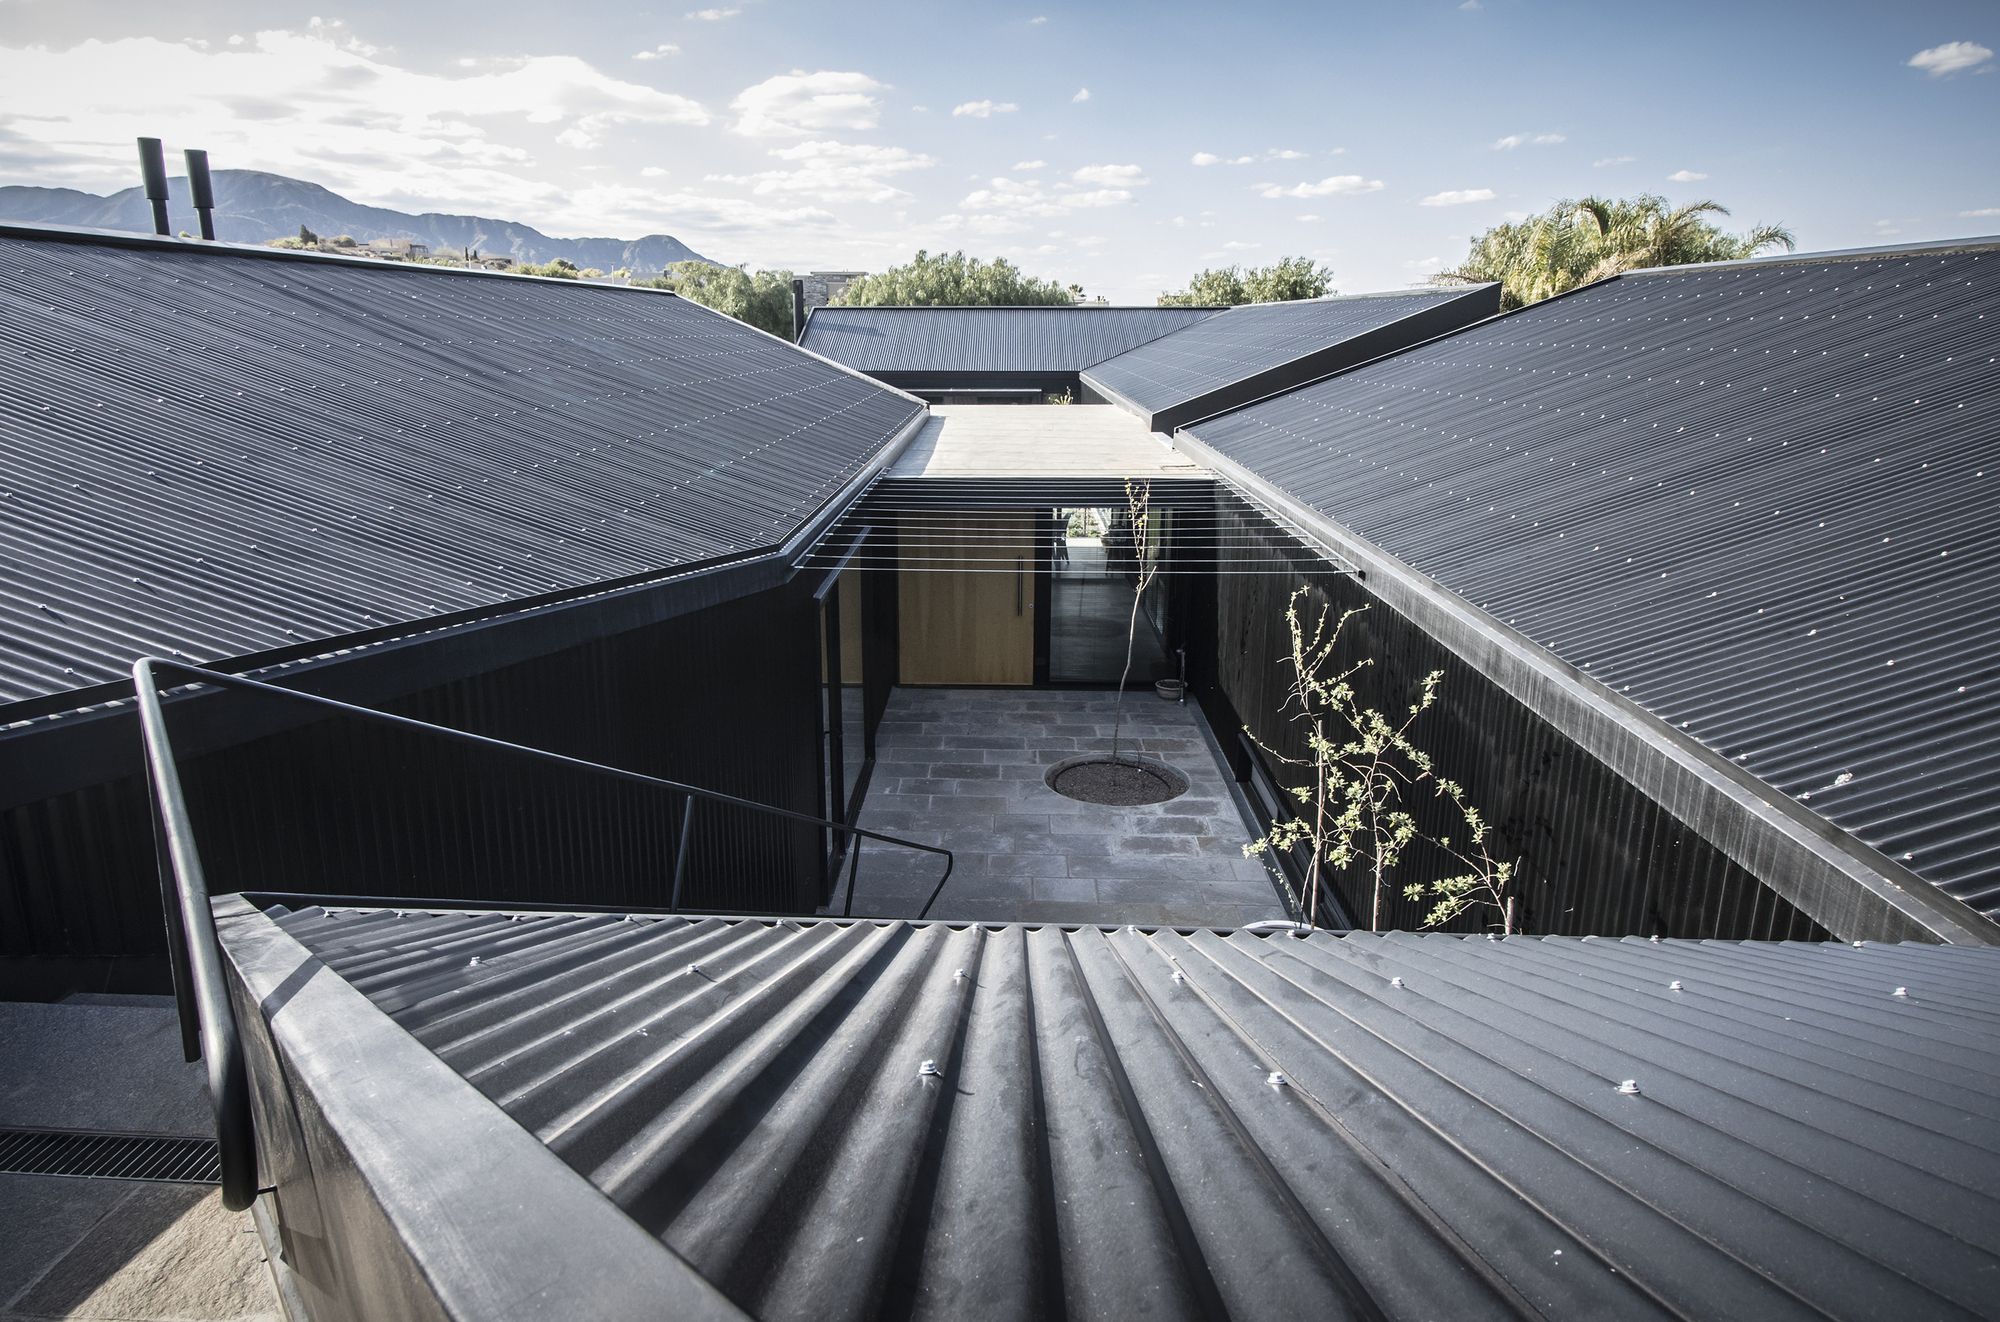
Designed by A4estudio, Bugatti house located in a private neighborhood to the west of Mendoza city in direct relation with Piedmont and far views to the city. The terrain of 20 meters front and 50 ...

Splashpoint, WilkinsonEyre was appointed to design this new swimming pool for Worthing Borough Council following a RIBA Design Competition. The new pool complex includes a six-lane, 25-meter pool; a ...
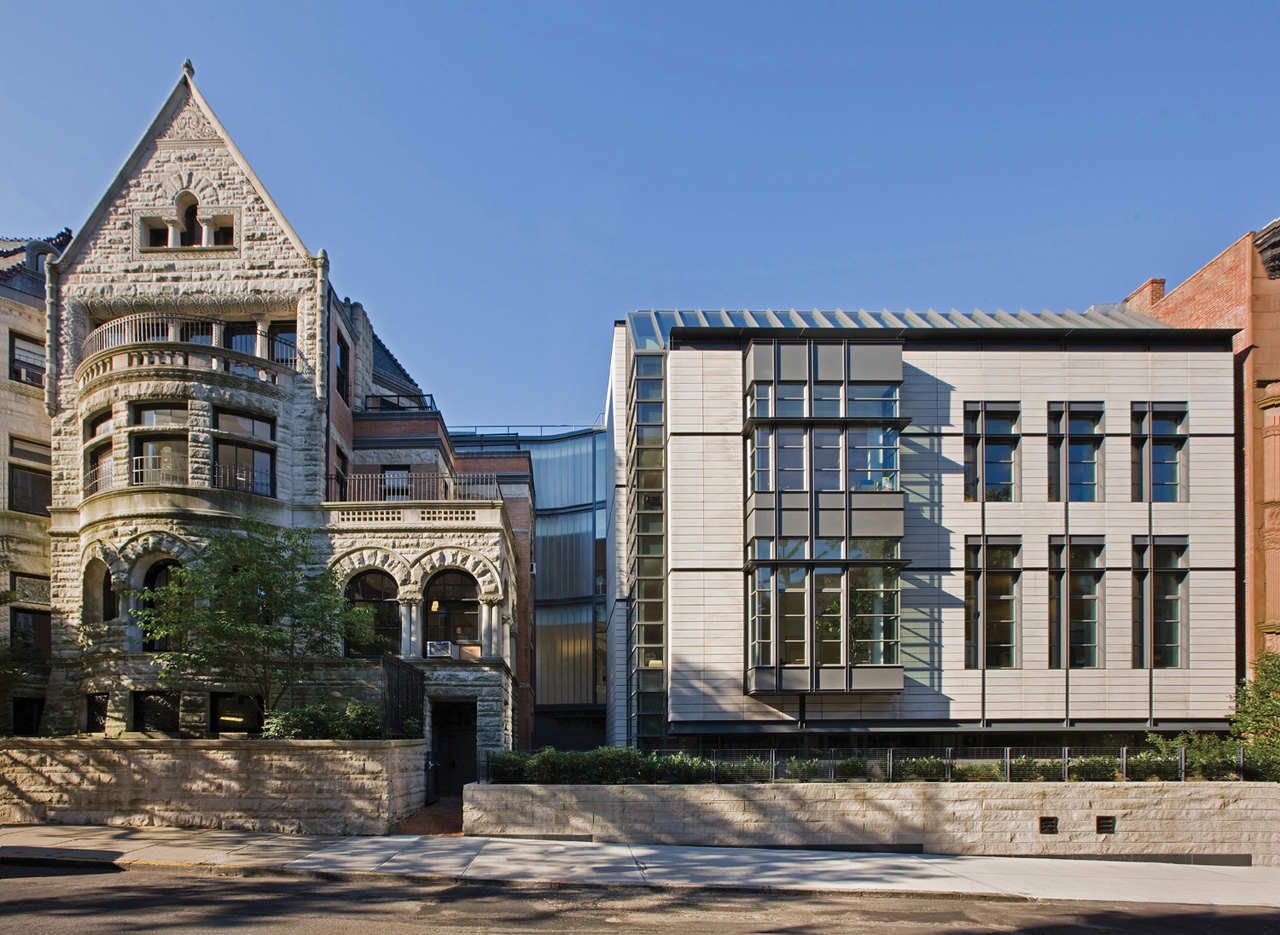
Poly Prep Lower School is designed by Platt Byard Dovell White Architects, Project Team: Samuel G. White, FAIA, Design Principal; Serena Losonczy, Project Manager; Matthew Mueller, Job Captain; ...
Design Hub International has designed the new Office Interior Design of classified listings company OLX, located in Kiev, Ukraine.
The office space is conditionally divided into five areas: ...
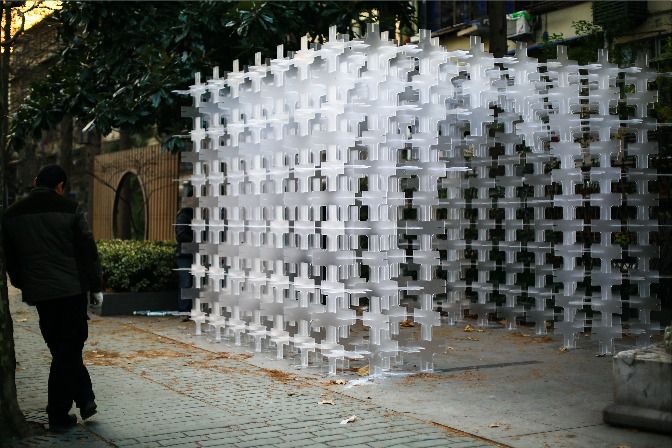
Designed by Arup Associates, The Urbanism & Architecture Biennale brief called for an urban intervention concerned with Re-Use and Re-Thinking; a gathering space in which the local community of ...

Designed by Dankor Architecture, The overall feeling of the Fusion House is dynamic movement – the façade is on a steep angle slicing into the existing dwelling and pulling away from the original ...

Denver Library
Michael Graves, one of the most respected and original minds of post-modern architecture, was commissioned in 1990 to renovate and design an extension to the Denver Library.Known for ...