Blind House | BOONDESIGN
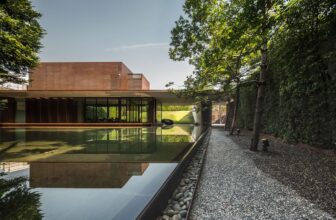
Blind House Blind House: the absent matter - “An urban sanctuary with a living space overlaid on the enclosed landscape means to perceive or awaken to the truth that inherits in one’s lives.”. The ...

Blind House Blind House: the absent matter - “An urban sanctuary with a living space overlaid on the enclosed landscape means to perceive or awaken to the truth that inherits in one’s lives.”. The ...

VIKASA Headquarters Enter Projects Asia Design Nature-Inspired Headquarters for Vikasa Bangkok - A wellness brief for the internationally acclaimed yoga brand, completed January 2020. Enter Projects ...
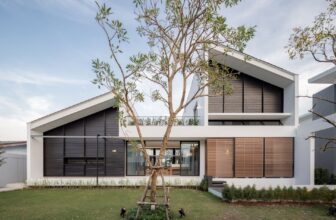
Multiple Courtyard House The family resettles their home from the city centre to the outskirt of Bangkok. By the limitation of their existing home as city row house, it’s no longer to accommodate ...
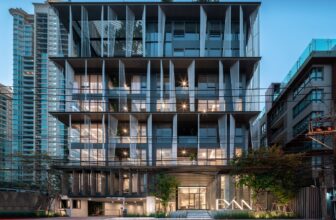
FYNN 31 Beyond the basic criteria that a commercial-multi residential project must meet, the architecture also has to make a unique statement by inducing a perceived image and emotional value to ...

Phutthamonthon-Y House Beneath a huge rain tree where its shade spreads over the ground is a one-story building, a small house with a concrete rooftop garden, which makes a dialogue with the ...

The Honor Residence The Honor Residence is composed with 12 pool villa located near Ram Inthra-At Narong Expressway which is directly connected to Bangkok CBD. U-shape planning for each unit ...
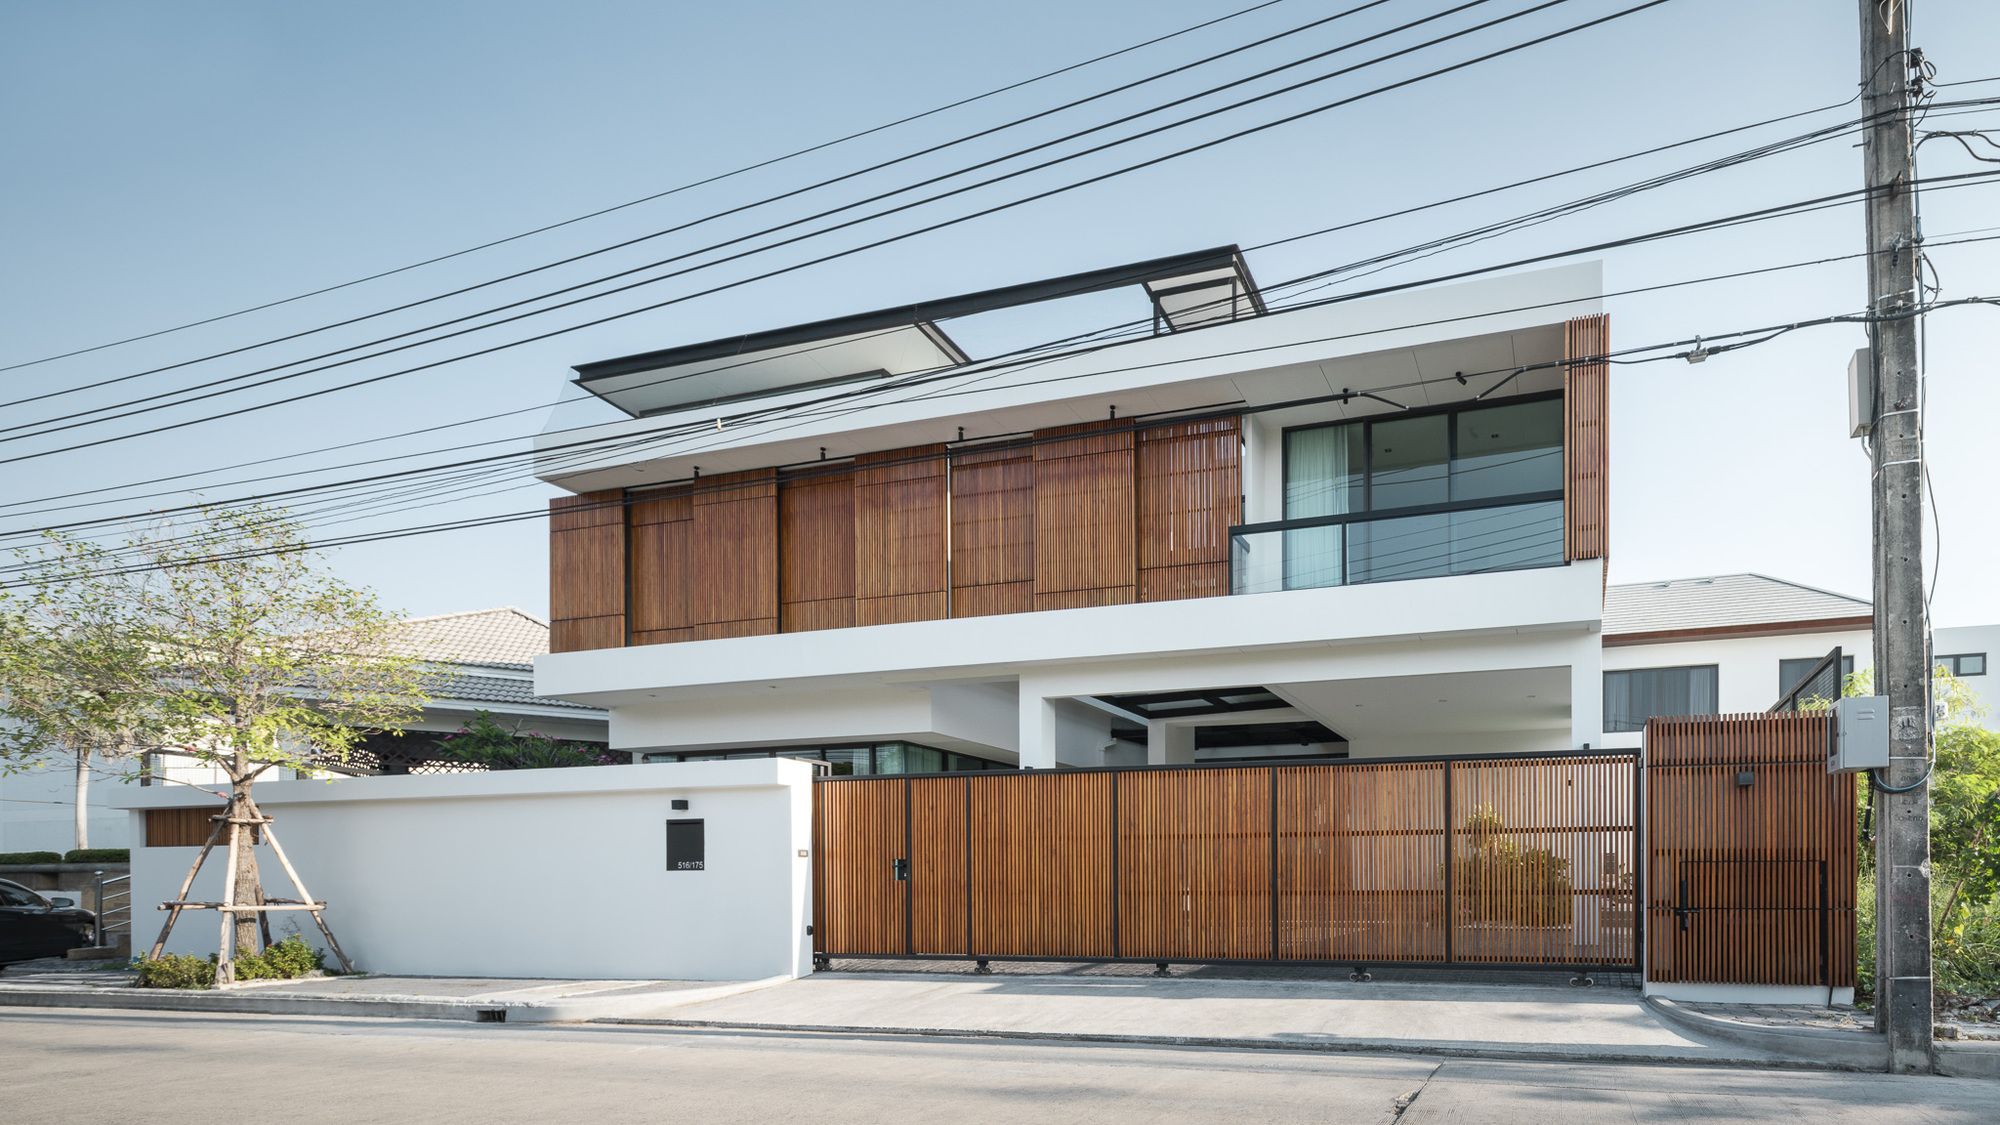
Bangkae House Located in a housing estate in an outer city boundary on the west side of Bangkok, area of 429 sq.m., Bangkae House situates within the housing estate project that offers only ...

Zen Saladaeng Situated in the lush and leafy Bangkok district of Saladaeng, the project is a 20,000 sqm mixed use development designed as a local neighborhood retail, dining, and entertainment ...
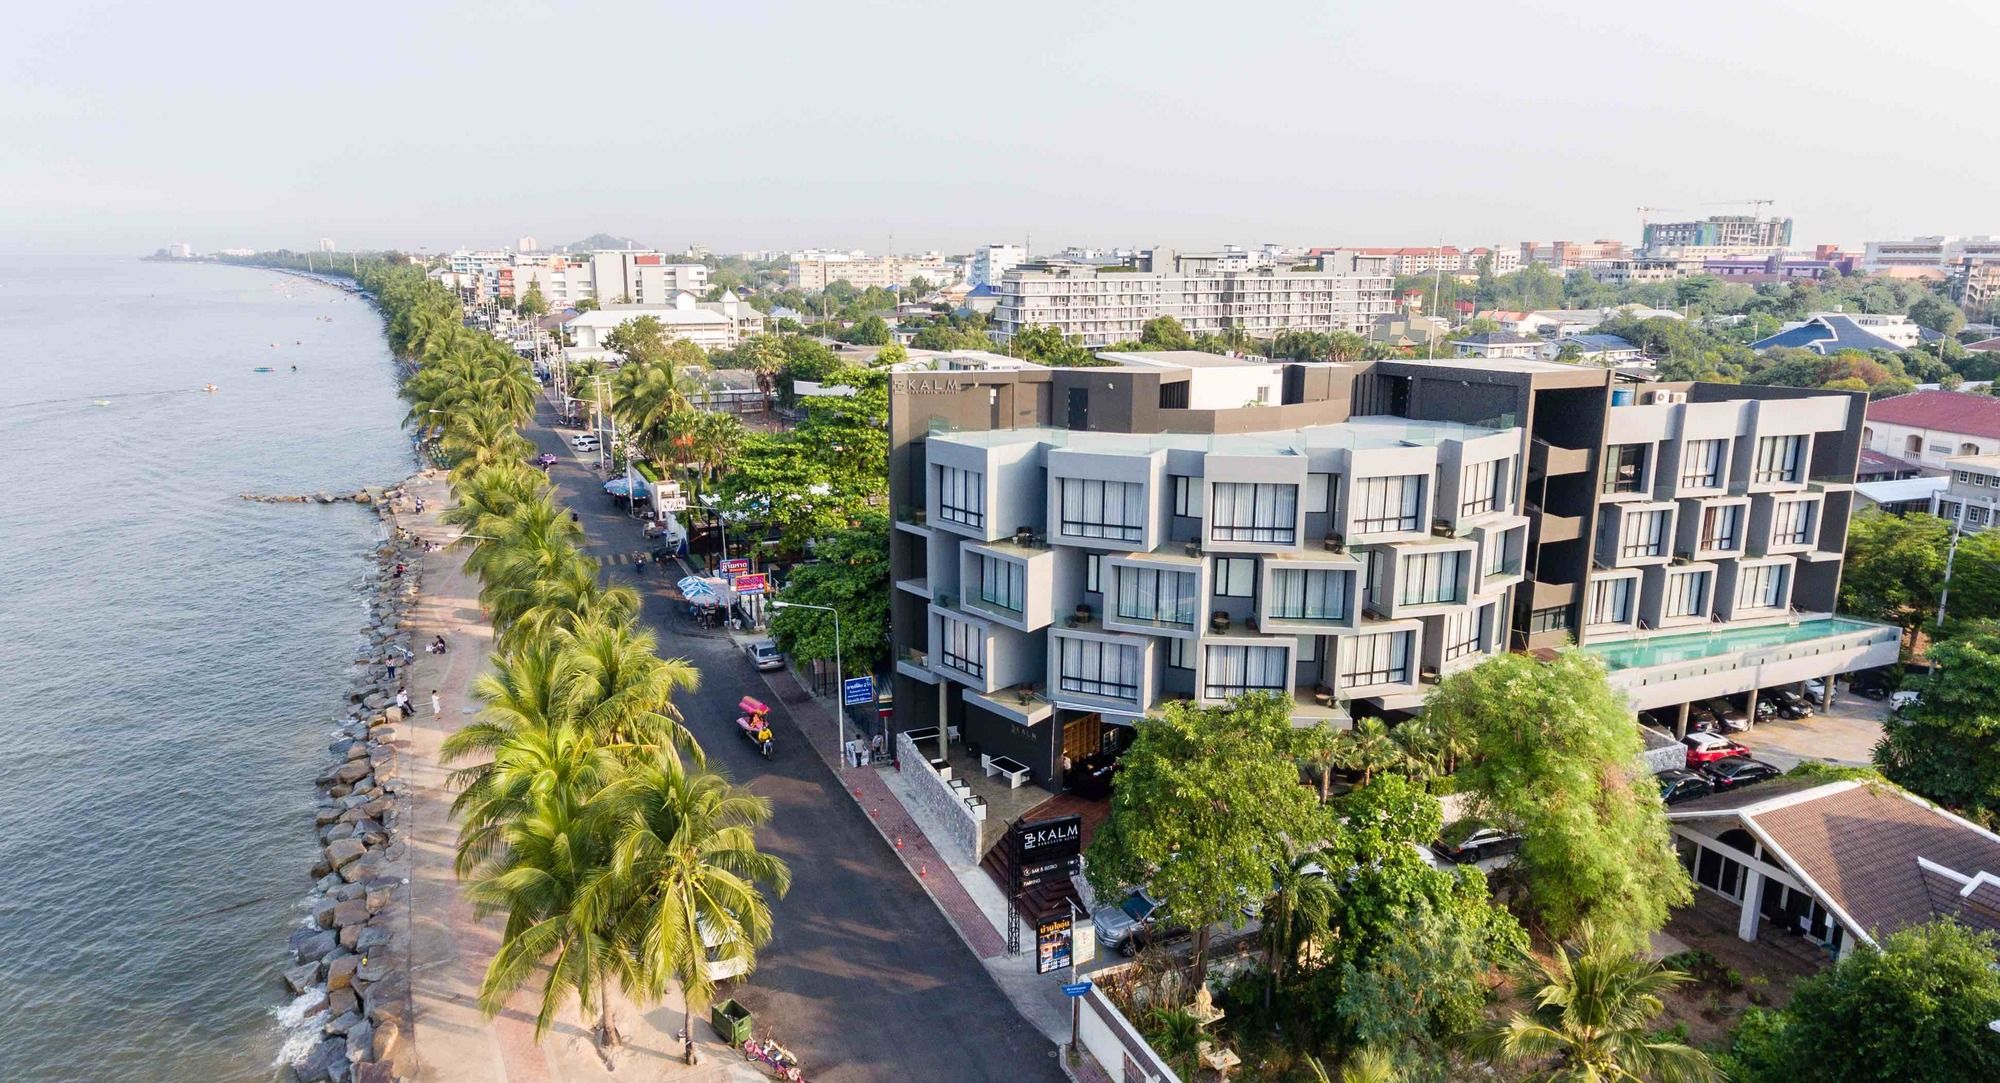
KALM Bangsaen Hotel designed by junnarchitect, Bangsaen Beach is located approximately 100 km southeast of Bangkok and 40 km from Pattaya Beach. Although Bangsaen is not the most popular destination ...

With over 10 million inhabitants, Bangkok continues to grow into its urban form. Architectkidd’s approach for The Street Ratchada project attempts to introduce public and urban characteristics into a ...
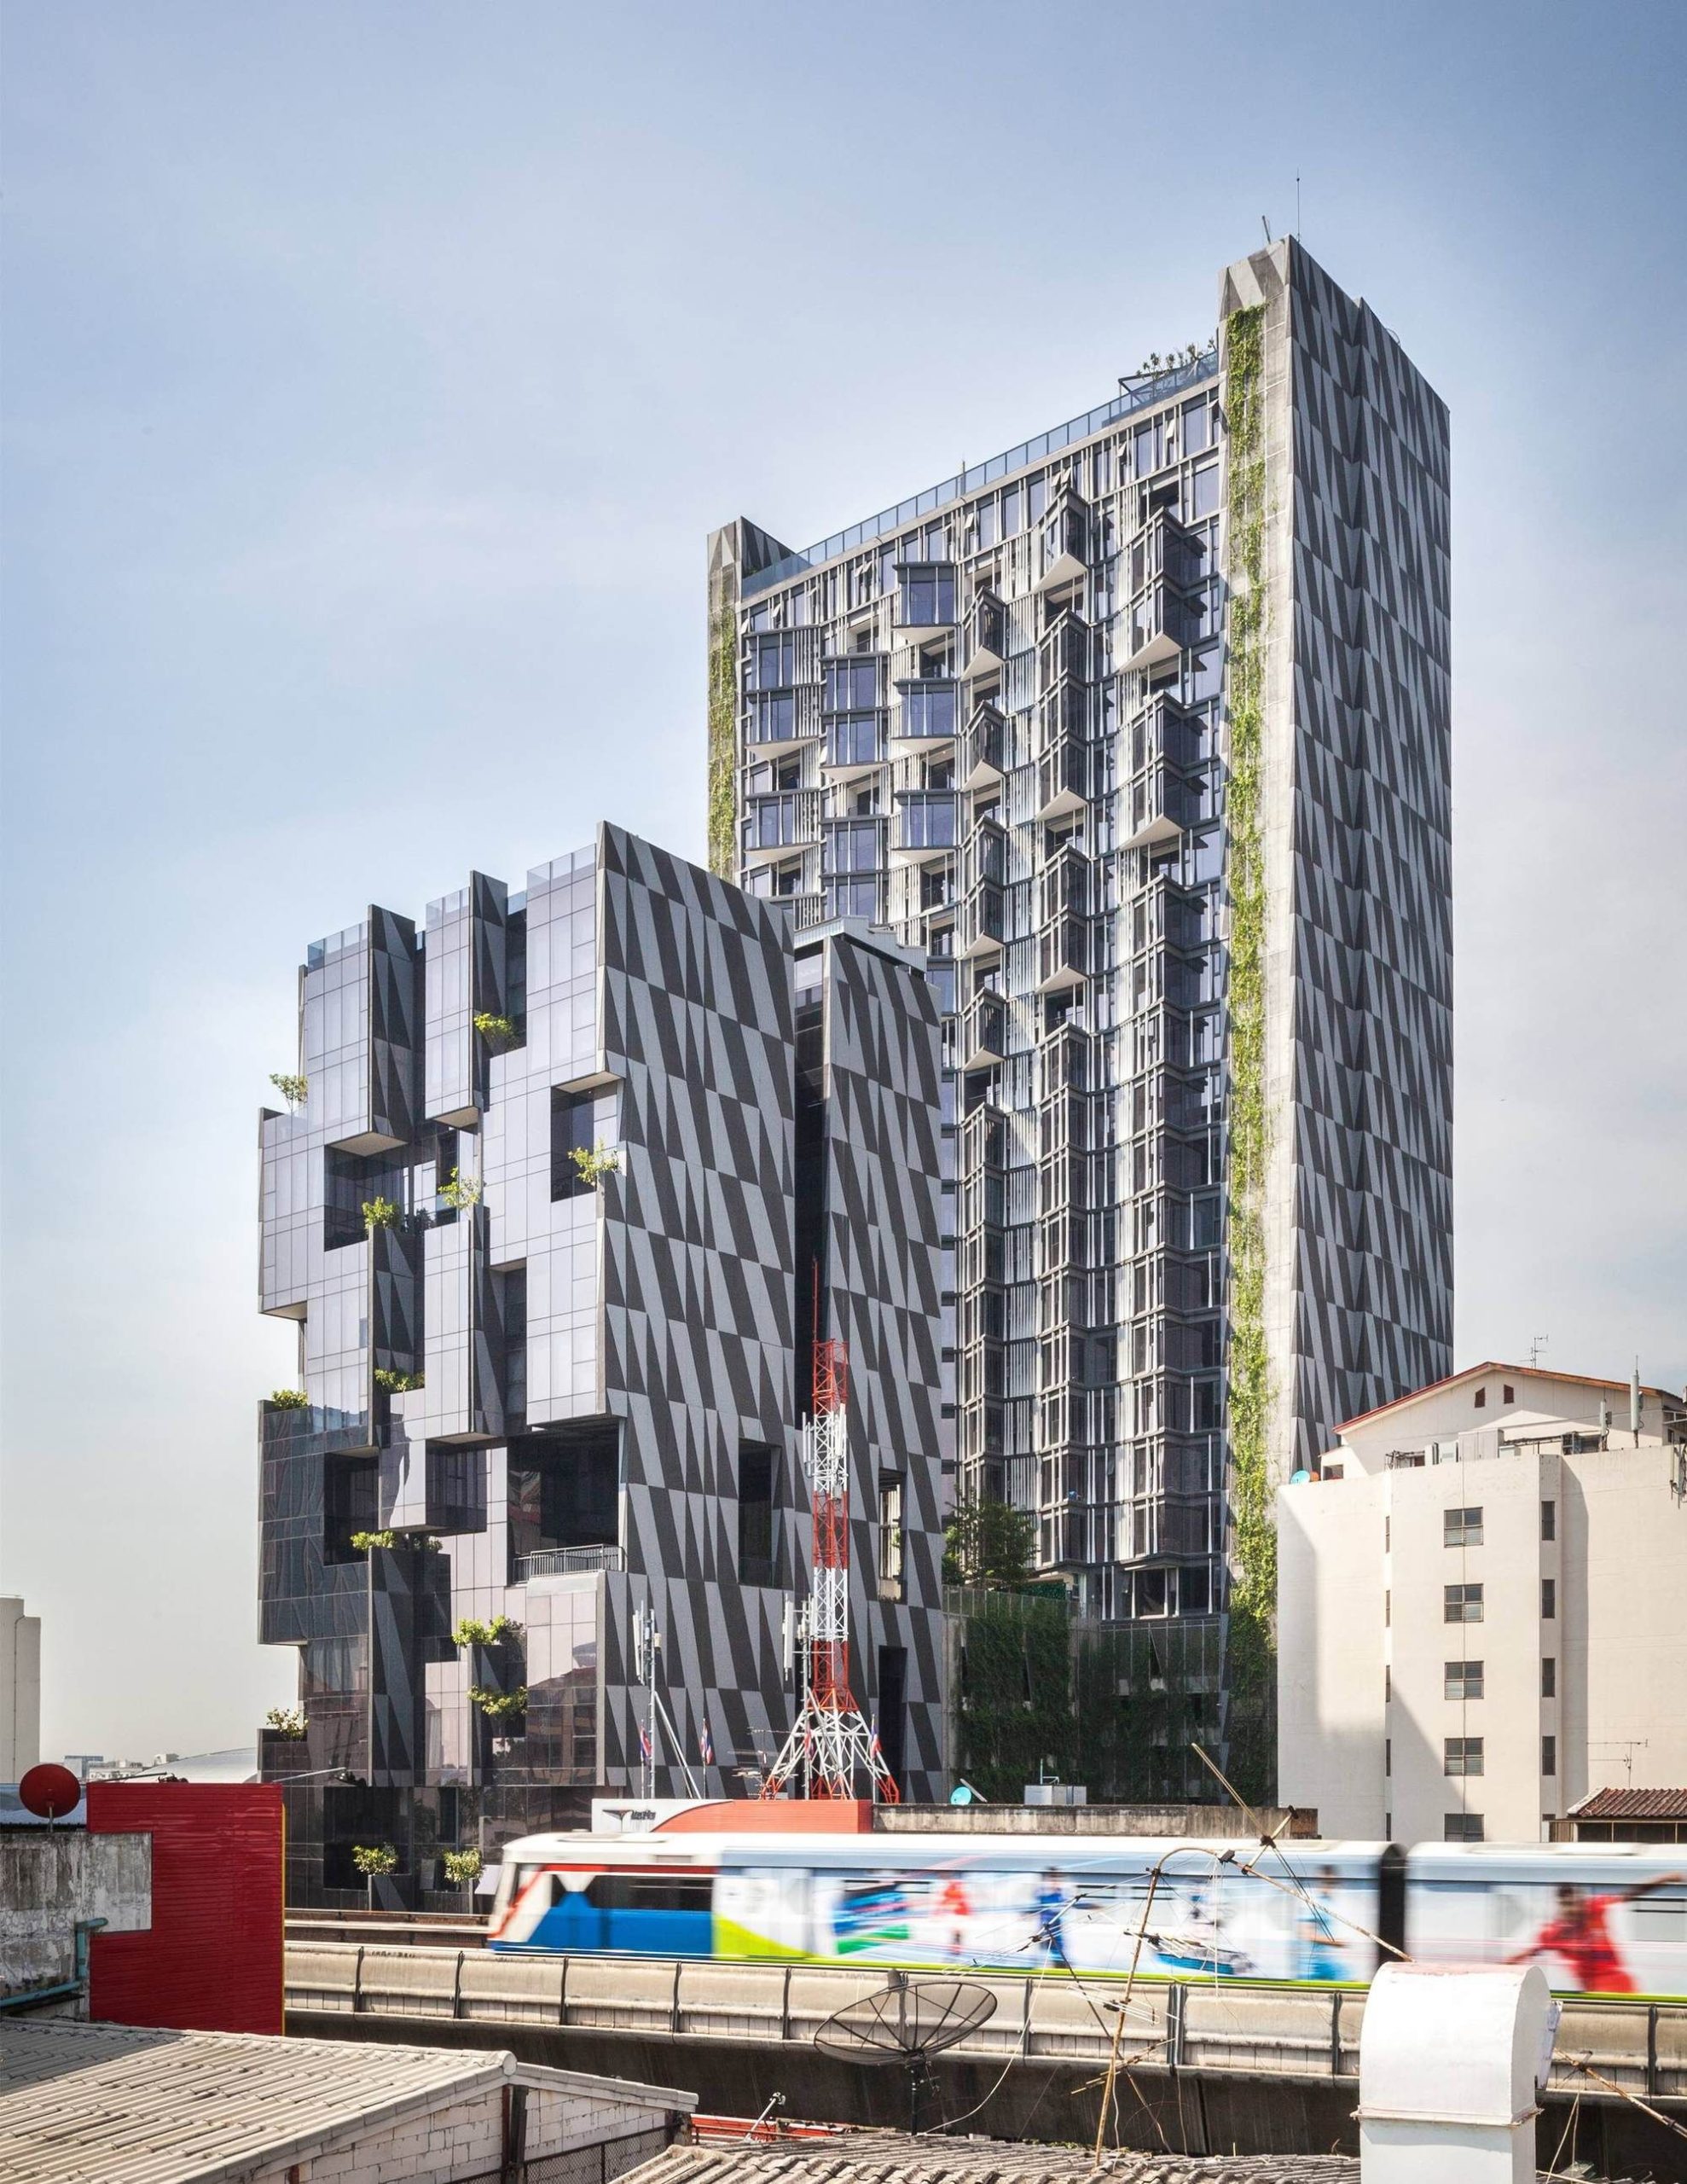
Designed by Creative Crews, Siamese Ratchakru is a mixed development project comprising of two towers; an office and a condominium. During the 1997 Asian financial crisis, the real estate market ...
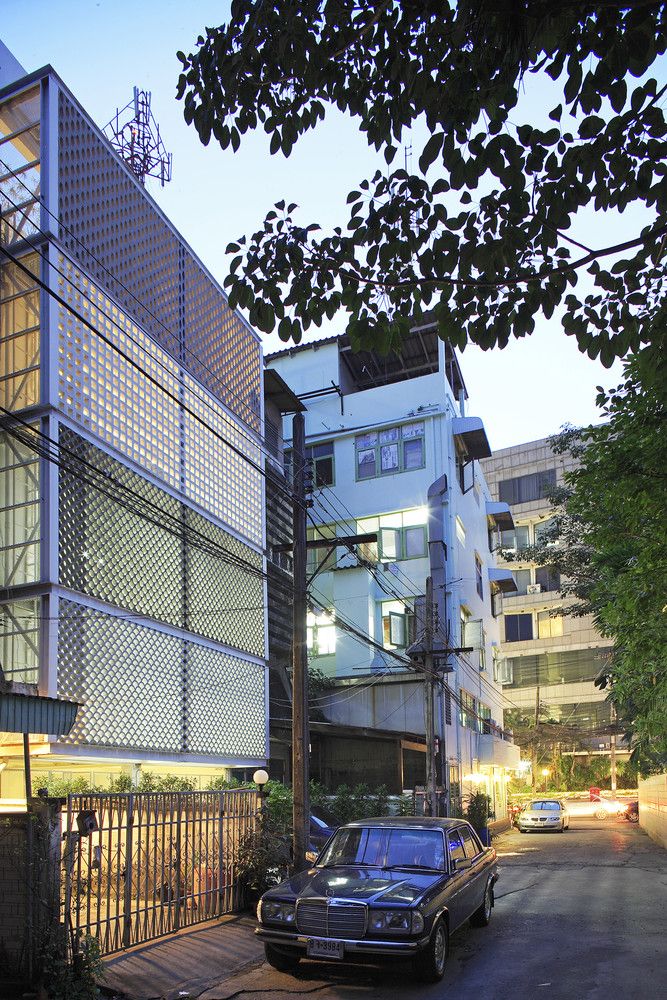
Designed by allzone, Shophouse was the most common building typology of Bangkok during the process of urbanization of the city in the past century. However, they are getting obsoleted nowadays ...
