Casa Barcelona | VVAA studio
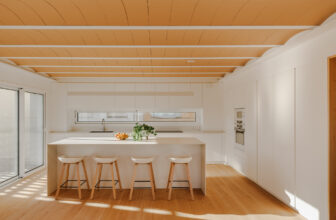
Casa Barcelona is organized based on the existing structural grid of the garage on the ground floor, allowing for the creation of open space on each level and another divided by the staircase core ...

Casa Barcelona is organized based on the existing structural grid of the garage on the ground floor, allowing for the creation of open space on each level and another divided by the staircase core ...
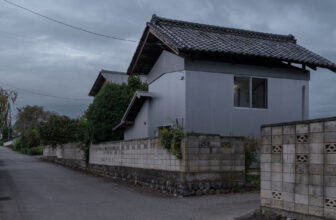
Memory of A Storehouse is a renovation of an old storehouse in a town at the foot of Mount Akagi, which is surrounded by farmland. The client acquired the storehouse, which was left on the site as an ...
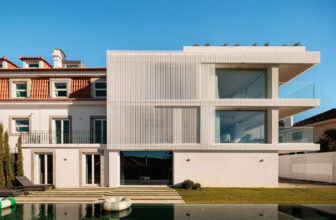
Restelo MGR House, The refurbishment and extension of a late 1950s twin house in Restelo is a measured architectural intervention that combines mid-century modernist sensibilities with contemporary ...
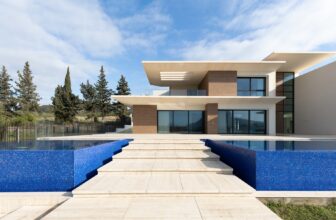
Villa Air is a distilled expression of contemporary architecture rooted in the Tunisian landscape. Set within a two-hectare plot in Morneg, this 1,500 m² residence unfolds as a meditative dialogue ...
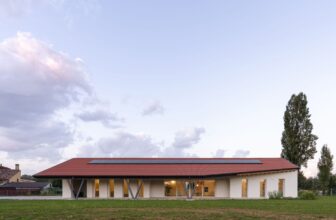
Architects have long recognized the importance of rediscovering and enhancing vernacular architecture, which is a vital part of national heritage. After a series of field explorations, Giuseppe ...
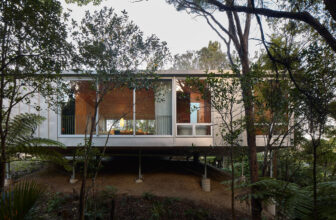
Situated amongst dense native bush in Tītīrangi, Auckland, this home is a simple 14×8 metre rectangular plan. To avoid extensive excavation, the decision was made early on to leave the car on the ...
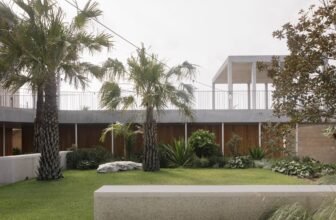
Quietly nestled in the foothills of southern Merewether, the New Castle manifests a subtle grandeur that is both ambitious and refined. Romantically envisioned as an invisible garden of paradise, the ...
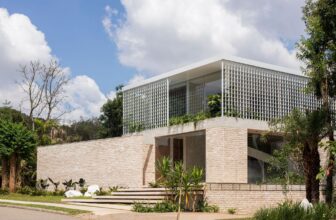
House Pedra, The site, characterized by native forest and a steep slope, required specific clearances from public agencies, which defined the area permitted for deforestation. © João Vitor ...
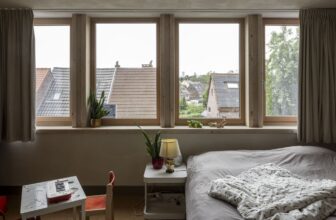
Kasteel Home, Hé! designs a flexible home that can adapt and grow over time with its occupants: Frederik, Els, and their two daughters. They decided to remove the rear annex, which was not part of ...
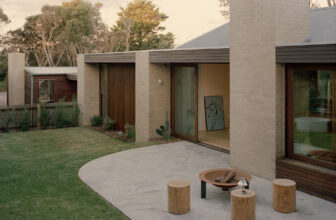
Marianne House is a residential extension located in Rye on Victoria’s Mornington Peninsula. The project exemplifies a considered balance between preservation and expansion, respecting the original ...
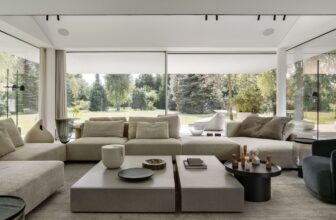
S House is a minimalist house living in symbiosis with its surroundings. Its shape, similar to the letter S, was created as a result of inscribing a rich functional layout in such a way as not to cut ...
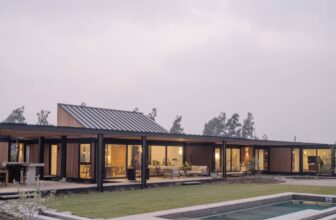
House with Lucarna, Located on the outskirts of Santiago, in a high-temperature zone, Casa con Lucarna was designed to remain cool through passive strategies, minimizing the need for air ...
