

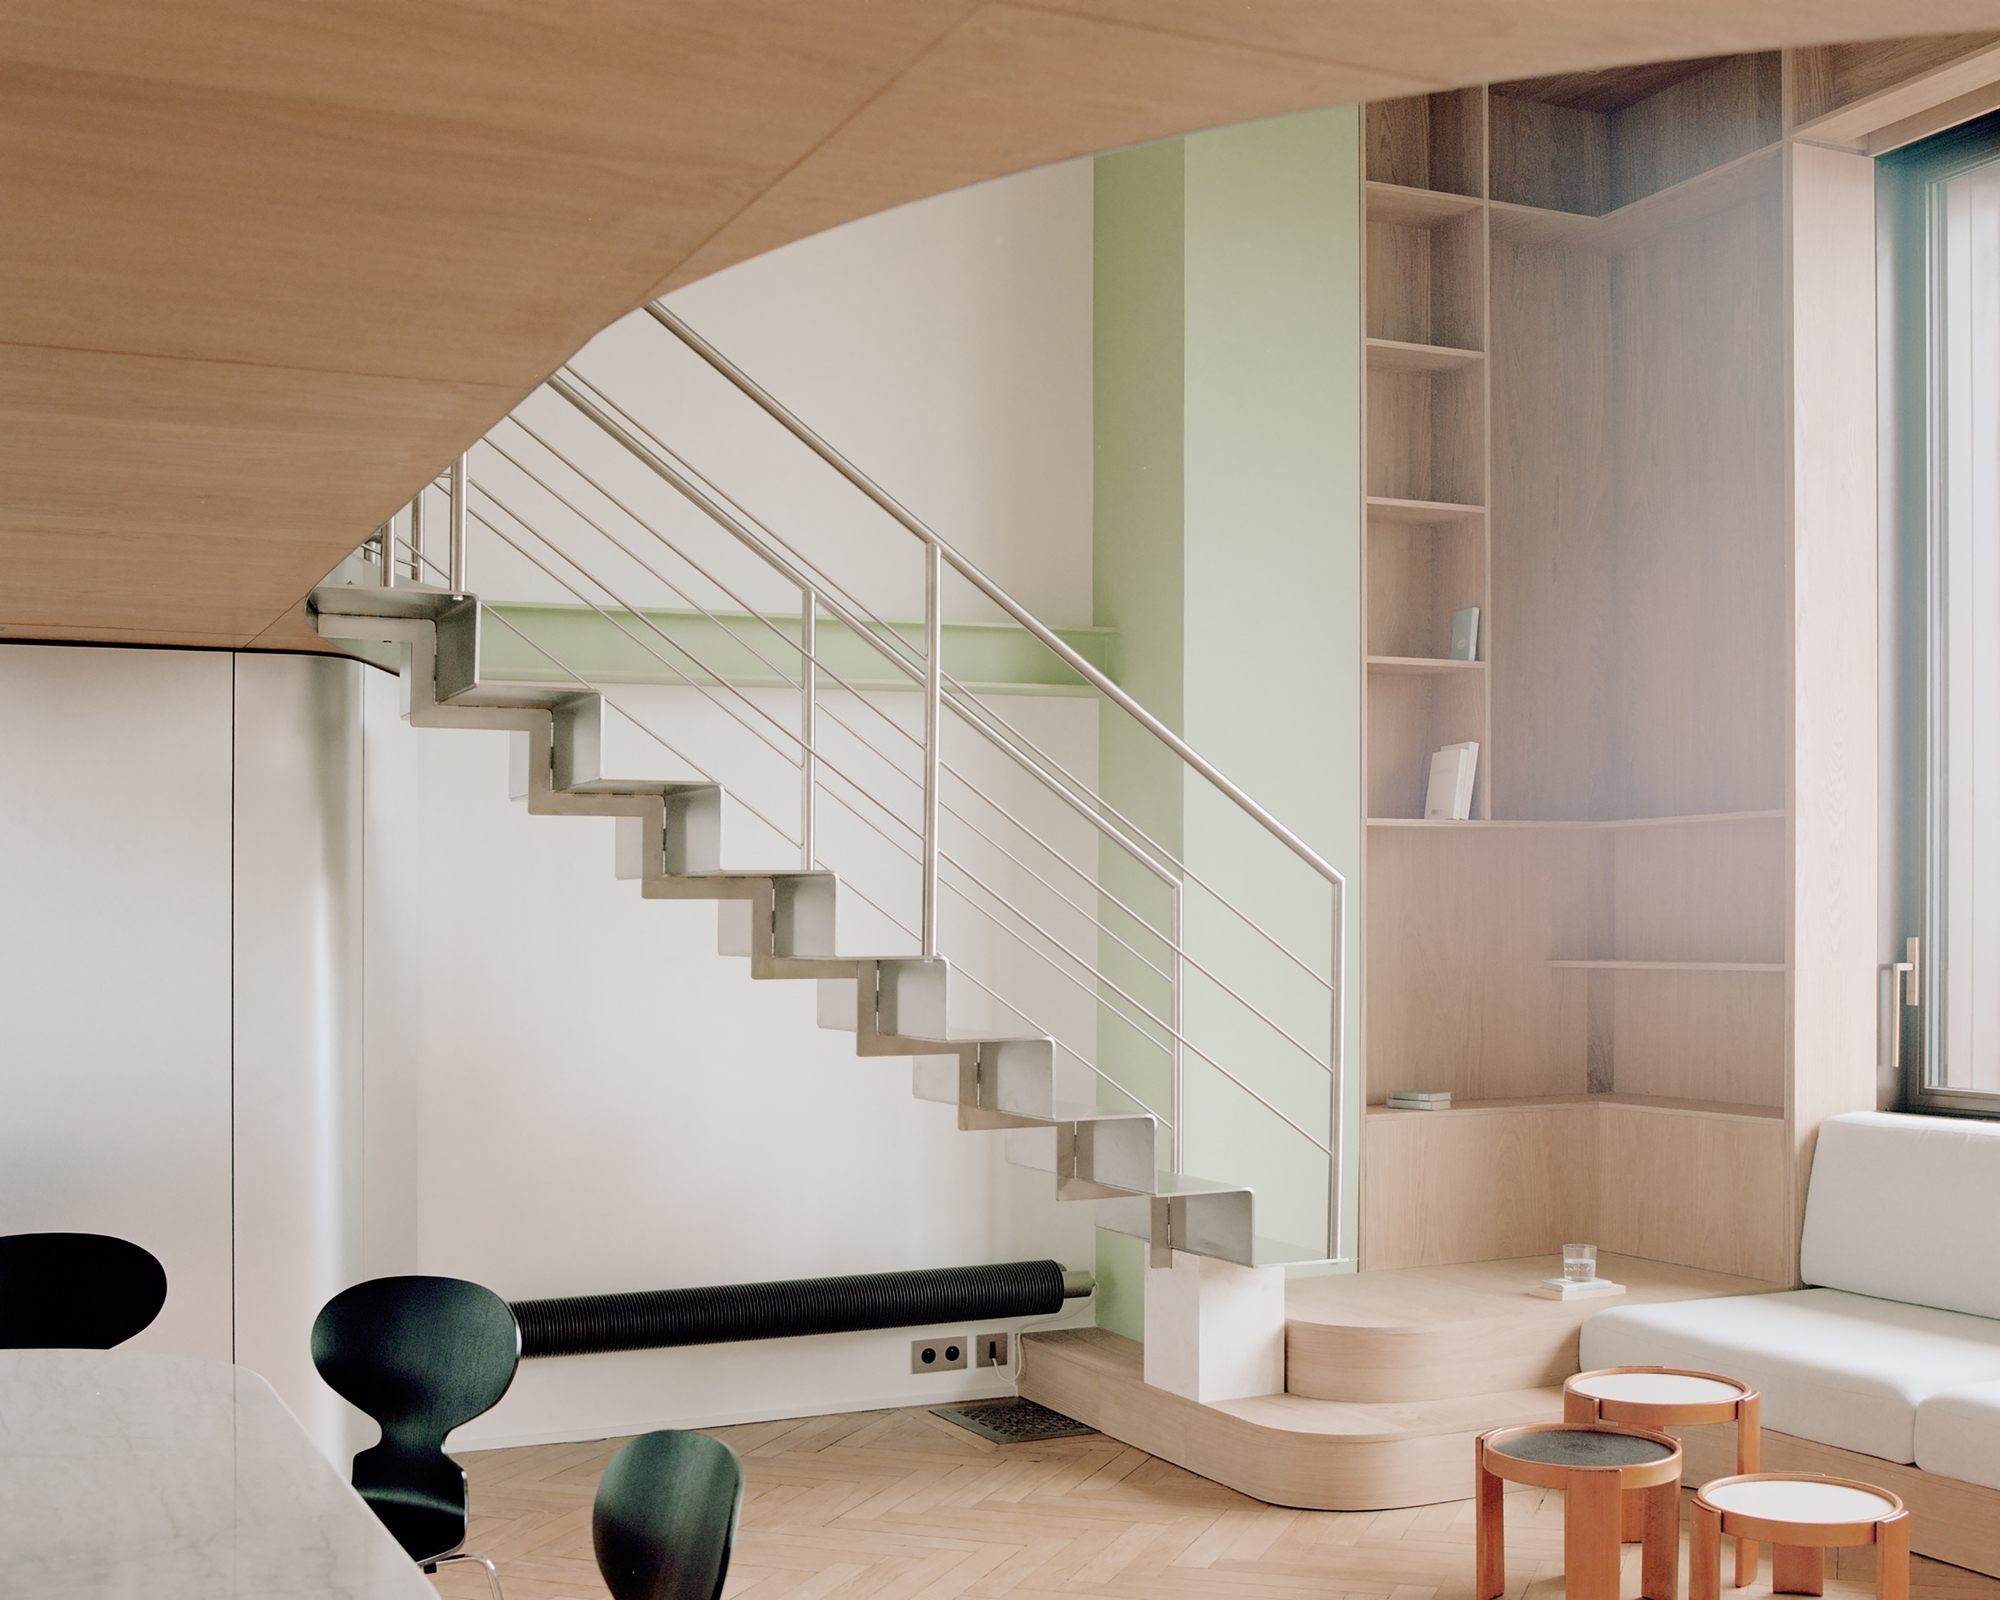
The Lighthouse, The apartment is the result of the division into several apartments of an emblematic villa of the Basque architecture of the 30s built by the Gomez brothers. It was the entrance Hall, consisting of 3 walls and a huge bay window facing the lighthouse of Biarritz and the Atlantic Ocean.
© Simone Bossi
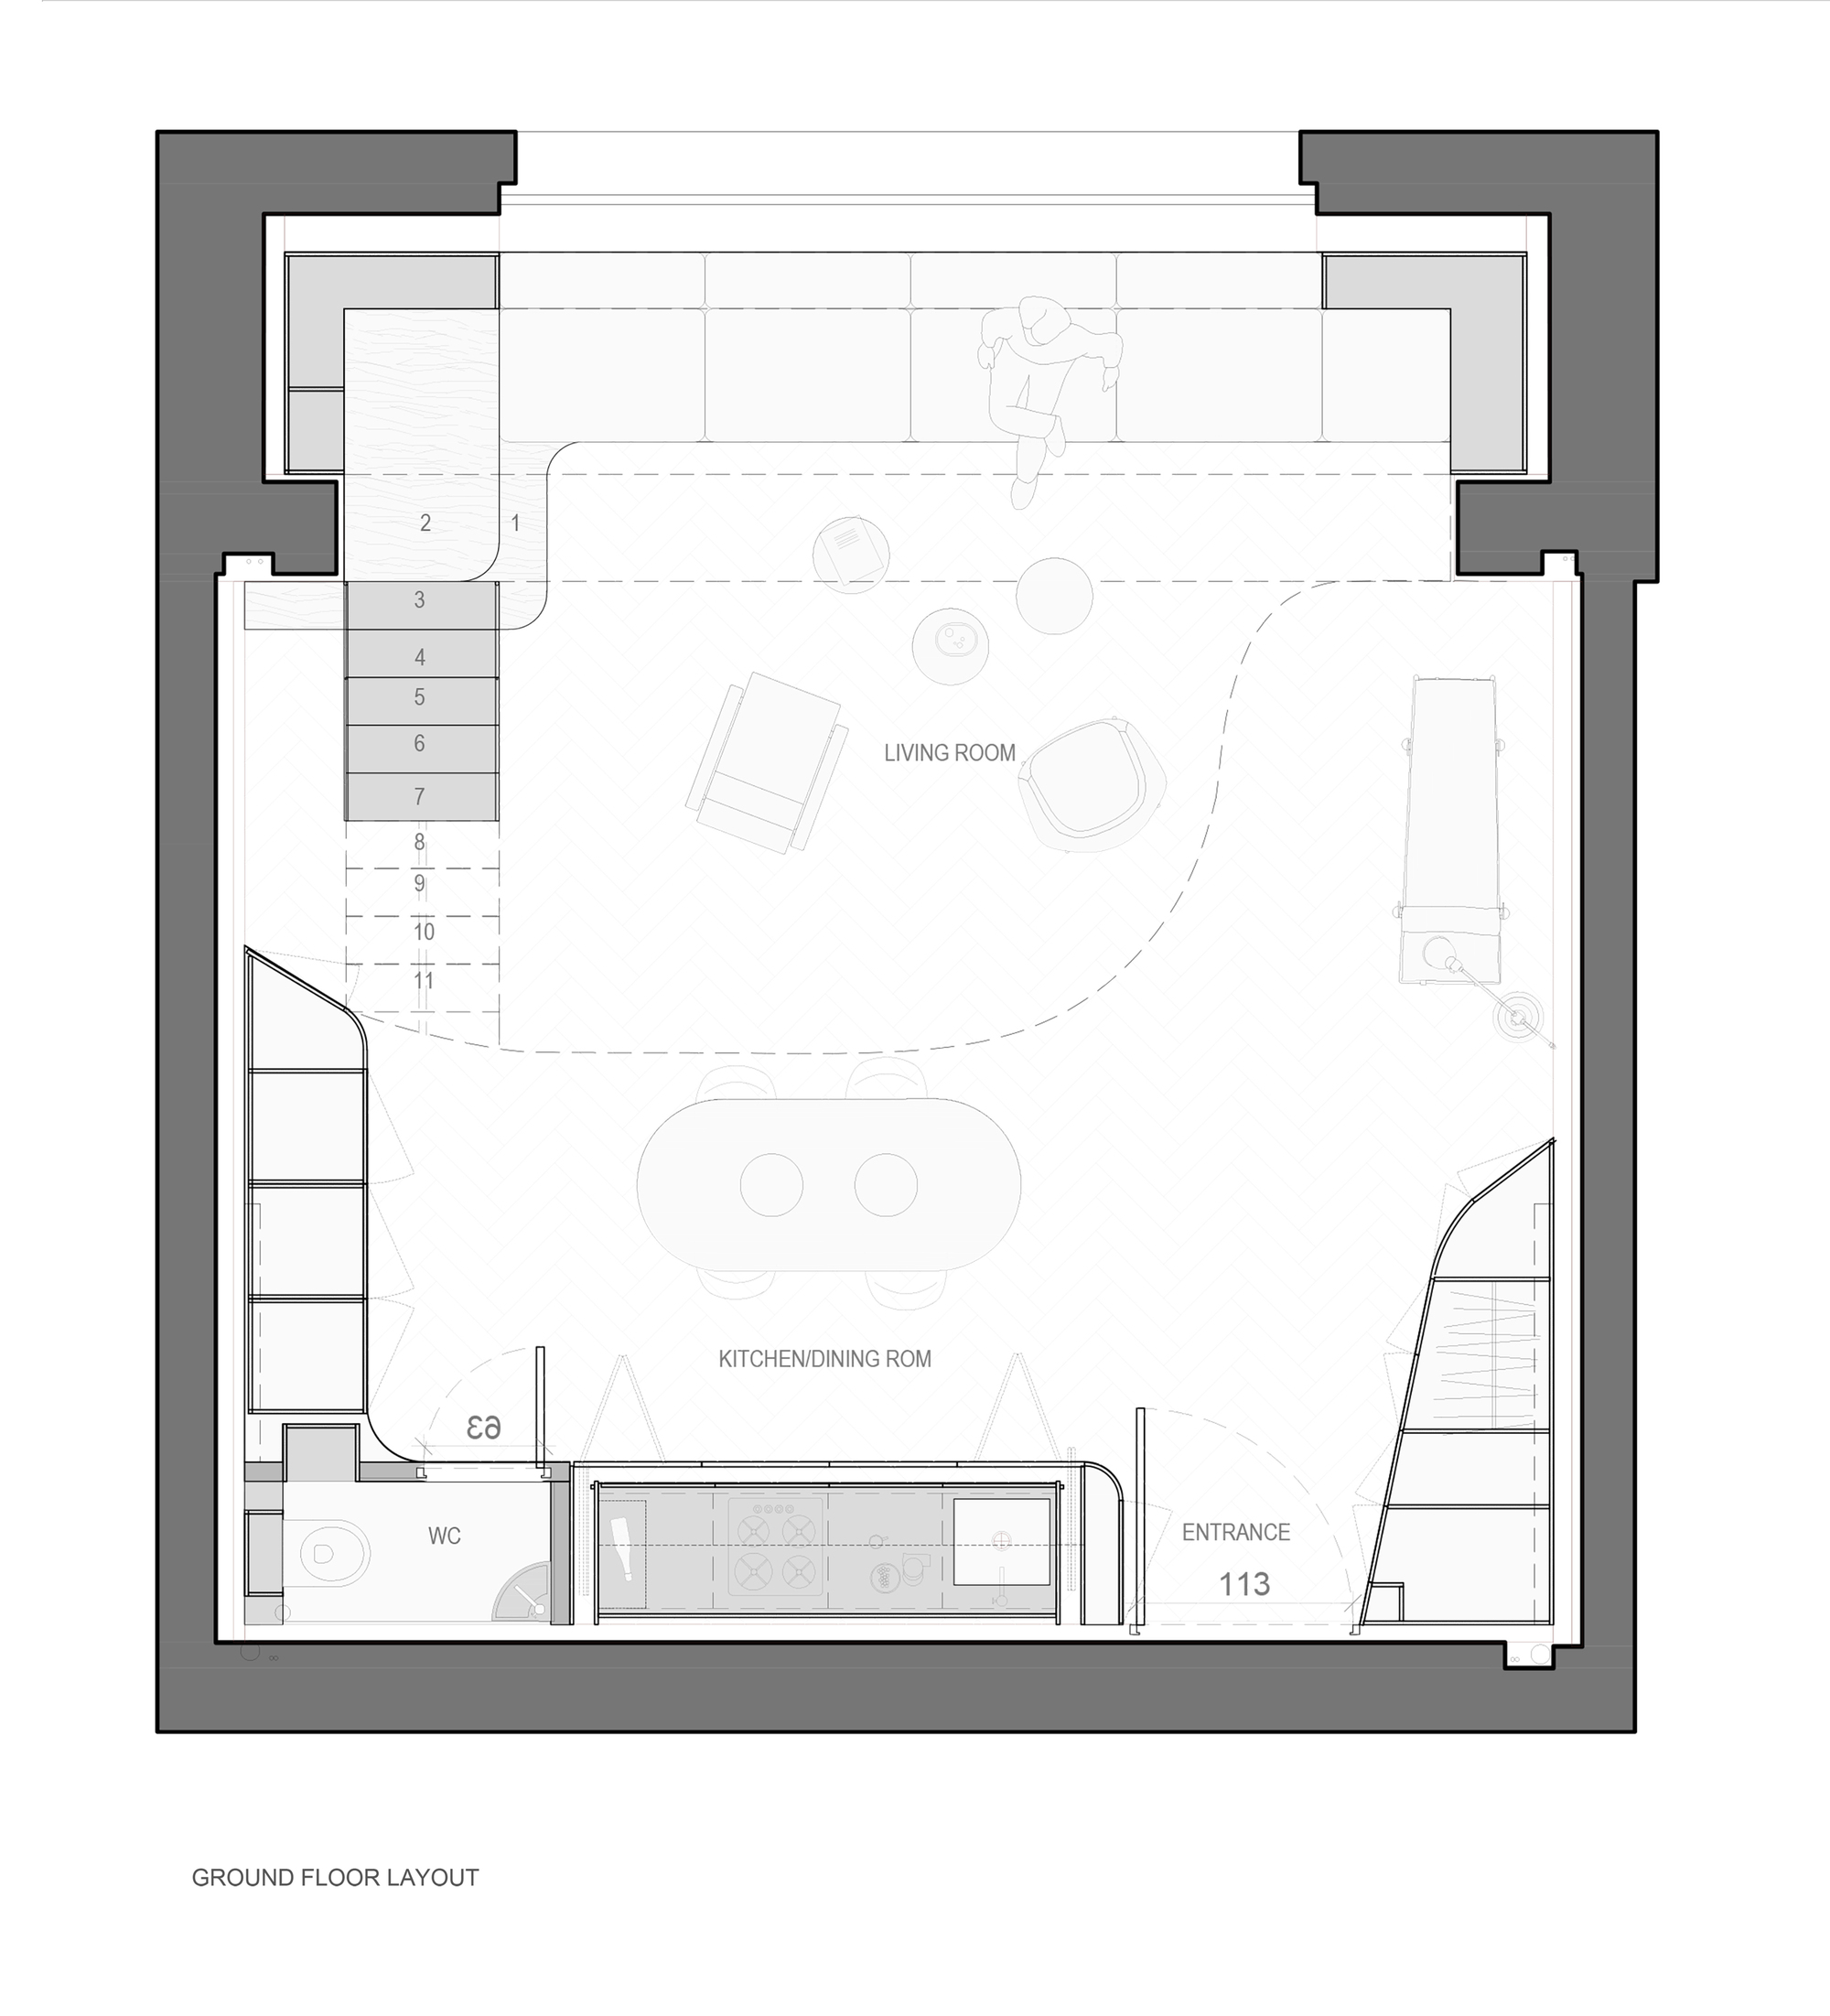
The waves and the sinuous coast immediately set the tone for the project, entirely drawn in curves. The layout as a matter of fact is directly inspired by them. The entire Duplex apartment faces the window. It is the main protagonist of the project.
© Simone Bossi
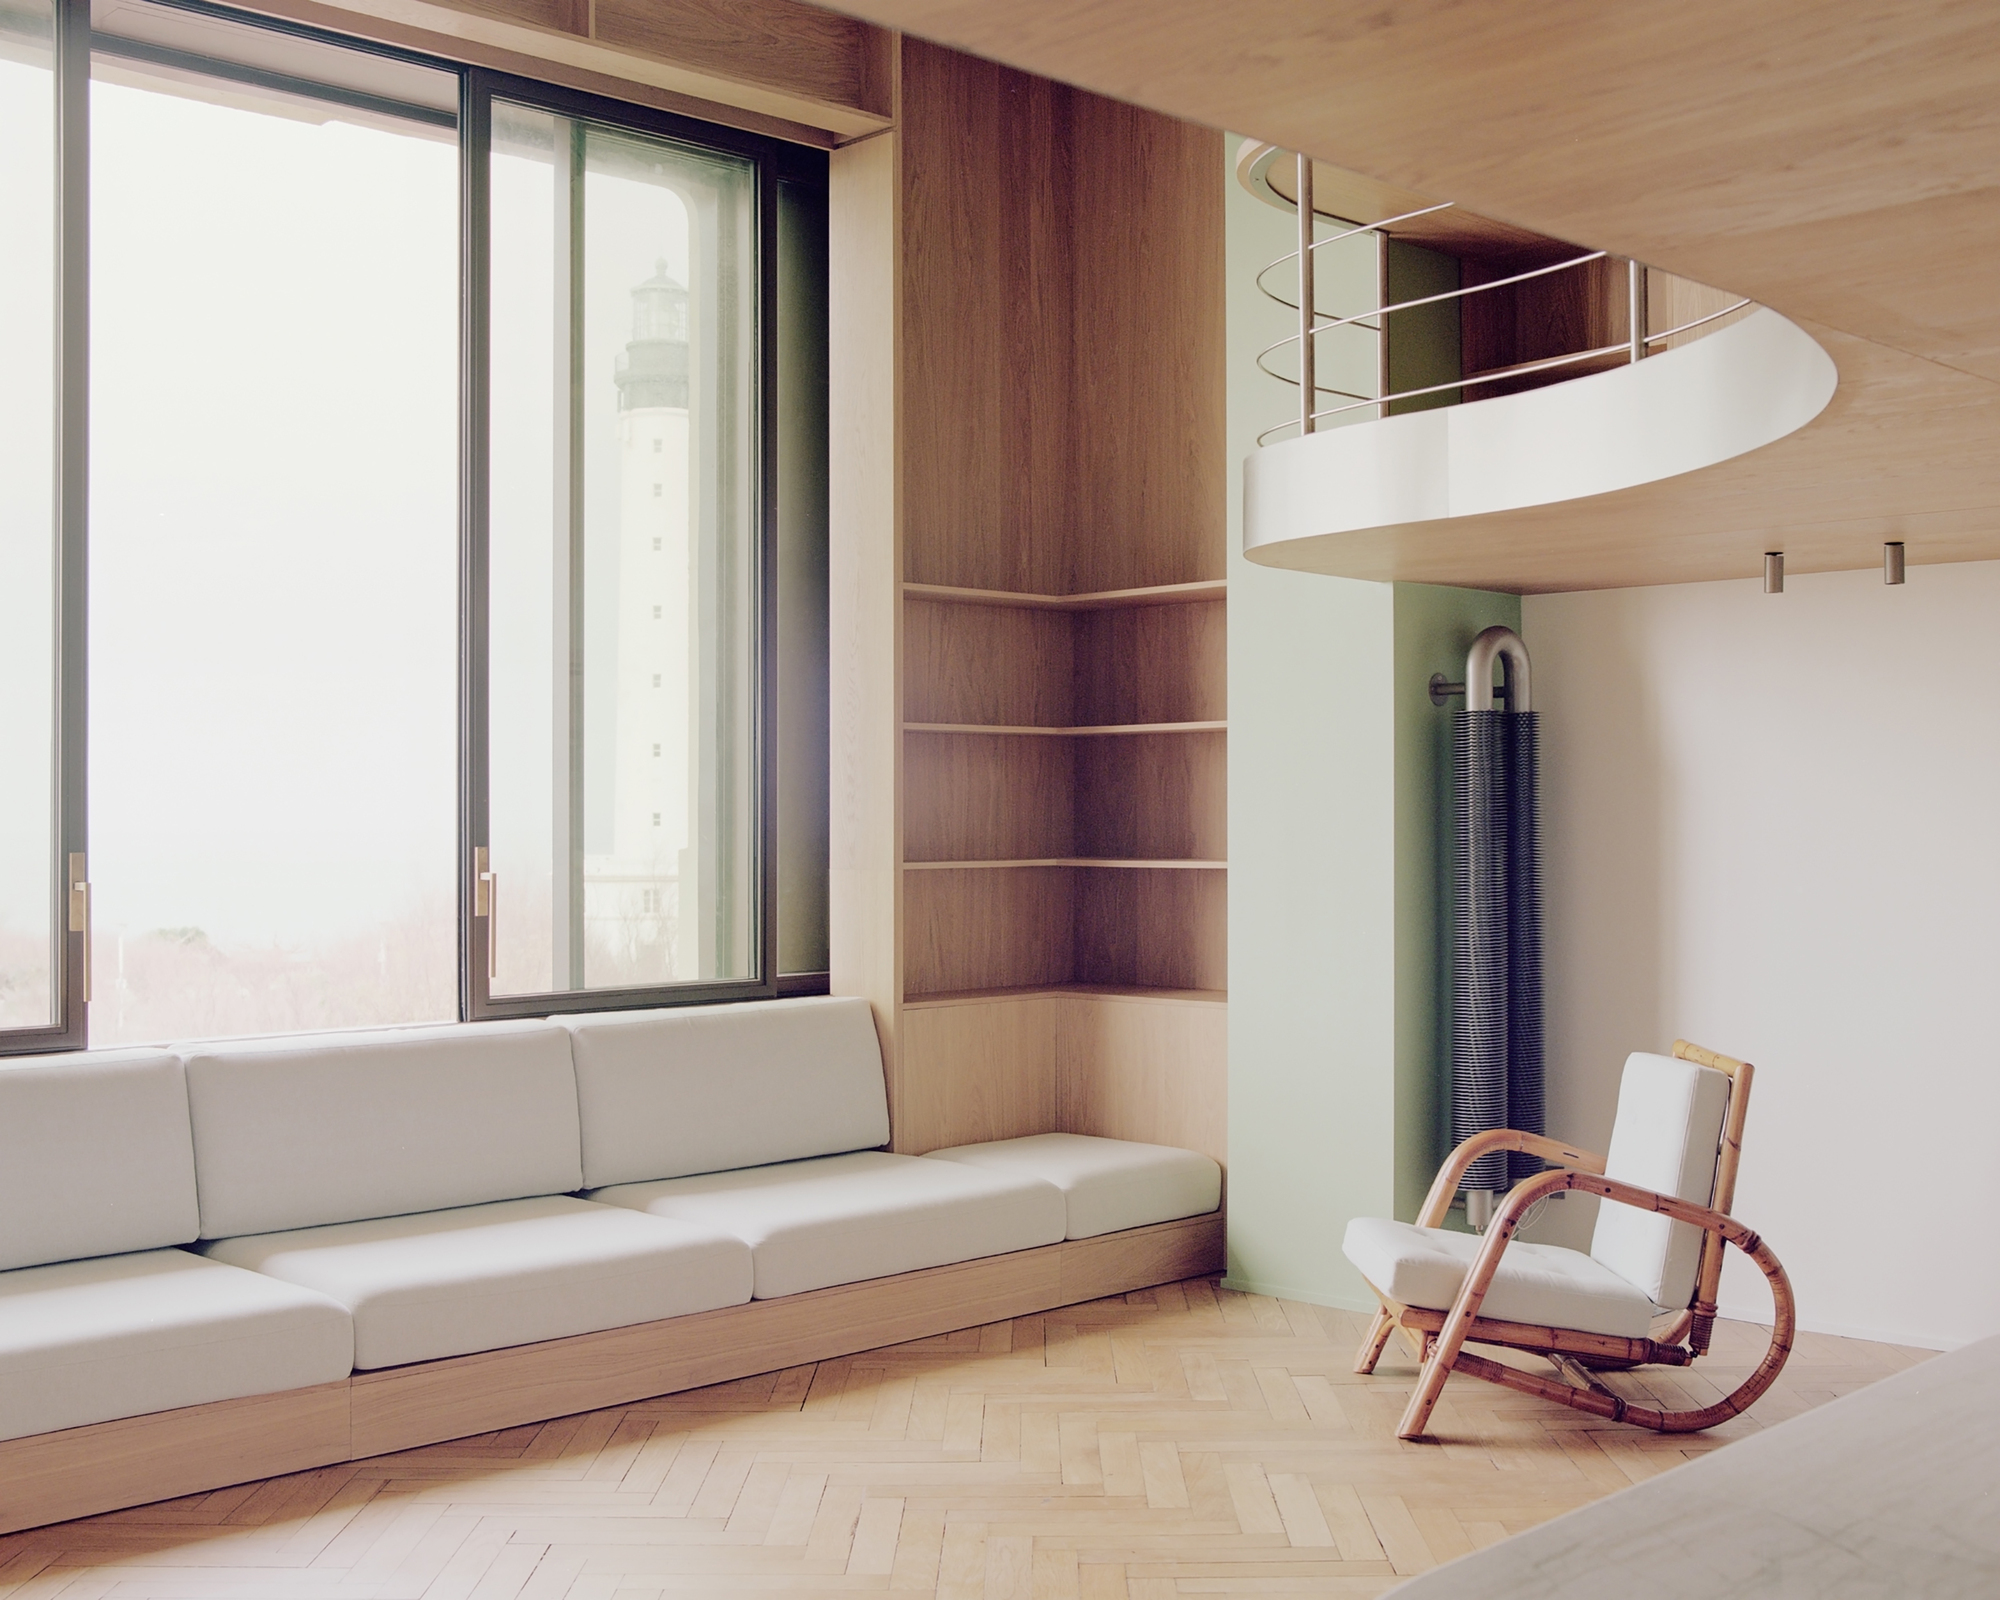
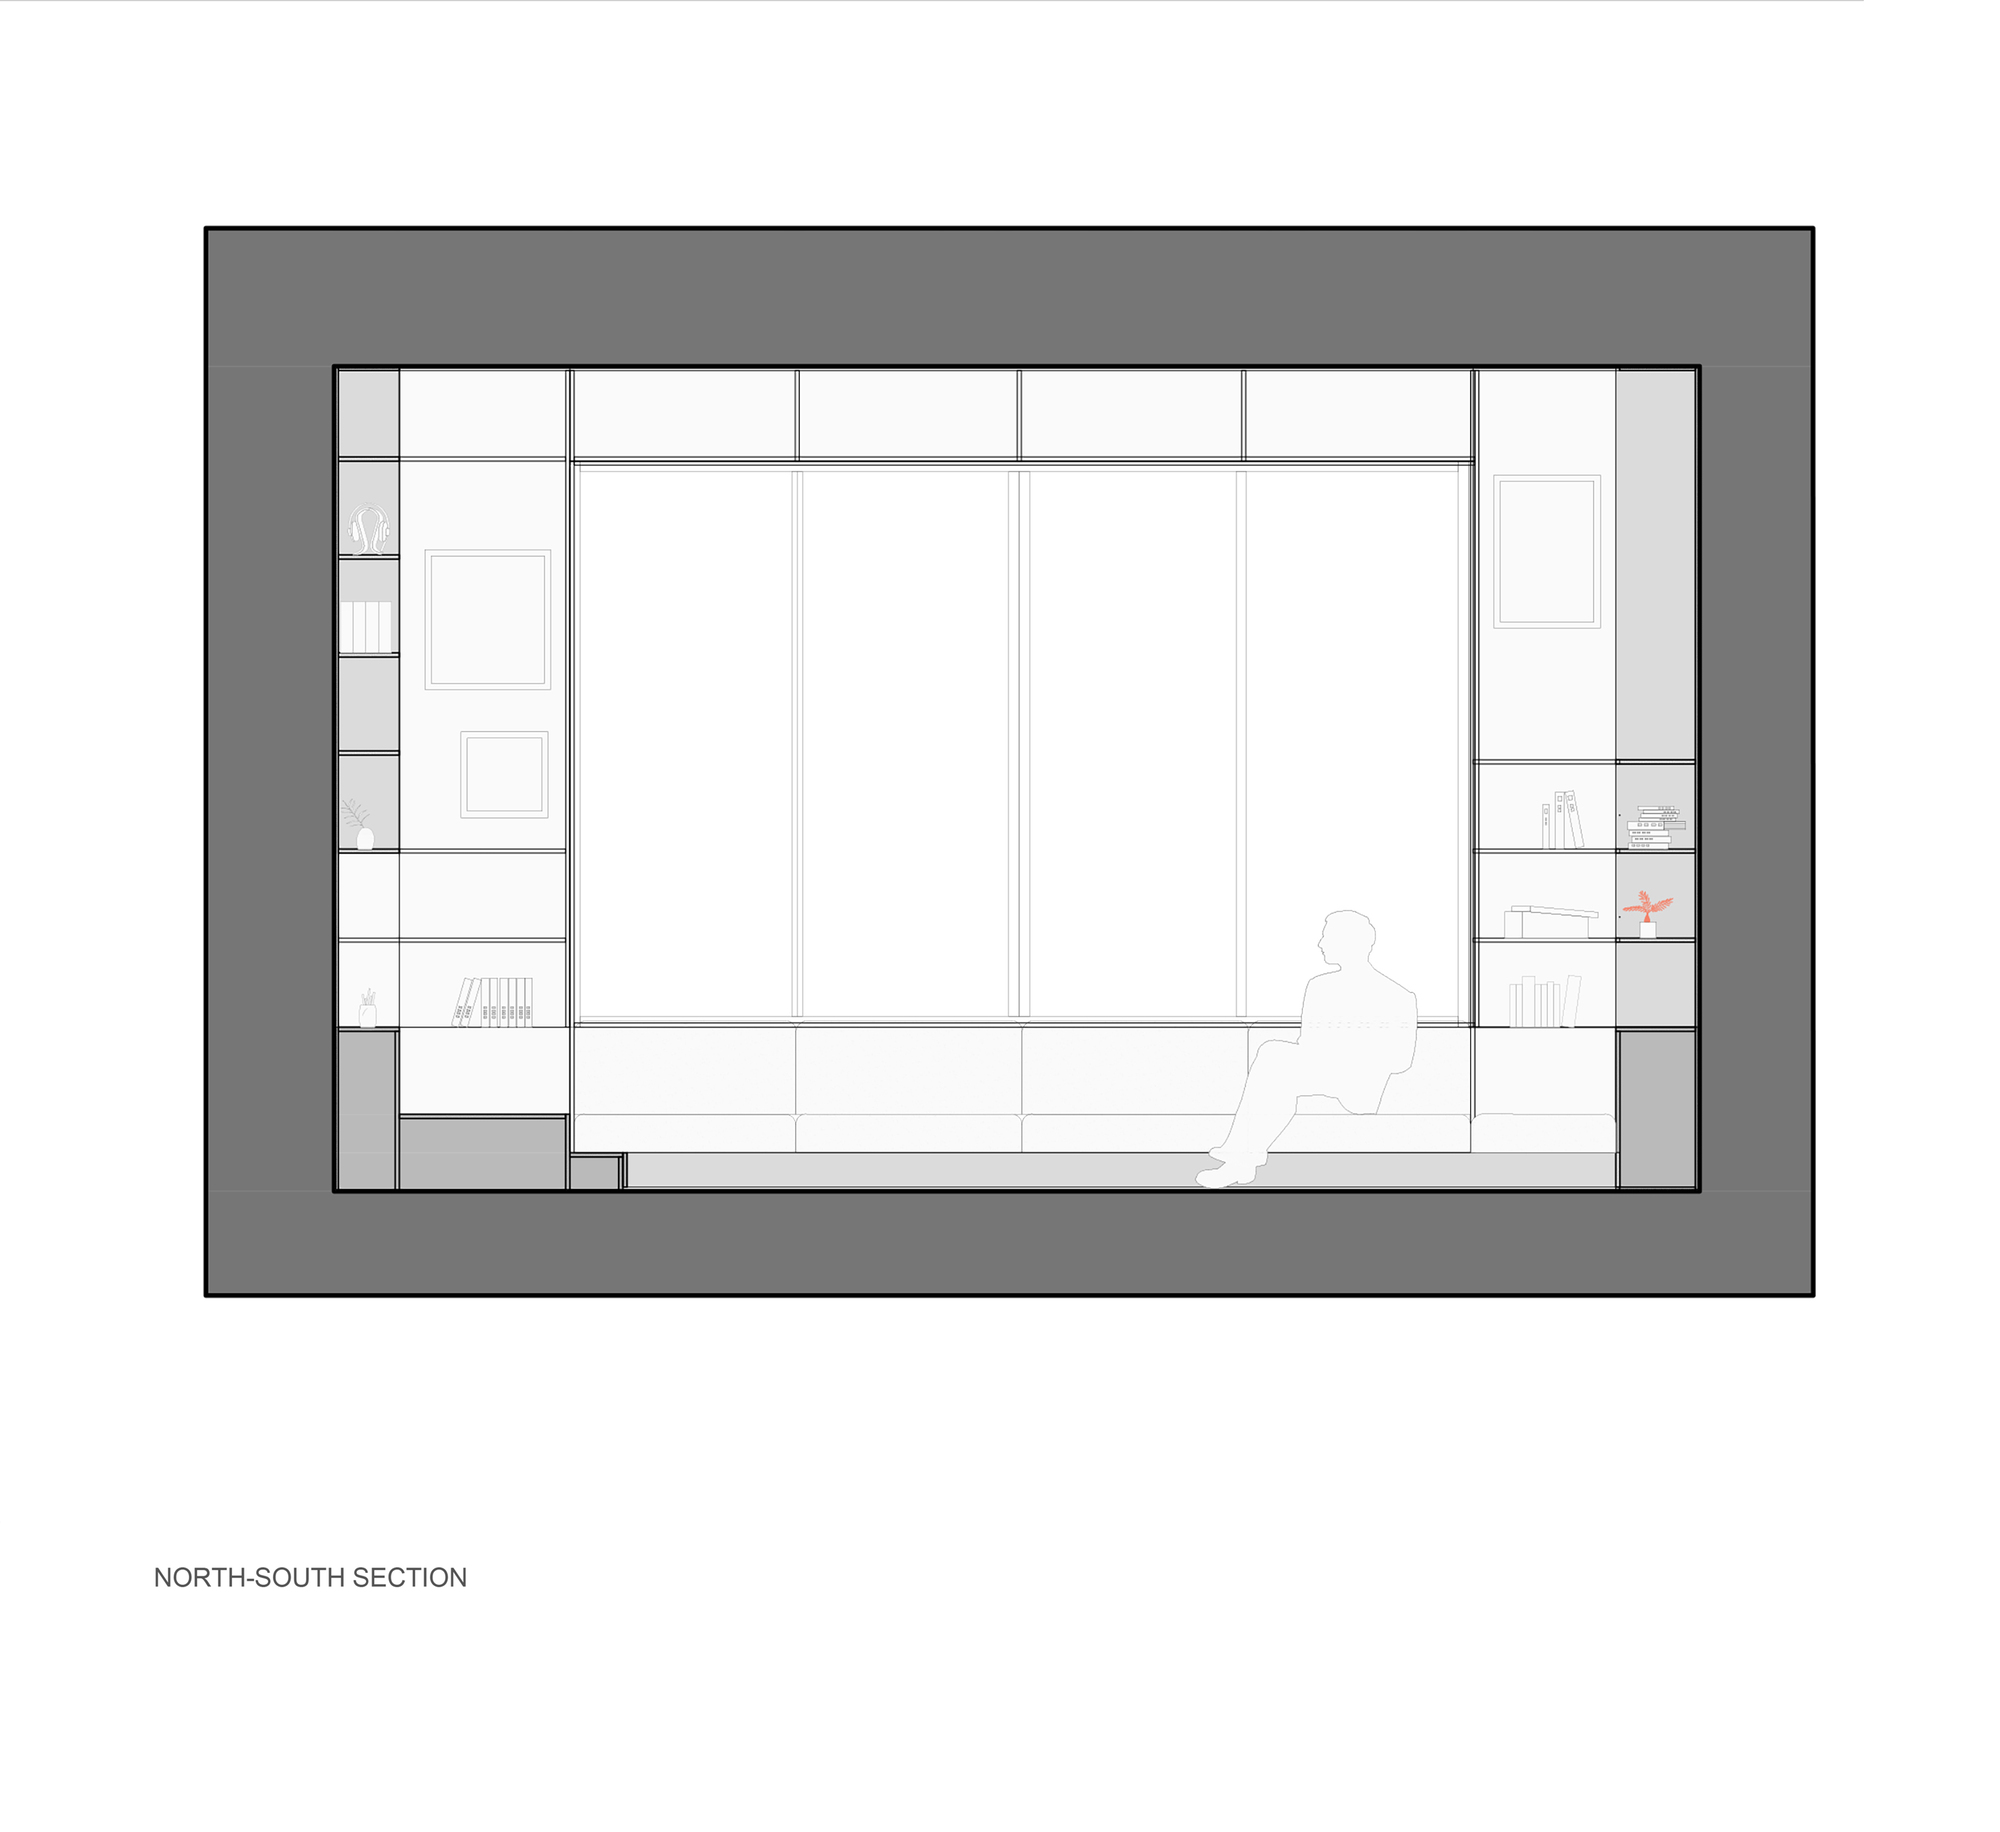
It was designed in steel and as a pocket window, to disappear completely into the walls, thus making a place for a painting in eternal movement. The strength of the wind at this location so close to the coast also dictated a thorough study of the resistance of the bay window. The Basque coast is well known for its violent storms.
© Simone Bossi
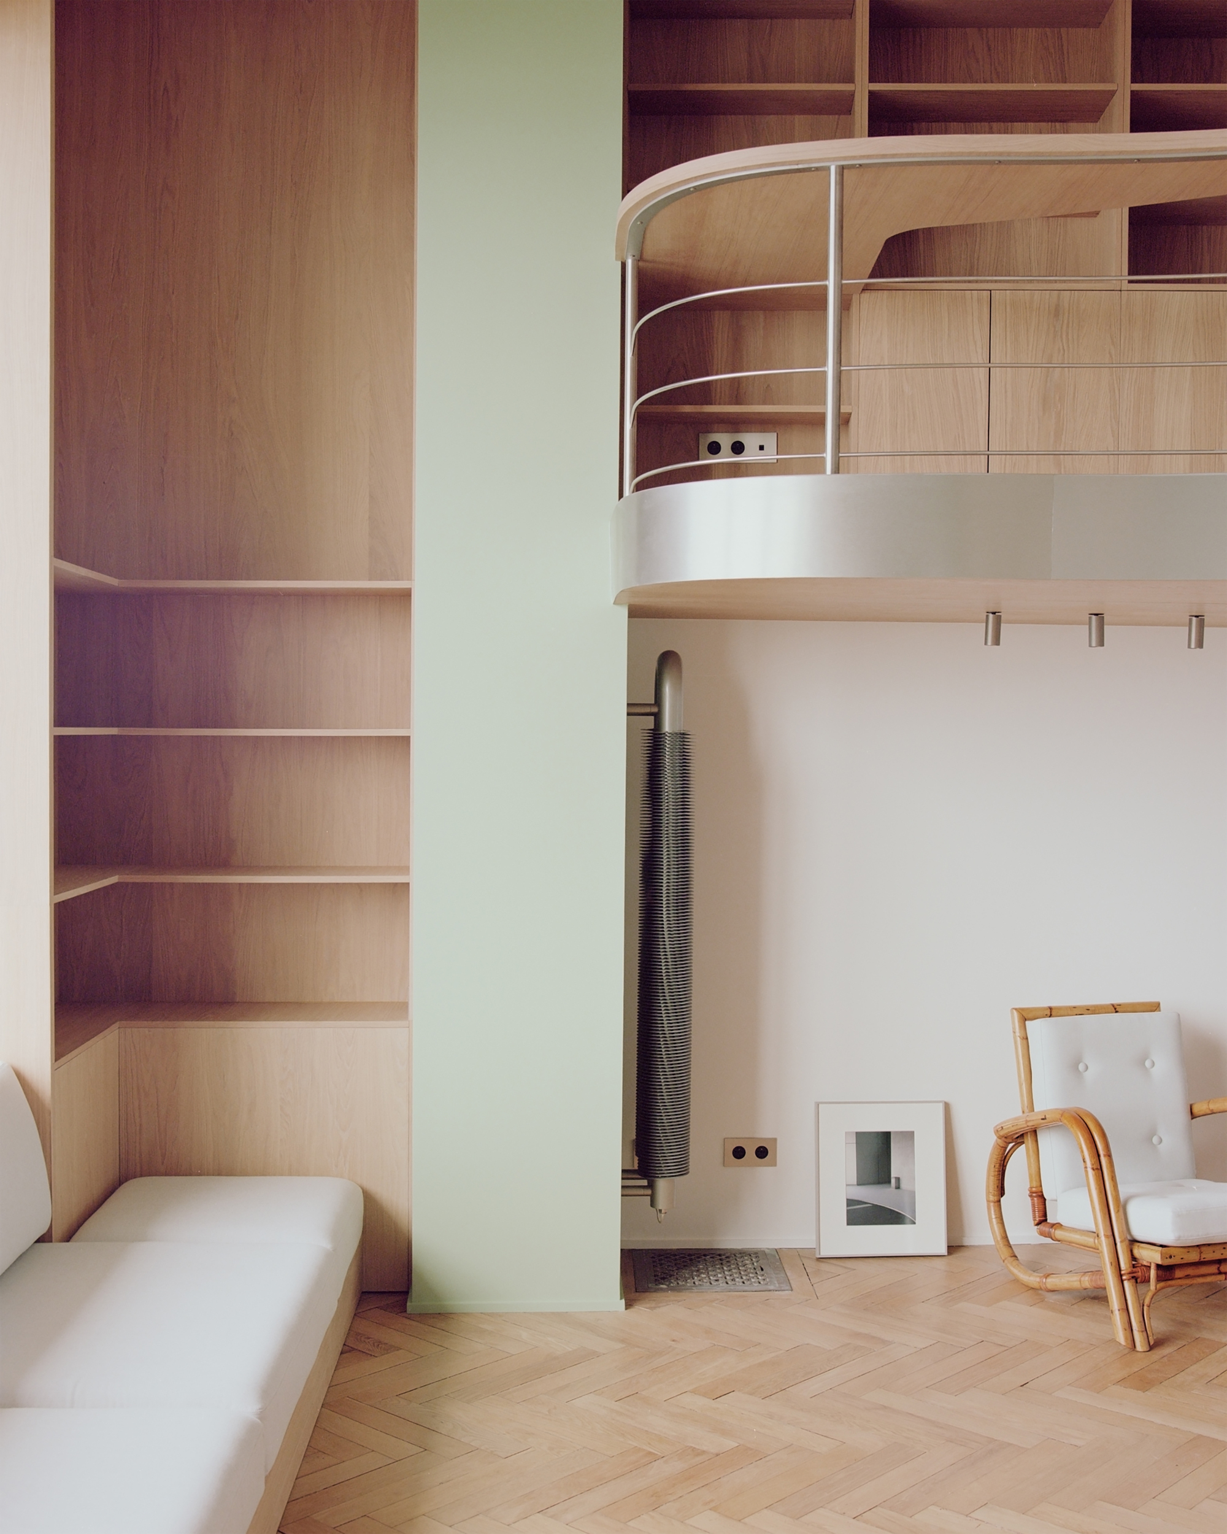
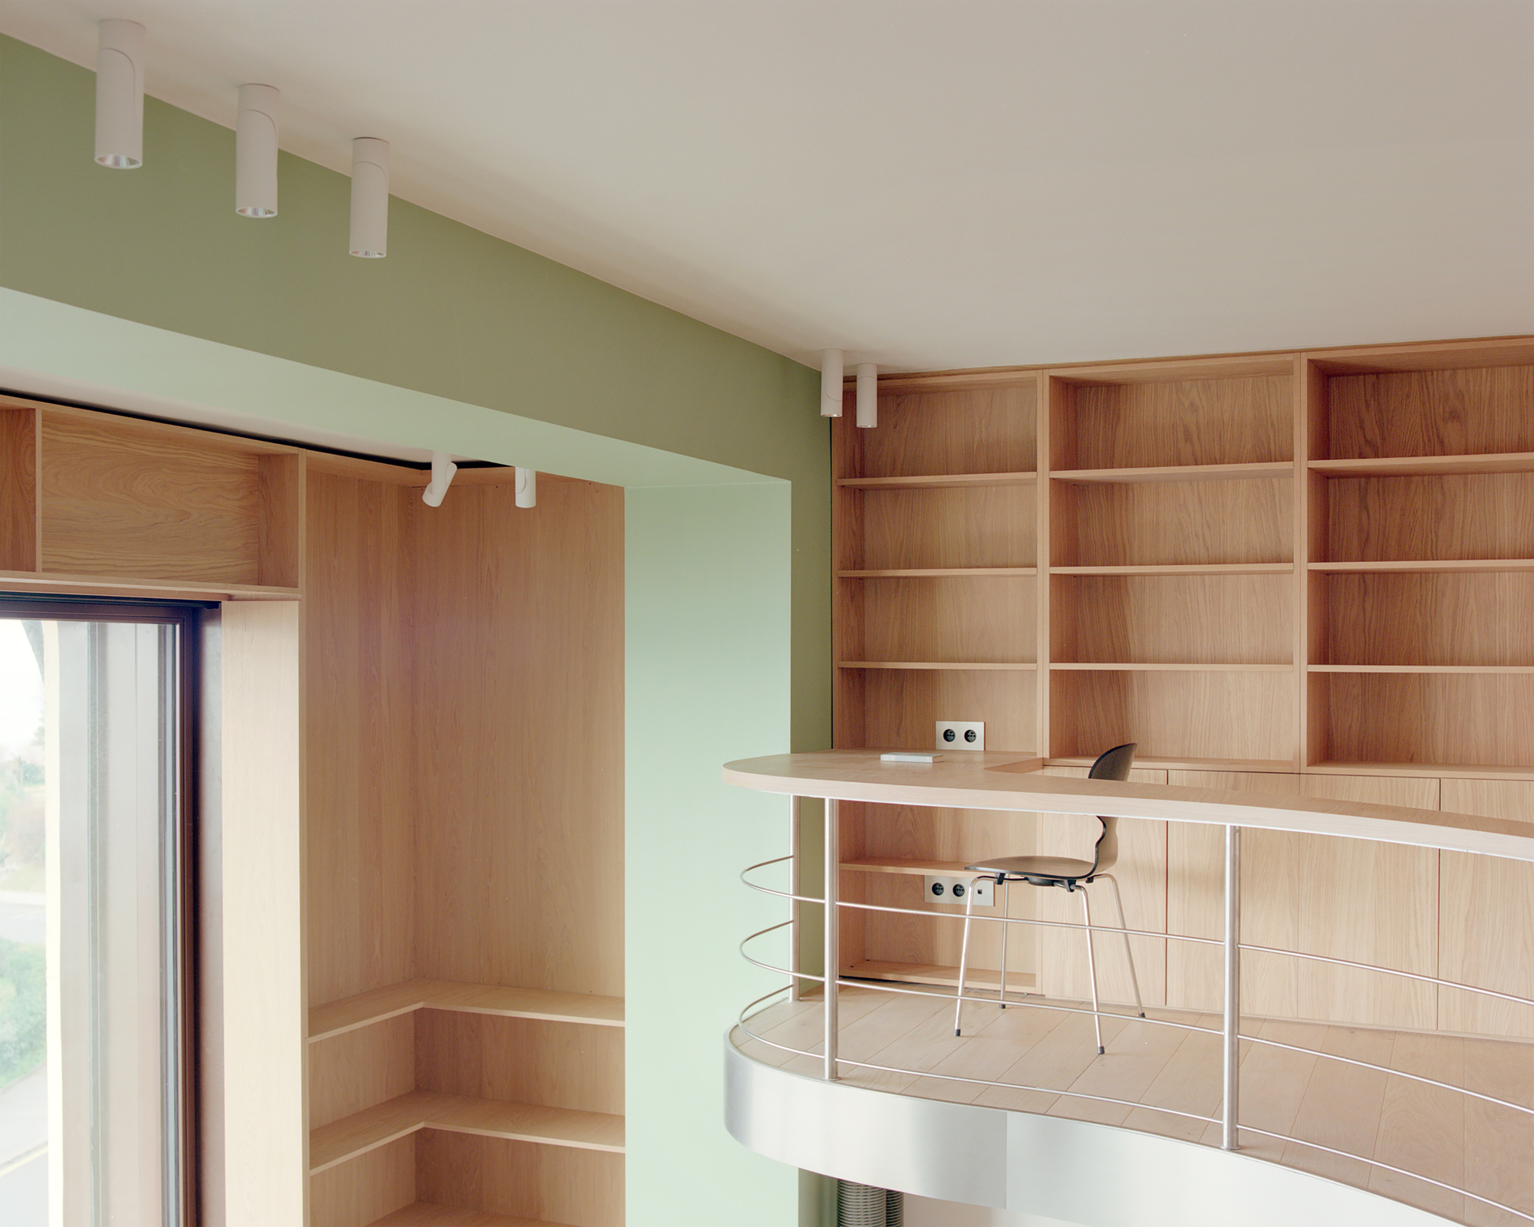
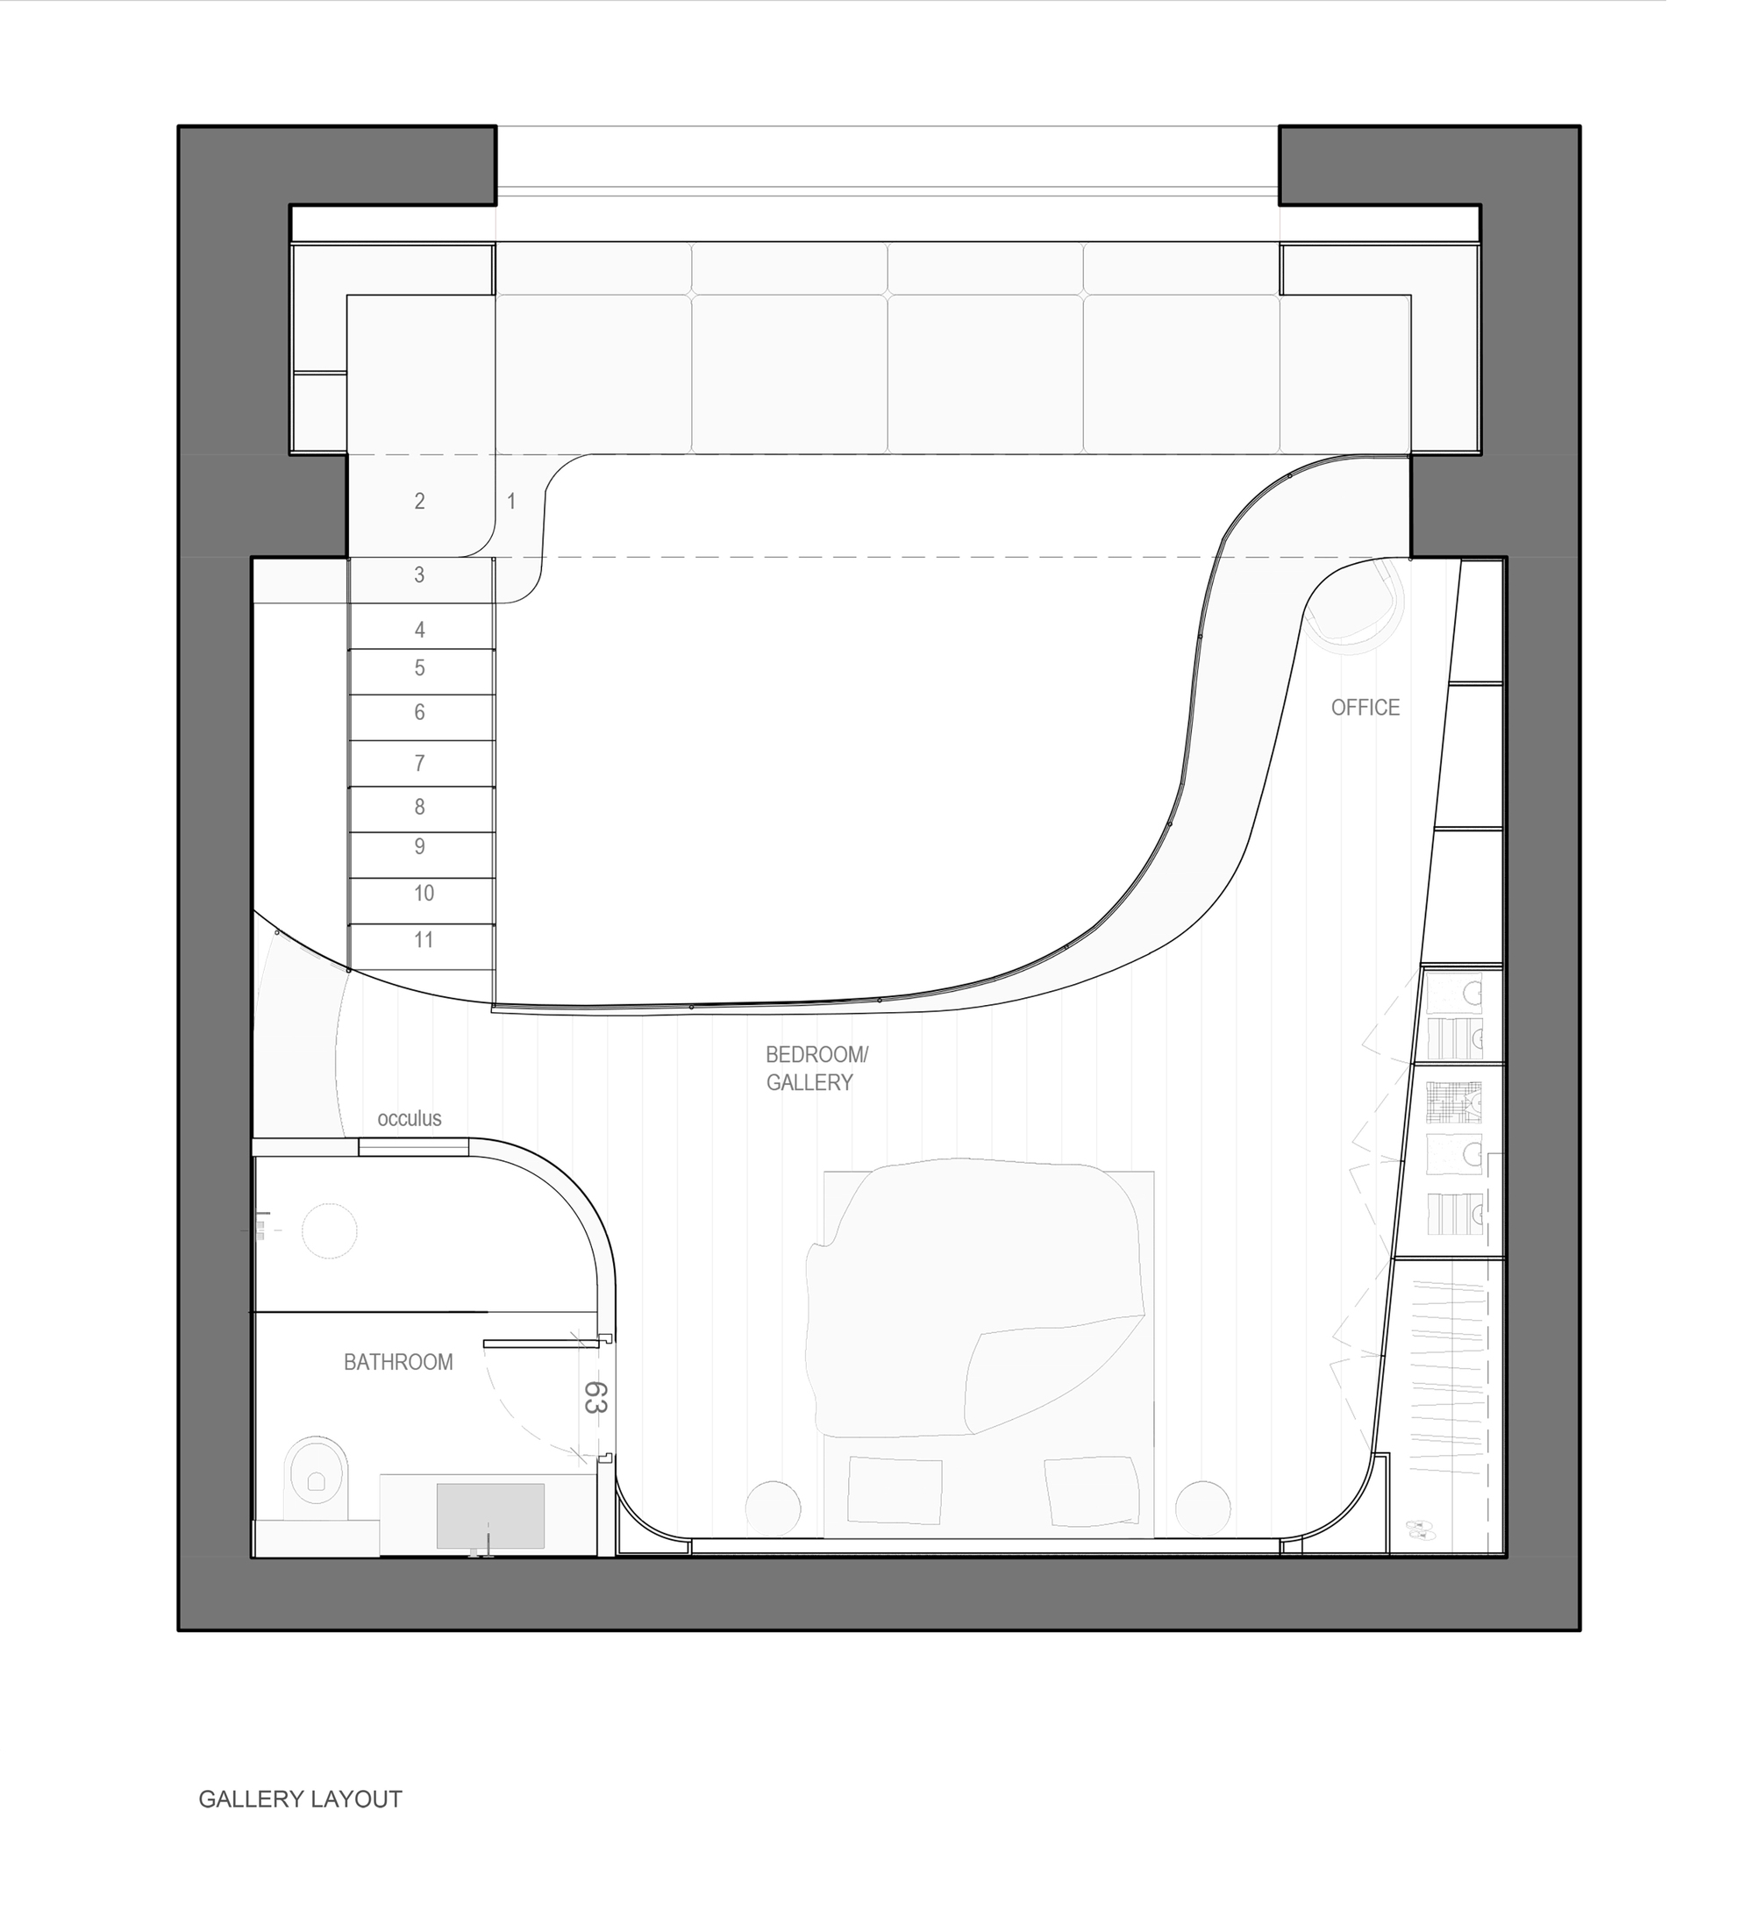
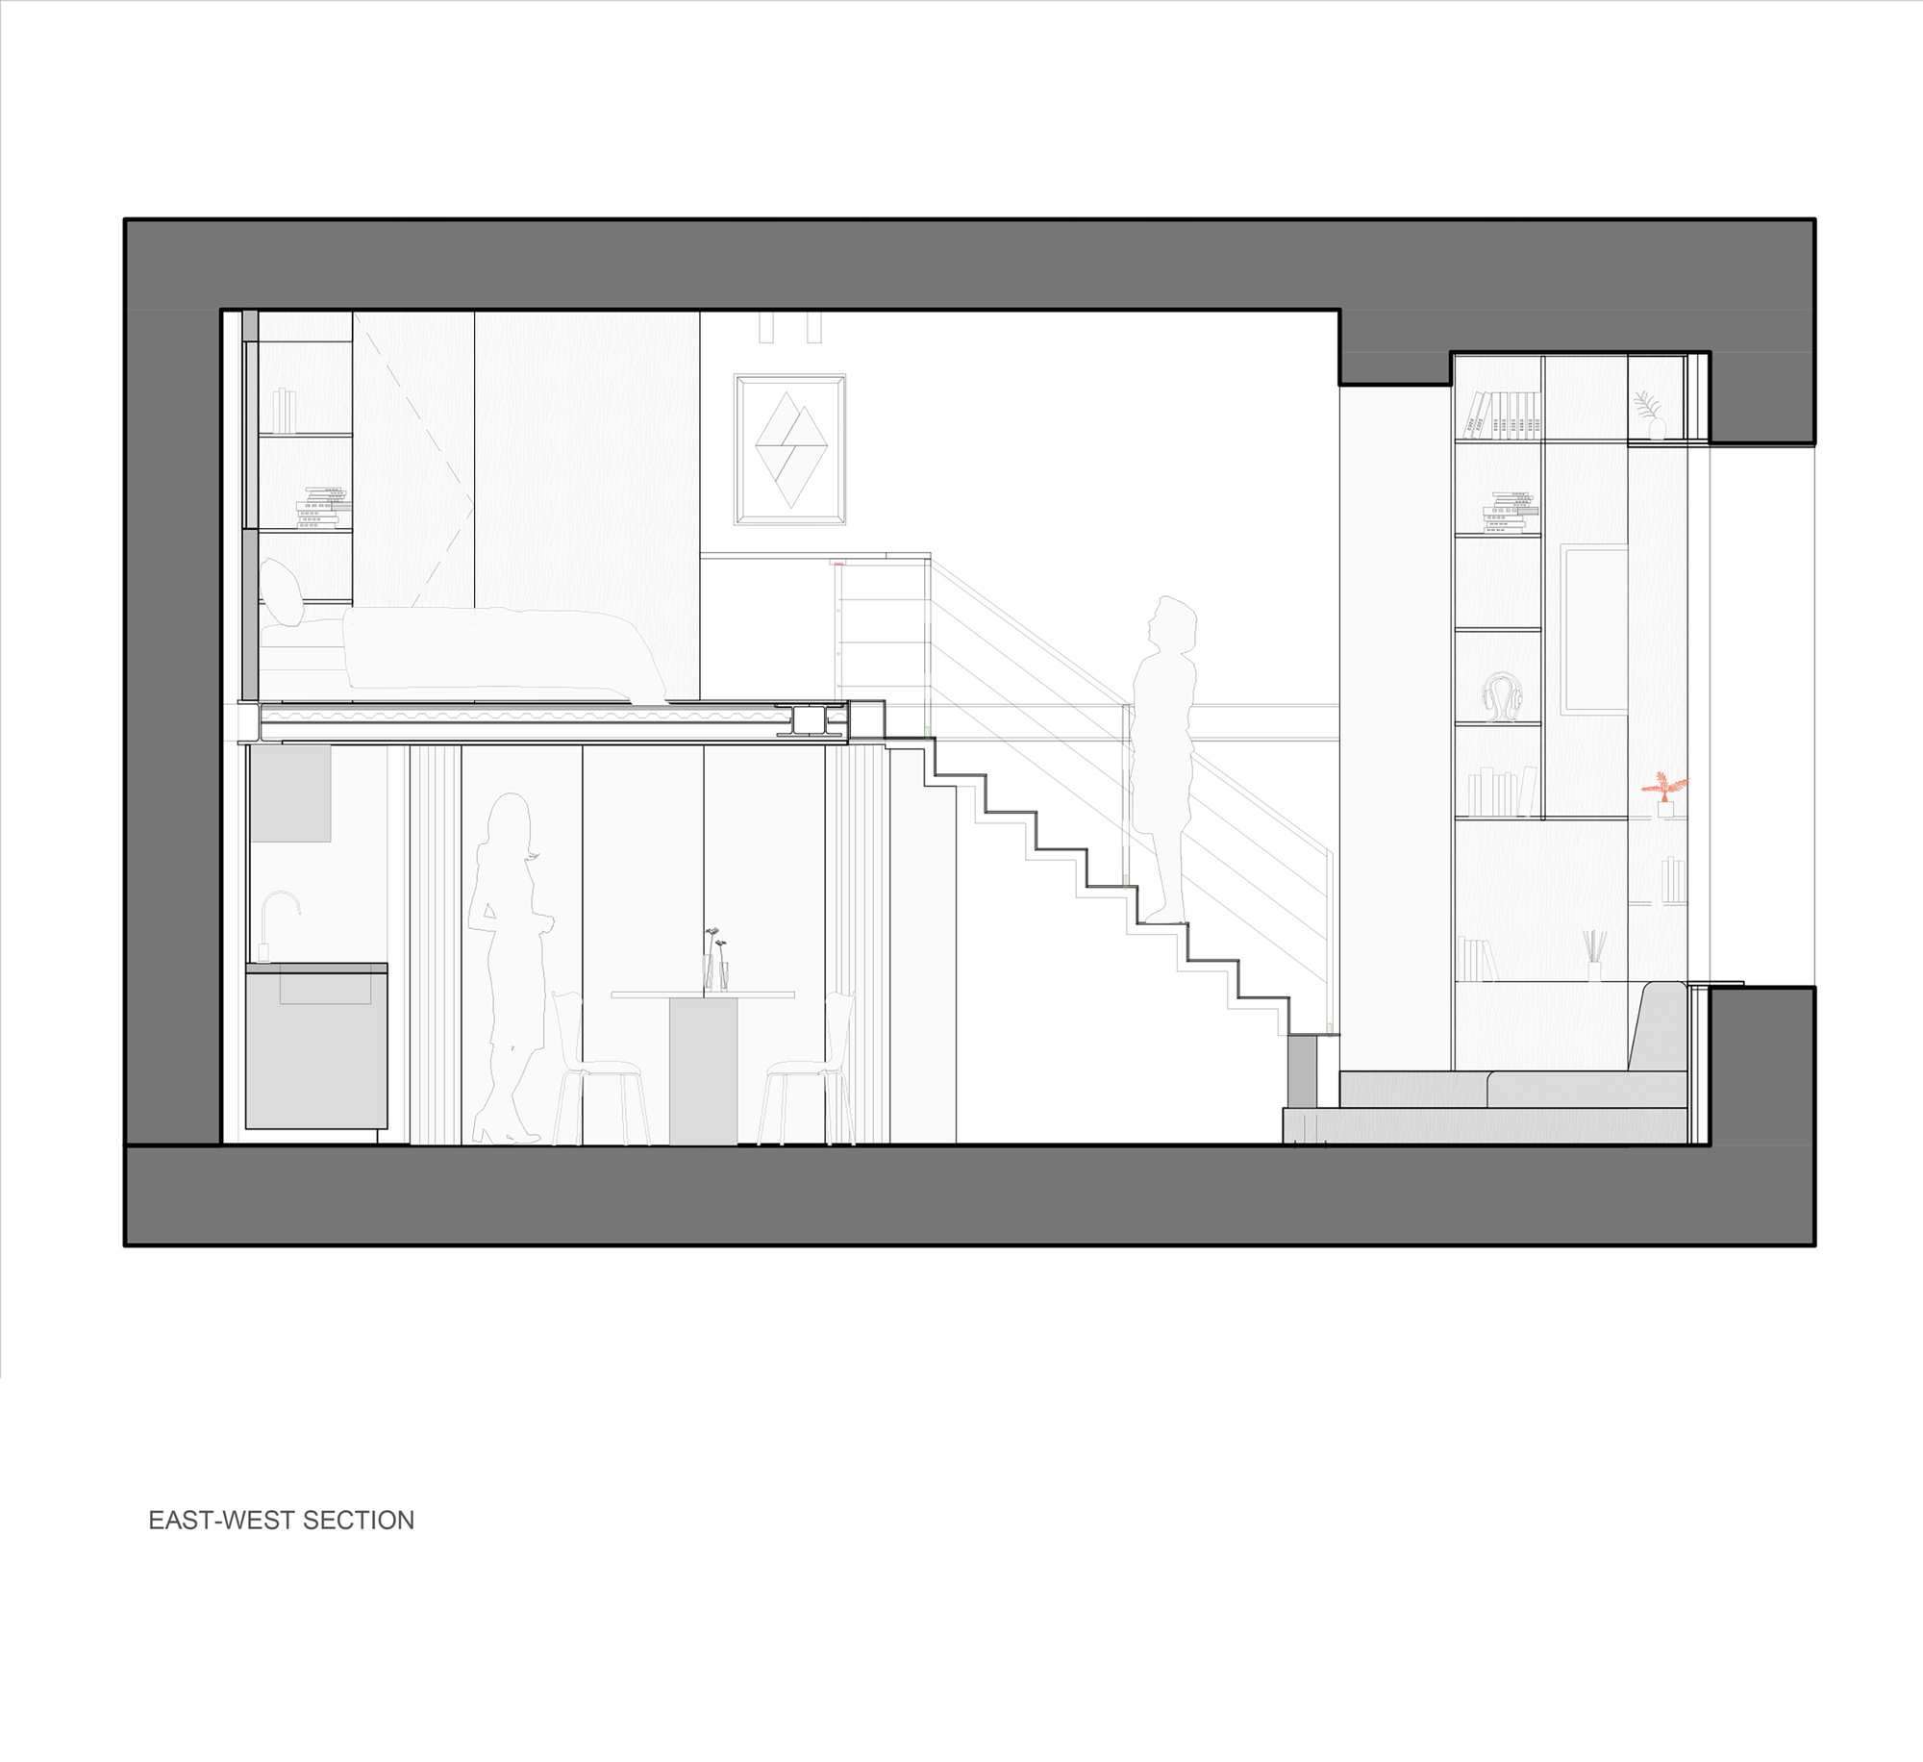
Regarding the structure, the hall rested on 4 poles and the façade, the walls having been made at the time of the division, and not being bearing. It was therefore necessary to create an independent metal structure for the gallery floor.
© Simone Bossi
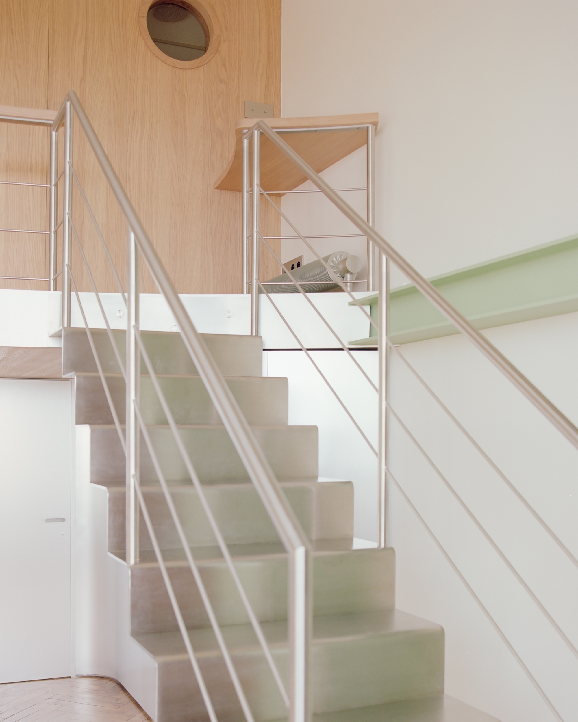
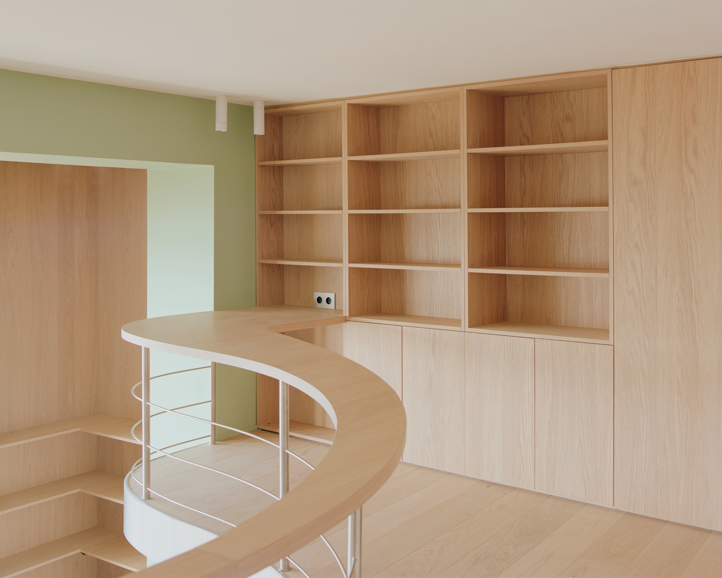
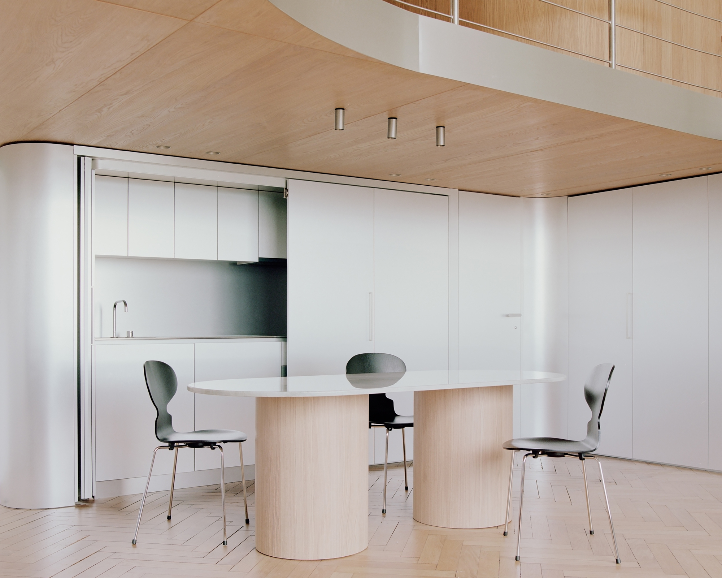
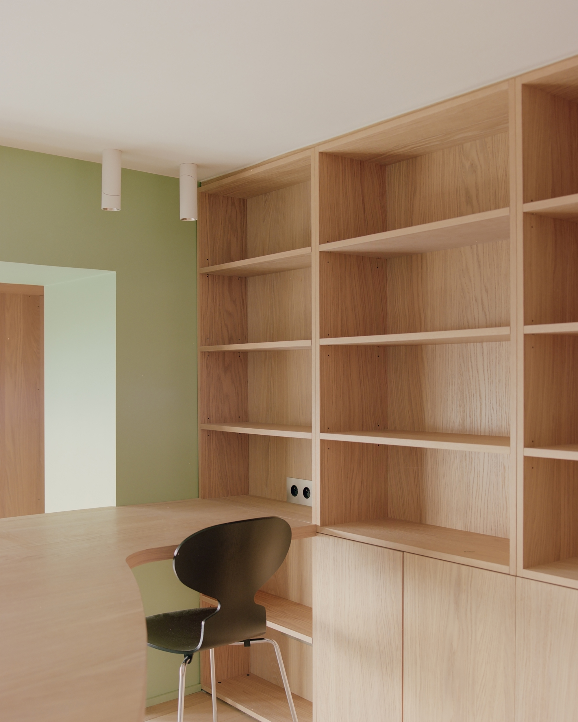
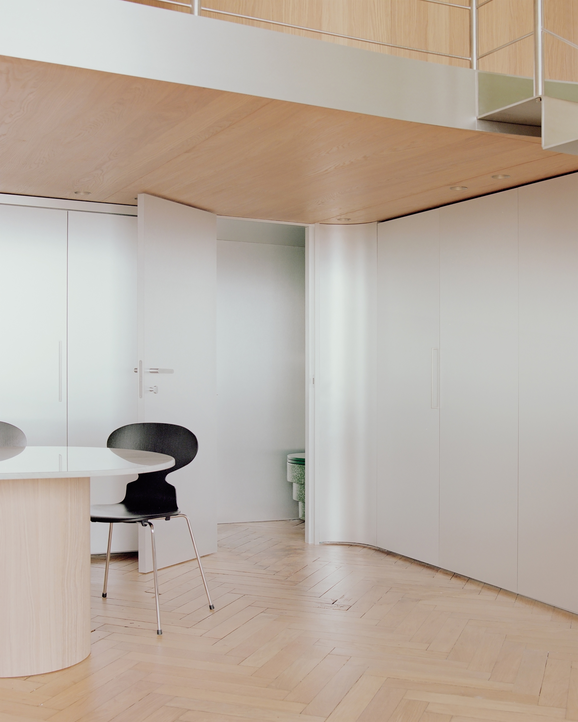
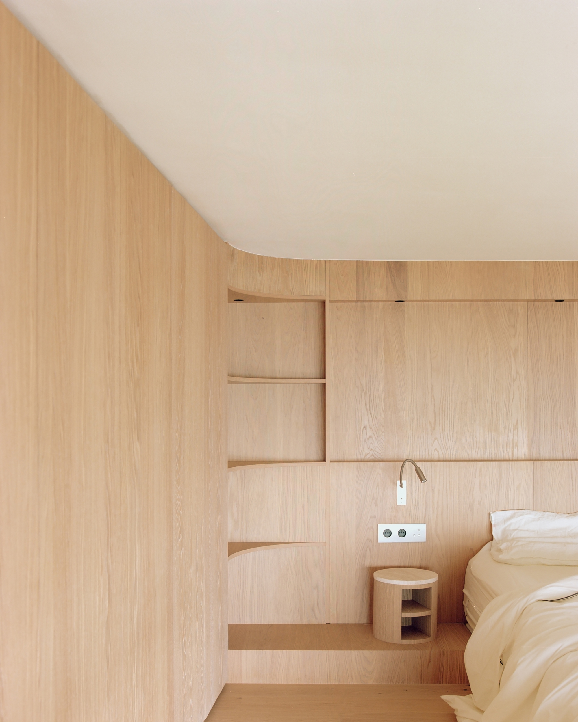
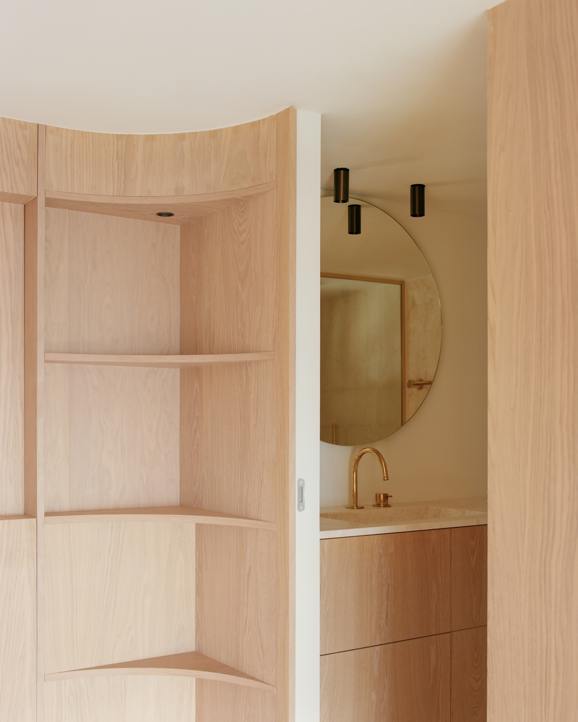
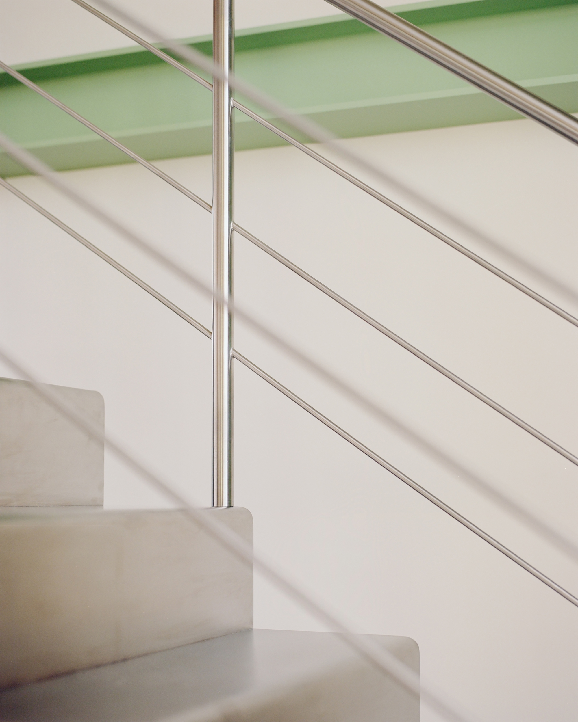
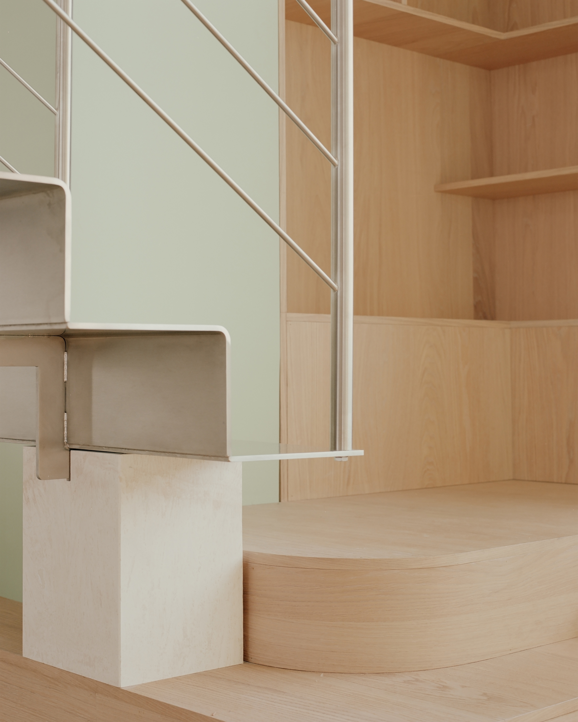
The project was designed using 3 main materials, oak wood, coming from the French forests, stainless steel as well as brushed aluminum panels, and travertine in the bathroom.
© Simone Bossi
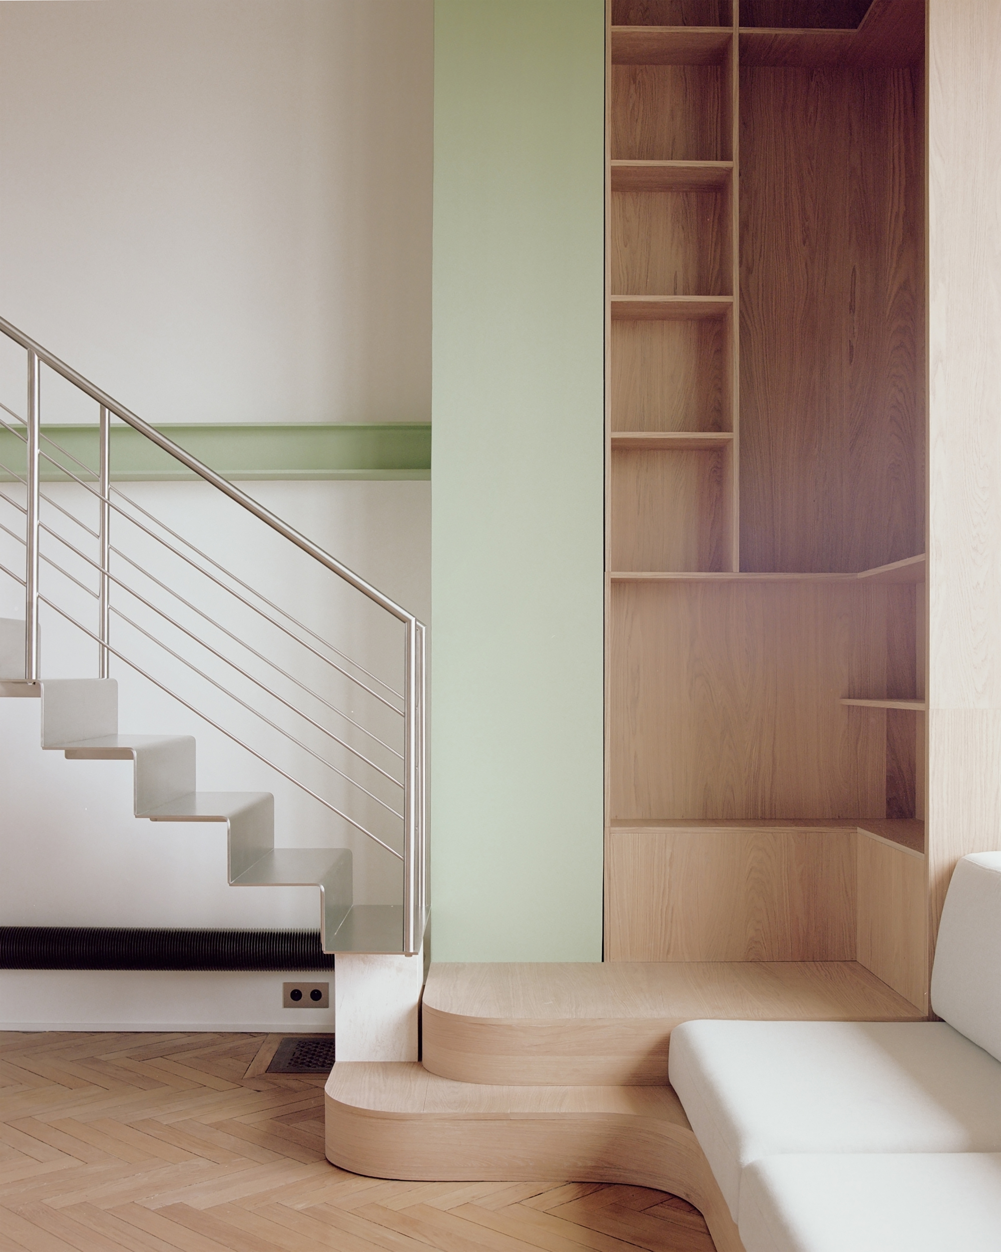
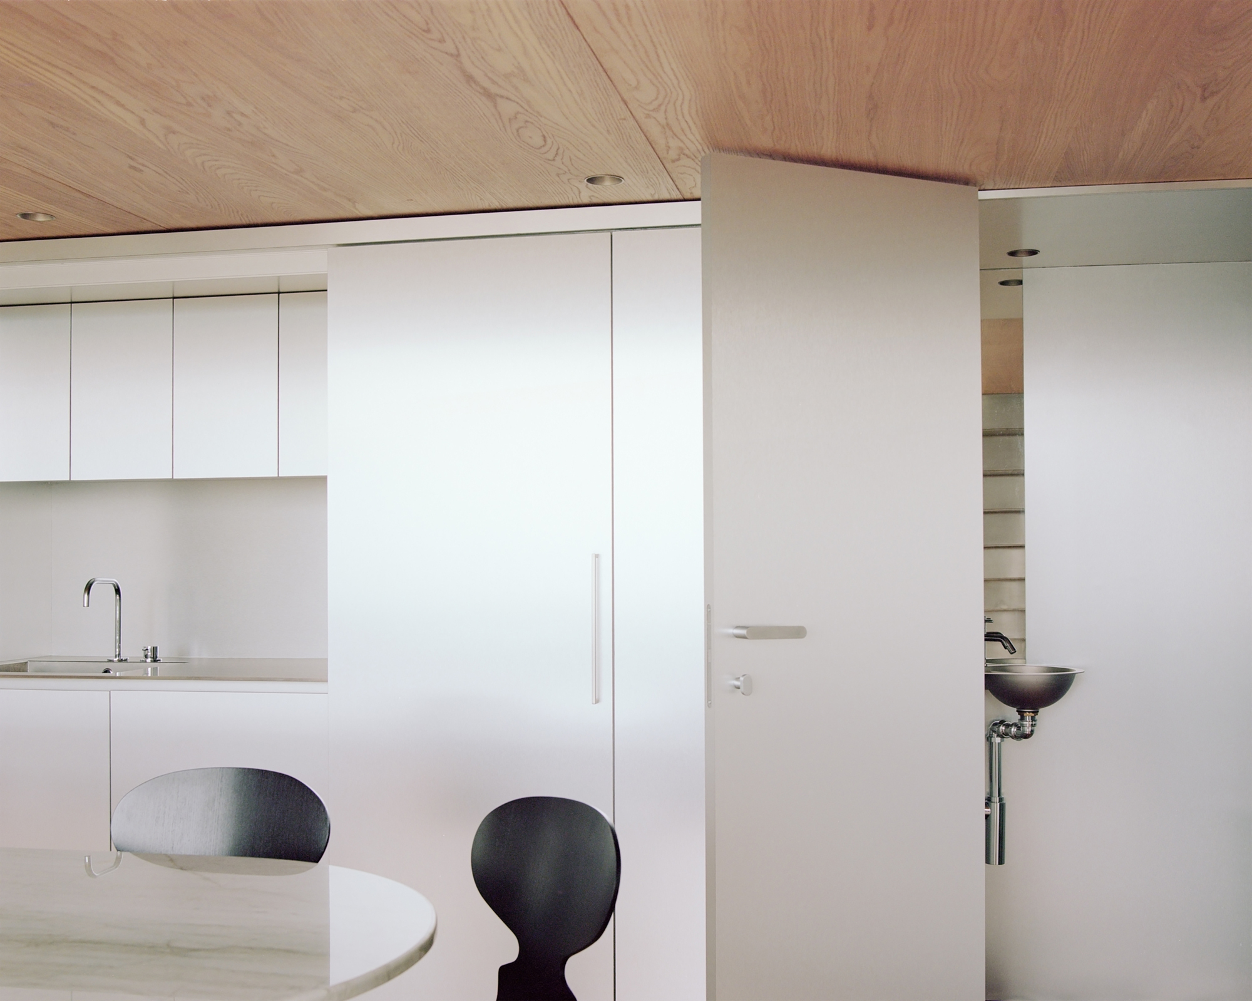
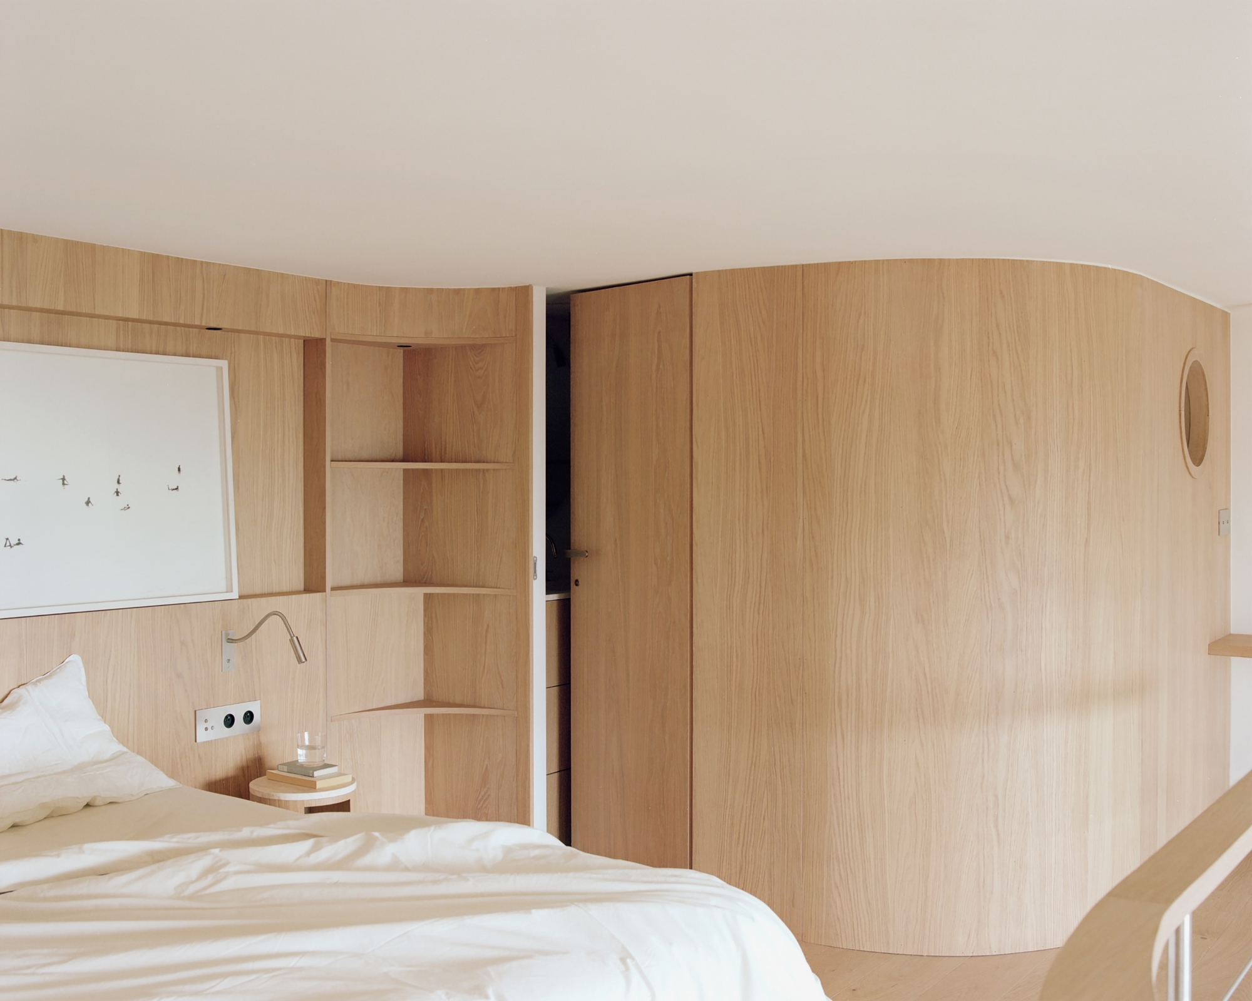
The original herringbone parquet has been preserved and restored. The stainless steel, on all the ground floor and the stairs reflects the light coming from the bay while the wood and the travertine on the gallery give a warm tone to the room and the bathroom, the most intimate spaces. Downstairs, the kitchen is retractable. It completely disappears to create a more abstract space that allows for a communion with the infinity of the ocean. On the Gallery, a bedroom, an office, and a bathroom are the private spaces of the Duplex. The bathroom is designed as a boat cabin, with a porthole overlooking the bay.
© Simone Bossi
A 4m high wooden bookcase frames the bay window, creating a showcase for the photographs of the owner of which he is a collector. Last but not least, a 5-meter-long bench is allowed to inhabit the wall.
Project Info
Architects: Toledano+Architects
Country: France, Biarritz
Area: 70 m²
Year: 2024
Photographs: Simone Bossi
Manufacturers Fritz Hansen, ICONICO, Lotis, OberSurfaces, Querkus, SUPER MODULAR, Semih, Trone, V-Zug, Varela design, Vola: Fritz Hansen
Design Process And Building Supervision: Gabrielle Toledano
Program / Use / Building Function: Residential/ private apartement

Madeline Brooks is a Projects Editor at Arch2O, where she has been shaping and refining architectural content since March 2024. With over a decade of experience in editorial work, she has curated, revised, and published an array of projects covering architecture, urbanism, and public space design. A graduate of the Harvard University Graduate School of Design, Madeline brings a strong academic foundation and a discerning editorial eye to each piece she oversees. Since joining Arch2O, she has played a pivotal role in shaping the platform’s editorial direction, with a focus on sustainability, social relevance, and cutting-edge design. Madeline excels at translating complex architectural ideas into clear, engaging stories that resonate with both industry professionals and general readers. She works closely with architects, designers, and global contributors to ensure every project is presented with clarity, depth, and compelling visual narrative. Her editorial leadership continues to elevate Arch2O’s role in global architectural dialogue.