ULISSEIA | Atelier JQTS
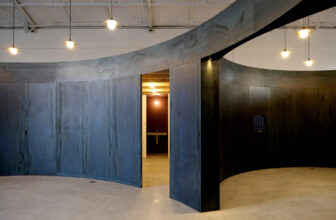
ULISSEIA consists in converting an industrial warehouse into a space with two main uses: 1) temporary accommodation specifically conceived for groups of people 2) organization and promotion of events ...

ULISSEIA consists in converting an industrial warehouse into a space with two main uses: 1) temporary accommodation specifically conceived for groups of people 2) organization and promotion of events ...
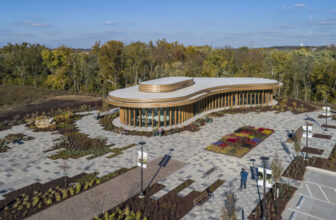
The Waterfront Botanical Gardens and Graeser Family Education Center sit on a former landfill site, which had been unusable and closed off to the public for decades. Today it has been redesigned into ...
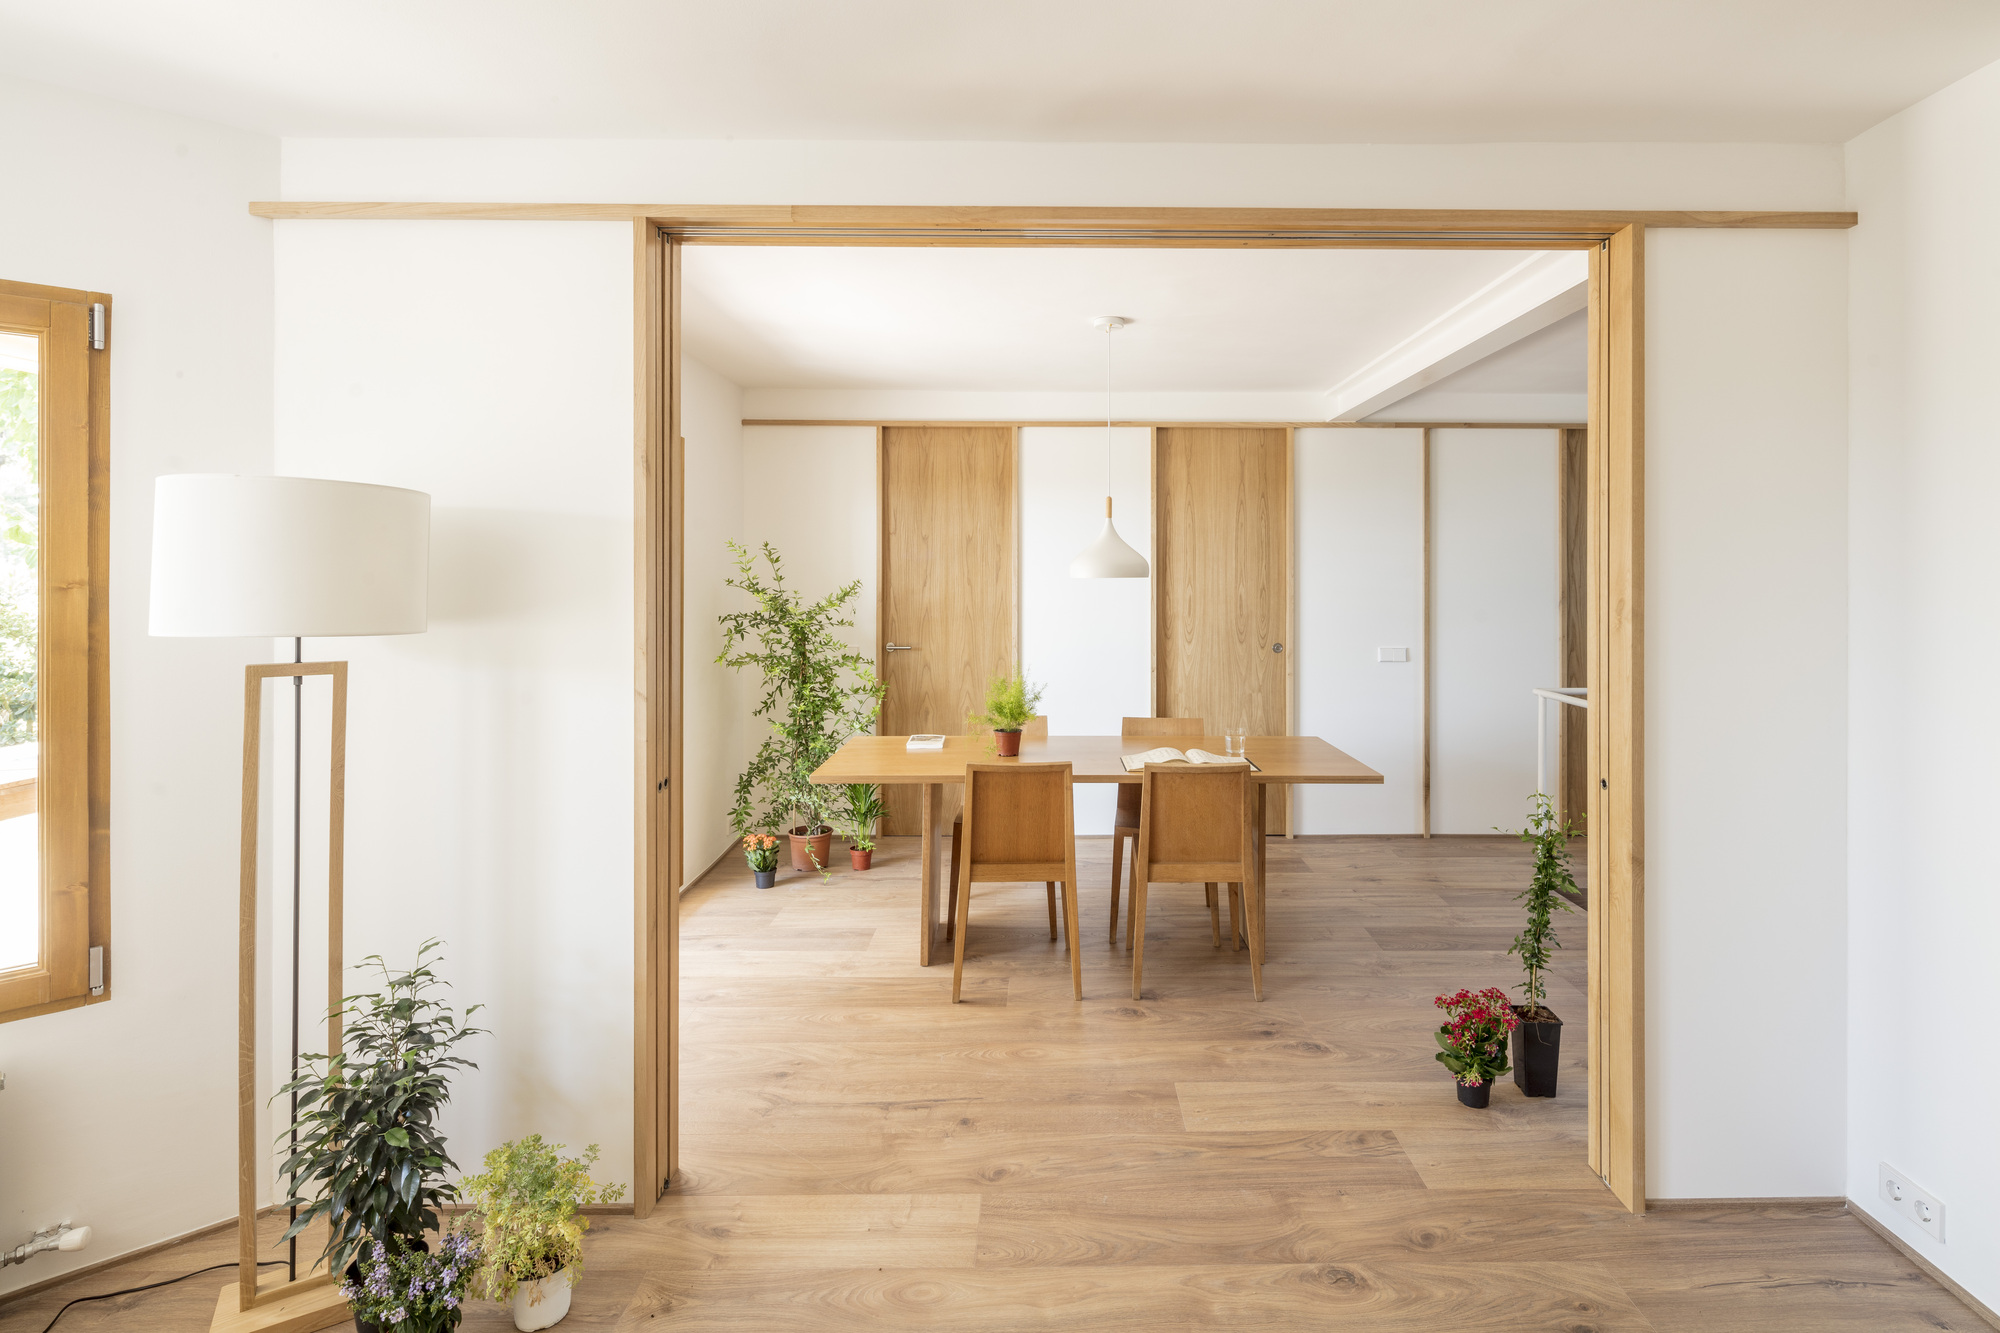
Costa Brava House, This garden apartment is located in a Begur urbanization at the Costa Brava coast. The project presents the opportunity to reinterpret the Japanese traditional house, giving rise ...
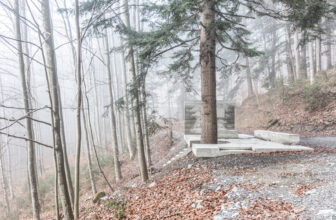
Masella Cabin, Above the church in Dafins, there is a gently sloping road that leads first across meadows and then through the forest towards Frödisch stream to the shady side of the village nestled ...

One Hundred East Fifty Third Street ‘The Duplex Residence’ Located on the 10th and 11th floors of the tower’s base, the expansive two-floor home encompasses 6,646 square feet and is comprised of four ...
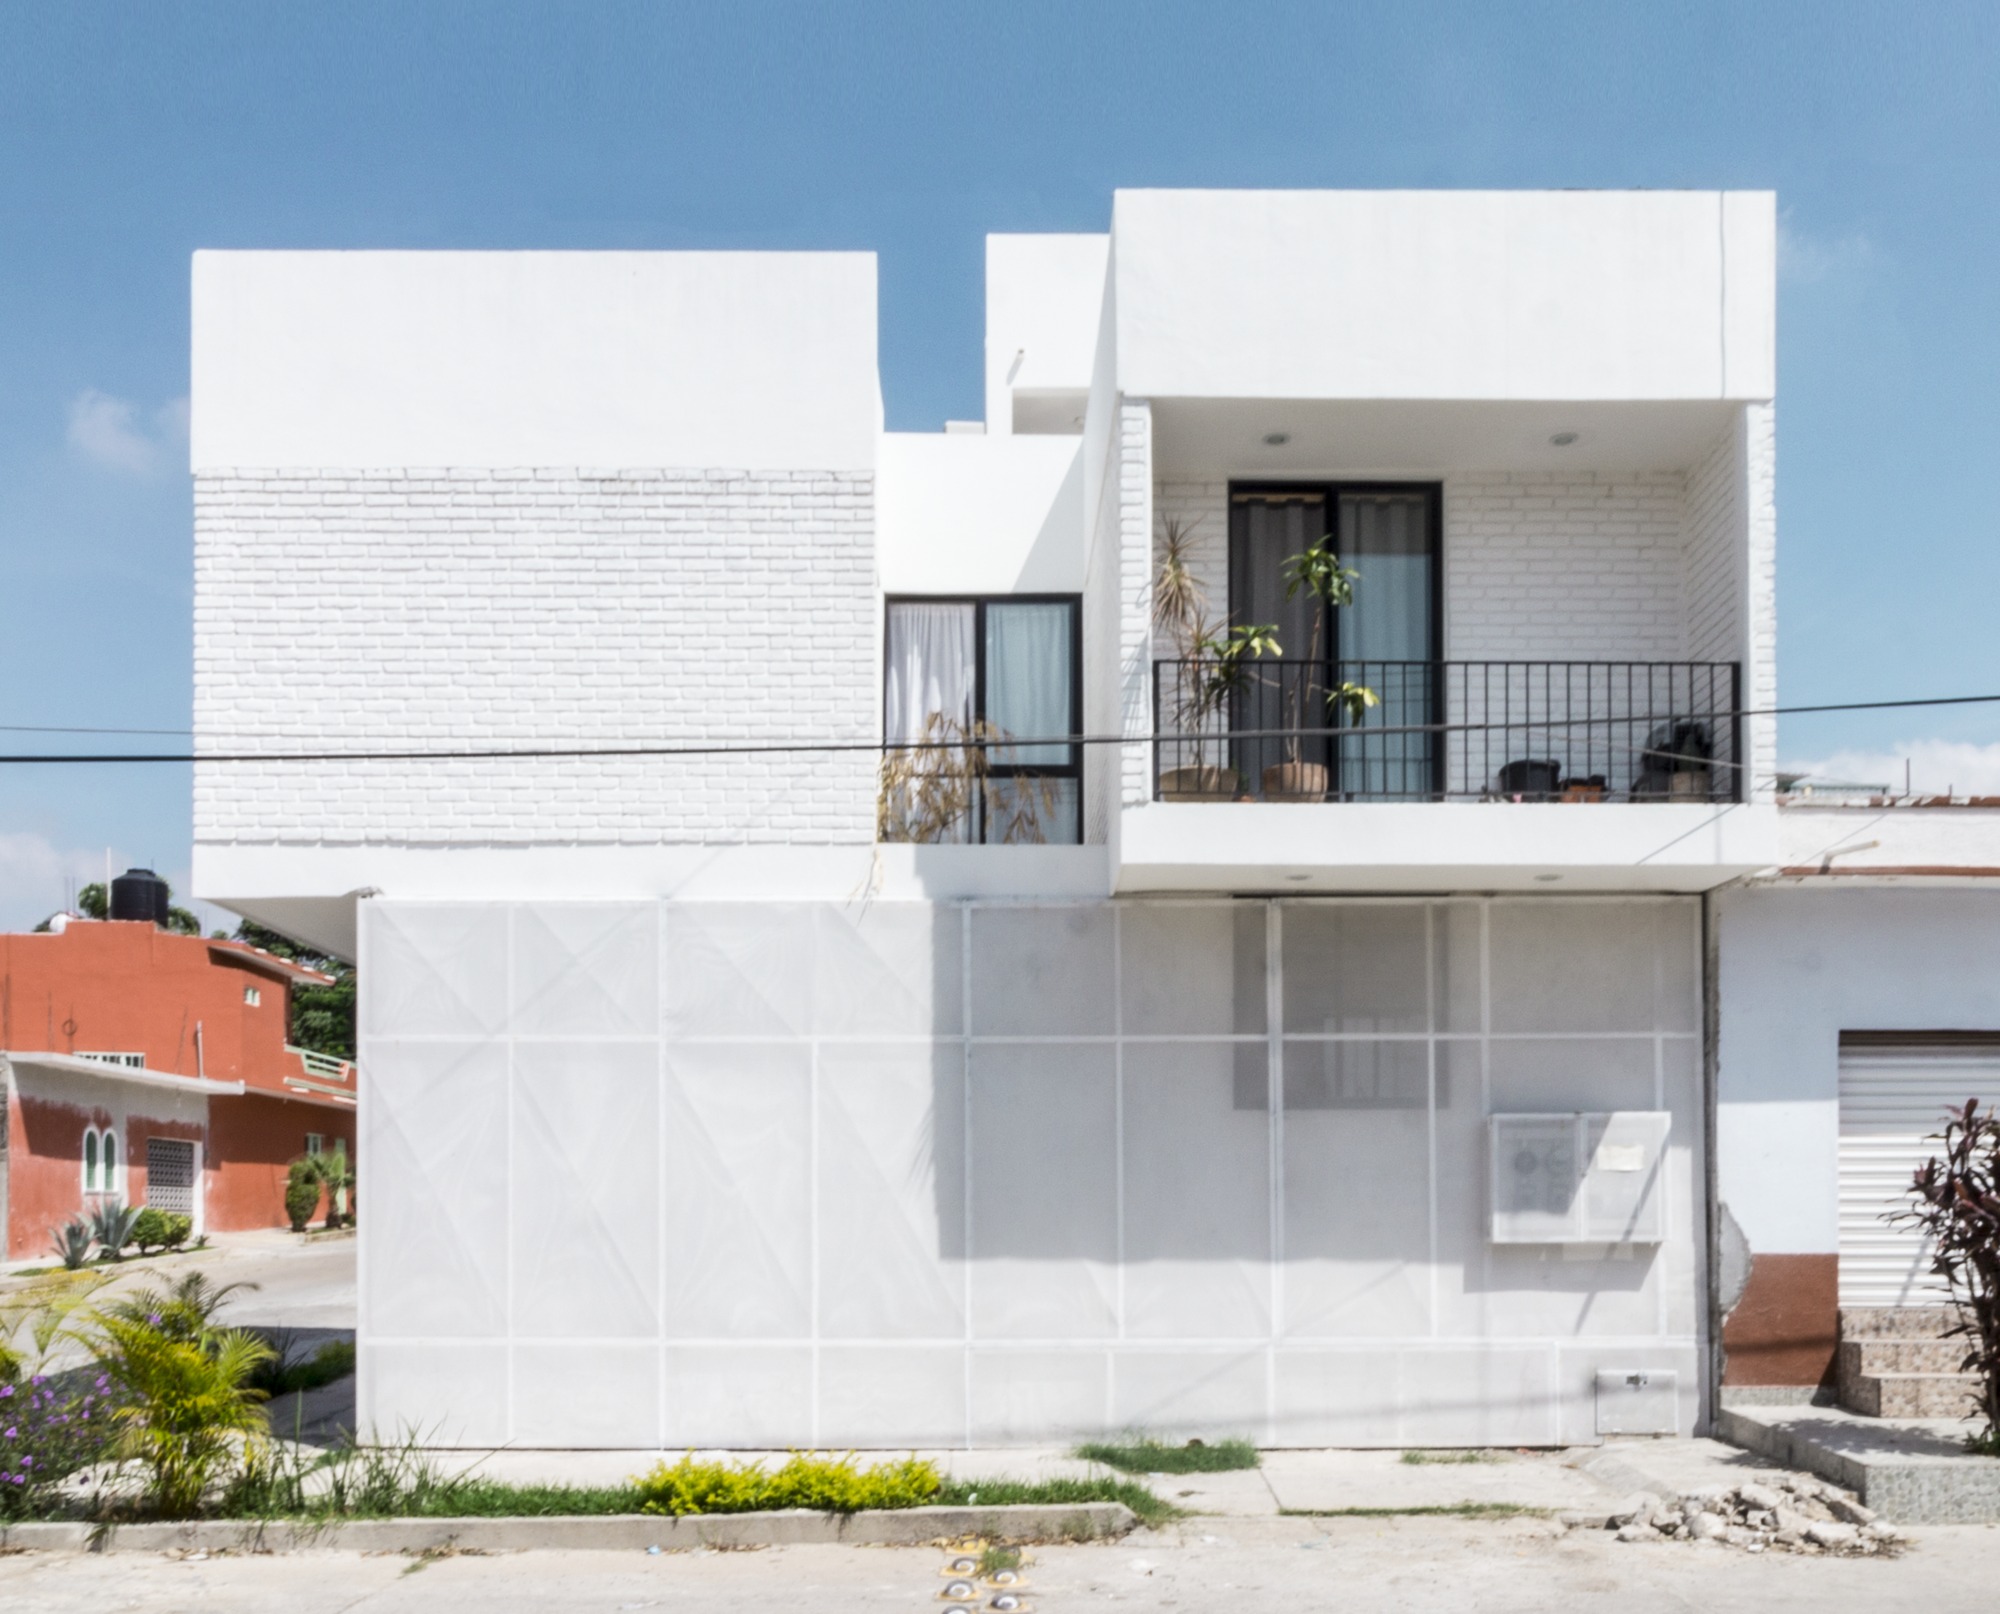
Reforma Apartment, The population density in cities is in constant growth and Tuxtla Gutiérrez has not been an exception. It is the students from high school to postgraduates from various ...
La Quebradora Water Park, Mexico City, the fifth-largest city in the world, faces severe problems that make it increasingly precarious and difficult to inhabit. One of the city’s main issues has ...
House Snik, This challenging small extension transforms an existing family house into a more flexible home, without losing the connection with the architecture of its uniform neighbourhood. © ...
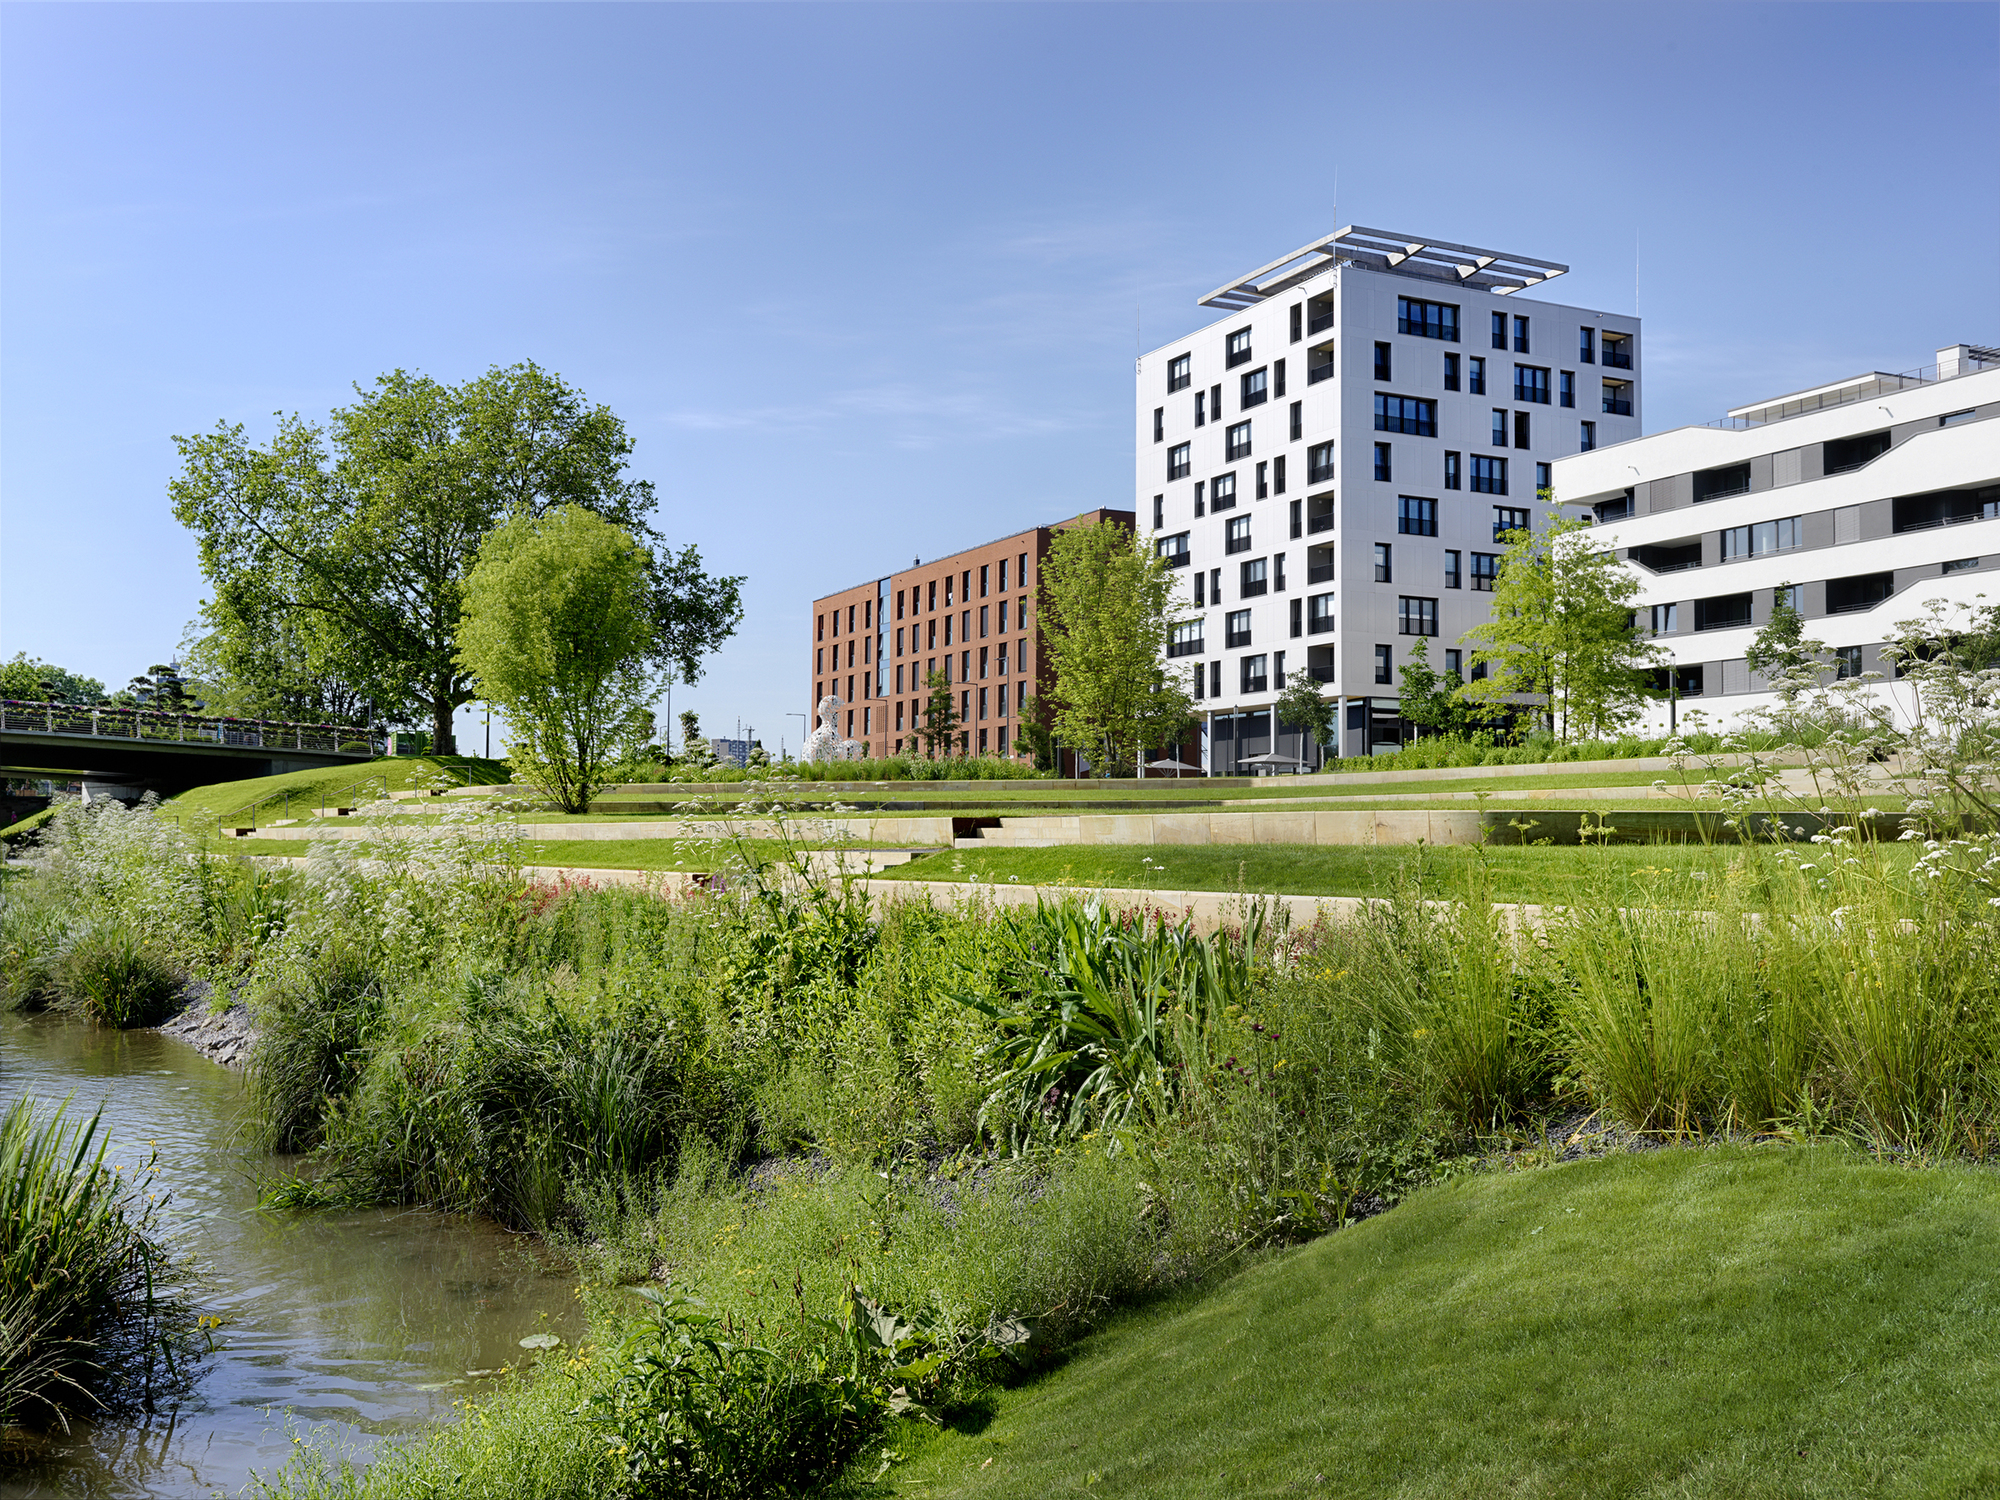
A milestone in modern timber construction, SKAIO is Germany’s first wooden high-rise and currently the country’s tallest wooden building. Its timber-frame construction is, to a large extent, ...
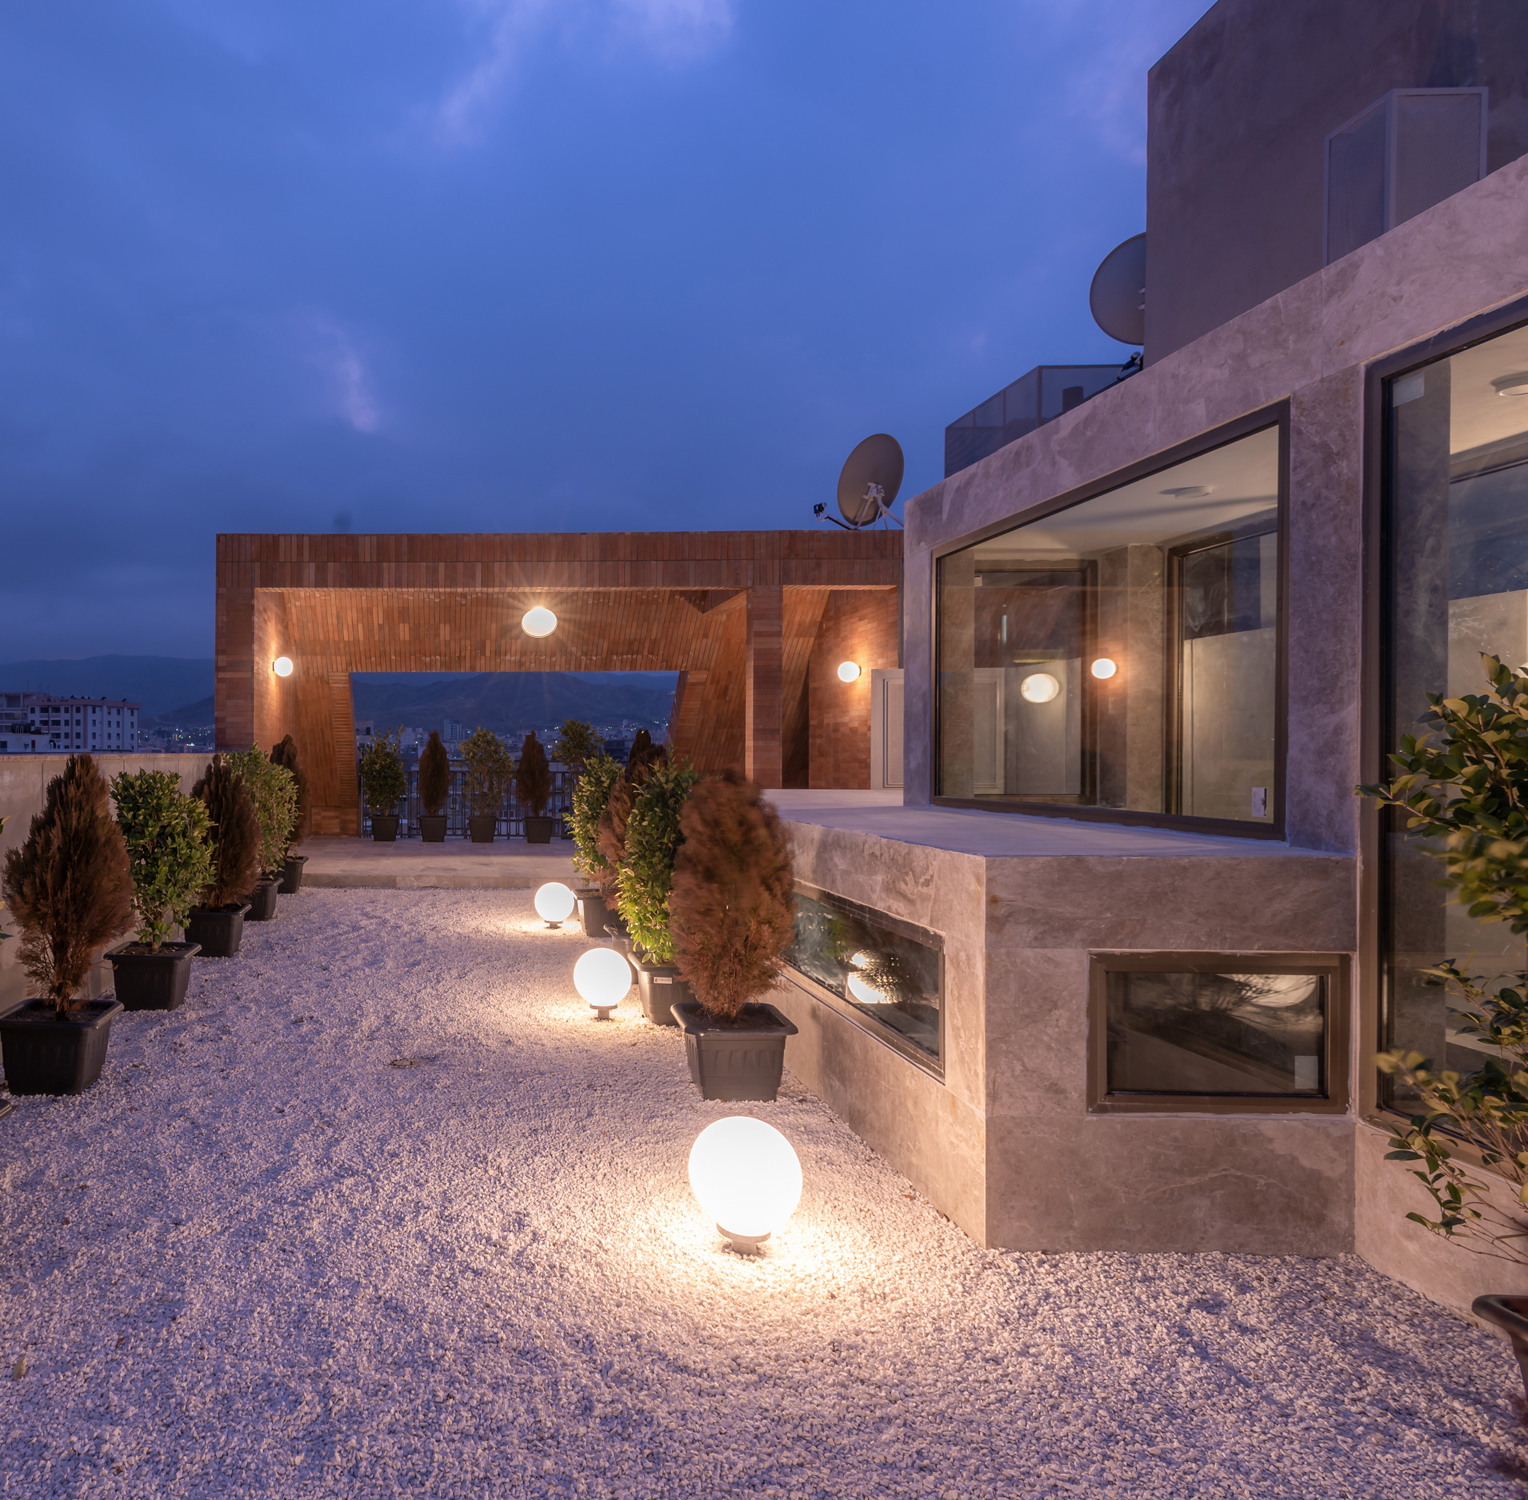
213, An instant, The groundwork of this project is based on an attempt to revive three areas in apartment life; the yard, entrance, corridor (within the unit) and the roof. Spaces which, in spite of ...
Renovation of a Village House, Two slabs sew the houses of Can Man and Can Central in Sant Esteve d’en Bas. The two-family holiday home, with one floor for each, now has the opportunity to expand the ...
Forest House, This House is located in the middle of a “hualles” and “ulmos” forest with the Colico Lake in the background. In order to achieve a minimal environmental intervention, the house sits on ...
