

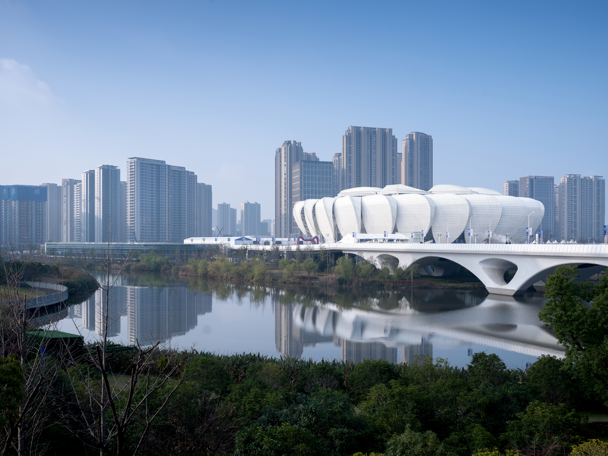
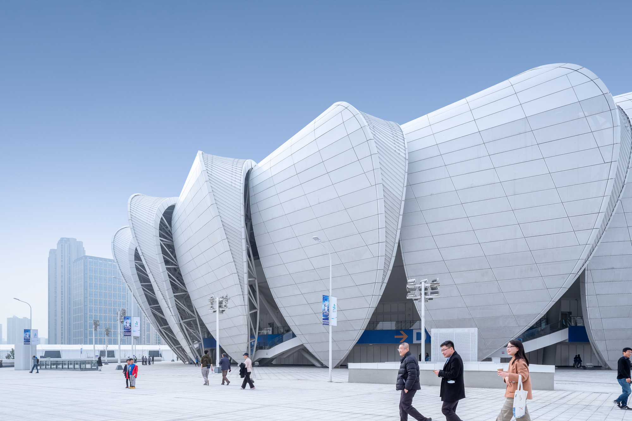
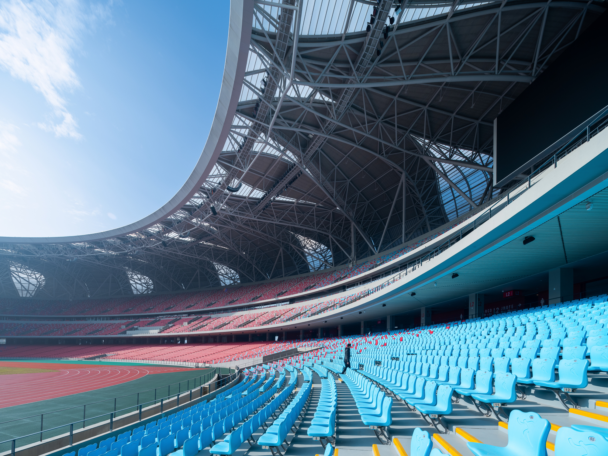
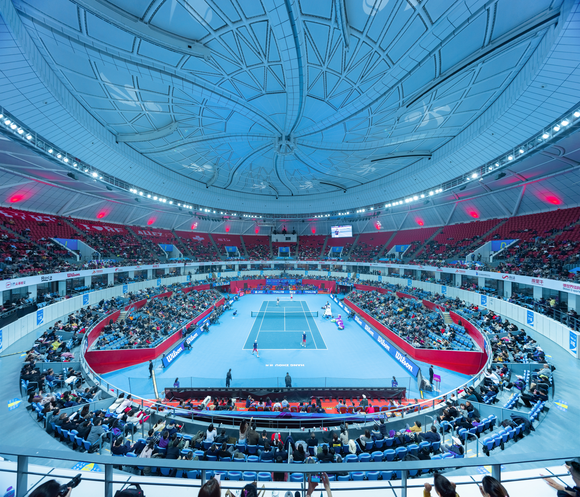
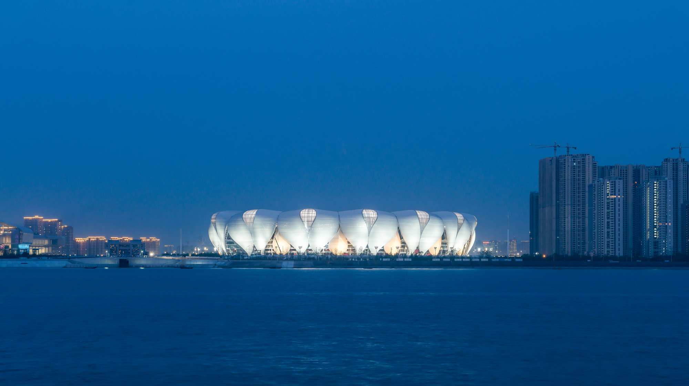
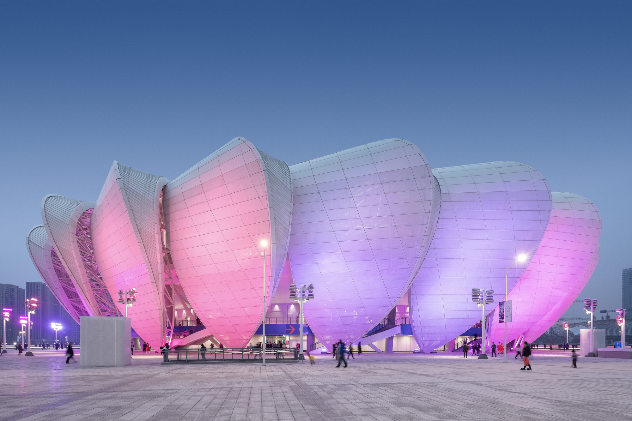
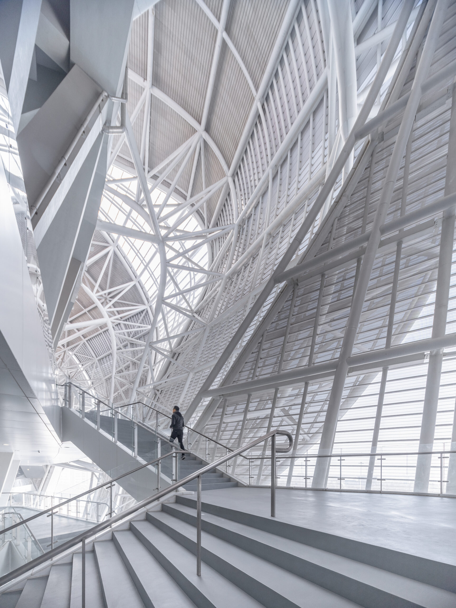
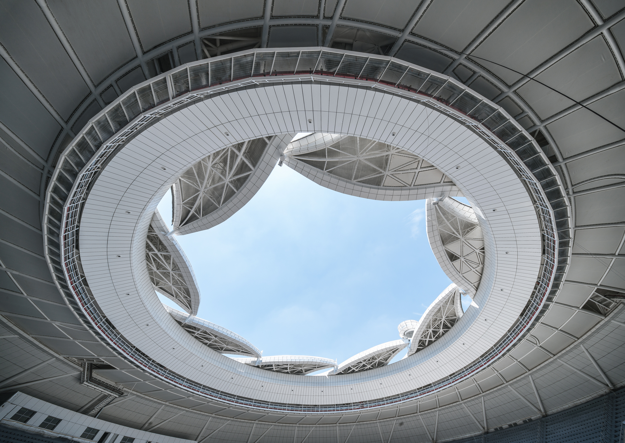
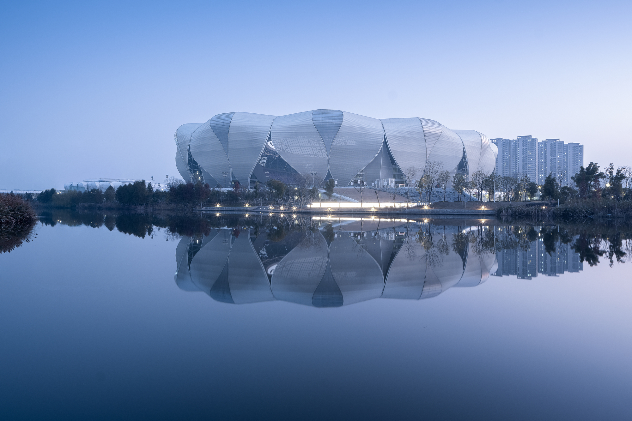
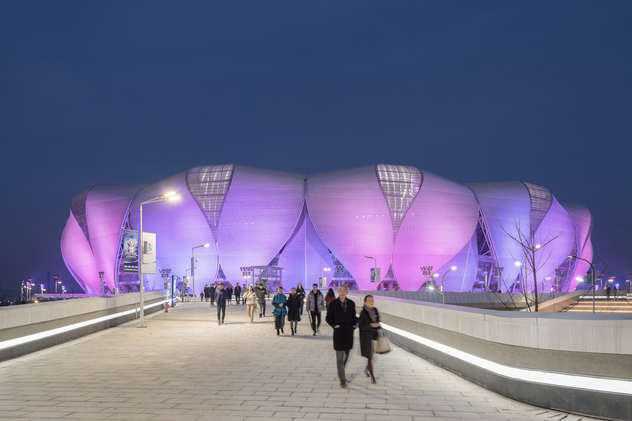
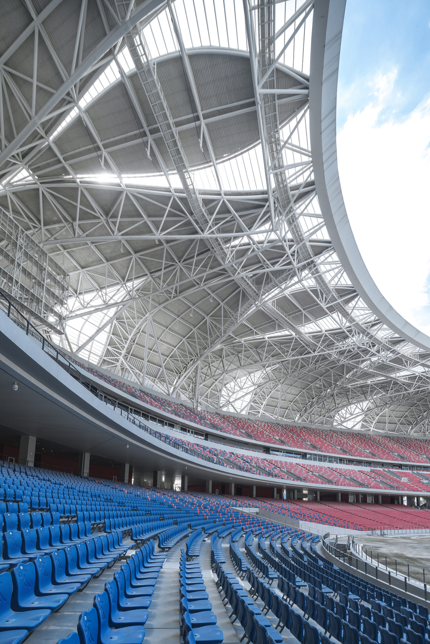
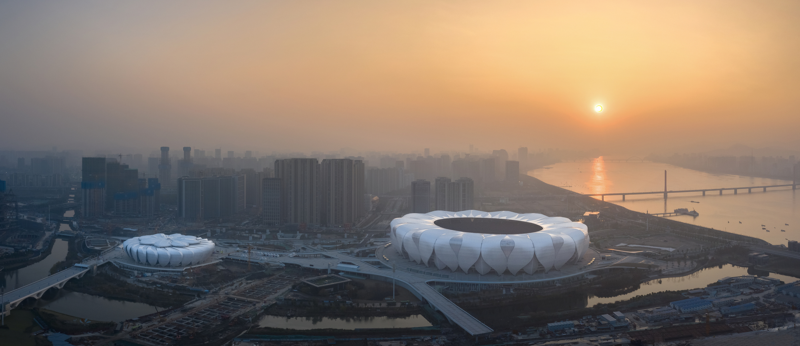
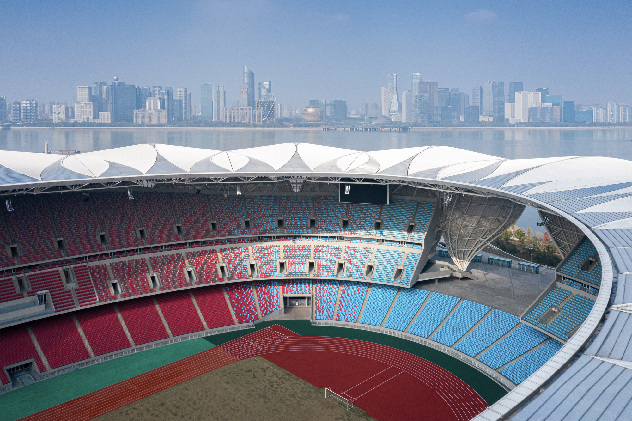
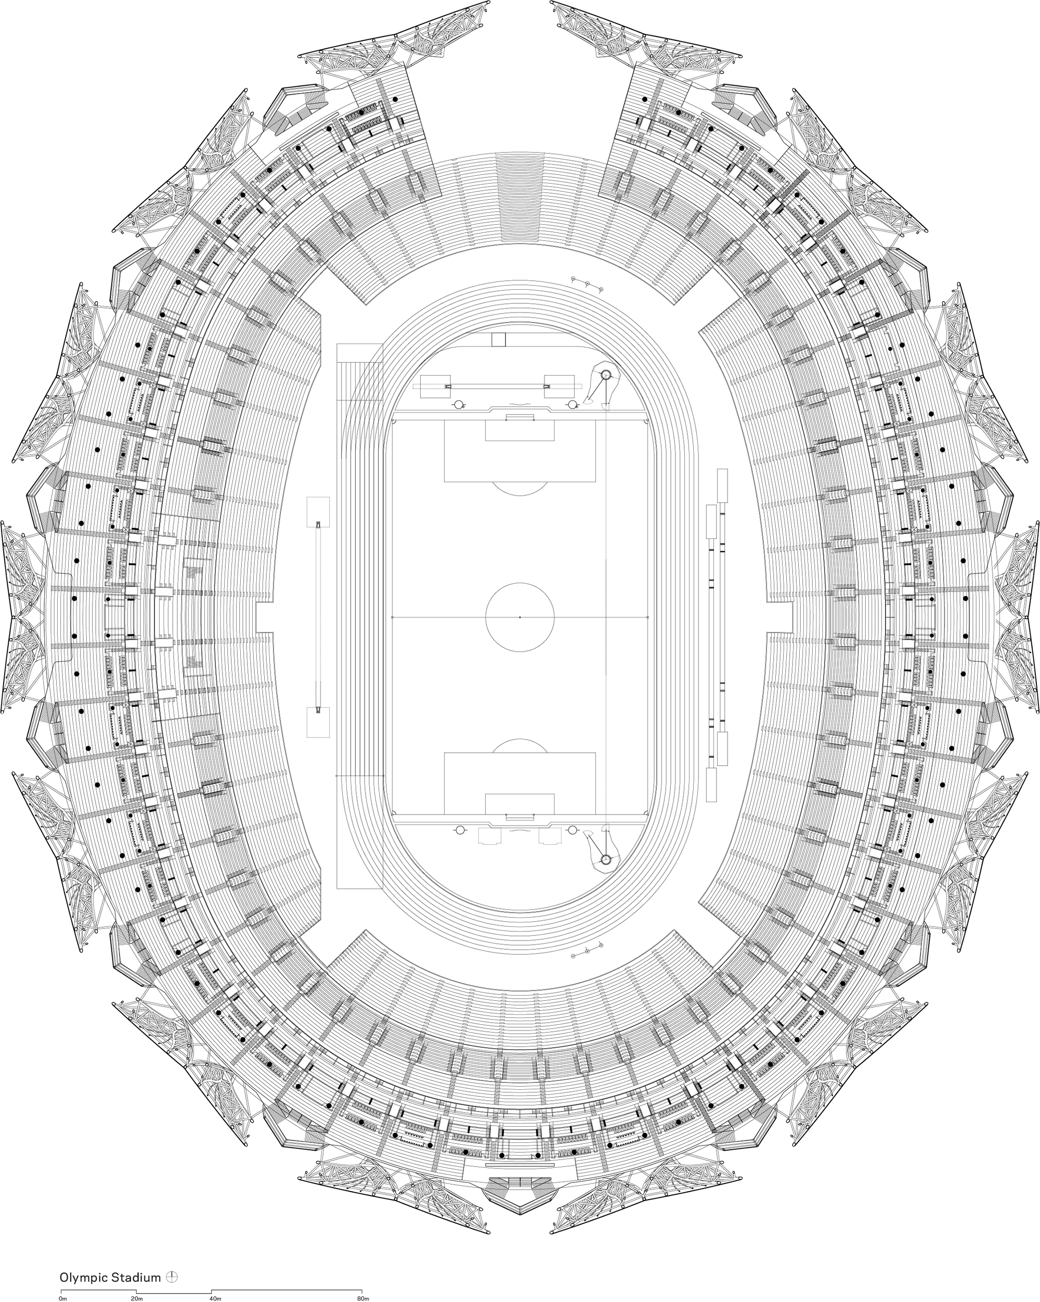
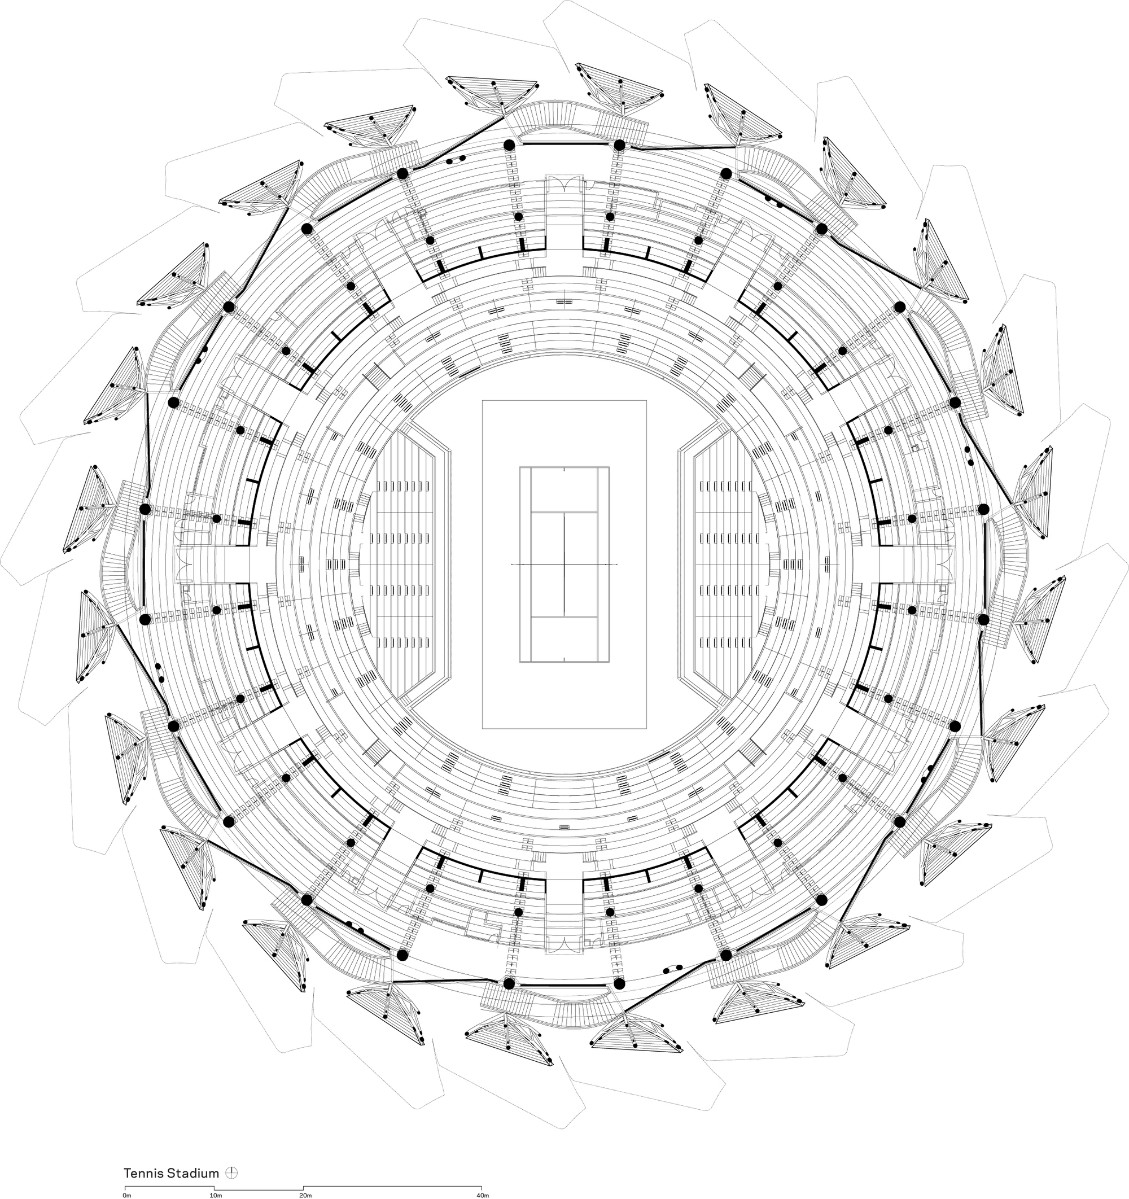
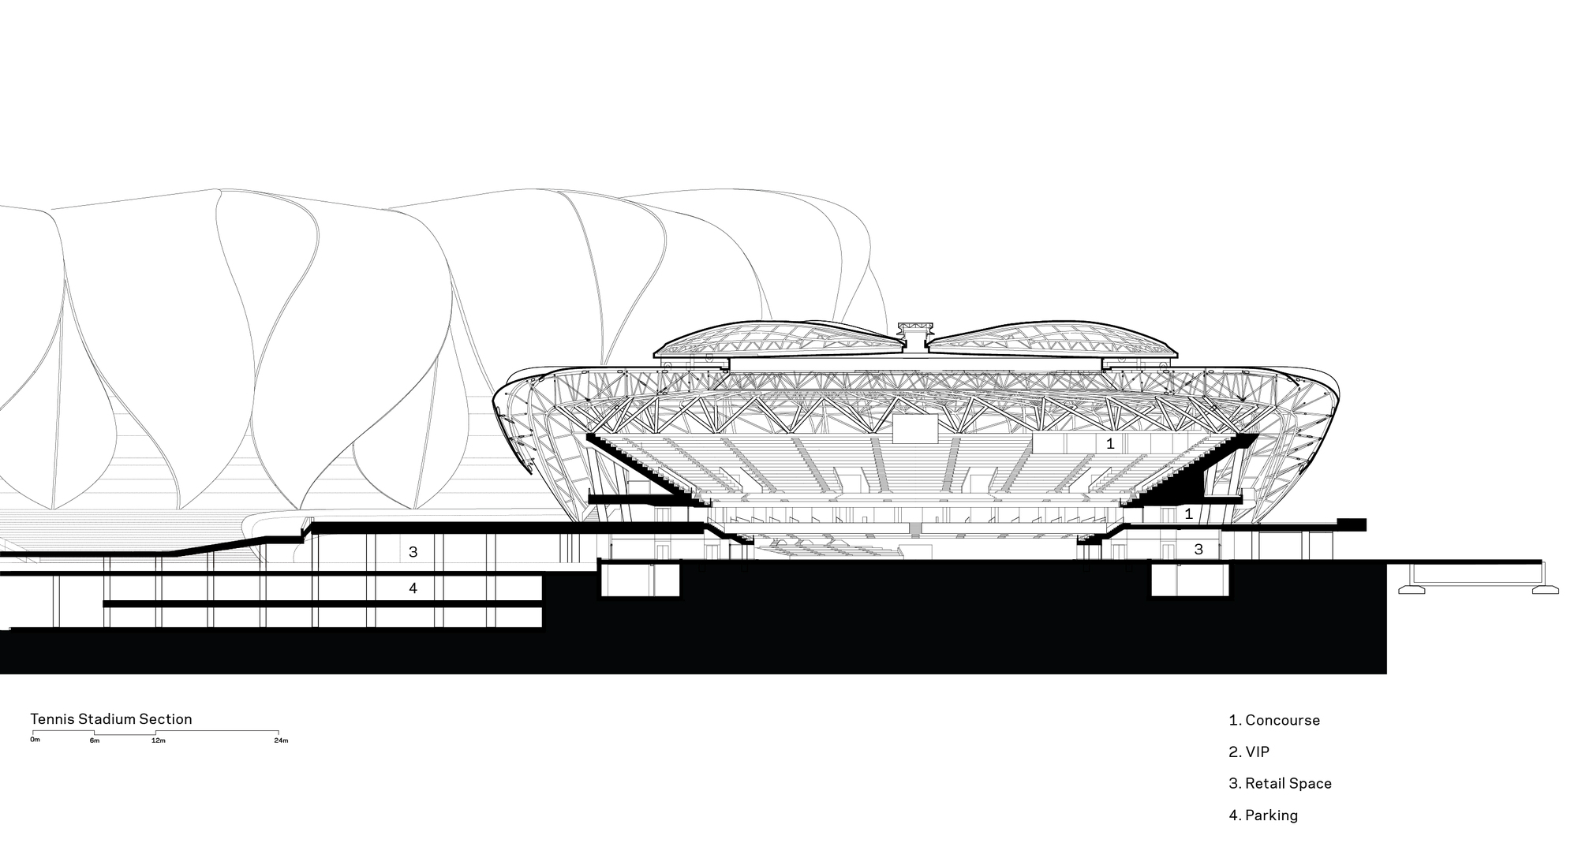
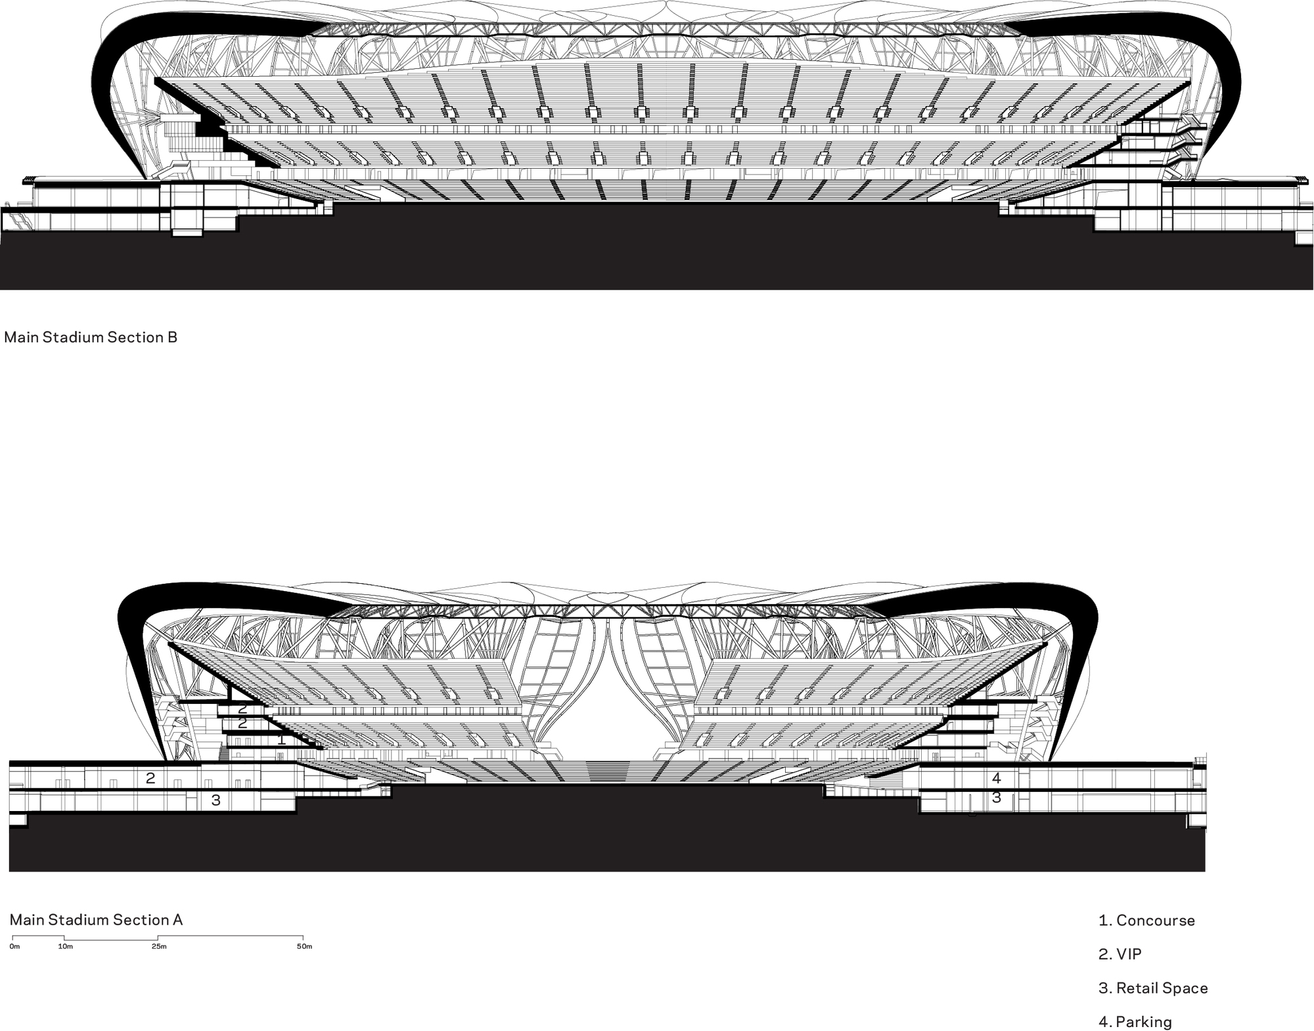
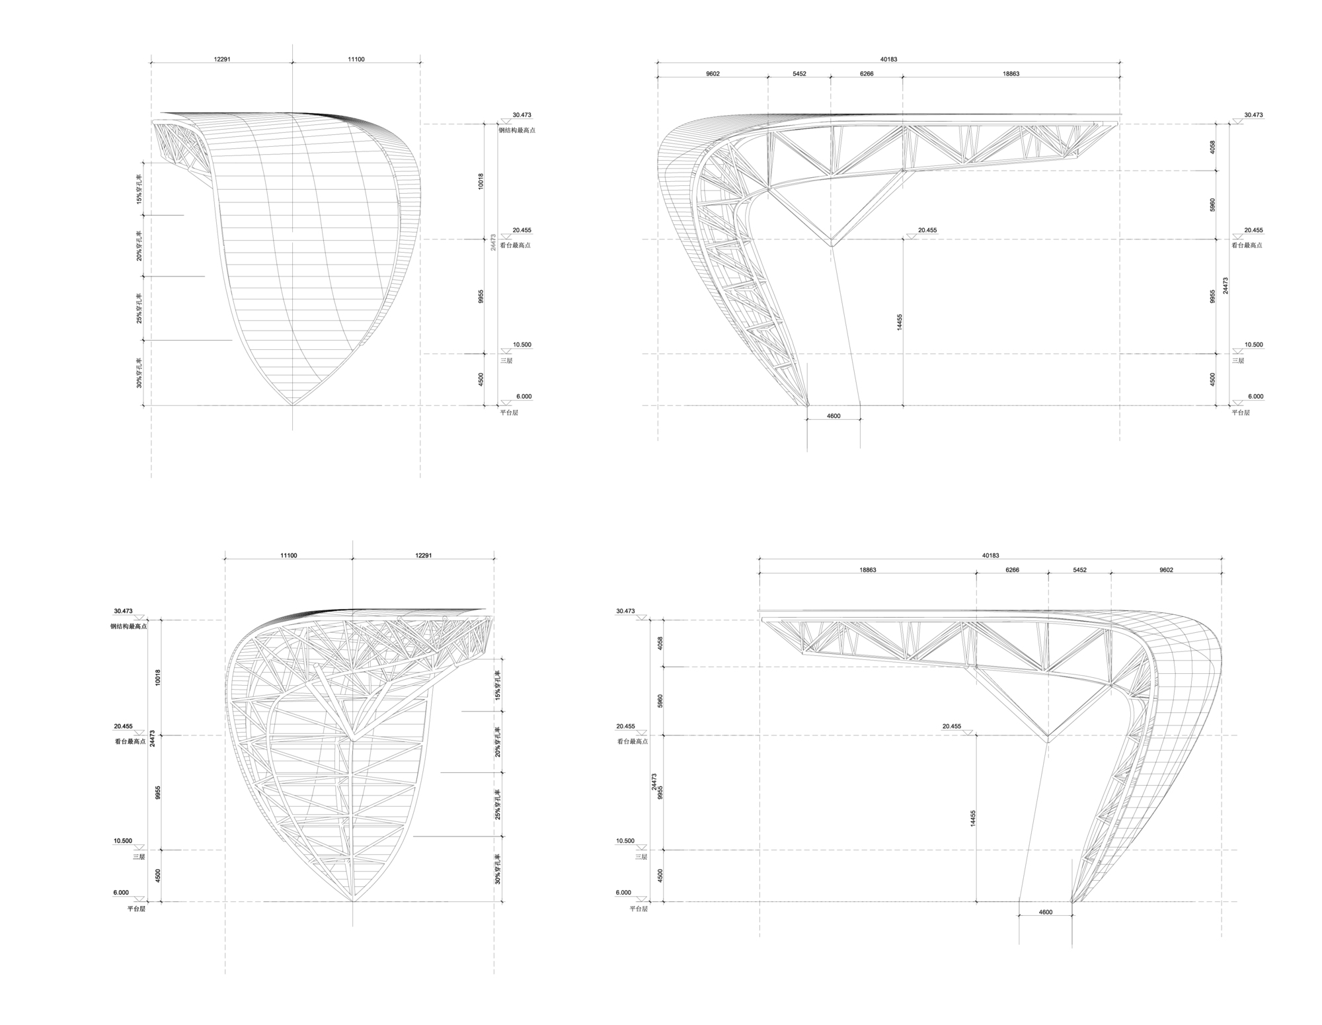
Hangzhou Olympic Sports Center, To create a world-class sporting venue for the city of Hangzhou — one of the most prosperous cities in China that has tripled in size over the past decade — design firm NBBJ prioritized sustainability and human experience with a focus on much-needed public space for urban recreation. In 2018, an average two tons of CO2 were emitted for every ton of steel produced. Featuring an iconic lotus-petal design, the Hangzhou Olympic Sports Center uses 67% less steel than Beijing’s National Stadium (the Bird’s Nest). The 80,000-seat Olympic-sized main stadium and 10,000-seat tennis court were designed via parametric scripts to save resources, get fans closer to the field and maximize sightlines to both the game itself and the Quiantang River.
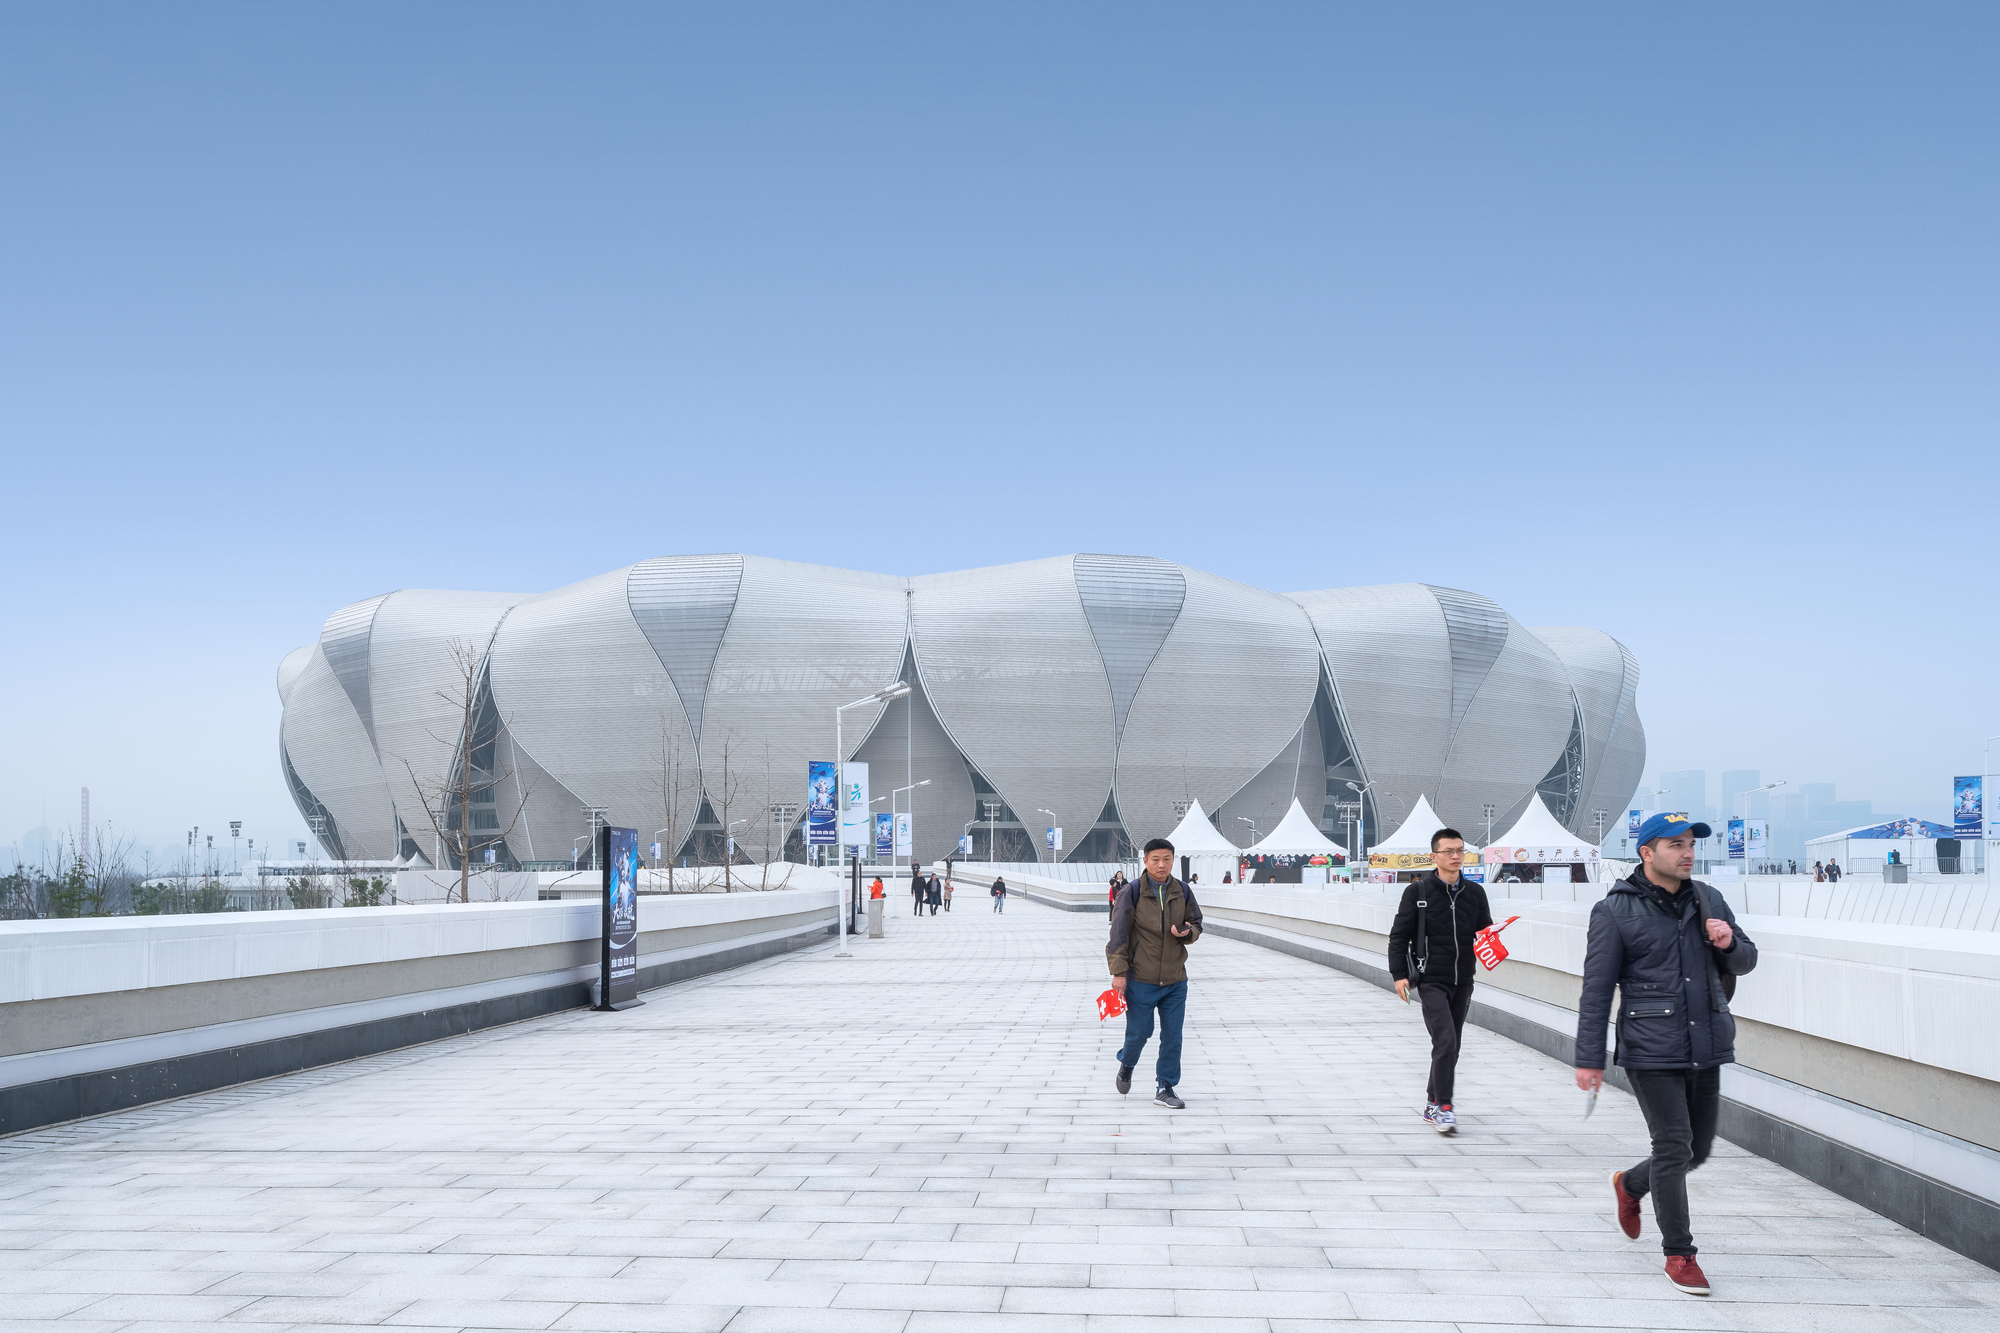
© Shao Feng
To use less steel, model energy performance, and create flexibility, the design team employed computational scripts to reduce steel in two ways: 1) by linking the steel shell and concrete bowl together at each level so the two systems work in unison; and 2) by providing additional structure at the top of the bowl to reduce the roof cantilever. Because the model was parametric — computationally designed to respond to different inputs like the number of rows of seats, their distance from the field and sightline standards — design changes could be made with an extremely short turnaround, eliminating the “build-test-discard” method commonly deployed in traditional modeling.
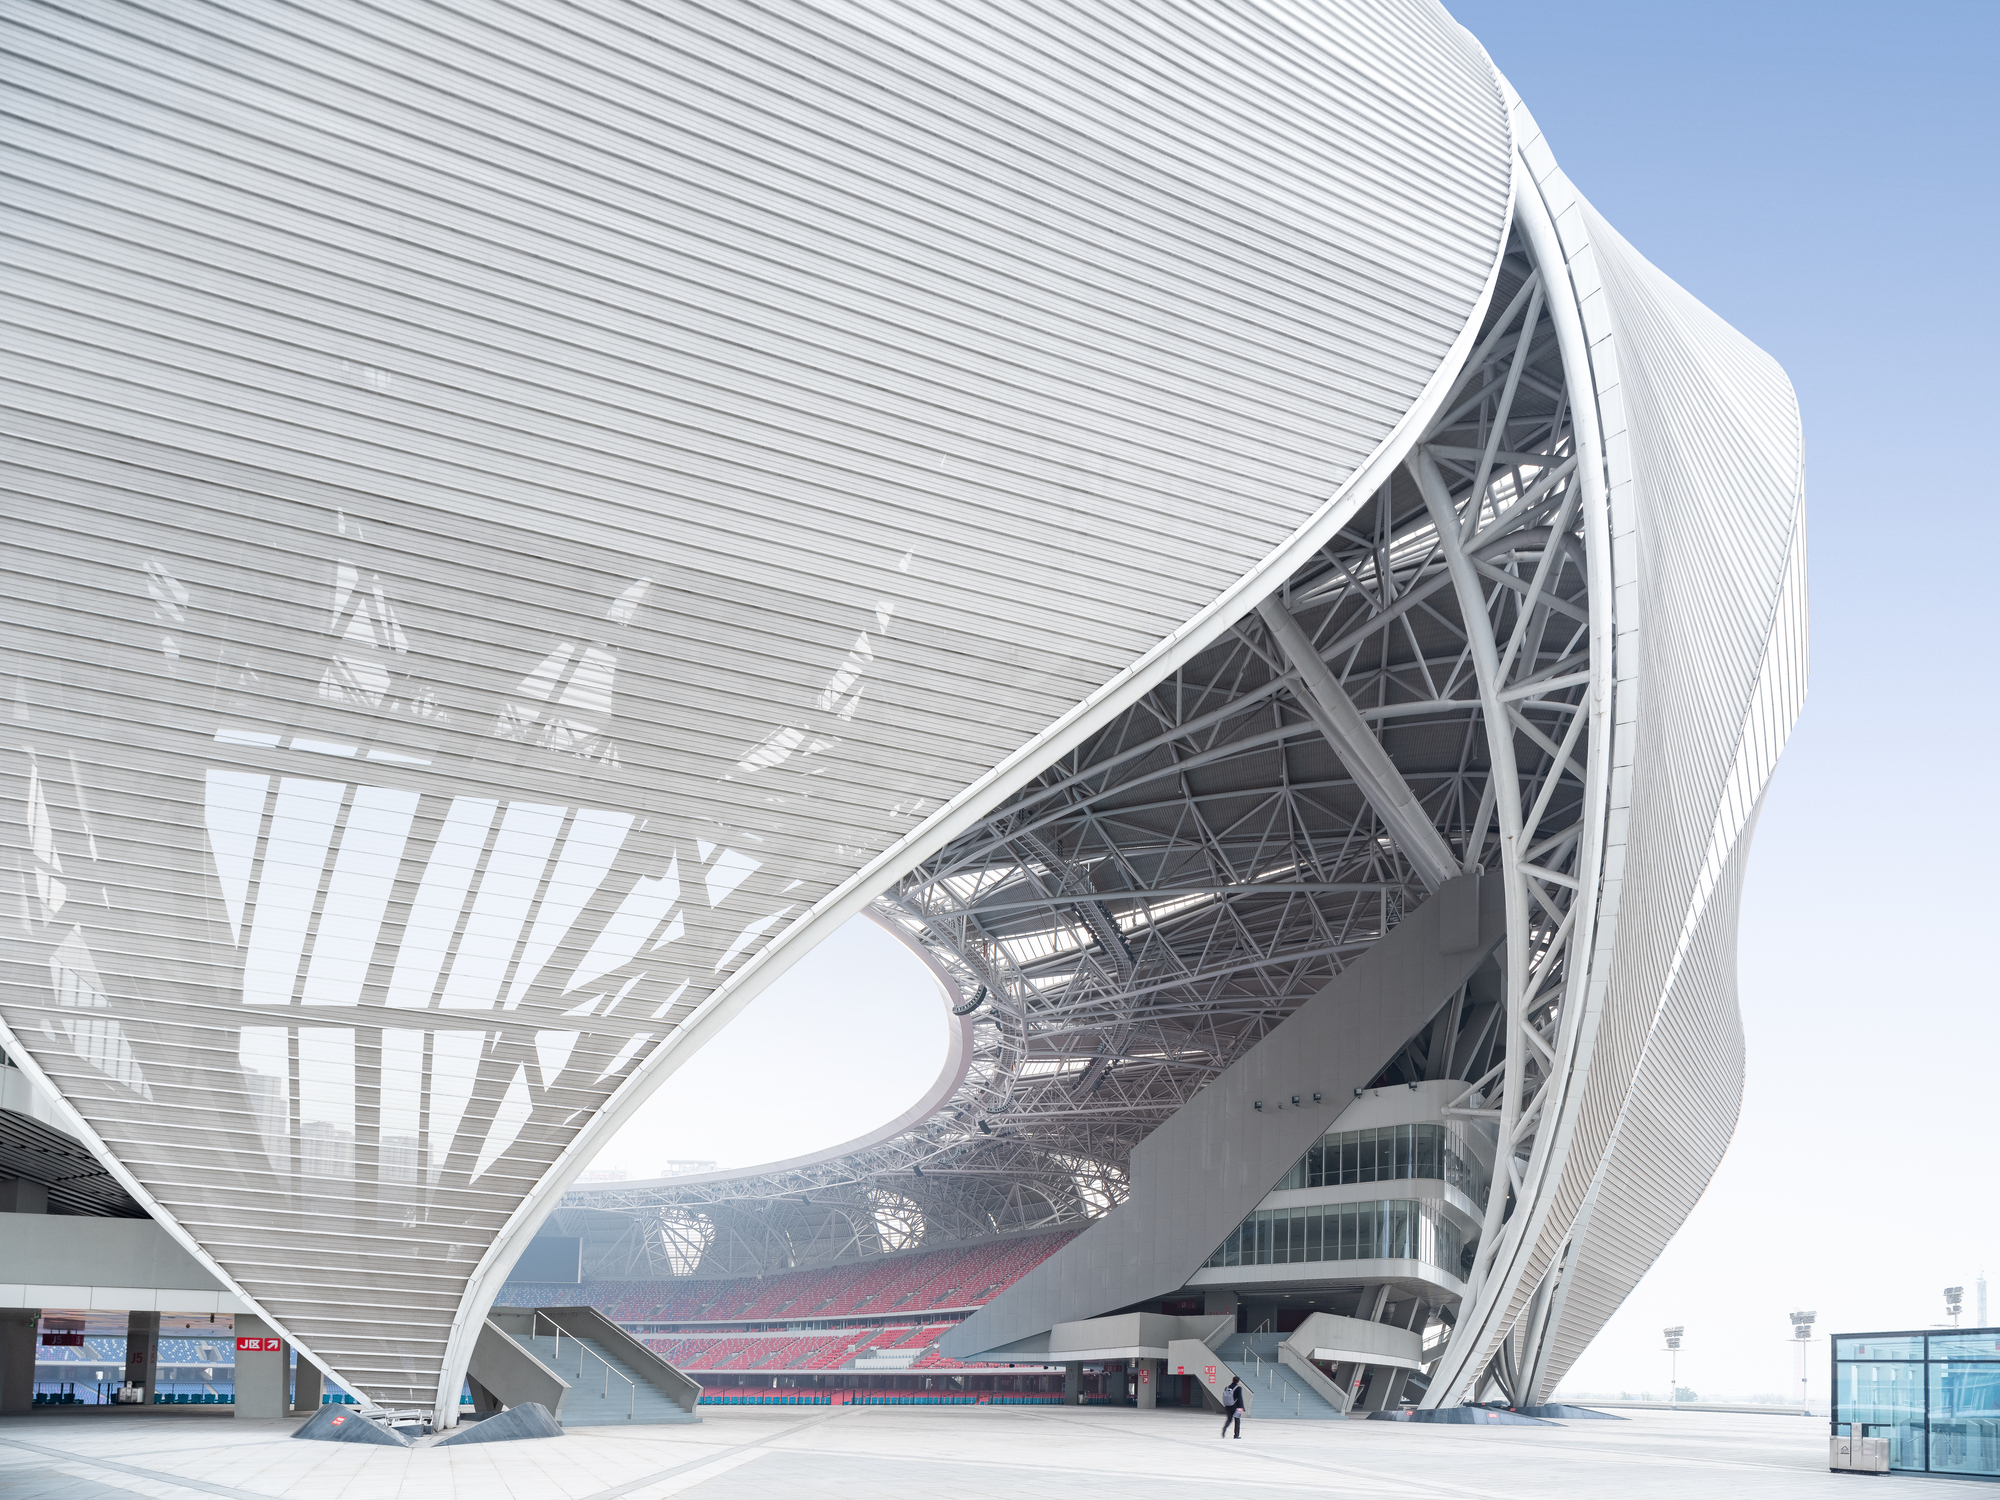
© Shao Feng
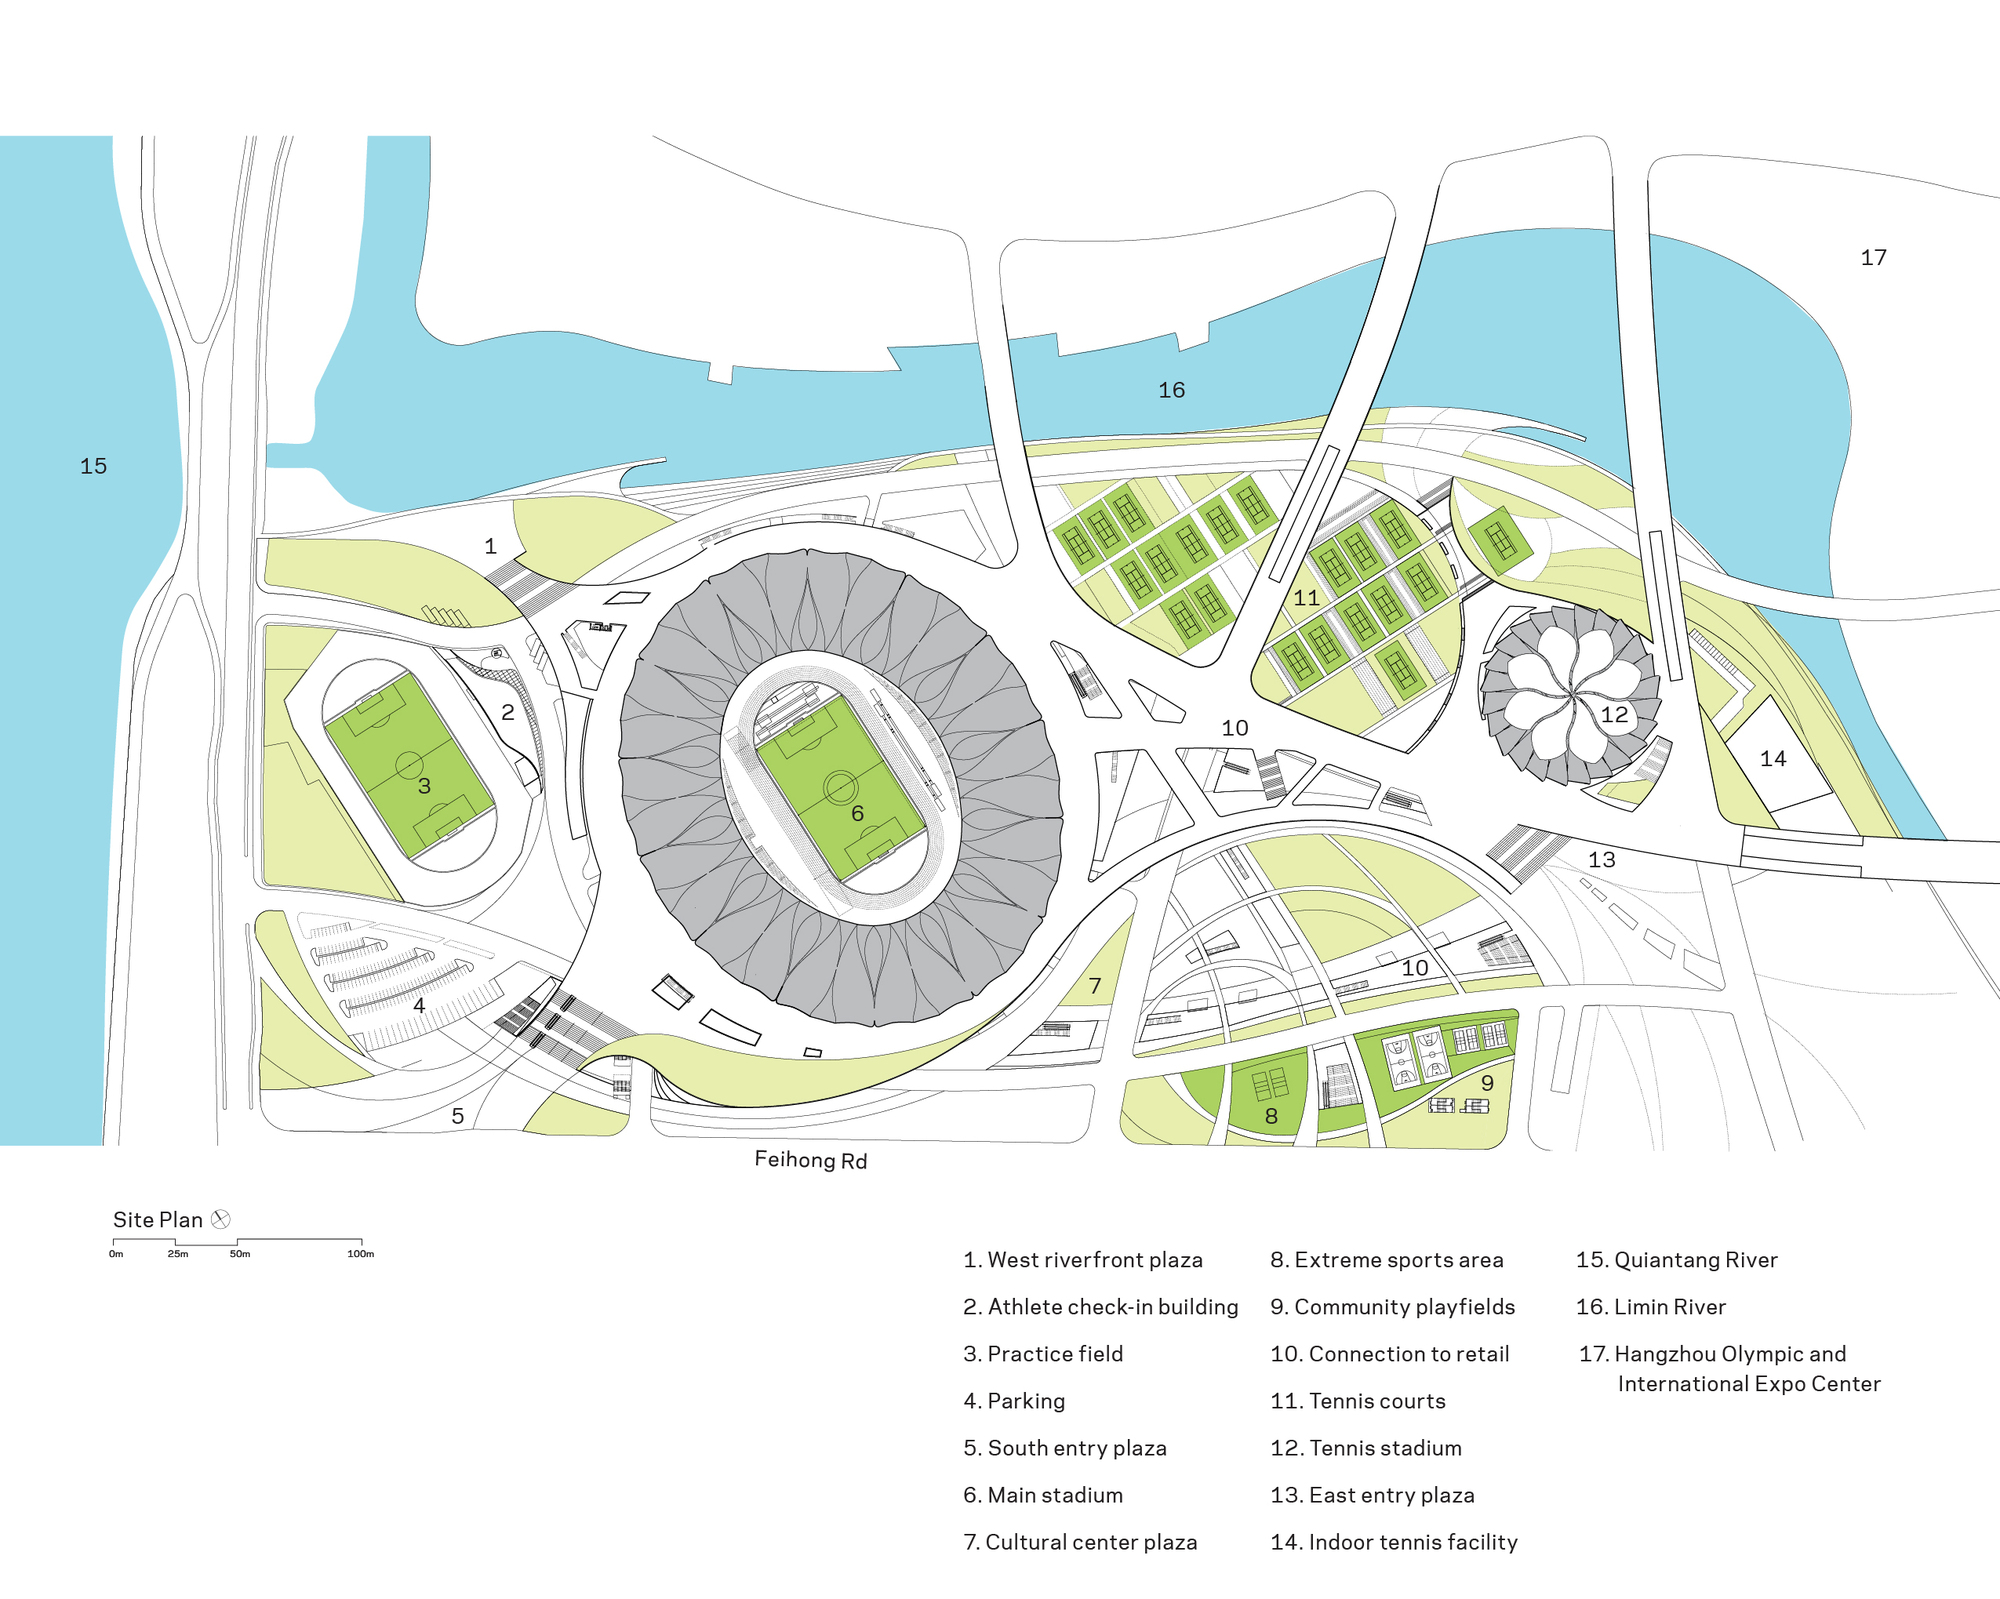
To provide an active destination for fans and the community before, during and after games, the site’s flowing circulation creates a seamless three-level pedestrian experience of above-grade platforms, ground-level garden pathways and sunken courtyards that unite the main stadium, tennis court and retail spaces into China’s next-generation sports center.
Project Info
Architects: NBBJ
Country: China, Hangzhou
Area: 400000 m²
Year: 2019
Photographs: Shao Feng, Terrence Zhang
Manufacturers Kalzip: Kalzip
Clients: City of Hangzhou
Engineering: Buro Happold
Master Planning: NBBJ

Sophie Tremblay is a Montreal-based architectural editor and designer with a focus on sustainable urban development. A McGill University architecture graduate, she began her career in adaptive reuse, blending modern design with historical structures. As a Project Editor at Arch2O, she curates stories that connect traditional practice with forward-thinking design. Her writing highlights architecture's role in community engagement and social impact. Sophie has contributed to Canadian Architect and continues to collaborate with local studios on community-driven projects throughout Quebec, maintaining a hands-on approach that informs both her design sensibility and editorial perspective.