

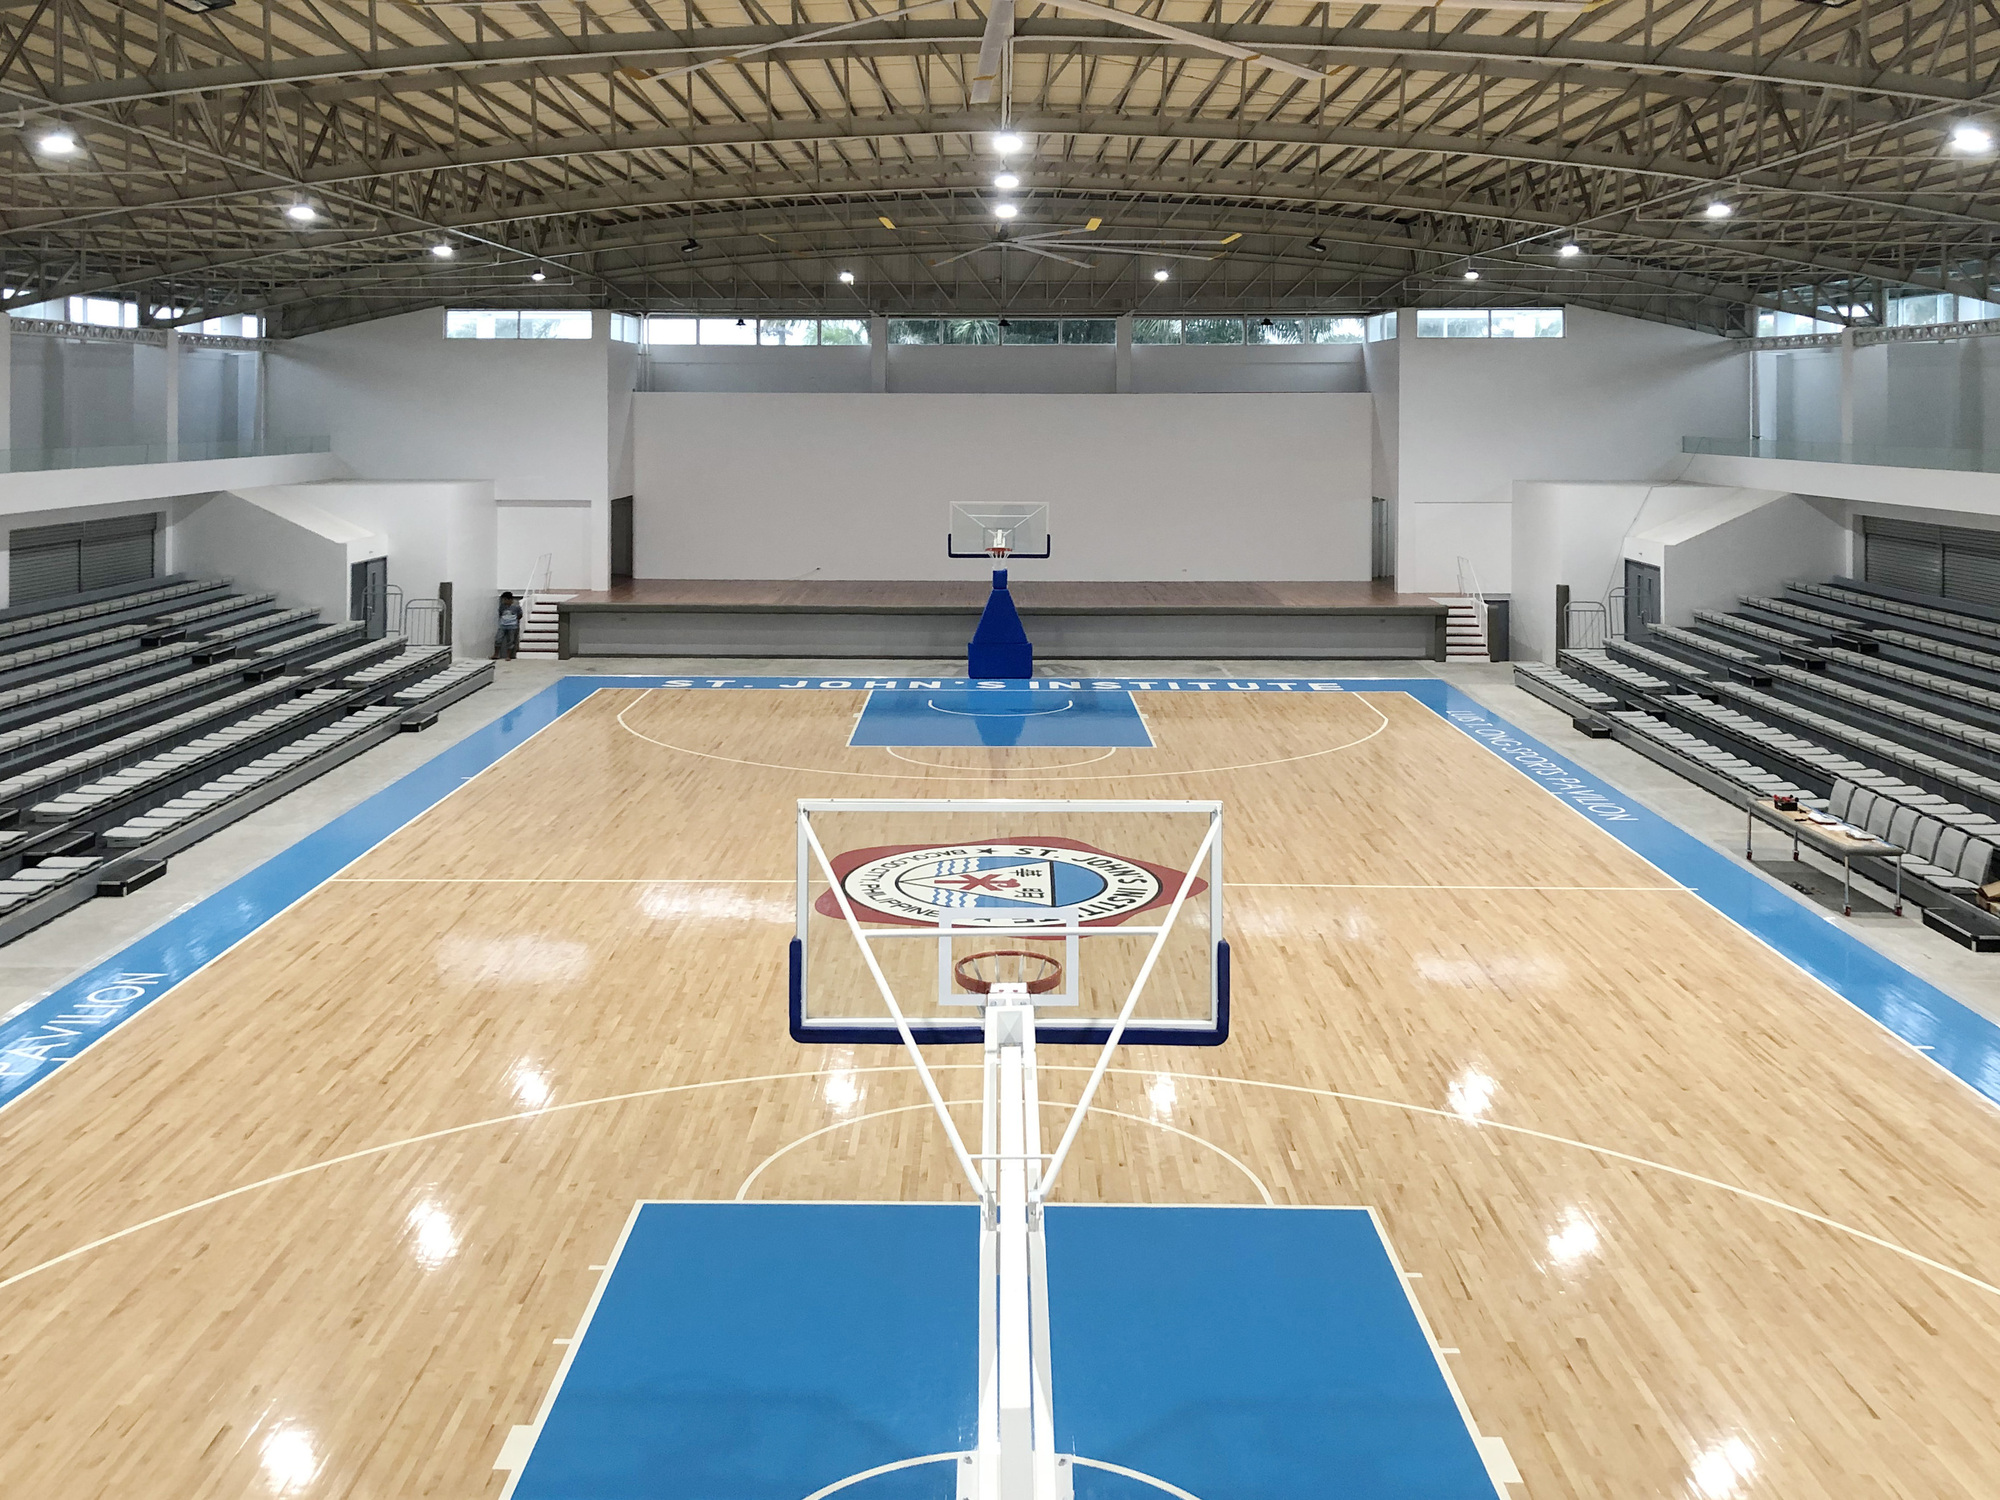
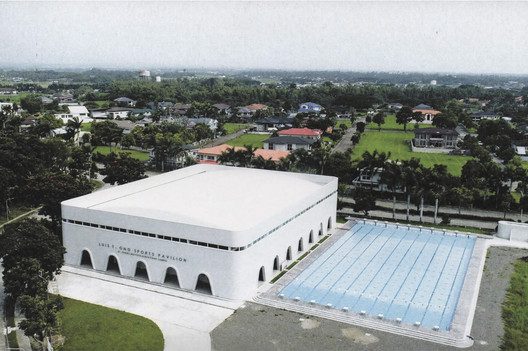
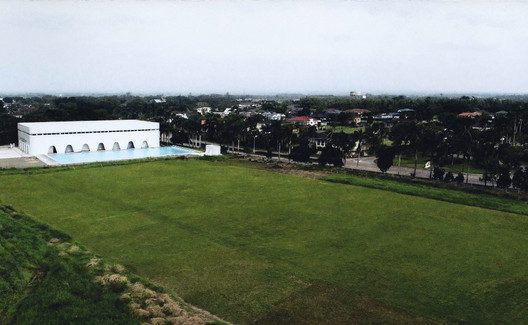
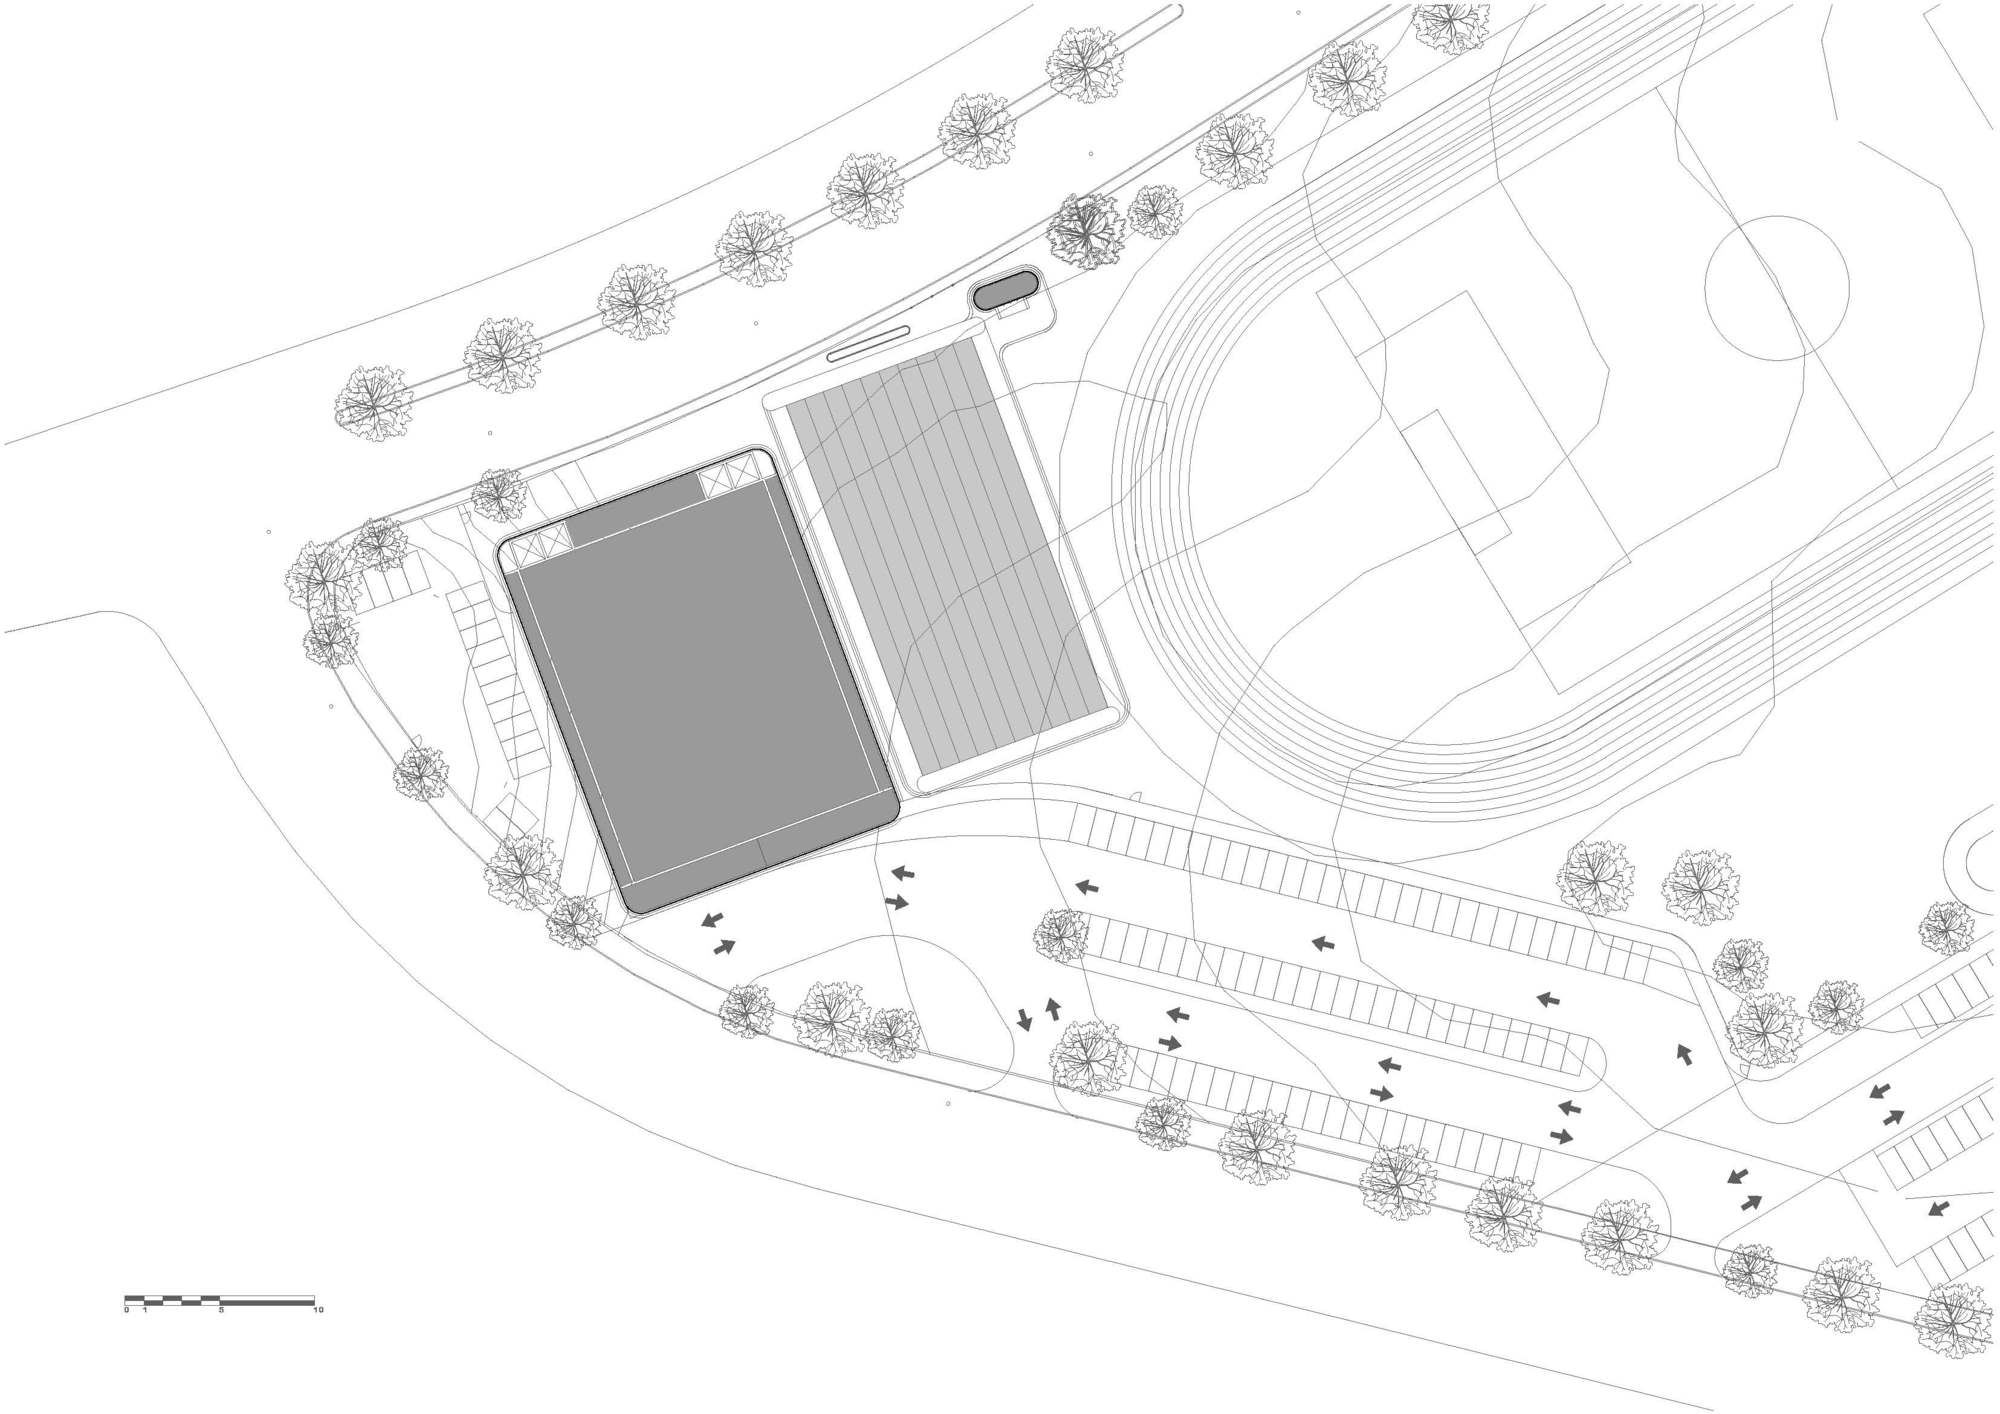
St. Johns’ Institute Sports Pavilion, A new, iconic sports and events venue at the heart of the school’s new North Point Campus in Talisay City, Negros Occidental totaling up to 1,800 square meters of floor area, the Sports Pavilion is one important piece of the St. John’s Institute North Point Campus Masterplan, and the first in the group of brand new buildings to be built as part of a comprehensive development cycle.
© Adriel Lim
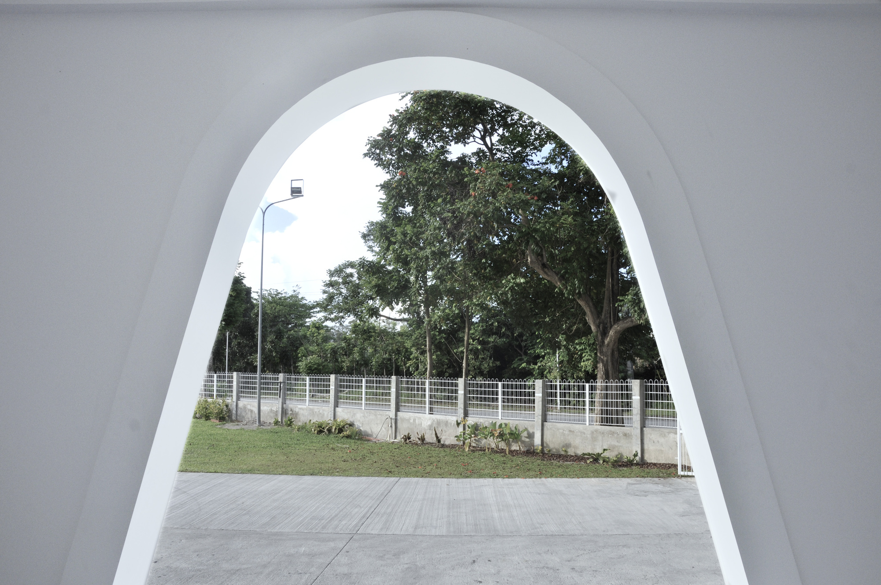
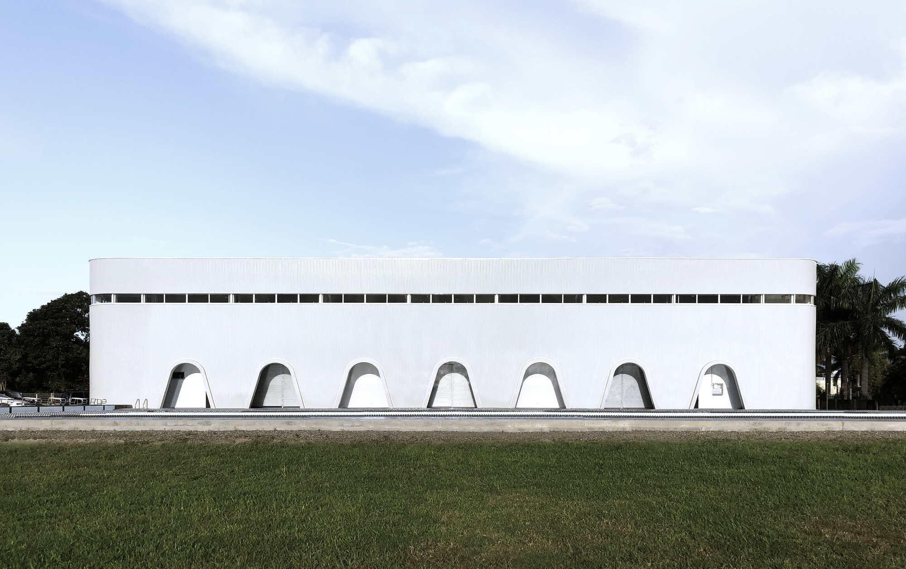
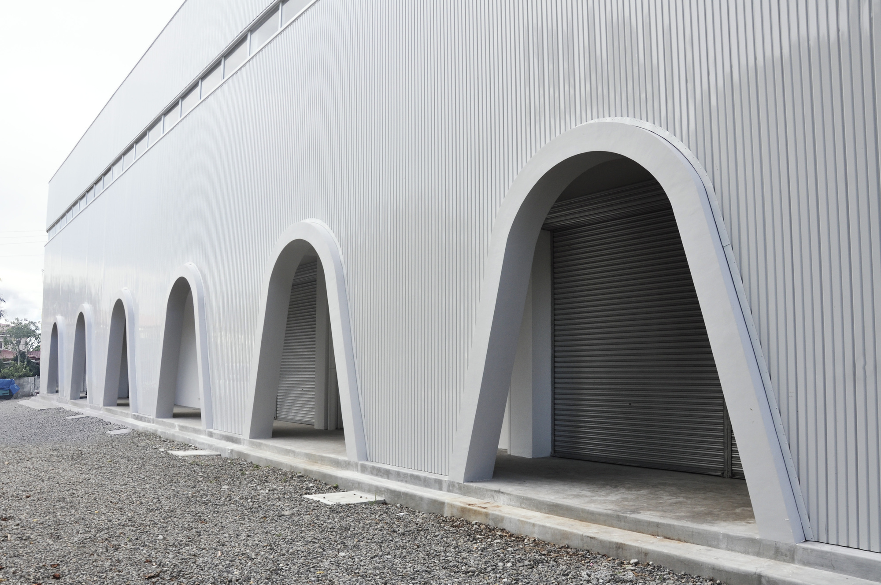
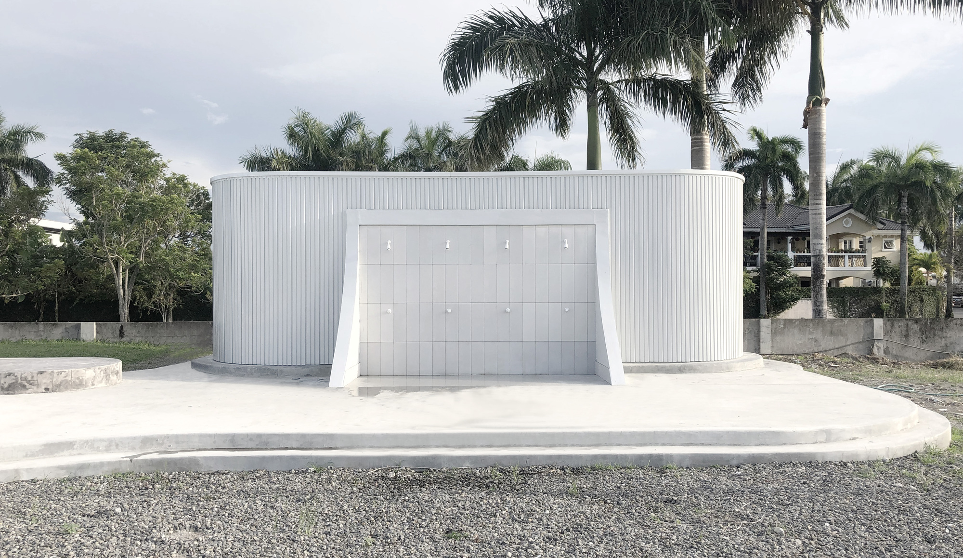
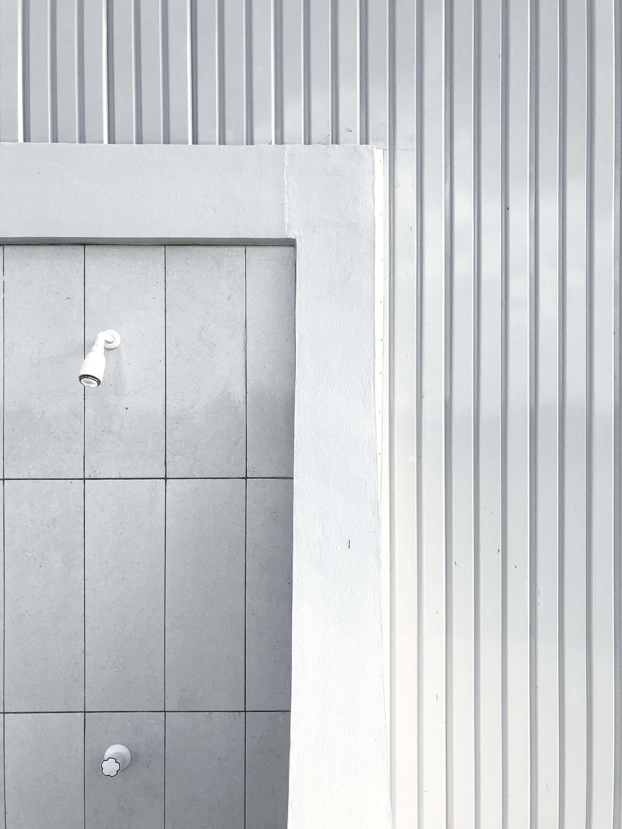
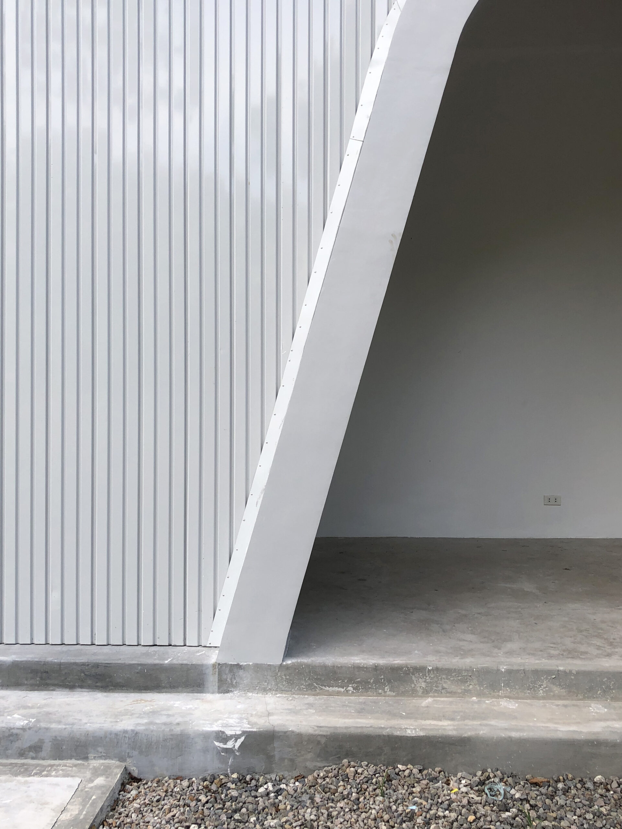
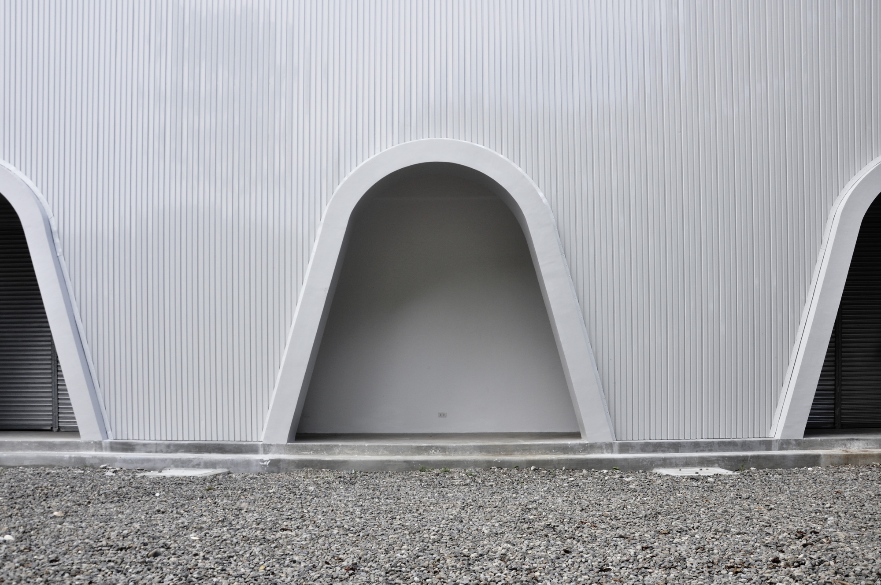
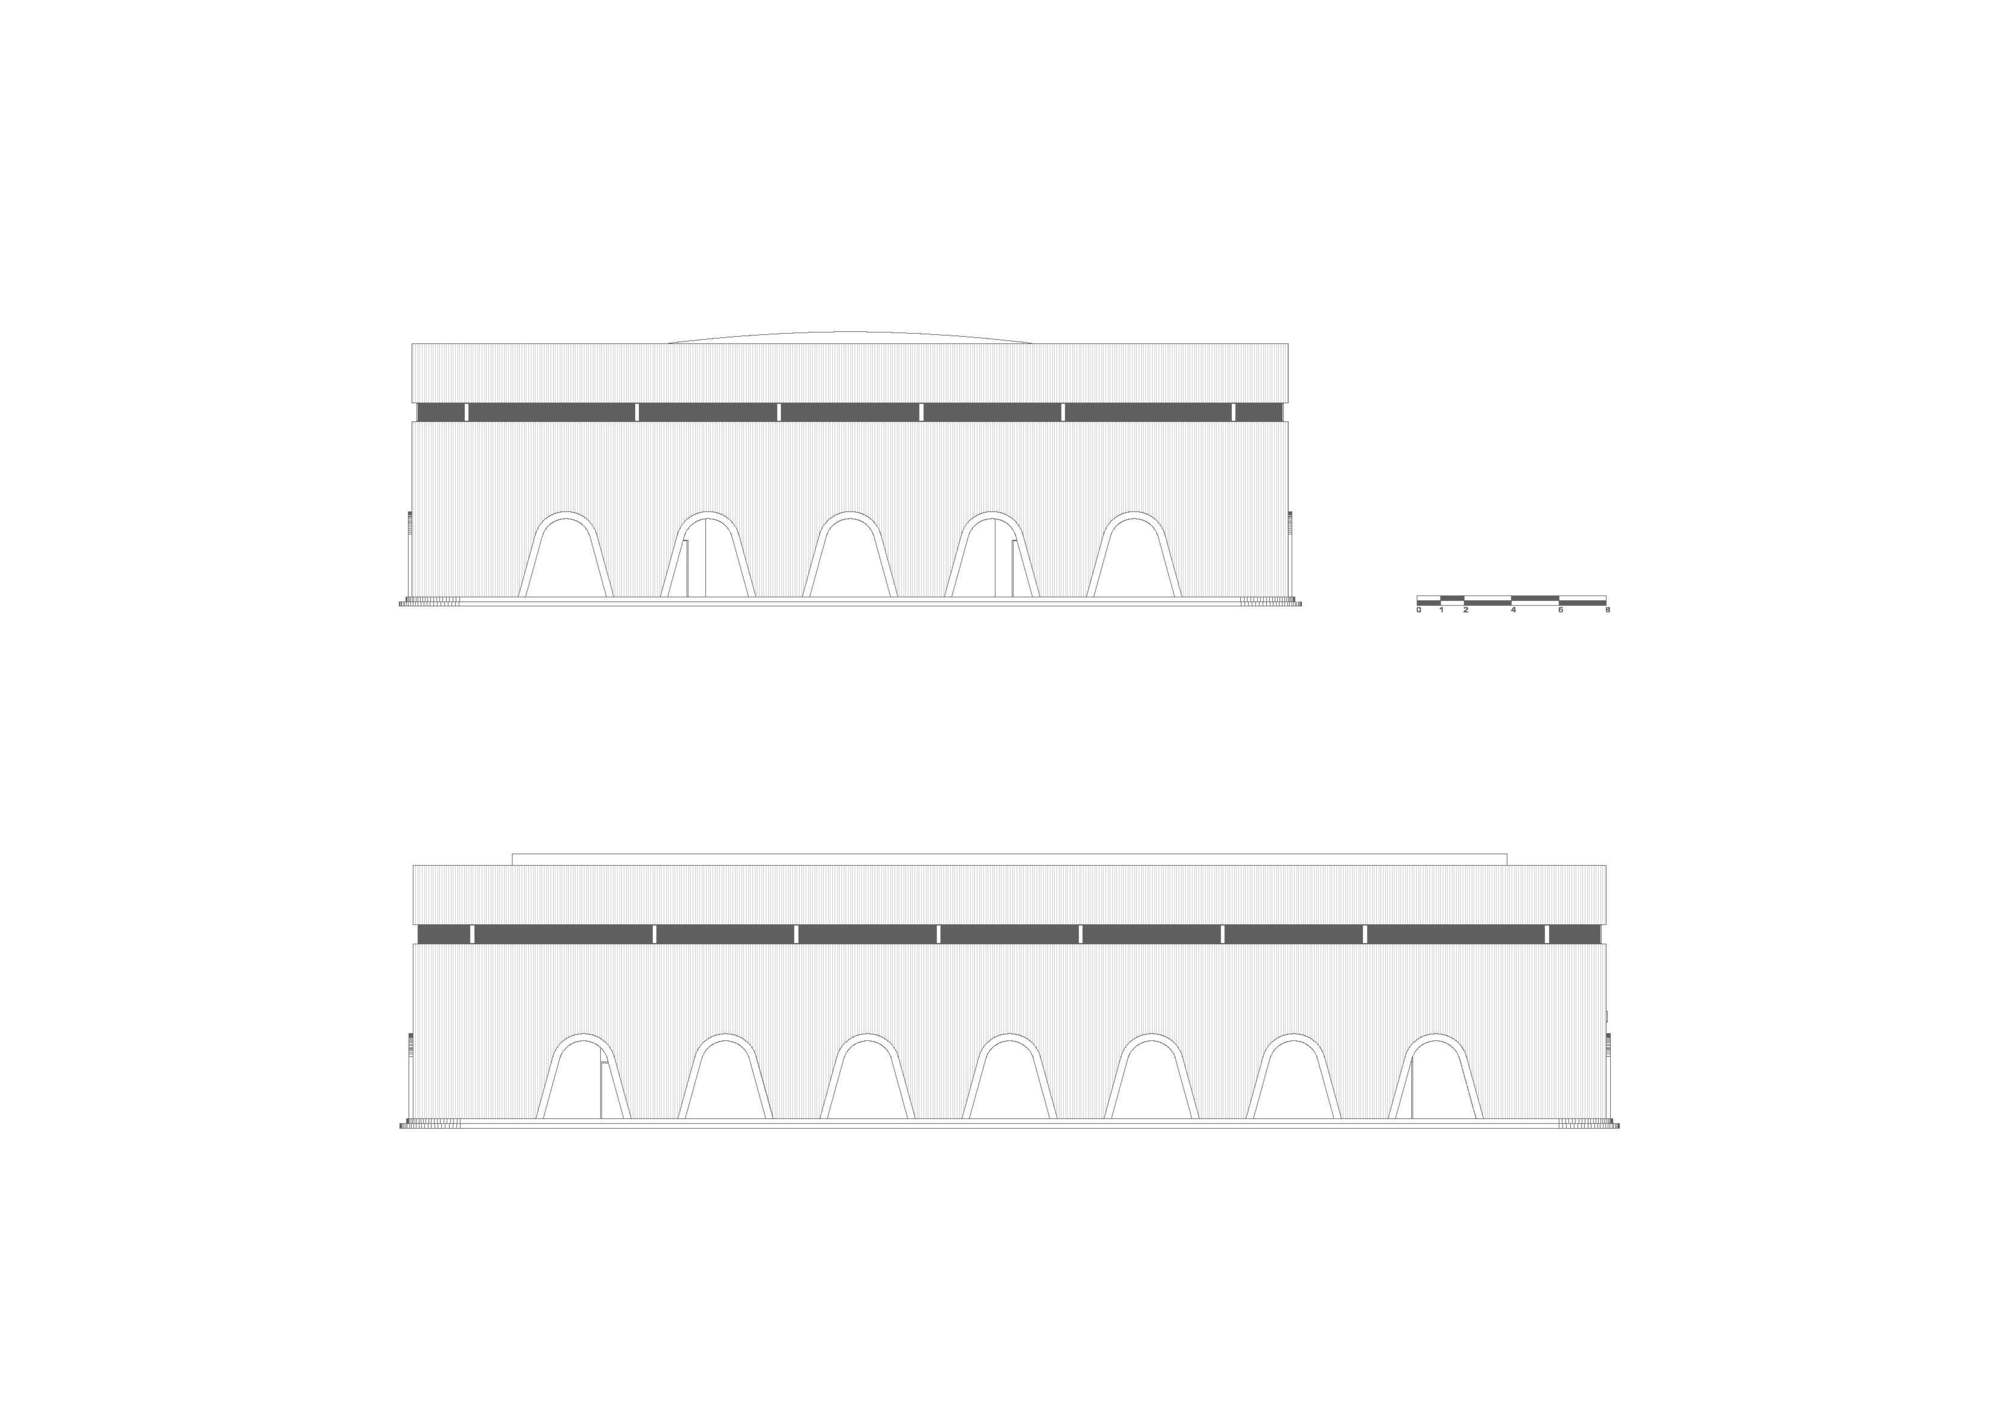
For any architecture to be iconic, it must be an elegant and pure expression of a primary idea; a recurring theme that looks to a historical context to define a future. For the school’s storied history as an academic institution, it is a vision for an ultra-modern architecture defined by the characteristic ‘arch’. Its motifs and themes form a cohesive whole as an expression of the future of the school’s student life, whose future is exemplified by whiteness and the elegance of the curve. Its all-white design informs its aesthetic philosophy in the school’s adherence as an educational institution and as well as to its Catholic roots.
© Adriel Lim
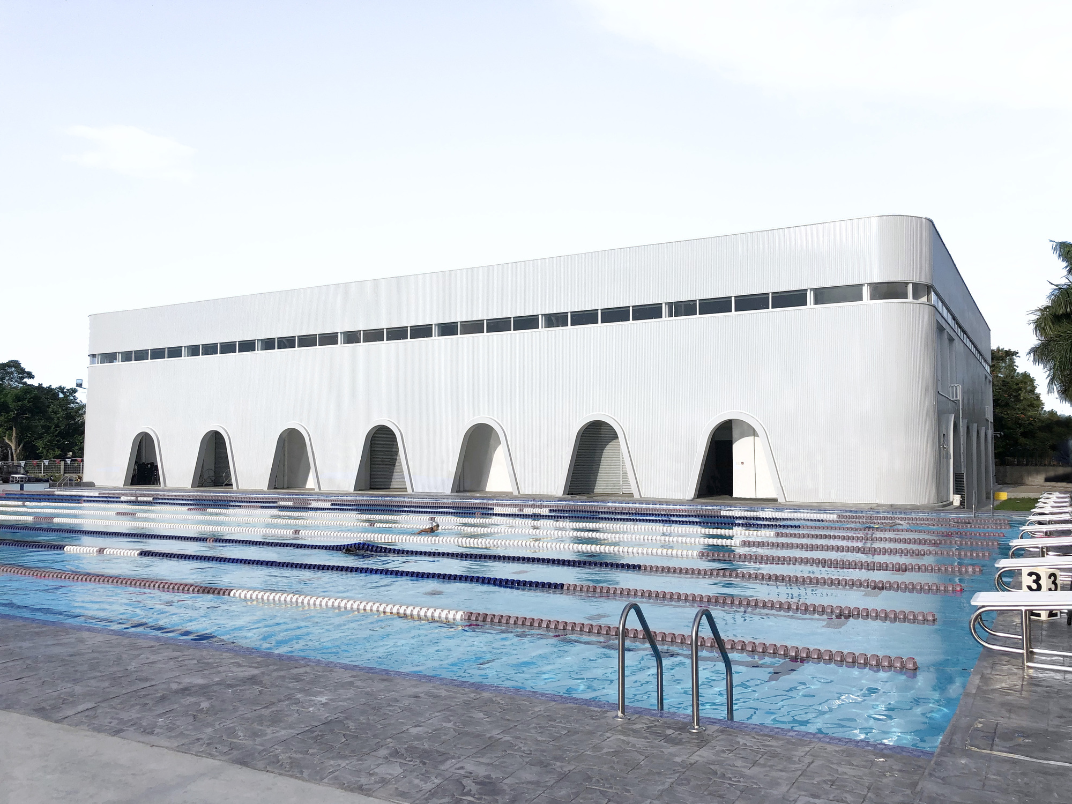
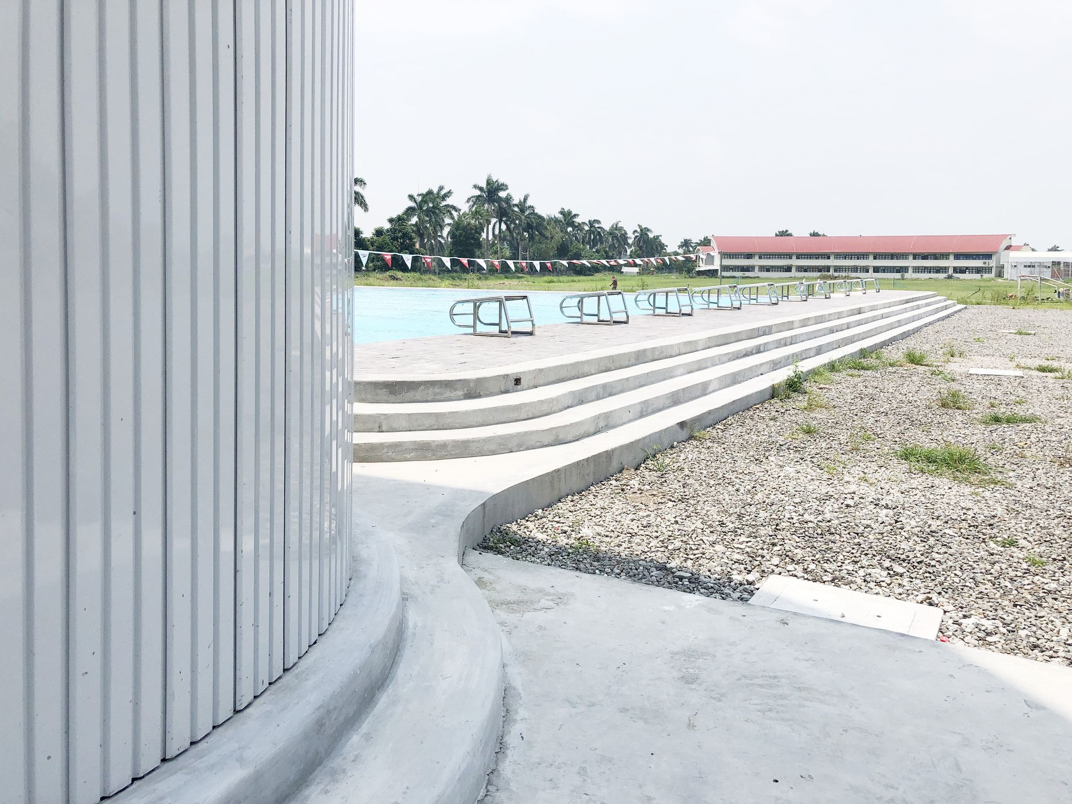
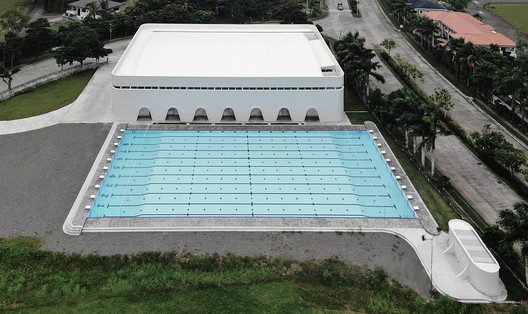
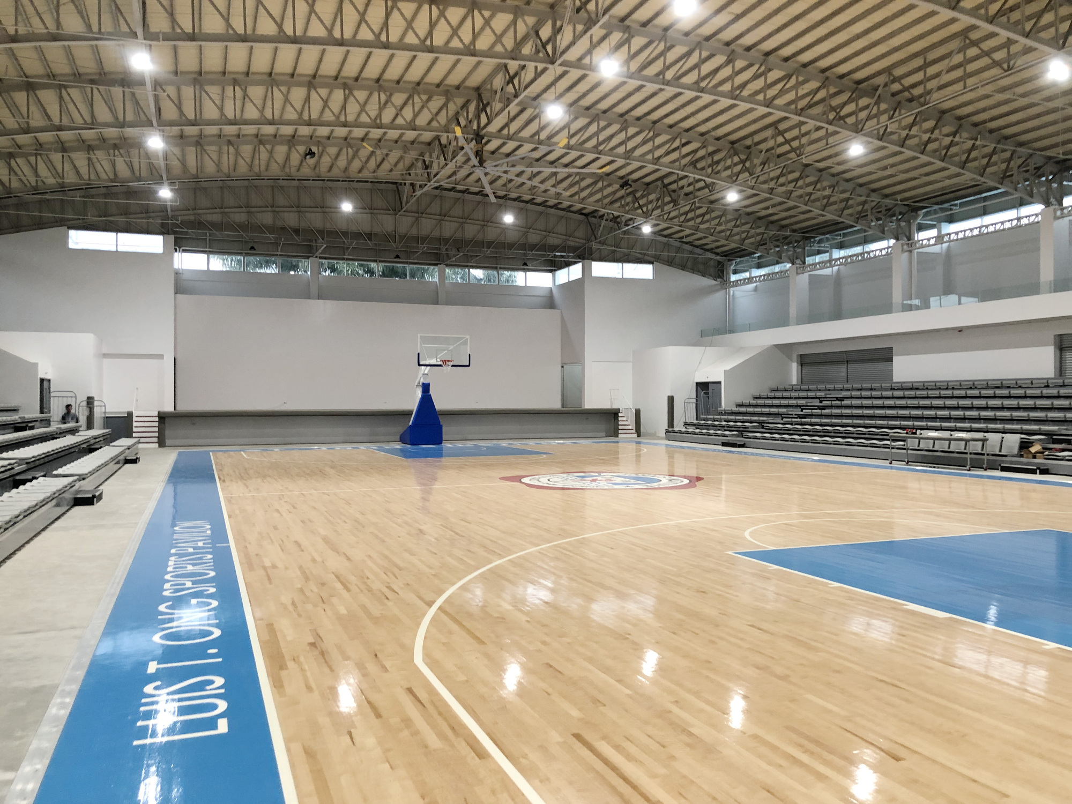
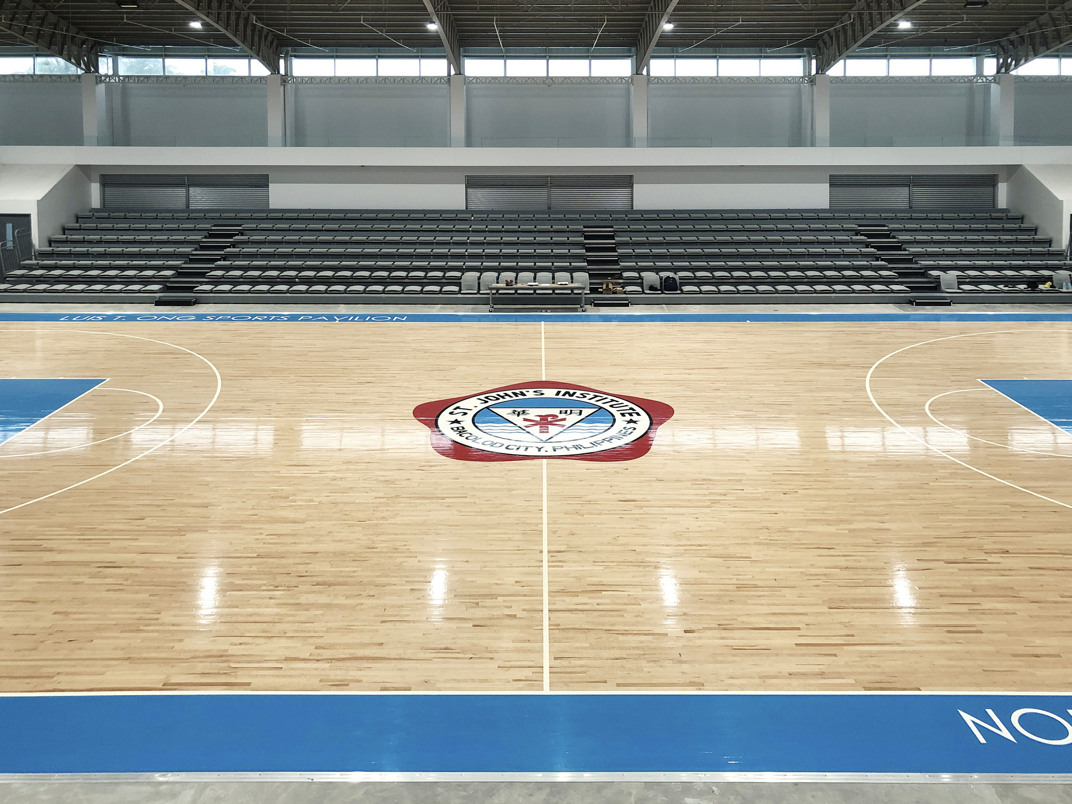
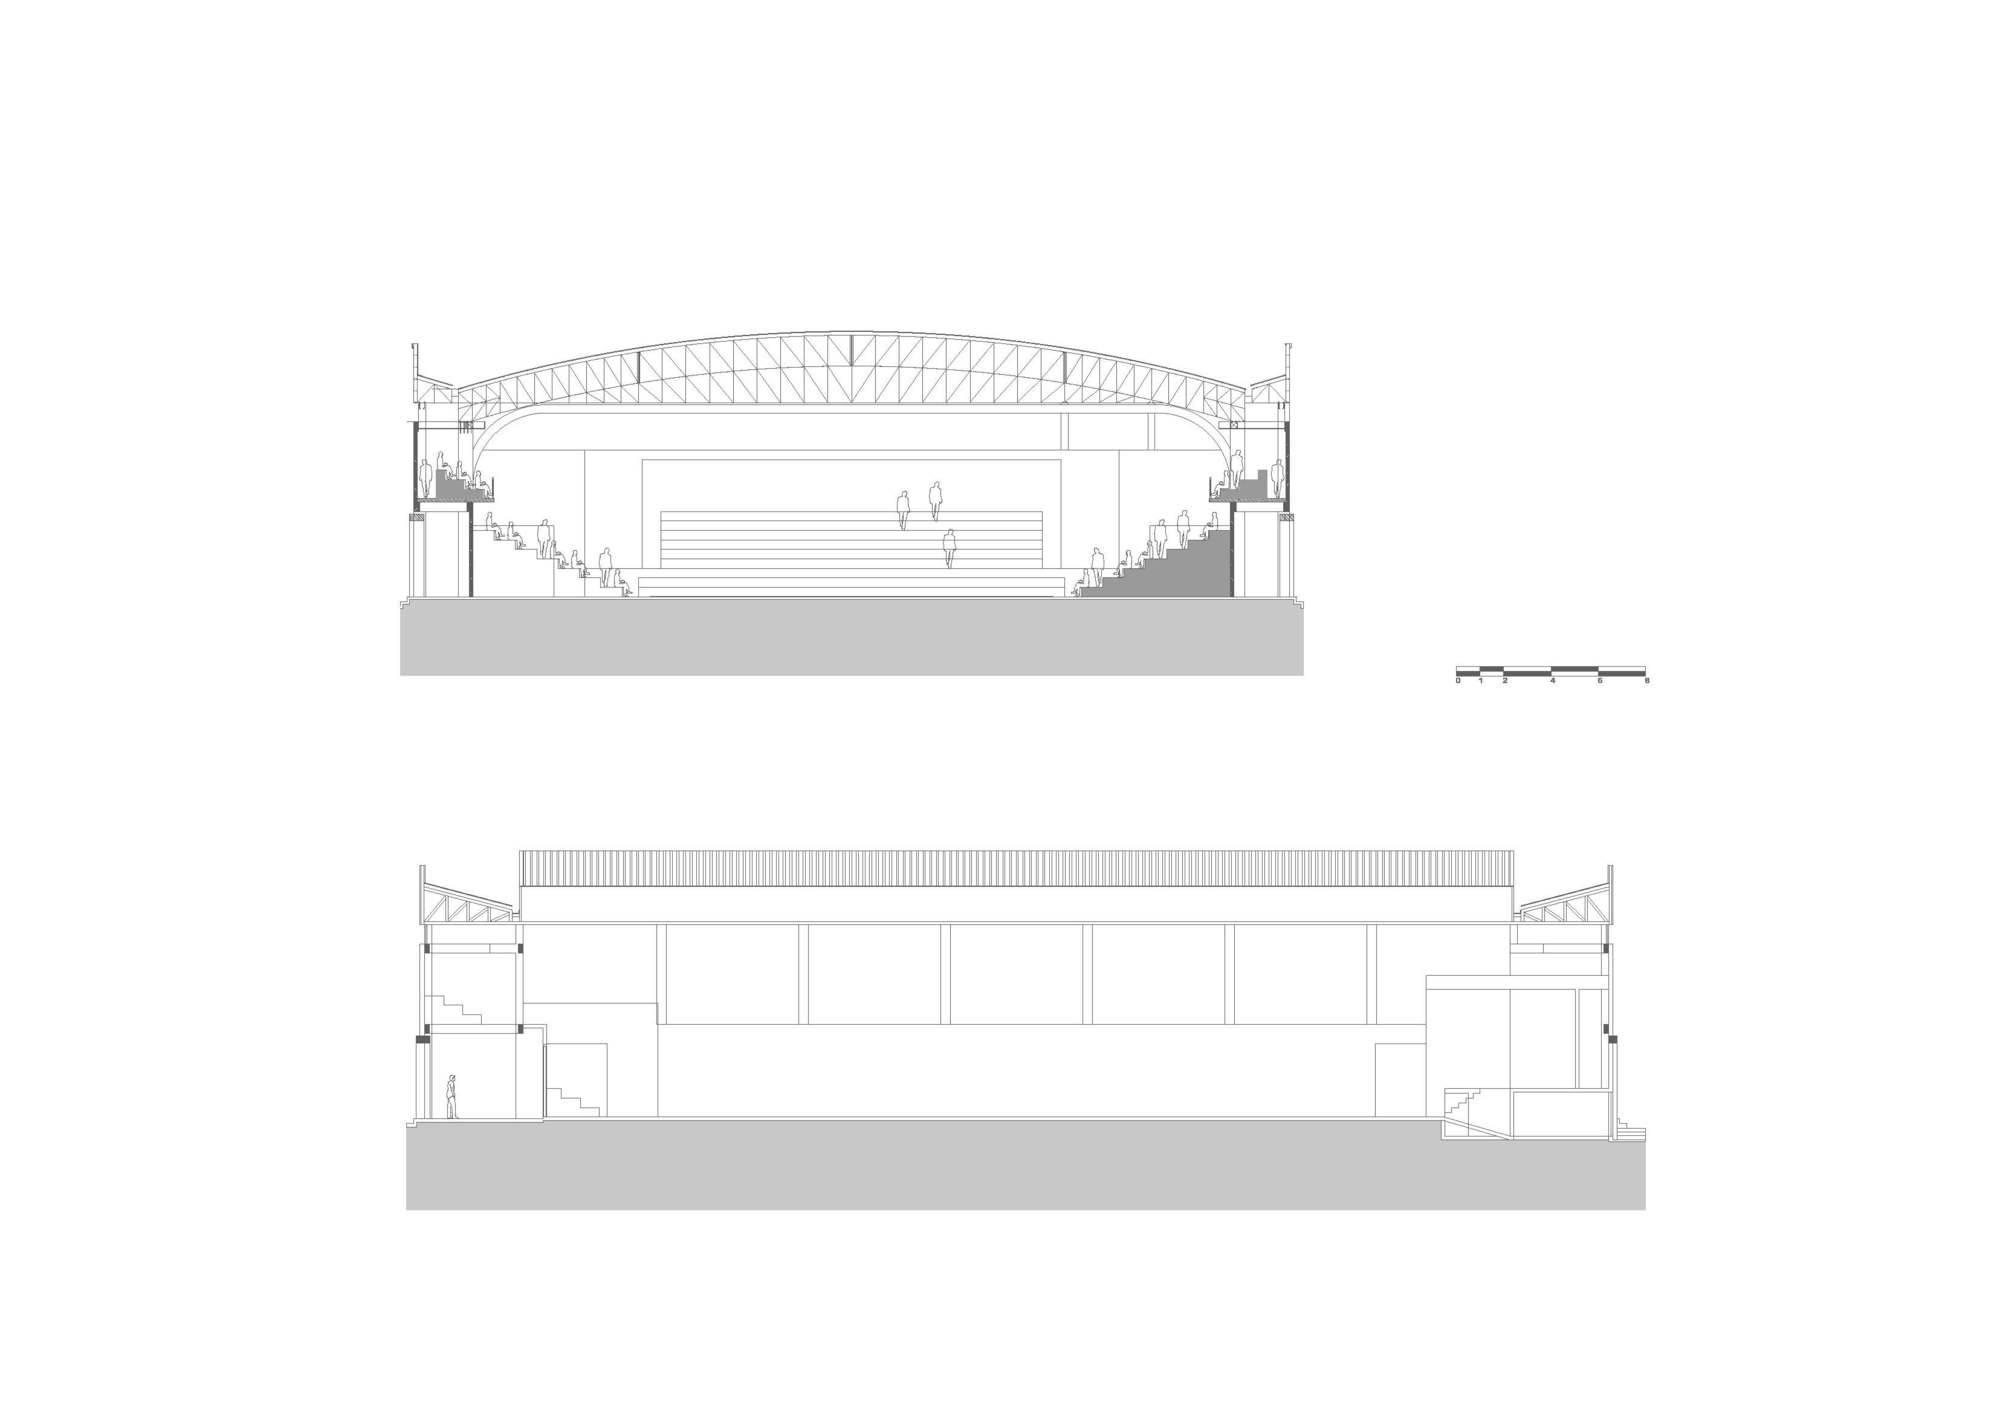
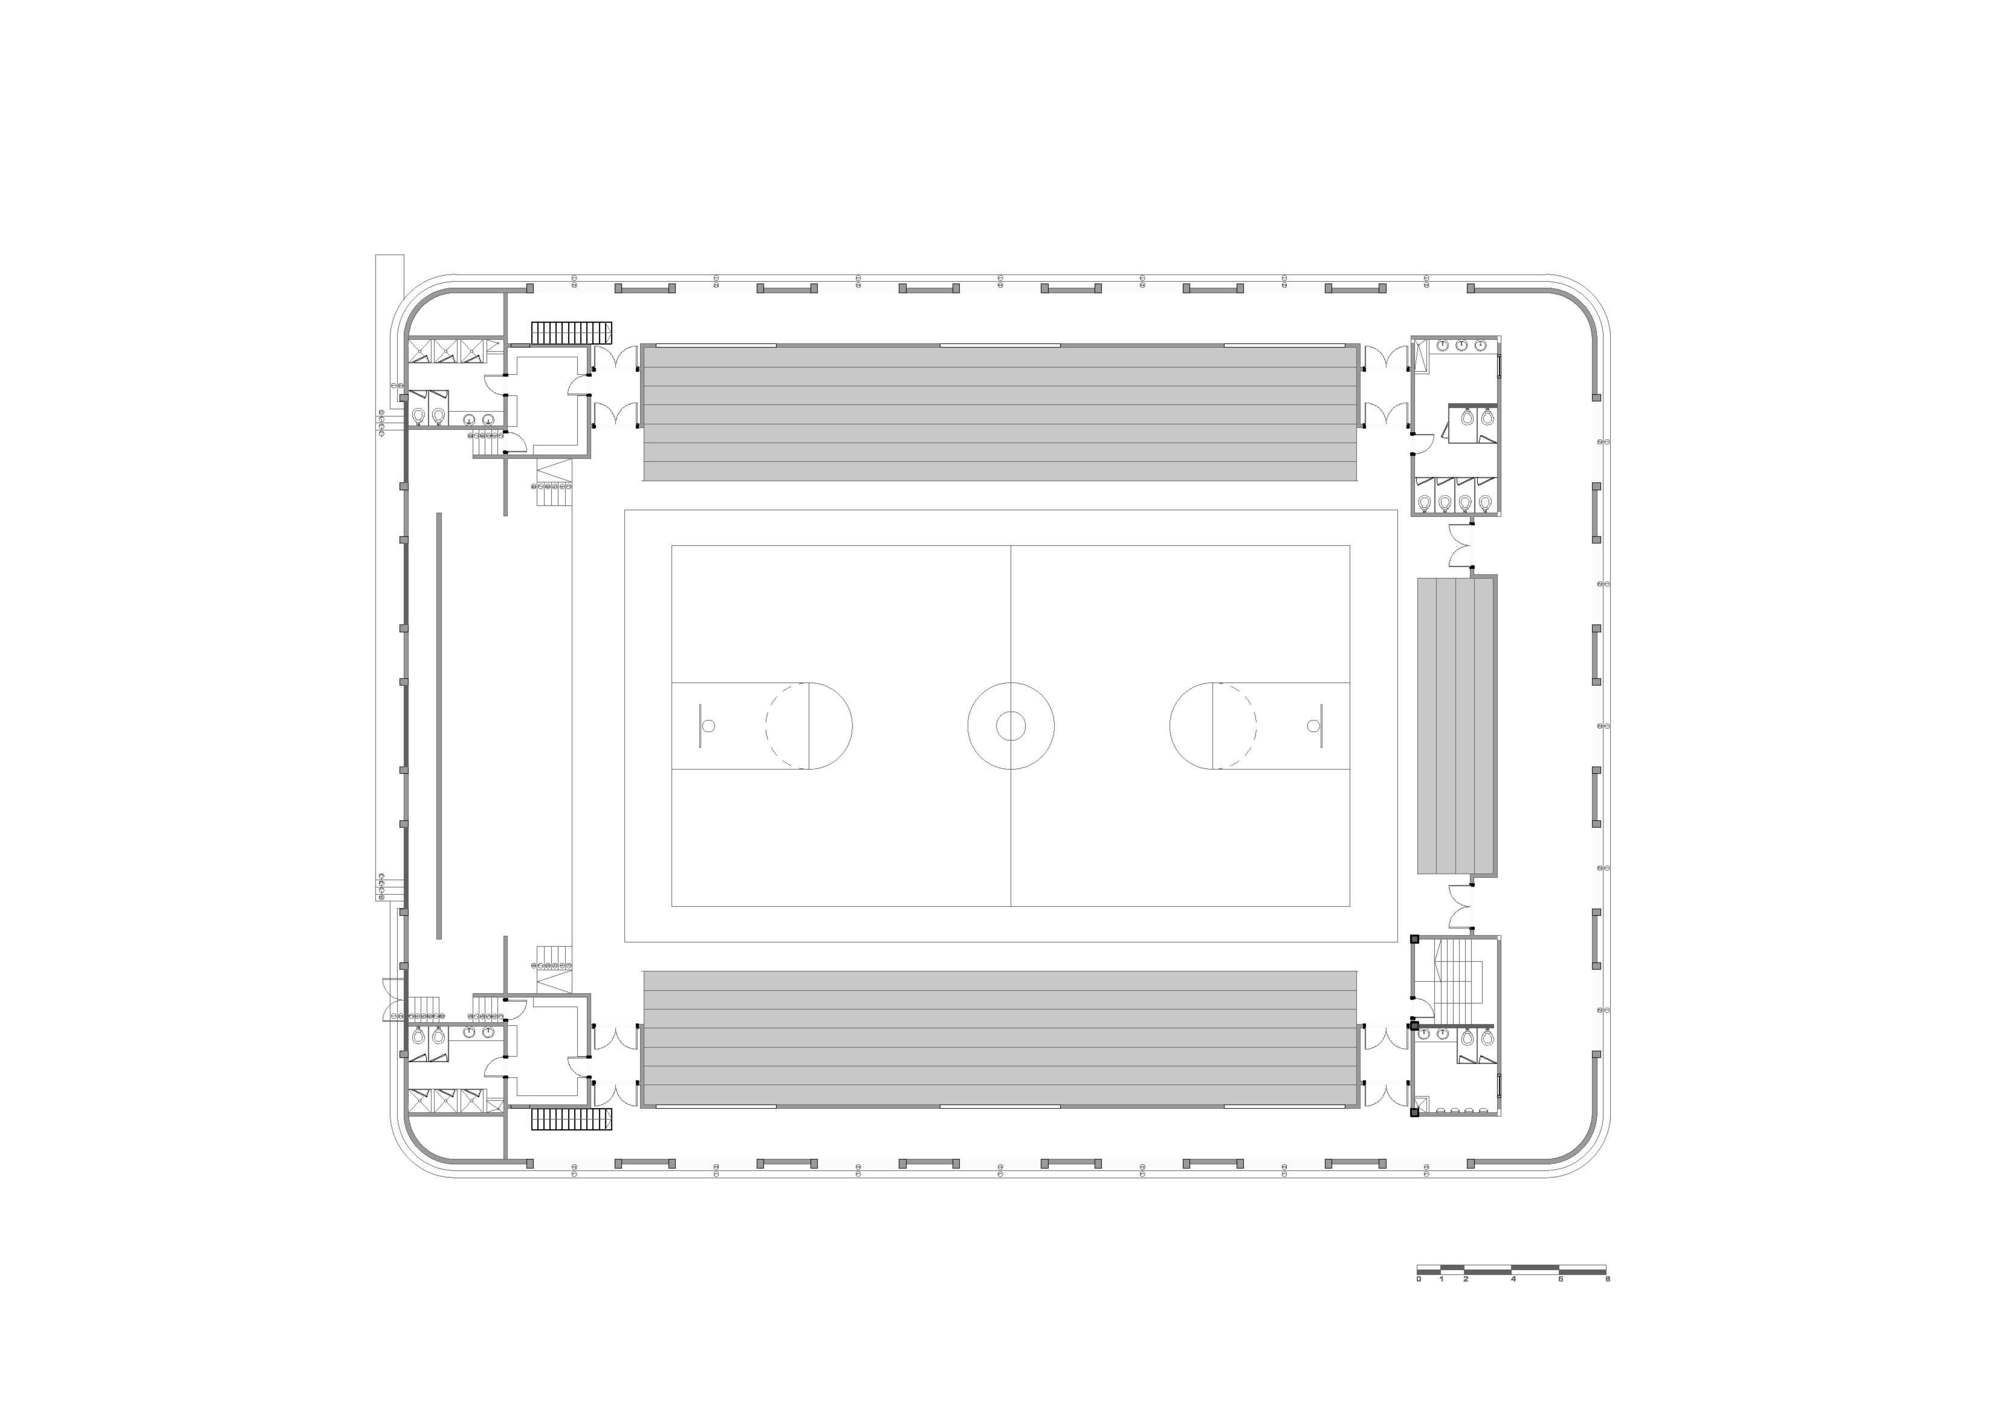
Totaling up to 1,800 square meters of floor area, the Sports Pavilion is one important piece of the St. John’s Institute North Point Campus masterplan designed not only for sports, its retractable bleachers can make way for new event spaces for flexibility. The new sports pavilion can host concerts and ball events for up to 3000 spectators. Coupled with an adjacent Olympic-size swimming pool, the new gymnasium aims to be one of the prime venues for sports and other events in the country.
© Adriel Lim
Aspiring to be an iconic architecture not only for the institution but for the province of Negros, its pure form and unique architecture has aspirations as a new landmark, being easily identifiable as a very characteristic and unique building. Like the Parthenon in Greece, in its simplicity and purity of architecture and design, the symmetrical façade becomes a timeless shape, all of whose elements have been carefully thought of as a harmonious symphony. Each arch an elegant rhythm of repeating order and unified by a high window that runs throughout the whole structure seamlessly. The Sports Pavilion is the new, iconic landmark in the heart of Negros Island.
Project Info
Architects: Archetype Architecture
Country: Philippines, Talisay City
Area: 1800 m²
Year: 2019
Photographs: Adriel Lim, Christer Isulat
Manufacturers AutoDesk, Big Ass Fans, Chaos Group, Enscape, Lumion, Boysen, Firefly Lighting, Philsteel, Spurway Enterprises, Steeltech, Trimble Navigation: AutoDesk
Architect In Charge: Adriel Lim
Design Team: Archetype Architecture, Palace Construction Incorporated
Clients: St. John’s Institute, St. John’s Institute – Bacolod City
Engineering: Palace Construction Incorporated
Consultants: Palace Construction Incorporated



Sophie Tremblay is a Montreal-based architectural editor and designer with a focus on sustainable urban development. A McGill University architecture graduate, she began her career in adaptive reuse, blending modern design with historical structures. As a Project Editor at Arch2O, she curates stories that connect traditional practice with forward-thinking design. Her writing highlights architecture's role in community engagement and social impact. Sophie has contributed to Canadian Architect and continues to collaborate with local studios on community-driven projects throughout Quebec, maintaining a hands-on approach that informs both her design sensibility and editorial perspective.