Bioprocess Innovation Center | Clark Nexsen
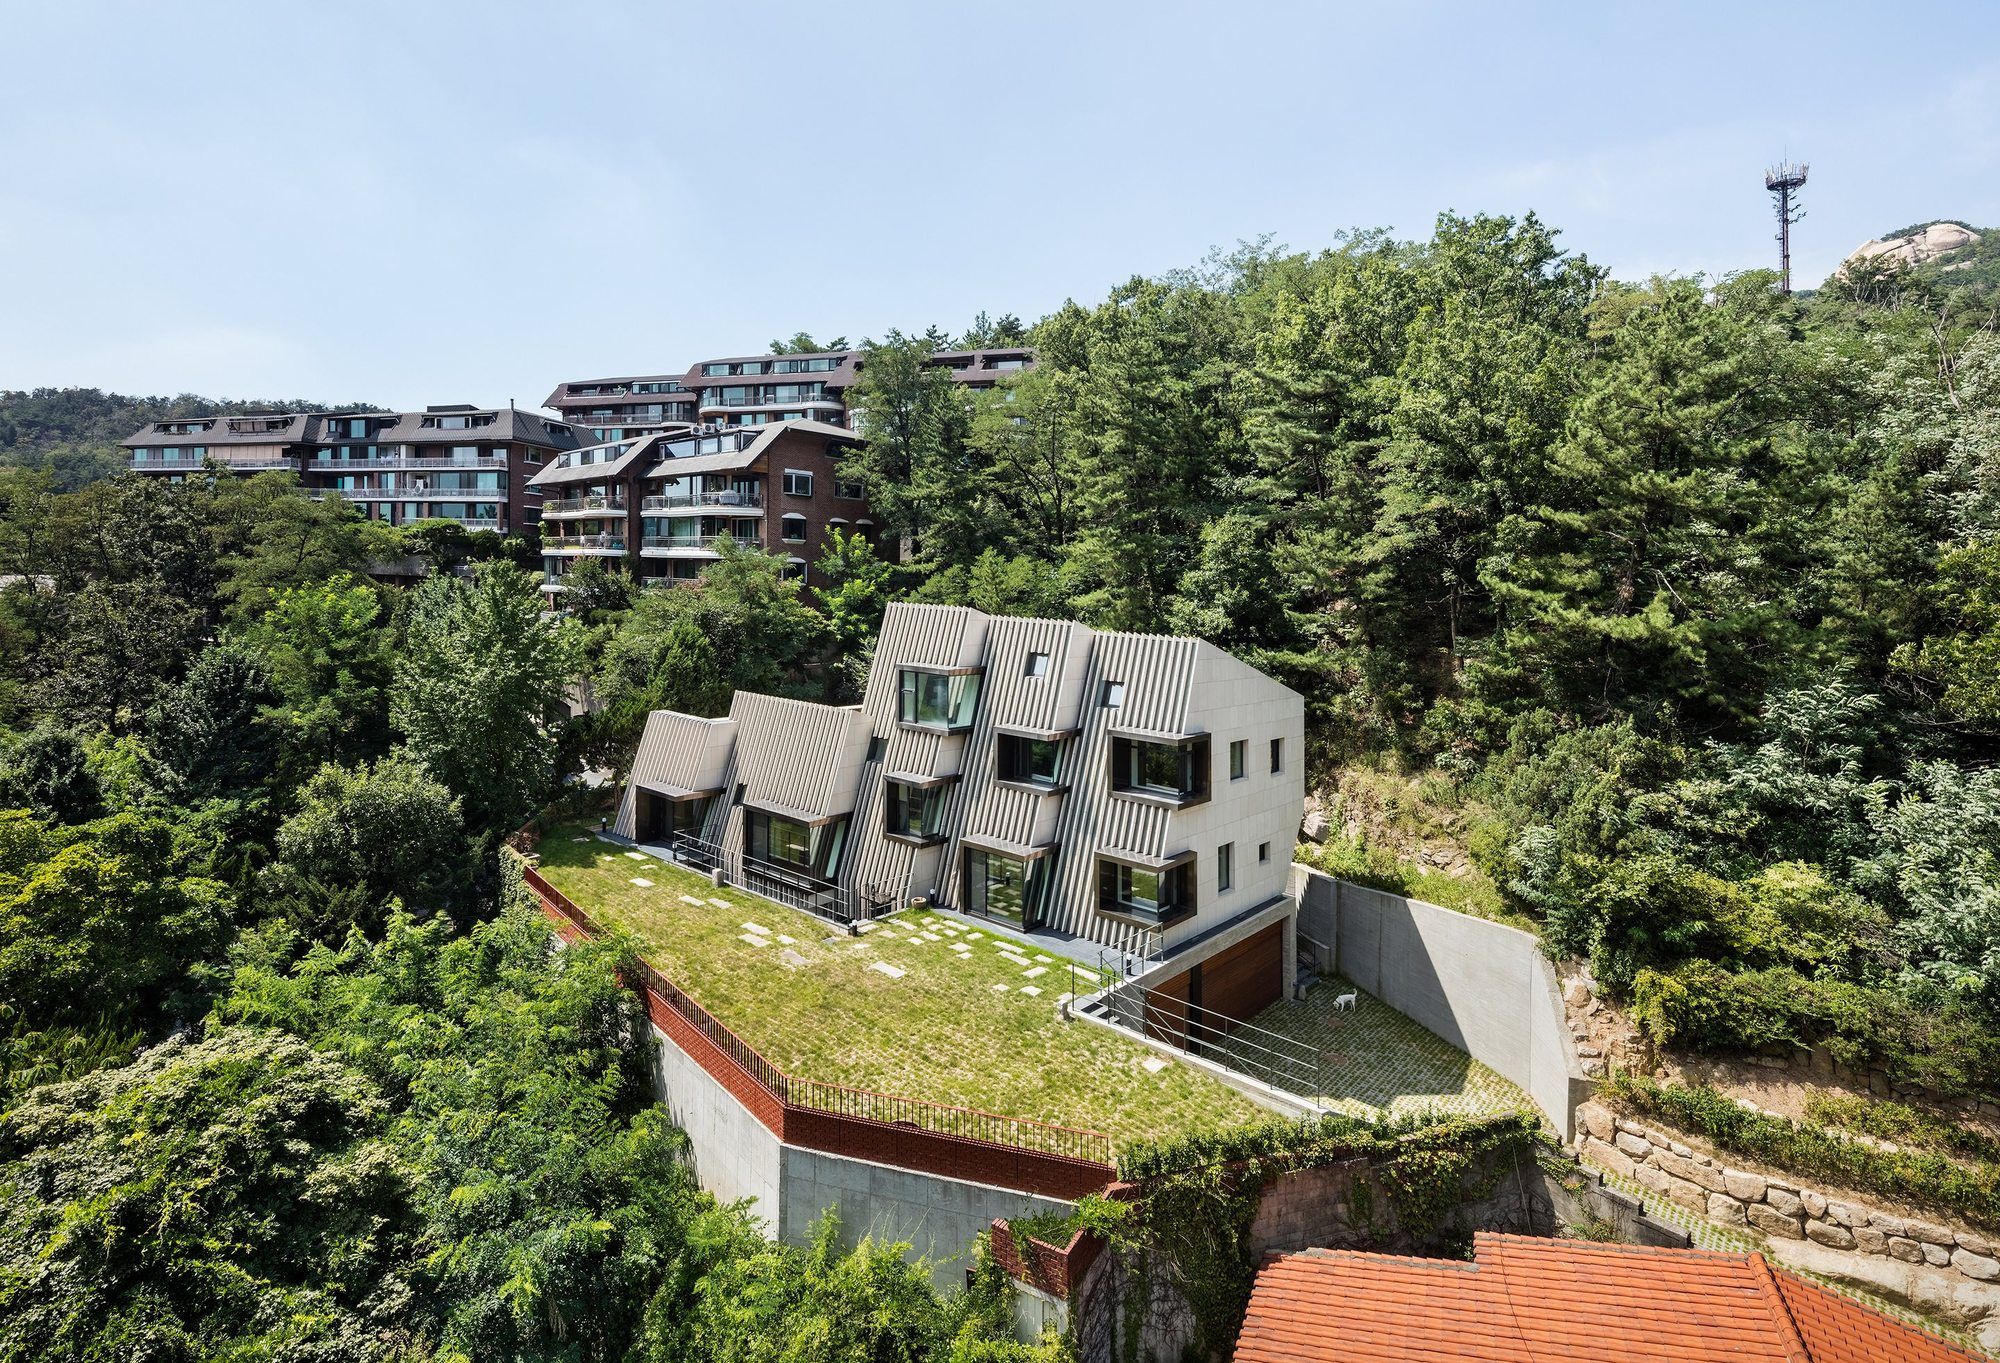
Located in a dense hilly forest on a narrow peninsula of land, the Bioprocess Innovation Center by Clark Nexen responds to the rich topography as it ...
The Double Duplex infill project is located on Melbourne Avenue in Toronto's Park dale neighborhood, notable for its century-old Victorian and Bay and Gable mansions. The existing double-wide site ...
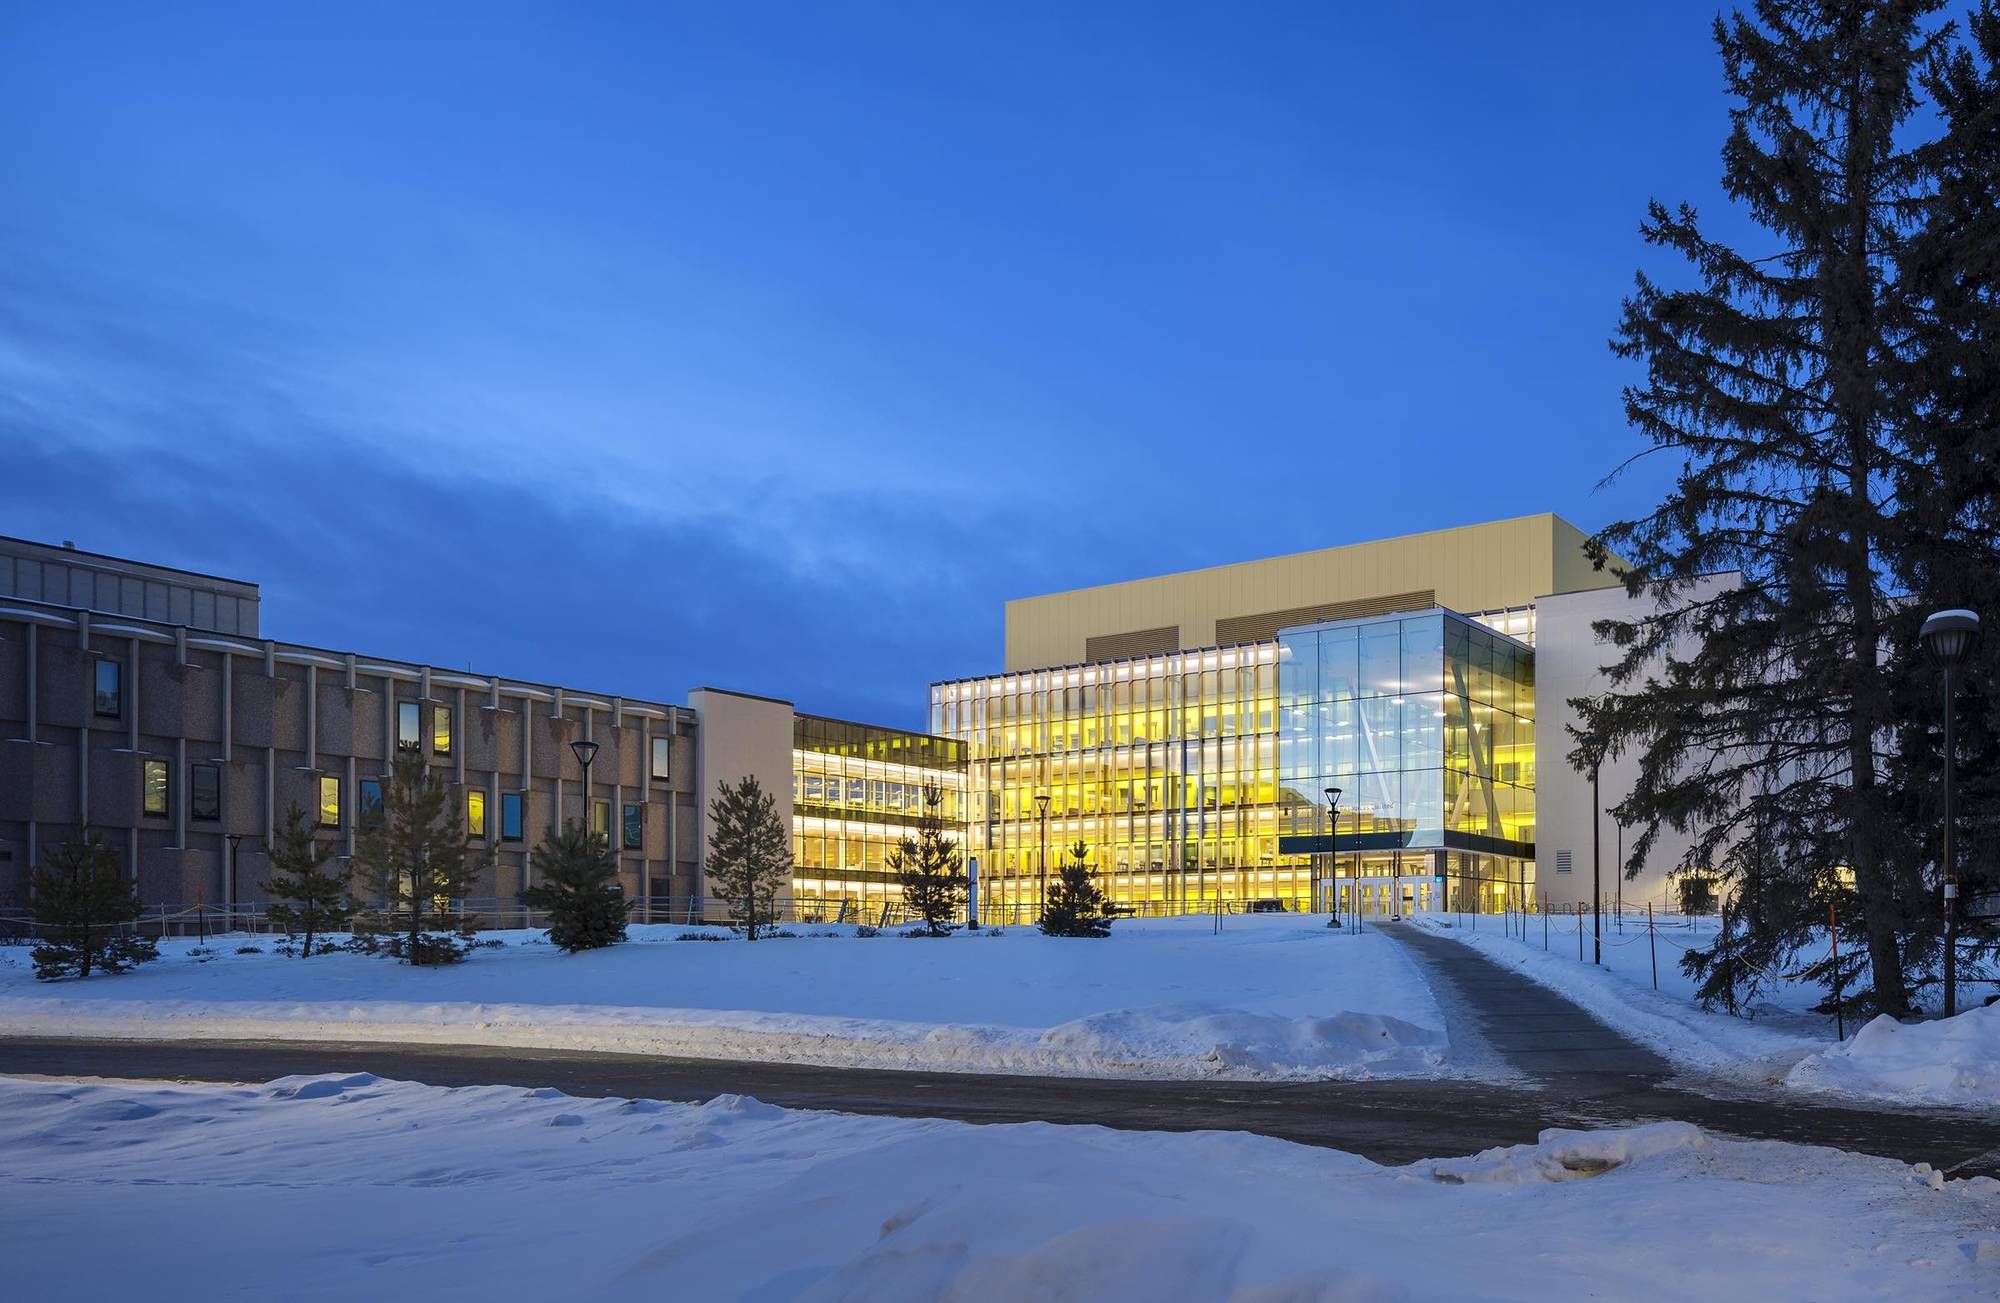
The Canadian Natural Resources Limited Engineering Complex is an infill expansion of the Schulich School of Engineering at the University of Calgary. The design integrates over 4500 students, faculty ...
Kapor Center for Social Impact
For its new headquarters, The Kapor Center commissioned Fougeron Architecture to transform an existing 1920s-era office building in downtown Oakland into innovative ...
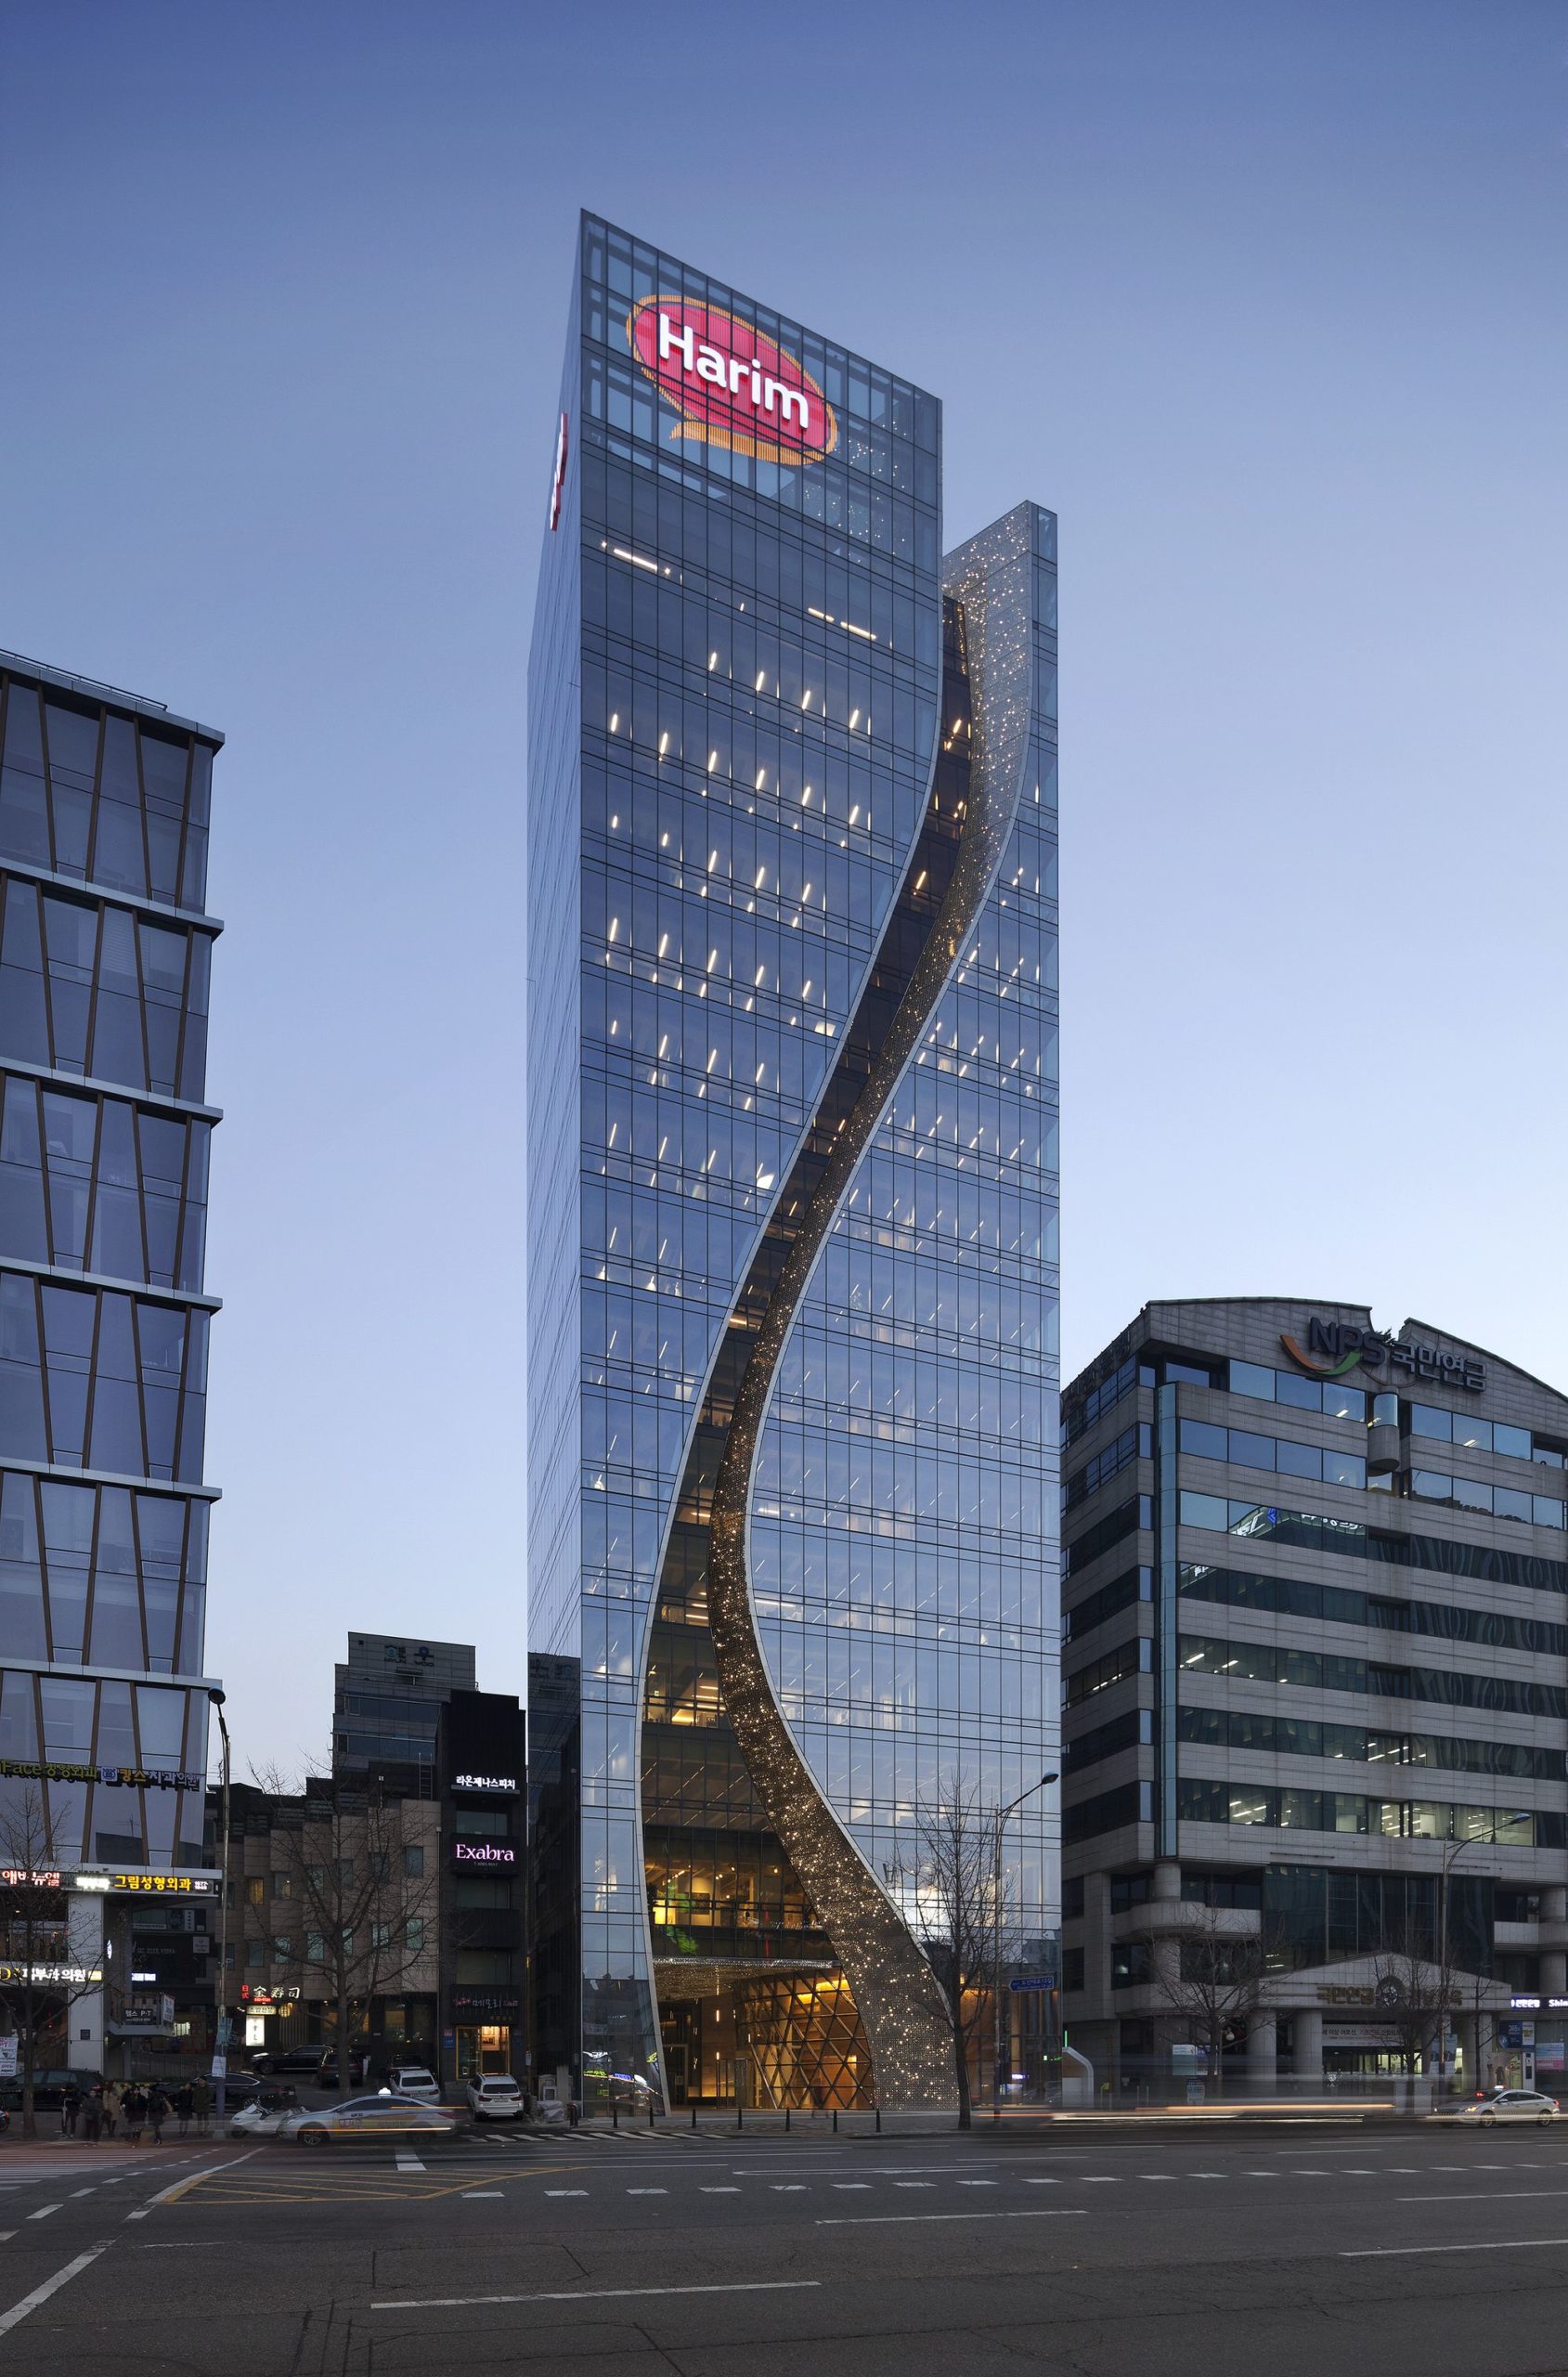
The Harim Group Headquarters building is located in the Gangnam district of Seoul, on one of the most active pedestrian streets in the city. The project consists of three stories of retail space at ...
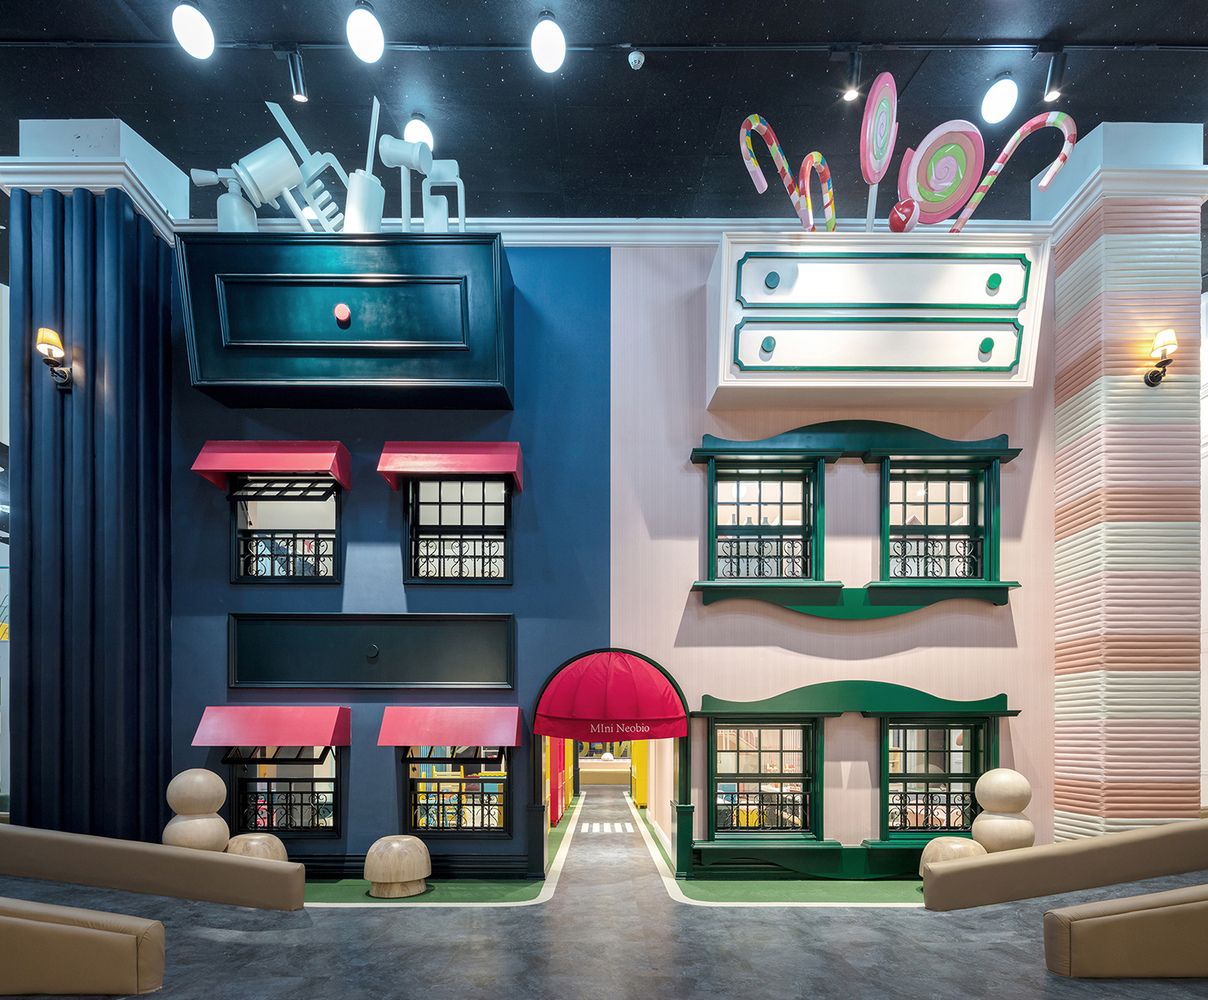
When we designed bookstores we intended to make reading pleasant and educational, and to turn children's reading area into an amusement park-like place. This time we are designing a real indoor ...
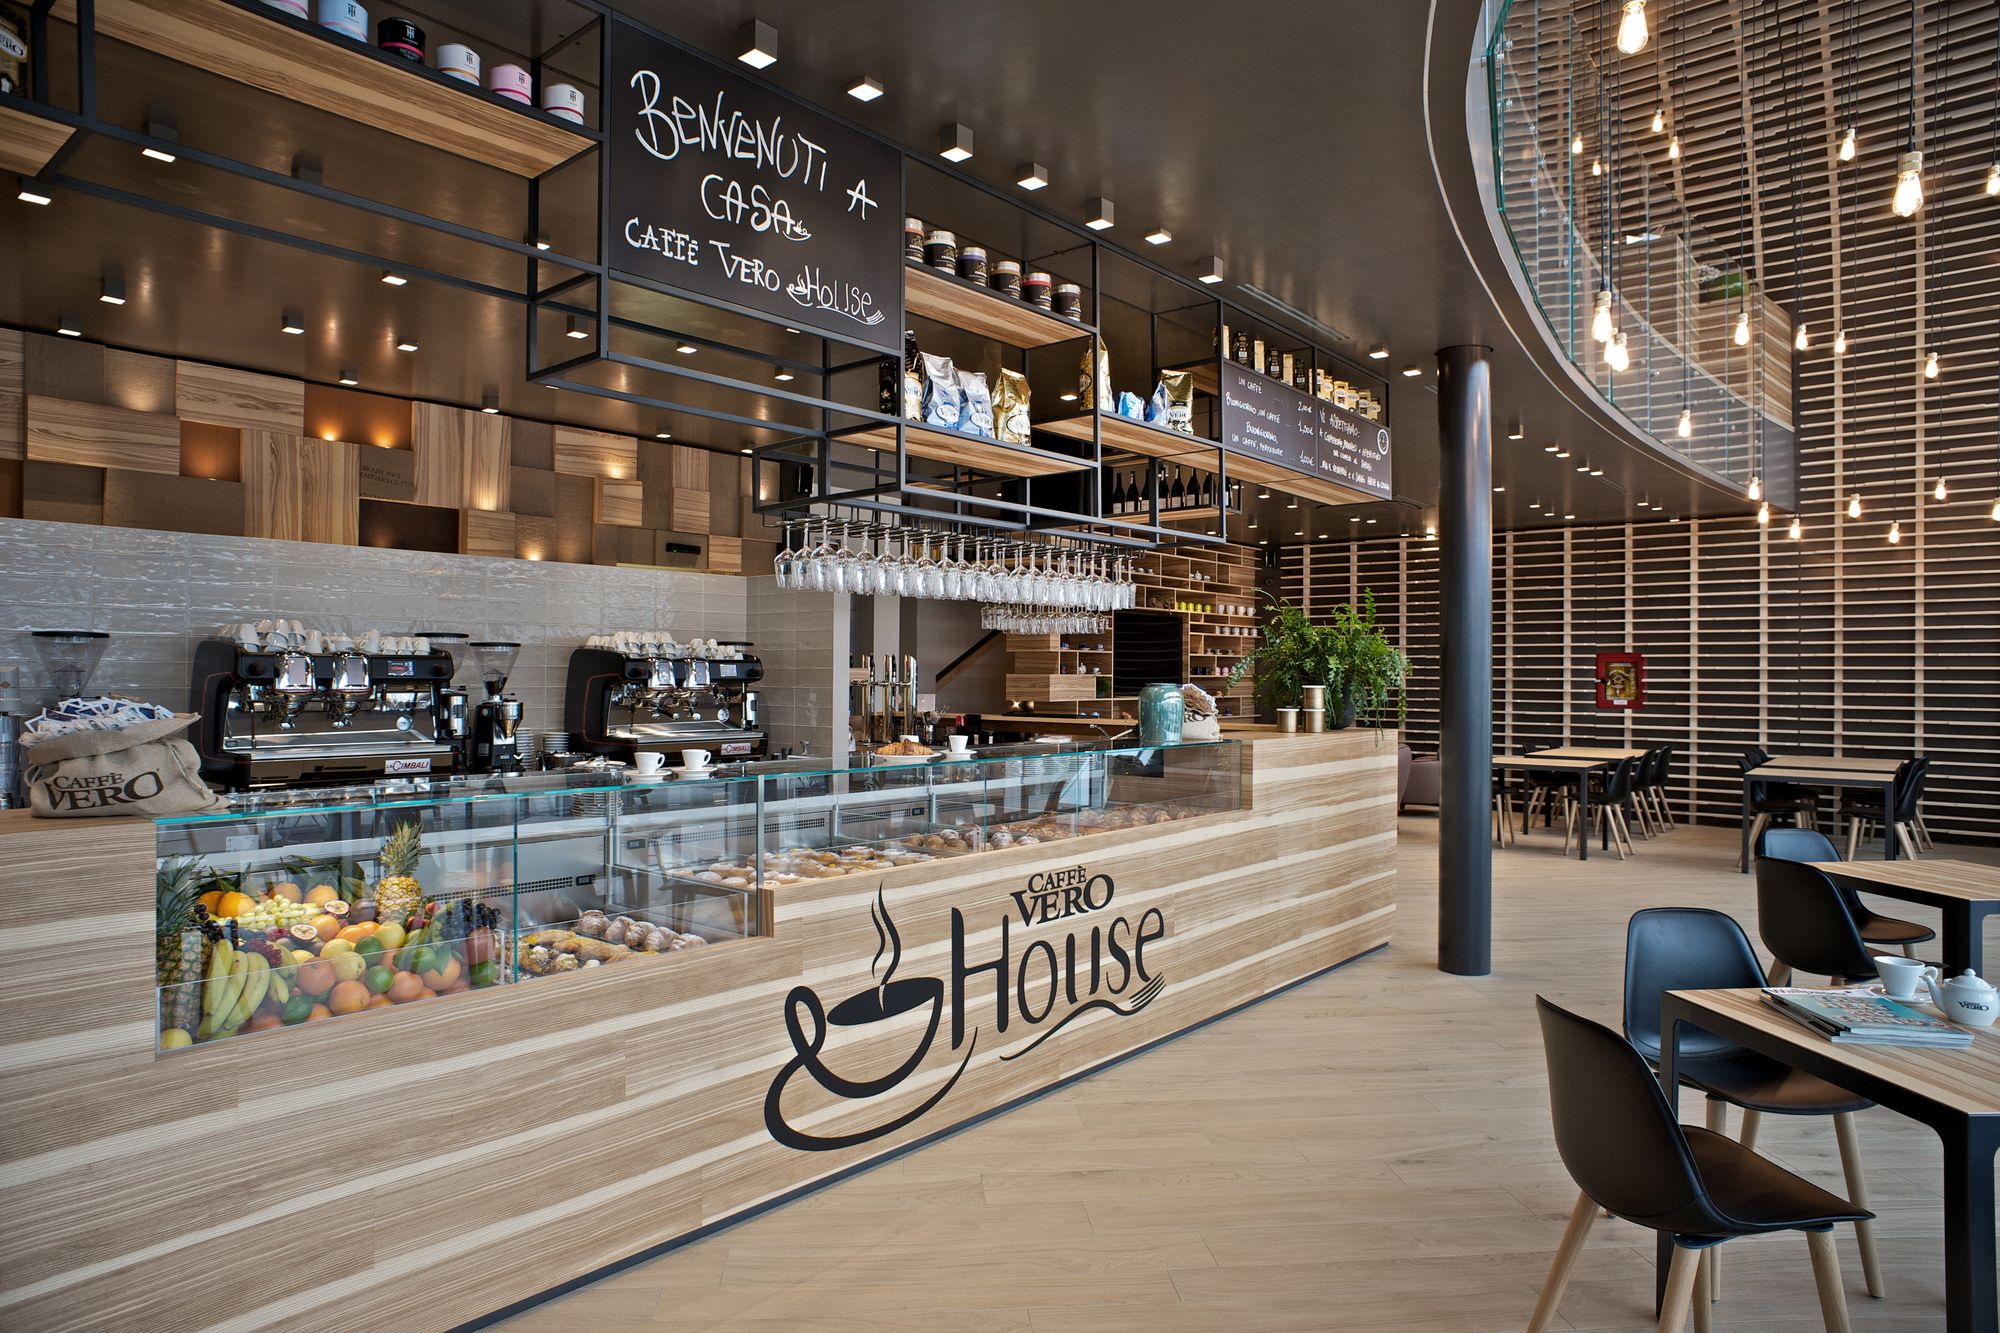
Progetto CMR, international integrated design firm, designs the concept for the new interior design of the first Flagship bar “Caffe’ Vero”, one of the most famous brands of Coffe Company spa, ...
The apartment in the historical core of Maribor reveals the architectural beauty of the cities built at the end of the 19th century. Sometimes it turns out that the best an architect can do in favor ...
Zhao Hua Xi Shi Living Museum, now complete and in use, is part of Yin Ma Chuan of the Great Wall – The Seeking the Happiness of Mother Earth Area, the first cultural resort at the foot of the Great ...
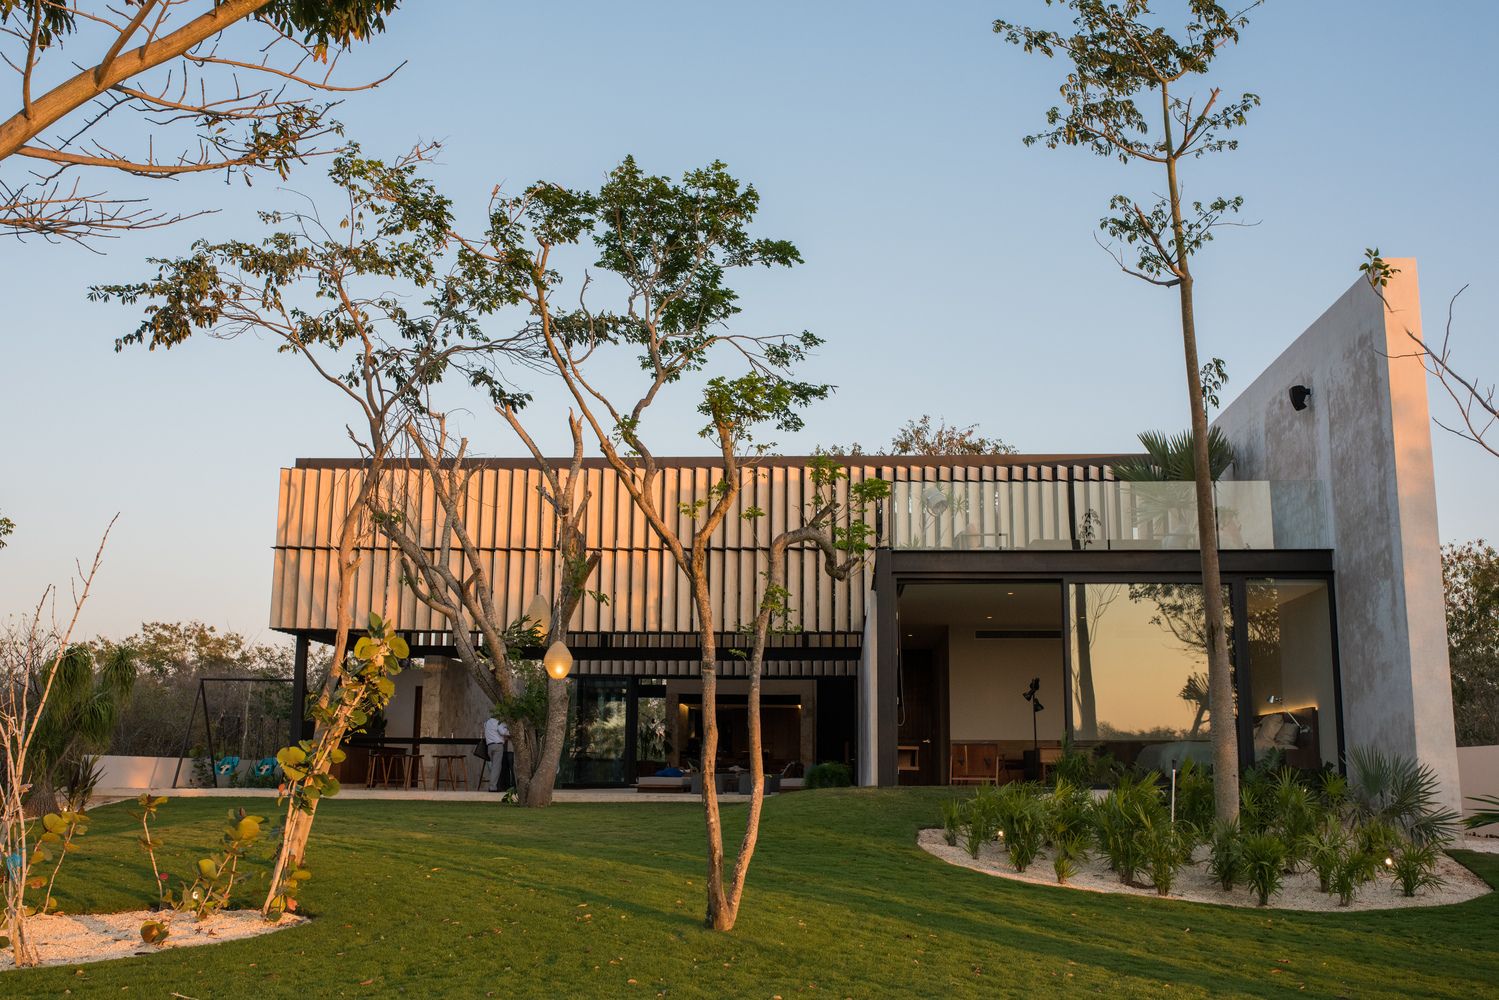
Architecture approaches nature by rearranging its elements. In Casa Chaaltun, this conformation was an attempt to evoke and interpret the natural and cultural context of the Yucatan Peninsula, in ...
Gijang near to Busan, port city, the second largest city in Korea, is famous for beautiful scenery of seashore rendered by inspiringly eroded rock, the wave of clean seawater and groups of pine trees ...
This Recently completed Deep House (House with Deep Wall) is the culmination of 6-year-long pursuit and determination of its architect Homin Kim. Credit for successful completion of the daunting task ...