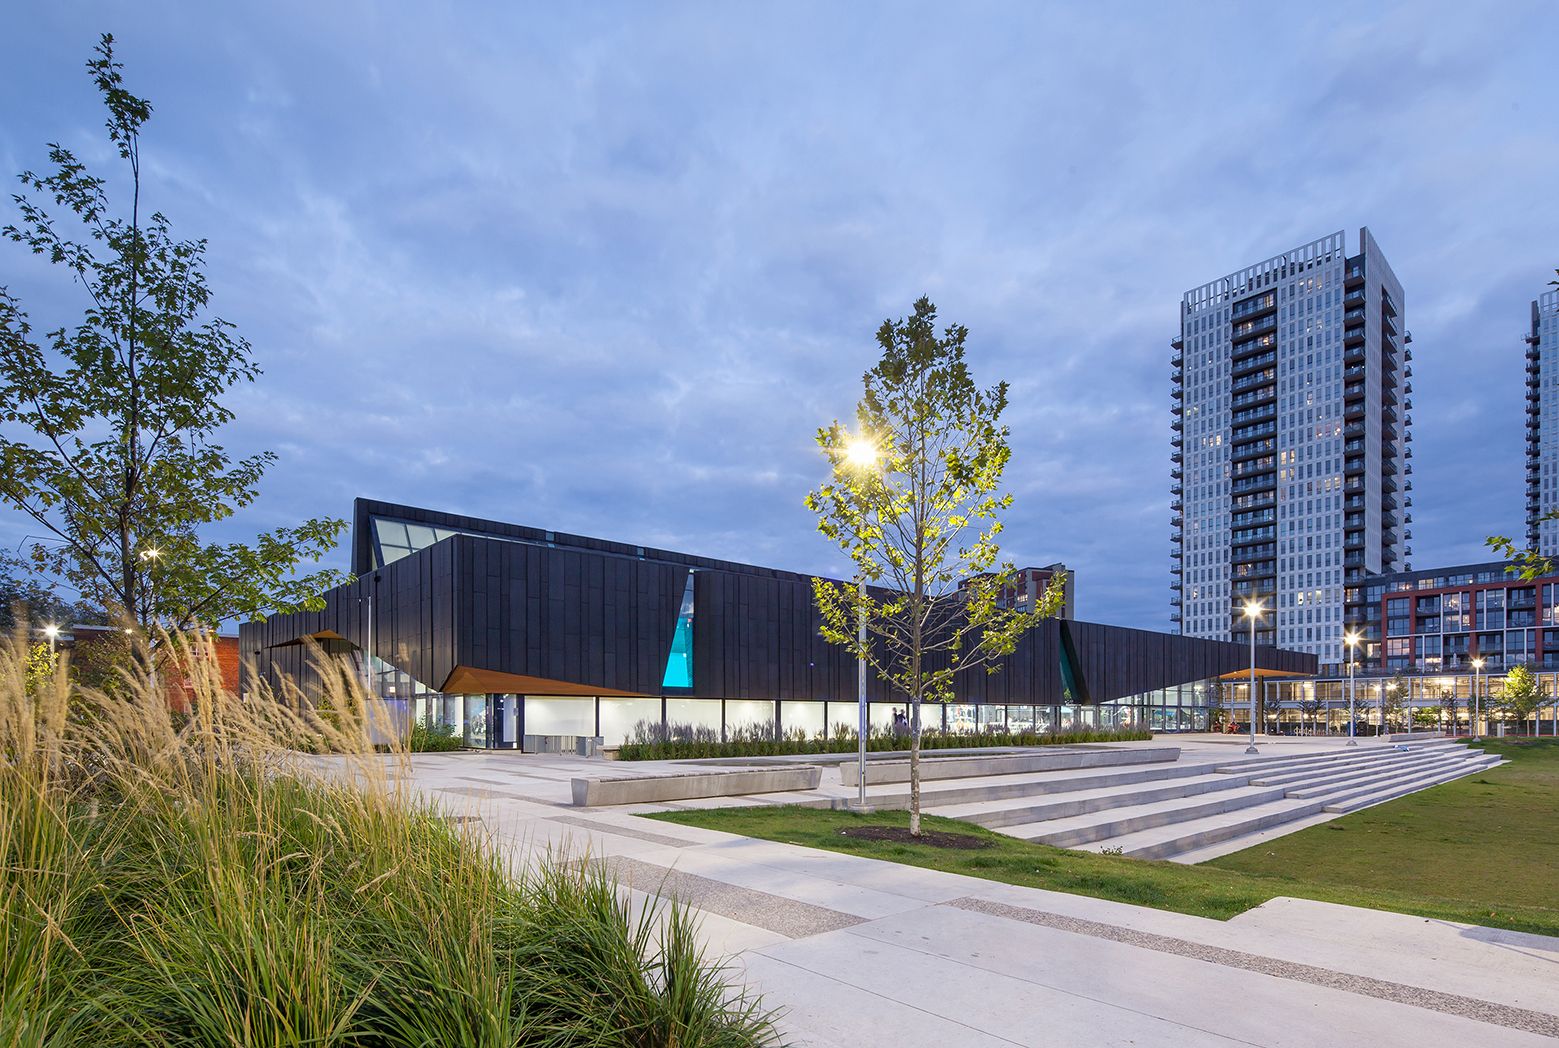
Designed by MacLennan Jaunkalns Miller Architects, the project is located in downtown Toronto. Regent Park is built in the late 1940’s and it is Canada’s oldest and largest social housing project. ...
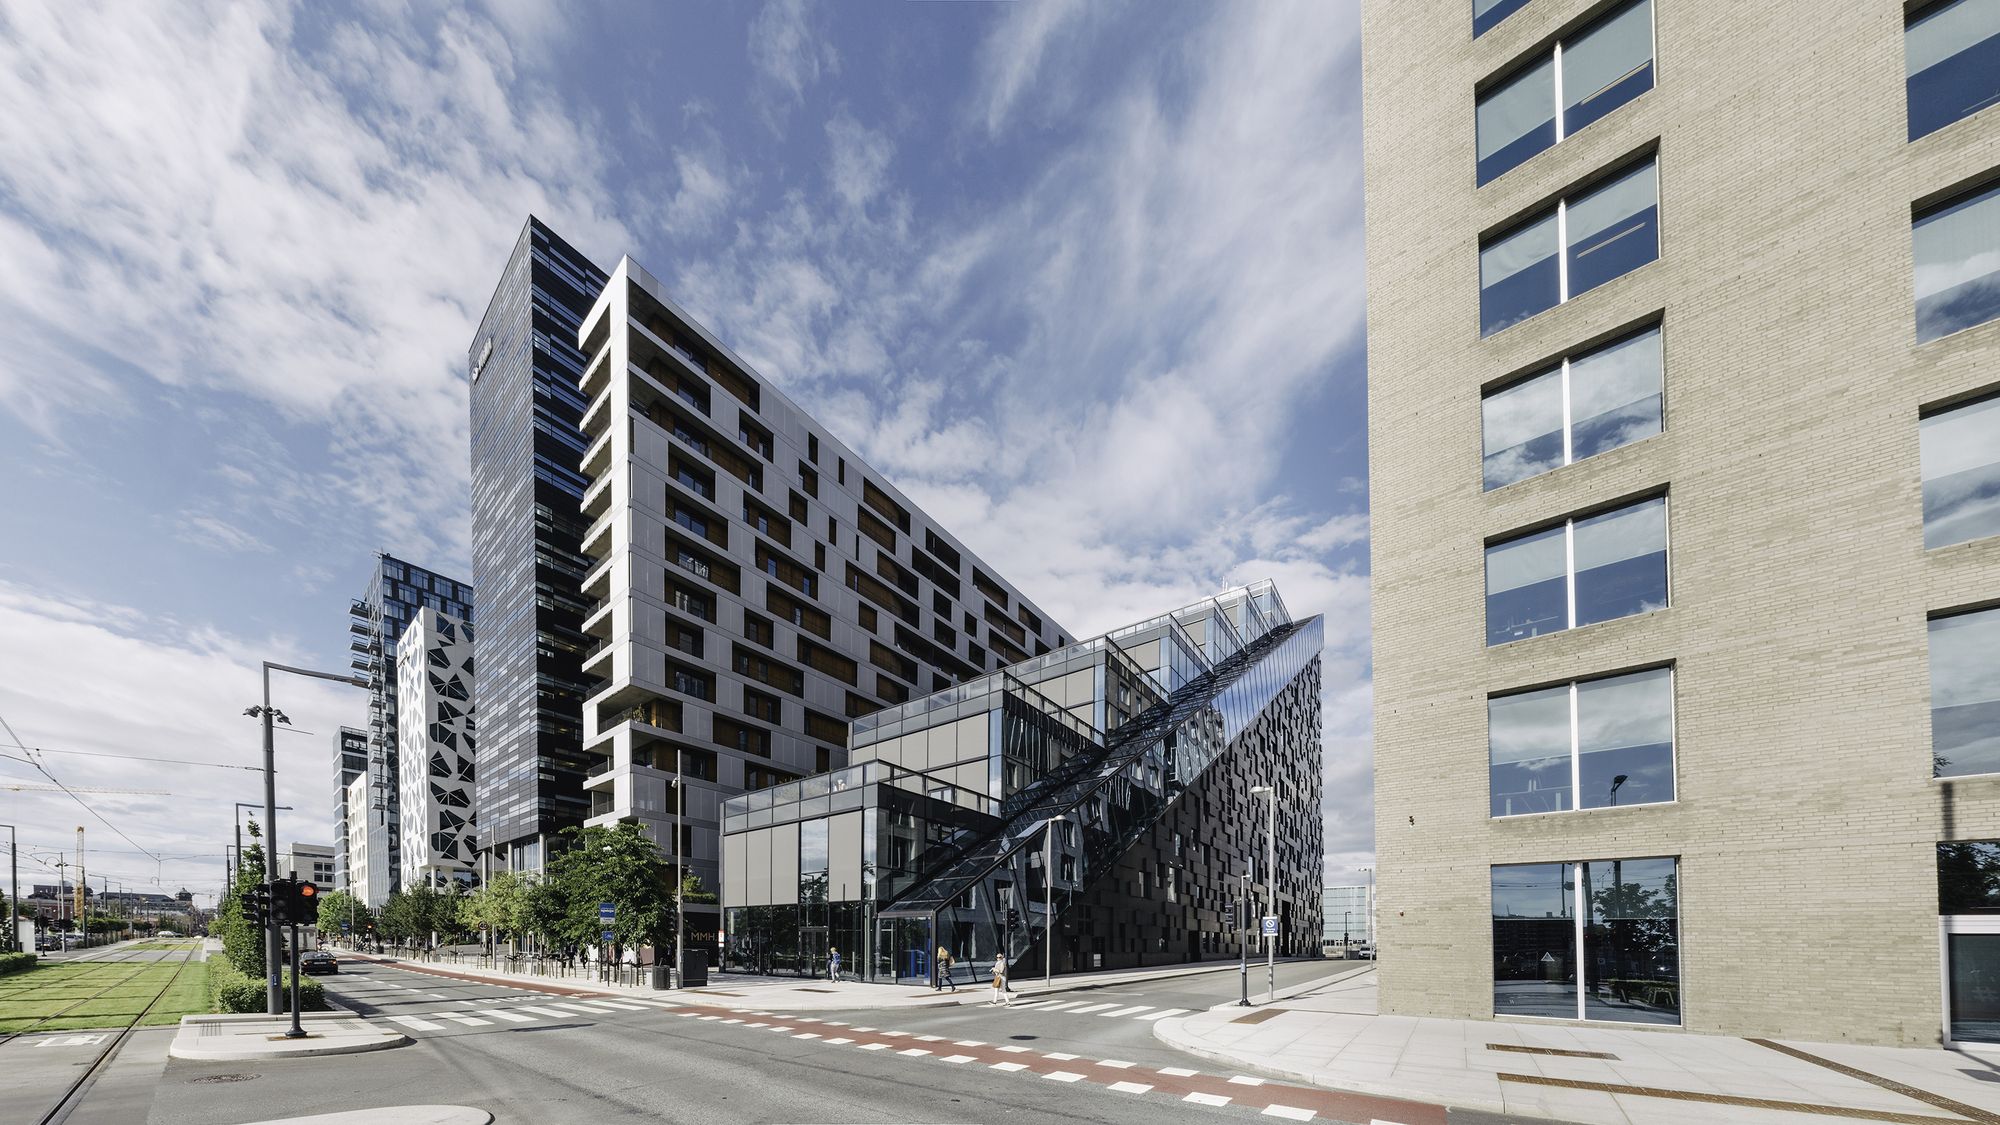
DNB House is part of the mixed-use development of Bjørvika, a former harbor area and highway intersection that expands Oslo city center. Dark teamed with MVRDV and A-Lab and won the international ...
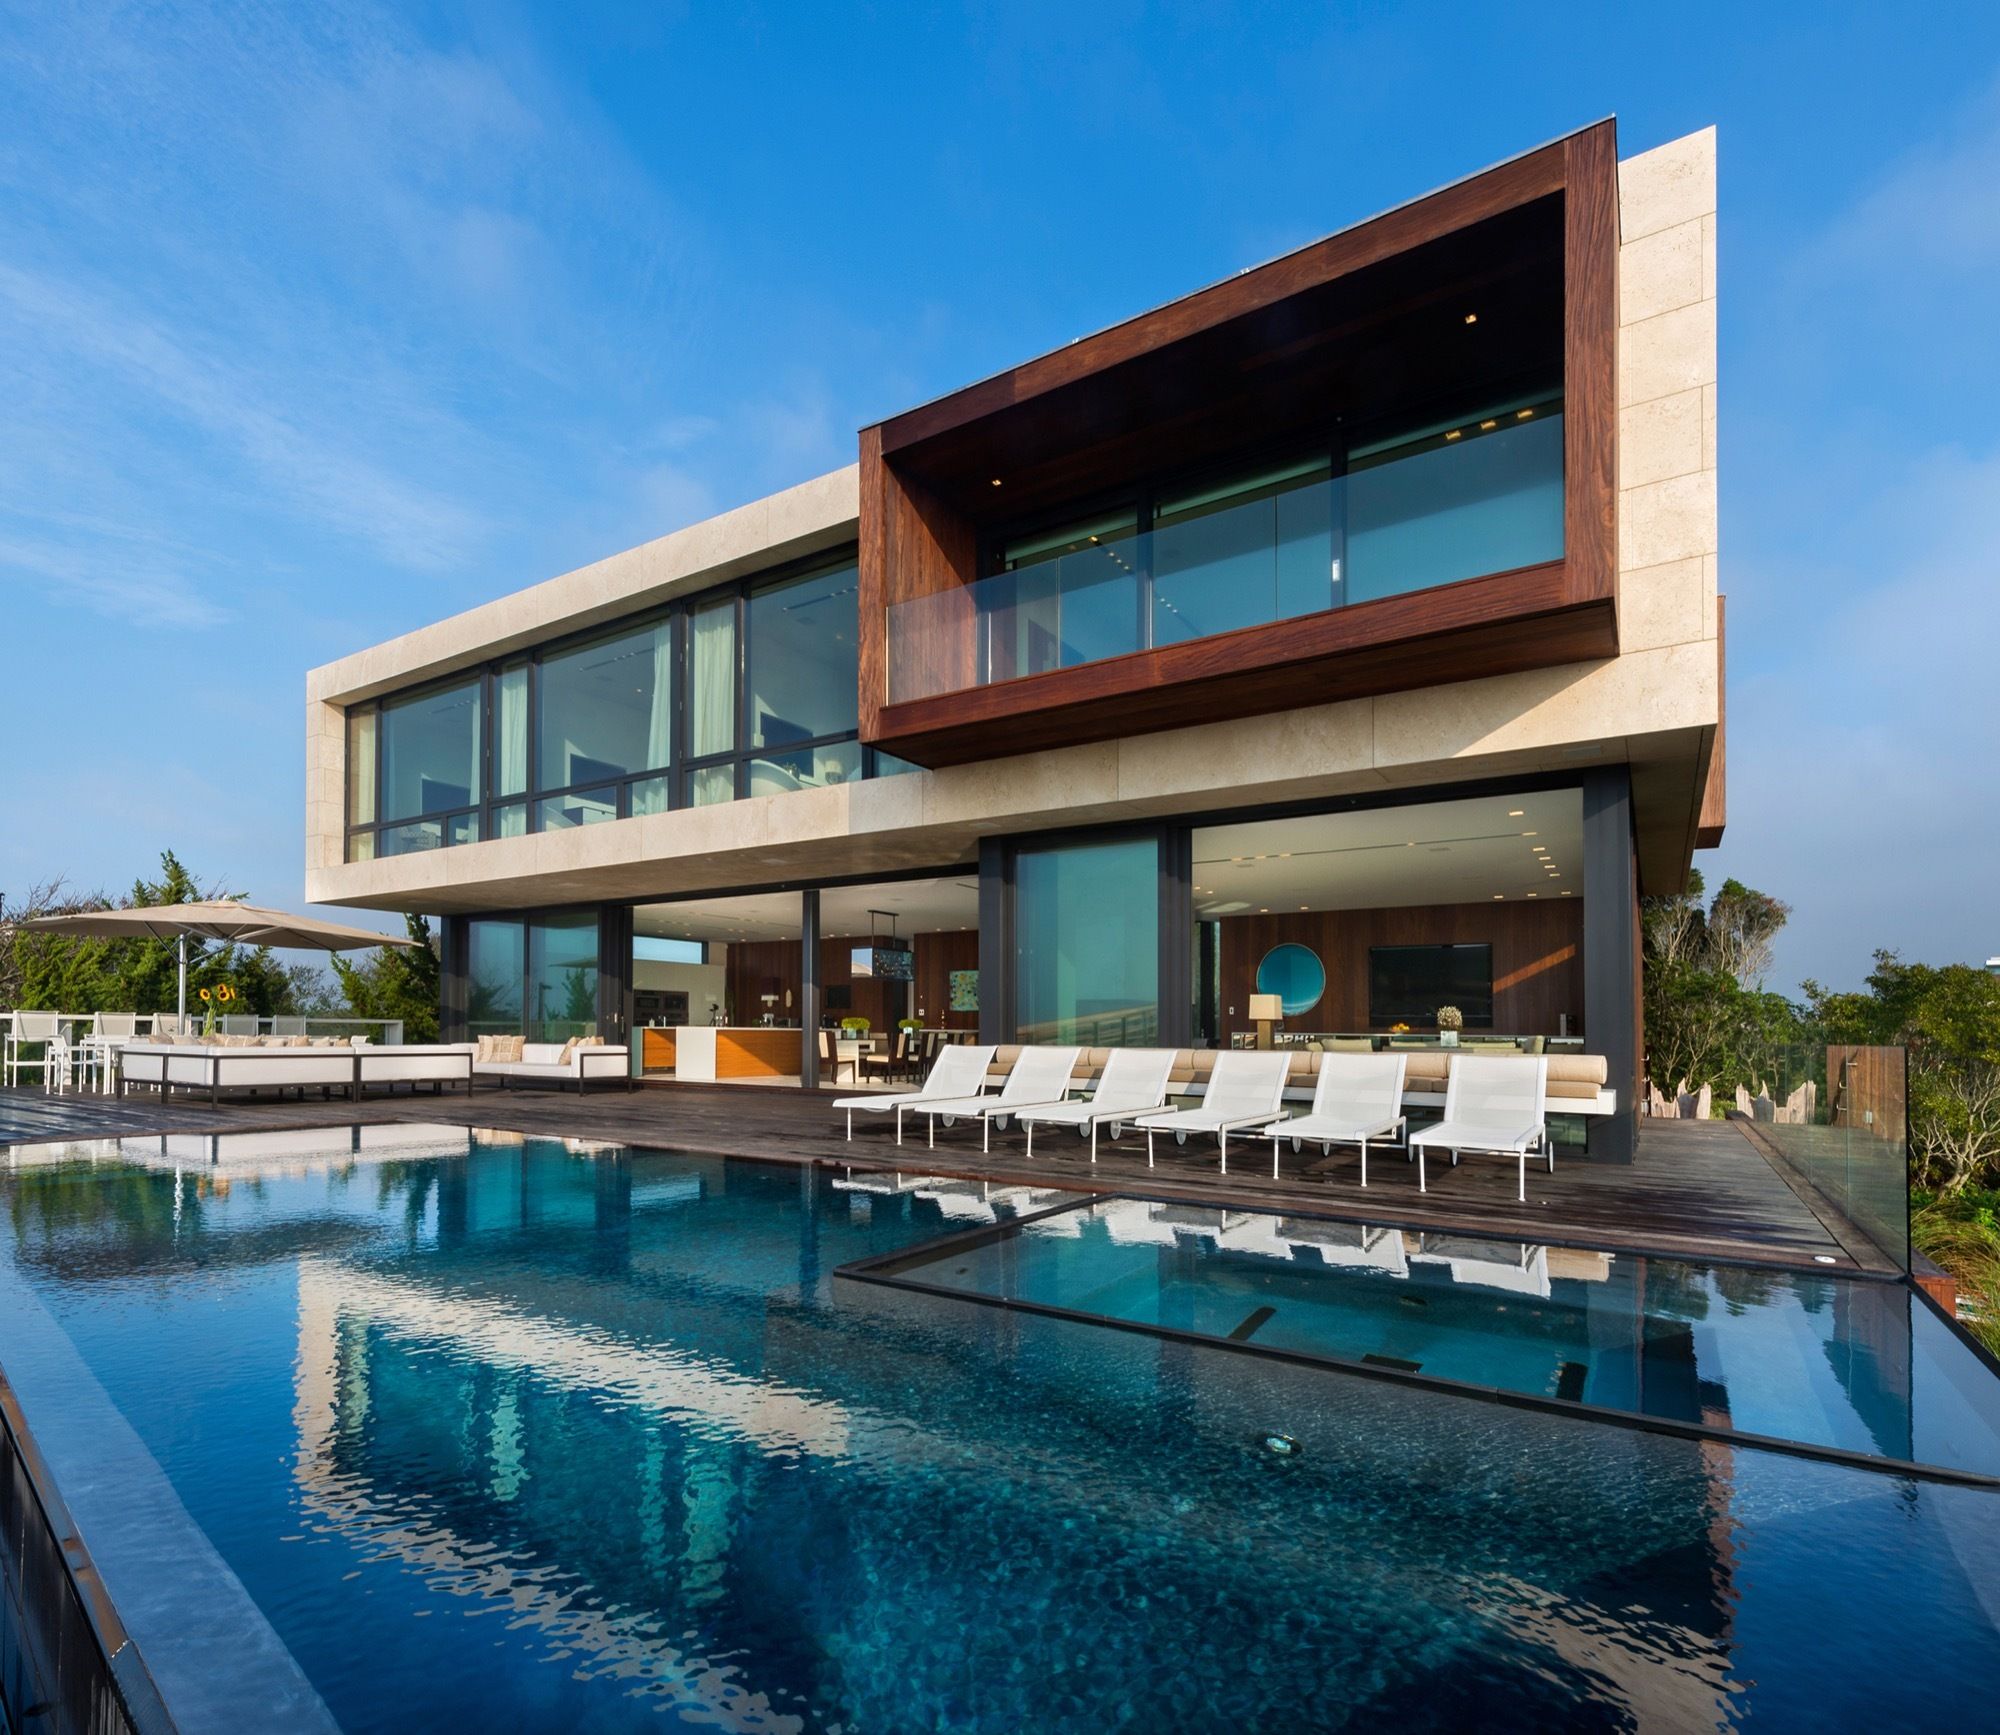
Designed by Blaze Makoid Architecture, Daniels Lane is sited on a narrow, one acre, an oceanfront lot. The design of this house was one of the first projects in the Village of Sagaponack to be ...
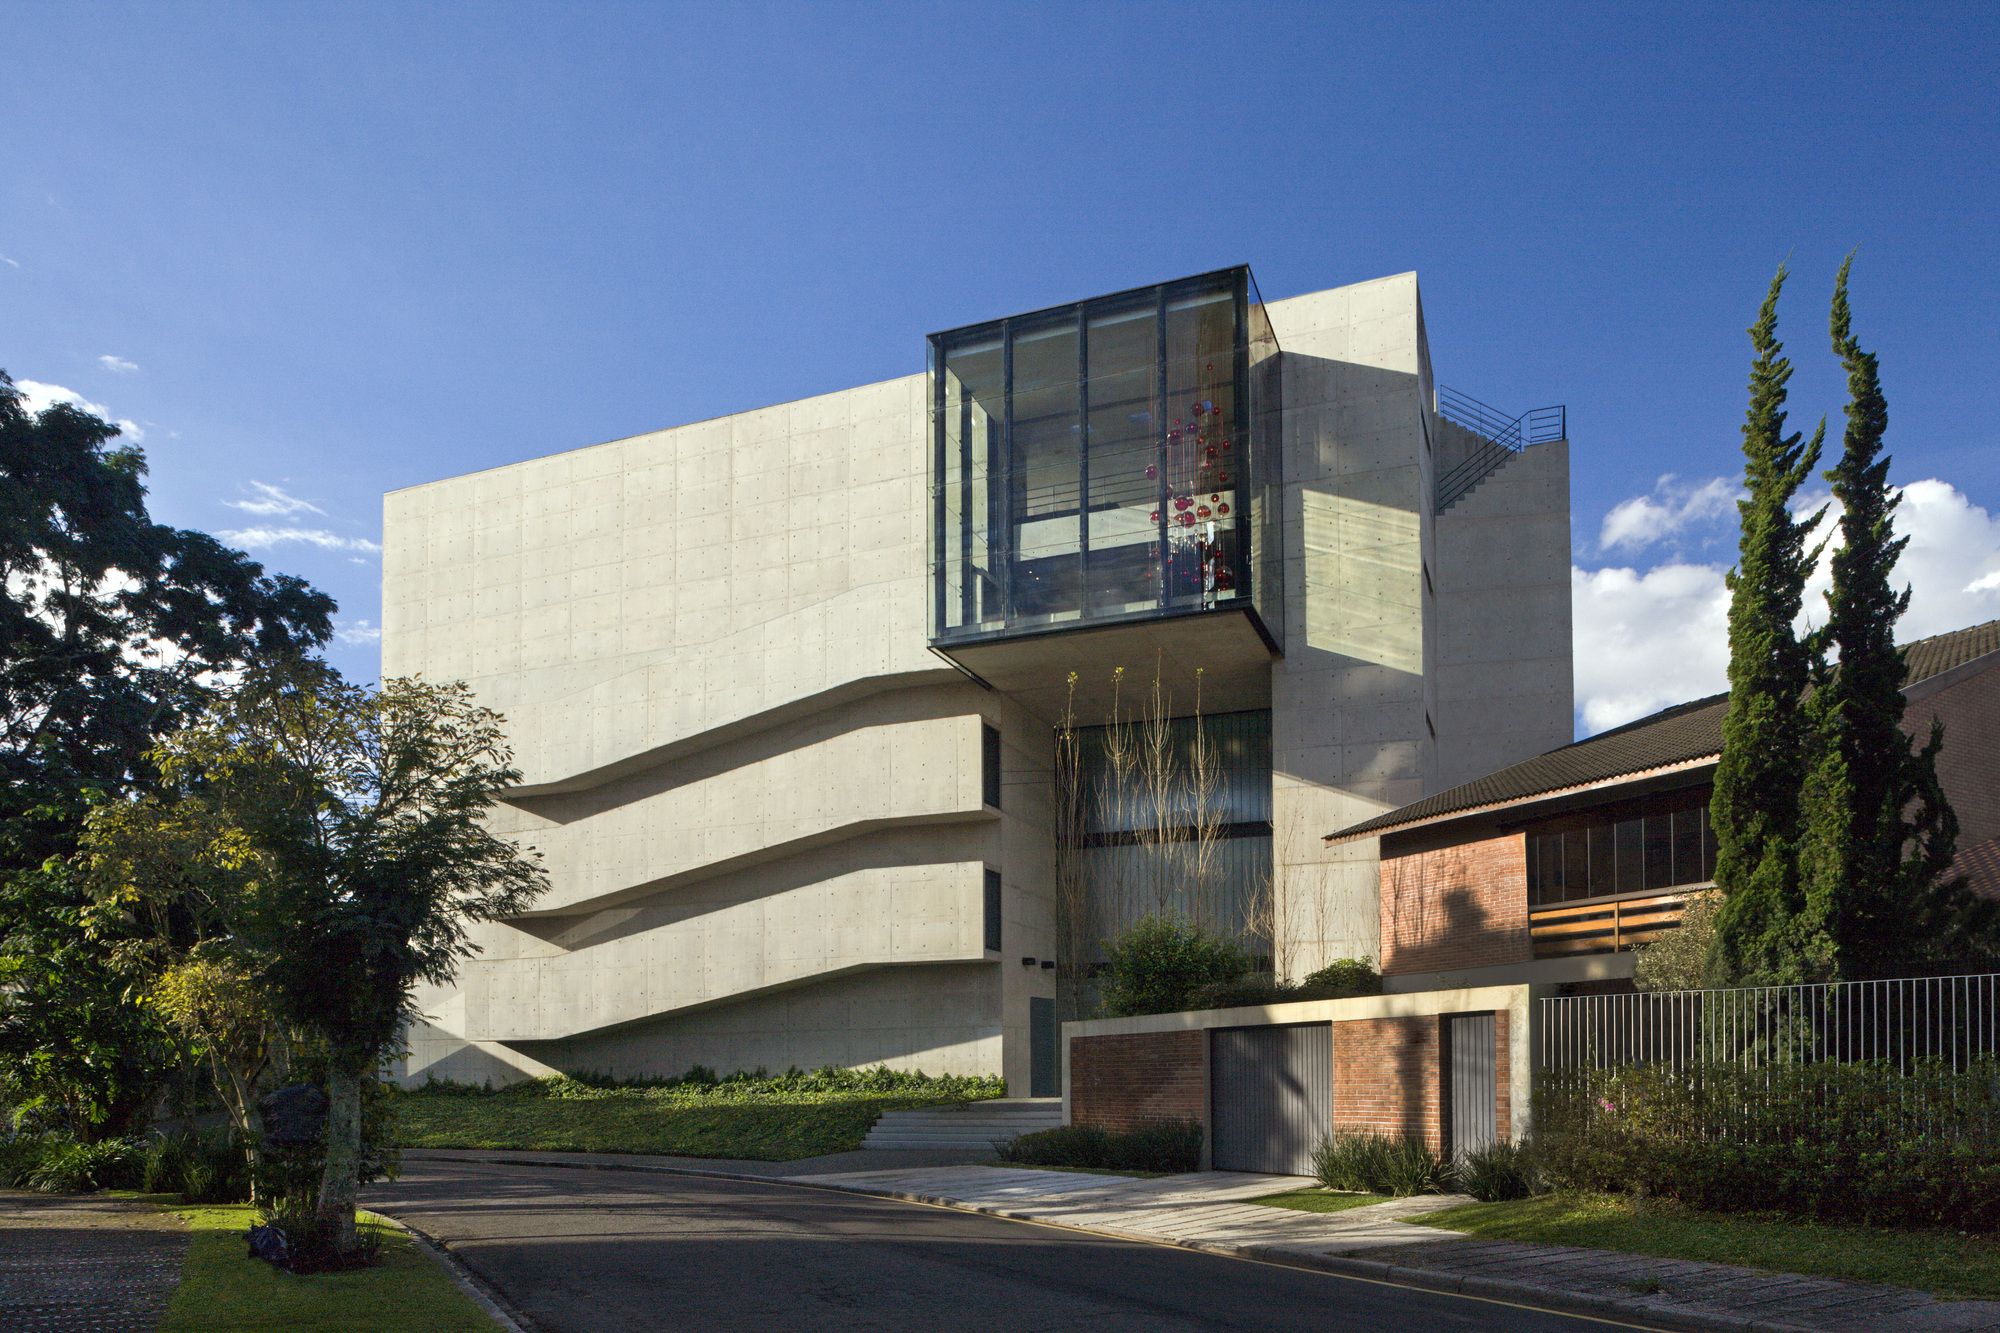
Designed by Marcos Bertoldi Arquitetos, RB House corresponds to the ambitions and life project of a young heir and collector. The site, exhaustively searched, is located beside Graciosa Country Club, ...
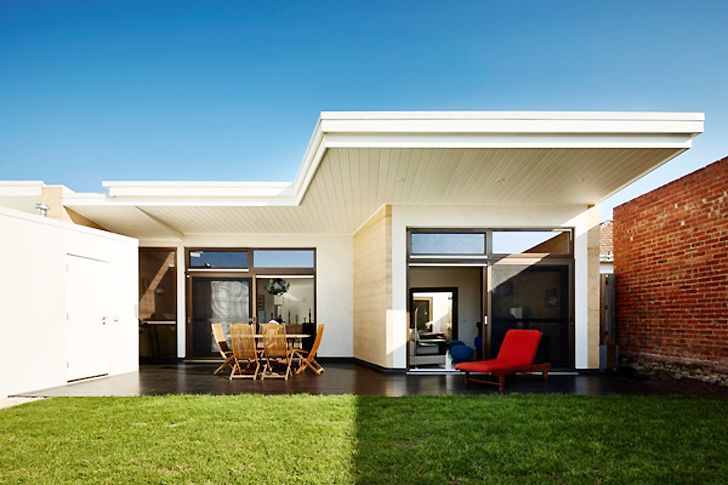
Designed by Steffen Welsch Architects, Hemp House is a dual occupancy home for three generations to explore co-housing. It was built in a combination of rammed earth, timber and Hempcrete walls. It ...
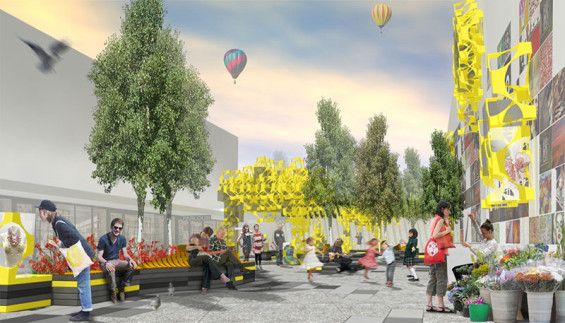
Designed by Enlocus, the vision for Morgan Court is of a street that is a genuine public space, that prioritises pedestrians and celebrates Glenroy as an emerging and progressive major activity ...
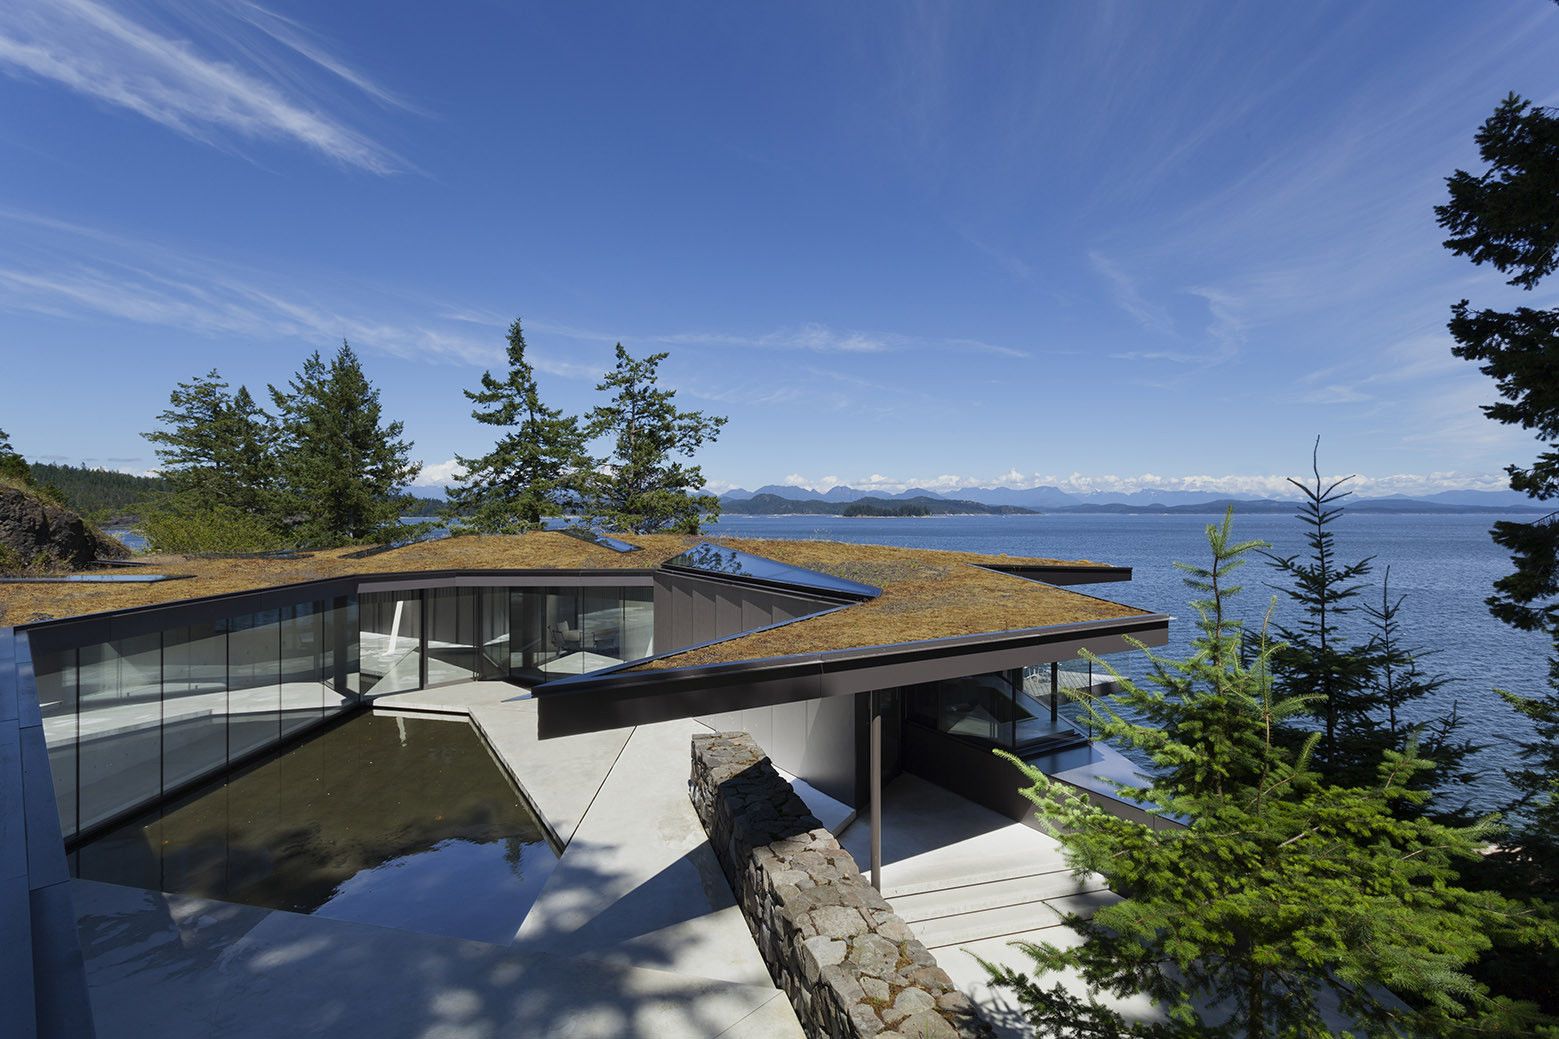
Designed by Patkau Architects, Perched 44 feet above the Pacific Ocean on a remote island, the Tula House reflects the casual irregularity of the sites rock ledges, beach, and forest in both its ...
School Of Visual Arts is designed by Barclay & Crousse, Extending a building vertically is a difficult task, especially when time separates the original construction from the extension. The ...
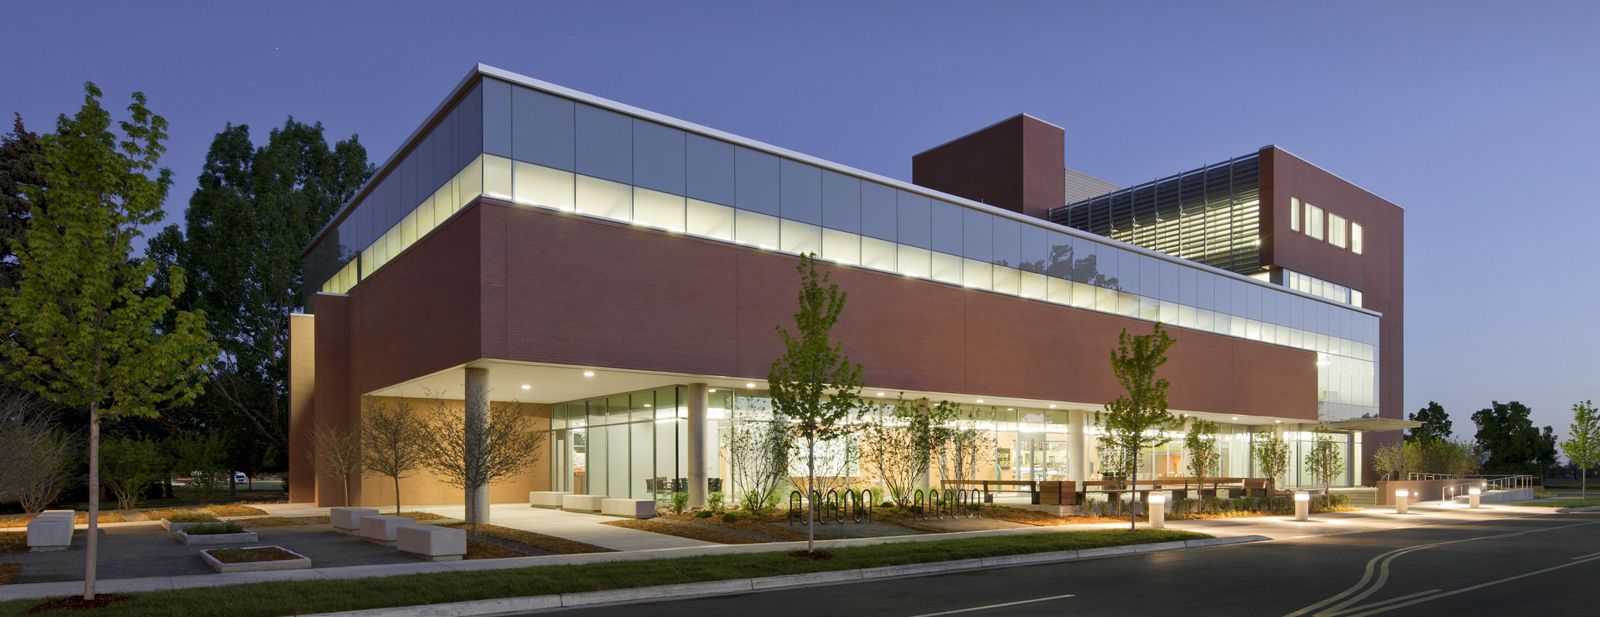
Anschutz Health and Wellness Center was designed by CannonDesign, A building dedicated to fighting obesity and promoting wellness, Anschutz Health and Wellness Center “raises the bar” for health and ...
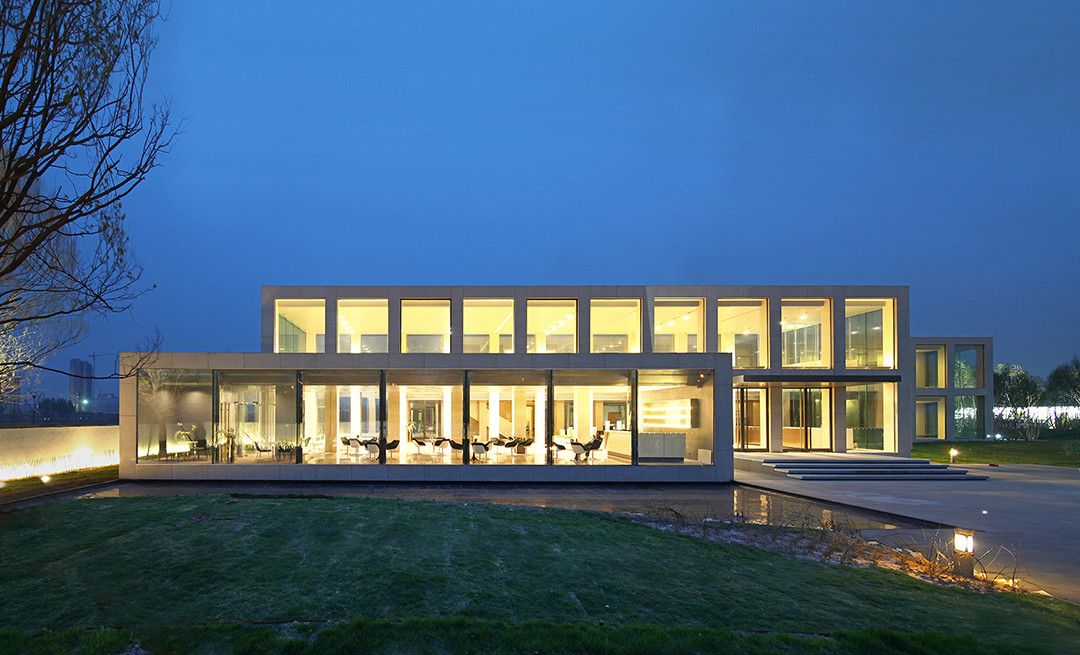
Designed by People’s Architecture Office, The River Heights Pavilion is situated on the outskirts of Taiyuan along the edge of its famous Fen River. As the capital of Shanxi province, Taiyuan is an ...
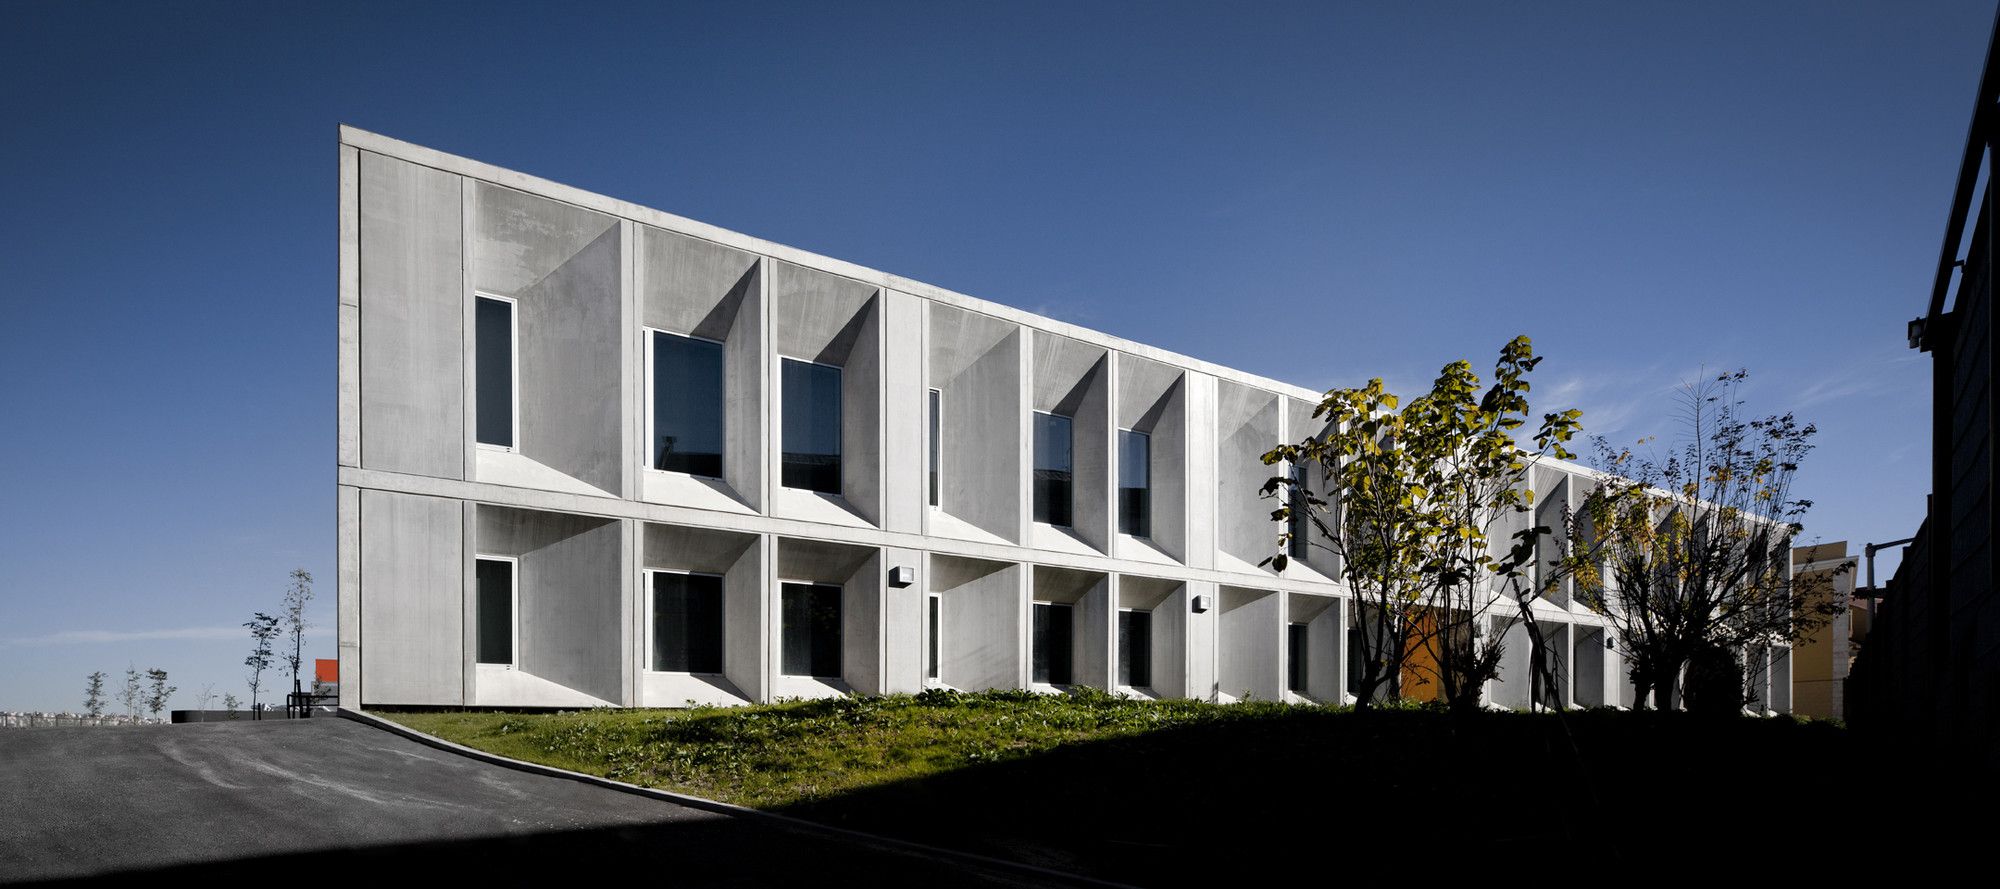
Designed by CVDB arquitectos, The Braamcamp Freire Secondary School is located at the edge of the historical center of Pontinha, Lisbon. The site has approximately 17.380 sq mt and borders an ...
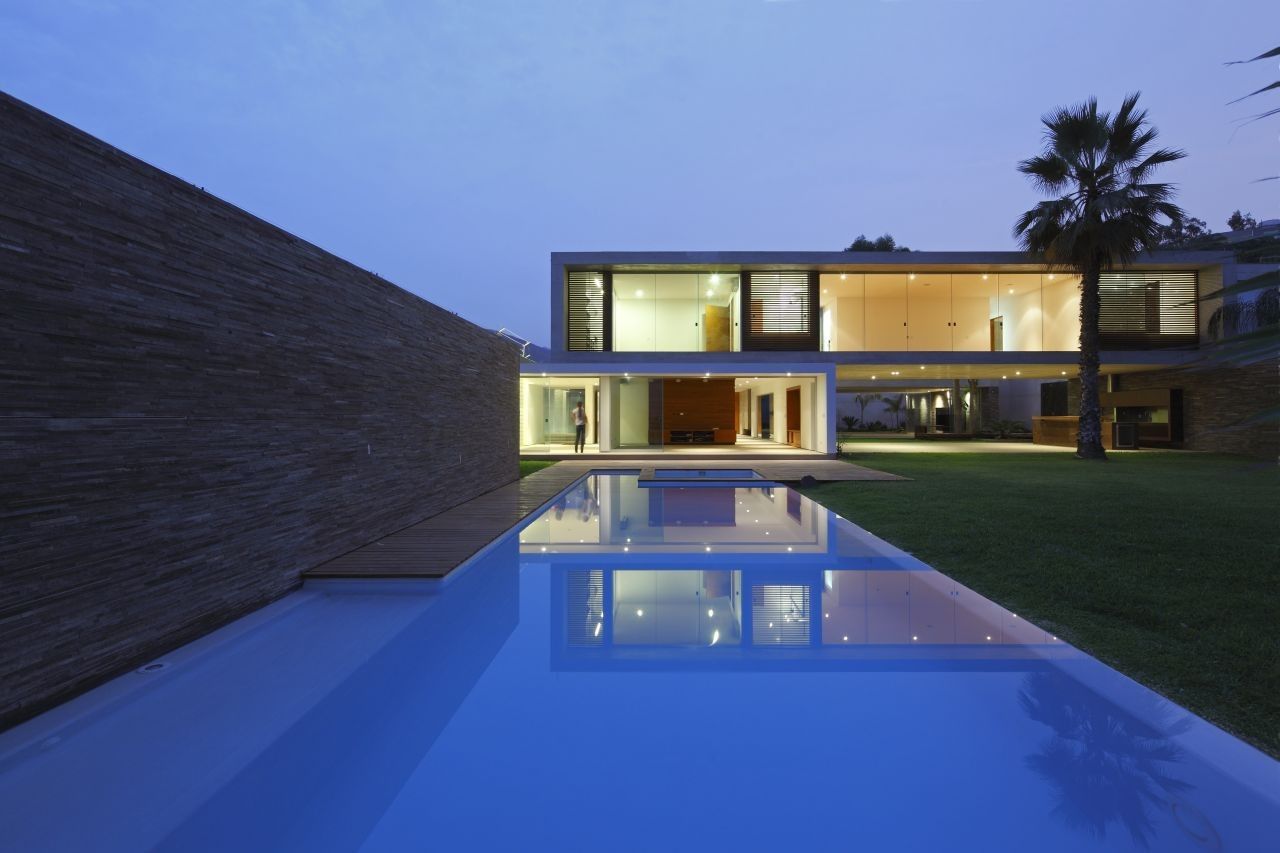
The concept of La Planicie House II that it was born by very clear requests from customers. The principal were trying to keep and cherish as much green space and use low maintenance materials. It was ...