

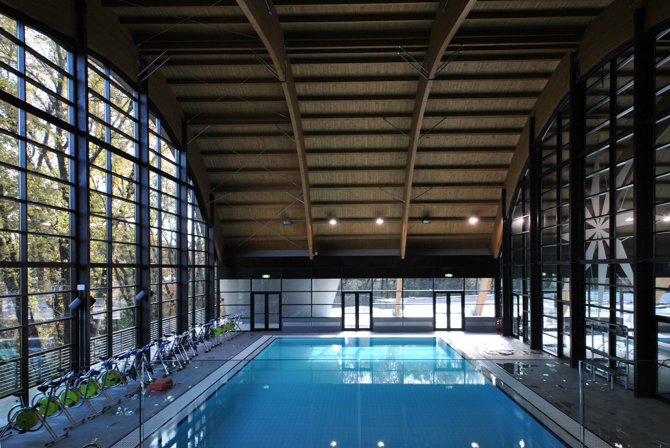
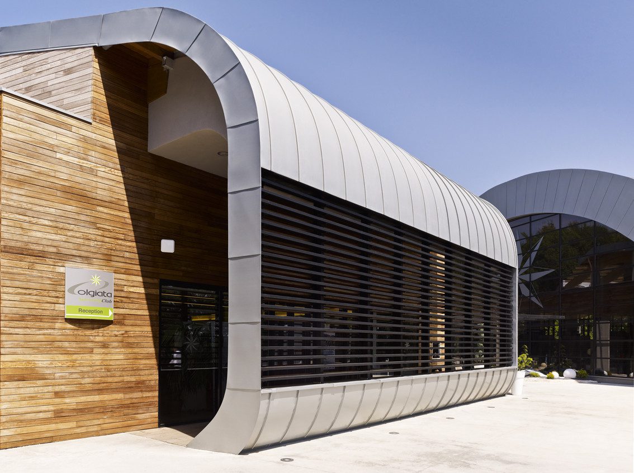
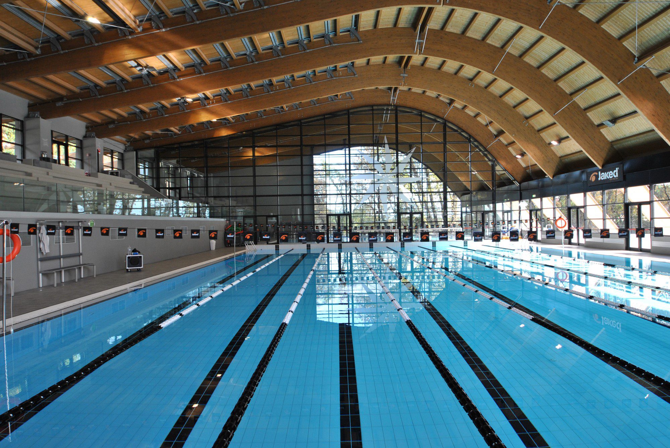
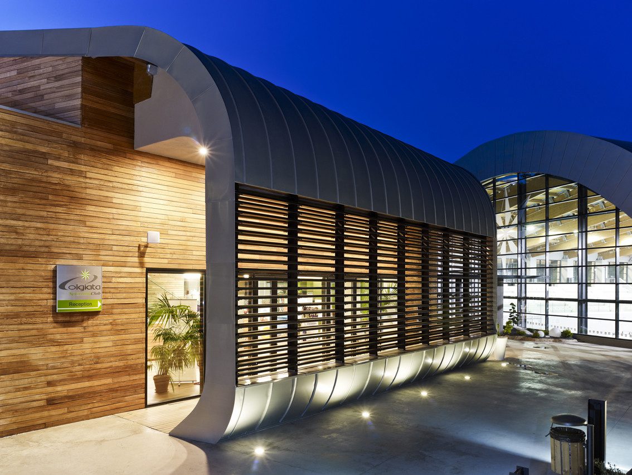
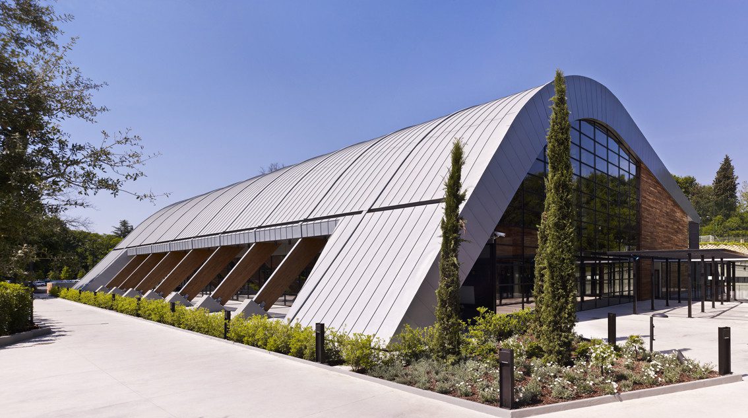
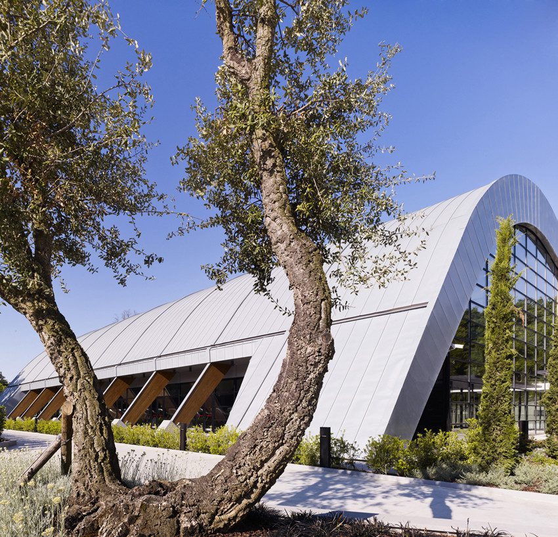
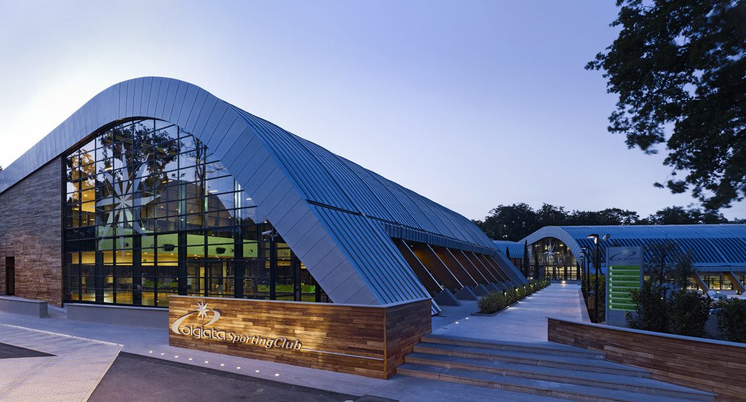
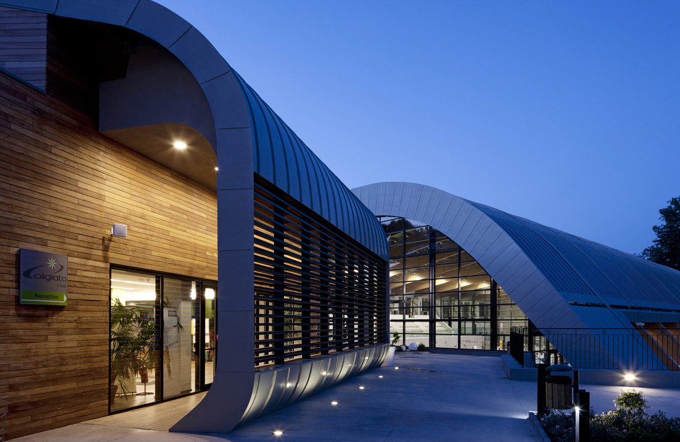
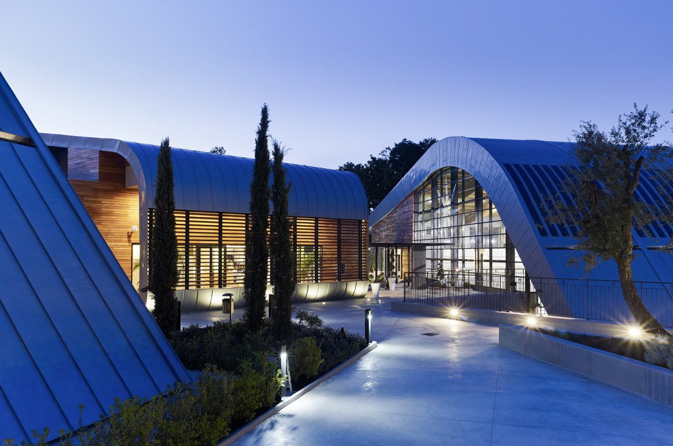
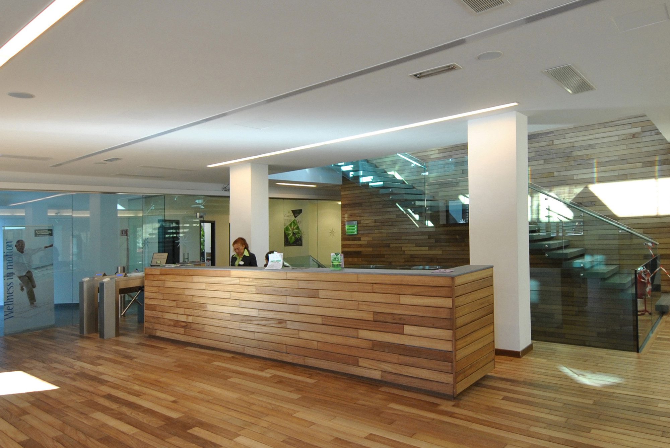
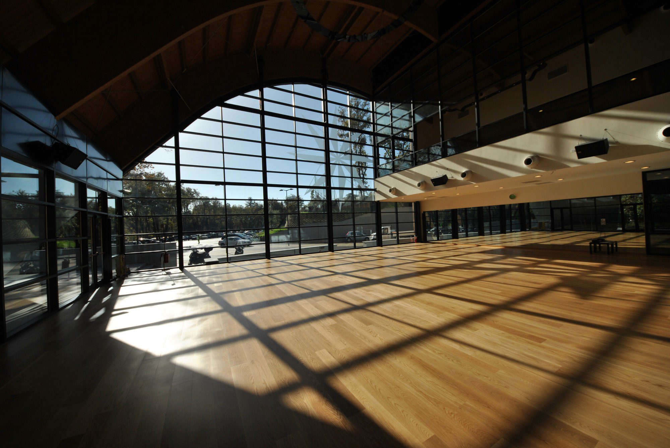
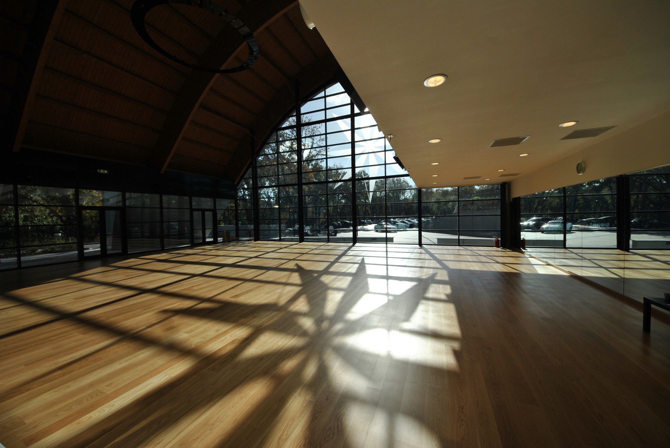
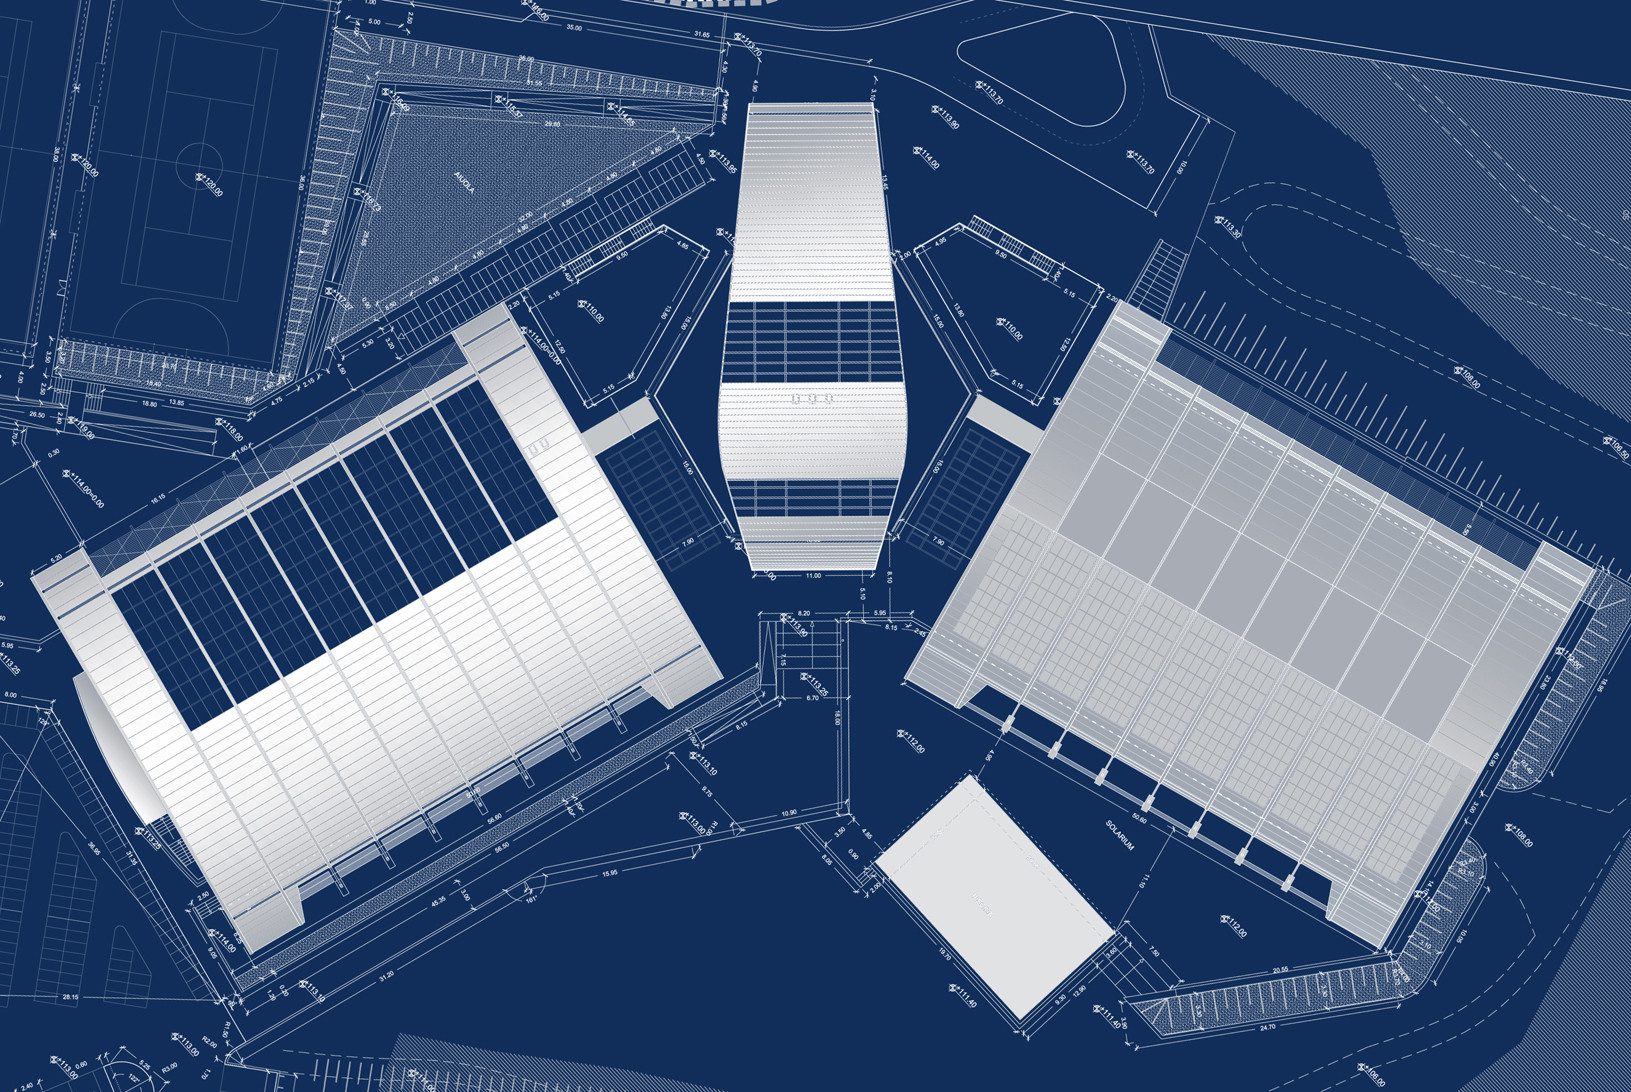
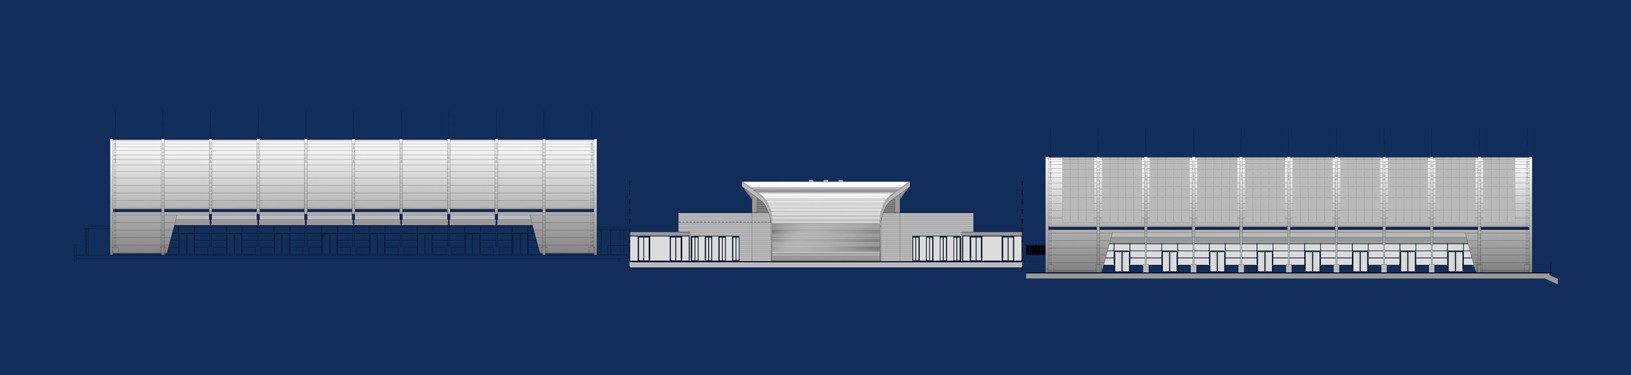
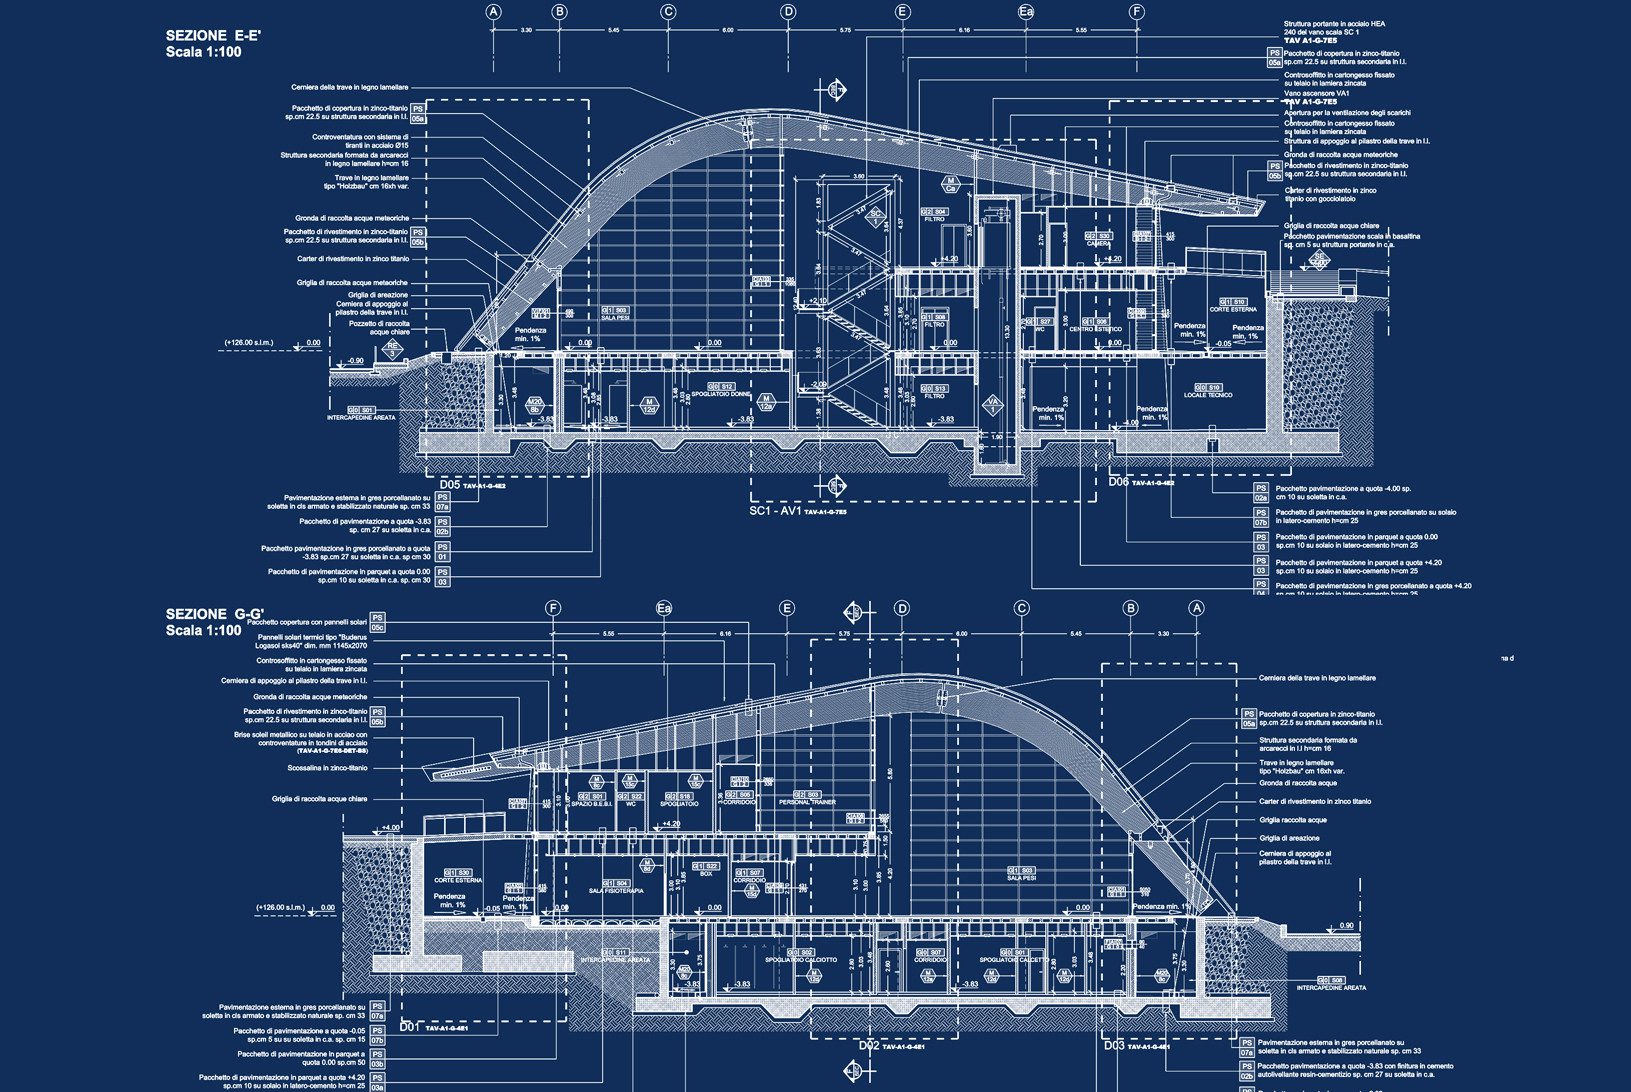
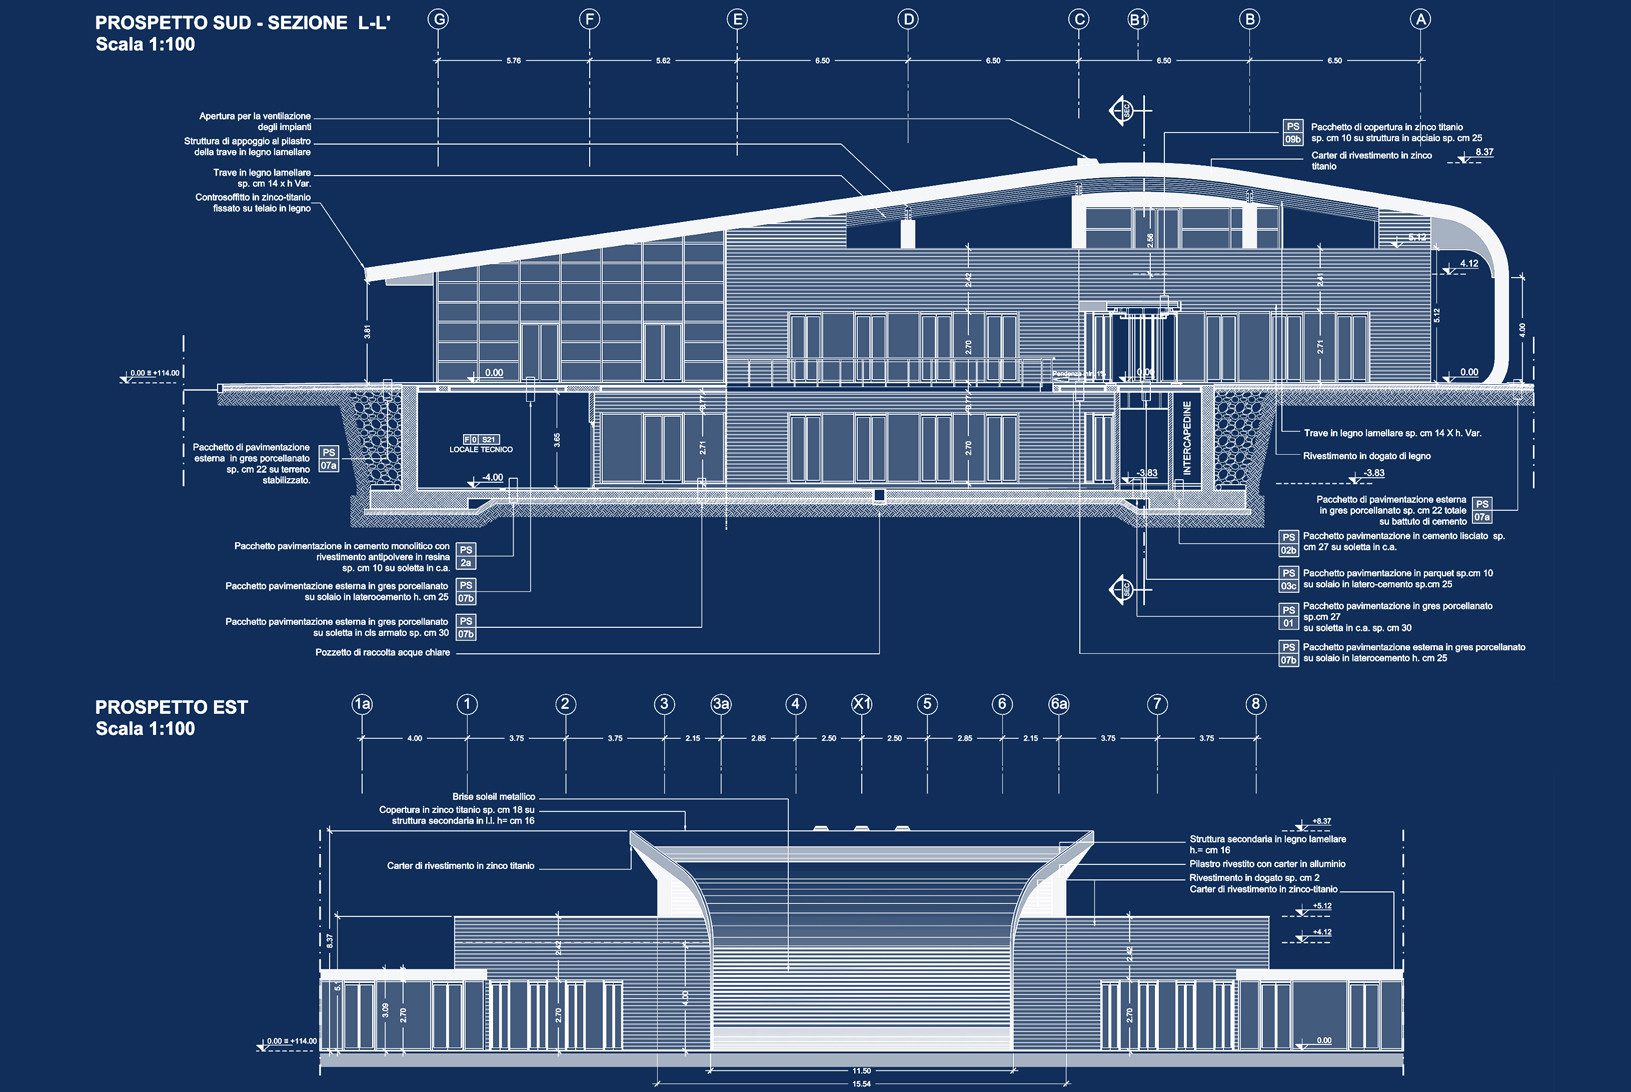
The Olgiata Sporting Club is located inside the woods of a garden city at the border of Rome, Italy The building is made up of three different pavilions connected to each other. The central one is the administrative center and contains the entrance, where the main staircase and the connections are. Through it the visitor can access the locker rooms at the lower level and then the two pavilions.
© Francesco Napolitano
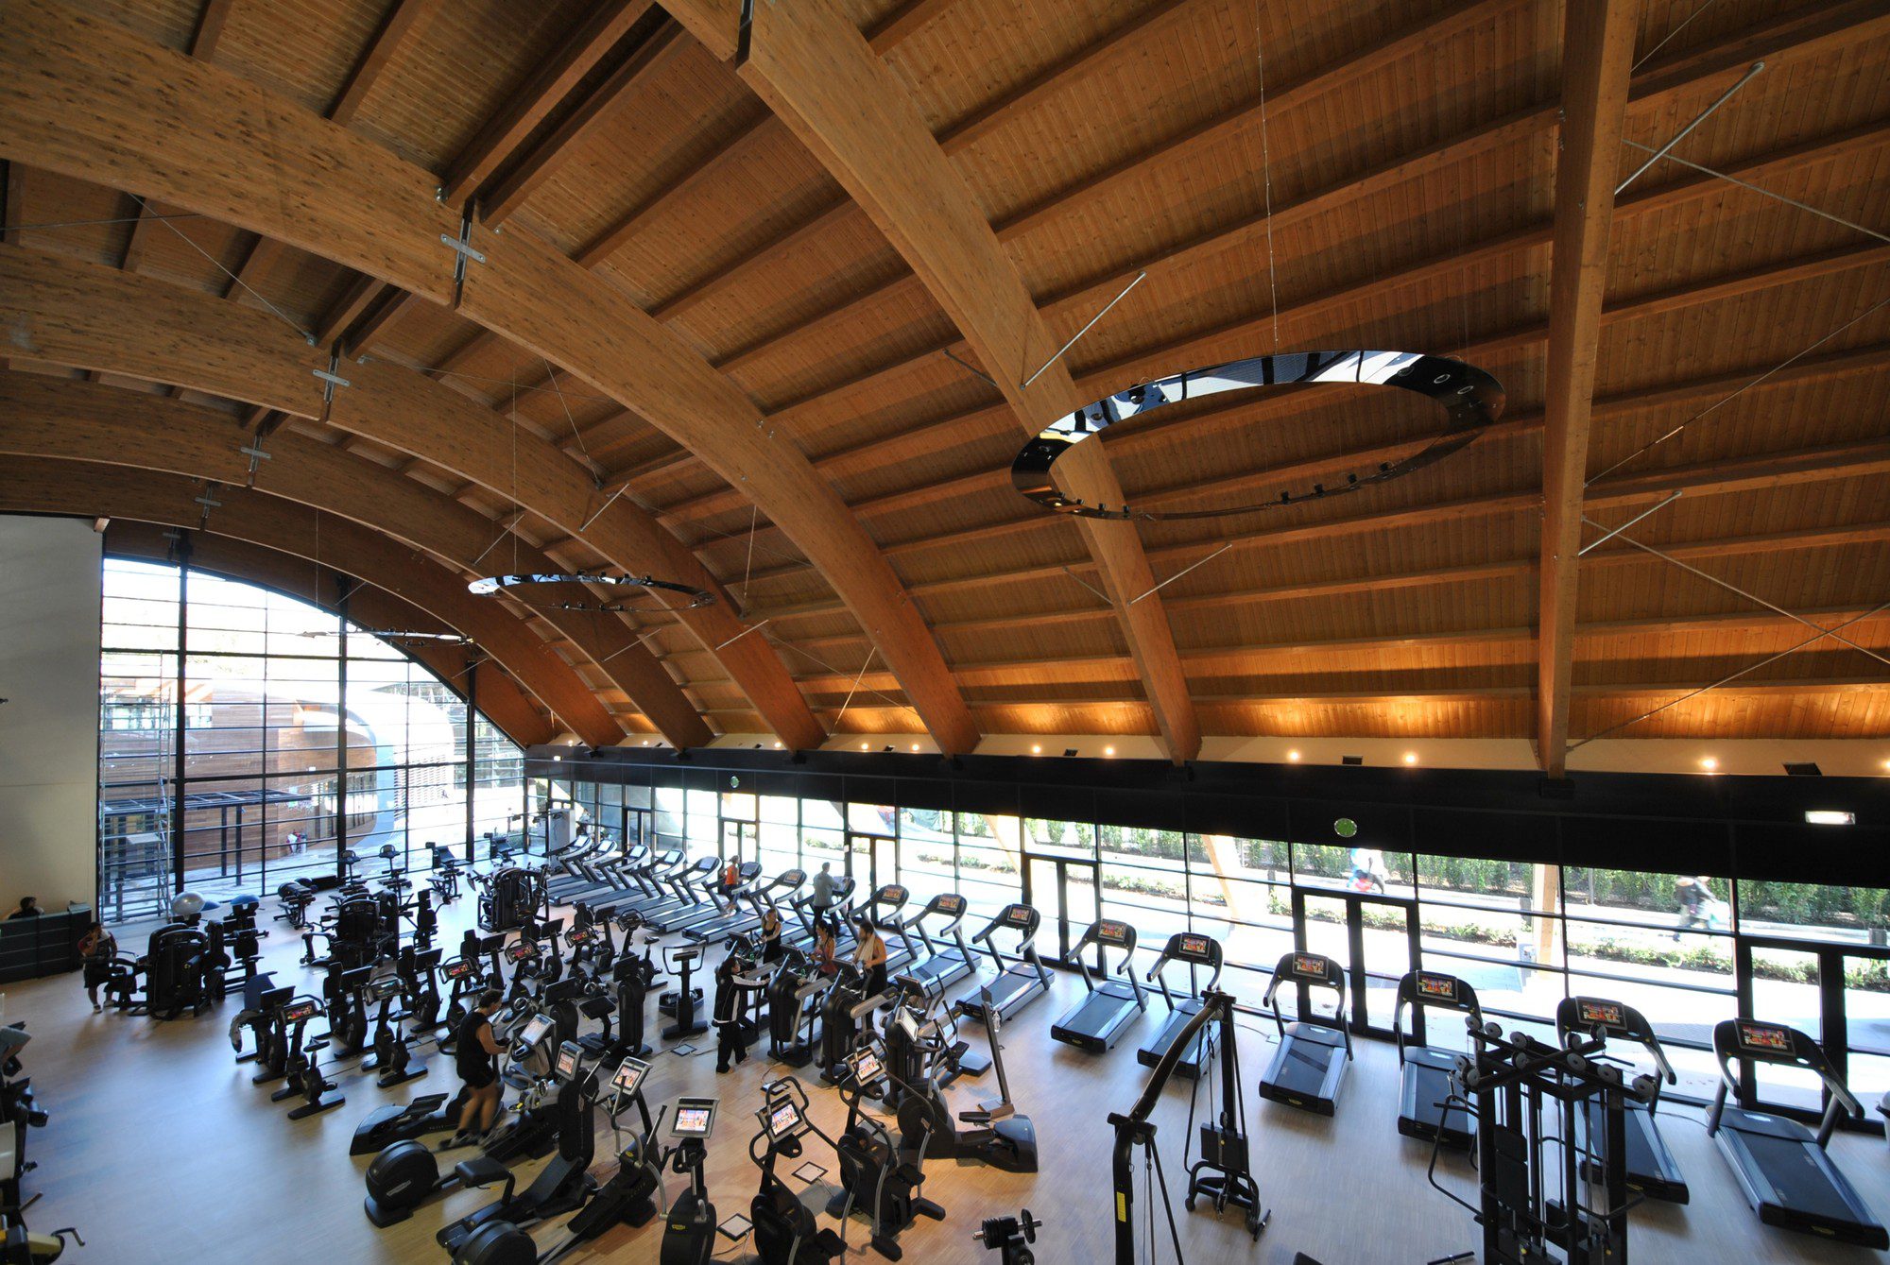
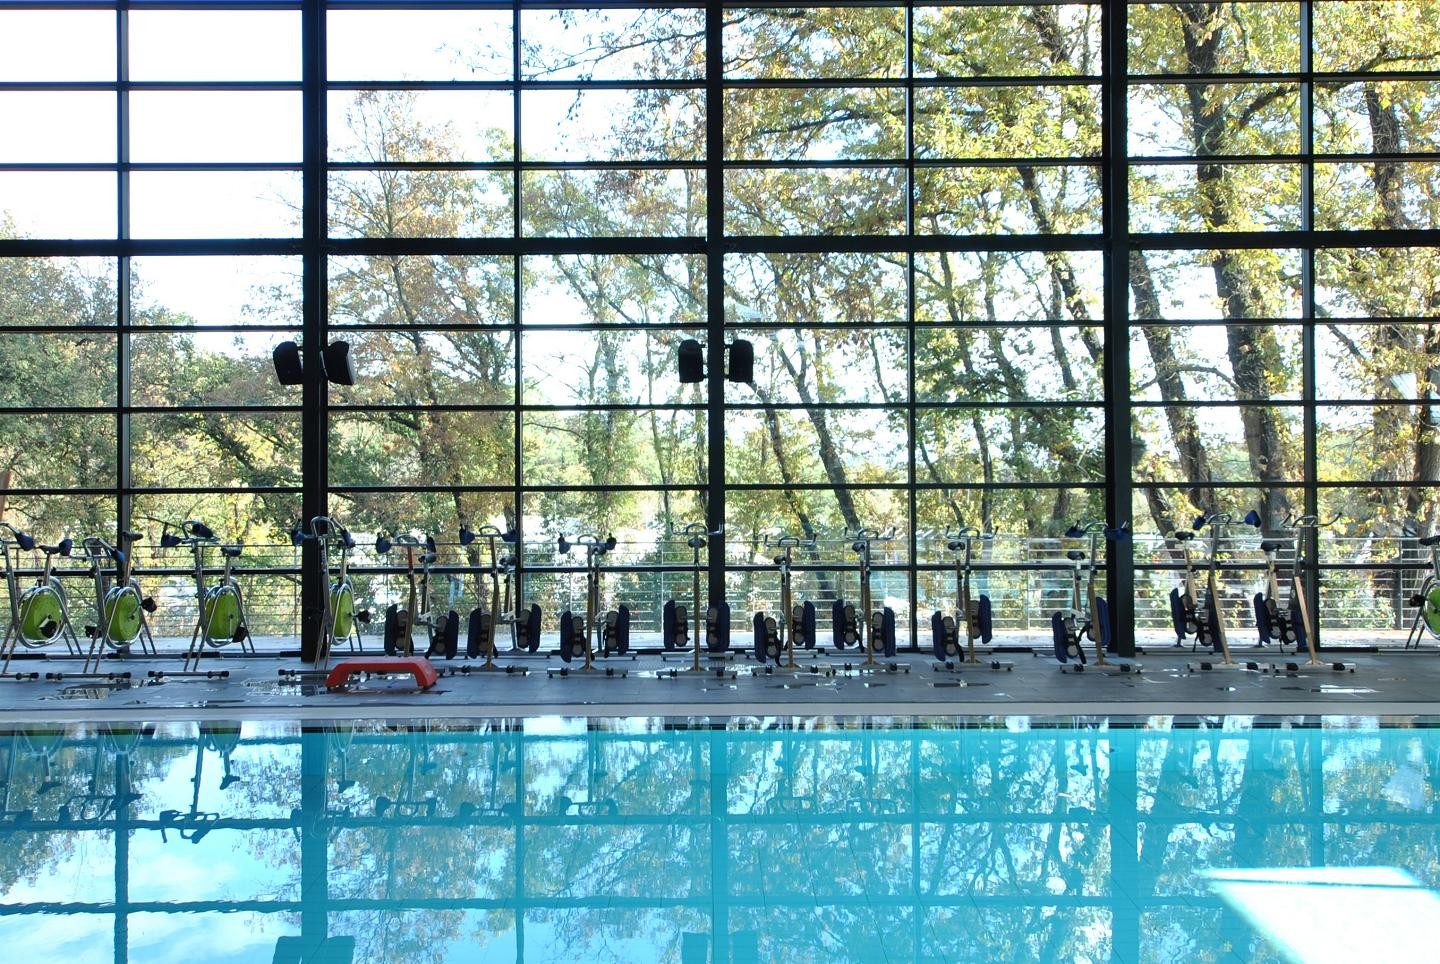
South pavilion contains gyms, North pavilion contains swimming pools. The paths to reach the different areas are strictly separated.
© Cornelia Suhan
Outdoor space accomodates football fields, tennis courts and a beach-volley court.
© Cornelia Suhan
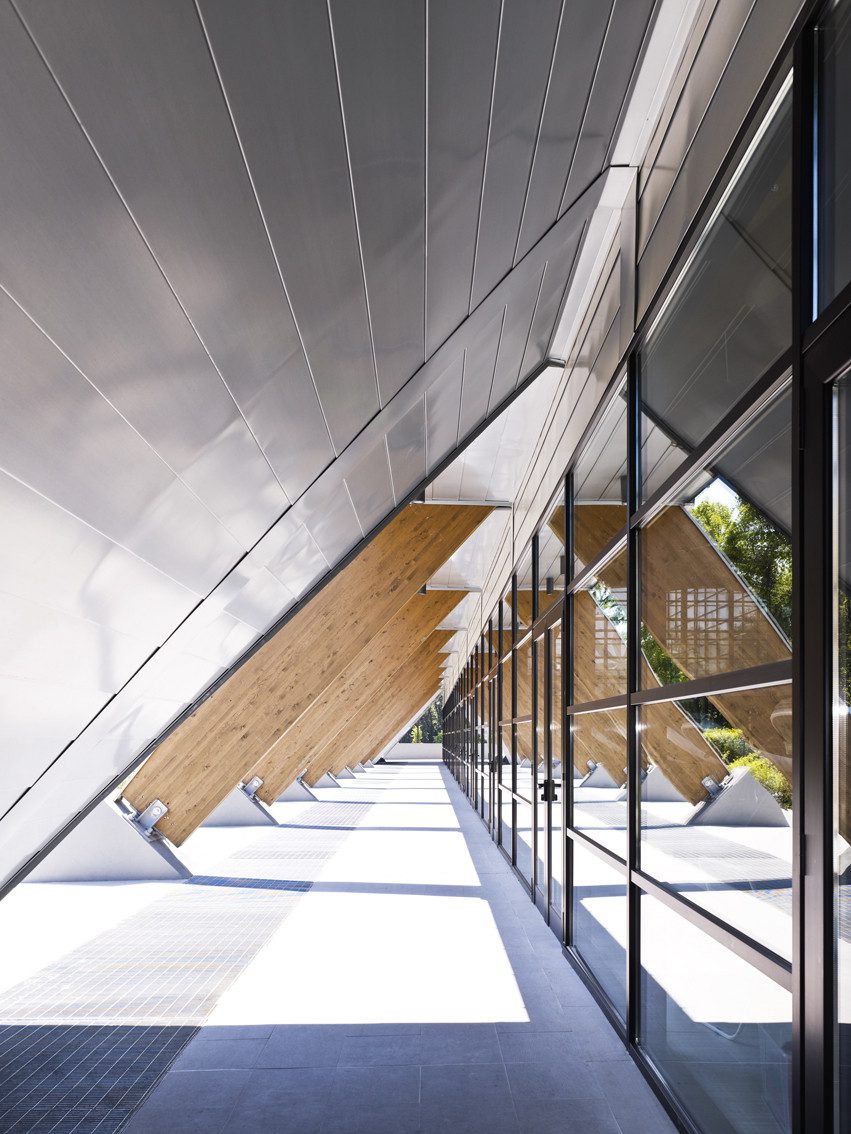
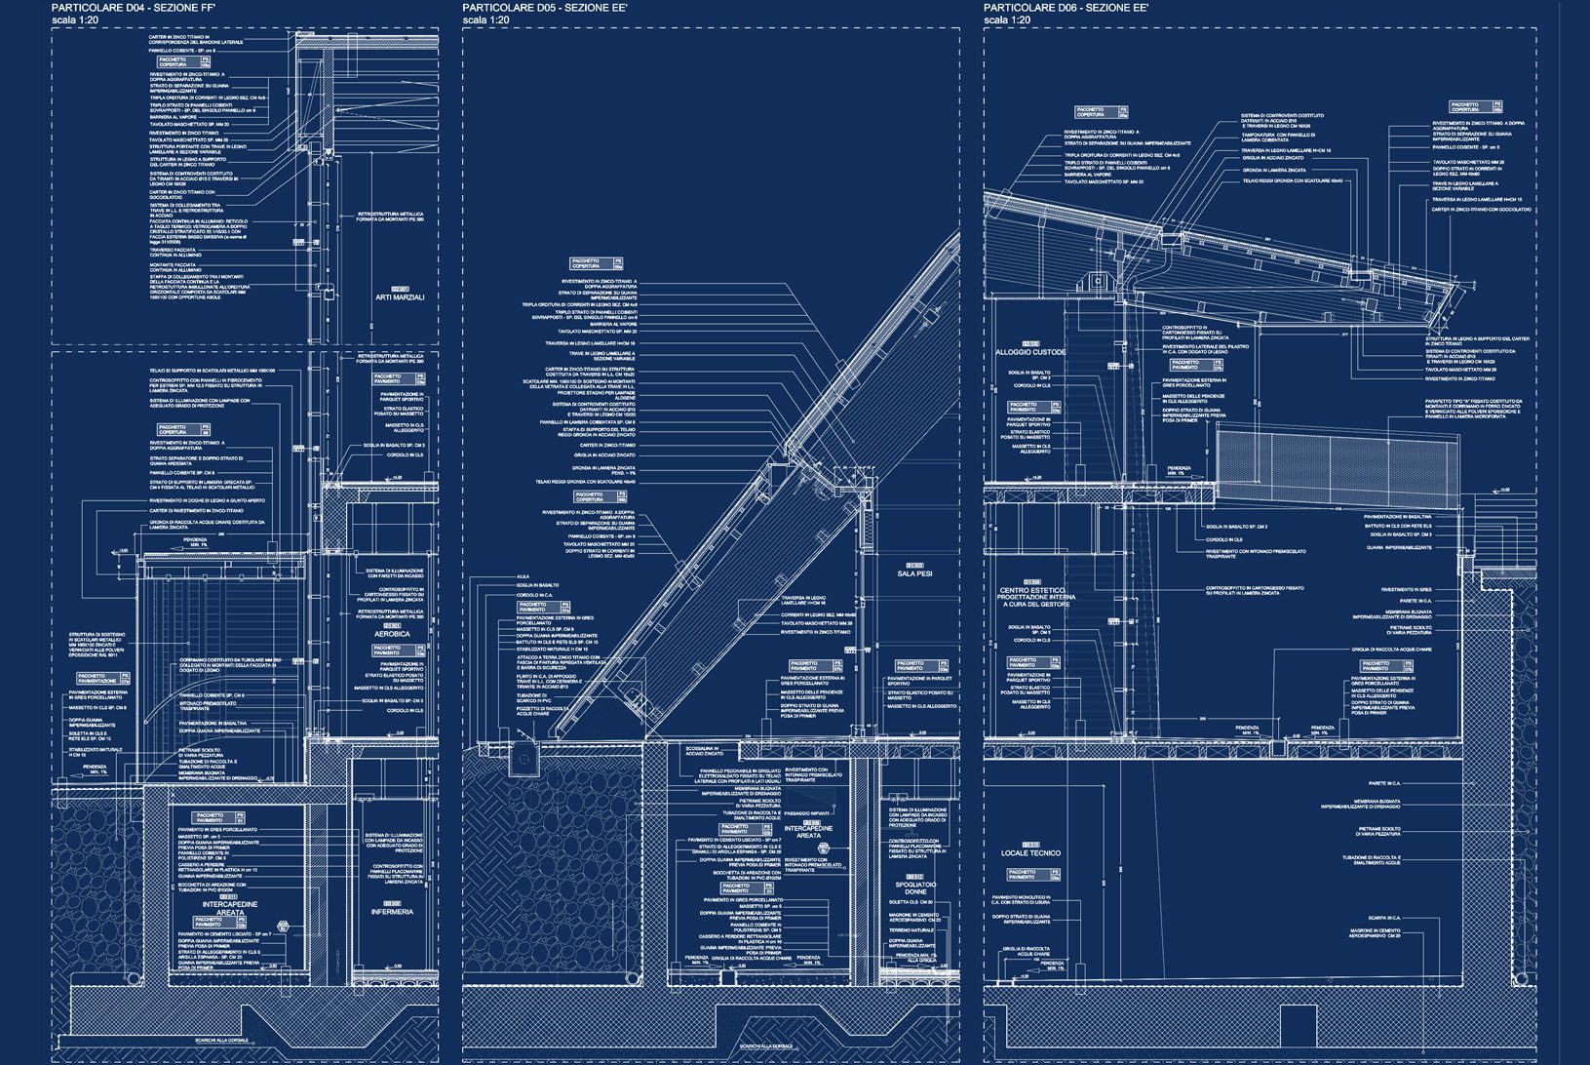
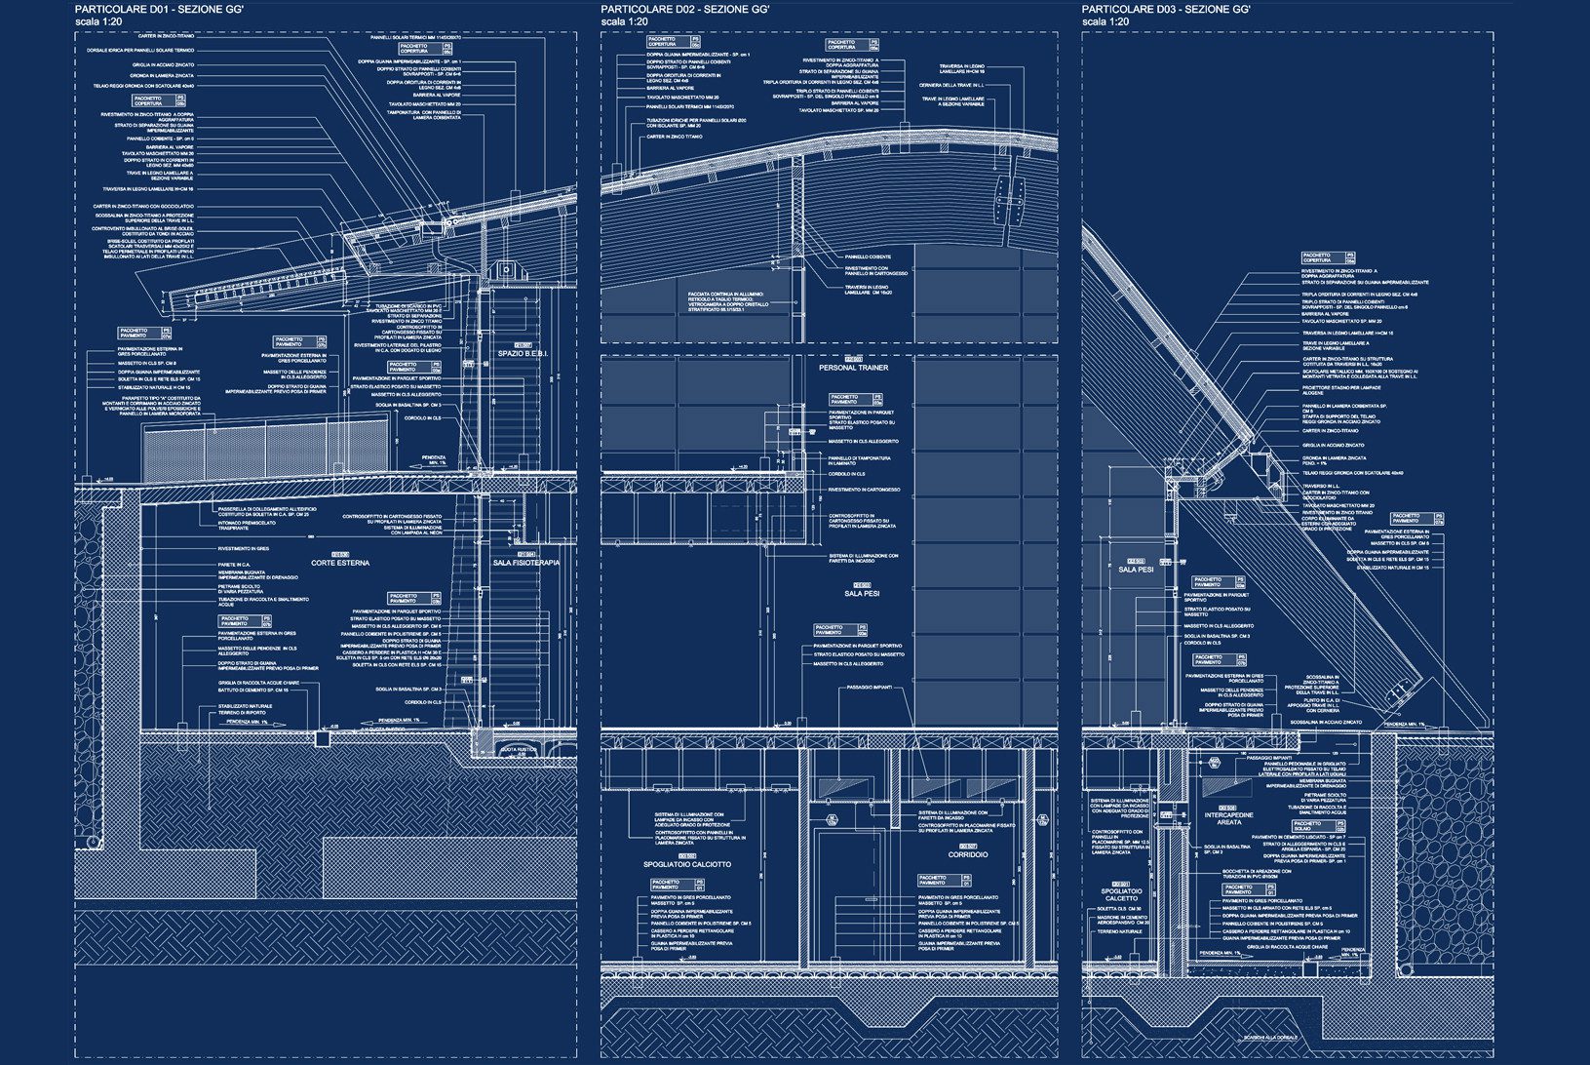
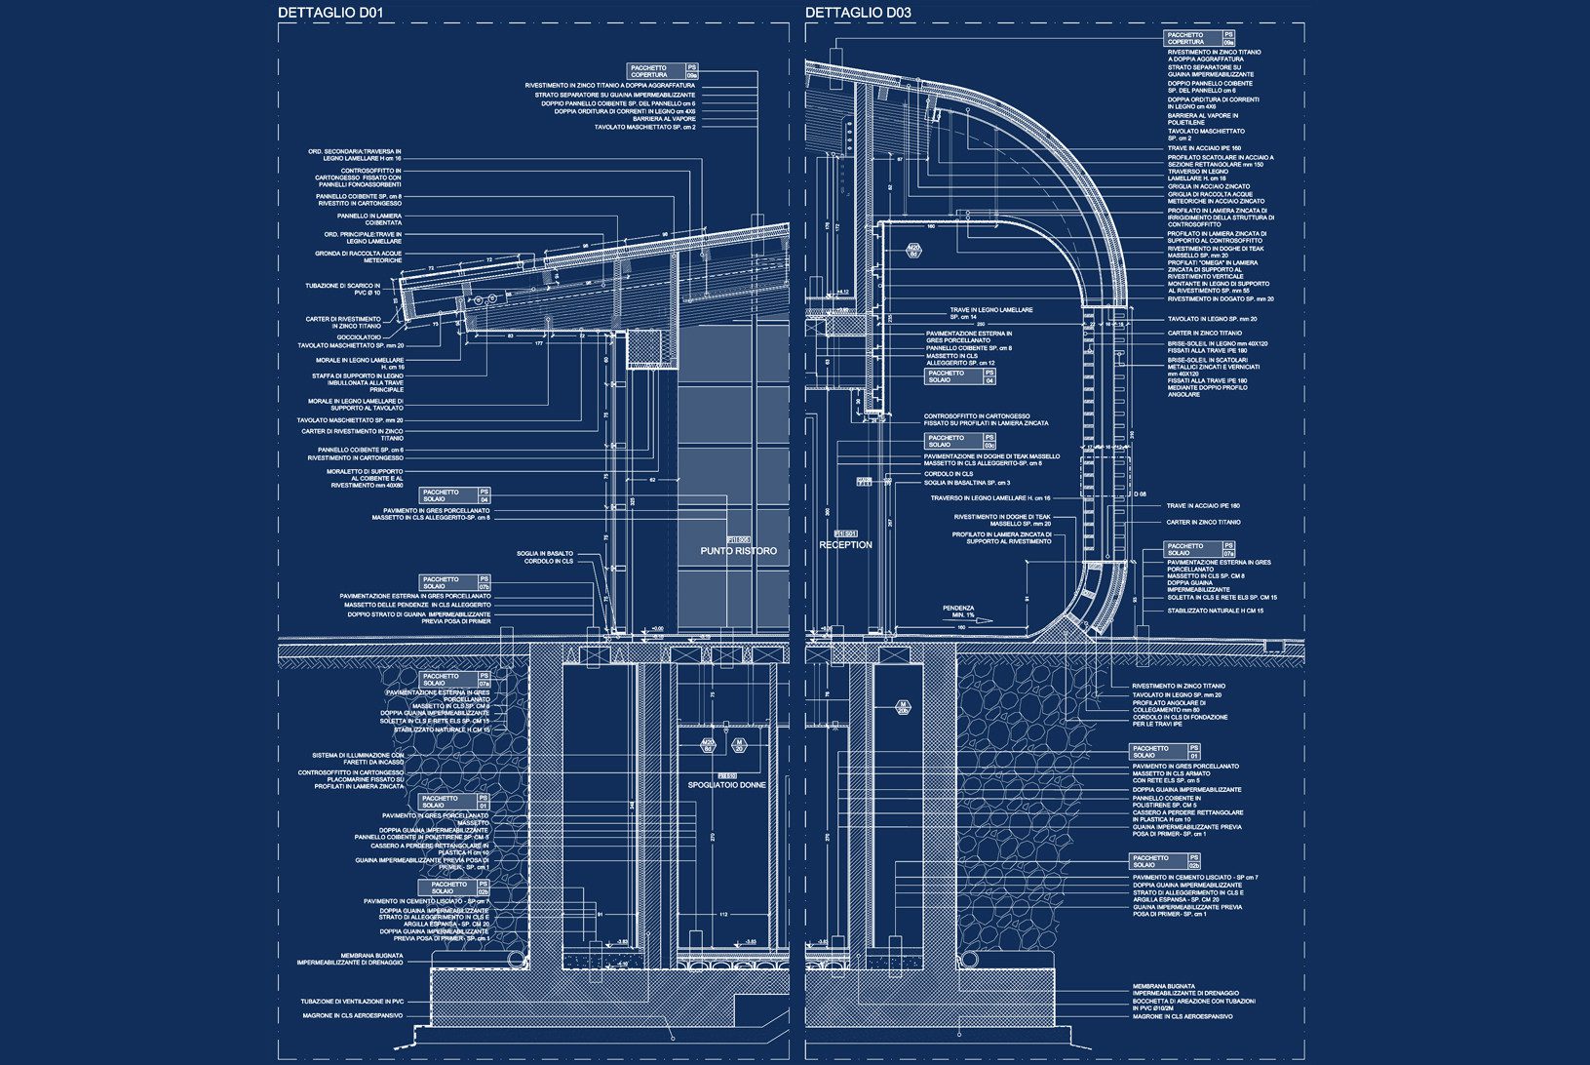
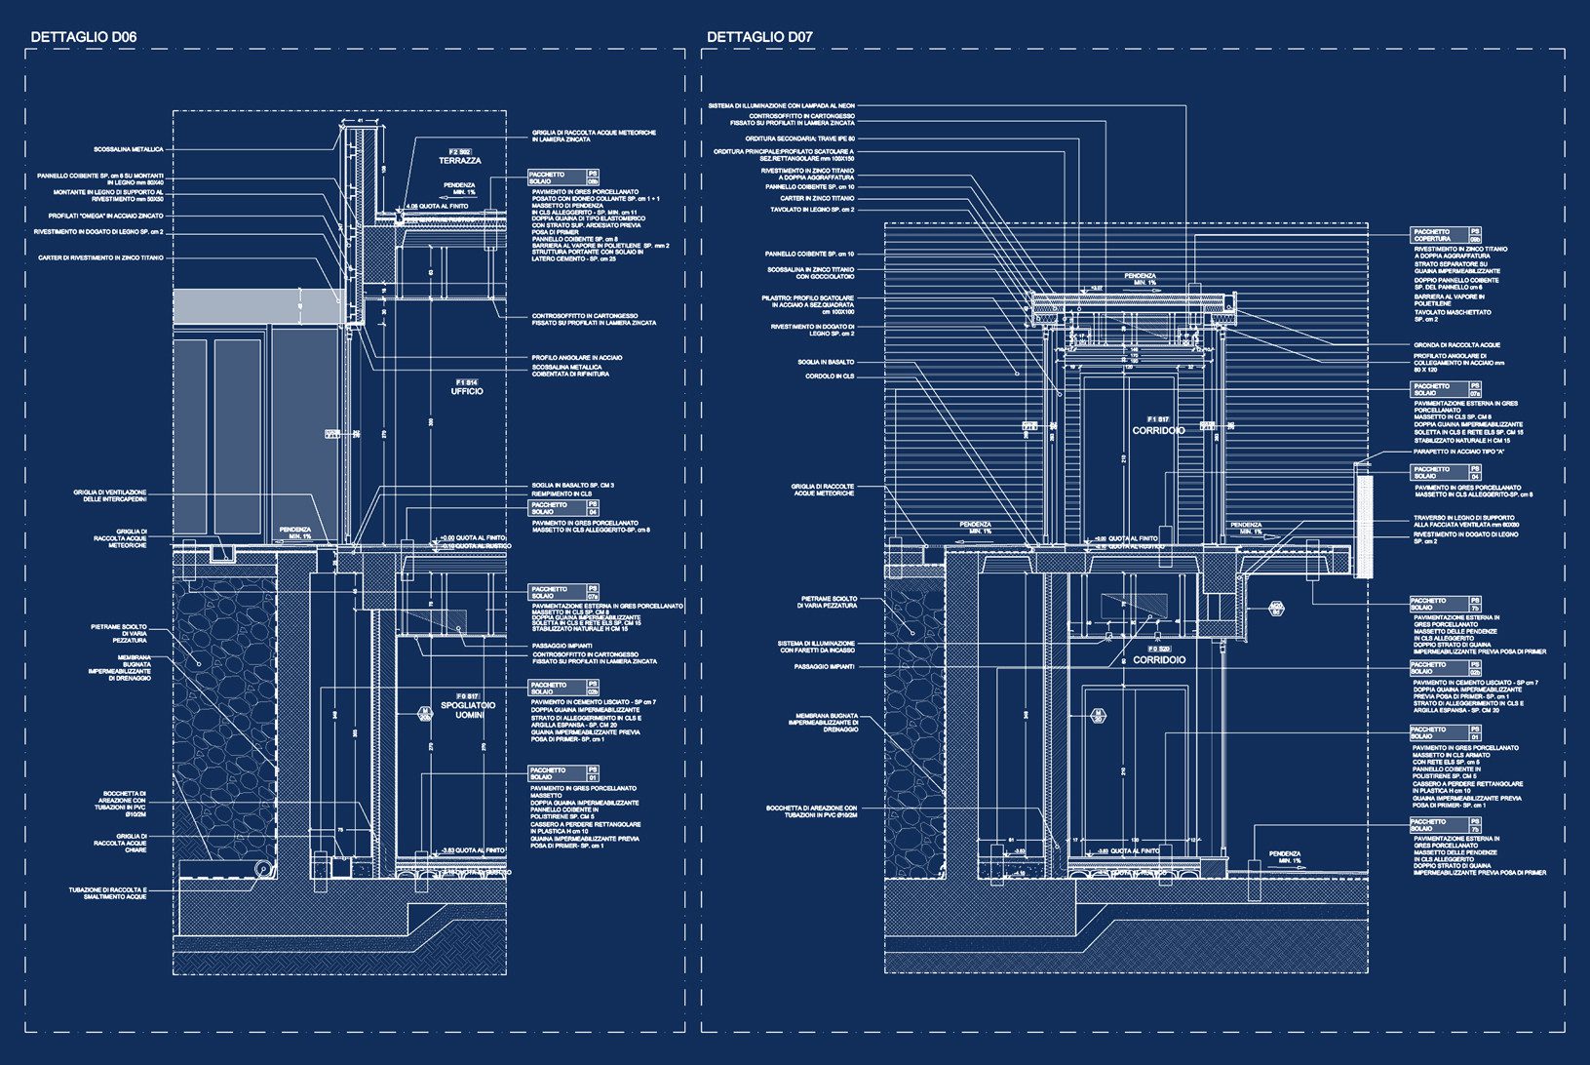
The boomerang shaped beams are made up of glulam, designed and produced by Holzbau in Italy.
© Cornelia Suhan
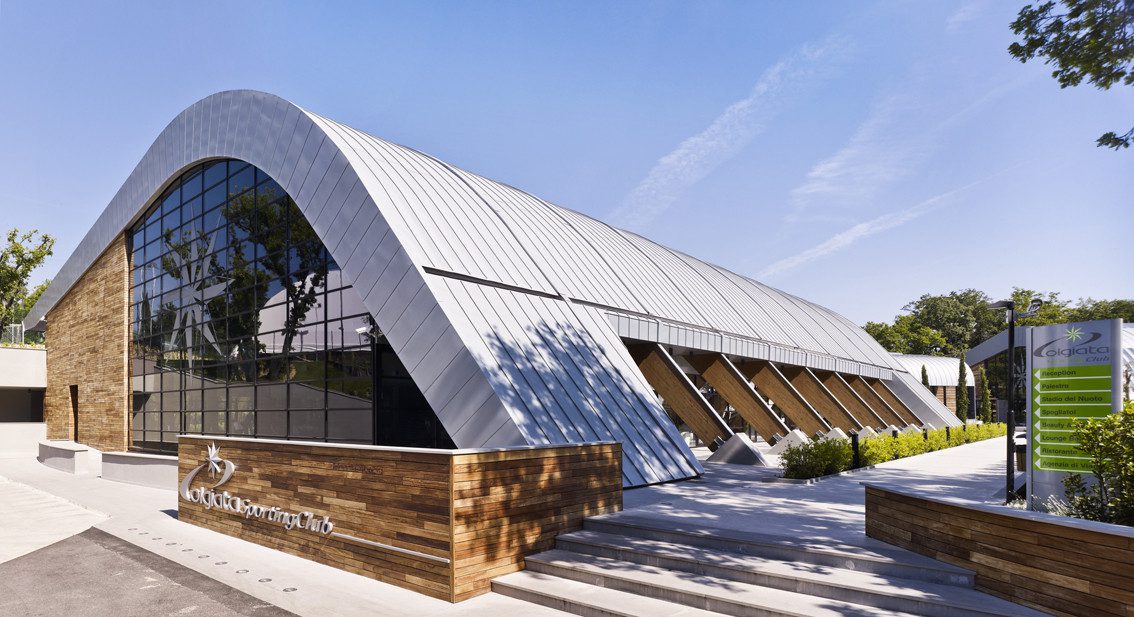
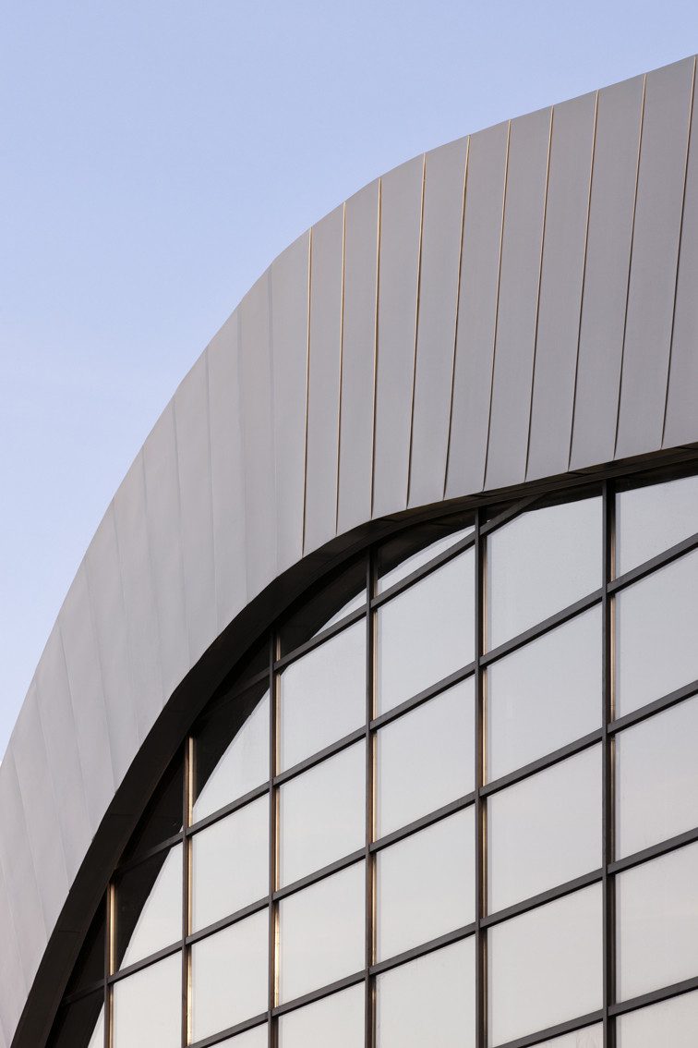
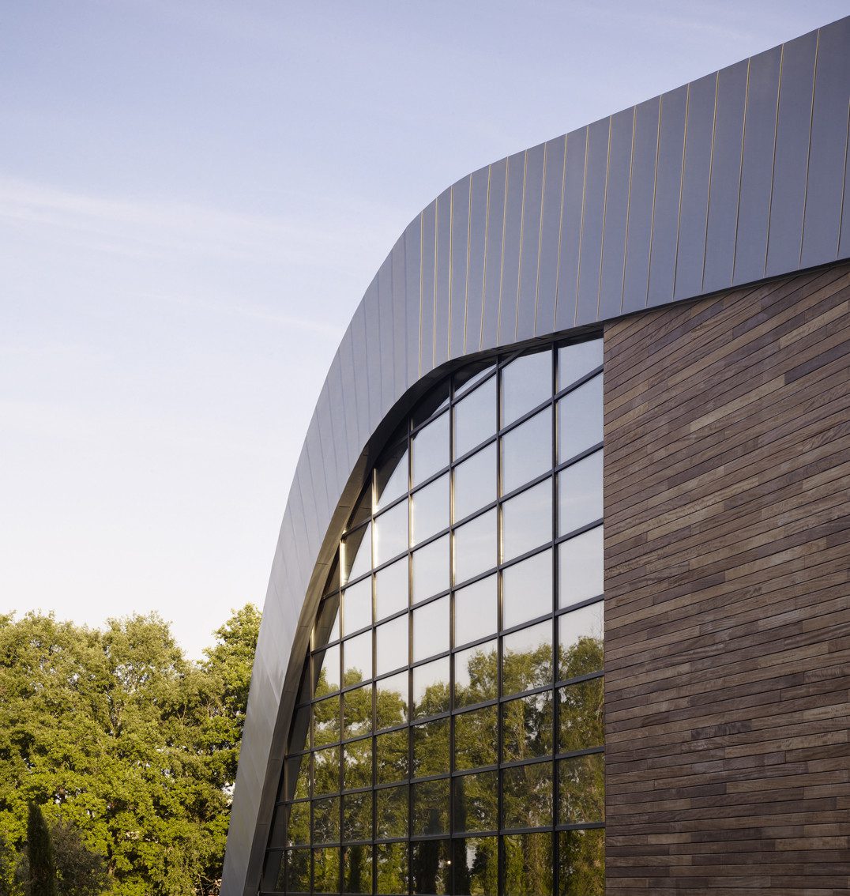
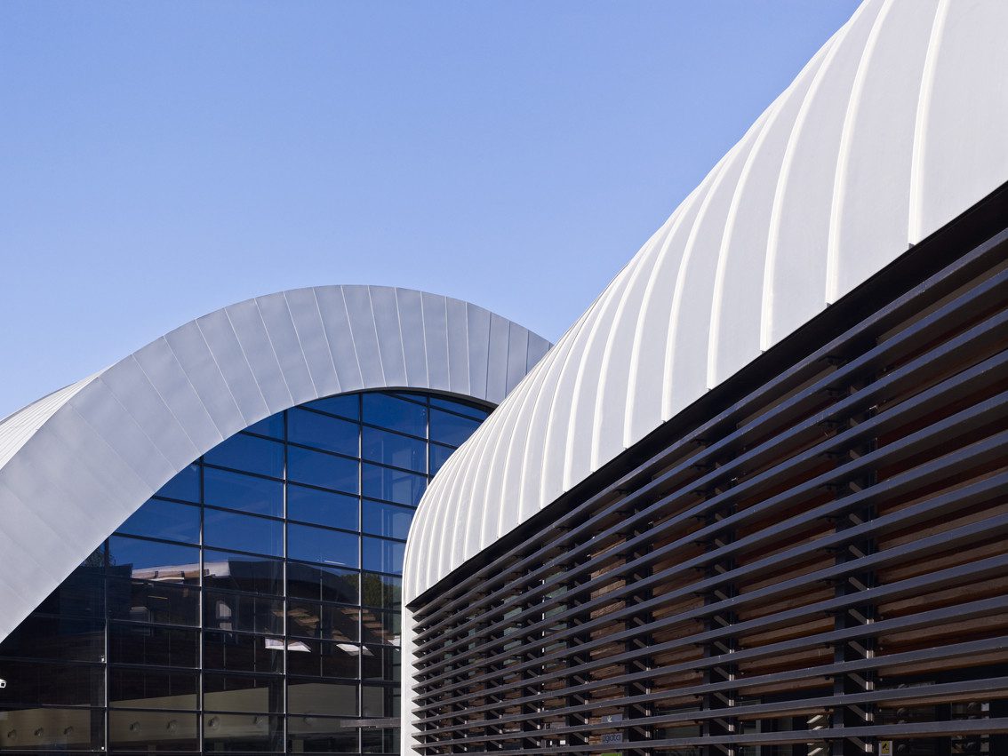
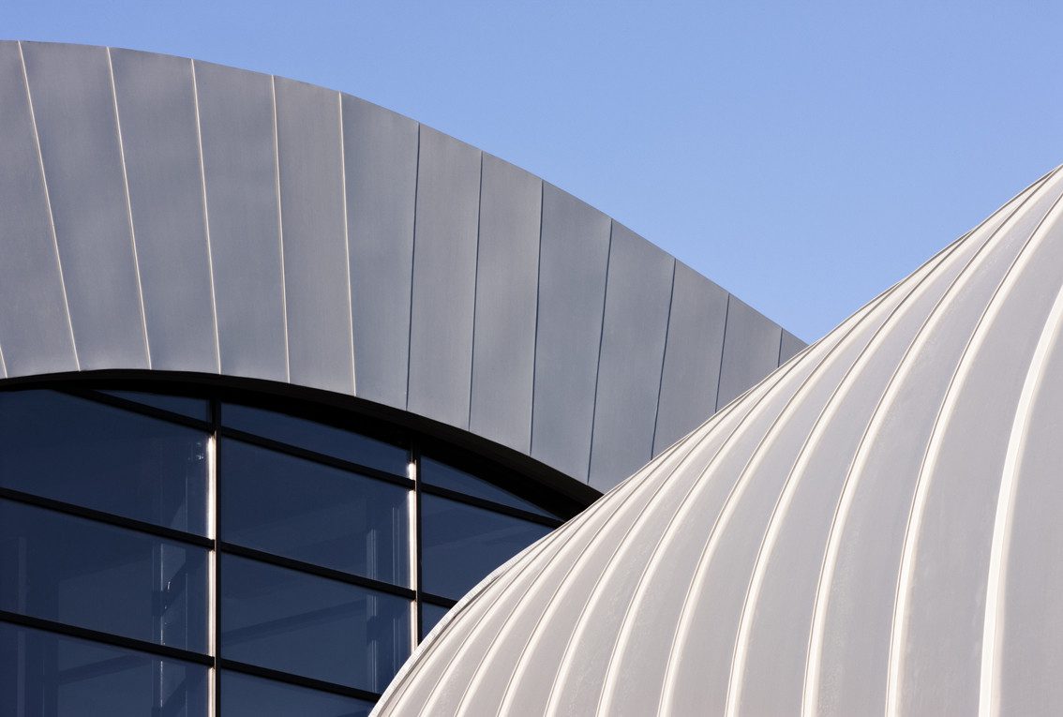
The roof is in zink-titanium, produced by Rheinzink.
Project Info
- Architects: LAD
- Country: Rome ,Italy
- Area: 7500 m²
- Year: 2010
- Photographs: Francesco Napolitano, Cornelia Suhan
- Architect In Charge: Francesco Napolitano
- Design Team: Michelangelo Sabuzi Giuliani, Maria Carla Lini, Marcello Amalfitano
- Interior Design: Simone Lanaro
- Wooden Structures: Holzbau
- Roof: Rheinzink
- Client: Olgiata Verde s.r.l.
- Program: 7.500 M² Indoor (Gyms + Swimming Pool) + 80000 M² Outdoor
- Sport Manager: Oligiata 20.12 Sport Club

Isabelle Laurent is a Built Projects Editor at Arch2O, recognized for her editorial insight and passion for contemporary architecture. She holds a Master’s in Architectural Theory from École Nationale Supérieure d’Architecture de Paris-Belleville. Before joining Arch2O in 2016, she worked in a Paris-based architectural office and taught as a faculty adjunct at the École Spéciale d’Architecture in Paris. Isabelle focuses on curating projects around sustainability, adaptive reuse, and urban resilience. With a background in design and communication, she brings clarity to complex ideas and plays a key role in shaping Arch2O’s editorial