Okurayama Apartments | Yokohama
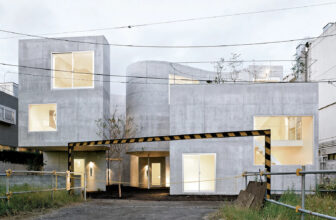
Okurayama Apartments, In the northern district of Yokohama, Japan, Kazuyo Sejima & Associates challenges the conventional model of urban housing with a residential project that redefines how ...

Okurayama Apartments, In the northern district of Yokohama, Japan, Kazuyo Sejima & Associates challenges the conventional model of urban housing with a residential project that redefines how ...
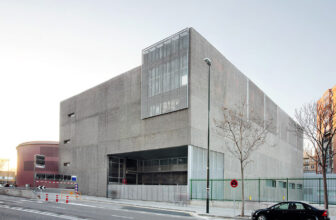
Sports Center and Indoor Pool ,2002 Competition, 1st Prize in design ideas competition. A vertical overlap of pools, sports center and gym in a small urban lot for the size of the program required. A ...
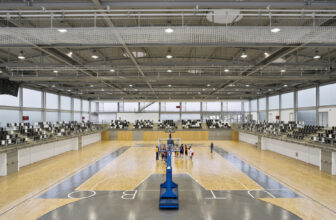
Municipalidad de Utebo Sports Center is the space that houses the multi-purpose court, around which are grouped the spaces and services necessary both for its maintenance and for the users and ...
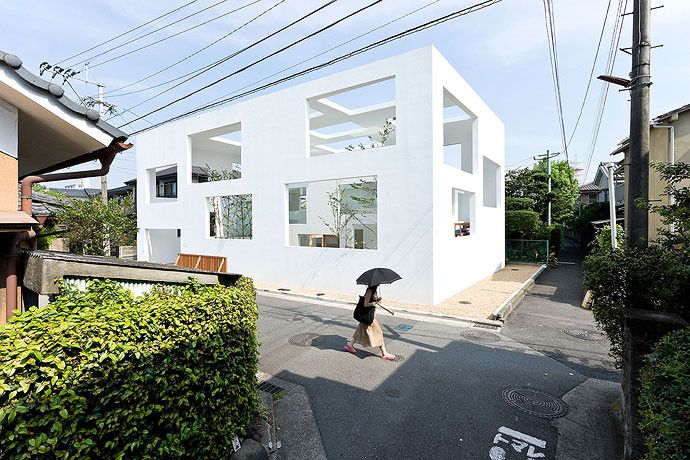
Designed by Sou Fujimoto Architects, A home for two plus a dog. The house itself is comprised of three shells of progressive size nested inside one another. The outermost shell covers the entire ...
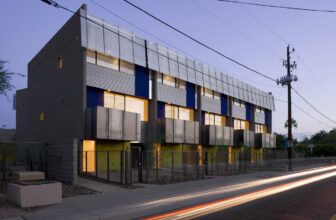
Designed by will bruder+PARTNERS, Approached from its north façade along Whitton Avenue, owners, neighbors, and visitors are welcomed to Mezzo through a native desert garden. Site benches and ...

It's been a couple of years now since I heard Argentinean architect Rafael Iglesia describe one of his projects as the attempt to produce a thing, not an object. A thing, he said, does not have a ...

Designed by Fluid Motion Architects, Mellat Park Cineplex, located in the municipal district 3 of Tehran in an extended and indefinite piece of land with the area of 6000 sqm, has been designed and ...

Juvet Landscape Hotel designed by Jensen & Skodvin Architects, One of the local residents at Gudbrandsjuvet, Knut Slinning, is building a Juvet Landscape Hotel. The idea emerged at another site, ...

The Screen House consists of a linear block facing the street, with a curvilinear pavilion elevated on pilotis above the central communal garden. According to architect, this is the first time that ...
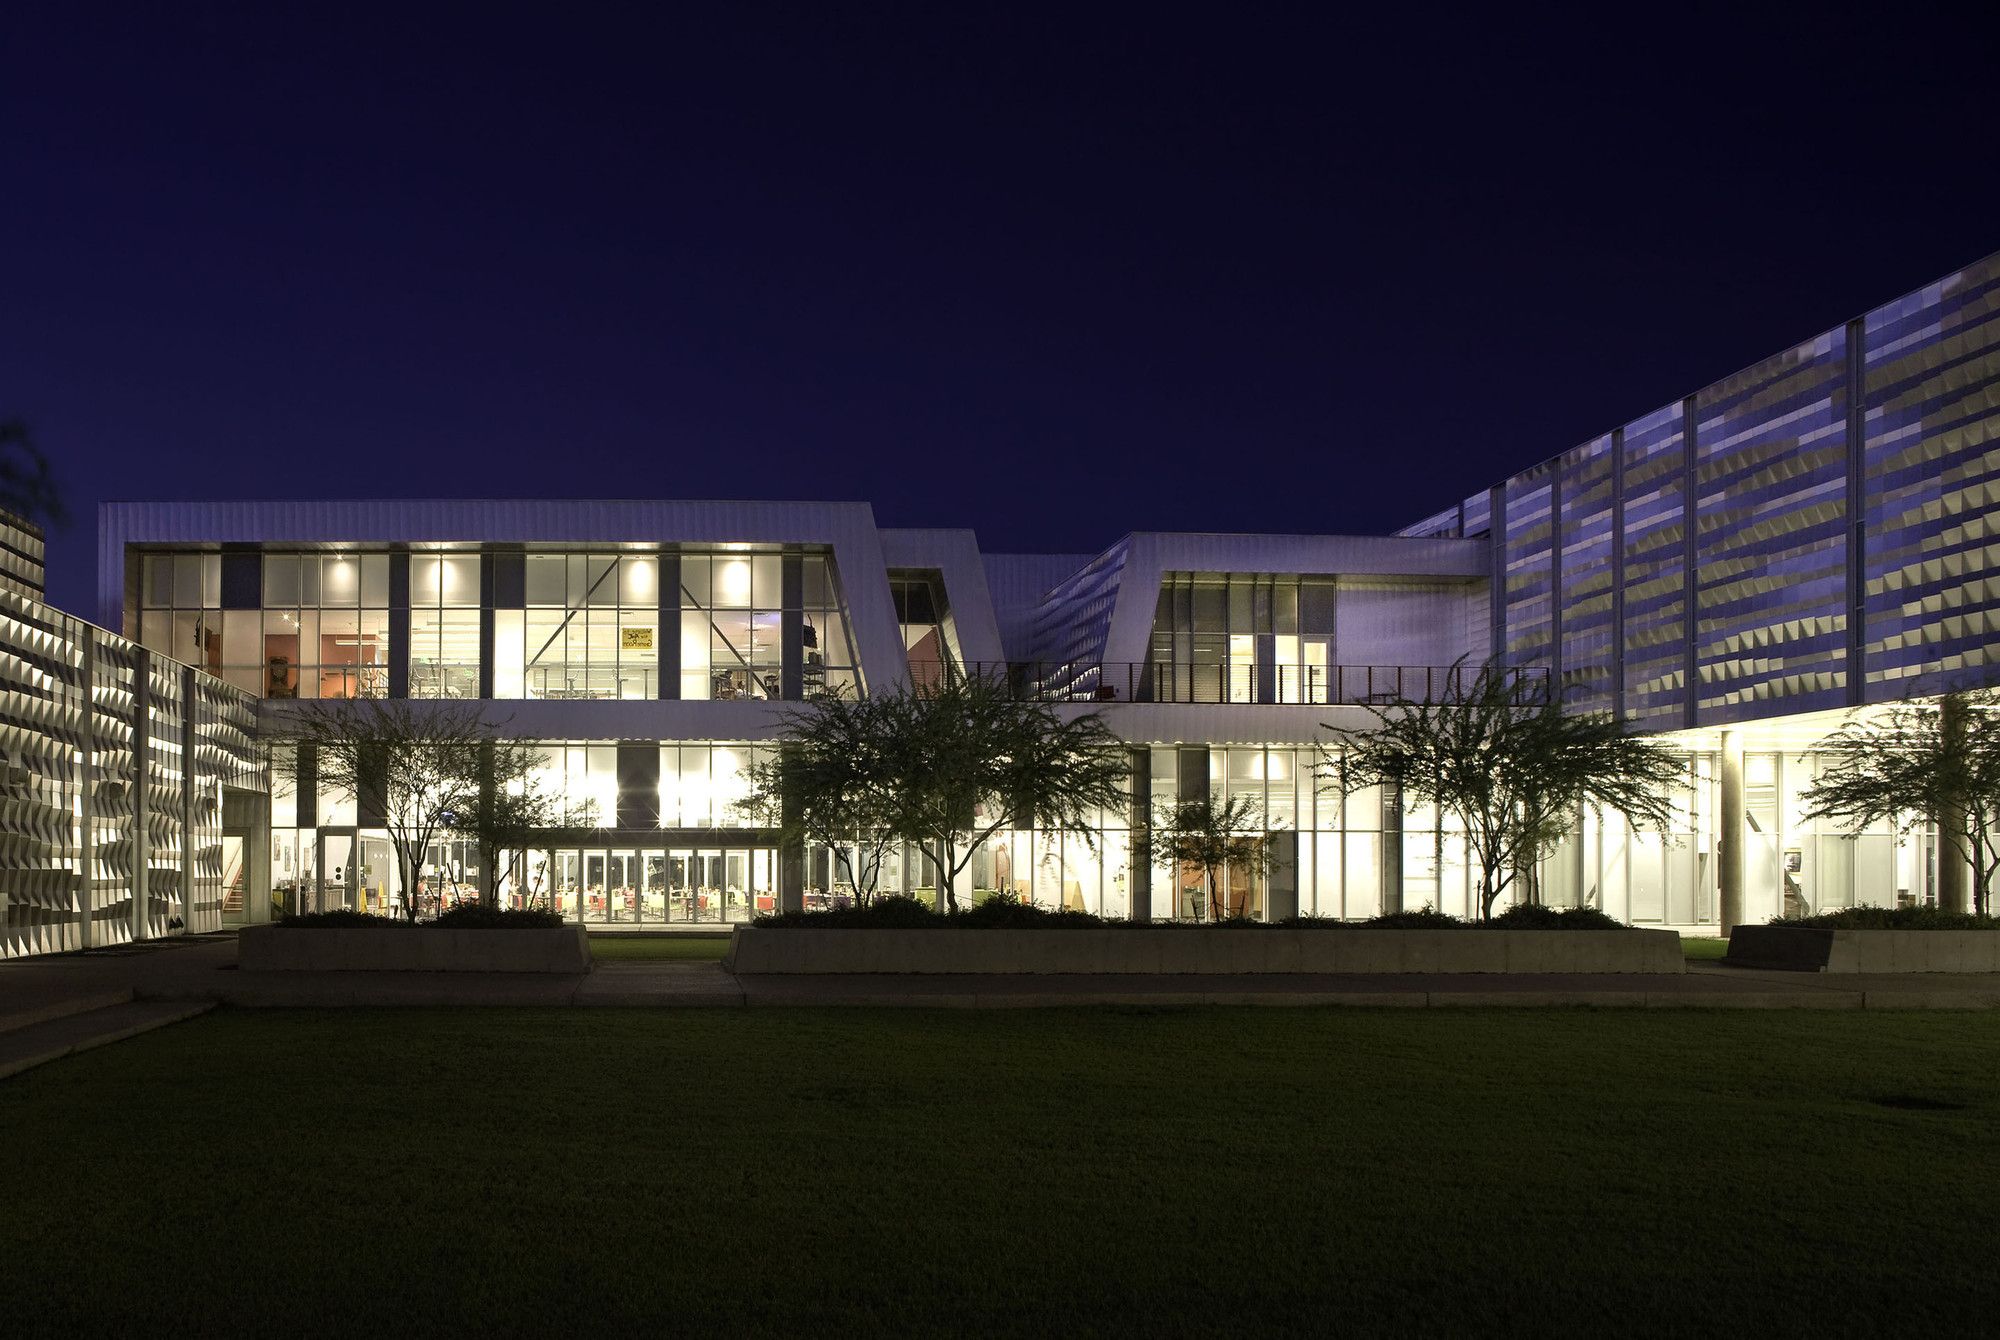
The Arizona Western College Community Building and Science + Agriculture Center in Yuma, designed by Gould Evans, Arizona reflect the college’s bold identity and its commitment to its students and to ...

Cube House, The major constraints of this project, its steep site, compressed between existing buildings and very limited allowance of development volume have shaped the form of this house. It is ...

House Haller, The vision was a customized building, incorporating the impressive panorama at the foot of the Alps with a lifestyle demanding variable solutions. The owner’s specifications were a ...
