

Okurayama Apartments, In the northern district of Yokohama, Japan, Kazuyo Sejima & Associates challenges the conventional model of urban housing with a residential project that redefines how people experience collective living. Completed between 2006 and 2008, this remarkable development demonstrates Sejima’s signature architectural language—minimal, light-filled, and deeply connected to everyday life. Rather than designing a solid apartment block divided into isolated units, the project introduces a carefully carved concrete volume where open spaces become the heart of the architecture.
© Iwan Baan
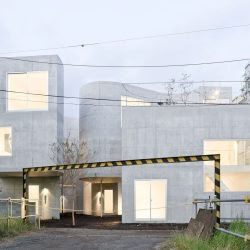
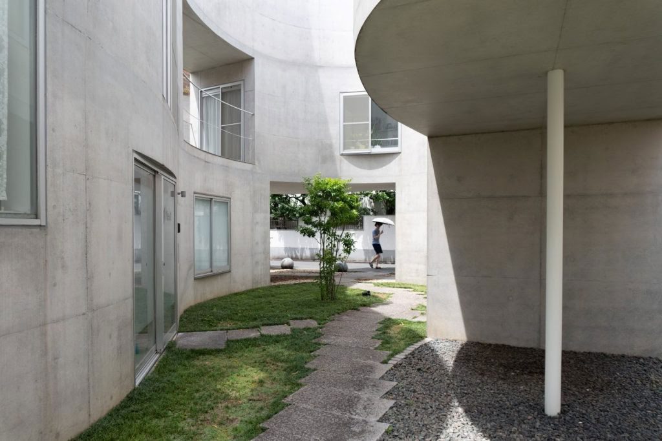
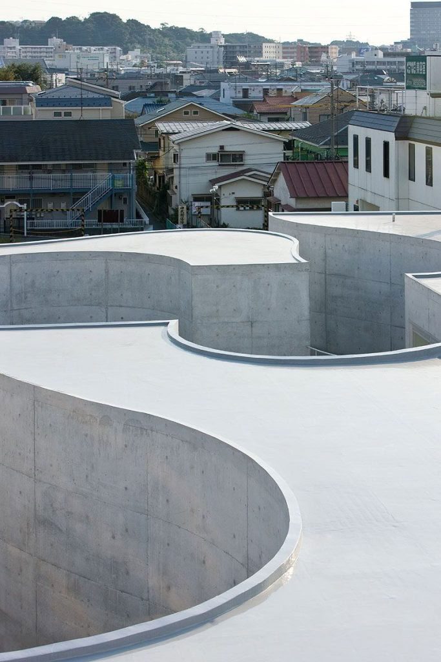
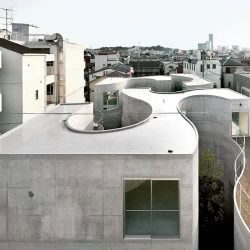
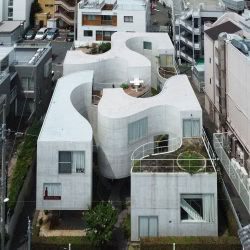
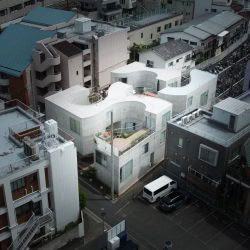
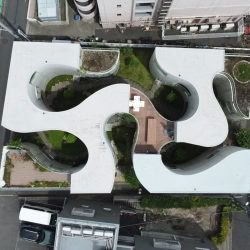
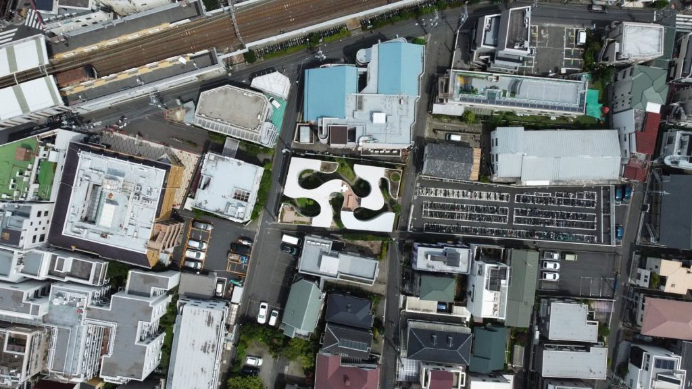
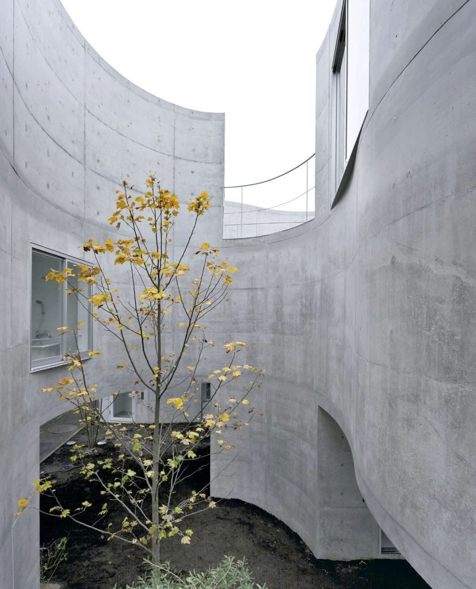
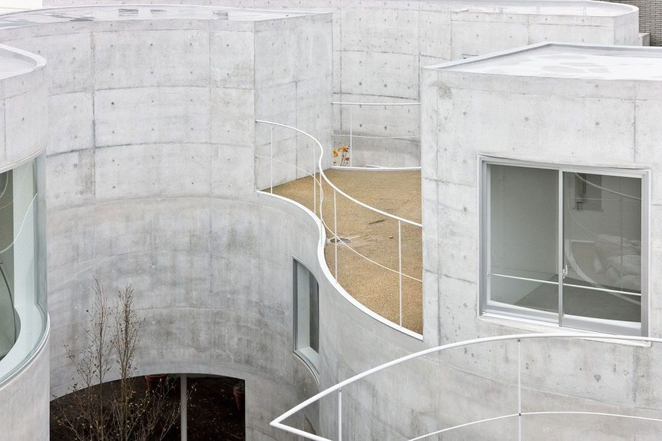
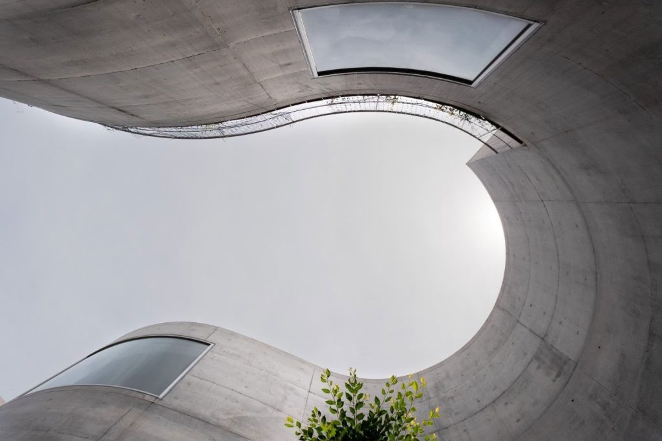
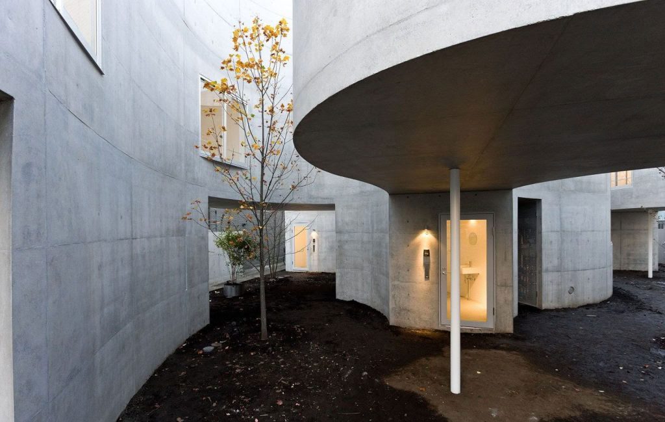
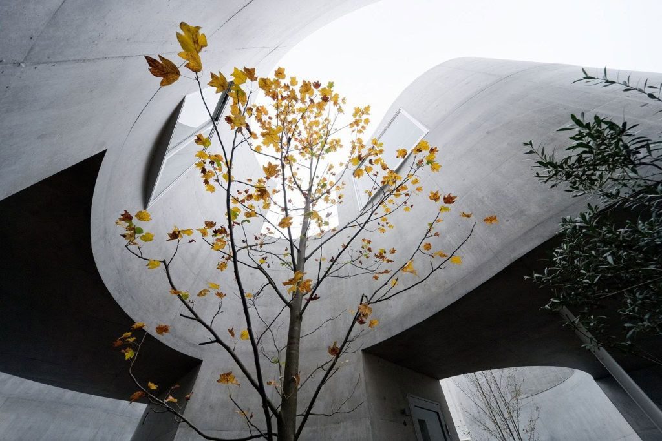
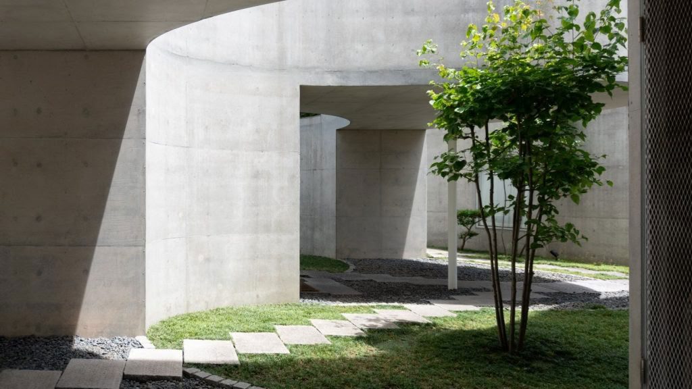
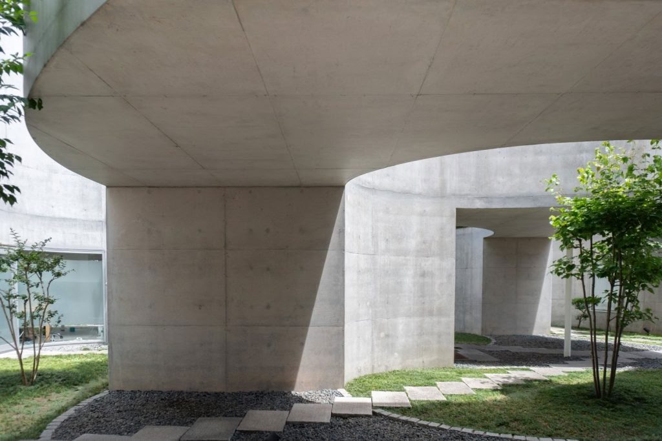
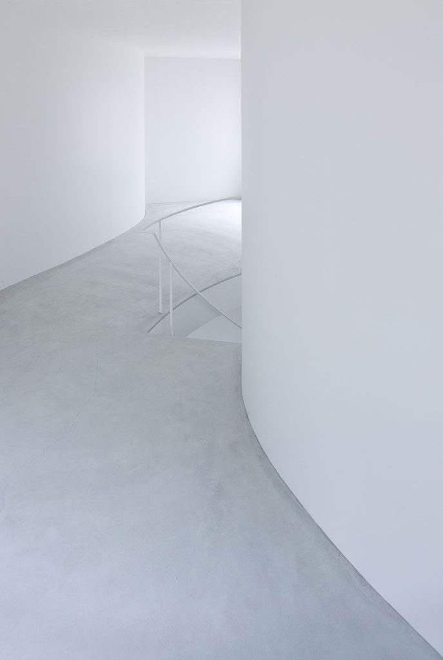
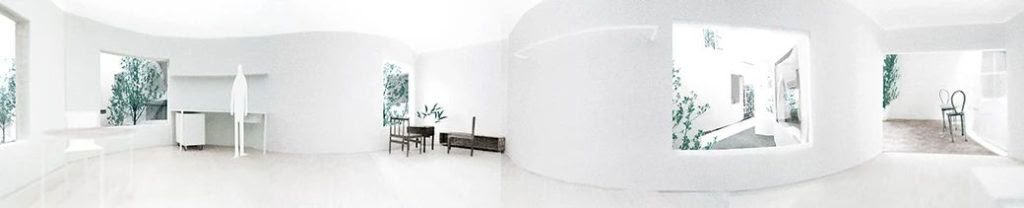
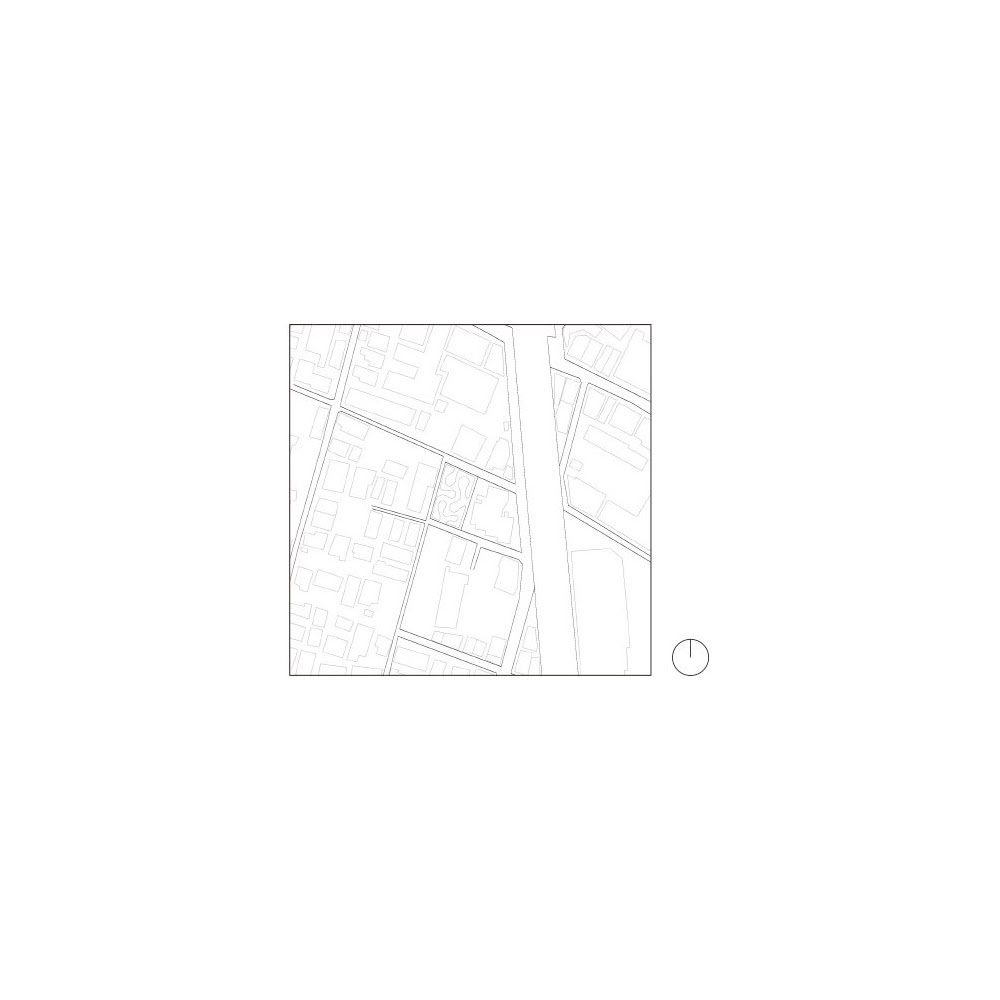
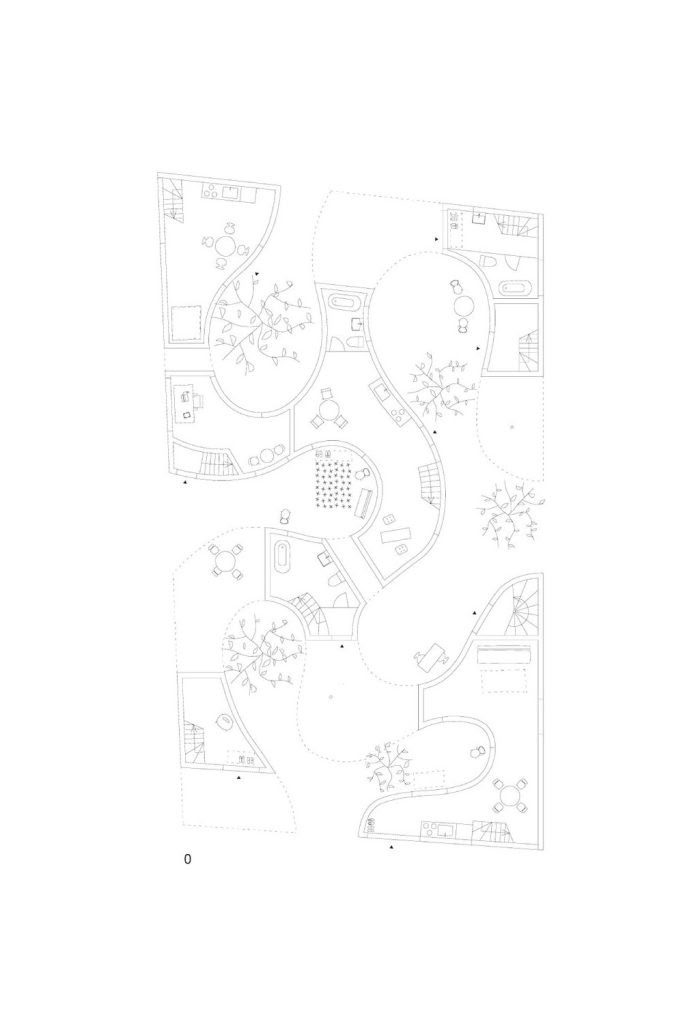
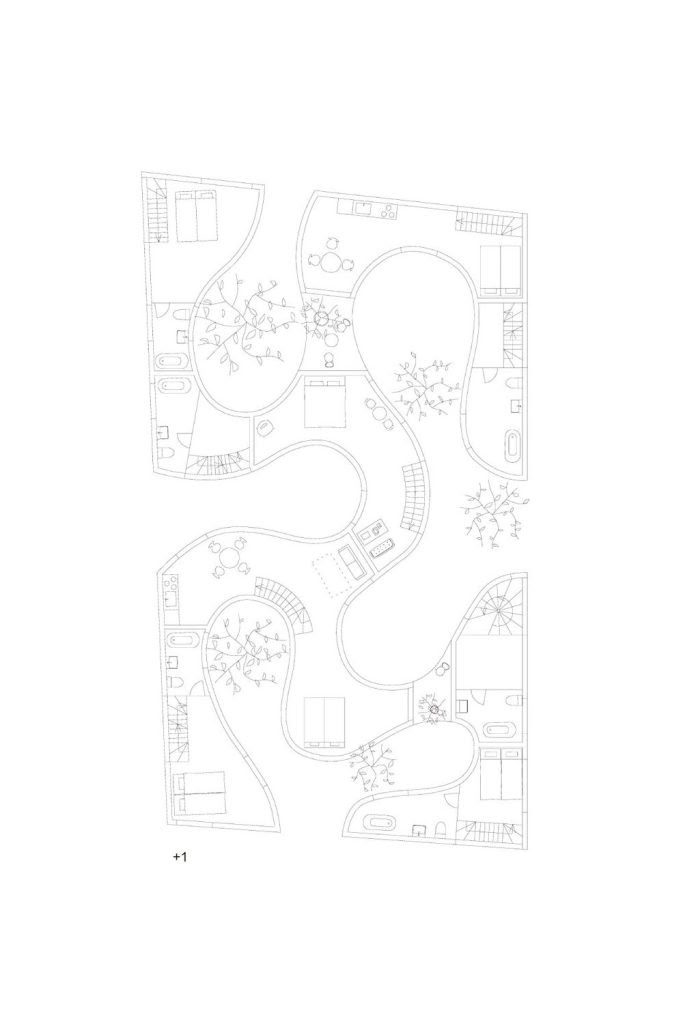
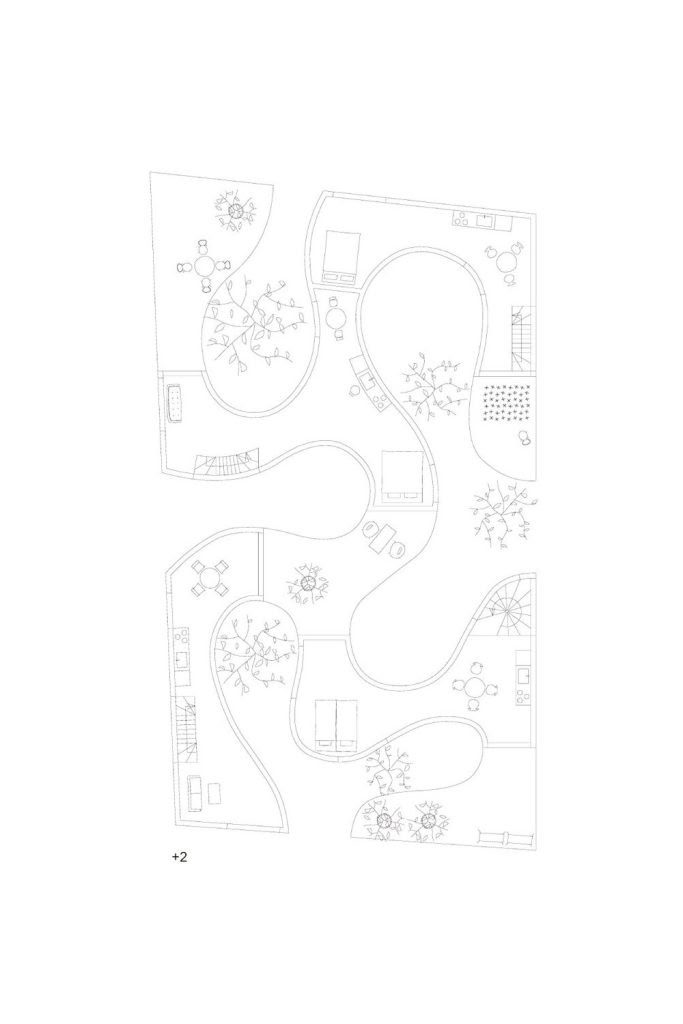
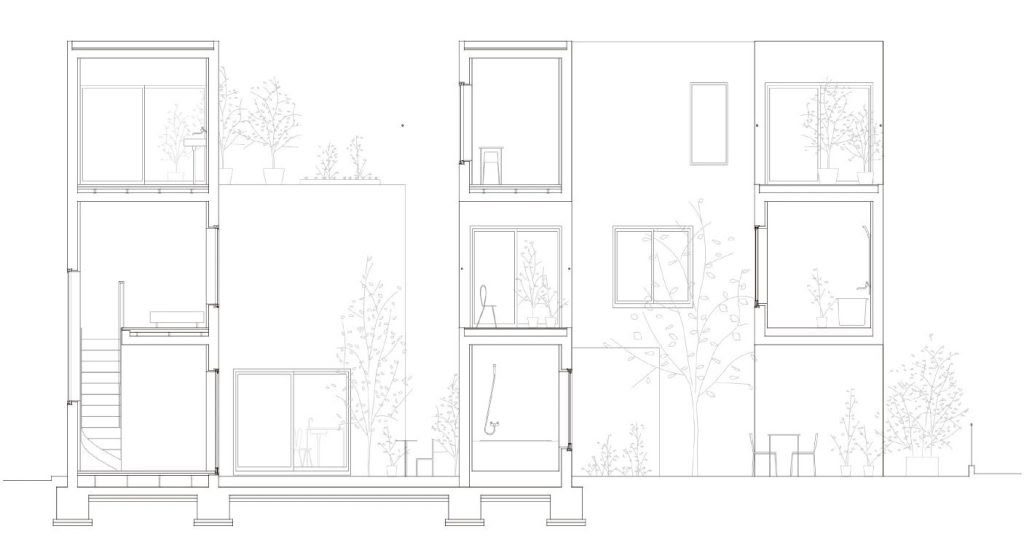
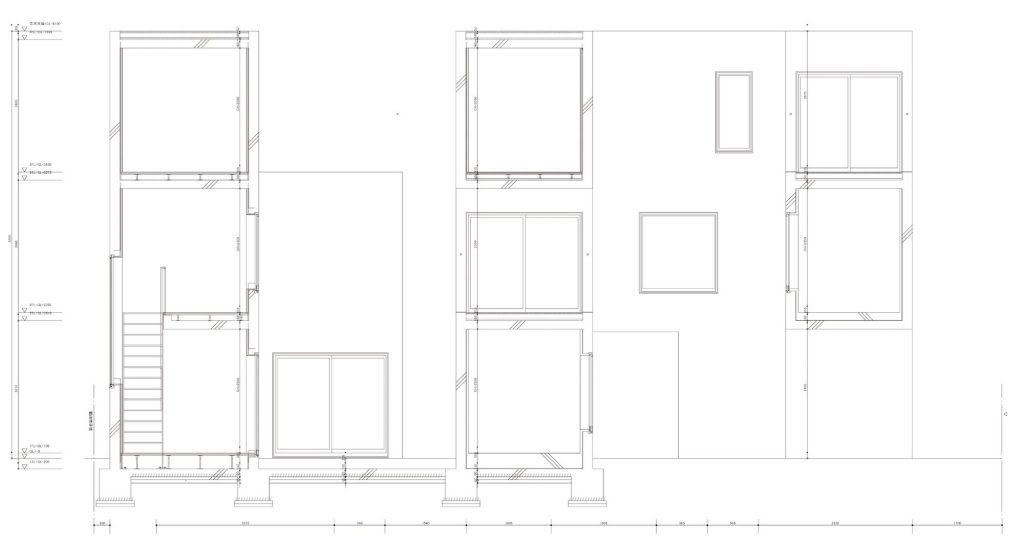
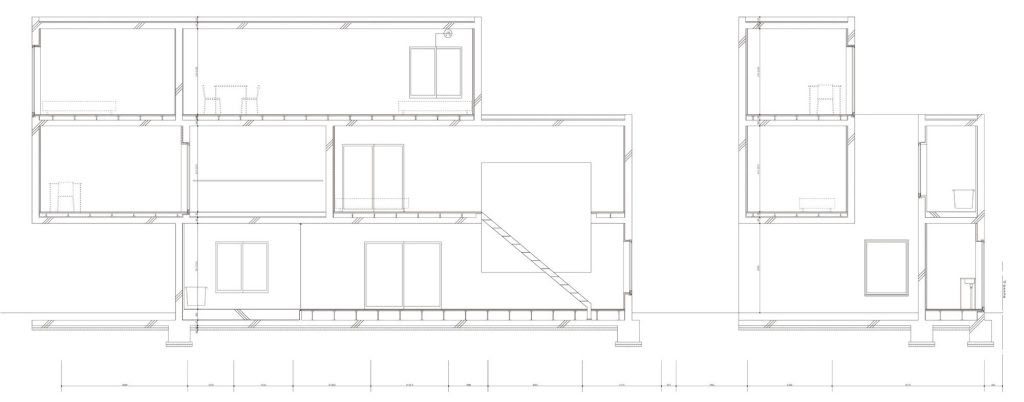
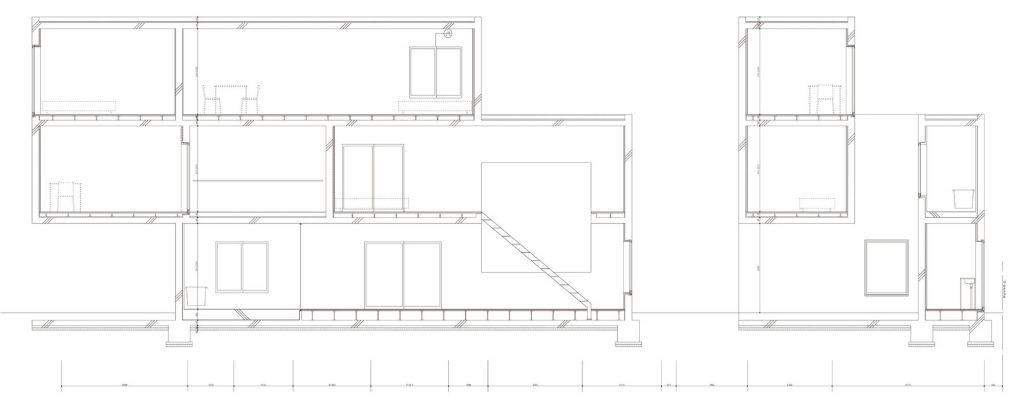
Built on a compact 458-square-meter rectangular site, the building appears at first glance as a simple composition of exposed concrete forms. A closer look, however, reveals an intricate spatial organization shaped by a series of free-flowing voids that zigzag through the building’s three levels. These voids create a rich network of courtyards, terraces, gardens, and outdoor rooms, allowing natural light and fresh air to penetrate deep into the structure while fostering subtle connections between neighbors.
© William Mulvihill
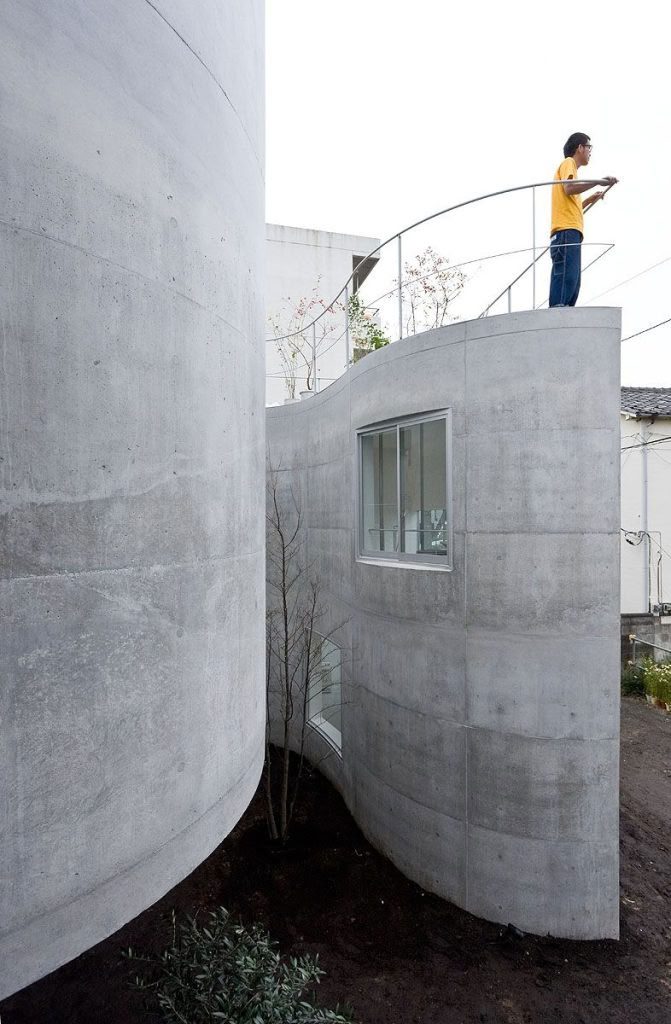
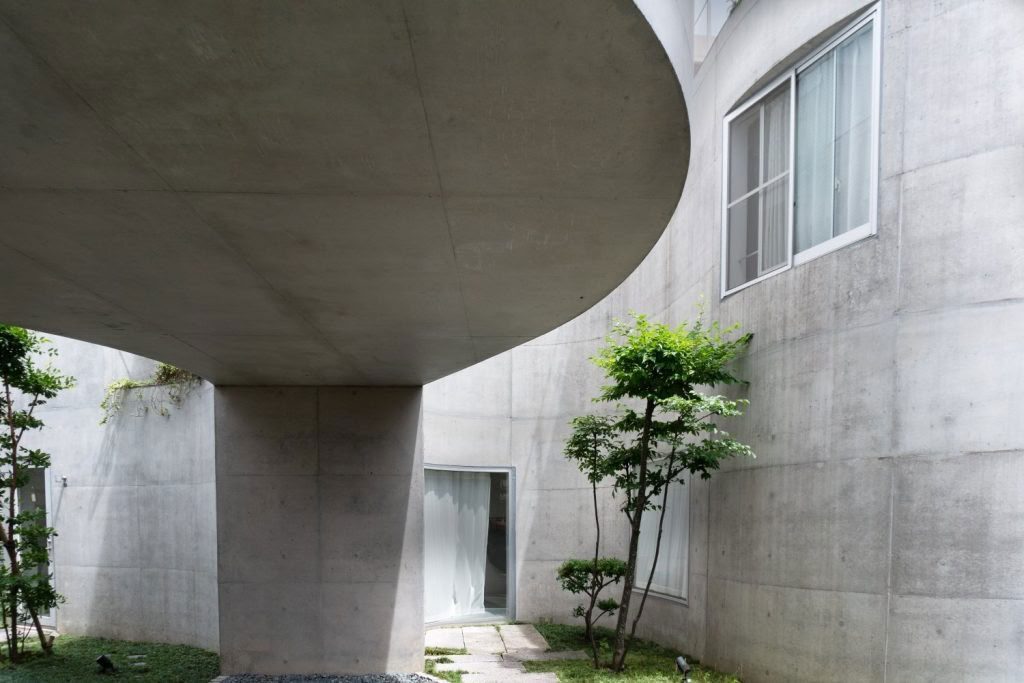
The project’s greatest achievement lies in its ability to balance community and privacy. Instead of relying on traditional corridors or enclosed circulation, each residence interacts directly with a unique exterior space. One dwelling may open onto a secluded garden at ground level, while another extends toward a private rooftop terrace or a sheltered courtyard. These carefully designed outdoor spaces ensure that every apartment enjoys abundant daylight and ventilation without sacrificing intimacy. The result is a residential environment where shared living is encouraged naturally rather than imposed through formal communal areas.
© Iwan Baan
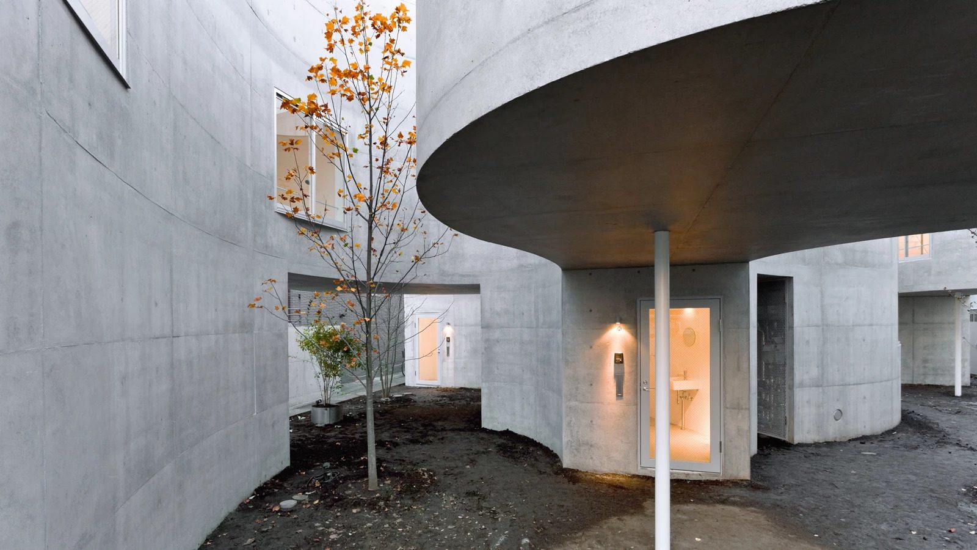
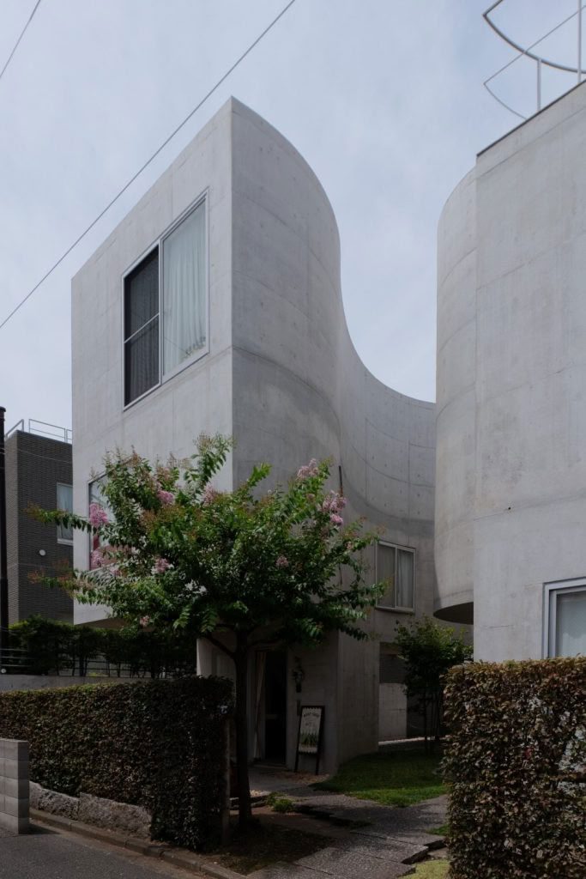
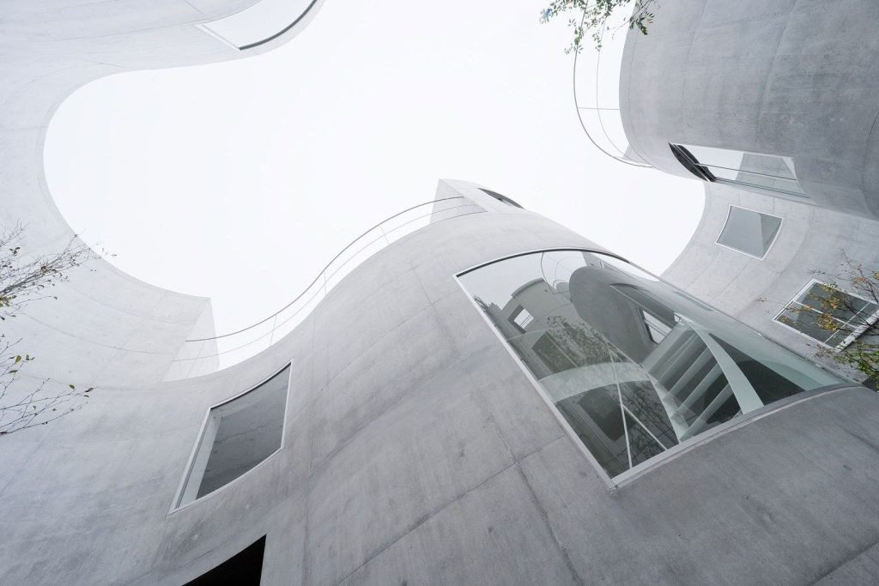
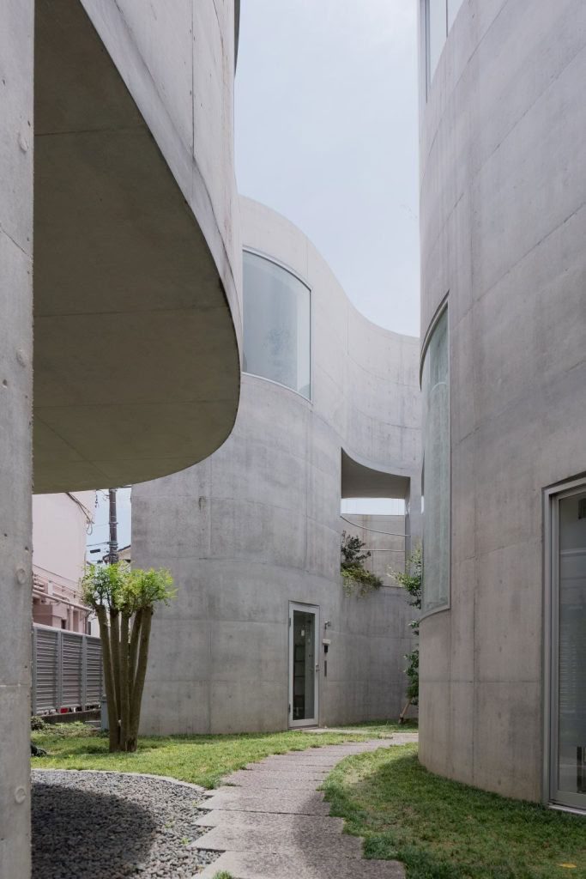
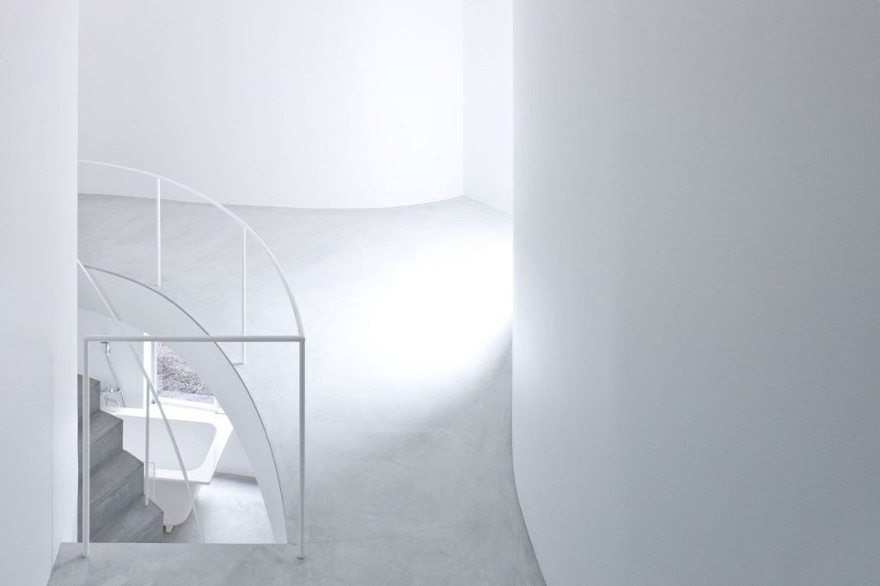
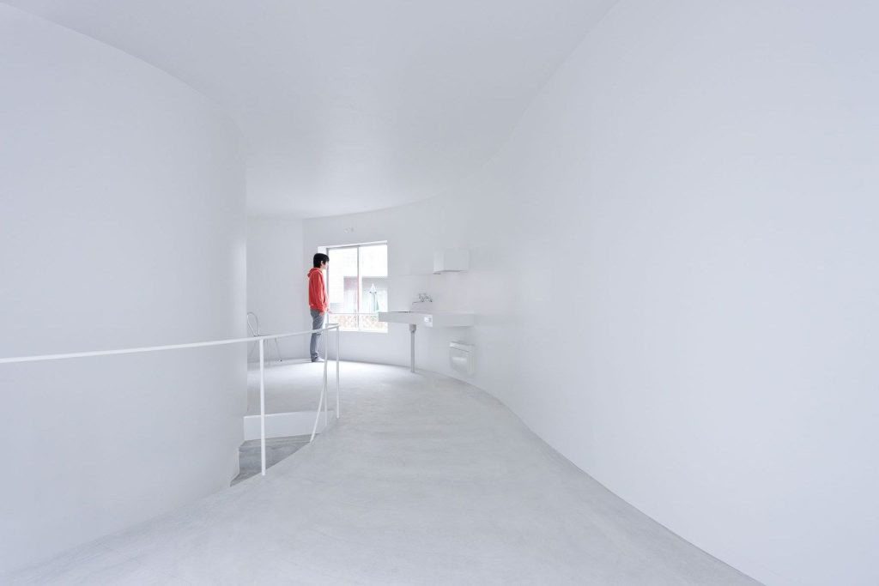
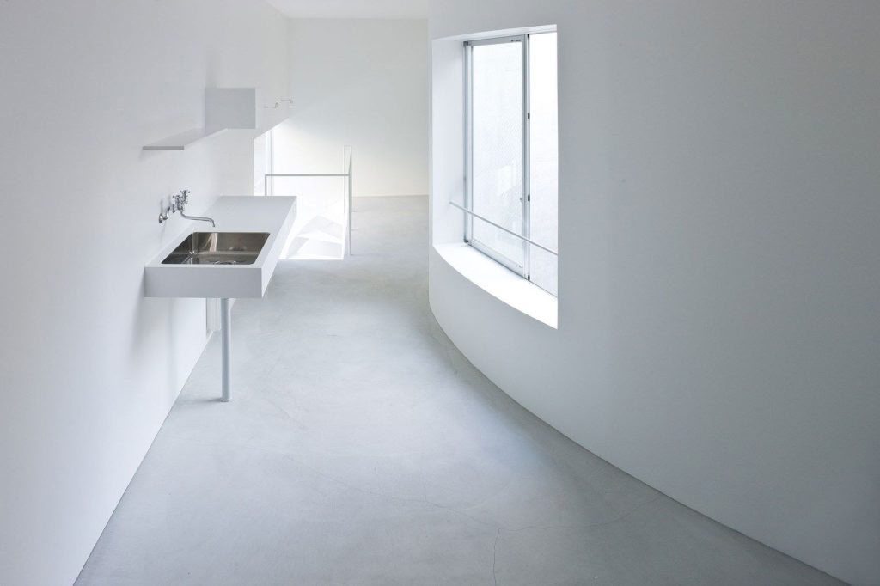
A defining architectural feature is the use of curved concrete walls, which soften the otherwise orthogonal geometry of the site. These gently sweeping forms create unexpected spatial sequences and rooms of varying proportions, giving each apartment its own identity despite the project’s cohesive material palette. The exposed concrete surfaces, paired with crisp white window frames and generous glazing, reinforce a minimalist aesthetic while emphasizing light, shadow, and texture throughout the day.
© Iwan Baan
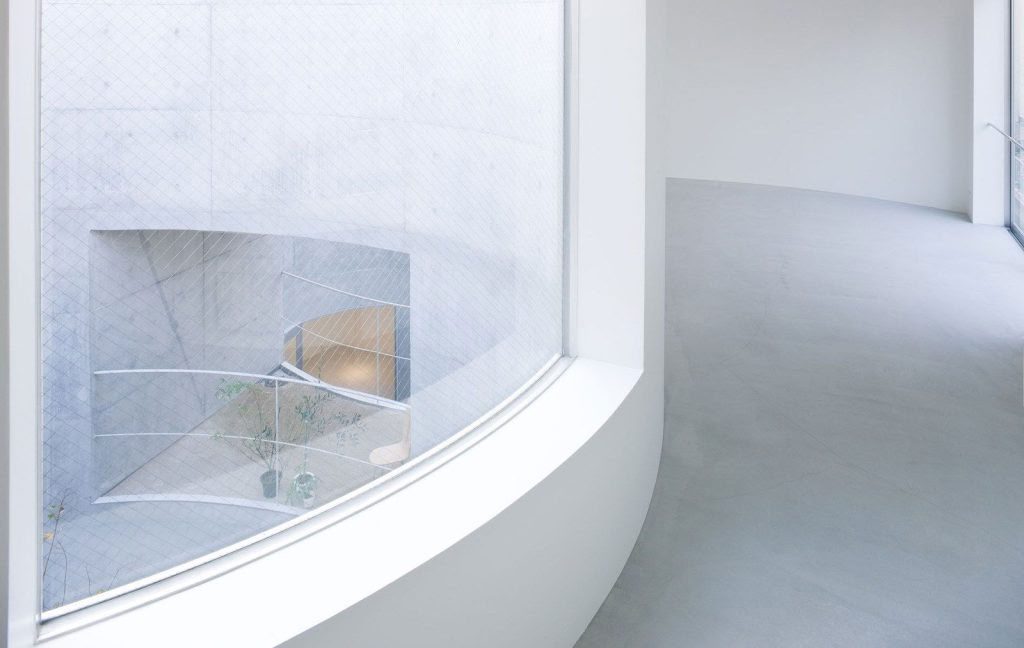
Rather than treating concrete as a heavy or monumental material, Sejima transforms it into a medium of openness and delicacy. Large windows frame views toward gardens and terraces, while carefully positioned openings dissolve the boundary between interior and exterior. The architecture becomes less about enclosing space and more about shaping relationships—between residents, nature, and the surrounding neighborhood.
© William Mulvihill
Today, the project remains an influential example of contemporary Japanese housing, illustrating how thoughtful spatial planning can enrich daily life even within a dense urban context. By replacing rigid apartment typologies with interconnected landscapes of light and greenery, Kazuyo Sejima & Associates demonstrates that collective housing can be simultaneously private, social, and architecturally poetic.
Project Info:
Architect: Kazuyo Sejima & Associates
Country: Yokohama, Japan
Project Type: Collective Housing
Year: 2006–2008
Material: Exposed Reinforced Concrete
Site Area: 458 m²
Photographer: Iwan Baan, William Mulvihill, Kazuyo Sejima

Madeline Brooks is a Projects Editor at Arch2O, where she has been shaping and refining architectural content since March 2024. With over a decade of experience in editorial work, she has curated, revised, and published an array of projects covering architecture, urbanism, and public space design. A graduate of the Harvard University Graduate School of Design, Madeline brings a strong academic foundation and a discerning editorial eye to each piece she oversees. Since joining Arch2O, she has played a pivotal role in shaping the platform’s editorial direction, with a focus on sustainability, social relevance, and cutting-edge design. Madeline excels at translating complex architectural ideas into clear, engaging stories that resonate with both industry professionals and general readers. She works closely with architects, designers, and global contributors to ensure every project is presented with clarity, depth, and compelling visual narrative. Her editorial leadership continues to elevate Arch2O’s role in global architectural dialogue.