

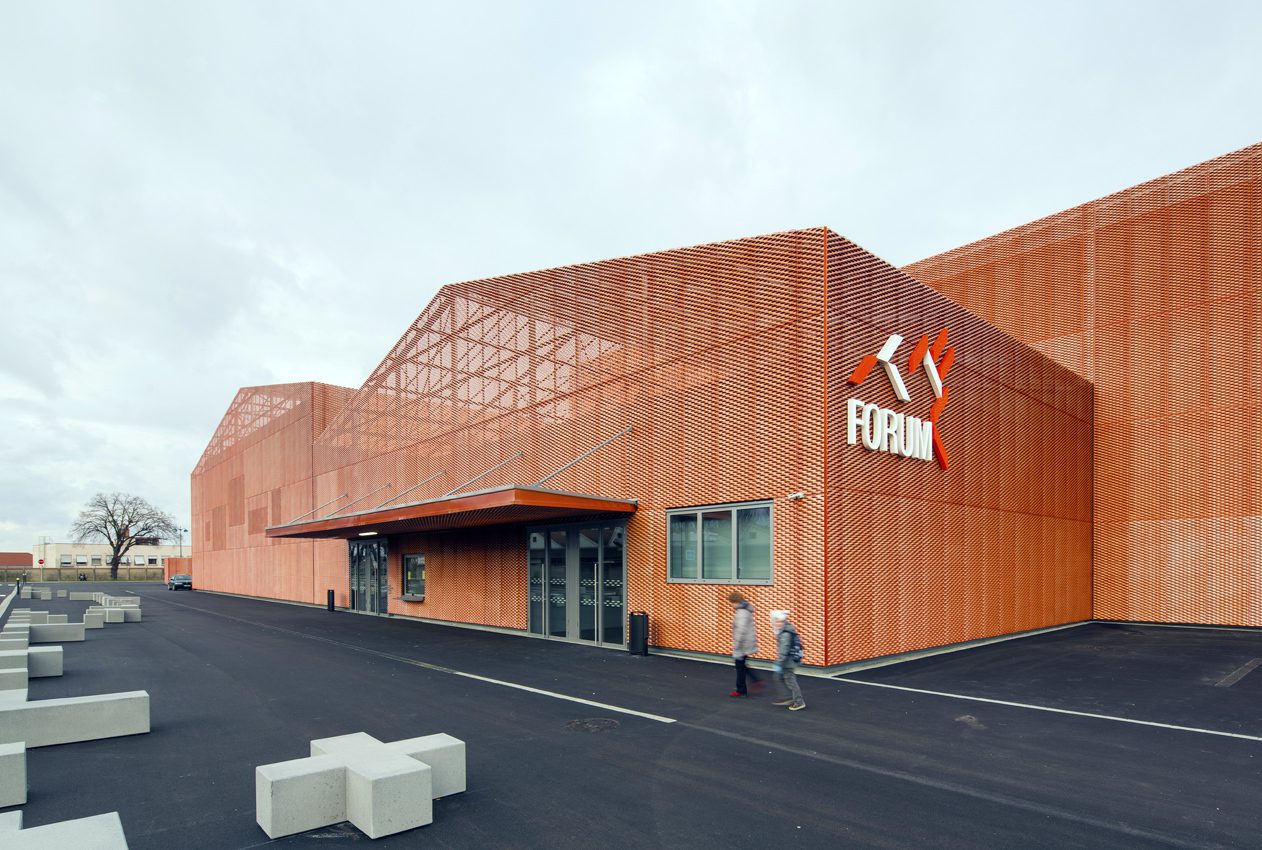
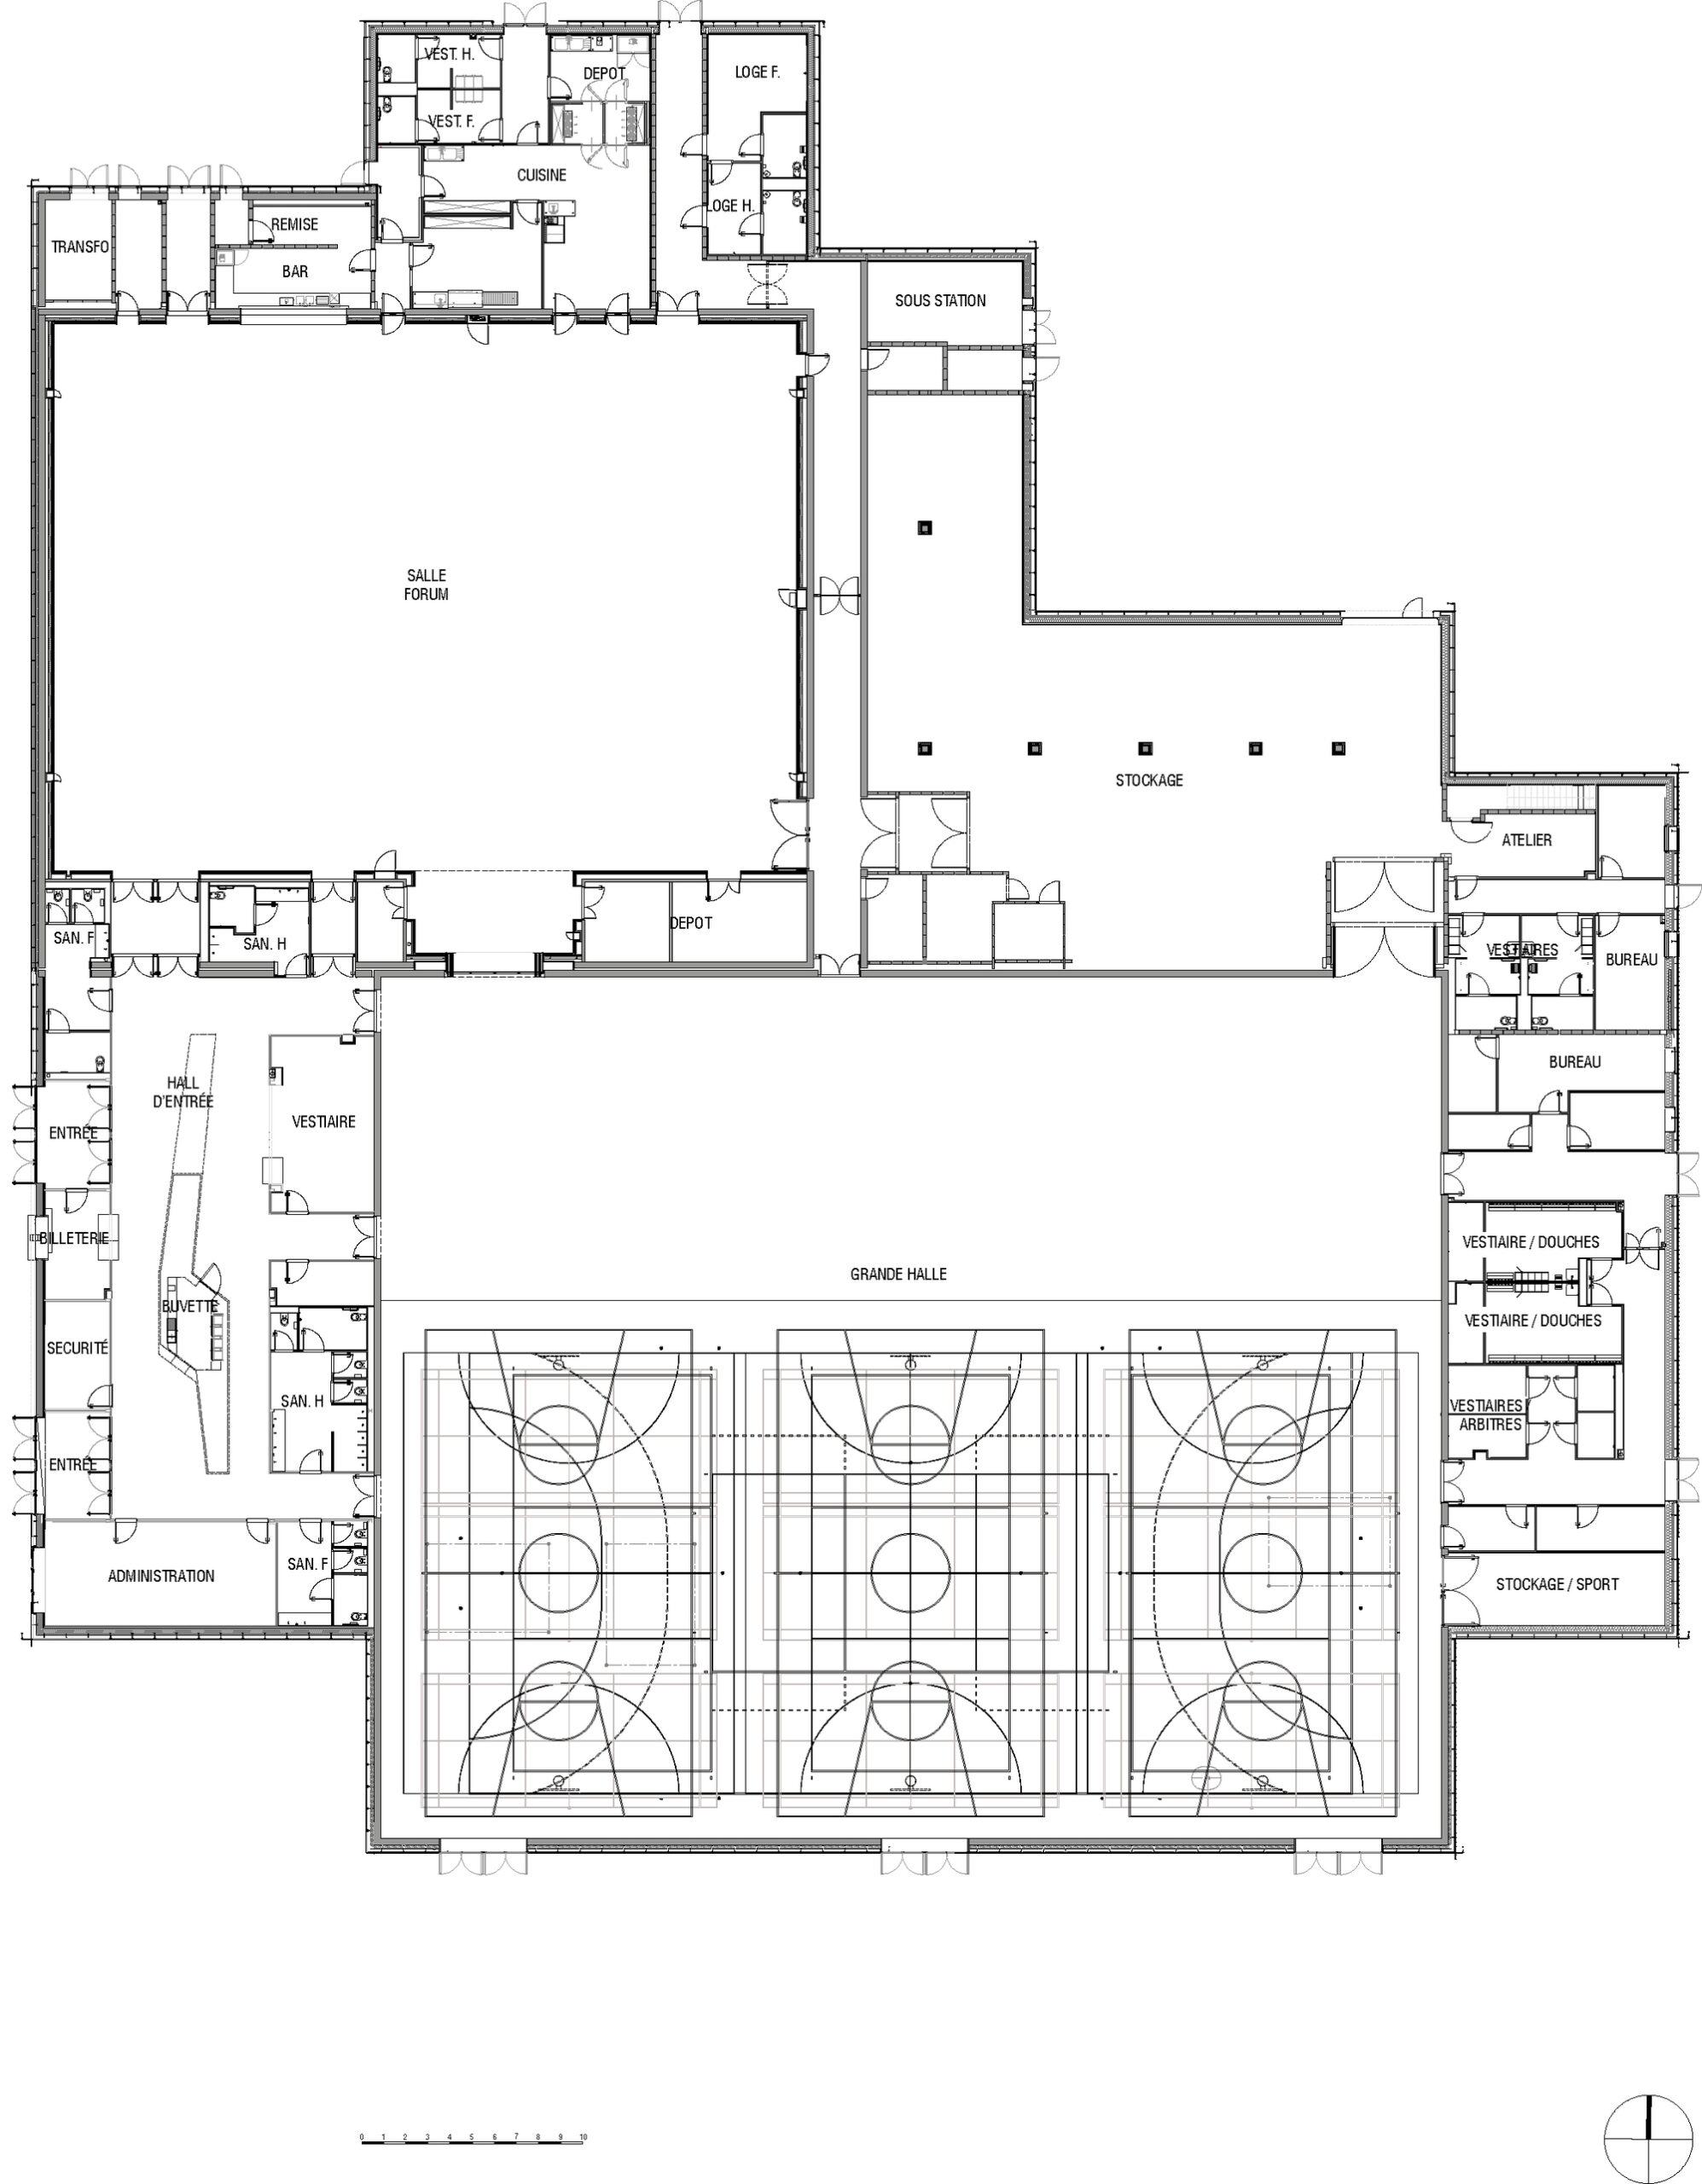
The FORUM Associative, Located in Saint-Louis (Alsace, France) in the “Three Borders” region and in the inner suburb of Basel, the “Forum” is a 5.713 sqm cultural facilities designed to host associative, sporting and cultural events.
Courtesy of Manuelle Gautrand
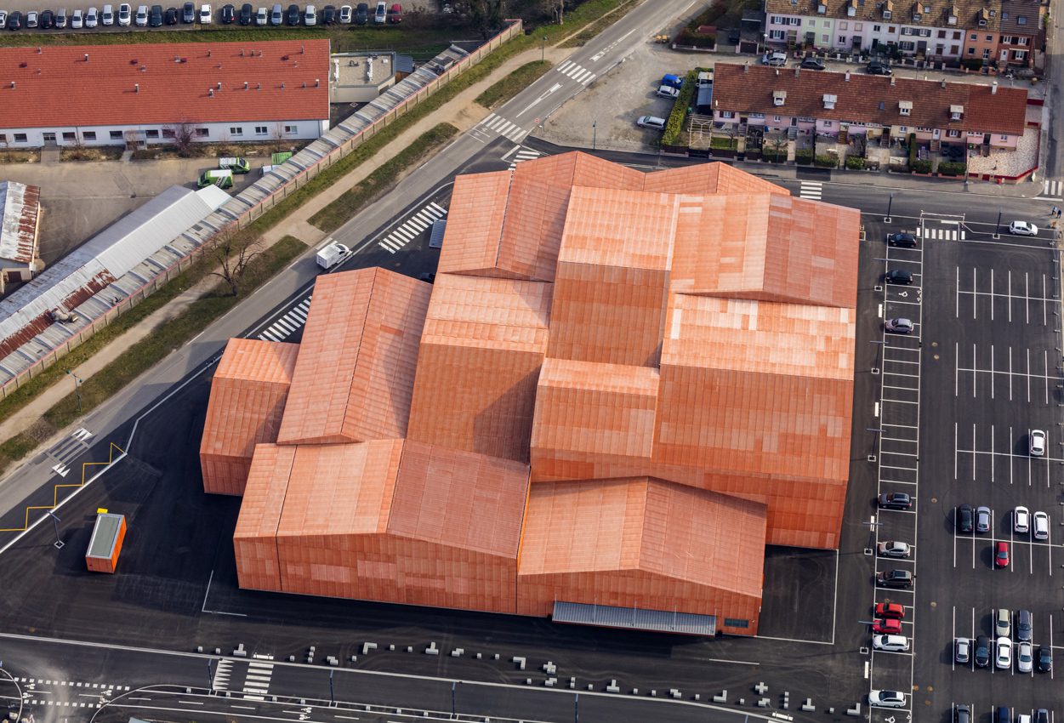
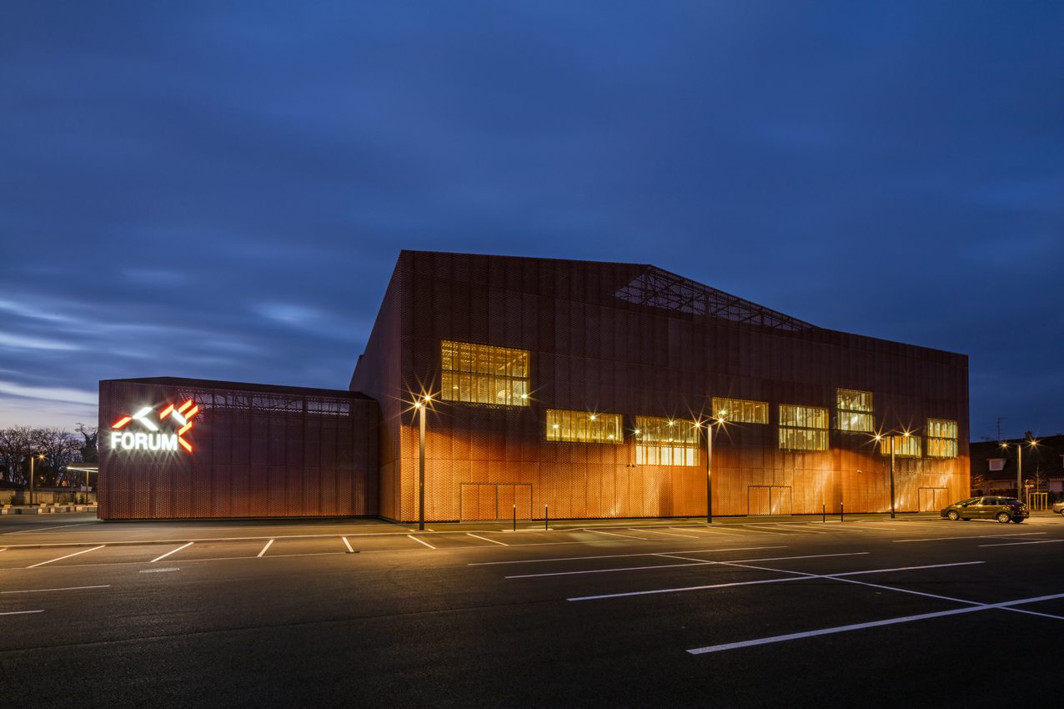
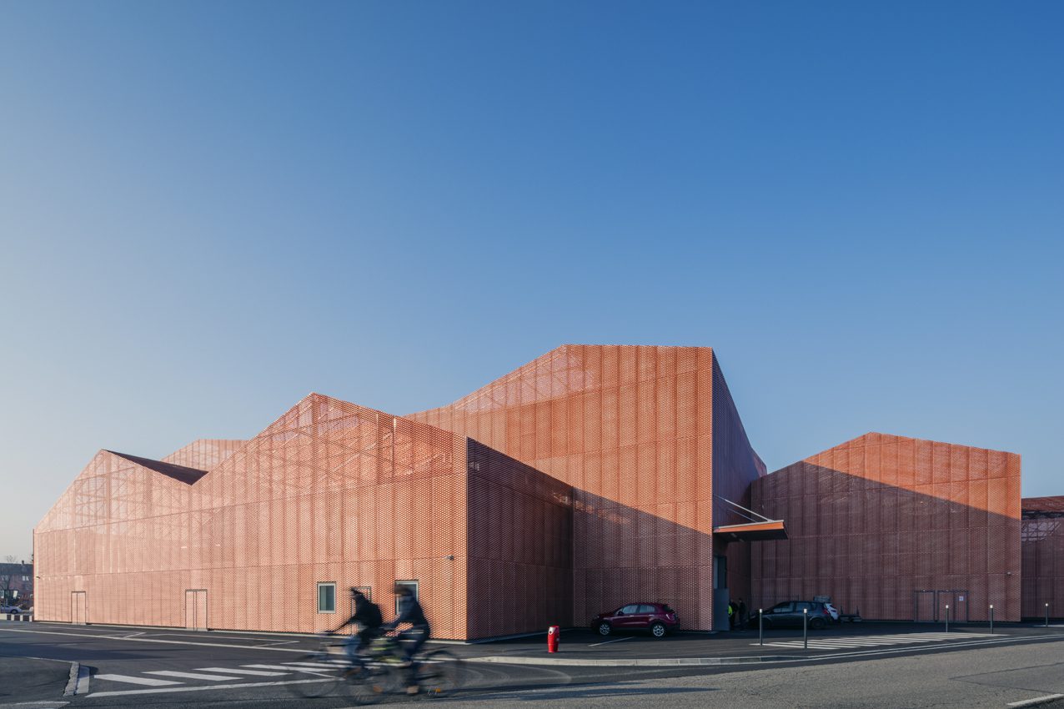
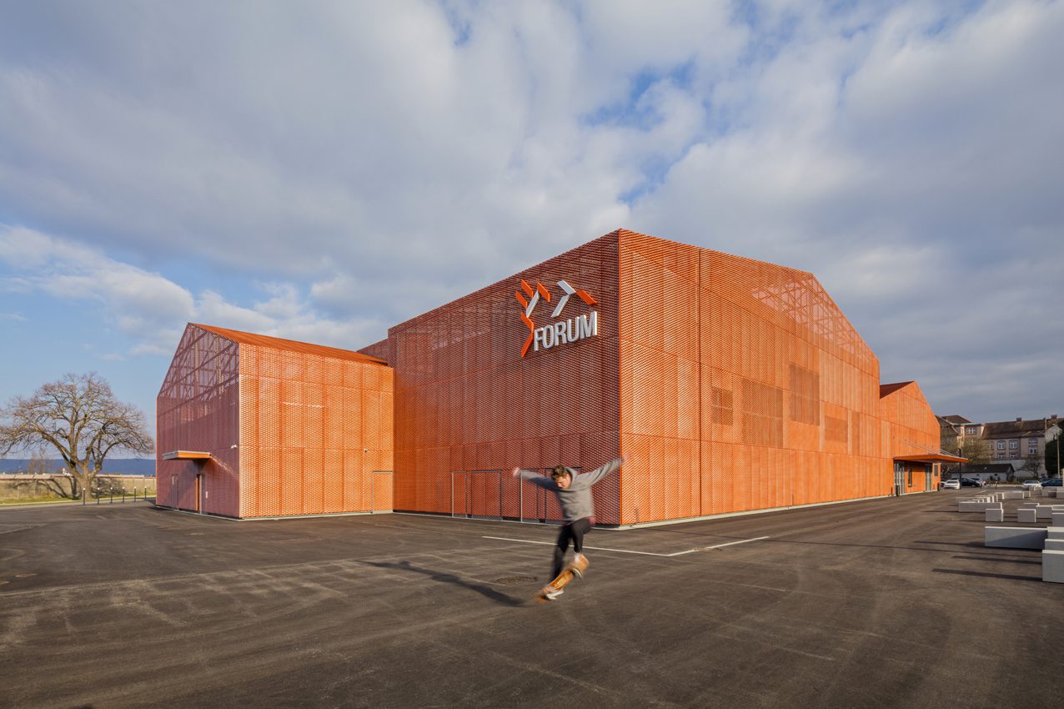
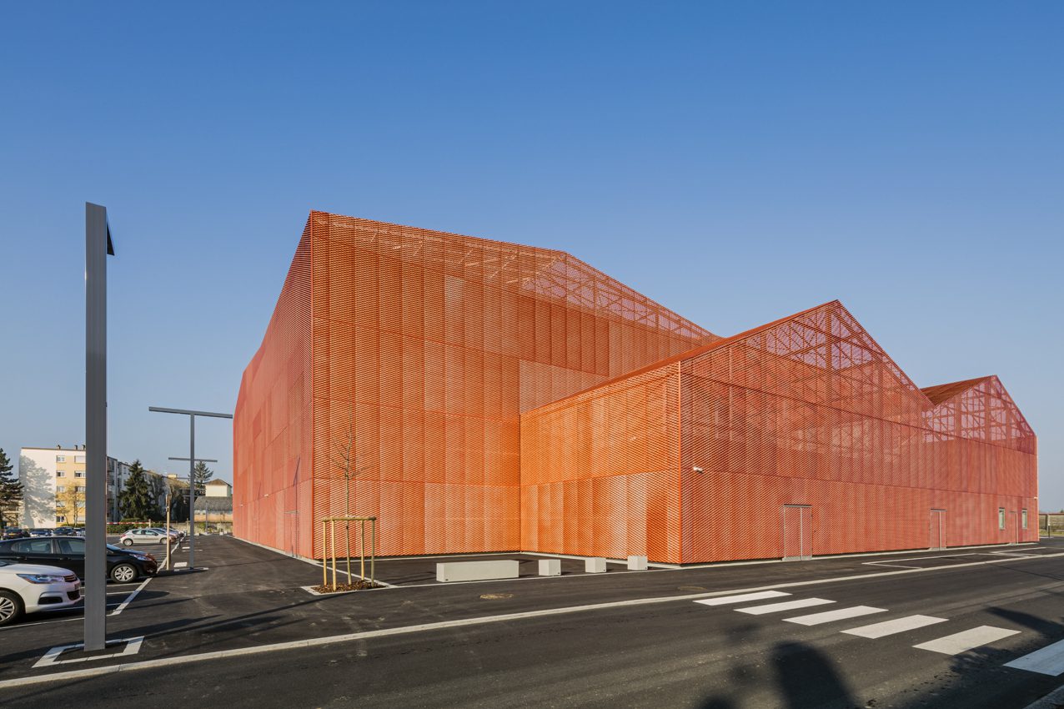
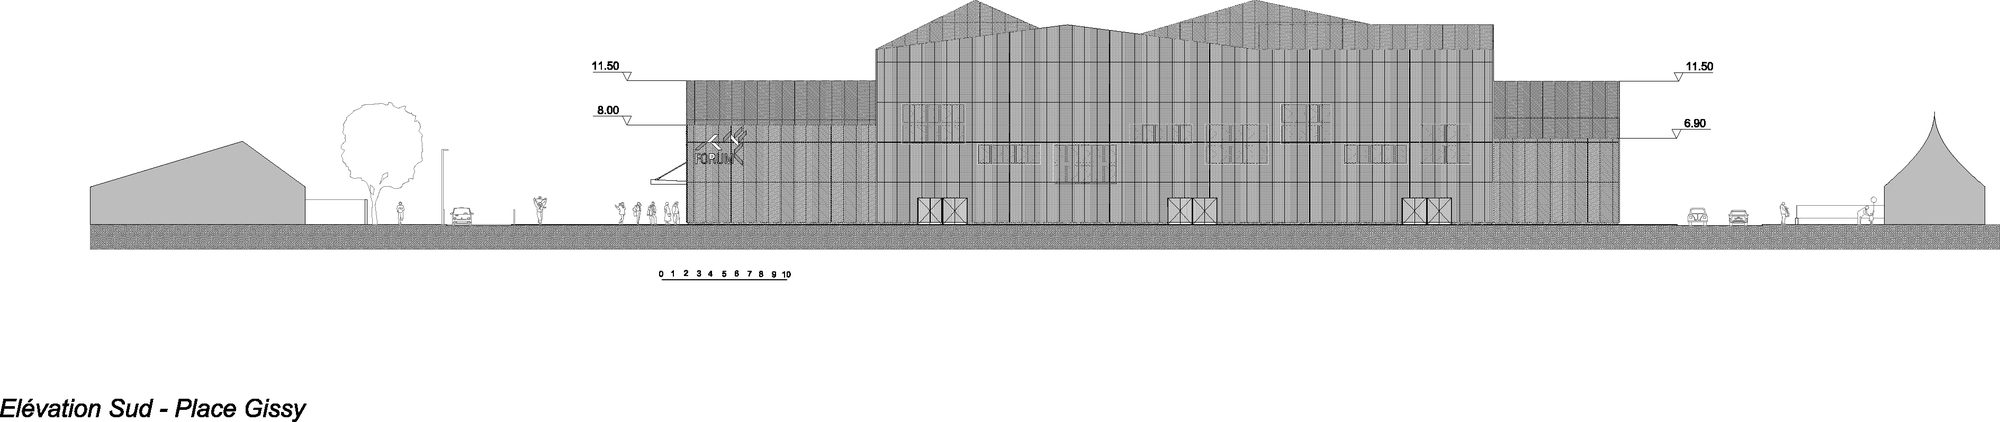
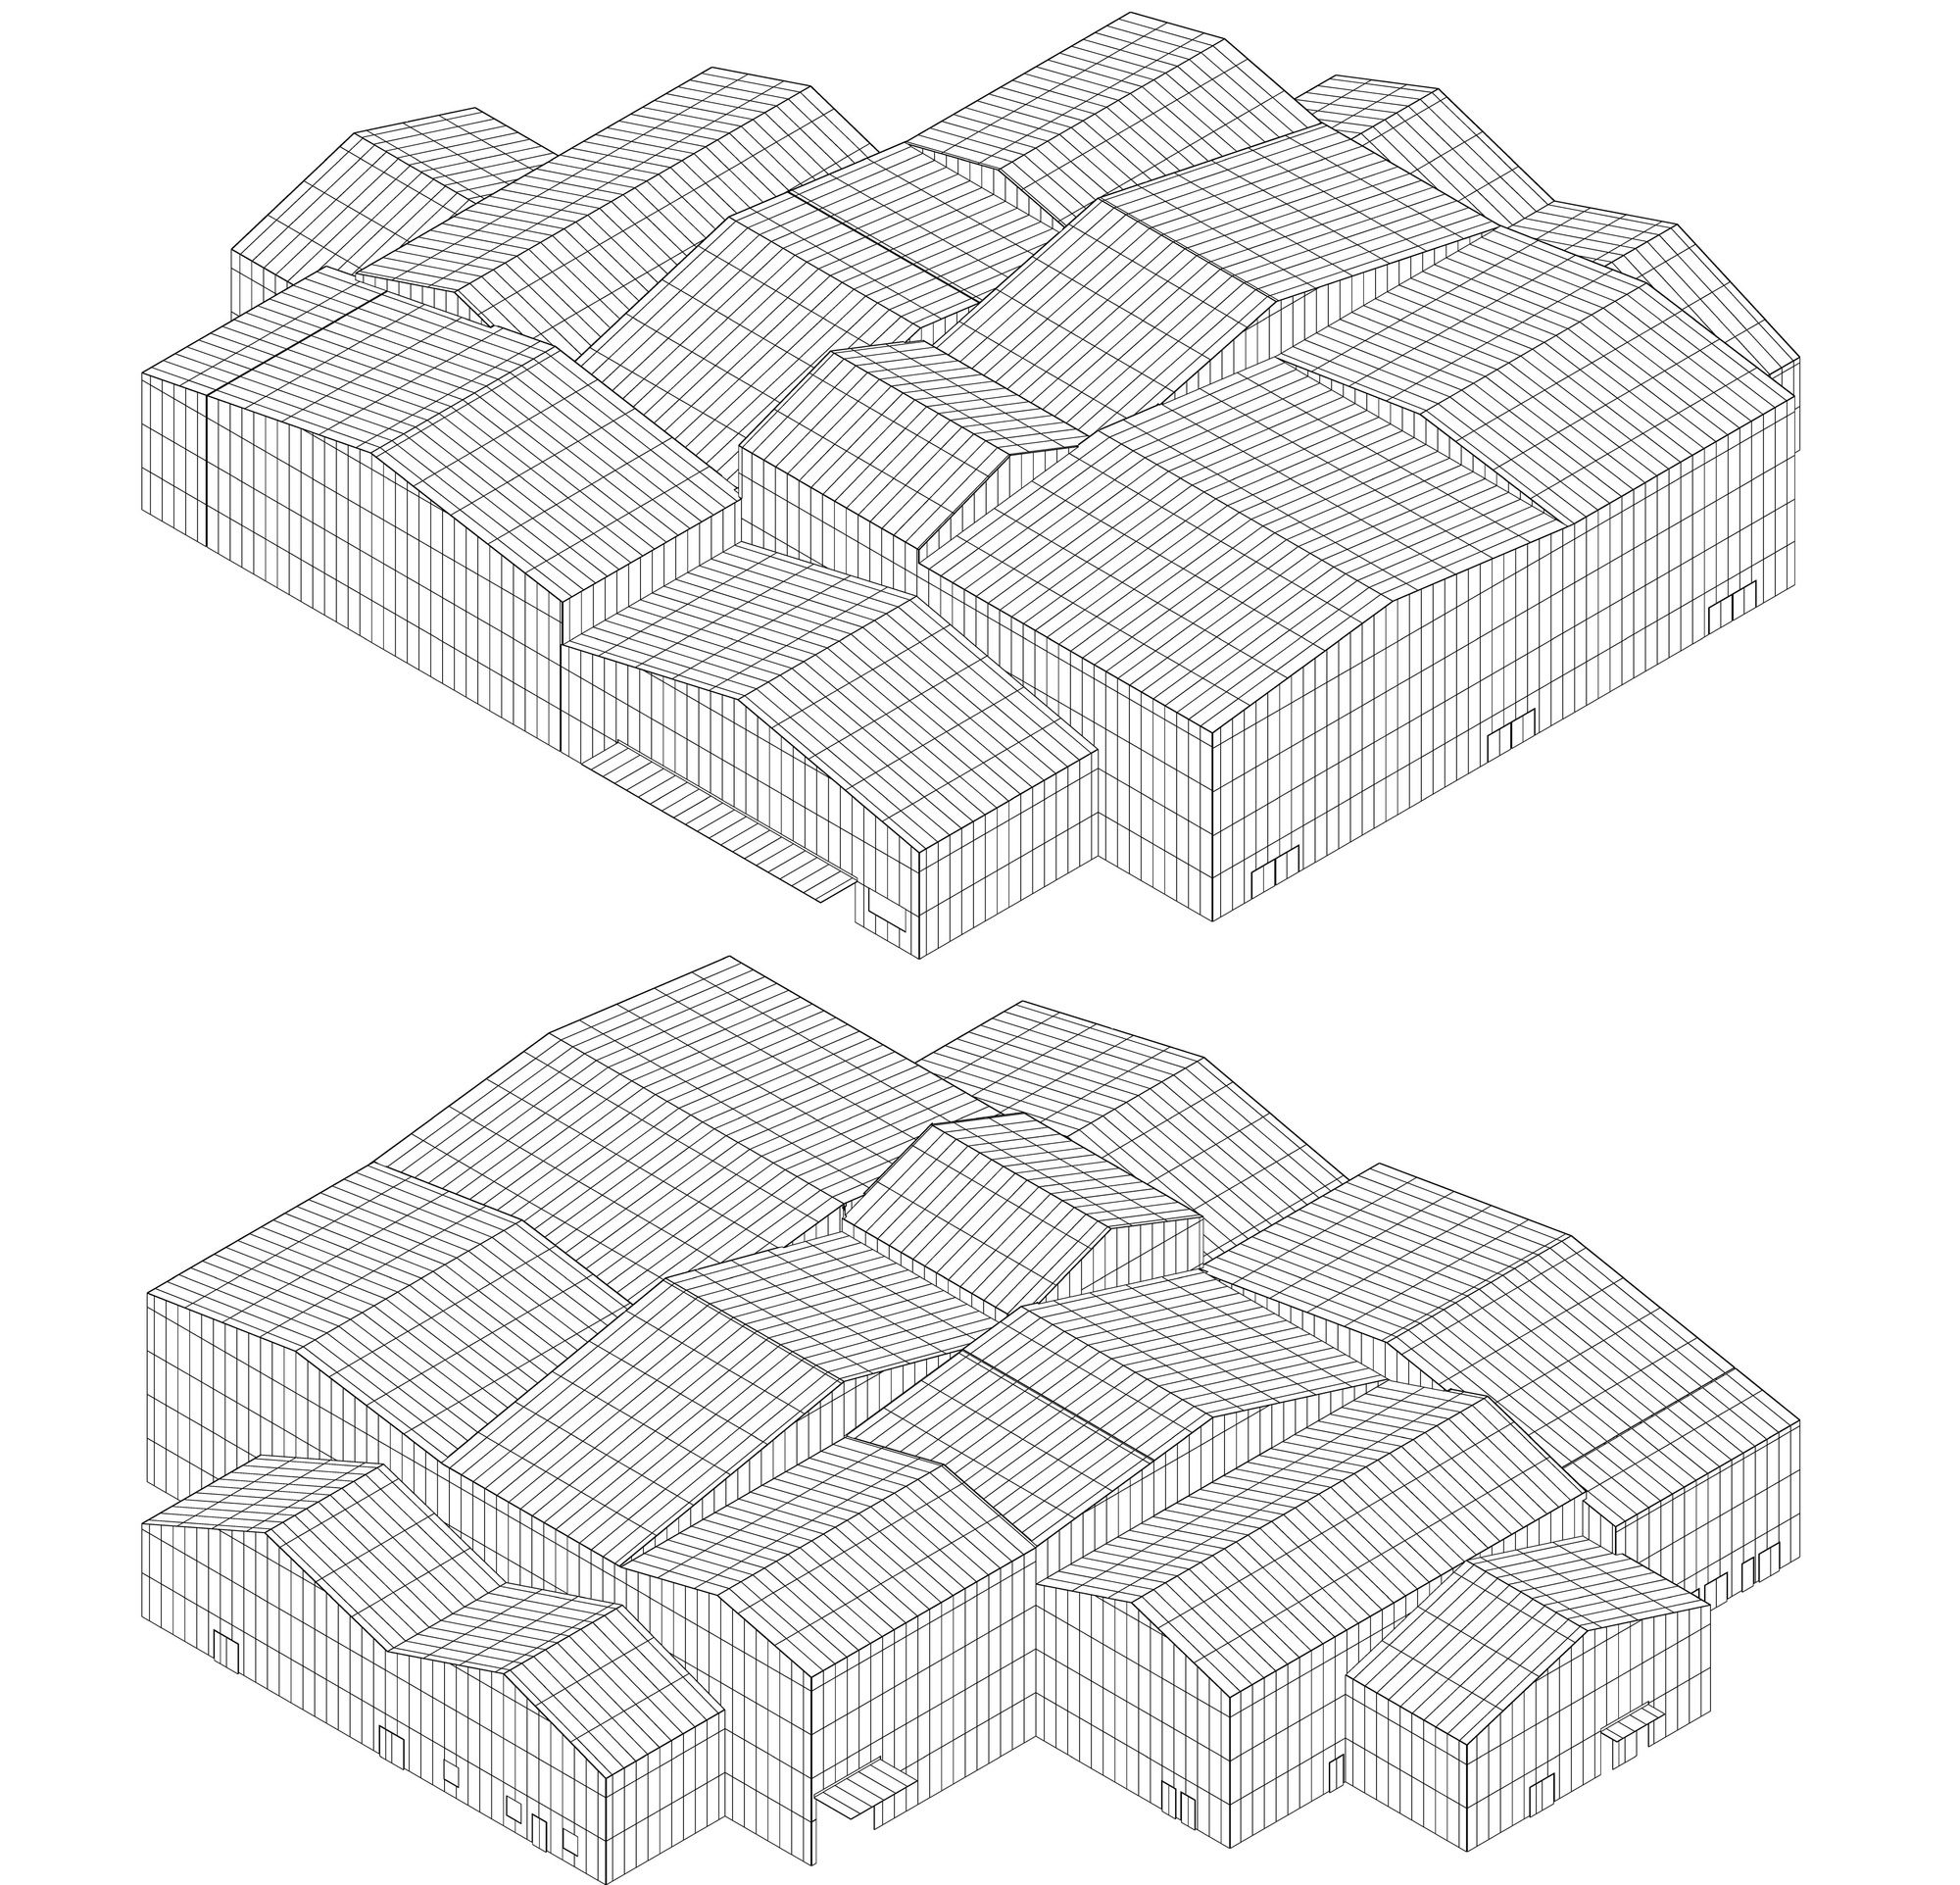
The wish was to create a unified project, playing on both the multiplicity of the connected volumes, and on a global homogenous design.
Courtesy of Manuelle Gautrand
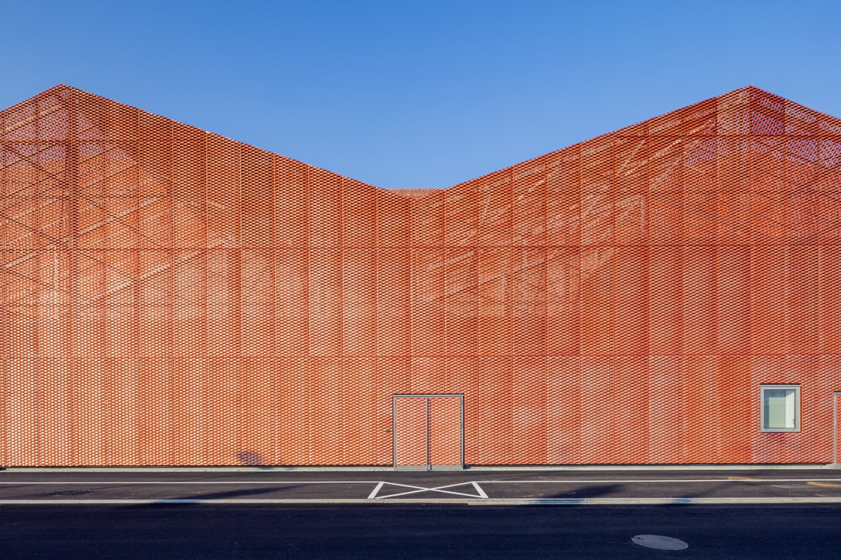
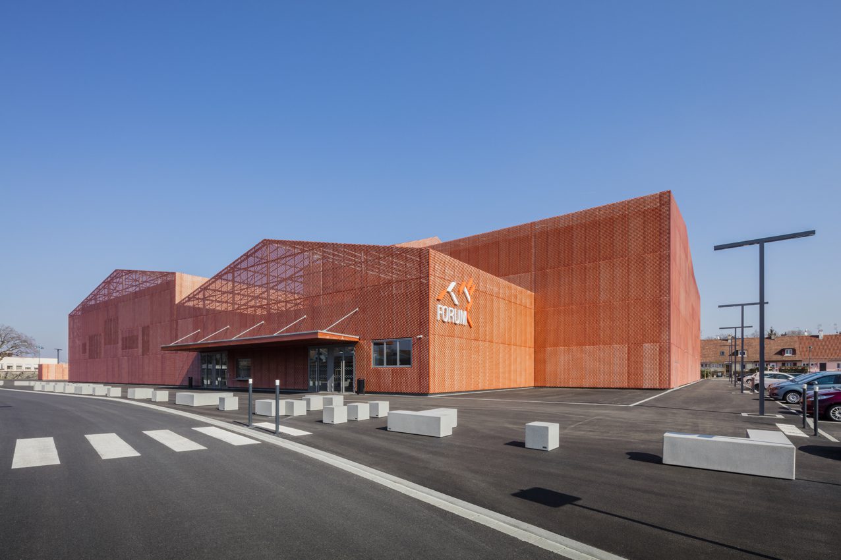
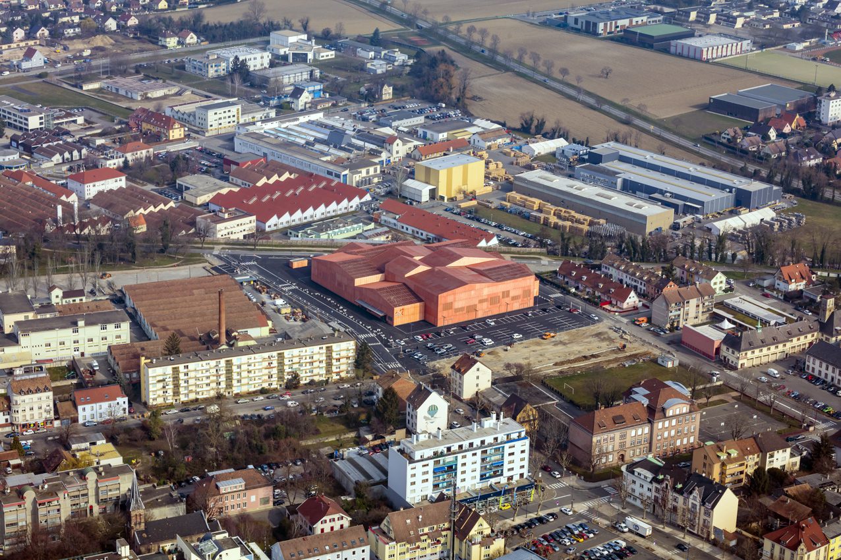
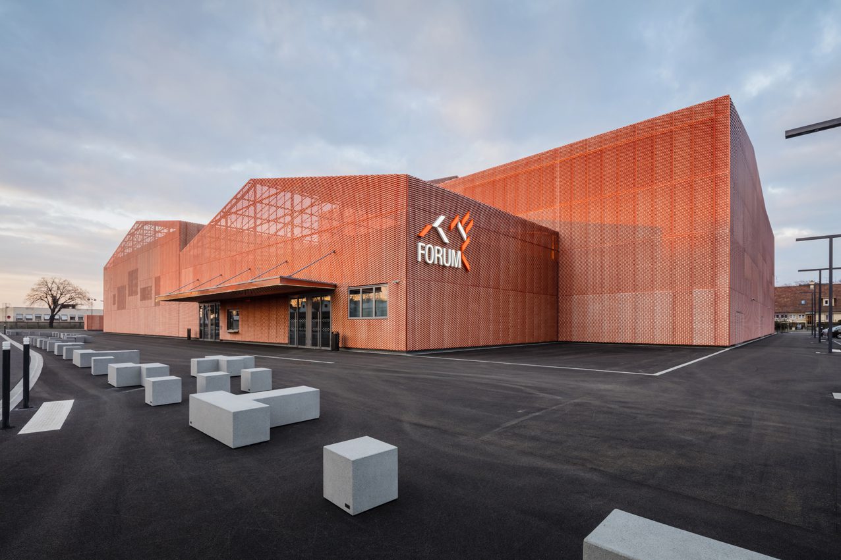
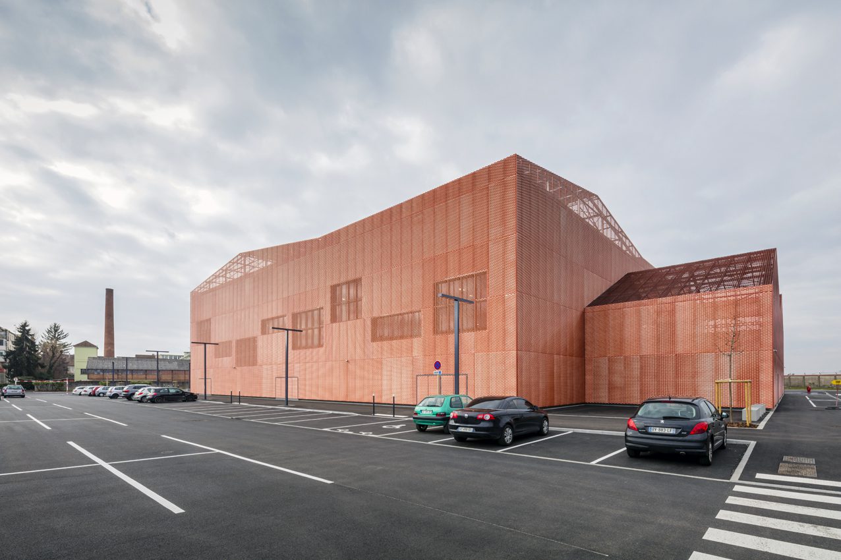
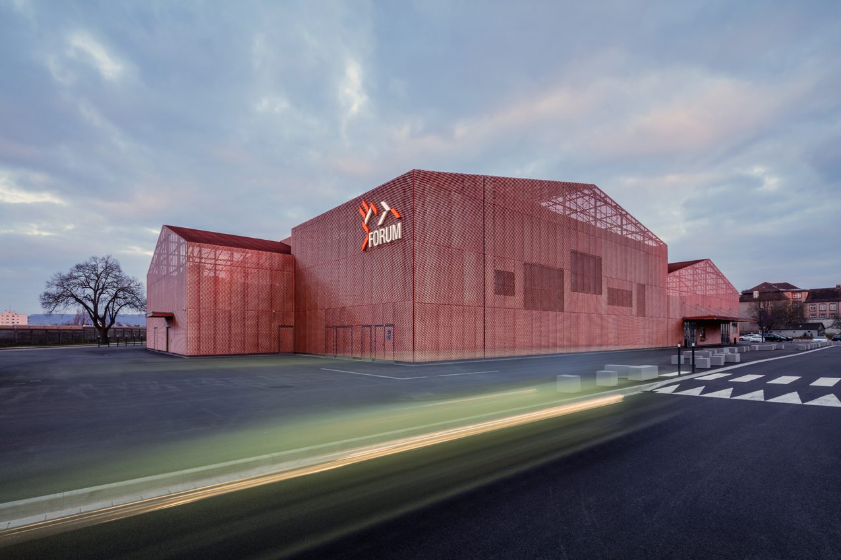
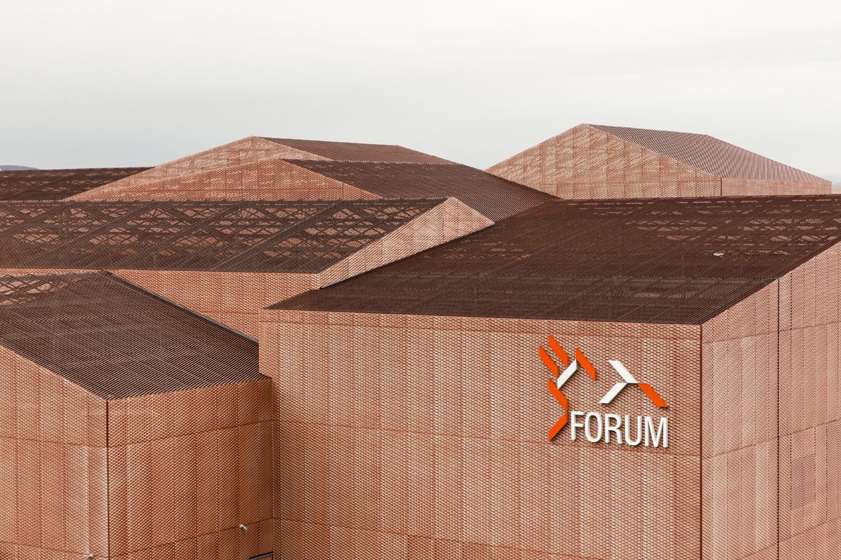
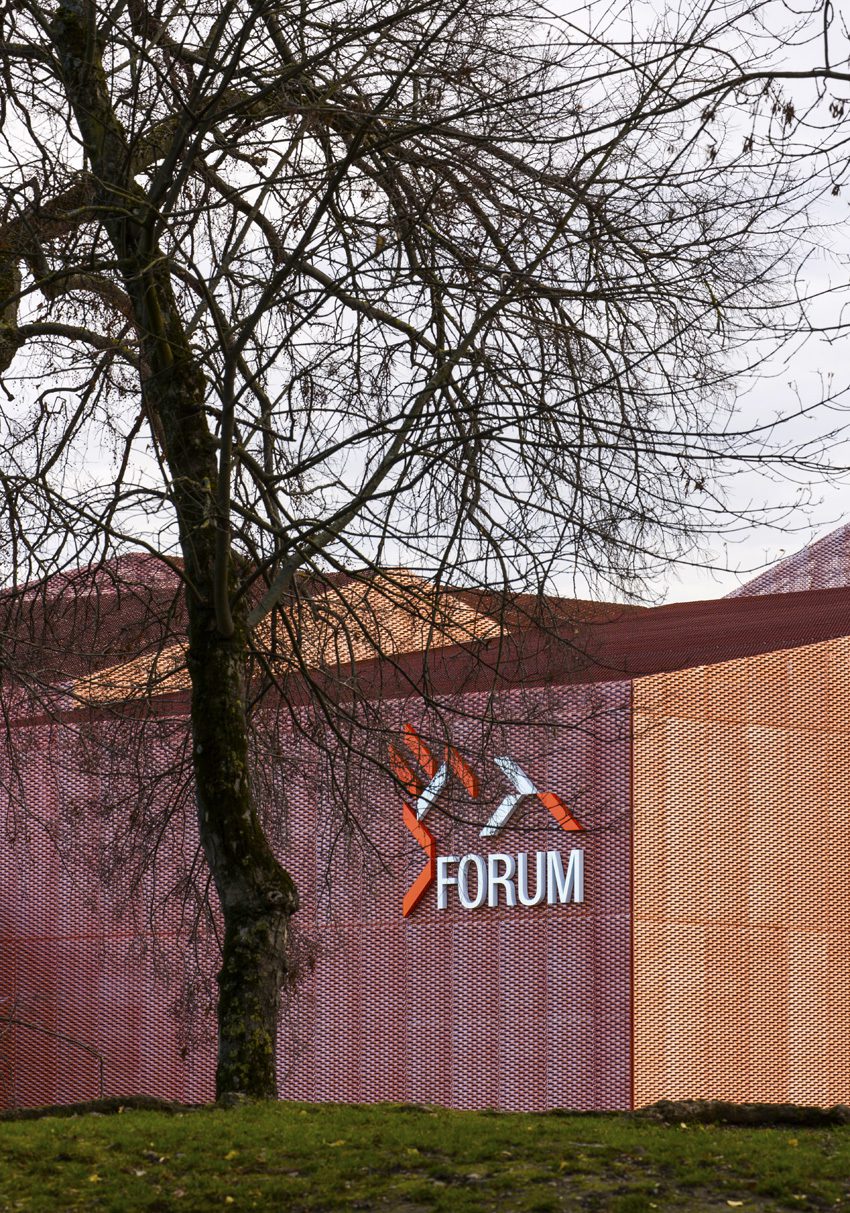
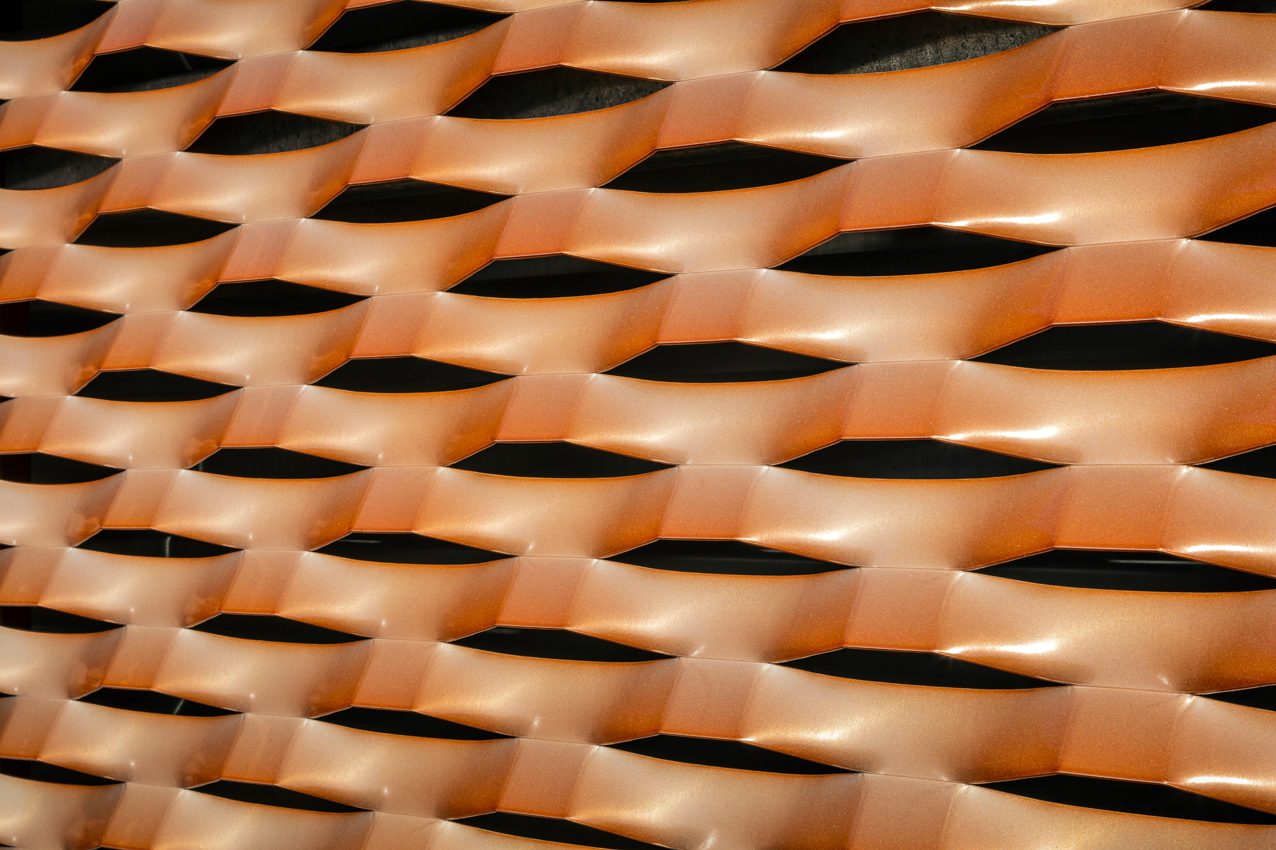
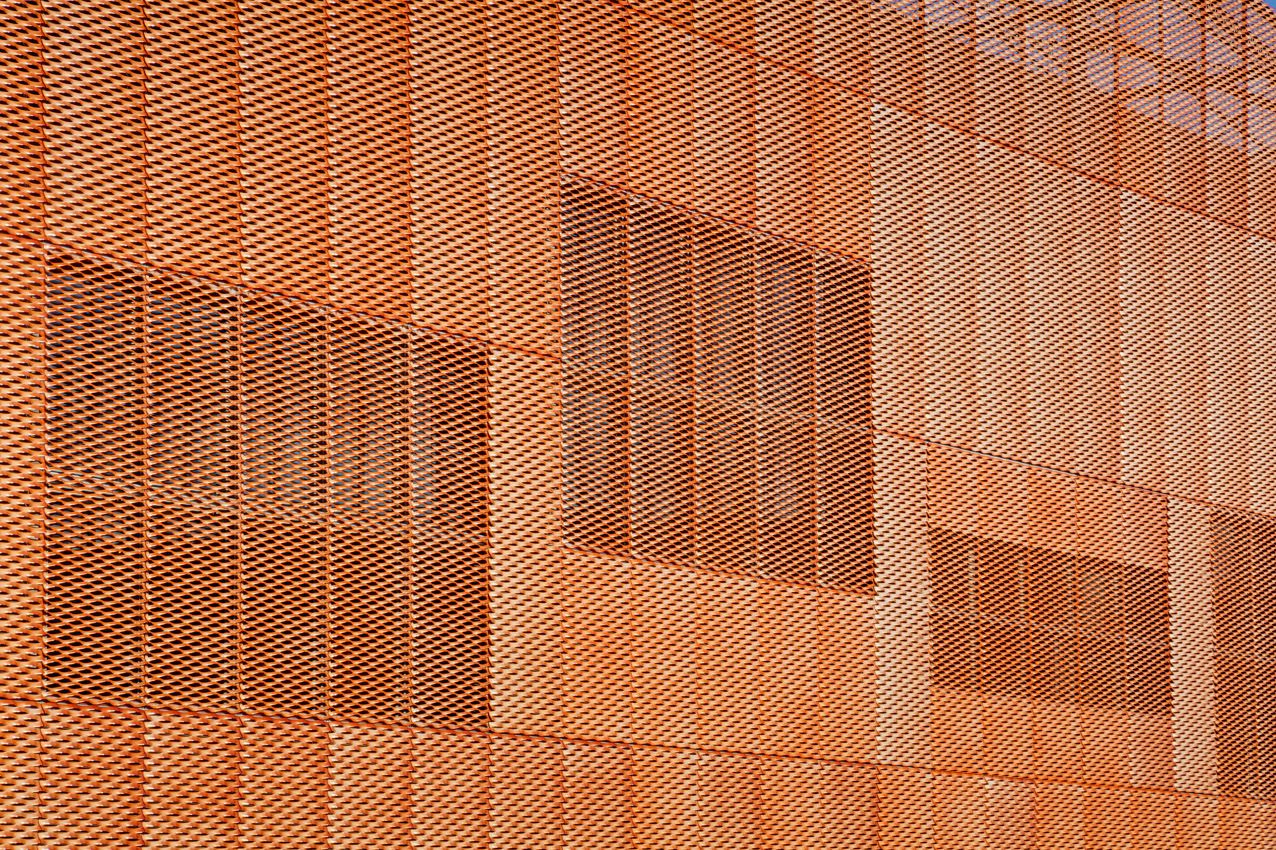
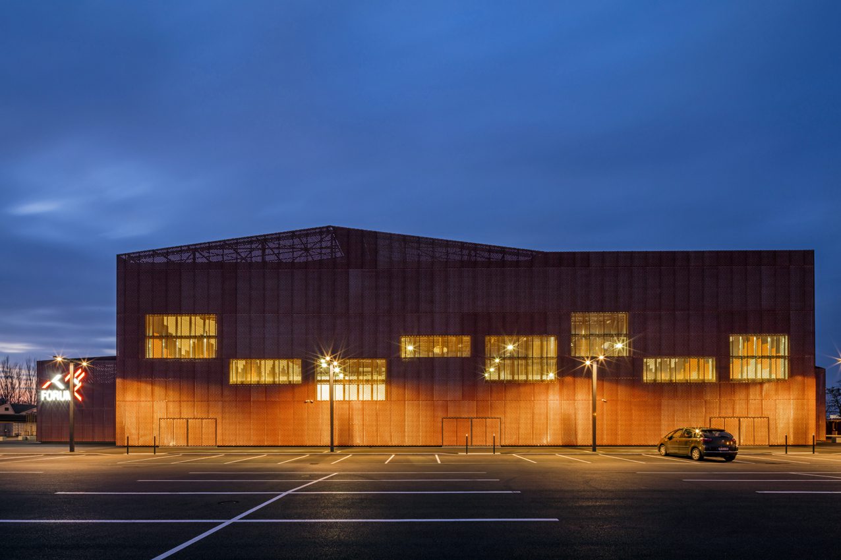
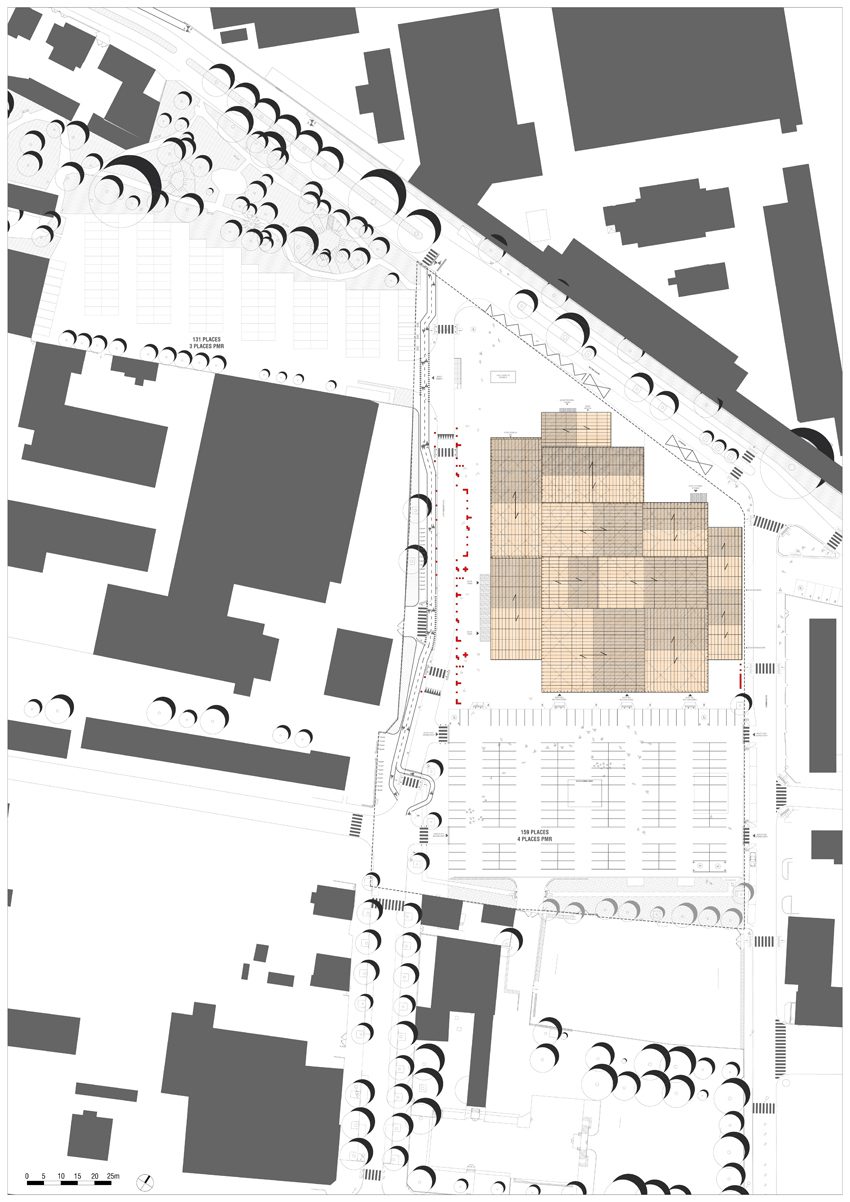
The building, made of 13 distinct volumes assembled in one big puzzle at the center of the site, is a harmonious answer to the surrounding individual houses. In the same time, the choice of a unique material for the whole building – a copper-colored expanded metal – makes it original equipment and a landmark in the city of Saint-Louis.
Courtesy of Manuelle Gautrand
The inspiration has come from the context, which combines big orangey interlocking tile roofs with some industrial brick chimneys reminding the industrial past of the site.
Courtesy of Manuelle Gautrand
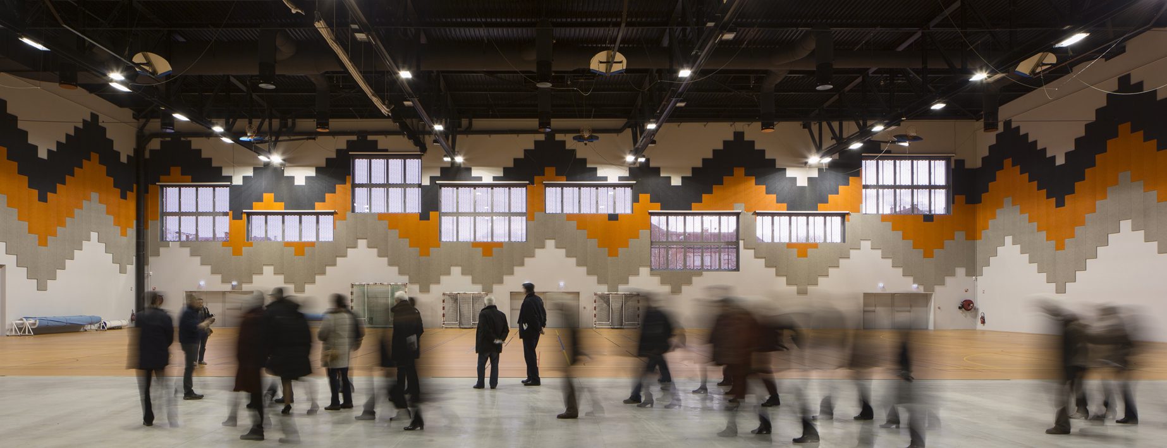
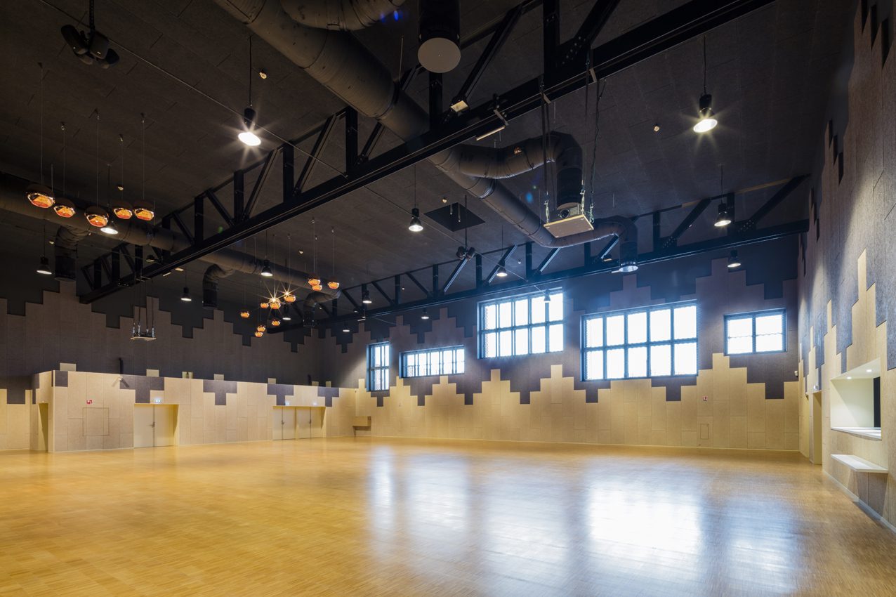
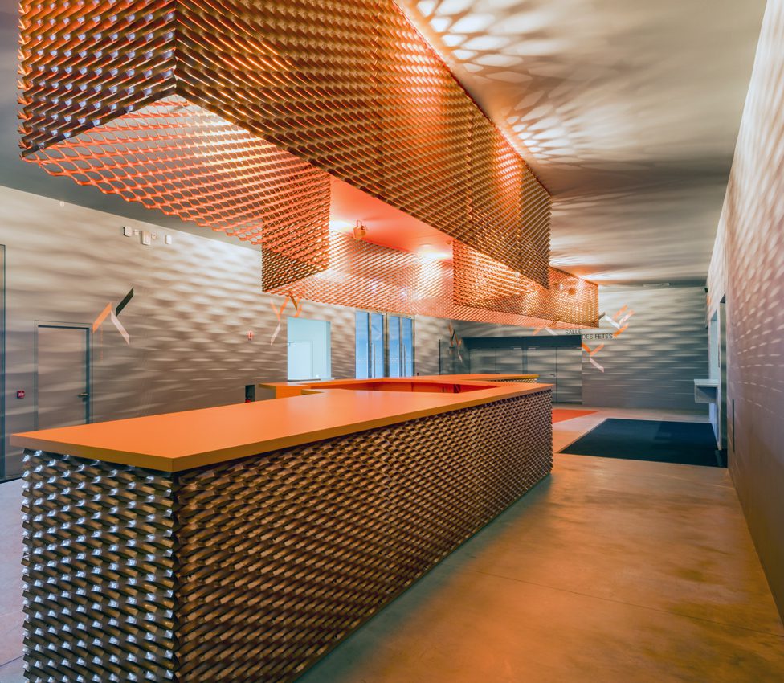
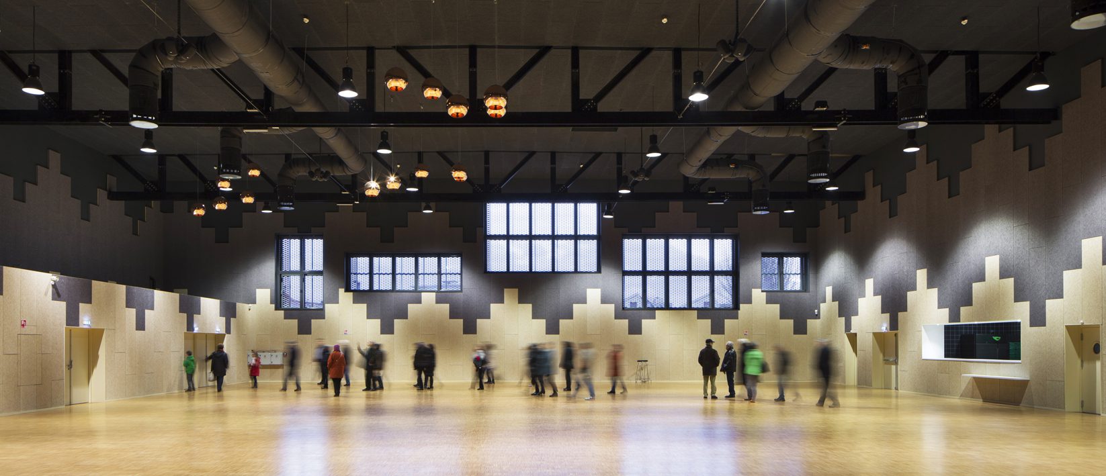
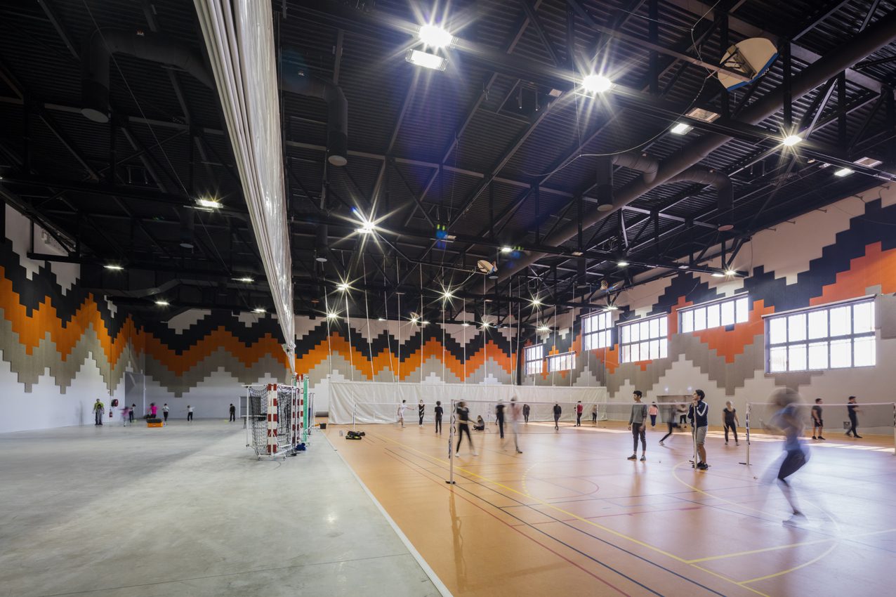
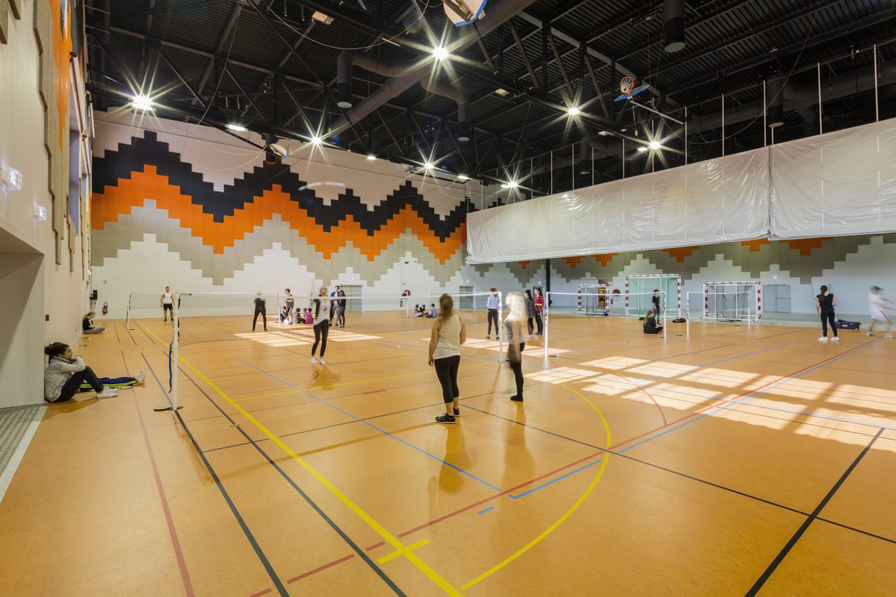
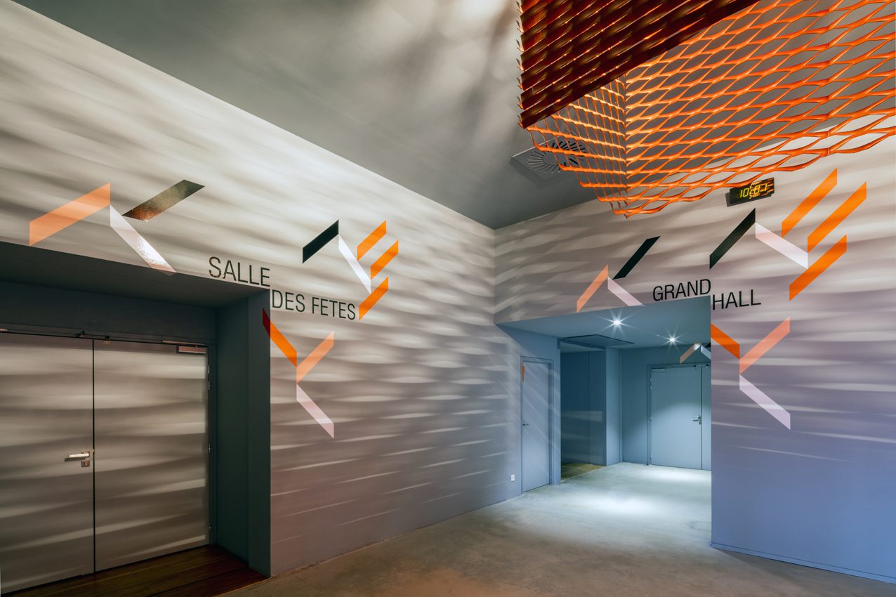
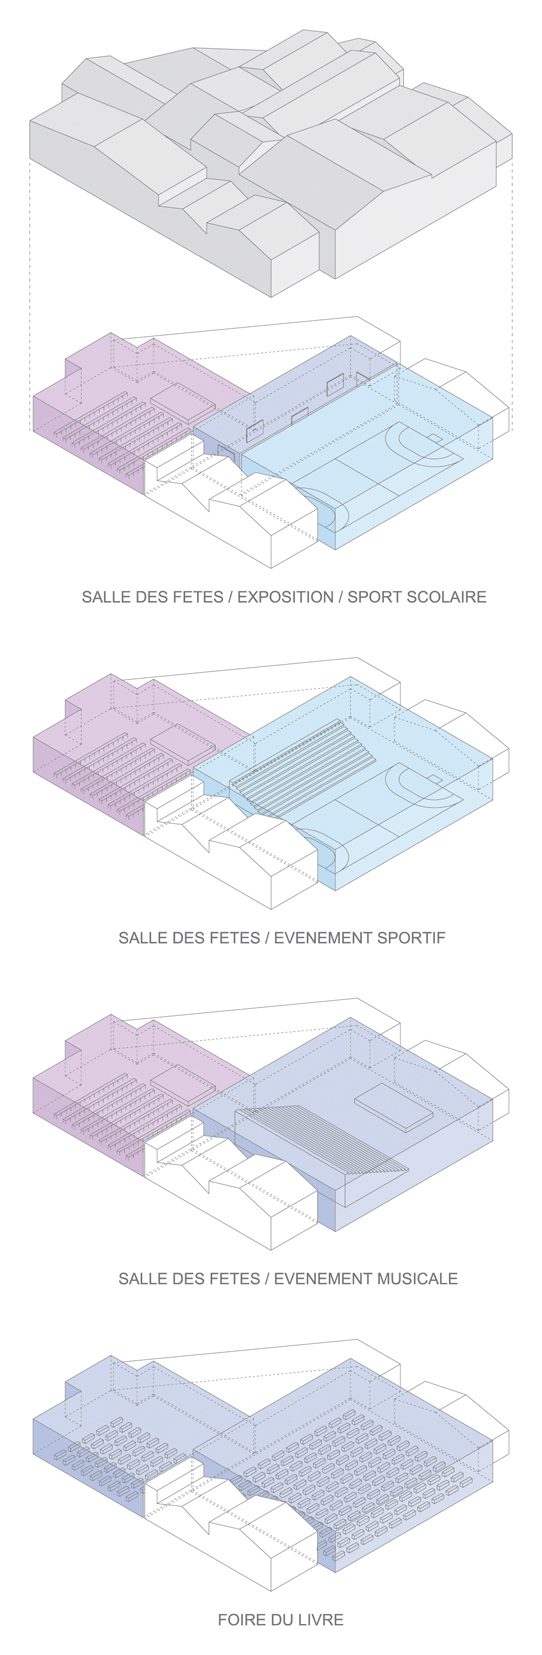
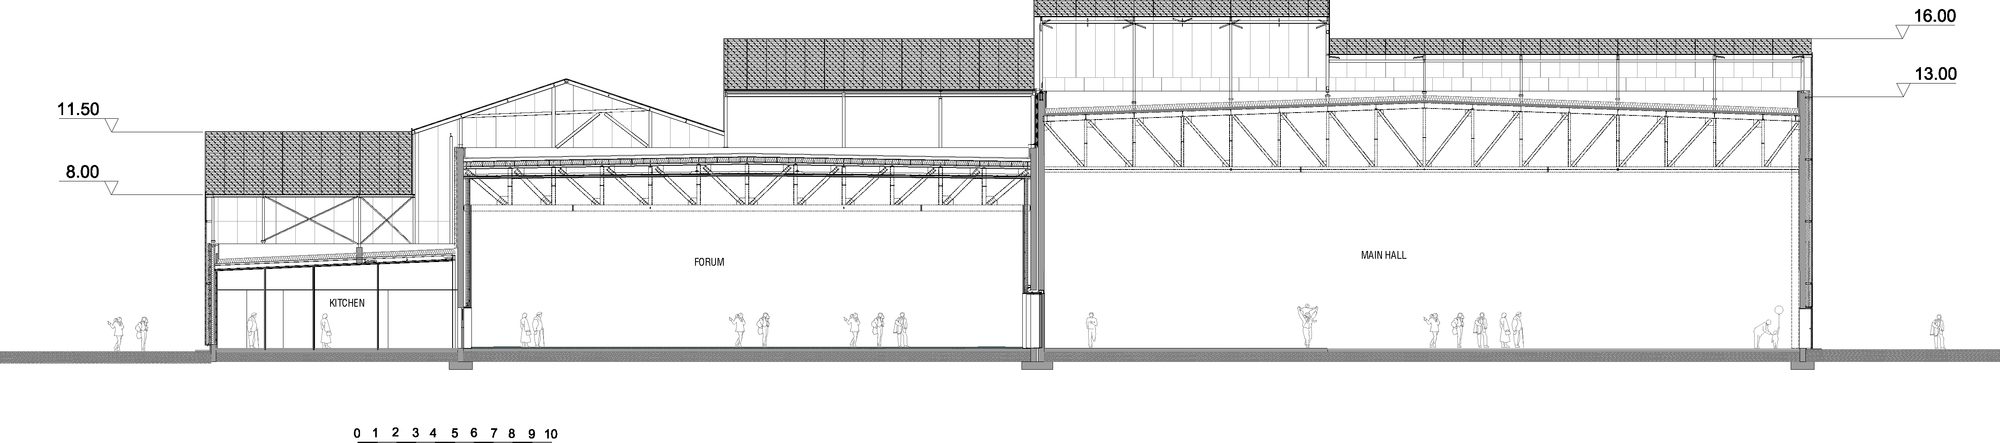
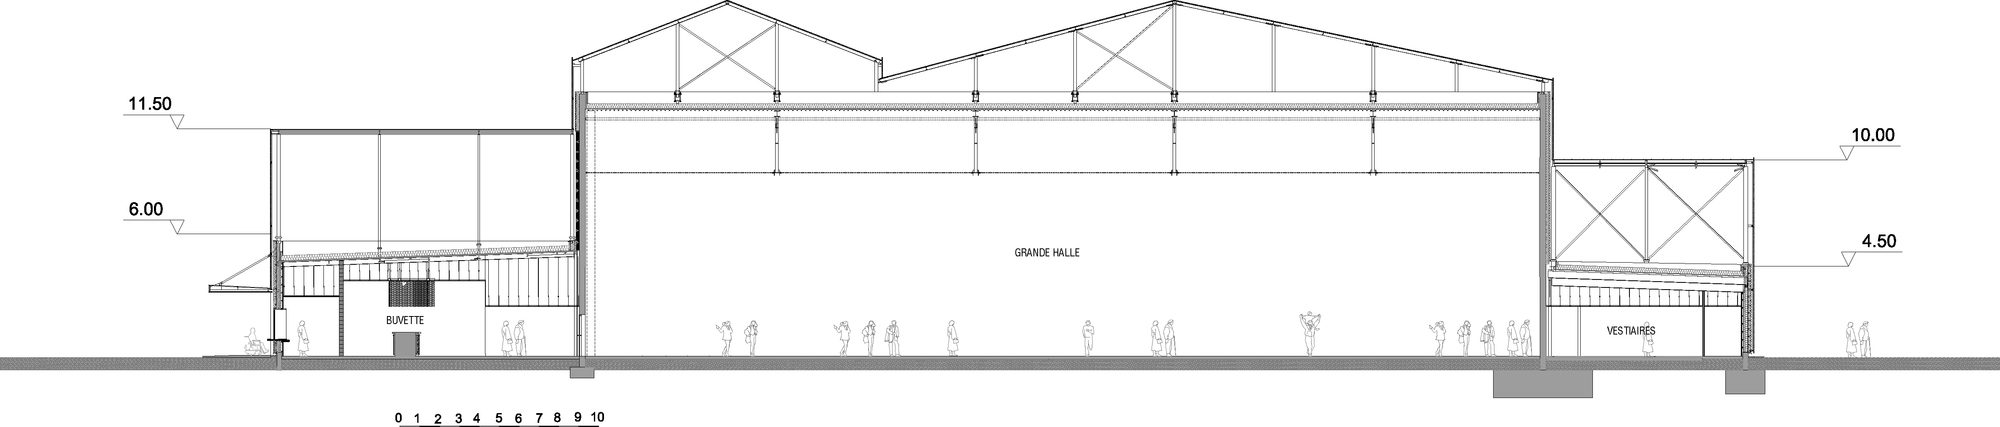
Inside the building, the spaces flexibility is maximal: two main adjustable subspaces have been created. The Great Hall (1.870 sqm), dedicated to host sport practice, competitions, shows, concerts or fairs, can be adapted thanks to a mobile bleacher and a set of retractable sliding partitions. The Festival Hall (870 sqm) also hosts shows and fairs, as well as associative events or banquets and weddings, thanks to a kitchen placed right next to it.
Courtesy of Manuelle Gautrand
Those two big areas can be independent or opened on each other if the use of the entire building is required.
Courtesy of Manuelle Gautrand
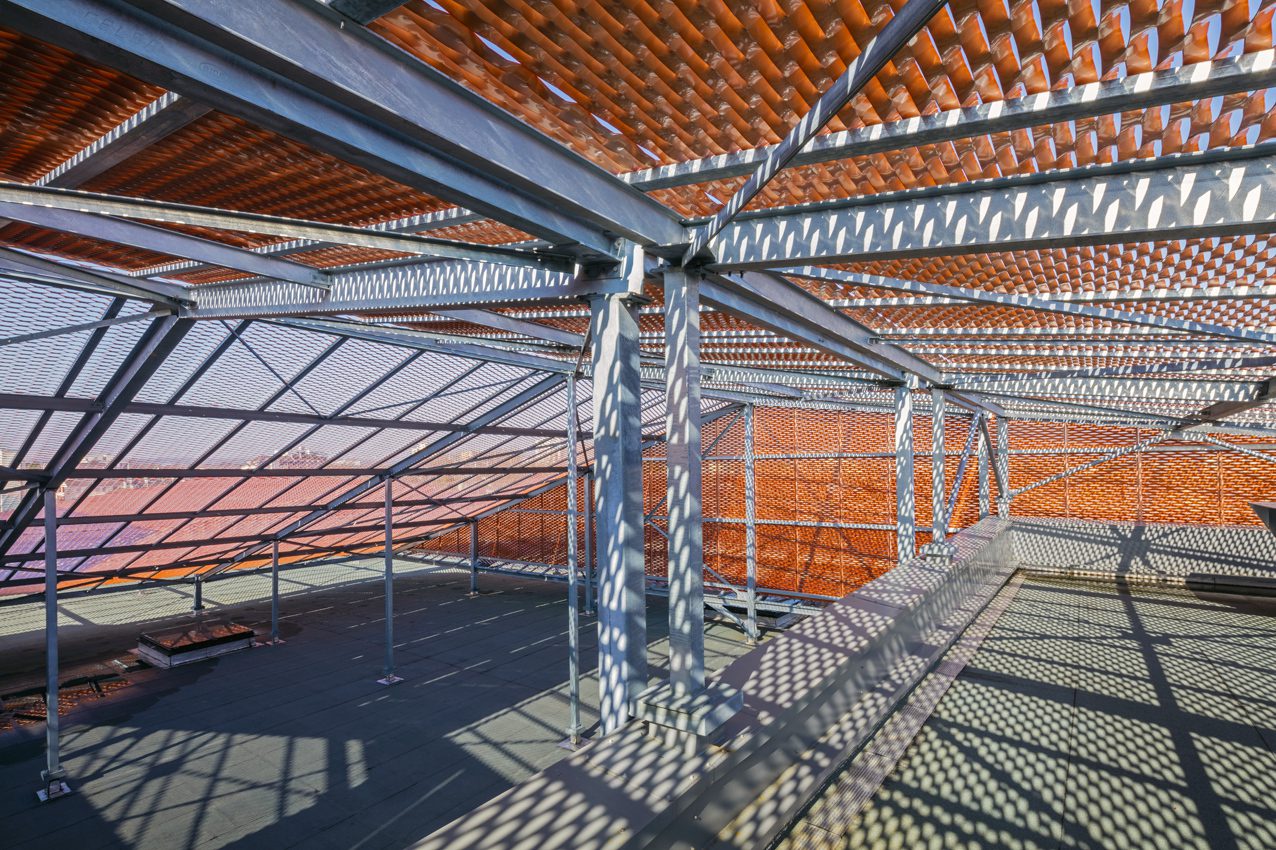
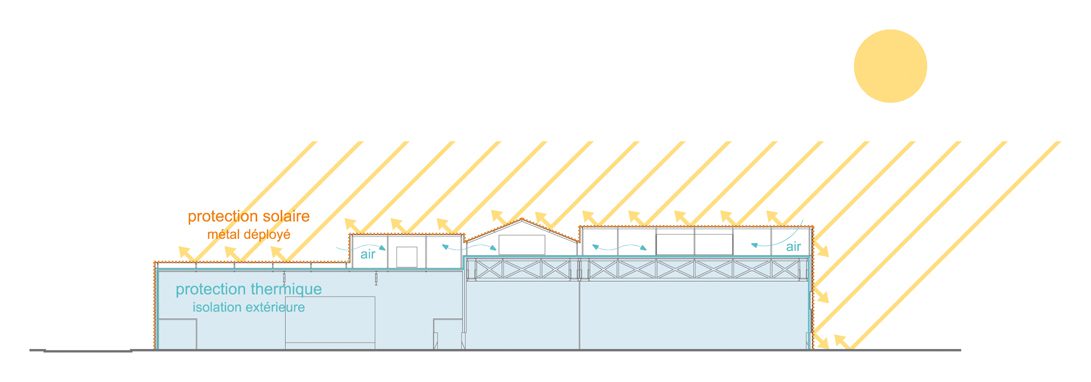
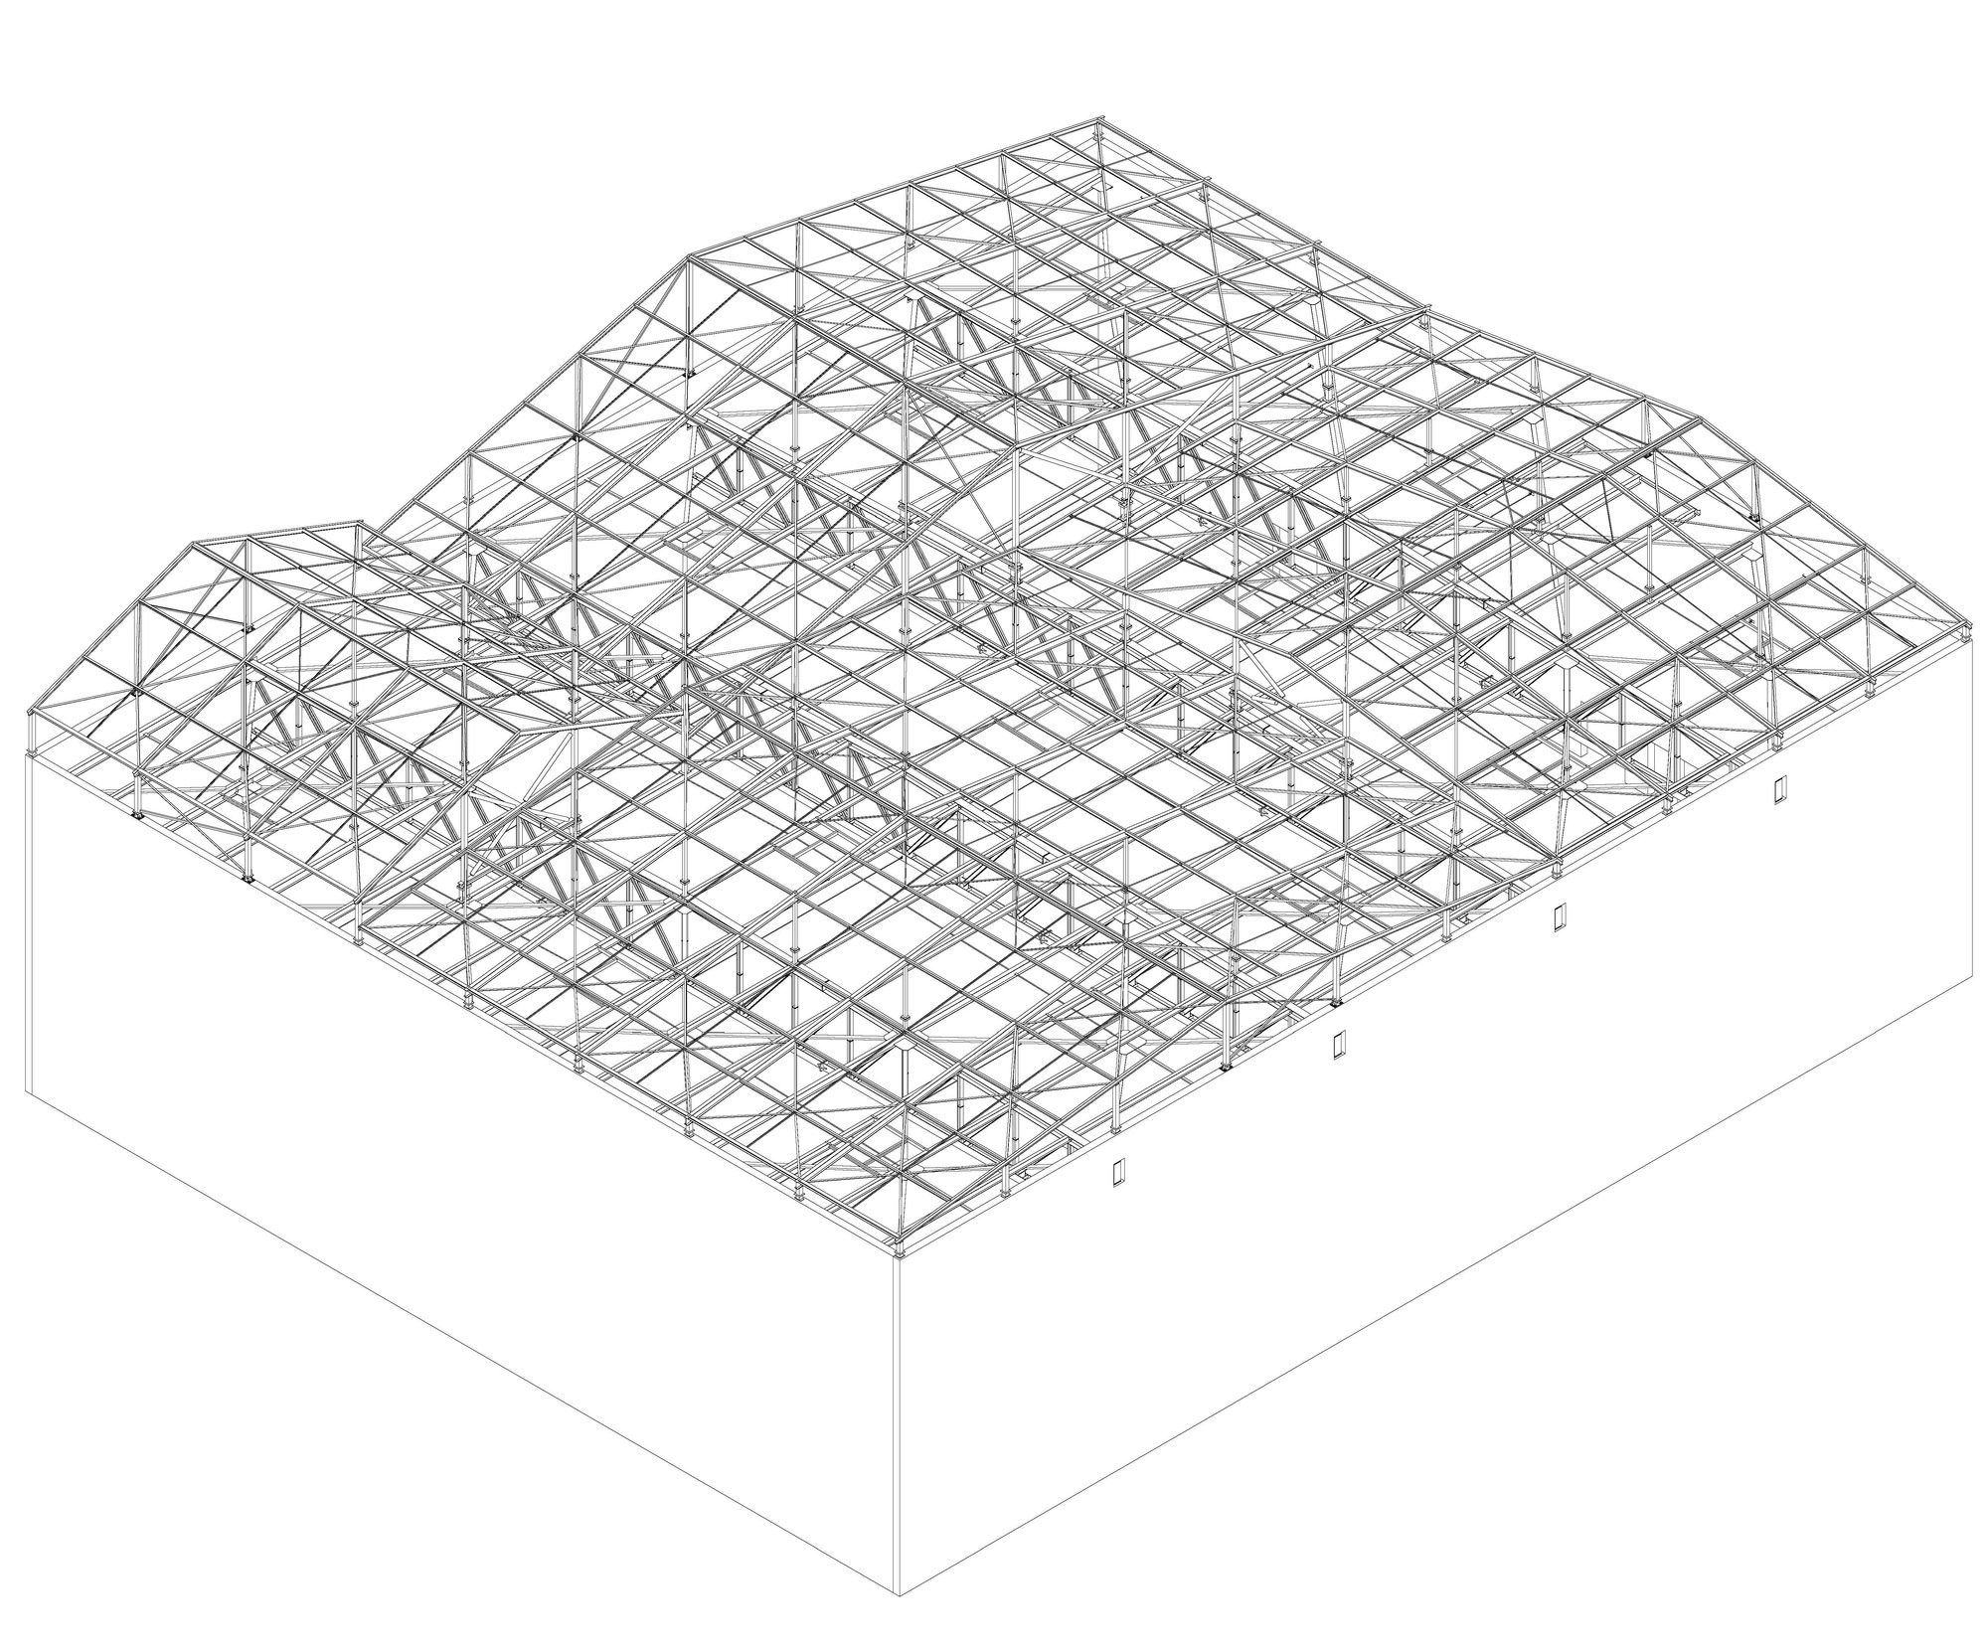
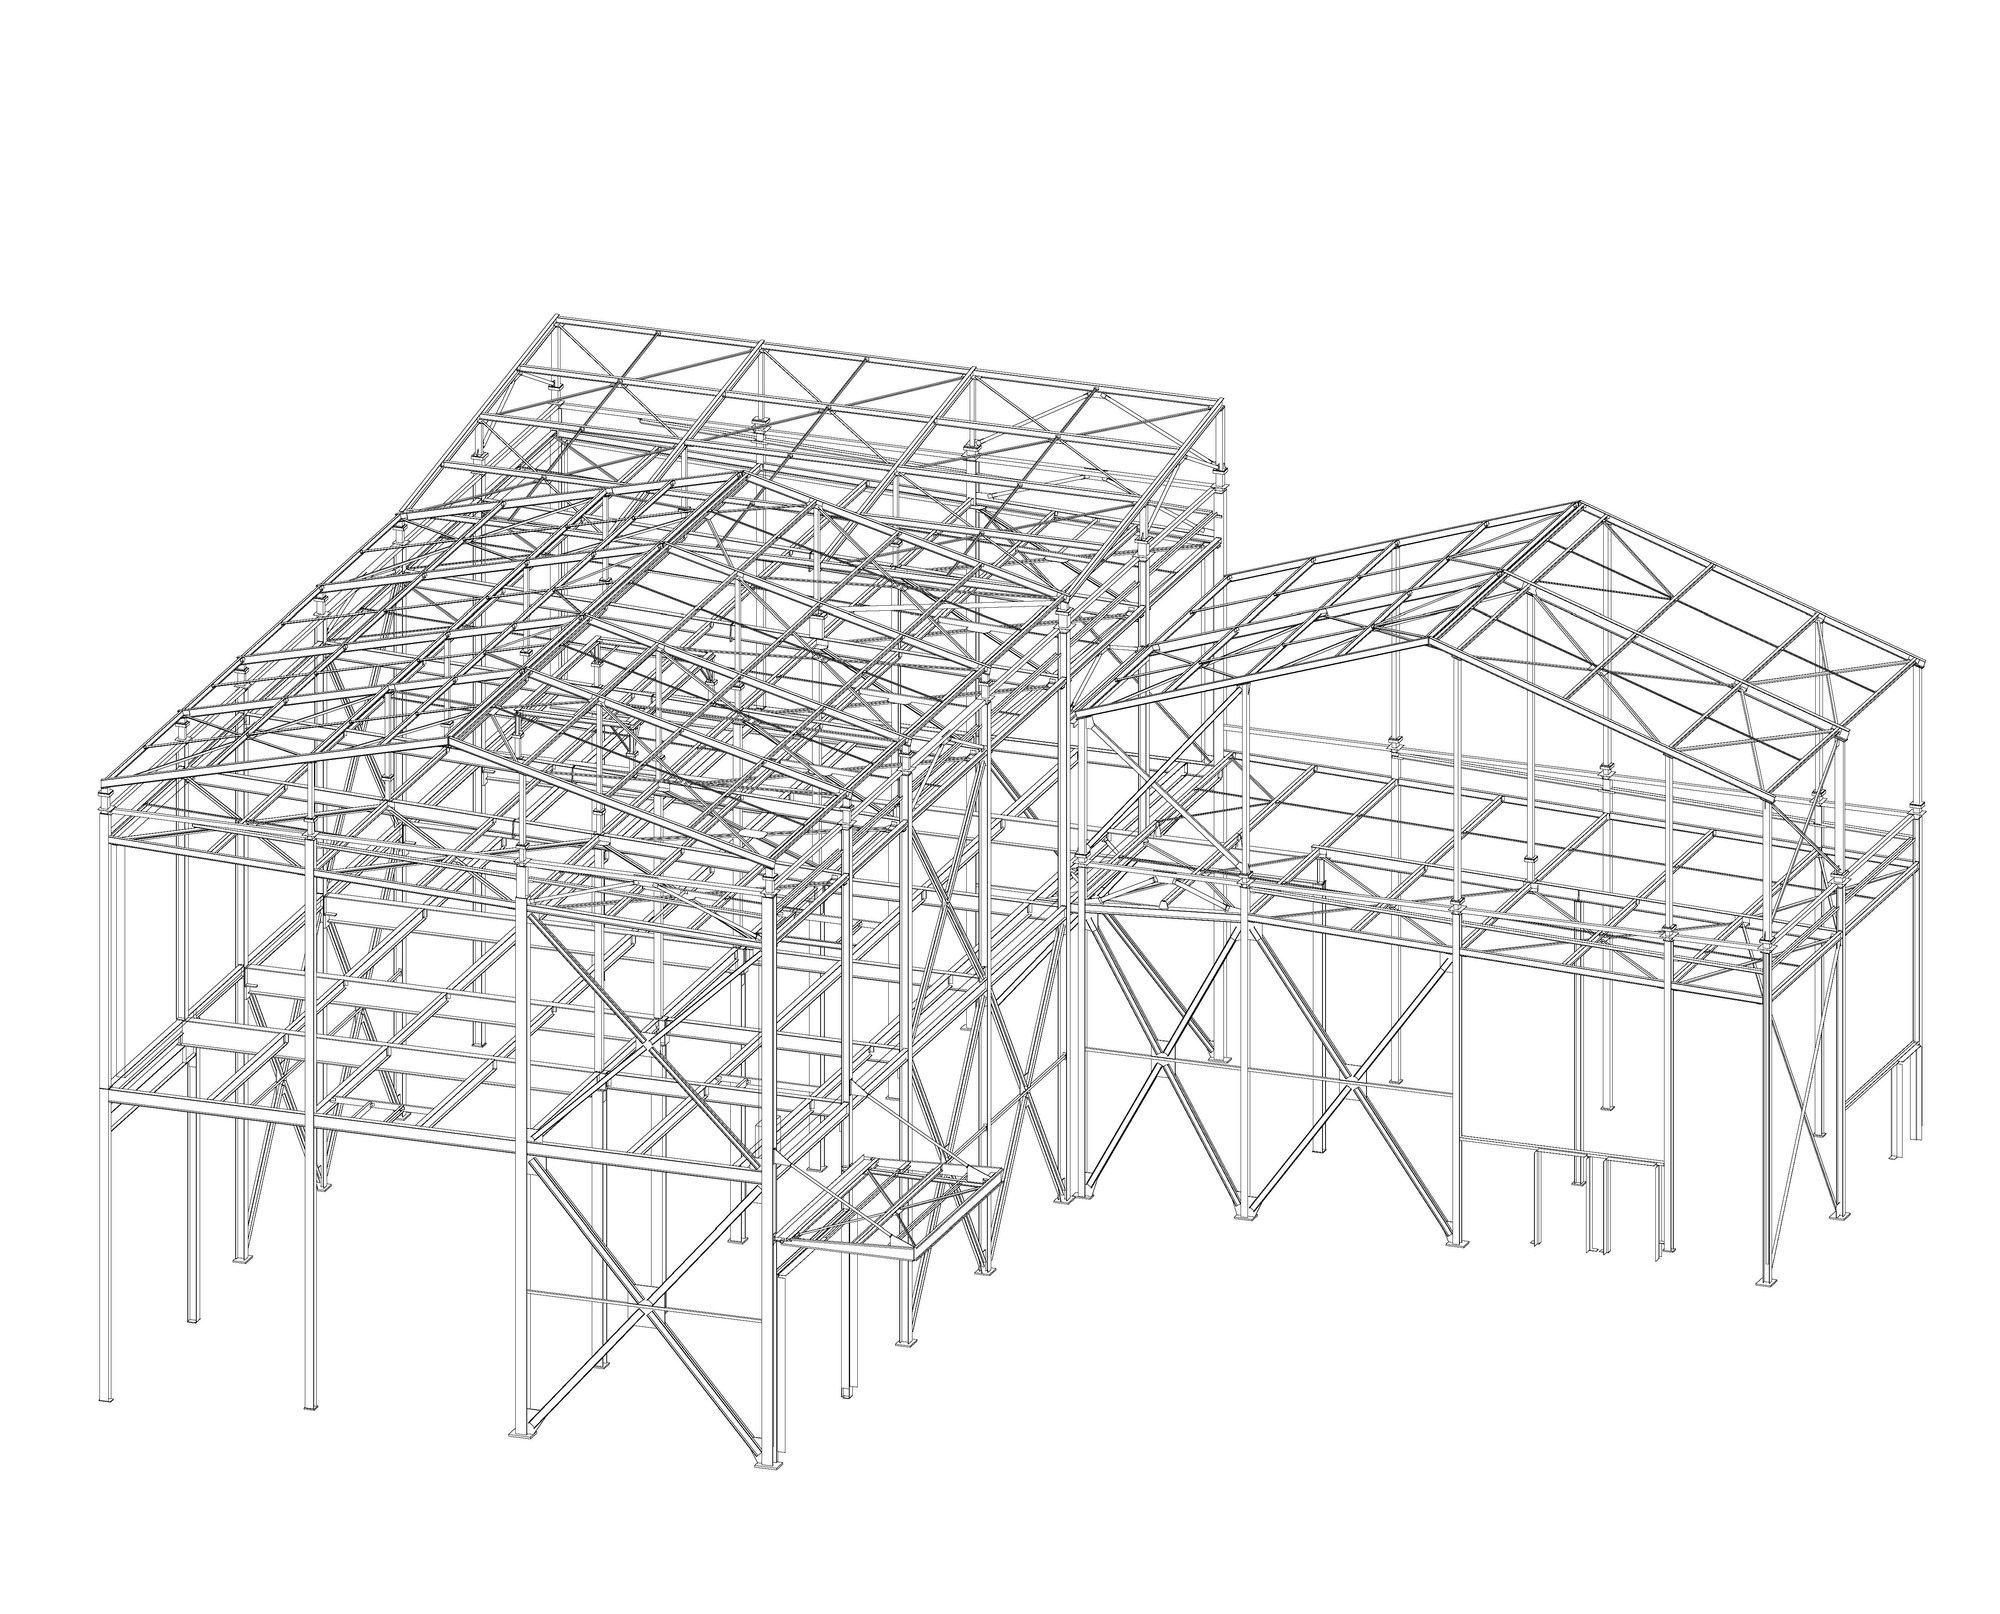
A dynamic thermal simulation was used to reach a very good energetic efficiency. This level of performance has been achieved thanks to two envelopes with complementary functions: A first structural envelope forming the core and shell while guaranteeing thermal and acoustic insulations. And a second skin of expanded metal mounted over the core and shell, creates a wide plenum allowing great thermal protection.
Project Info
Architects: Manuelle Gautrand Architecture
Country: Saint-Louis, France
Area: 5713 m²
Year: 2015
Photographs: Courtesy of Manuelle Gautrand Architecture
Manufacturers MOSO BAMBOO, AkzoNobel, Cabril, Knauf, METAL DEPLOYE, PONTIGGIA, URBAN-DUMEZ, Vitra: MOSO BAMBOO
Project Manager: Cécile Ortolo
Economy: CHOLLEY
Fire Safety: CSD FACES
Management And Coordination: C2Bi
Fluids Engineers: ALTO
Roads And Networks Engineers: OTCI
Technical Controller: Qualiconsult (Strasbourg)
Client: City of Saint-Louis
Client Assistant: S.E.R.S.
Work Cost: 9,7 M€ vat excl.


Anastasia Andreieva is an accomplished Architectural Projects Editor at Arch2O, bringing a unique blend of linguistic expertise and design enthusiasm to the team. Born and raised in Ukraine, she holds a Master’s degree in Languages from Taras Shevchenko National University of Kyiv. Her deep passion for architecture and visual storytelling led her to transition from translation and editorial roles into the world of design media. With a keen eye for conceptual clarity and narrative structure, Anastasia curates and presents global architectural projects with precision and flair. She is particularly drawn to parametric and digital design, cultural context, and emerging voices in architecture. When I’m not analyzing the latest architectural trends, you’ll probably find me searching for hidden gems in cityscapes or appreciating the beauty of well-crafted spaces. After all, great design—like great connections—can be found in the most unexpected places. Speaking of connections, because architecture isn’t the only thing that brings people together.